Mount Pleasant West, Toronto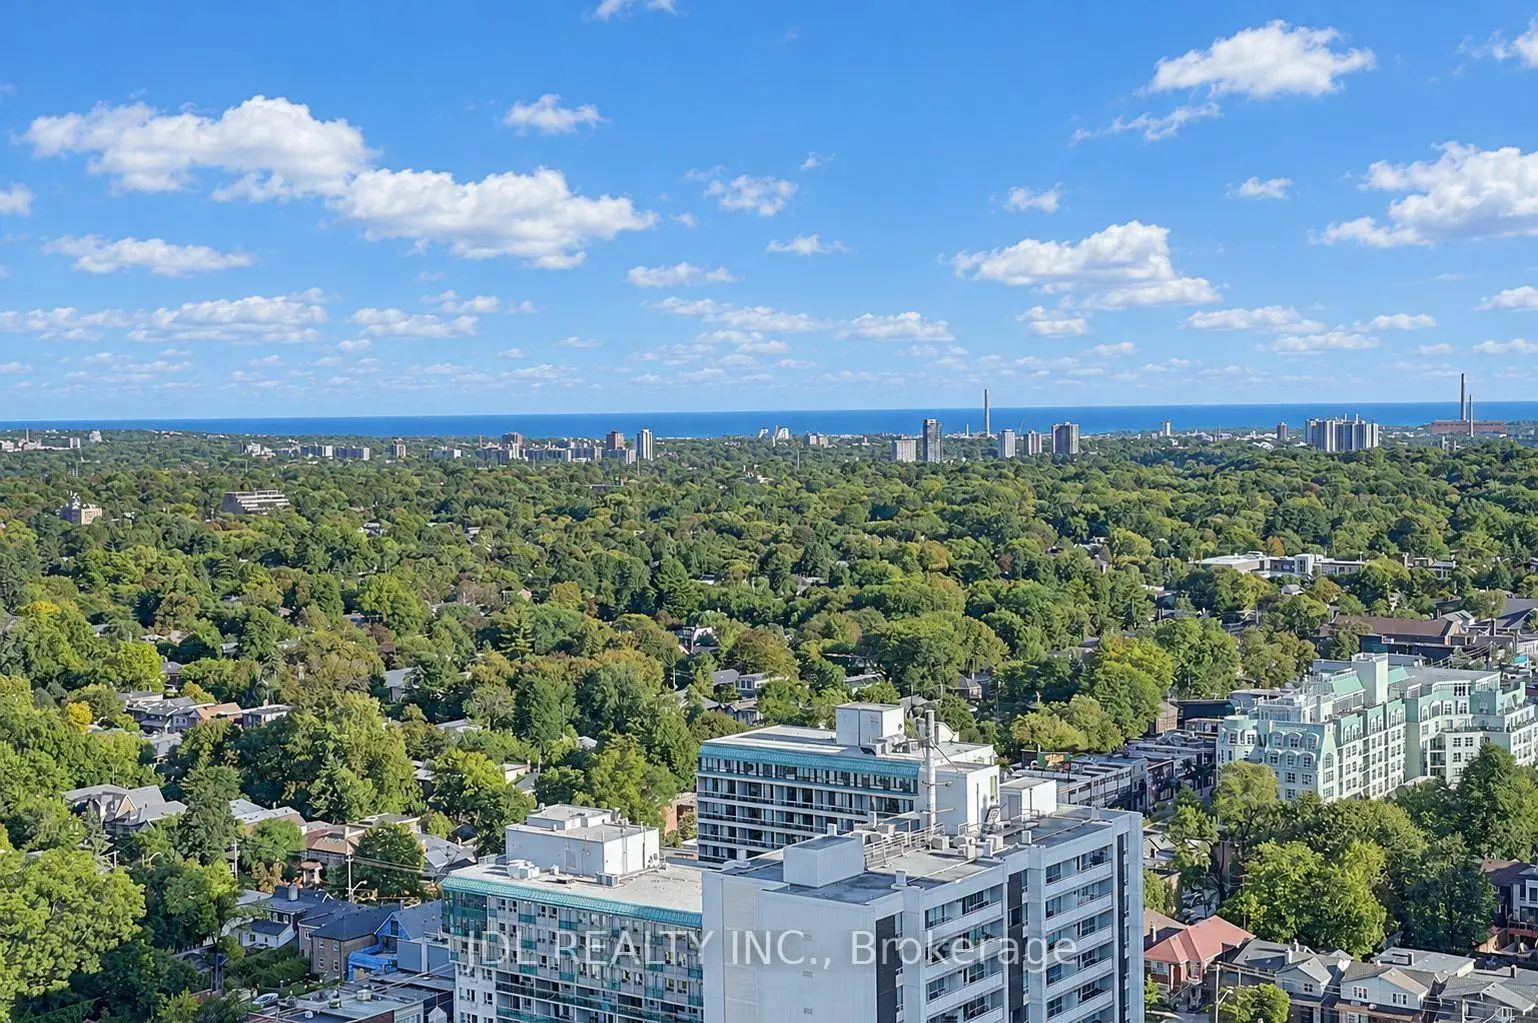

Description
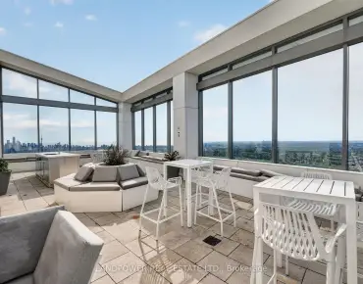
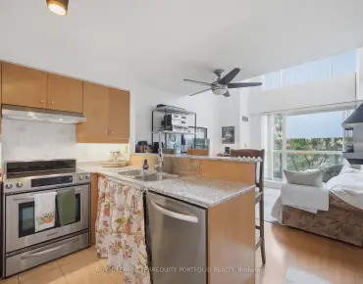
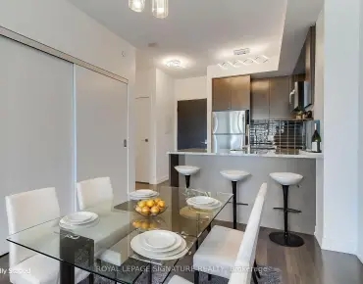
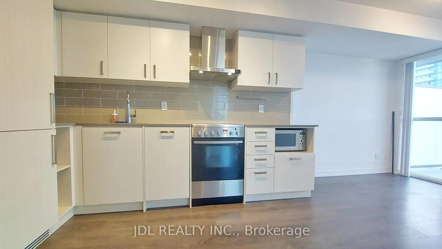
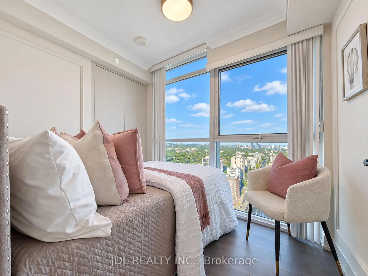
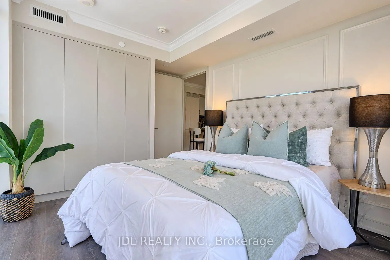
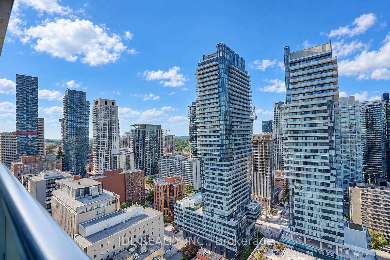
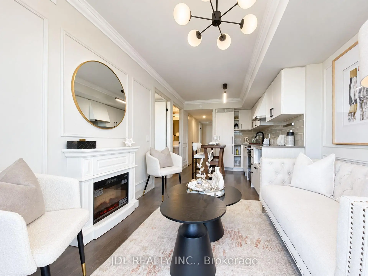
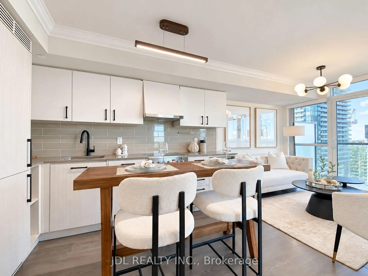
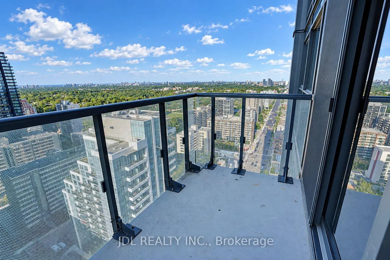
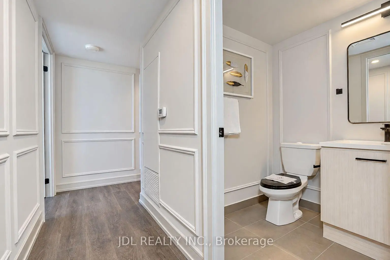
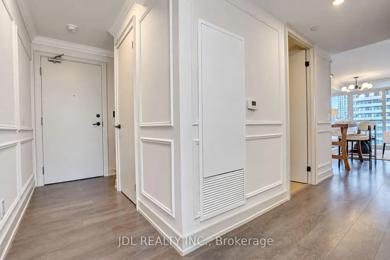
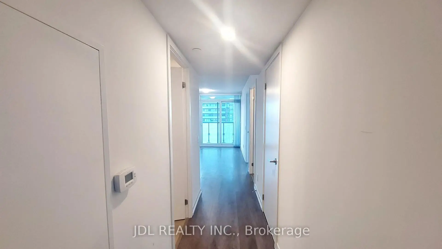
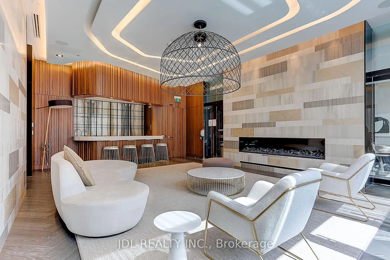
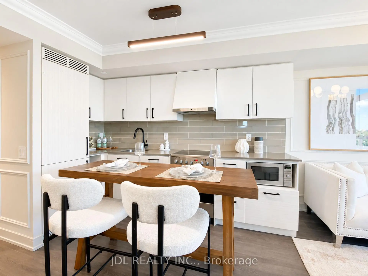
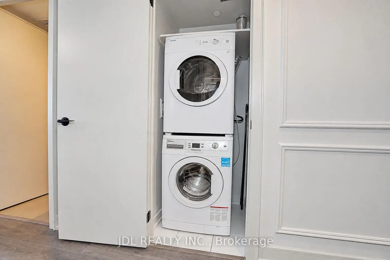
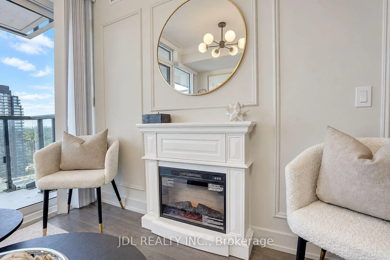
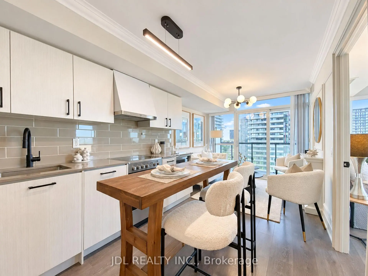
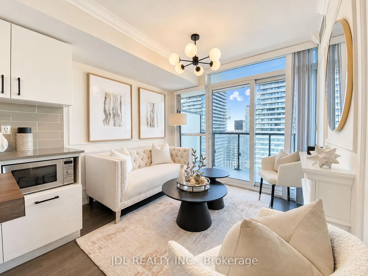
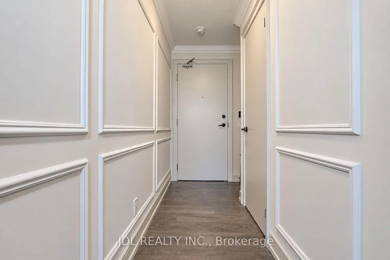
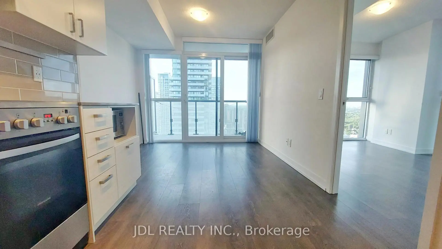
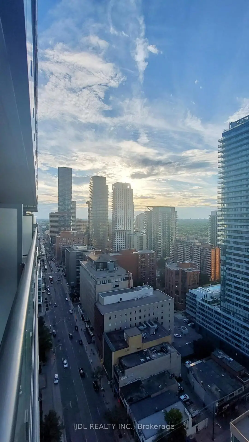
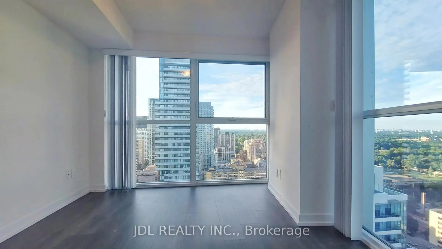
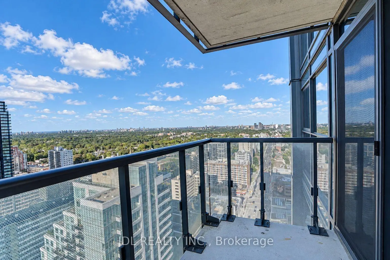
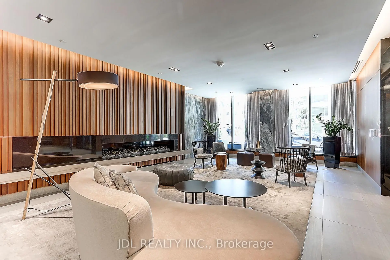
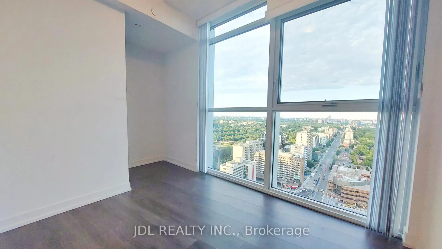
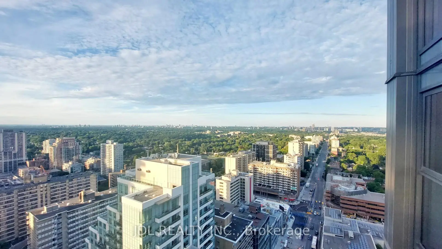
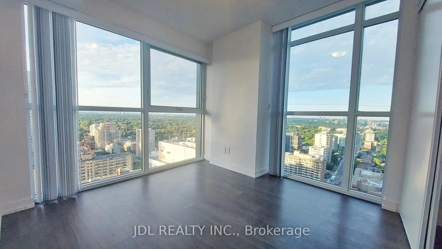
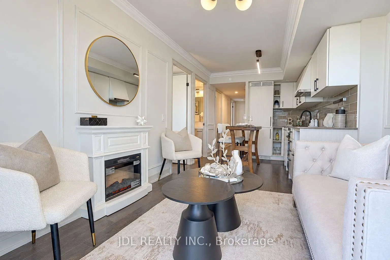
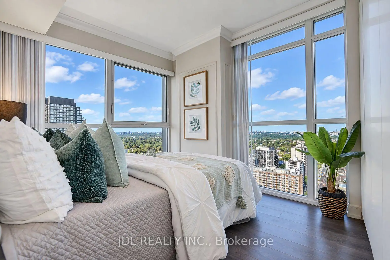
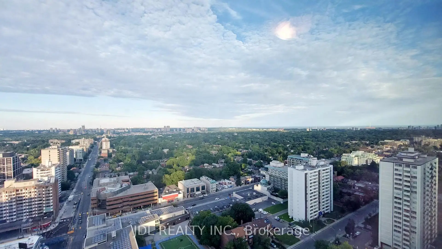
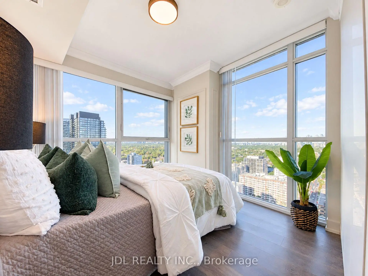
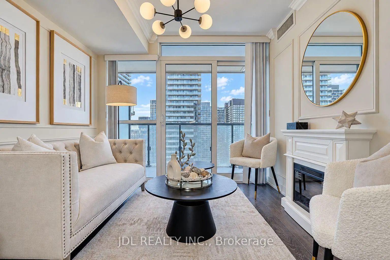
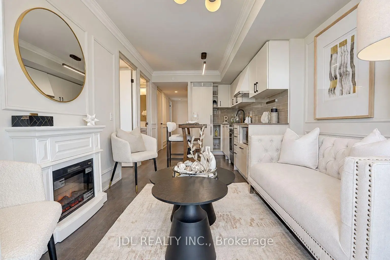
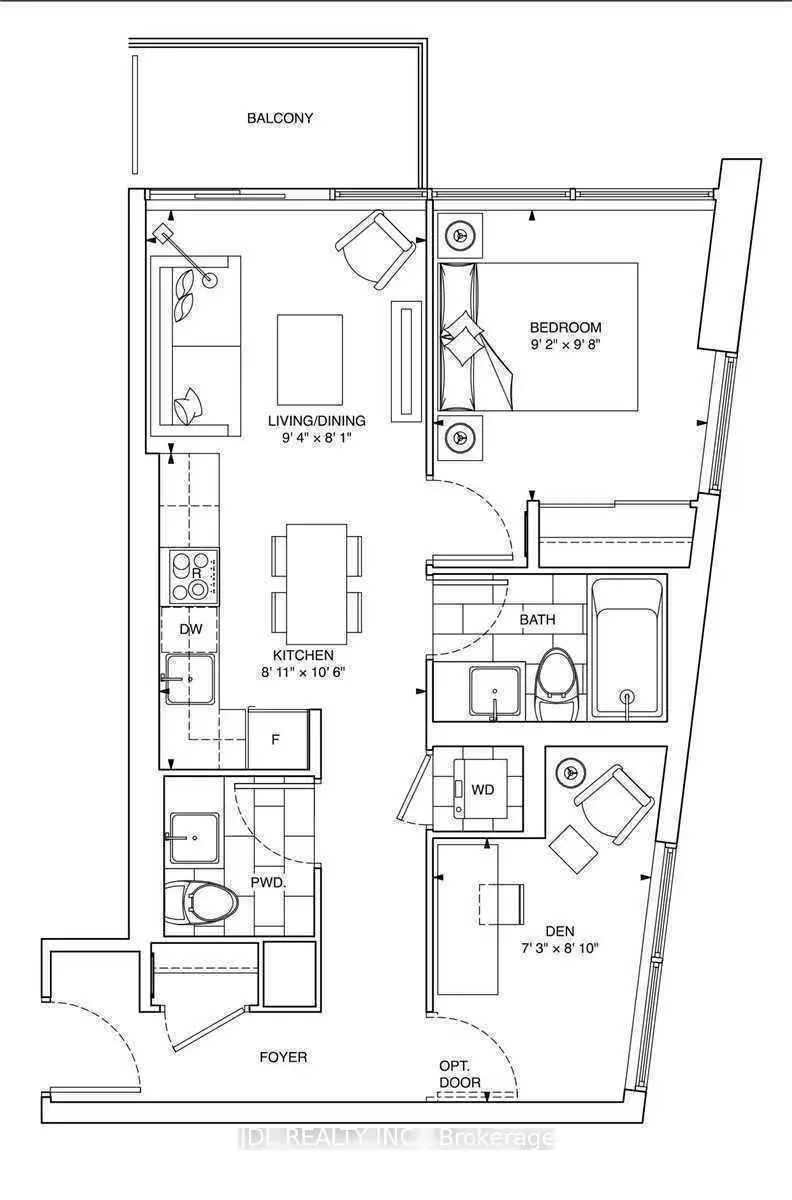
Rarely Offered High-Floor Corner Unit With Panoramic, Unobstructed North & East Views and Expansive Lake Views. Den converted to an Enclosed Bedroom Den, Featuring A big Window, Door & Custom Closet - Ideal As A Second Sleeping Area. Extensively upgraded with significant investment to create a luxurious living experience. Enjoy A Modern French / Boutique Hotel-Inspired Interior, Thoughtfully Designer-Renovated With Elegant Finishes And A Stunning Fireplace. True 2-Bedroom Layout With Floor-To-Ceiling Windows, Separate Doors, And Custom Built-In Closets In Each Bedroom. Approx. 652 Sq Ft Of Total Living Space, Including The Balcony, Offering Expansive Views And An Exceptional Indoor-Outdoor Living Experience. Wood flooring throughout. Ideally Located In A Highly Sought-After School District With Excellent Private And Public School Options. Convenient Access To Both TTC Line 1 And Line 5, And Situated In The Heart Of Toronto's Second-Largest Business District. Exempt from the annual rent increase guideline. A Truly Unique Corner Residence That Blends Sophistication, Functionality, And Unparalleled Urban Convenience.
Features
- Facing: North East

- Bedrooms: 2

- Bathrooms: 2

- Garages:

- Kitchens: 1

Details
- Space: 600-699

- Maintenance: $ 541.940

- Tax: $ 3007.86

- C13819562

- Listing contracted with: JDL REALTY INC.
| Room | Size(M) | Description | |
|---|---|---|---|
| Living Rm | 2.85x2.46 | W/O To Balcony, Open Concept, Large Window |
|
| Dining Rm | 2.72x3.20 | Combined w/Kitchen, Open Concept |
|
| Kitchen | 2.72x3.20 | Combined w/Dining, B/I Appliances, Backsplash |
|
| Primary B | 2.80x2.95 | Window Floor to Ceil, Closet Organizers, Large Window |
|
| 2nd Br | 2.21x2.69 | Window Floor to Ceil, Closet Organizers, Large Window |
| Bathroom | Pieces | Level | |
|---|---|---|---|
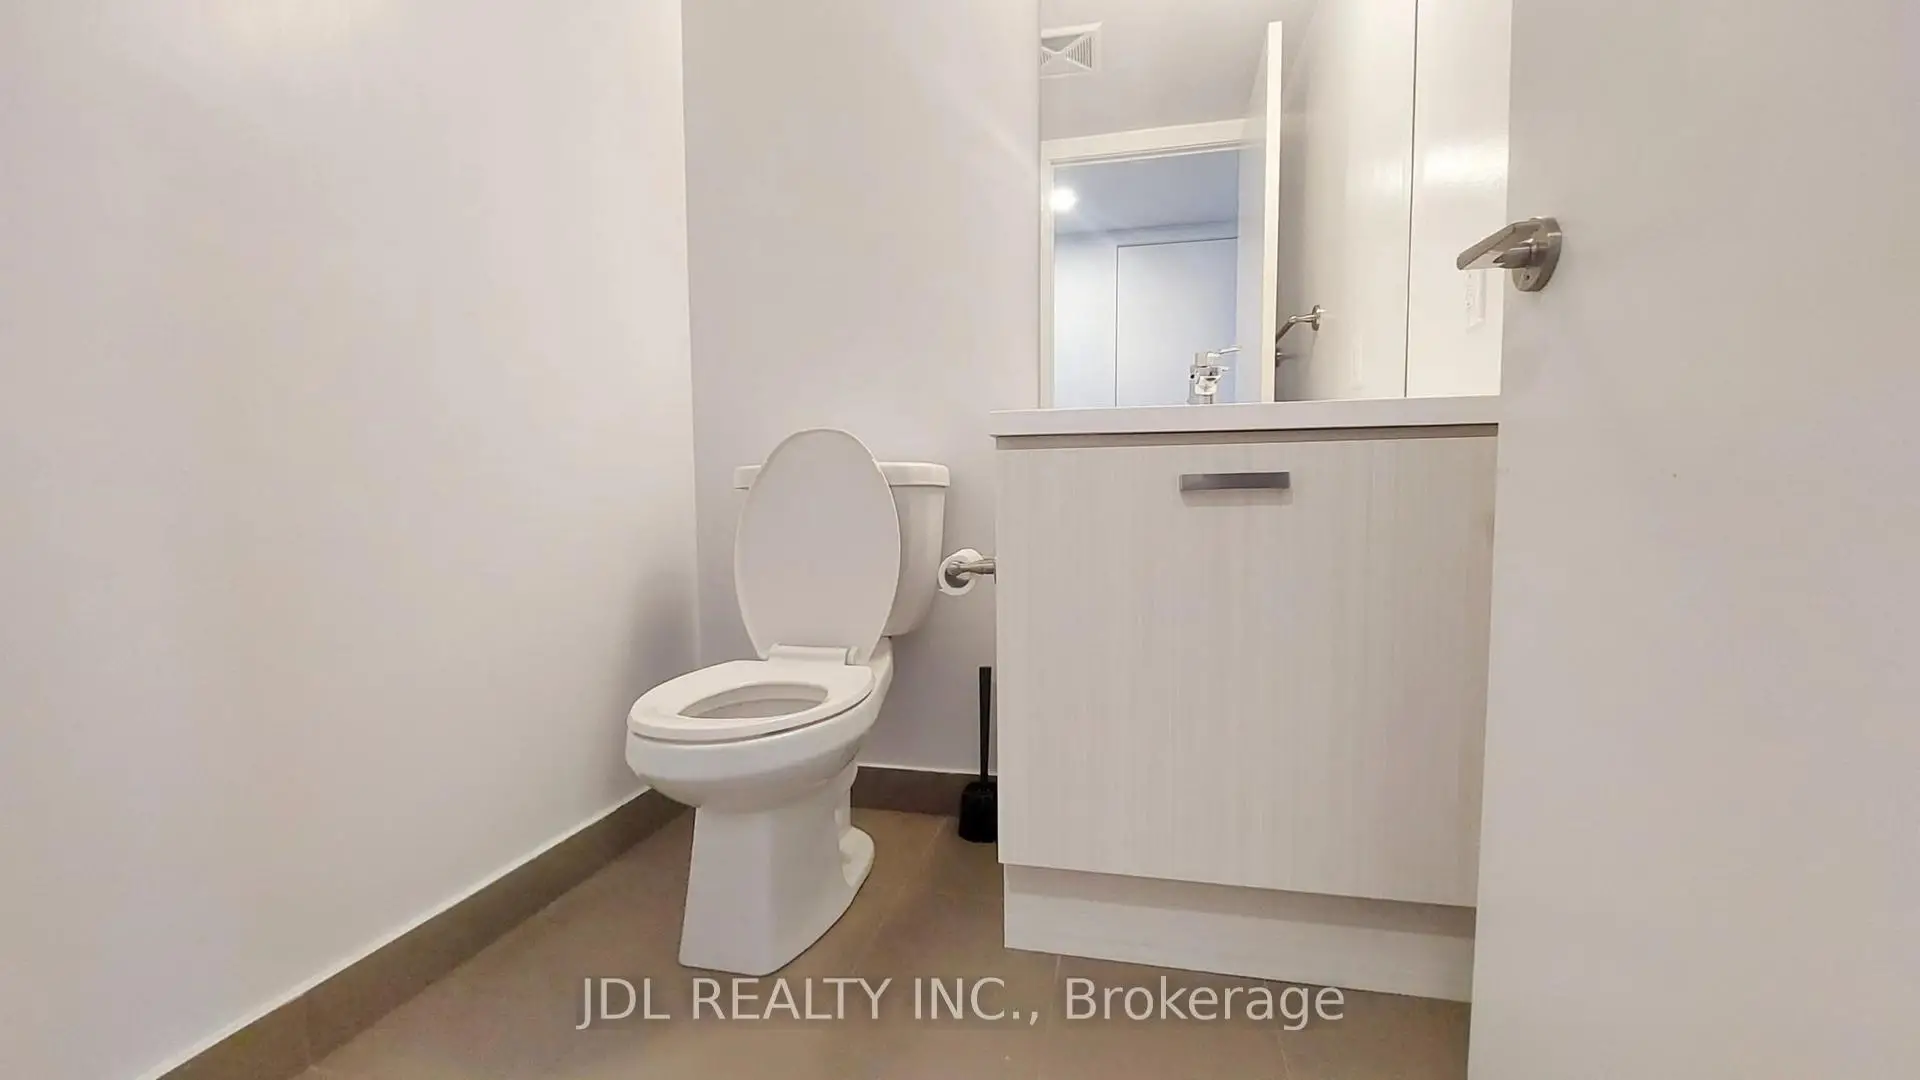
| 1xBath | 2 pcs | ||
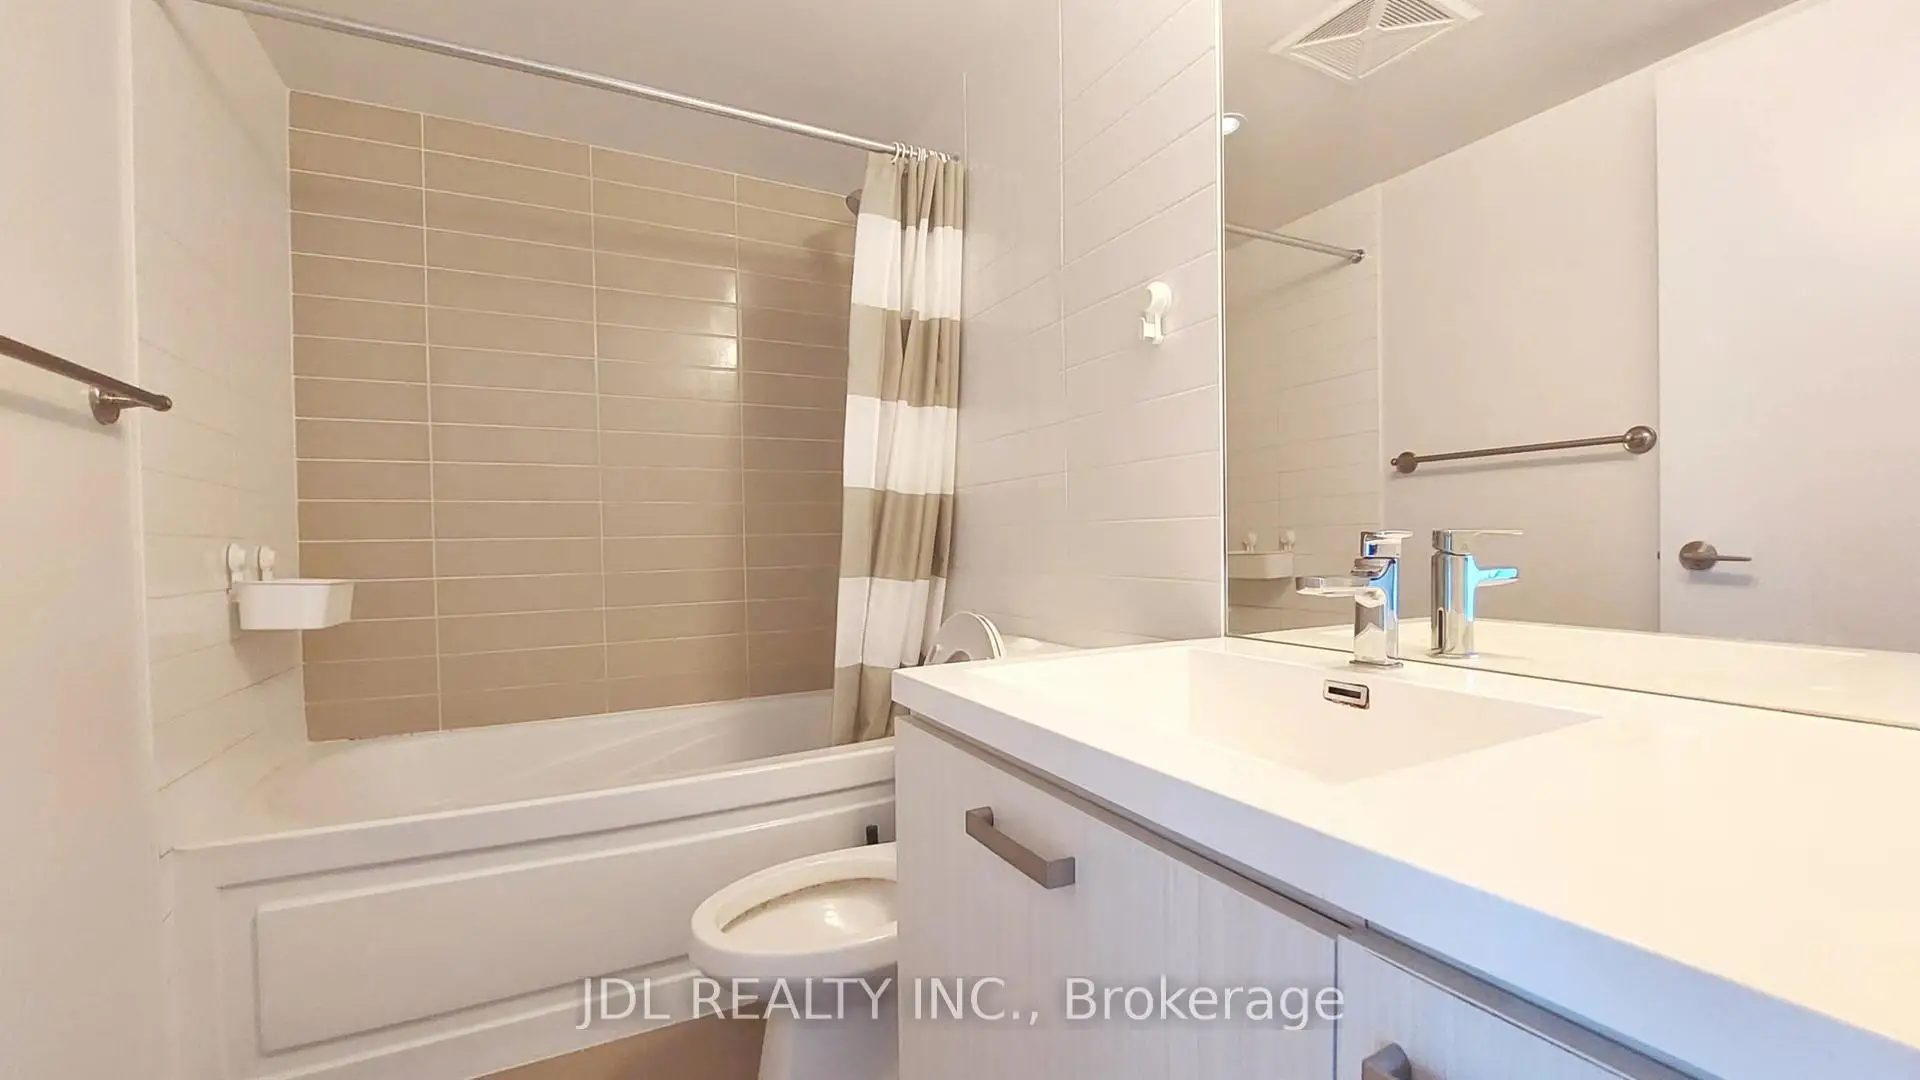
| 1xBath | 4 pcs |
Property Summary
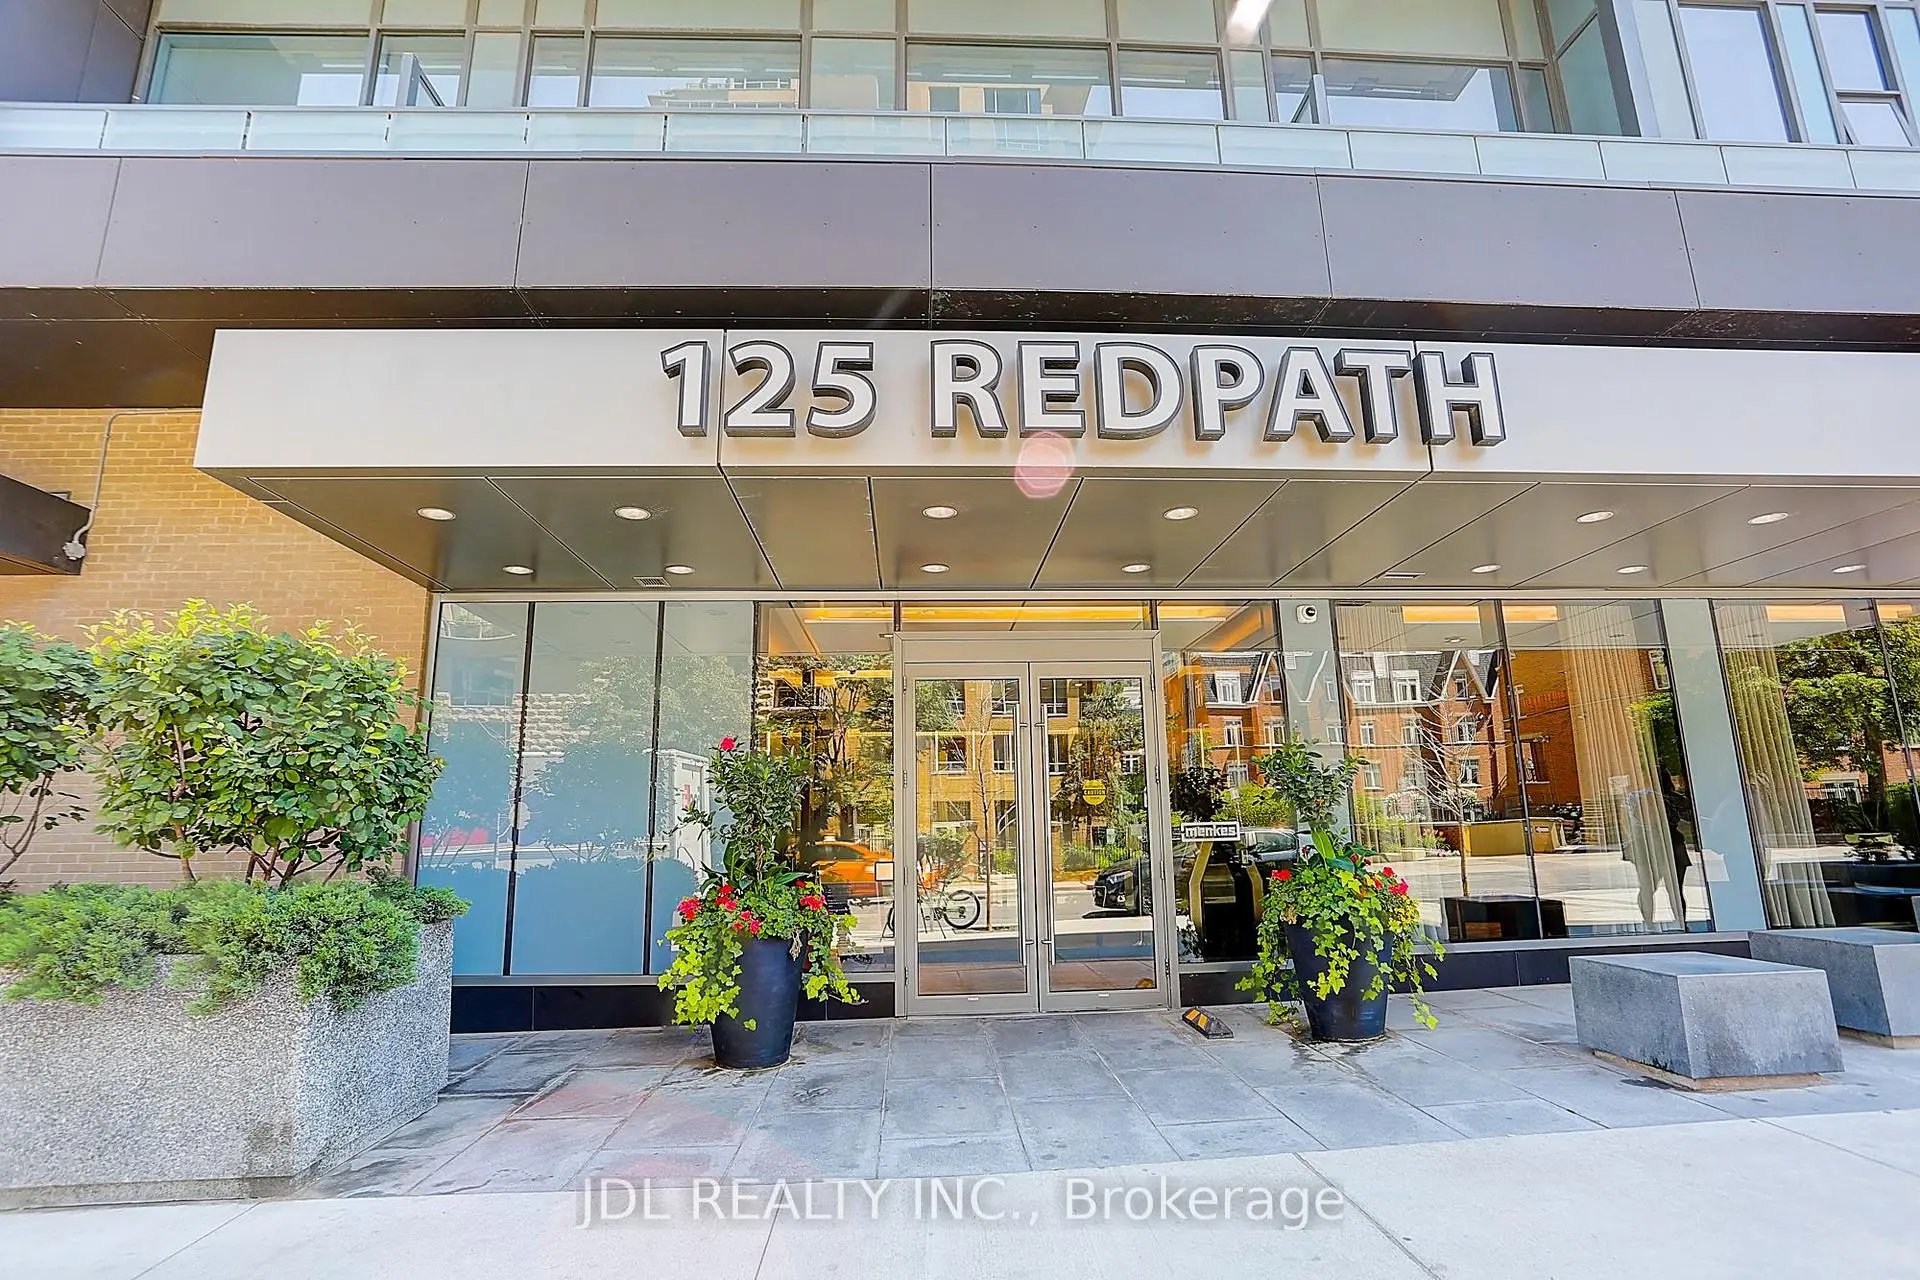
Located close to the intersection of Yonge and Eglinton, #2801-125 Redpath Ave is a 2 bedrooms 2 washrooms Condo Apt. The property has many nice features including Carpet Free. .The Eglinton
125 Redpath Ave was developed by real estate developerSchool Information
- Whitney Junior Public School (Grade:JK-6) 1/3037
- Hodgson Middle School (Grade:6-8)
- North Toronto Collegiate Institute (Grade:9-12) 42/739
- St. Monica Catholic School (Grade:JK-8) 1119/3037
- Forest Hill Junior and Senior Public School (Grade:JK-8) 97/3037
- Glenview Senior Public School (Grade:7-8)
- Winchester Junior and Senior Public School (Grade:0-8)