Mount Pleasant West, Toronto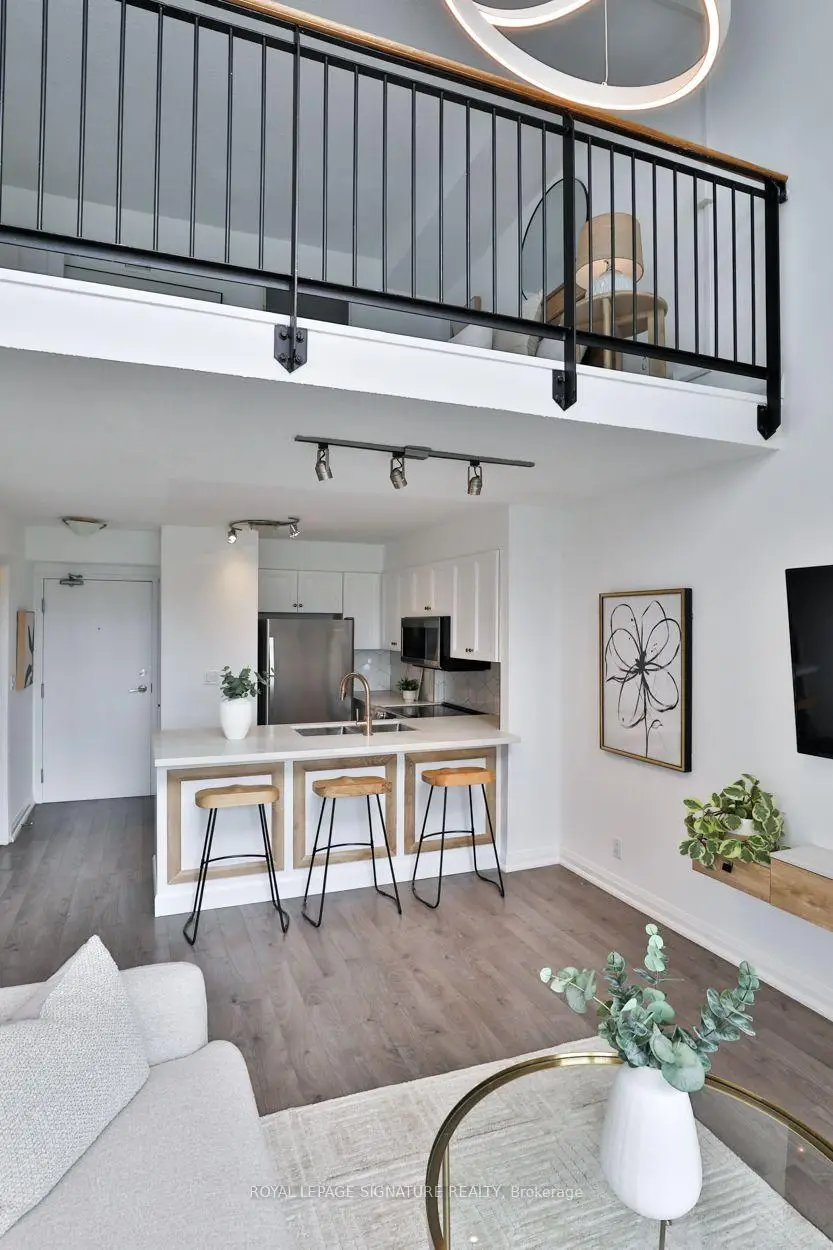

Description
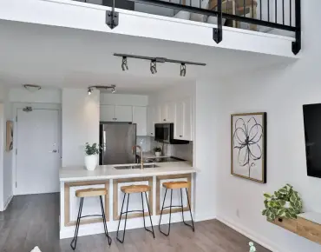
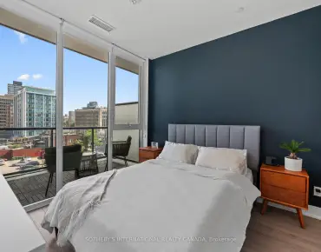
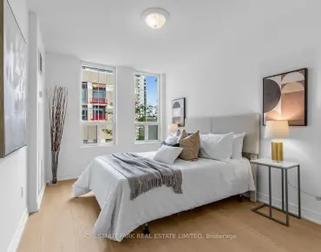
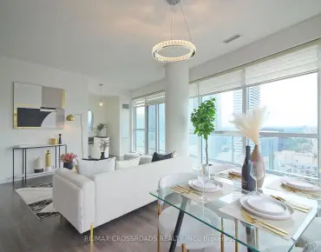
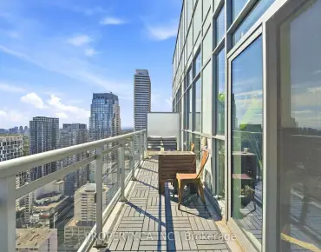
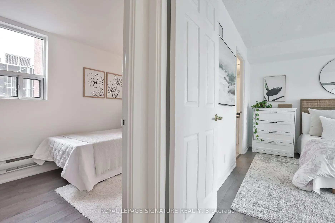
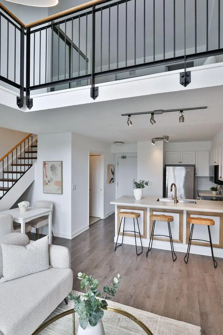
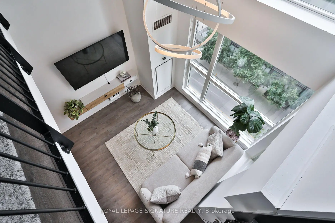
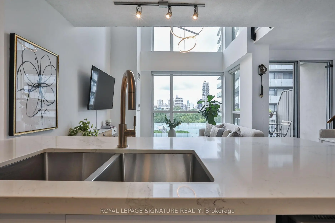
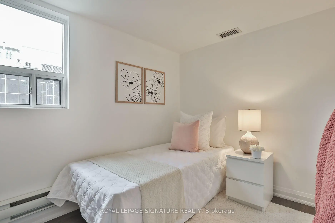
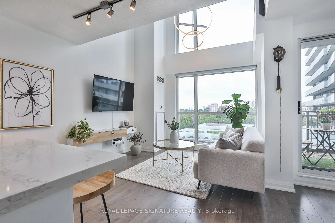
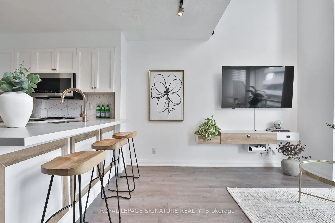
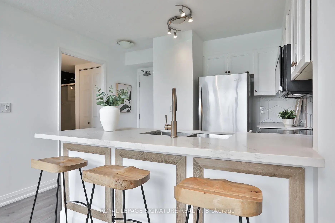
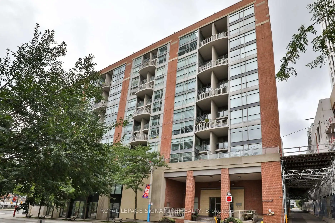
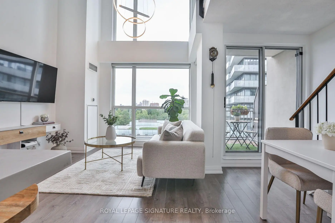
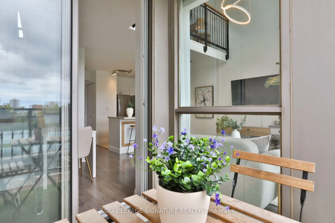
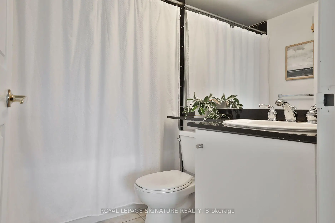
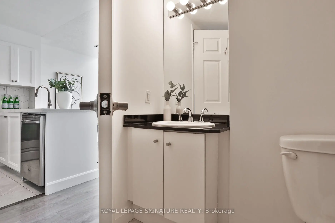
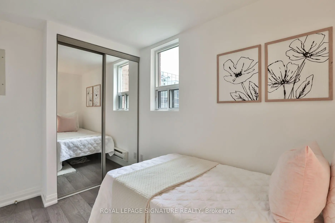
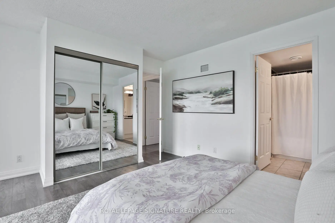
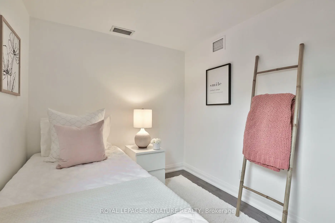
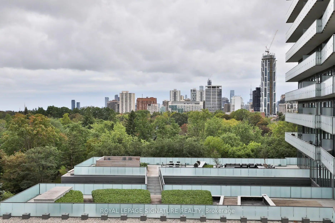
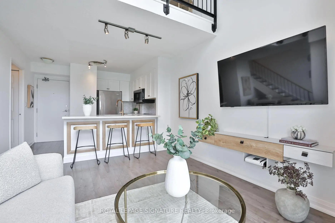
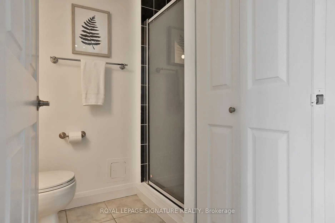
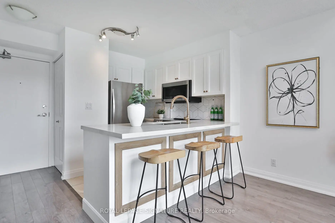
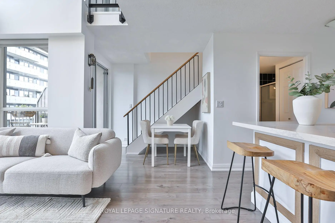
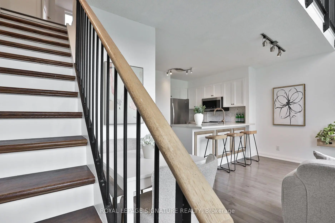
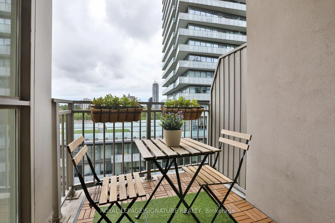
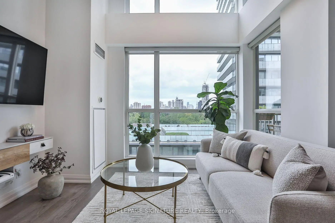
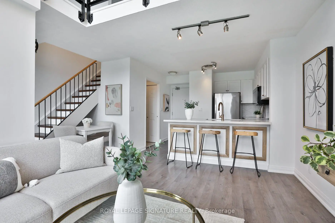
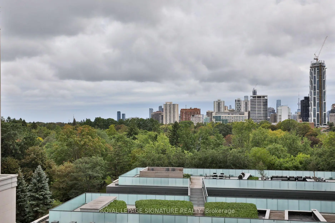
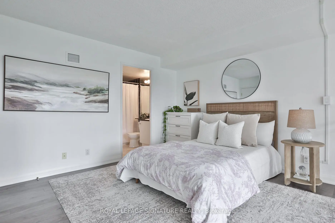
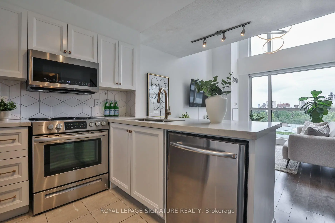
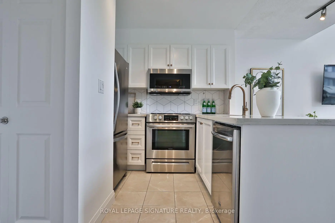
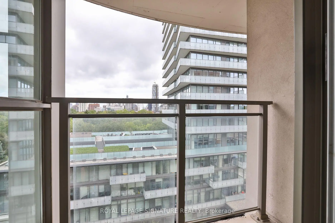
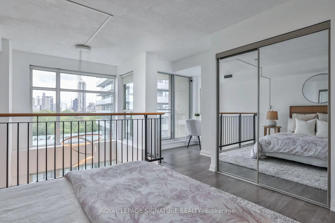
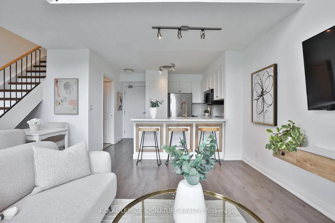
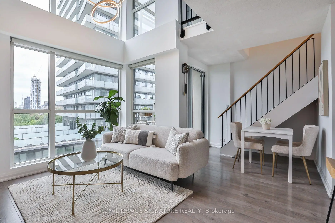
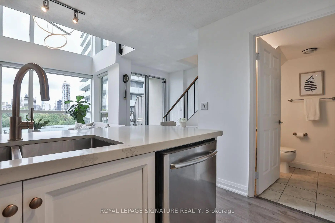
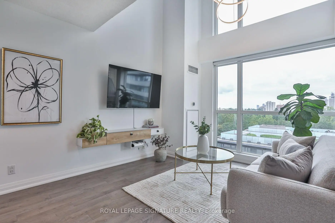
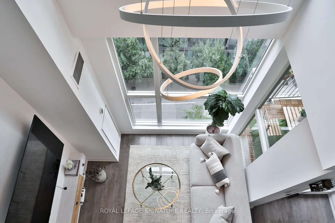
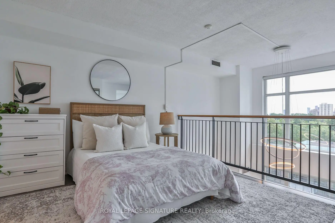
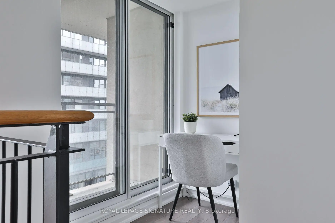
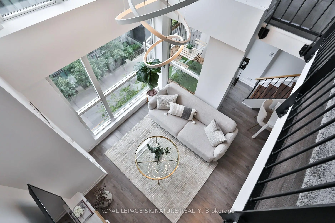
A distinctive midtown loft where space, light, & city living come together. Incredibly connected and convenient, this bright two bedroom plus den, two bathroom unit features a south-facing exposure with a clear, open view & a unique two-level layout that creates separation between living and private spaces. The main floor features an open-concept living and dining area filled with natural light, along with the added convenience of a full bathroom on the main level - perfect for everyday living & hosting guests. Upstairs, the loft-style design provides a private retreat with generous primary bedroom large enough to fit a king bed, and a versatile den that can easily serve as a home office, reading nook or additional living area. A second bedroom easily hosts guests or serves as a more private office space. Enjoy the added convenience of one parking spot and a large storage locker, providing plenty of room for everything from seasonal belongings to outdoor gear. Residents also have access to a fitness centre and an outdoor patio with BBQ, creating an extension of your living space for workouts, summer evenings and casual entertaining. Step outside and experience one of Midtown's most vibrant and connected neighbourhoods, surrounded by local cafes, restaurants, shops, parks and everyday amenities. Enjoy your morning coffee around the corner, grab dinner with friends, run errands on foot or spend an afternoon exploring the nearby green spaces and trails. With Davisville TTC Station and excellent transit connections nearby, getting downtown, uptown or across Toronto is effortless. Leave the car in your parking spot and enjoy the convenience of having so much at your doorstep. A truly special home and a location that puts the very best of Midtown within easy reach. Unit has been painted and refreshed, other recent updates include Stainless Steel Fridge (2024),Stainless Steel Above-Range Microwave (2023), Living Room LED Chandelier (2023), EV Charger.
Features
- Facing: South

- Bedrooms: 2+1

- Bathrooms: 2

- Garages: 1

- Kitchens: 1

Details
- Space: 700-799

- Maintenance: $ 1184.030

- Tax: $ 3276.42

- C13815556

- Listing contracted with: ROYAL LEPAGE SIGNATURE REALTY
| Room | Size(M) | Description | |
|---|---|---|---|
| Kitchen | 2.18x2.28 | Laminate, Quartz Counter, Stainless Steel Appl |
|
| Dining Rm | 4.34x4.36 | Laminate, Combined w/Living, Open Concept |
|
| Living Rm | 4.34x4.36 | W/O To Balcony, Vaulted Ceiling(s), South View |
|
| Primary B | 3.51x3.43 | Laminate, 4 Pc Ensuite, Double Closet |
|
| 2nd Br | 3.44x2.16 | Laminate, Window, Closet |
|
| Study | x | W/O To Balcony, Large Window |
| Bathroom | Pieces | Level | |
|---|---|---|---|
| 1xBath | 3 pcs | Main |
|
| 1xBath | 4 pcs | Second |