Waterfront Communities C1, Toronto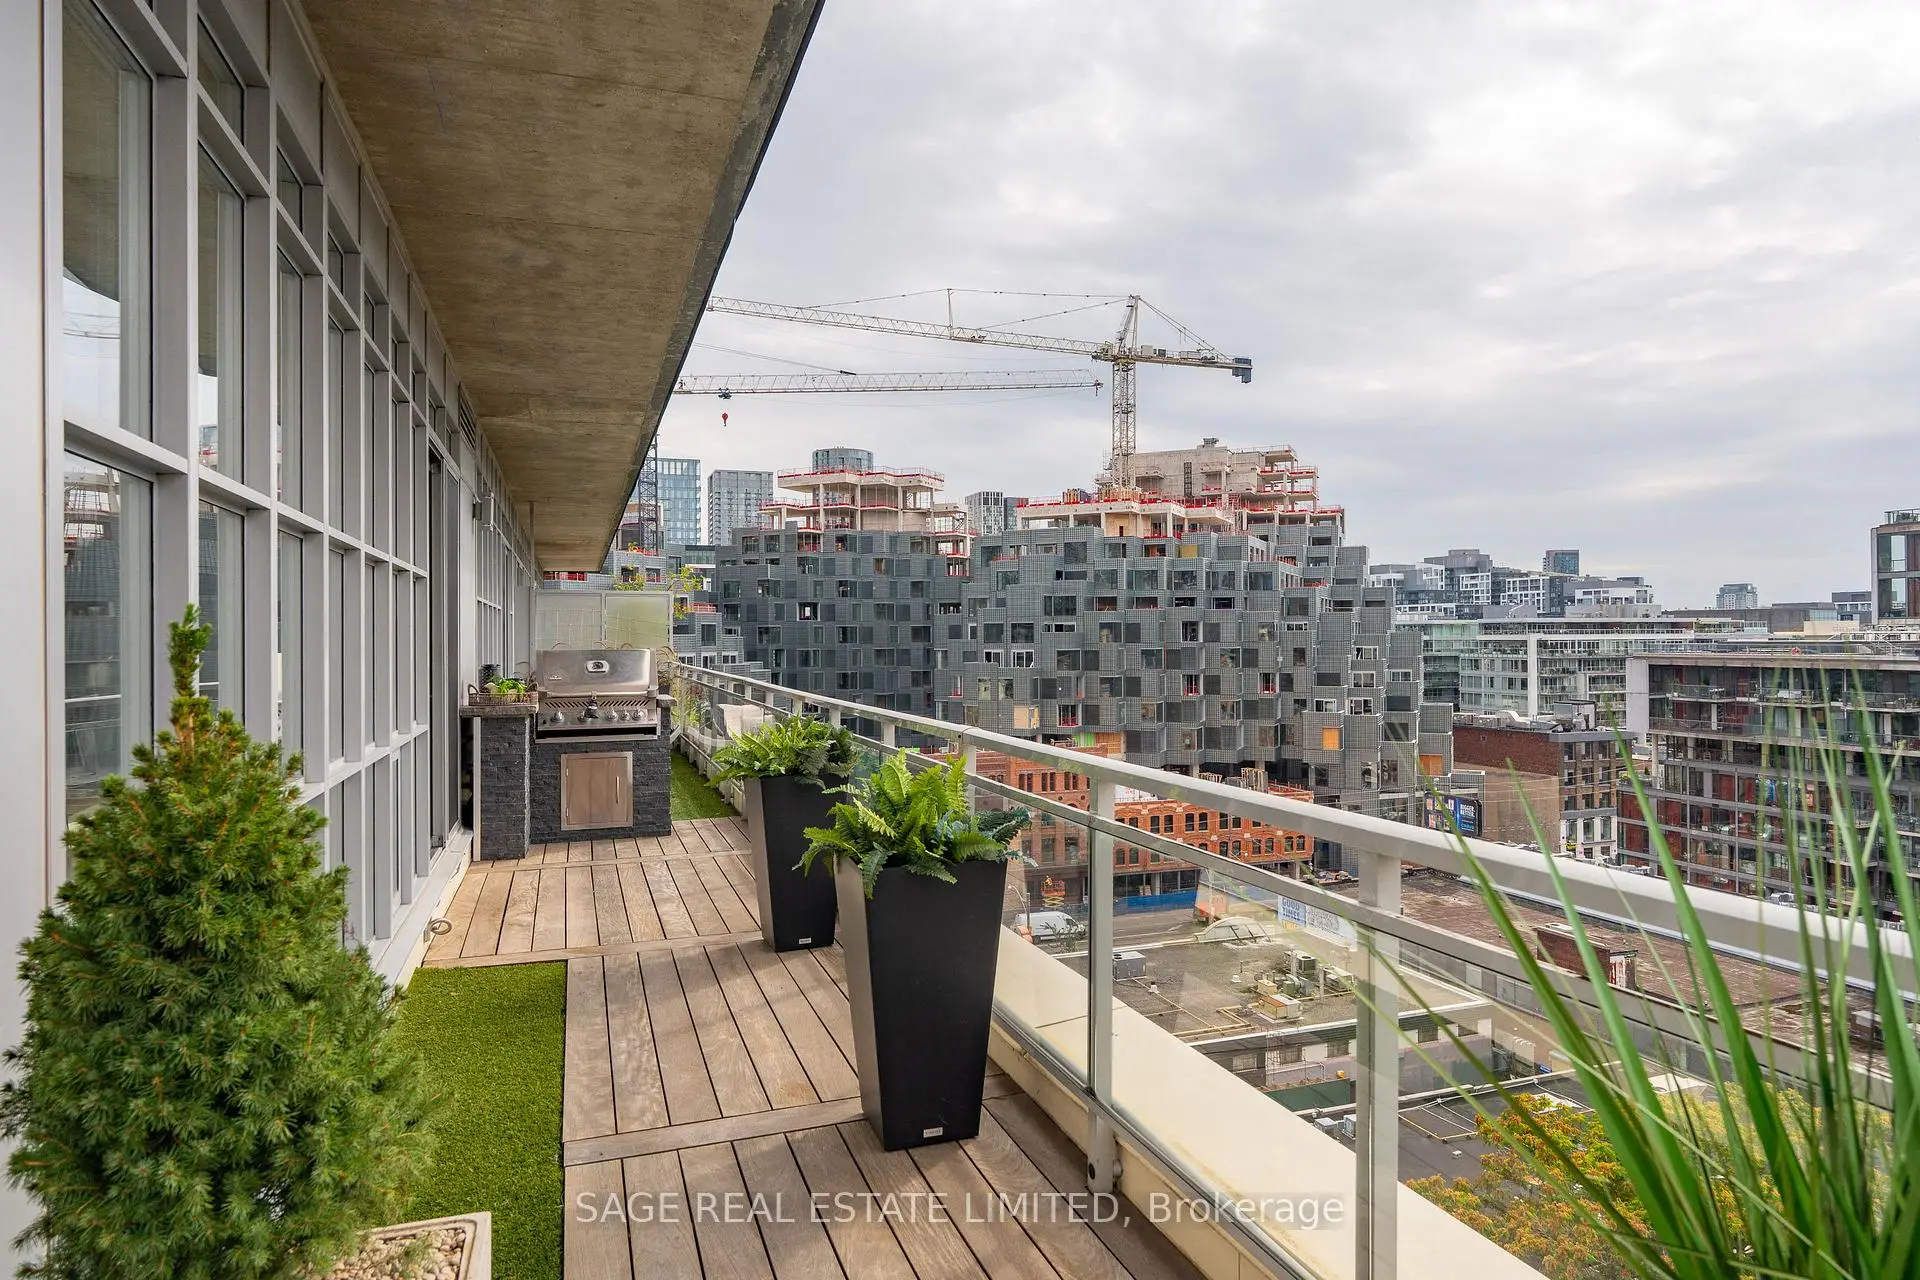

Description
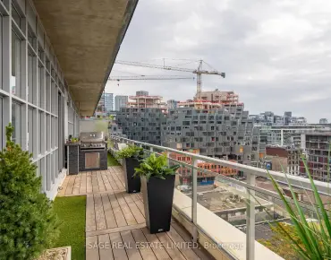
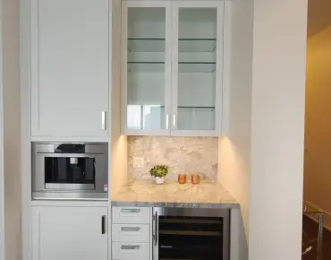
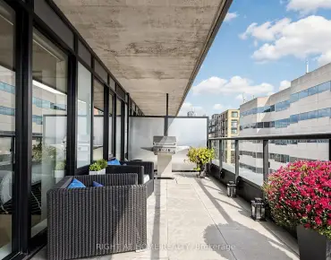
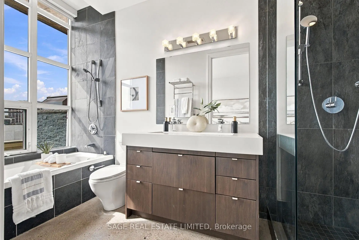
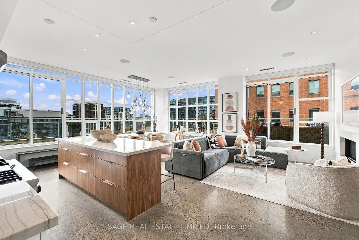
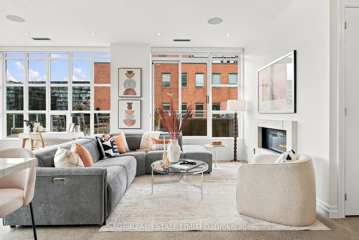
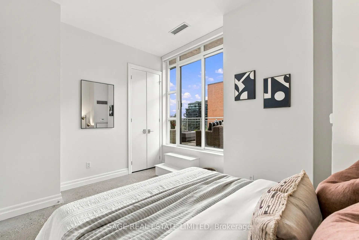
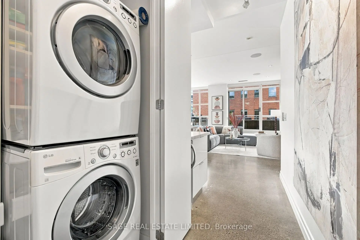
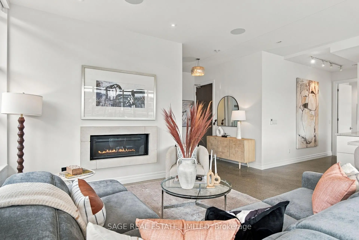
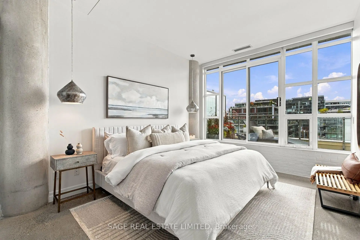
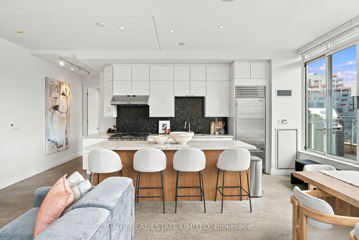
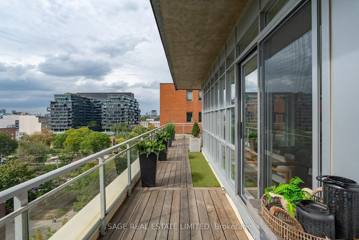
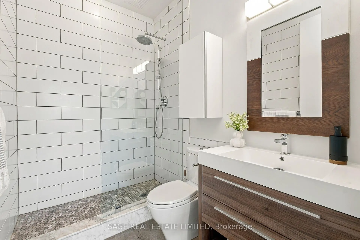
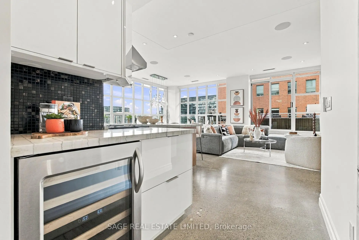
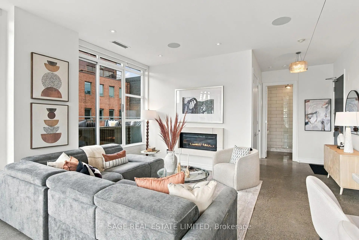
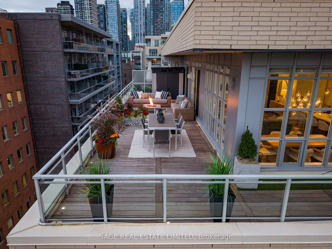
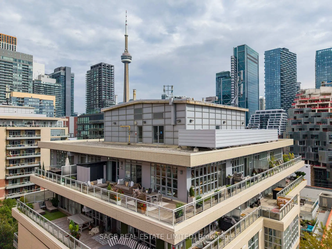
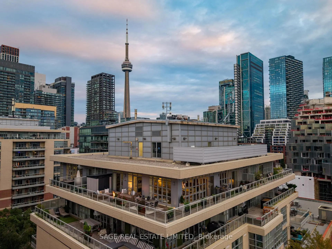
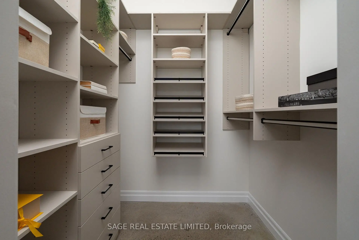
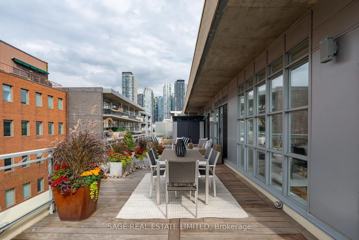
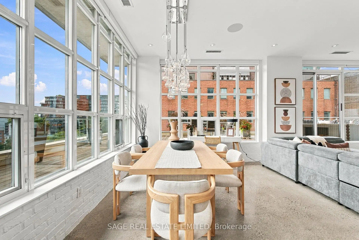
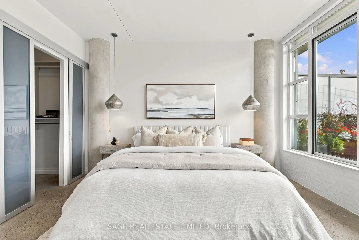
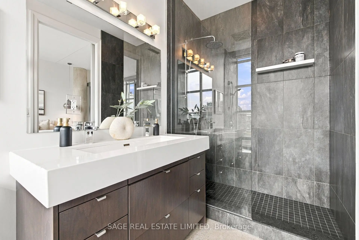
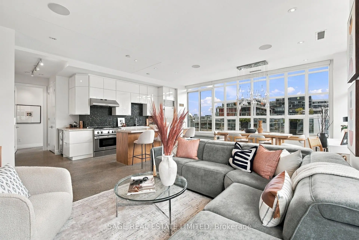
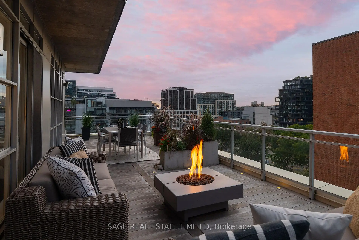
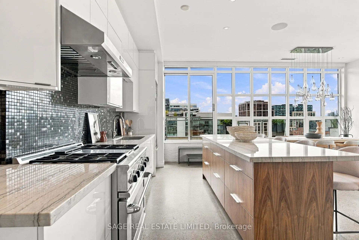
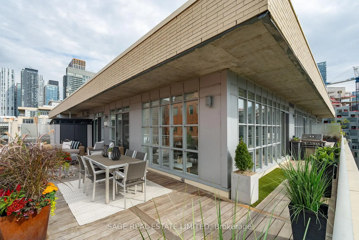
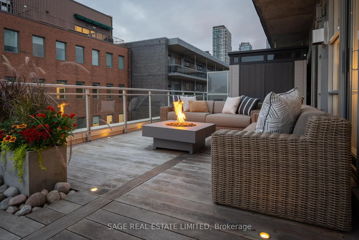
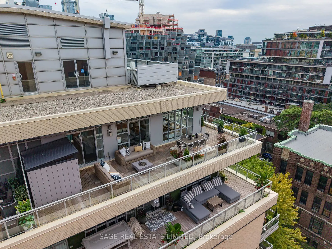
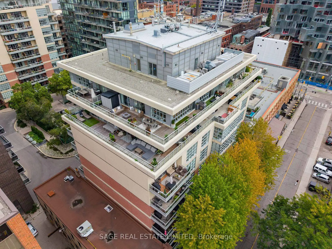
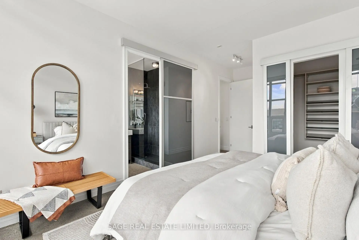
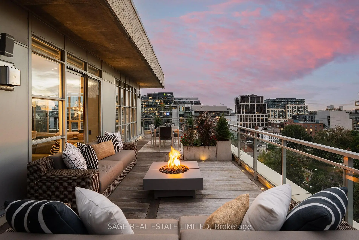
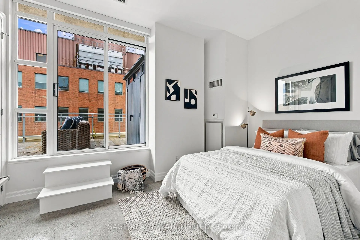
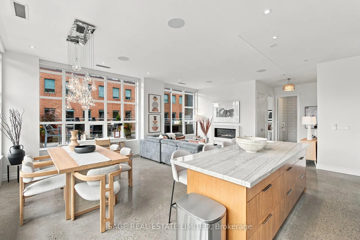
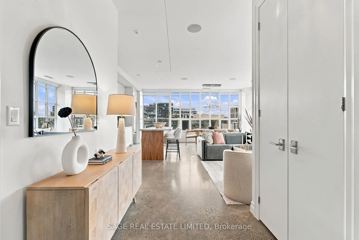
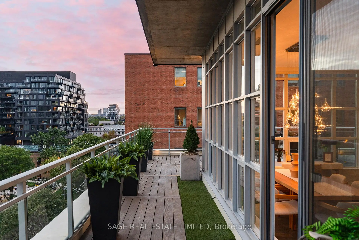
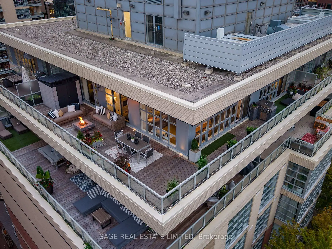
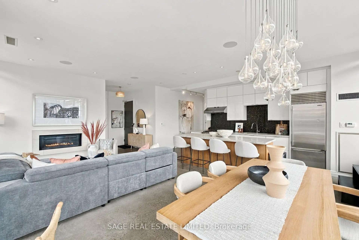
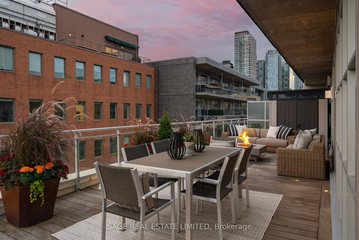
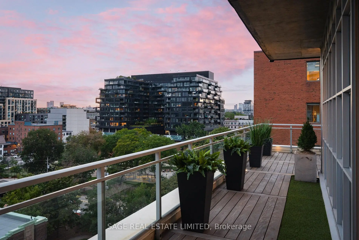
A truly rare King West penthouse loft with an extraordinary 800 sqft. wraparound terrace & sweeping city views. Only a handful of suites offer outdoor space like this, creating a one-of-a-kind opportunity in the heart of the Fashion District. This stunning corner suite offers 1,261 sqft. of beautifully designed interior living space, w/ soaring 10.5-foot ceilings, expansive windows & incredible natural light thru-out. Polished concrete floors, a gas fireplace & a spacious open-concept layout give the home an authentic loft feel while still offering the comfort & functionality of a house. At the heart of the suite is a showstopping custom gourmet kitchen, feat. a gas range, stone countertops, wine fridge, tile backsplash & an oversized island designed for entertaining. The kitchen flows seamlessly into the generous dining & living areas, where the gas fireplace creates a warm & inviting atmosphere against the backdrop of the city. Both bedrooms enjoy direct access to the terrace, complemented by 2 beautifully appointed, spa-inspired bathrooms. A welcoming foyer, California custom closets, B/I JBL speakers & remote-controlled blinds thru-out add convenience & thoughtful functionality. The spectacular 800 sqft. wraparound terrace is truly an extension of the living space & larger than many condos. With 4 separate access points, a built-in gas BBQ, water access, high-end IPE wood decking with in-ground lighting, integrated planters & a large storage shed, it has been designed for effortless outdoor entertaining & everyday living. Set in the heart of King West, the location is second to none. Some of the city's best rest., bars, cafés, shops & parks are just outside your door, with transit only steps away. Penthouse lofts like this rarely come to market. With over 2,000 sqft. of combined indoor & outdoor living space, exceptional natural light & one of the most impressive private terraces in the neighbourhood, this is a home that truly needs to be experienced in person.
Features
- Facing: North West

- Bedrooms: 2

- Bathrooms: 2

- Garages: 2

- Kitchens: 1

Details
- Space: 1200-1399

- Maintenance: $ 934.24

- Tax: $ 6153.84

- C13803026

- Listing contracted with: SAGE REAL ESTATE LIMITED
| Room | Size(M) | Description | |
|---|---|---|---|
| Living Rm | 5.31x3.77 | Concrete Floor, Open Concept, Gas Fireplace |
|
| Dining Rm | 3.77x2.43 | Concrete Floor, Large Window, W/O To Deck |
|
| Kitchen | 7.08x2.99 | Concrete Floor, Stone Counters, Centre Island |
|
| Primary B | 6.39x3.22 | Concrete Floor, 4 Pc Ensuite, Walk-In Closet(s) |
|
| 2nd Br | 4.10x3.02 | Concrete Floor, W/O To Terrace, Closet |
|
| Foyer | 2.29x1.89 | Concrete Floor, 3 Pc Bath, B/I Closet |
|
| Other | 14.15x16.35 | Hardwood Floor, Recessed Lighting |
| Bathroom | Pieces | Level | |
|---|---|---|---|
| 1xBath | 3 pcs | Main |
|
| 1xBath | 4 pcs | Main |
Property Summary
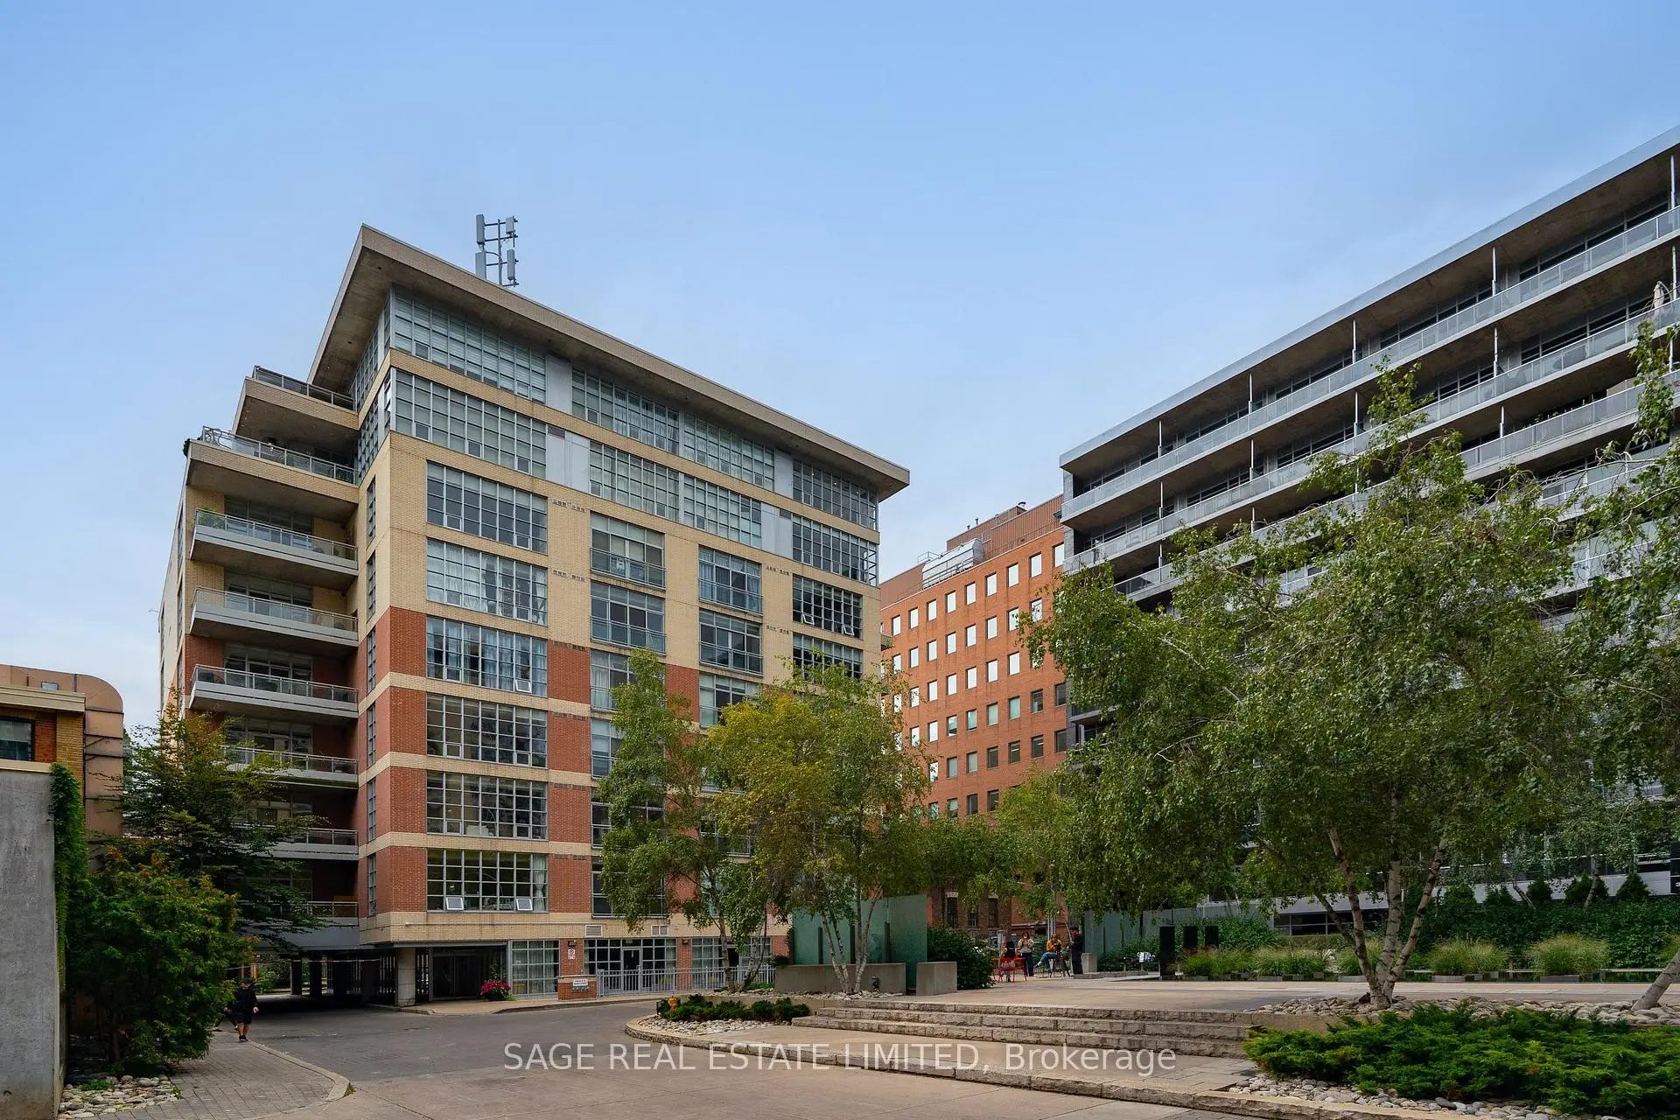
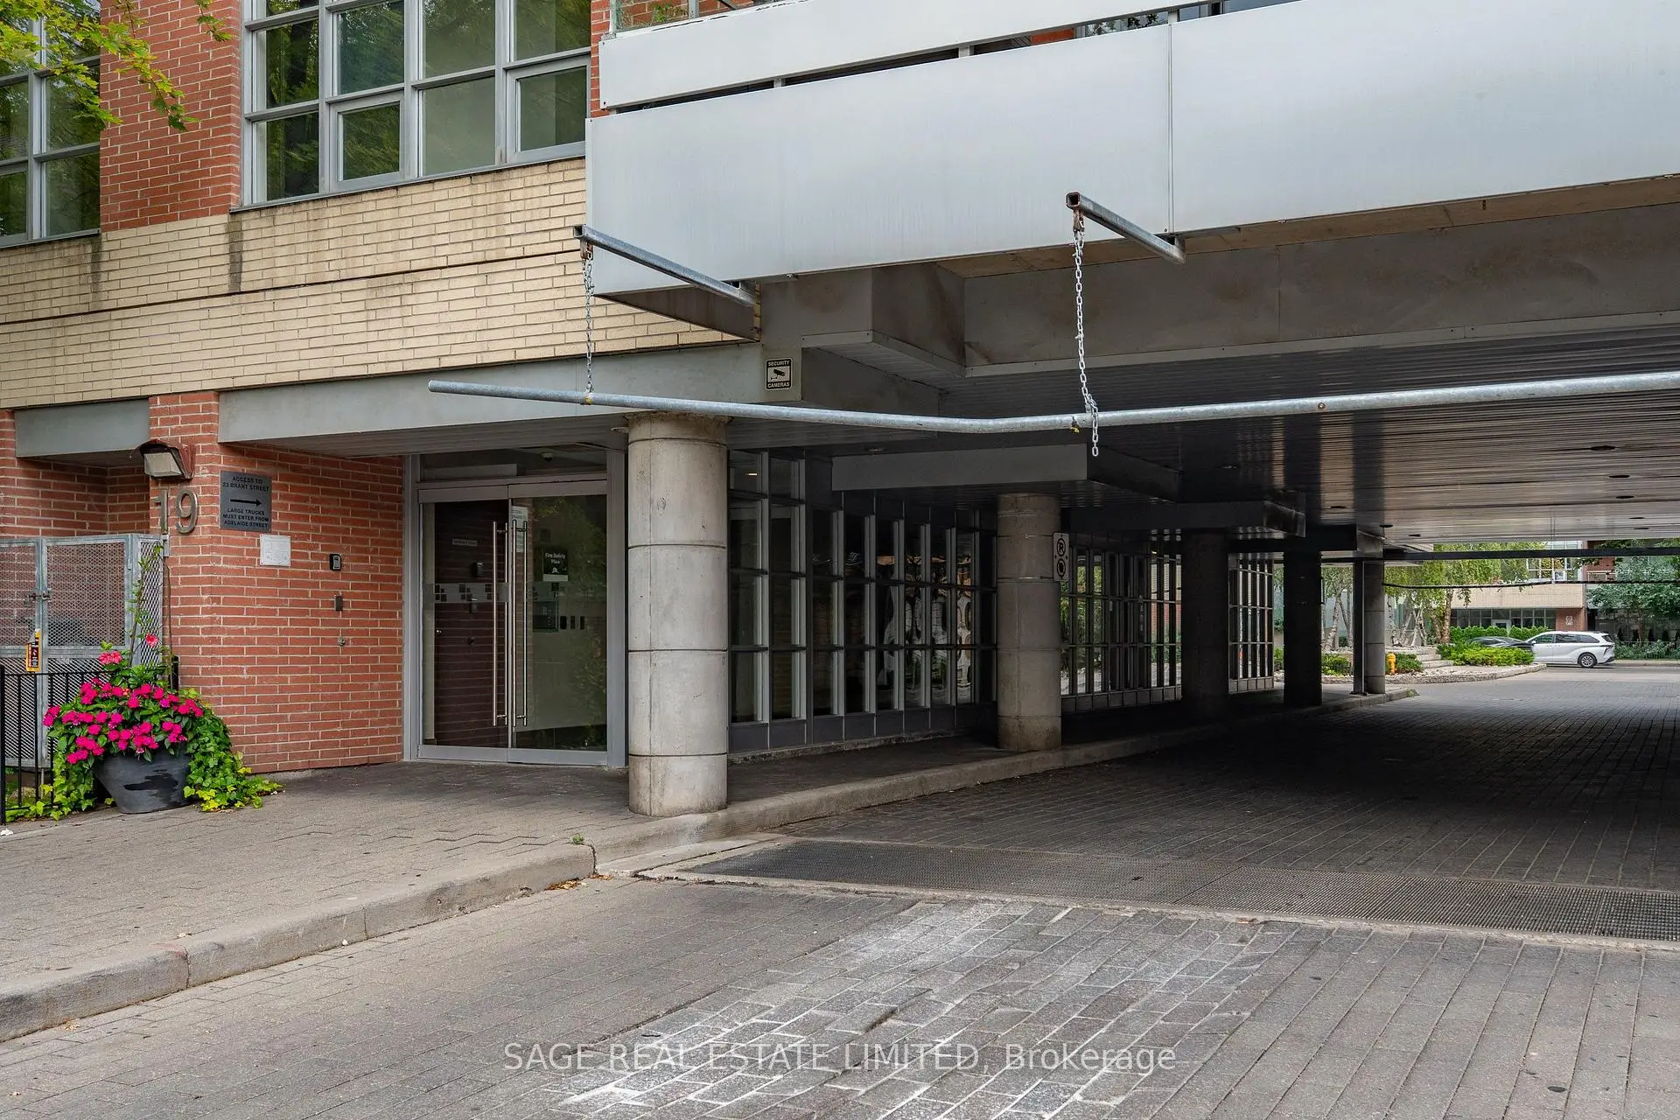
Located close to the intersection of King St. W x Brant St, #903-19 Brant St is a 2 bedrooms 2 washrooms Condo Apt. The unit has a Double Underground Parking Spaces with a Locker. The property has many nice features including Primary Bedroom - Main, Built-In Oven and Carpet Free. .Quad Lofts II
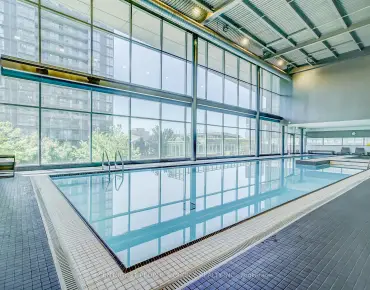
19 Brant St was developed by real estate developer Crestford. The age of the residential building is approximately 20 years. It has about 9 levels and 72 units. Quad Lofts II offers amenities such as Gym, Security System and Party/Meeting room. The monthly maintenance fee includes Heat, Water and Air Conditioning. There are total 2 units for sale and 0 for lease in 19 Brant St.School Information
- Ryerson Community School (Grade:JK-8) 2413/3037
- Harbord Collegiate Institute (Grade:9-12) 163/739
- Western Technical-Commercial School (Grade:9-12)
- St. Mary Catholic School (Grade:JK-8) 1683/3037
- Lord Lansdowne Junior Public School (Grade:0-6) 548/3037
- King Edward Junior and Senior Public School (Grade:JK-8) 1119/3037
- Ryerson Community School (Grade:JK-8) 2413/3037


Commute Information
Osgoode Subway Station (1km)Union Go Train Station (1.4km)