Rosedale-Moore Park, Toronto

Description
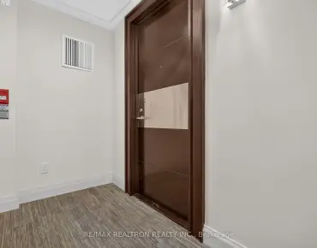
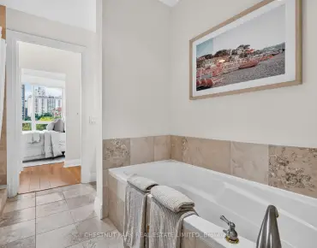
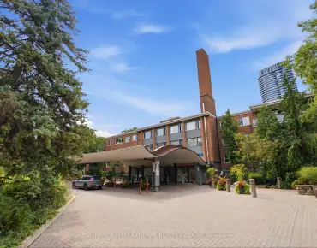
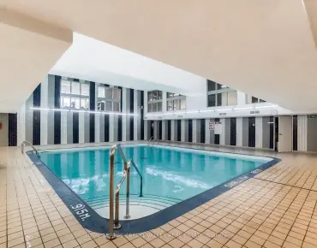
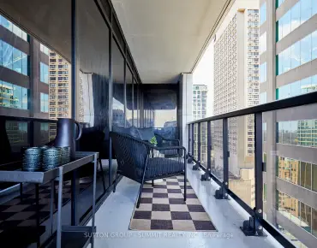
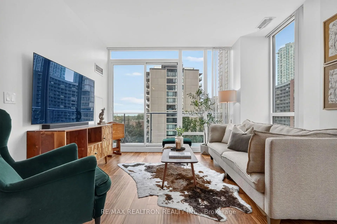
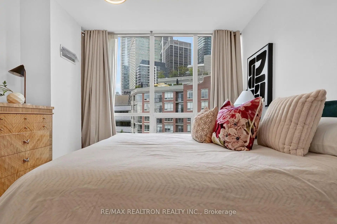
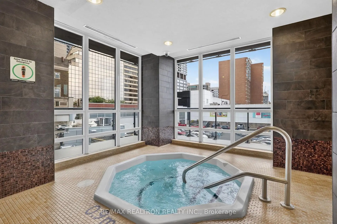
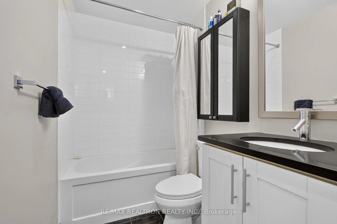
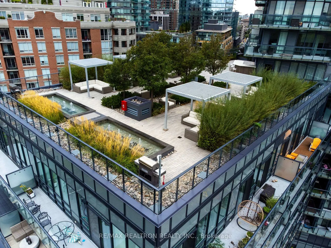
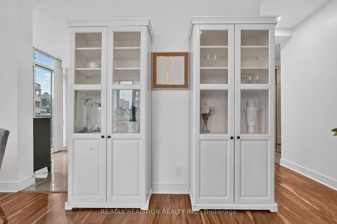
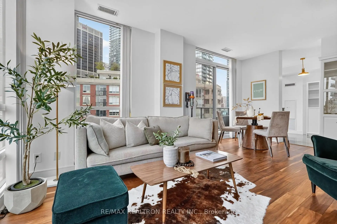
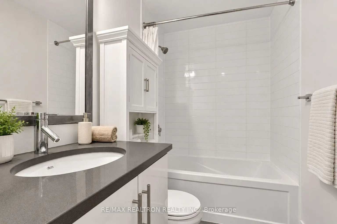
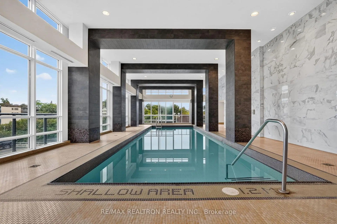
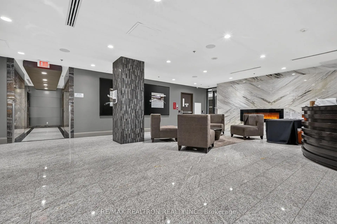
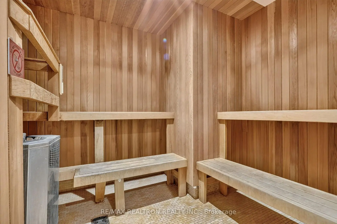
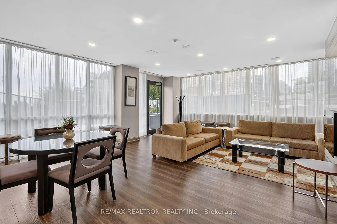
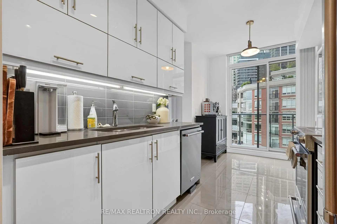
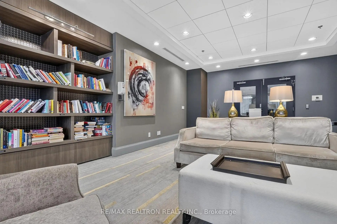
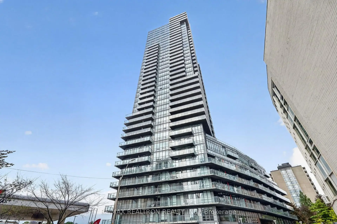
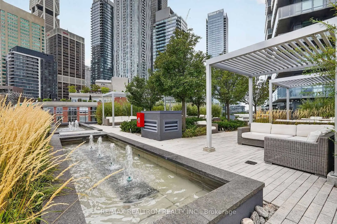
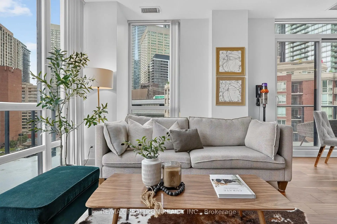
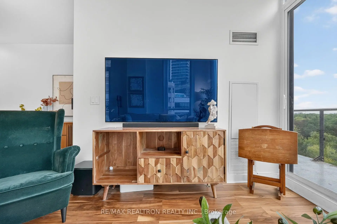
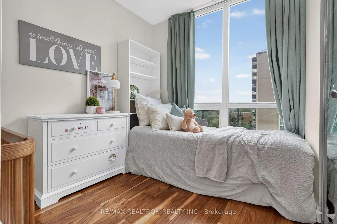
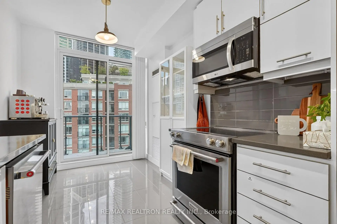
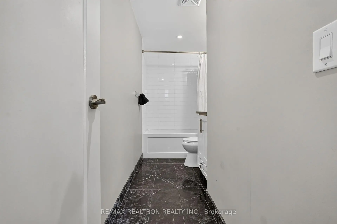
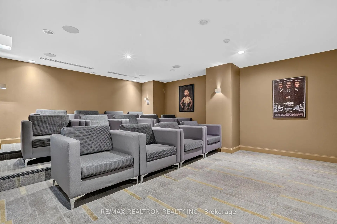
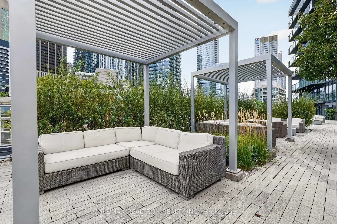
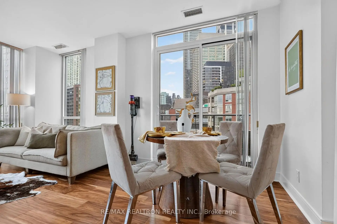
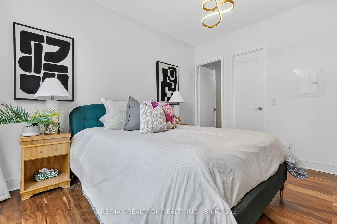
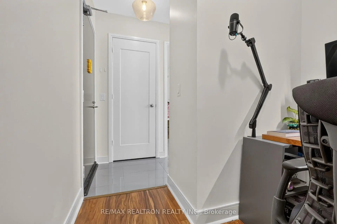
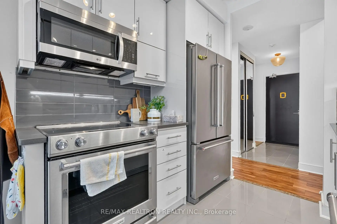
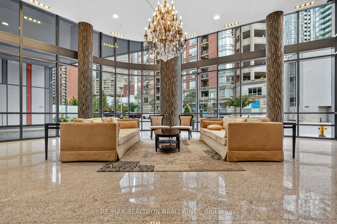
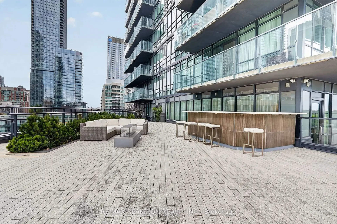
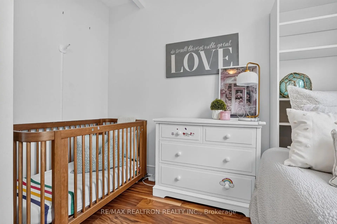
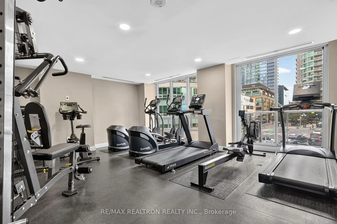
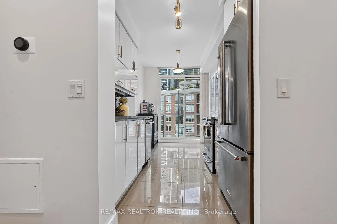
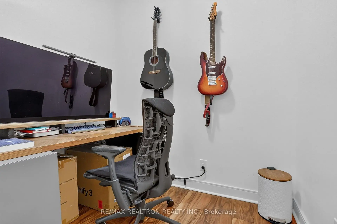
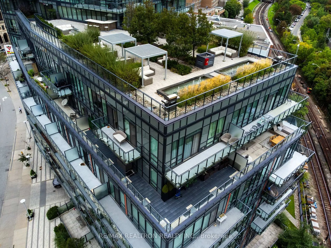
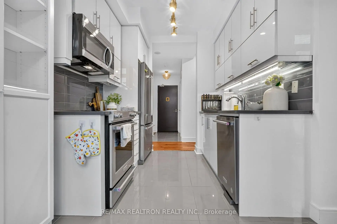
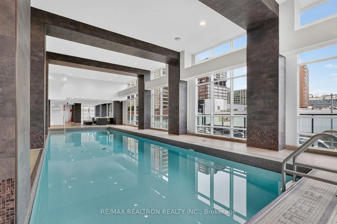
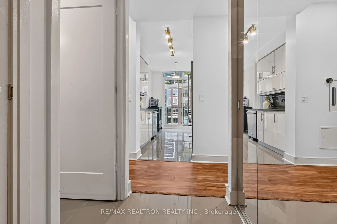
Where Yorkville Energy Meets Rosedale Serenity! Welcome To Suite 912 At Milan Residences. This Rarely Offered Southeast Corner Suite Delivers 1,041 Sq. Ft. Of Beautifully Proportioned Living Space, Complemented By Two Expansive Balconies And Sweeping Views Across The Rosedale Valley, Ravine And City Skyline. Floor-To-Ceiling Windows Fill The Open-Concept Living And Dining Areas With Natural Light, While Nine-Foot Ceilings And A Highly Functional Layout Create An Airy, House-Like Feel. The Versatile Enclosed Den Offers Valuable Flexibility As A Private Home Office, Nursery Or Guest Room. The Spacious Primary Retreat Features A Walk-In Closet And Private Ensuite, While The Second Bedroom And Full Bathroom Provide Excellent Separation For Family Or Guests. The Kitchen Is Finished With Stone Countertops And Stainless-Steel KitchenAid Appliances. Enjoy Resort-Inspired Amenities, Including An Indoor Pool And Spa, Fitness Centre, Rooftop Terrace, Theatre, Billiards Lounge, Library, Dining And Party Rooms, Guest Suites, Visitor Parking And 24-Hour Concierge. Steps From Yorkville's Celebrated Shops And Restaurants, Yonge And Bloor, Two Subway Stations, The Toronto Reference Library, U Of T And The ROM. Two Balconies, Owned Parking And An Owned Locker Complete This Exceptional Urban Residence.
Features
- Facing: South East

- Bedrooms: 2+1

- Bathrooms: 2

- Garages: 1

- Kitchens: 1

Details
- Space: 1000-1199

- Maintenance: $ 1117.60

- Tax: $ 6010.00

- C13795336

- Listing contracted with: RE/MAX REALTRON REALTY INC.
| Room | Size(M) | Description | |
|---|---|---|---|
| Living Rm | 5.70x5.73 | Combined w/Dining, Balcony, SE View |
|
| Dining Rm | 5.70x5.73 | Combined w/Living, Laminate, South View |
|
| Kitchen | 2.44x4.60 | Granite Counters, Balcony, Stainless Steel Appl |
|
| Primary B | 3.66x3.97 | 4 Pc Ensuite, W/W Closet, South View |
|
| 2nd Br | 2.62x2.56 | Laminate, East View, Closet |
|
| Den | 2.38x2.16 | Laminate, Separate Rm |
|
| Other | 1.60x7.37 | Balcony, SE View, Overlooks Ravine |
|
| Other | 1.60x5.59 | Balcony, South View, Open Concept |
| Bathroom | Pieces | Level | |
|---|---|---|---|
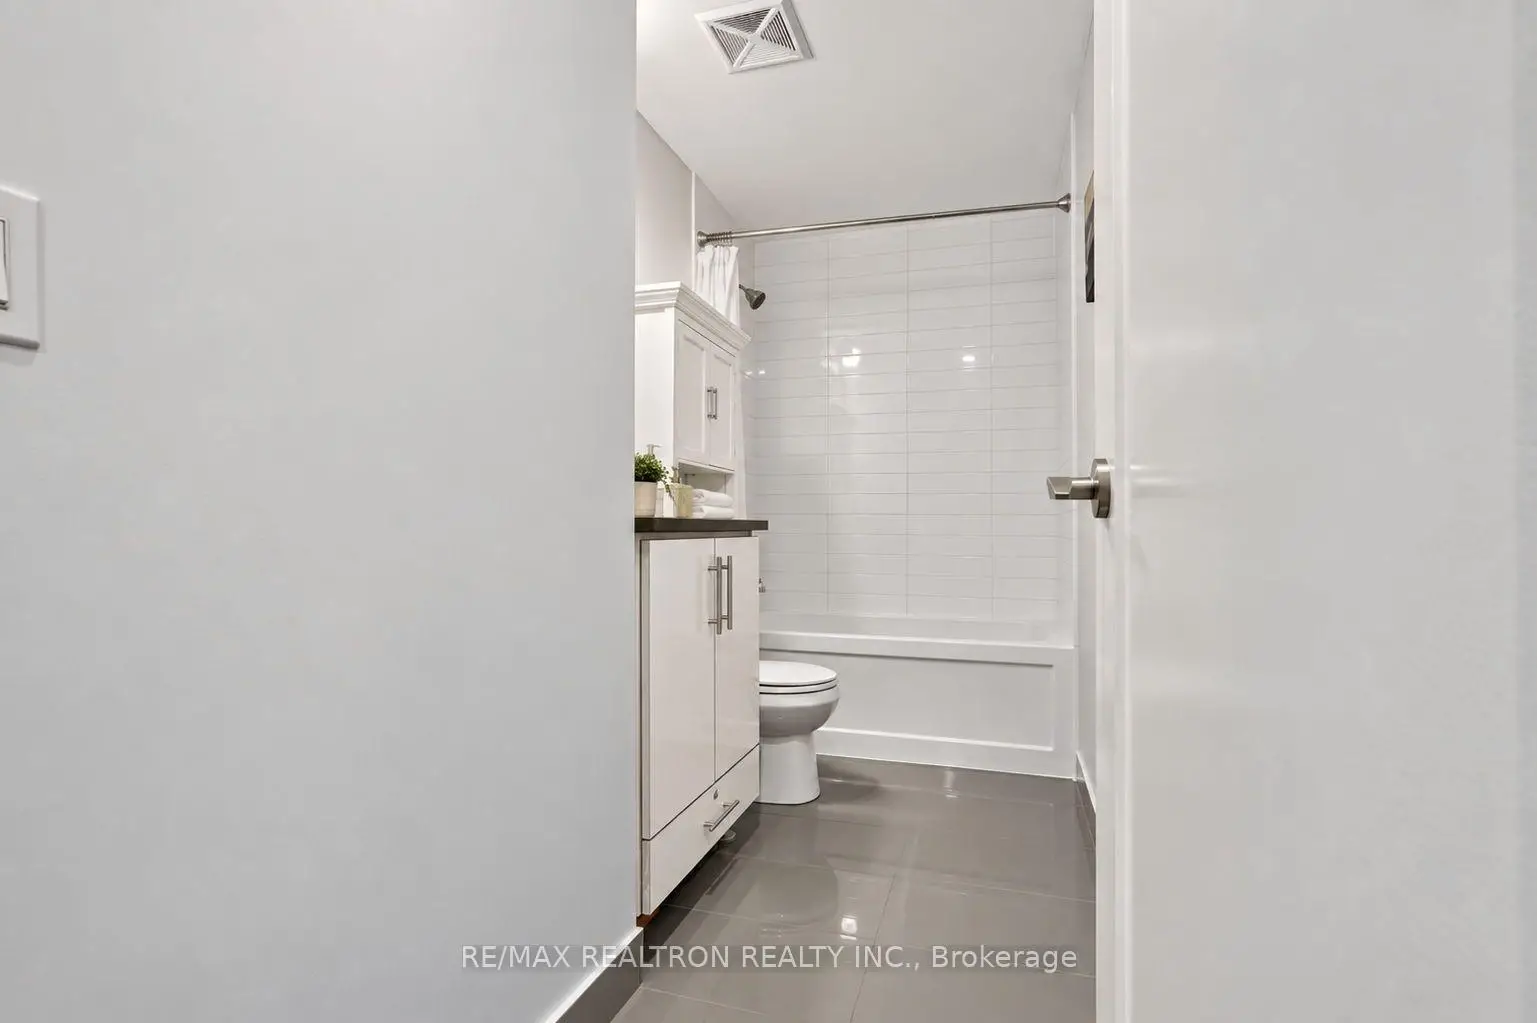
| 1xBath | 4 pcs | Main |
|
| 1xBath | 4 pcs | Main |
Property Summary
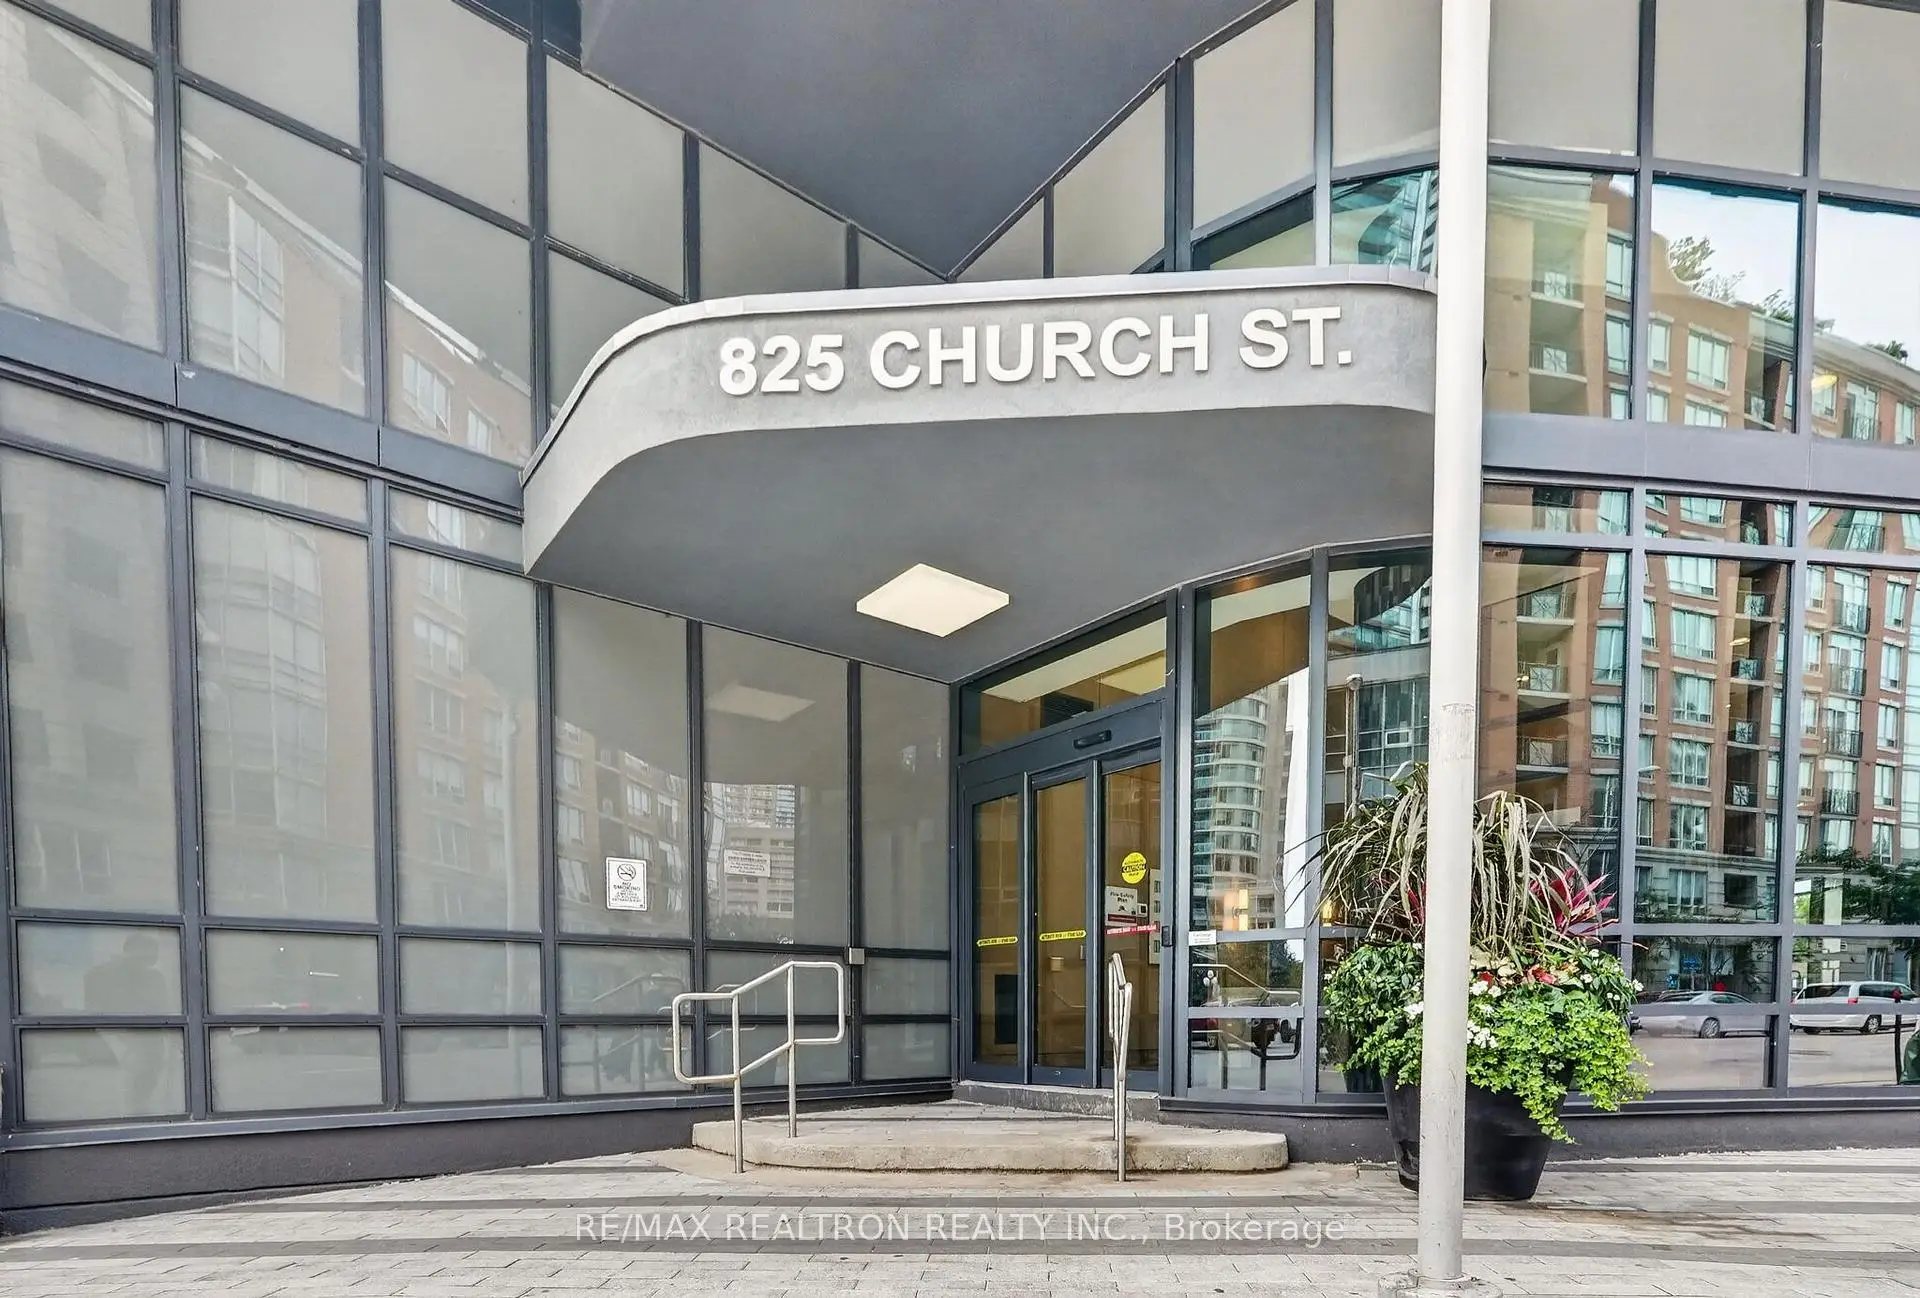
Located close to the intersection of Yonge and Davenport, #912-825 Church St is a 2+1 bedrooms 2 washrooms Condo Apt. The unit has a Single Underground Parking Space with a Locker. The property has many nice features including Carpet Free and Storage Area Lockers. Living Room Rm, Dinning Room Rm, Kitchen, Primary B, second bedroom, Den, Other and Other are on the Main floor.The Milan
825 Church St was developed by real estate developerSchool Information
- Jesse Ketchum Junior and Senior Public School (Grade:7-8) 1683/3037
- Jarvis Collegiate Institute (Grade:9-12) 651/739
- Our Lady of Lourdes Catholic School (Grade:JK-8) 1119/3037
- Forest Hill Junior and Senior Public School (Grade:JK-8) 97/3037
- Winchester Junior and Senior Public School (Grade:0-8)
- King Edward Junior and Senior Public School (Grade:JK-8) 1119/3037