Bay Street Corridor, Toronto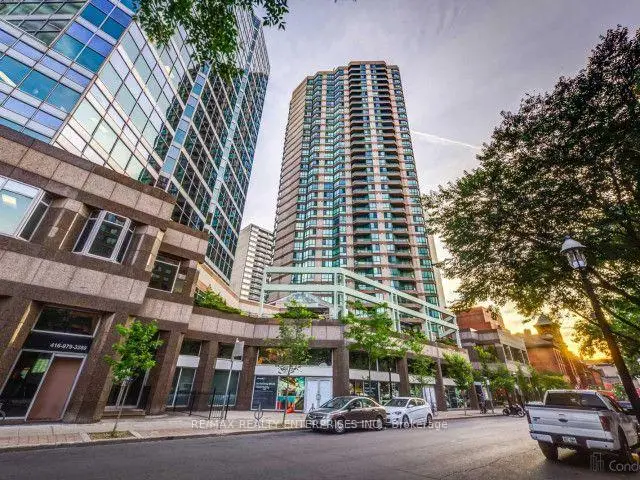

Description
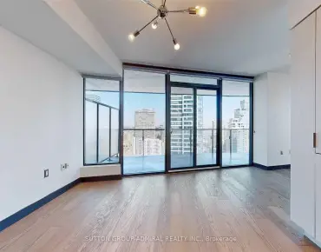
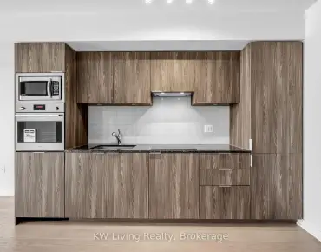
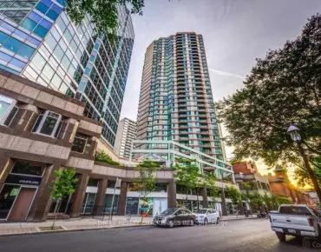
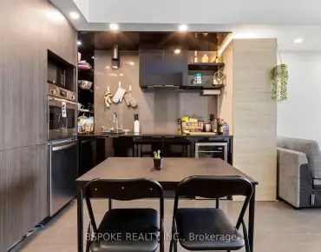
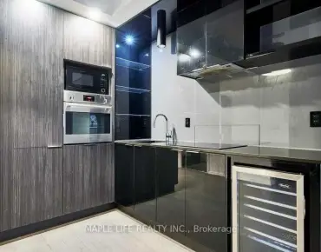
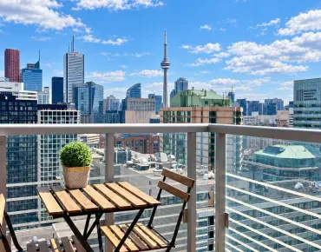
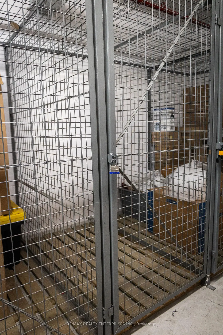
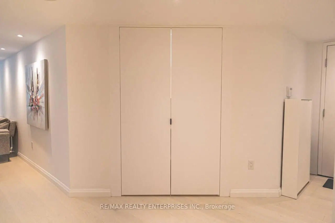
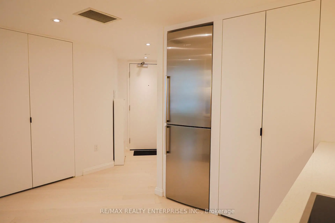
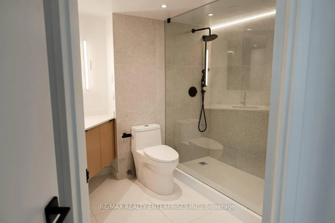
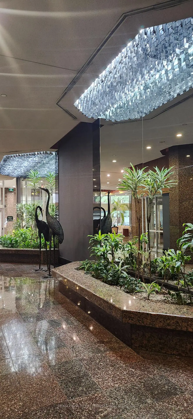
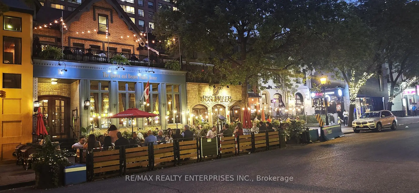
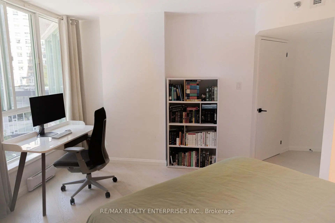
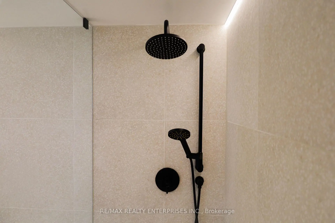
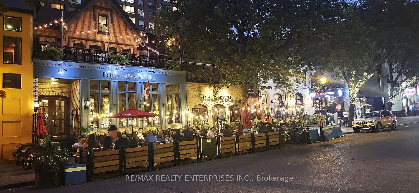
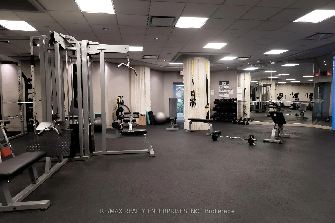
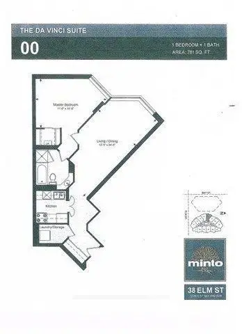
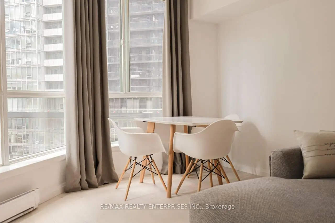
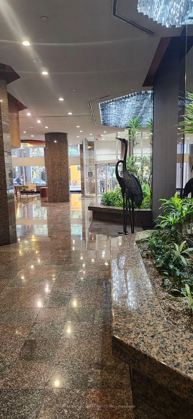
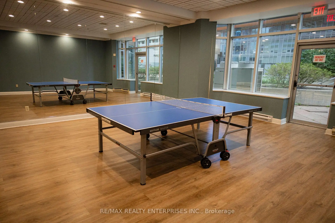
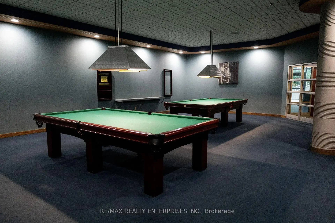
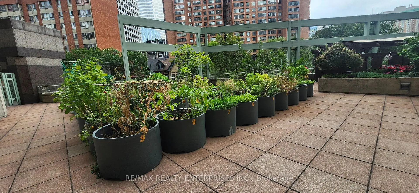
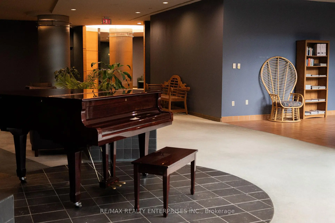
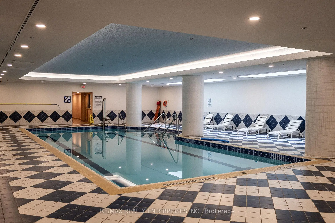
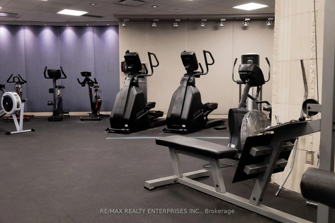
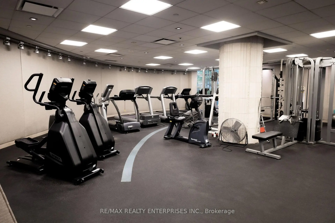
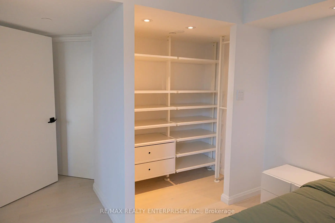
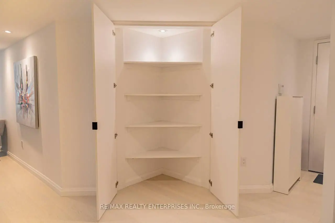
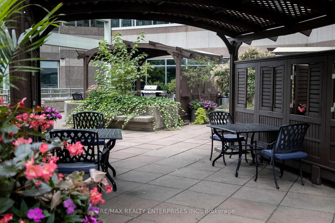
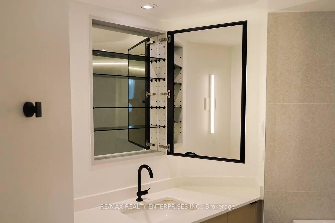
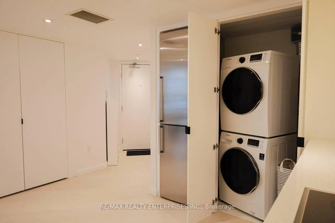
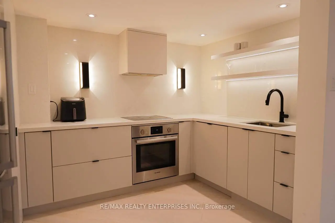
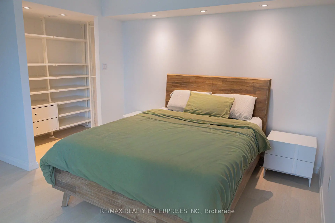
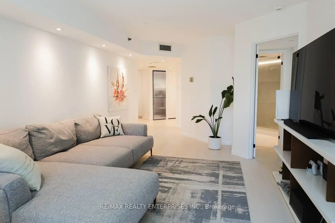
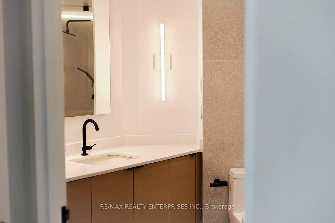
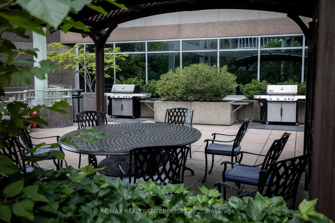
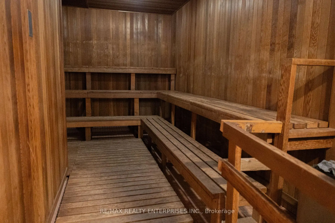
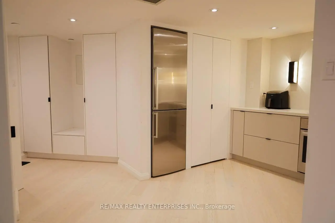
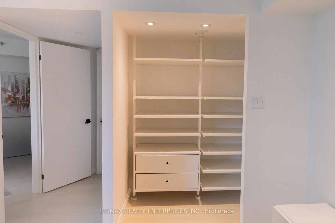
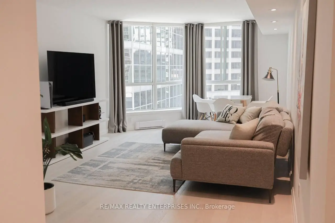
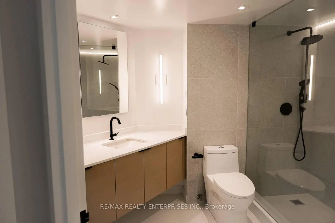
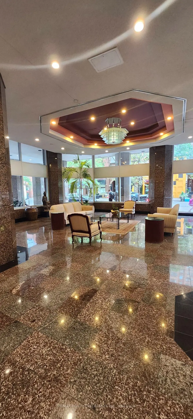
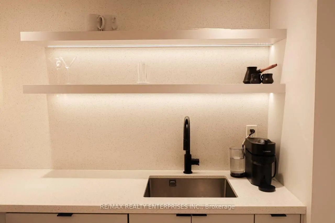
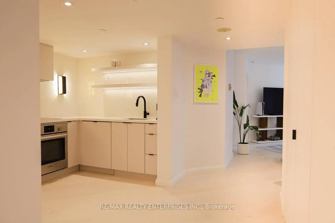
Welcome to Minto Plaza, where sophisticated design meets an exceptional downtown location. This beautifully renovated 781 sq. ft. executive one-bedroom suite offers a thoughtfully designed layout with approximately $150,000 in quality upgrades.The spacious king-size bedroom features a walk-in closet and beautifully appointed ensuite finished in terrazzo tile, with a wall-to-wall rain shower and recessed lighting. The custom kitchen showcases integrated cabinetry, a quartz waterfall backsplash and Bosch appliances, while wide-plank Scandinavian-style hardwood flooring and built-in storage add warmth, style and functionality throughout. A generous living and dining area and large windows complete this impressive downtown residence.Located on a quiet, tree-lined street full of restaurants and patios in the heart of Toronto, Minto Plaza is just steps from the subway, Eaton Centre, restaurants, shops, hospitals, universities and the Financial District.Residents enjoy an impressive selection of amenities including 24-hour concierge, indoor lap pool, gym, sauna, party room, billiards room and garden terrace. Locker included.Additional Features & Inclusions: Bosch refrigerator, integrated dishwasher, stove and ceramic cooktop; stacked washer and dryer, lighting with dimmers, custom built-in storage throughout. Renovation completed by licensed luxury contractor Condovate Interiors.Nothing to do but Move in and Enjoy!
Features
- Facing: North West

- Bedrooms: 1

- Bathrooms: 1

- Garages:

- Kitchens: 1

Details
- Space: 700-799

- Age: New
- Maintenance: $ 910.33

- Tax: $ 3059.70

- C13789624

- Listing contracted with: RE/MAX REALTY ENTERPRISES INC.

| Room | Size(M) | Description | |
|---|---|---|---|
| Kitchen | 2.43x2.13 | B/I Appliances, Quartz Counter, Hardwood Floor |
|
| Living Rm | 7.31x3.74 | Hardwood Floor, Combined w/Dining, LED Lighting |
|
| Dining Rm | 7.31x3.74 | Hardwood Floor, Pot Lights, Window Floor to Ceil |
|
| Br | 4.79x3.35 | Hardwood Floor, 4 Pc Ensuite, Walk-In Closet(s) |
|
| Bath | 2.50x2.29 | 4 Pc Bath, B/I Vanity, Stone Floor |
|
| Laundry | 2.07x1.27 | Large Closet, LED Lighting |
|
| Foyer | 4.00x1.40 | Large Closet, B/I Shelves, LED Lighting |
| Bathroom | Pieces | Level | |
|---|---|---|---|
| 1xBath | 4 pcs |
Property Summary
Located close to the intersection of Bay & Dundas, #600-38 Elm St is a 1 bedrooms 1 washrooms Condo Apt. The property has many nice features including None. Kitchen, Living Room Rm, Dinning Room Rm, Bedroom, Bath, Laundry and Foyer are on the Main floor.Minto Plaza
38 Elm St was developed by real estate developerSchool Information
- Church Street Junior Public School (Grade:JK-6) 1617/3037
- Jesse Ketchum Junior and Senior Public School (Grade:7-8) 1683/3037
- Jarvis Collegiate Institute (Grade:9-12) 651/739
- Our Lady of Lourdes Catholic School (Grade:JK-8) 1119/3037
- Dundas Junior Public School (Grade:JK-5)
- Winchester Junior and Senior Public School (Grade:0-8)
- Forest Hill Junior and Senior Public School (Grade:JK-8) 97/3037
- King Edward Junior and Senior Public School (Grade:JK-8) 1119/3037


Commute Information
Dundas Subway Station (0.3km)Union Go Train Station (1.4km)