Waterfront Communities C1, Toronto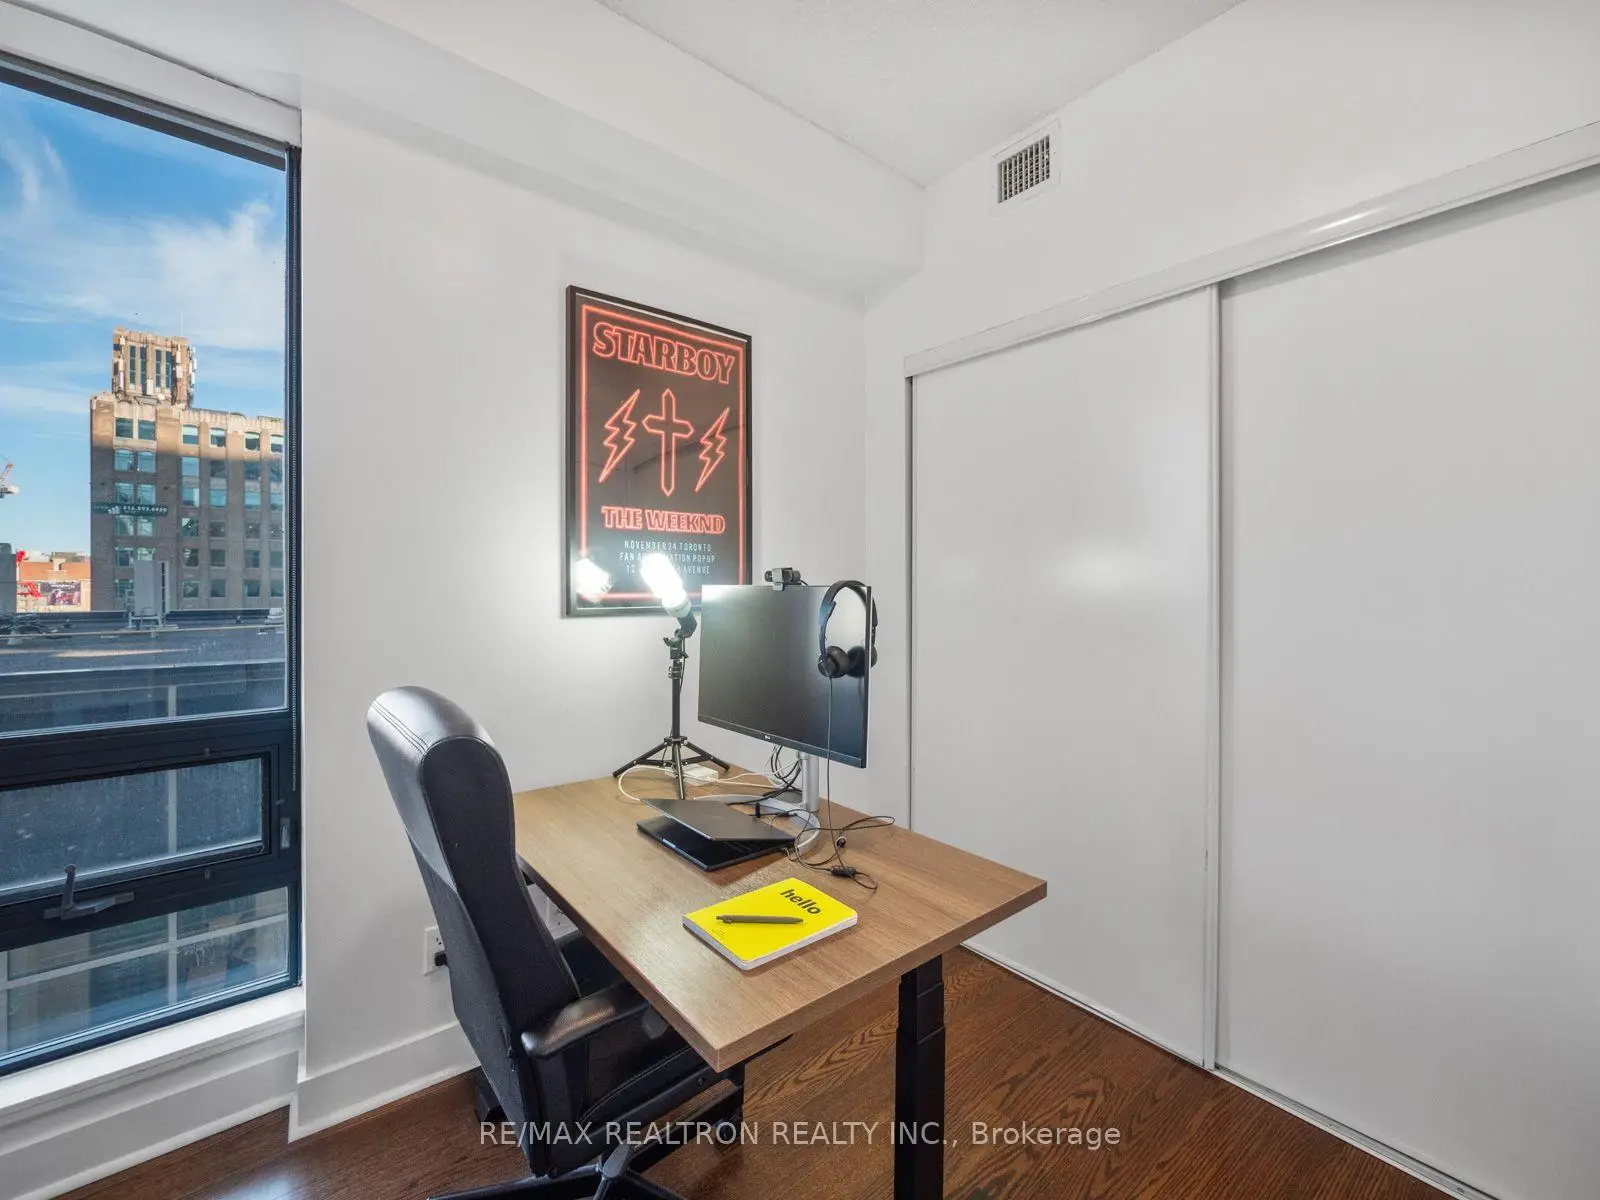



Description
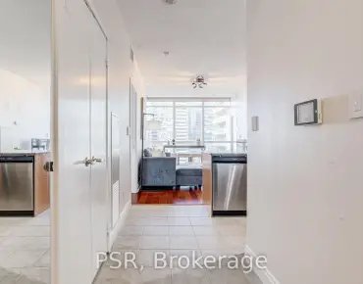
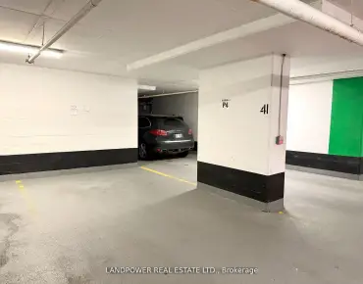
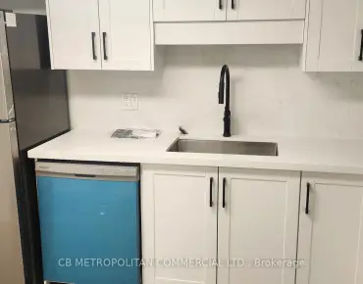
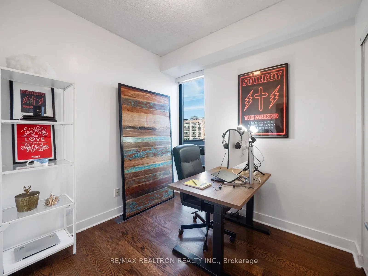
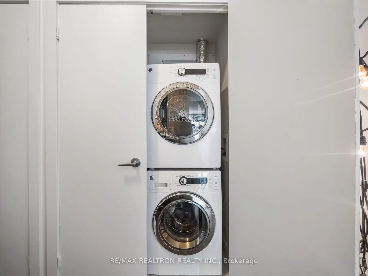
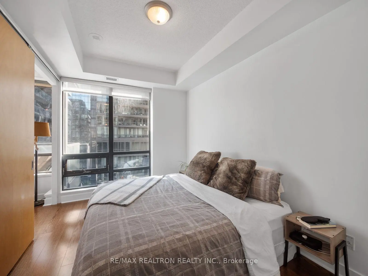
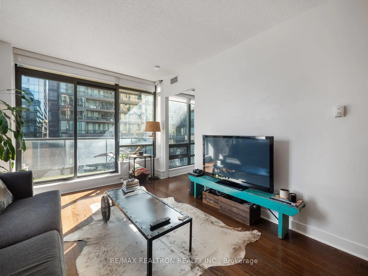
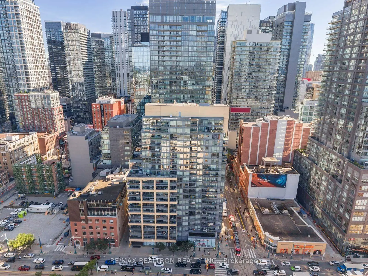
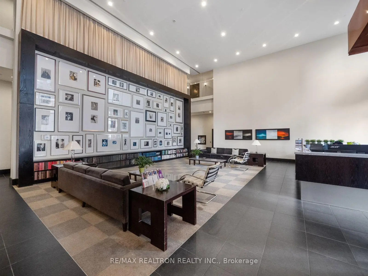
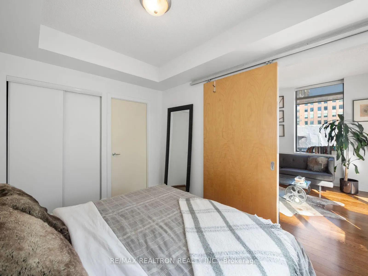
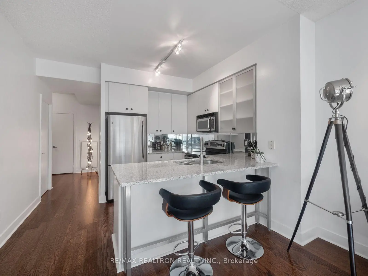
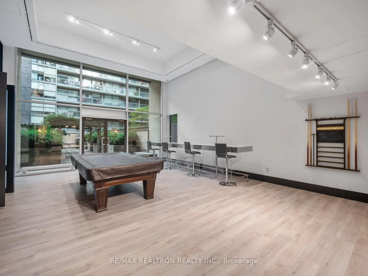
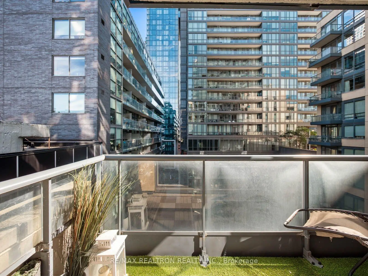
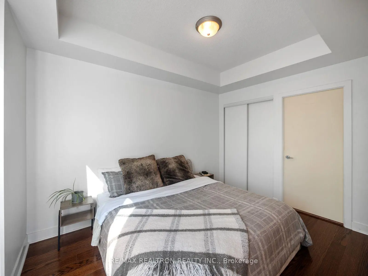
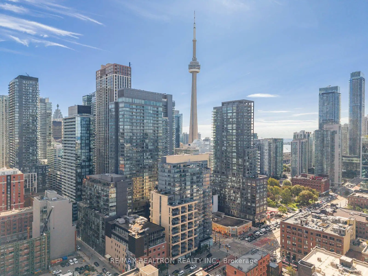
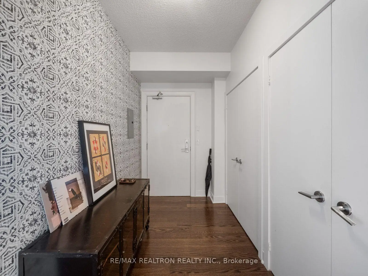
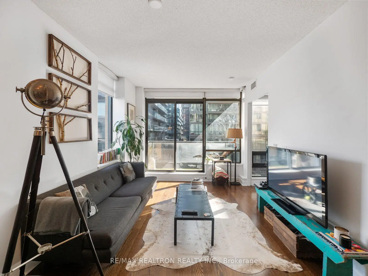
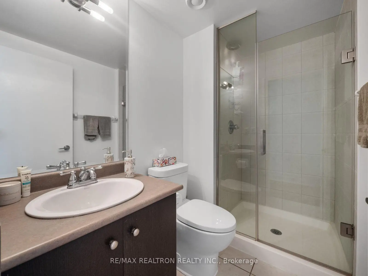
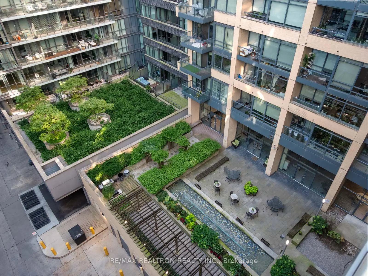
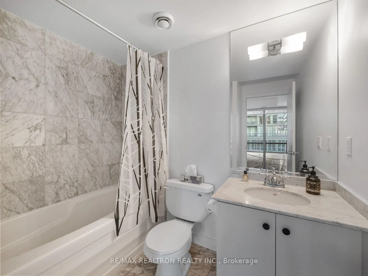
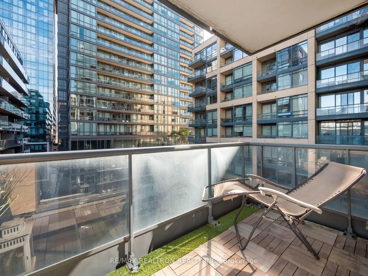
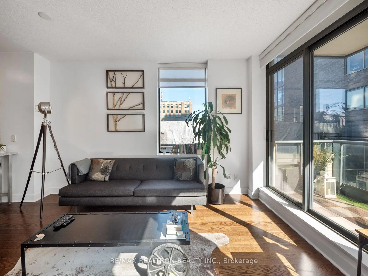
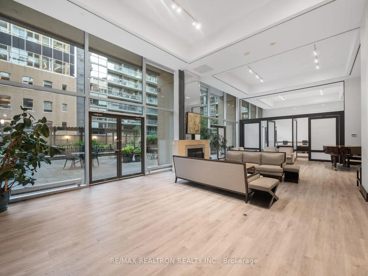
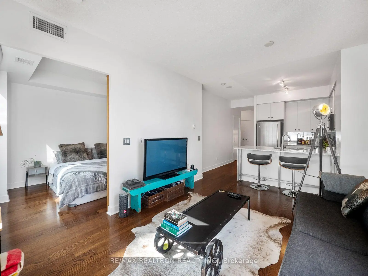
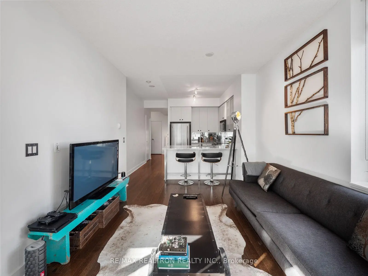
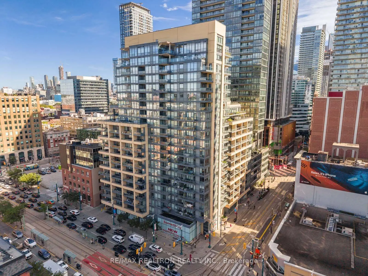
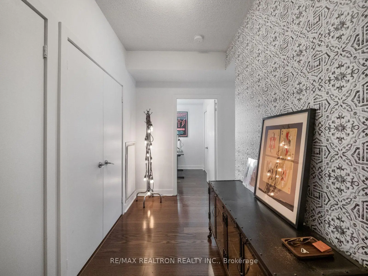
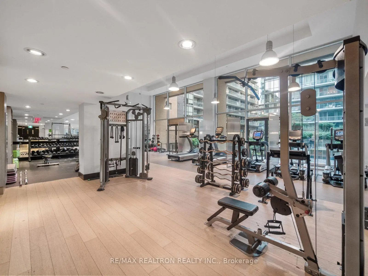
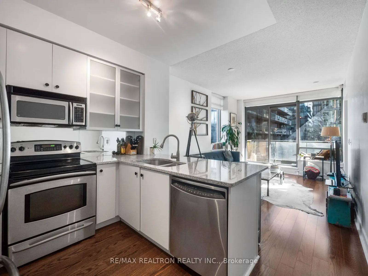
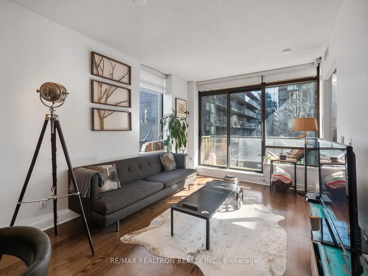
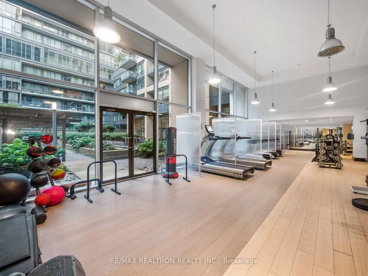
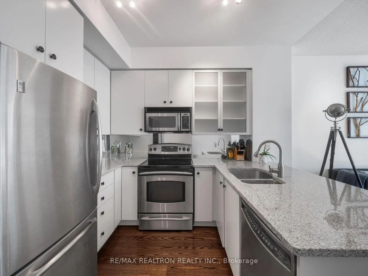
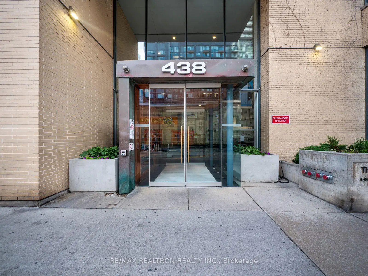
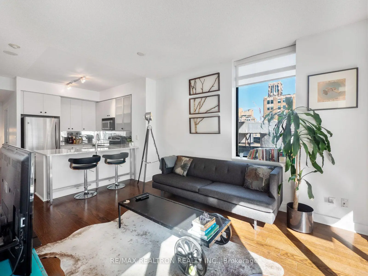
Live in the middle of it all! Welcome to 438 King St W, Unit 904 - a meticulously maintained, bright and spacious 782 sq. ft. 2-bedroom, 2-bathroom suite featuring a highly sought-after split-bedroom layout, hardwood floors throughout and an open-concept living space filled with natural light. The updated kitchen offers stainless steel appliances, plenty of storage and seamlessly connects to the living and dining areas, while two elegant bathrooms complete the space.With a perfect 100 Walk Score, this is downtown Toronto living at its best. Step outside and you're surrounded by some of the city's best restaurants, cafés, nightlife, shopping and entertainment. Walk to the Rogers Centre, Scotiabank Arena, the waterfront and Billy Bishop Airport, with transit at your doorstep and St. Andrew Station just a 10-minute walk away. The Hudson is a well-run, sought-after building offering a 24-hour concierge and great building amenities. Parking and locker are included - and even better, ALL utilities are included in the maintenance fees.
Features
- Facing: North East

- Bedrooms: 2

- Bathrooms: 2

- Garages: 1

- Kitchens: 1

Details
- Space: 700-799

- Maintenance: $ 812.17

- Tax: $ 3874.92

- C13786296

- Listing contracted with: RE/MAX REALTRON REALTY INC.
| Room | Size(M) | Description | |
|---|---|---|---|
| Living Rm | 3.25x4.55 | Hardwood Floor, Combined w/Dining, W/O To Balcony |
|
| Dining Rm | 3.25x4.55 | Hardwood Floor, Combined w/Living, Open Concept |
|
| Kitchen | 2.36x2.95 | Hardwood Floor, Updated, Breakfast Bar |
|
| Primary B | 2.74x3.91 | Hardwood Floor, 4 Pc Ensuite, Closet |
|
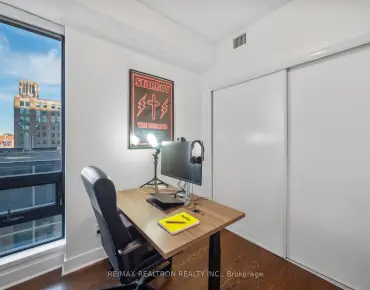
| 2nd Br | 2.36x2.67 | Hardwood Floor, Closet, Large Window |
| Bathroom | Pieces | Level | |
|---|---|---|---|
| 1xBath | 4 pcs | Main |
|
| 1xBath | 3 pcs | Main |
Property Summary
Located close to the intersection of King St W & Spadina, #904-438 King St is a 2 bedrooms 2 washrooms Condo Apt. The unit has a Single Underground Parking Space with a Locker. The property has many nice features including Carpet Free. Living Room Rm, Dinning Room Rm, Kitchen, Primary B and second bedroom are on the Main floor.The Hudson
438 King St was developed by real estate developerSchool Information
- Ogden Junior Public School (Grade:JK-6) 1119/3037
- Ryerson Community School (Grade:JK-8) 2413/3037
- Harbord Collegiate Institute (Grade:9-12) 163/739
- St. Mary Catholic School (Grade:JK-8) 1683/3037
- Lord Lansdowne Junior Public School (Grade:0-6) 548/3037
- King Edward Junior and Senior Public School (Grade:JK-8) 1119/3037
- Ryerson Community School (Grade:JK-8) 2413/3037


Commute Information
St. Andrew Subway Station (0.8km)Union Go Train Station (1.1km)