Waterfront Communities C1, Toronto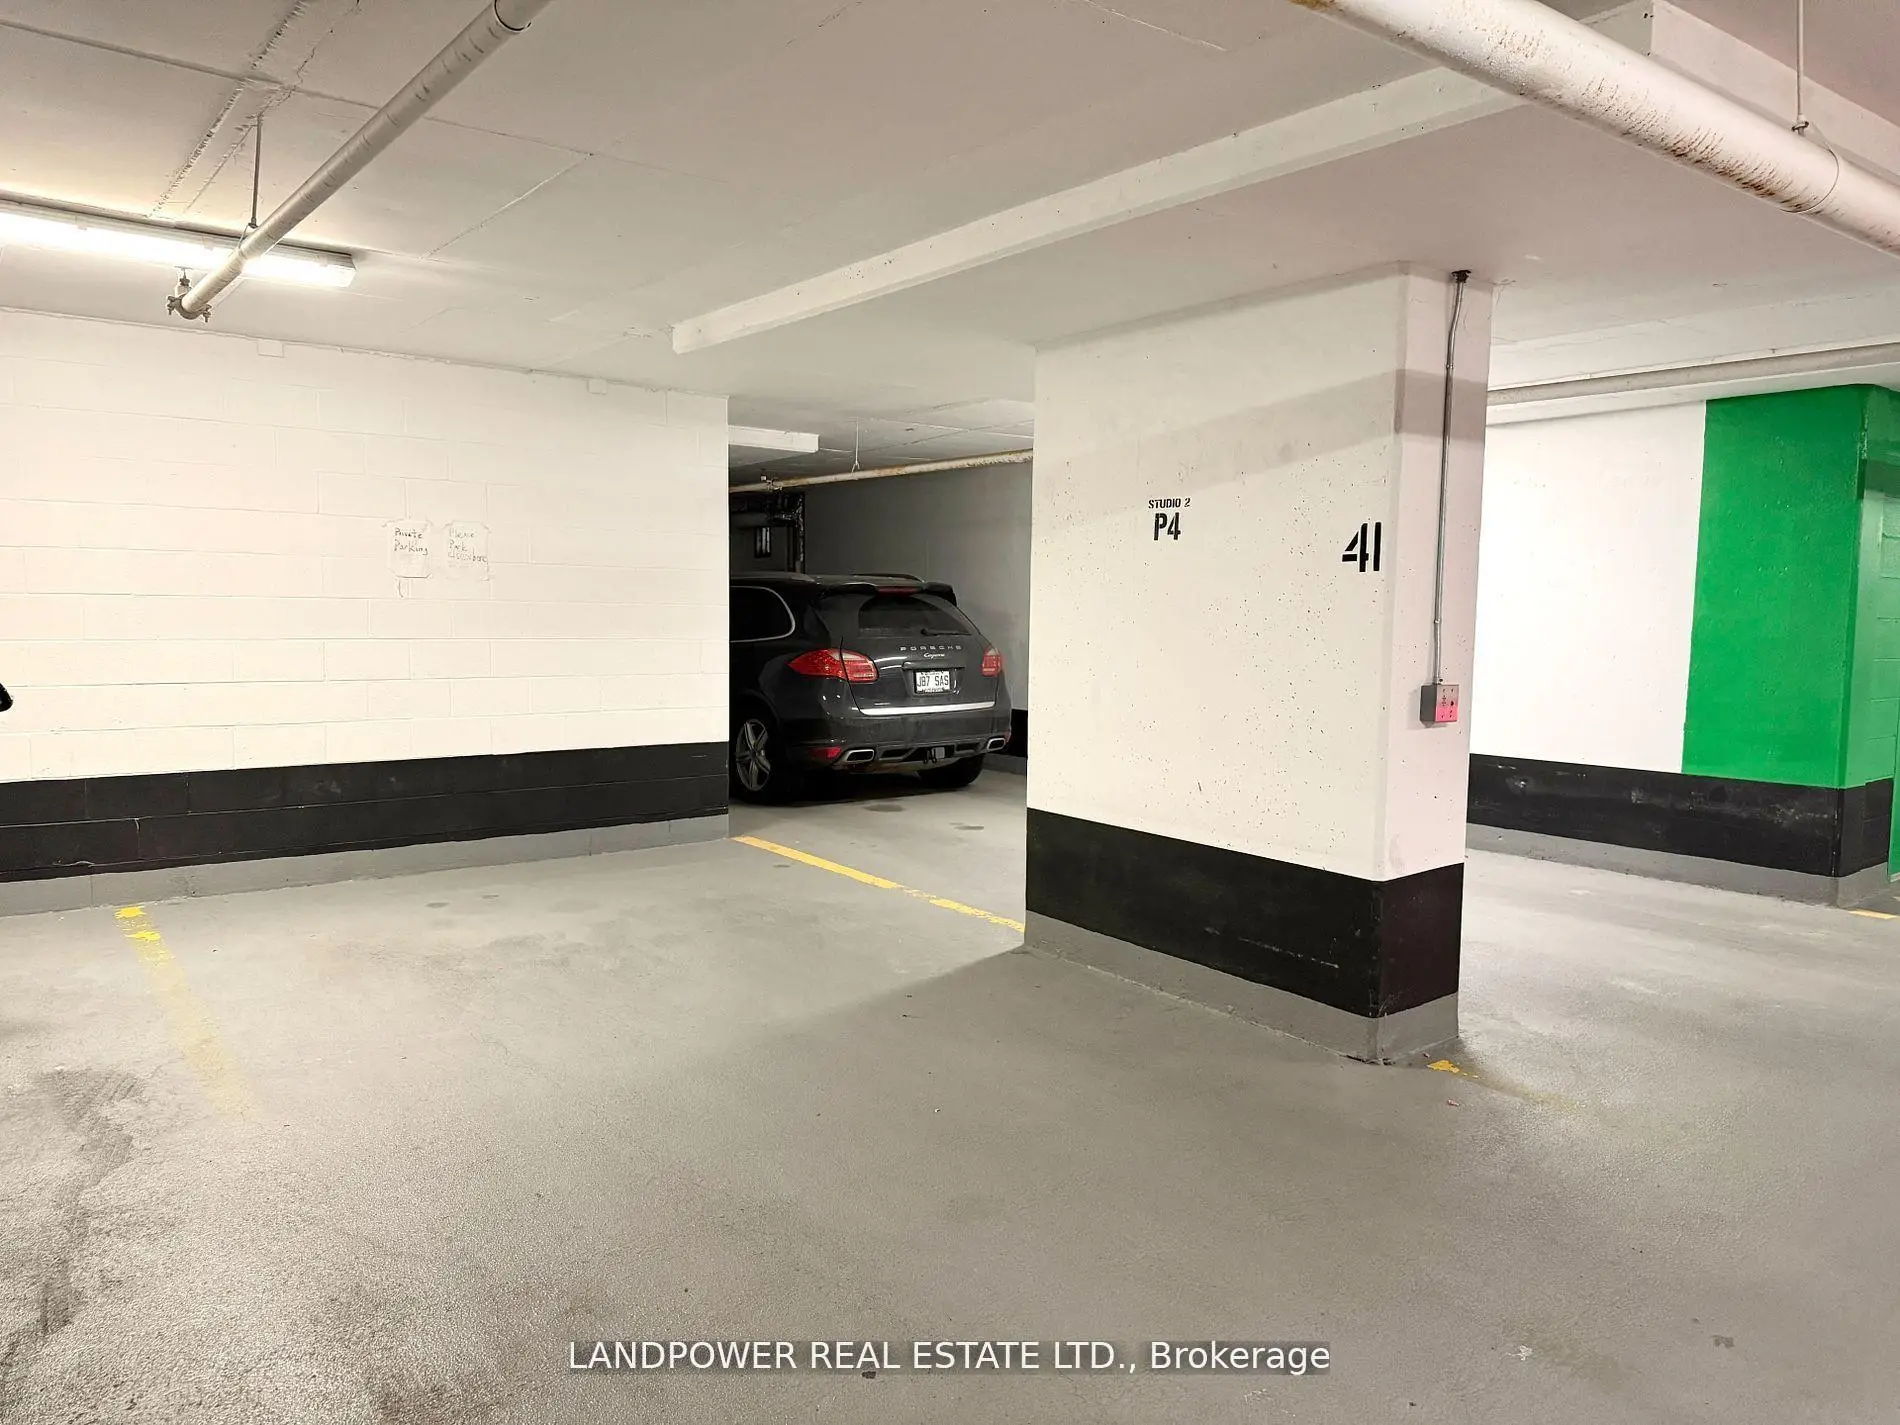

Description
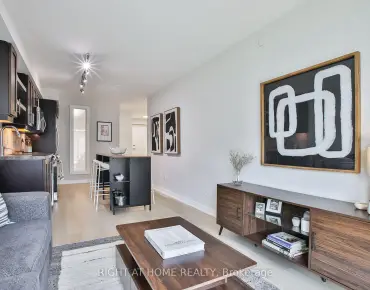
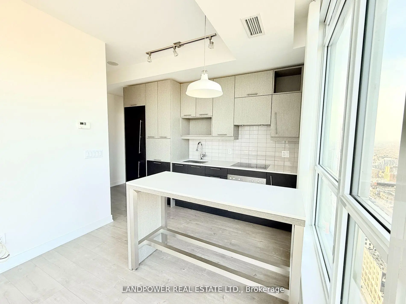
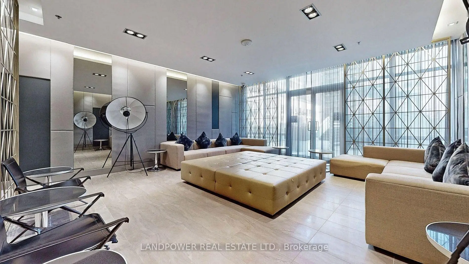
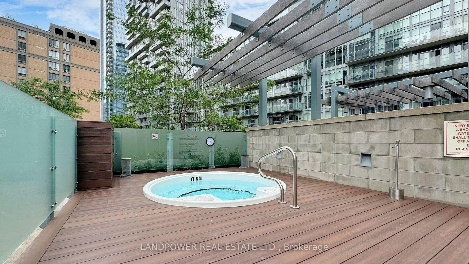
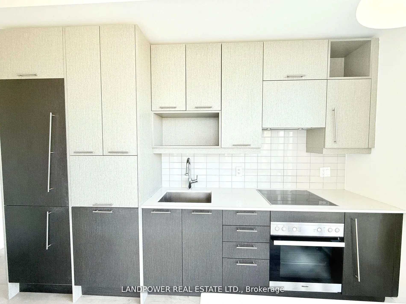
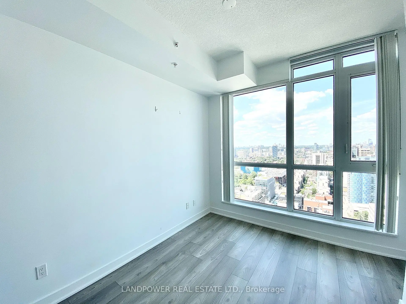
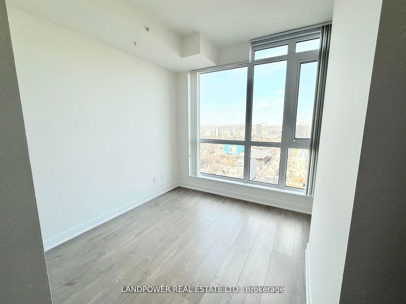
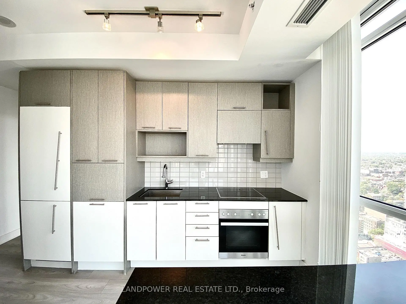
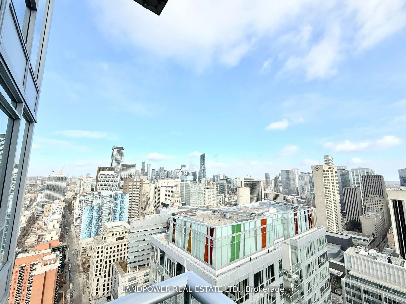
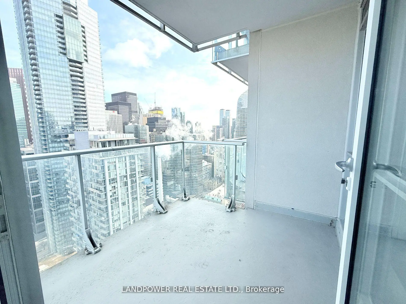
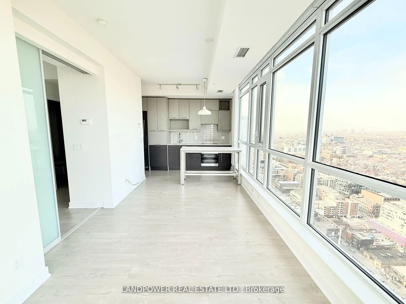
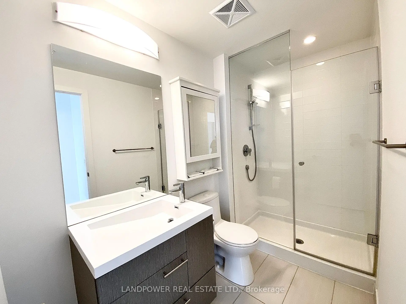
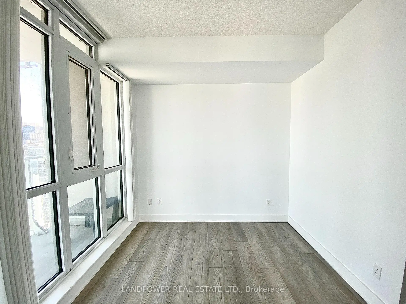
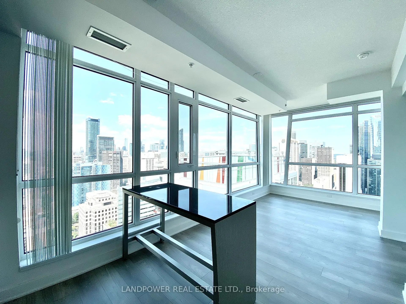
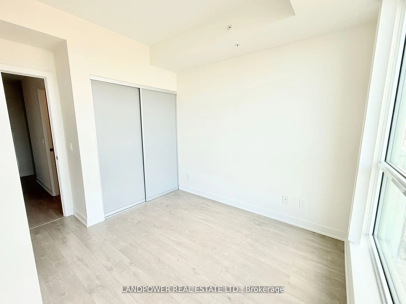
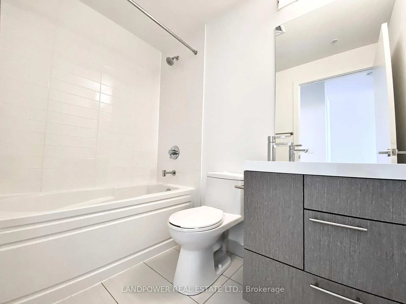
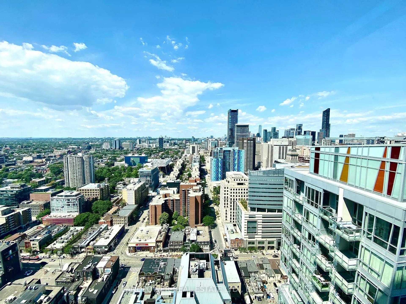
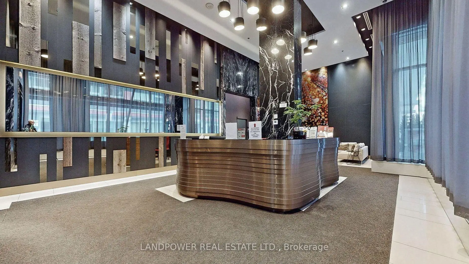
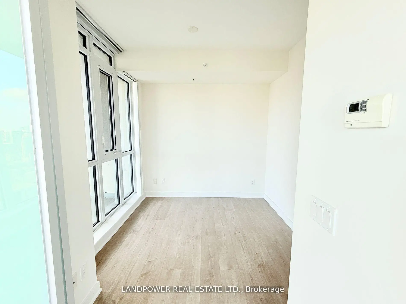
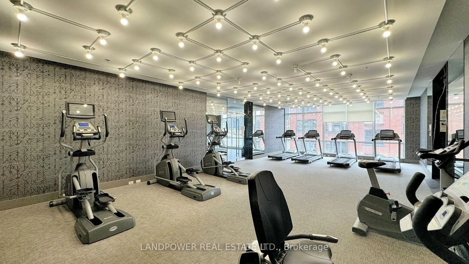
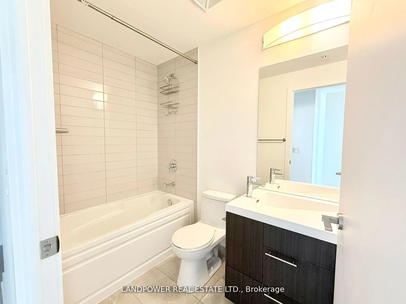
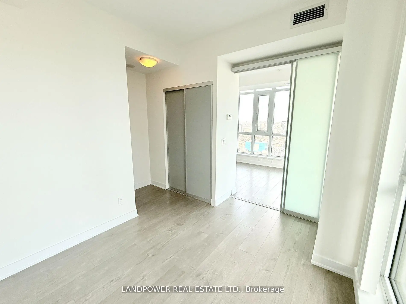
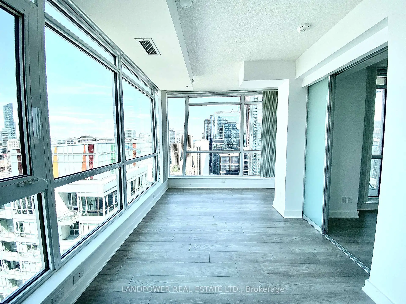
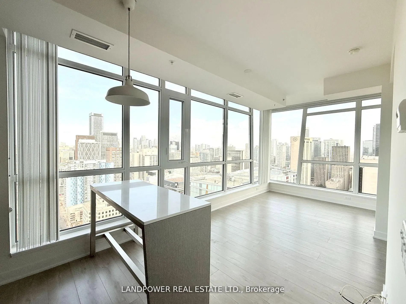
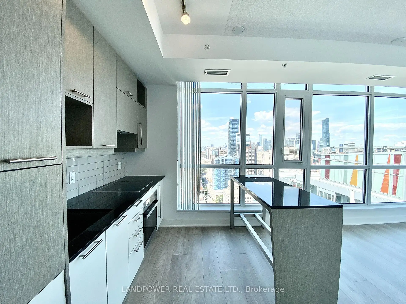
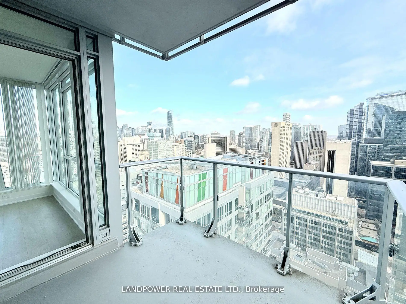
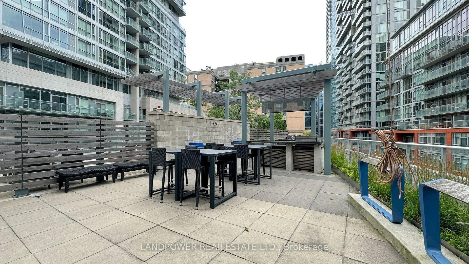
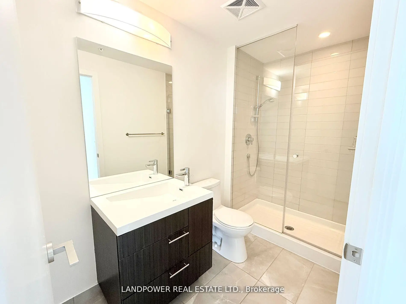
Welcome To Studio 2 In The Heart Of Toronto's Vibrant Entertainment District! This Stunning High-Floor 2-Bedroom, 2-Bathroom Corner Suite Offers Approximately 750 Sq. Ft. Of Bright, Functional Living Space With Floor-To-Ceiling Windows And Breathtaking Northeast City Views. The Spacious Open-Concept Living And Dining Area Walks Out To A Generous Private Balcony - Perfect For Relaxing And Enjoying The Downtown Skyline. The Modern Kitchen Features Premium Built-In Appliances, A Glass Cooktop And A Versatile Movable Centre Island, Providing Additional Prep Space And Flexibility For Entertaining. The Primary Bedroom Features Floor-To-Ceiling Windows And A Private 3-Piece Ensuite, While The Second Bedroom Offers A Large Window And Closet. Enjoy An Impressive Collection Of Building Amenities Including 24-Hour Concierge, Fitness Facilities, Lounge And Party Spaces, Guest Suites And Outdoor/Rooftop Terraces With BBQ Areas. Unbeatable Downtown Location Surrounded By Some Of Toronto's Best Restaurants, Cafés, Theatres, Shopping, Entertainment And Sporting Venues. Steps To Queen Street West, University Avenue, The PATH, Osgoode & St. Andrew Subway Stations, With Easy Access To The Financial District, King West And Everything Downtown Toronto Has To Offer. An Exceptional Opportunity For End Users And Investors Alike!
Features
- Facing: North East

- Bedrooms: 2

- Bathrooms: 2

- Garages: 1

- Kitchens: 1

Details
- Space: 700-799

- Maintenance: $ 821.41

- Tax: $ 4471.74

- C13785946

- Listing contracted with: LANDPOWER REAL ESTATE LTD.
| Room | Size(M) | Description | |
|---|---|---|---|
| Living Rm | 6.78x3.12 | Laminate, Window Floor to Ceil, W/O To Balcony |
|
| Dining Rm | 6.78x3.12 | Laminate, Window Floor to Ceil, Combined w/Living |
|
| Kitchen | 6.78x3.12 | B/I Appliances, Laminate, Centre Island |
|
| Primary B | 2.82x2.72 | 3 Pc Ensuite, Window Floor to Ceil, Sliding Doors |
|
| 2nd Br | 3.02x2.57 | Laminate, Window Floor to Ceil, Closet |
| Bathroom | Pieces | Level | |
|---|---|---|---|
| 1xBath | 3 pcs | Flat |
|
| 1xBath | 4 pcs | Flat |
Property Summary
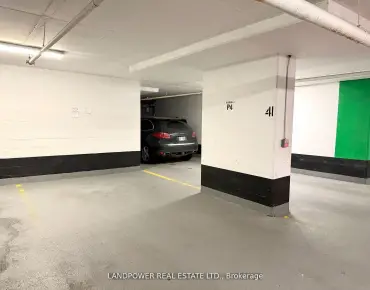
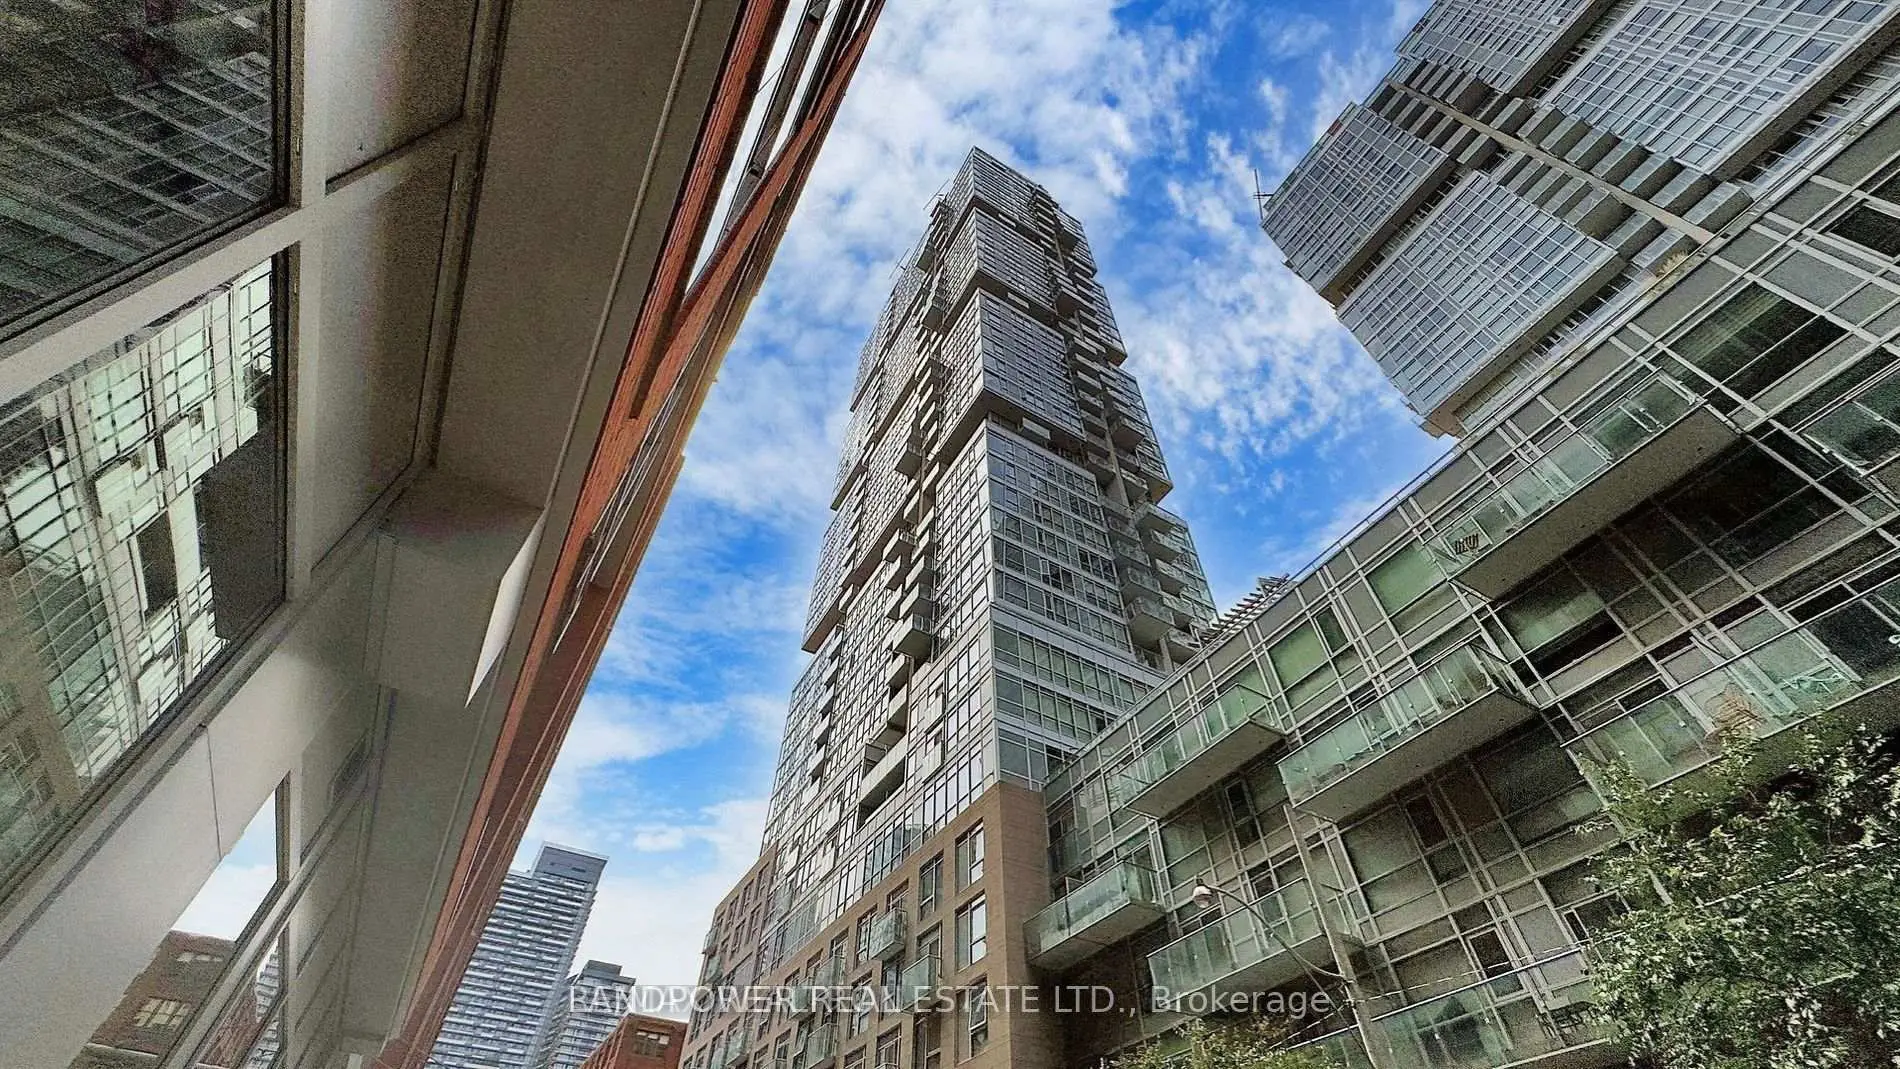
Located close to the intersection of RICHMOND and UNIVERSITY, #3702-30 NELSON St is a 2 bedrooms 2 washrooms Condo Apt. The unit has a Single Underground Parking Space with a Locker. The property has many nice features including None. .Studio On Richmond 2
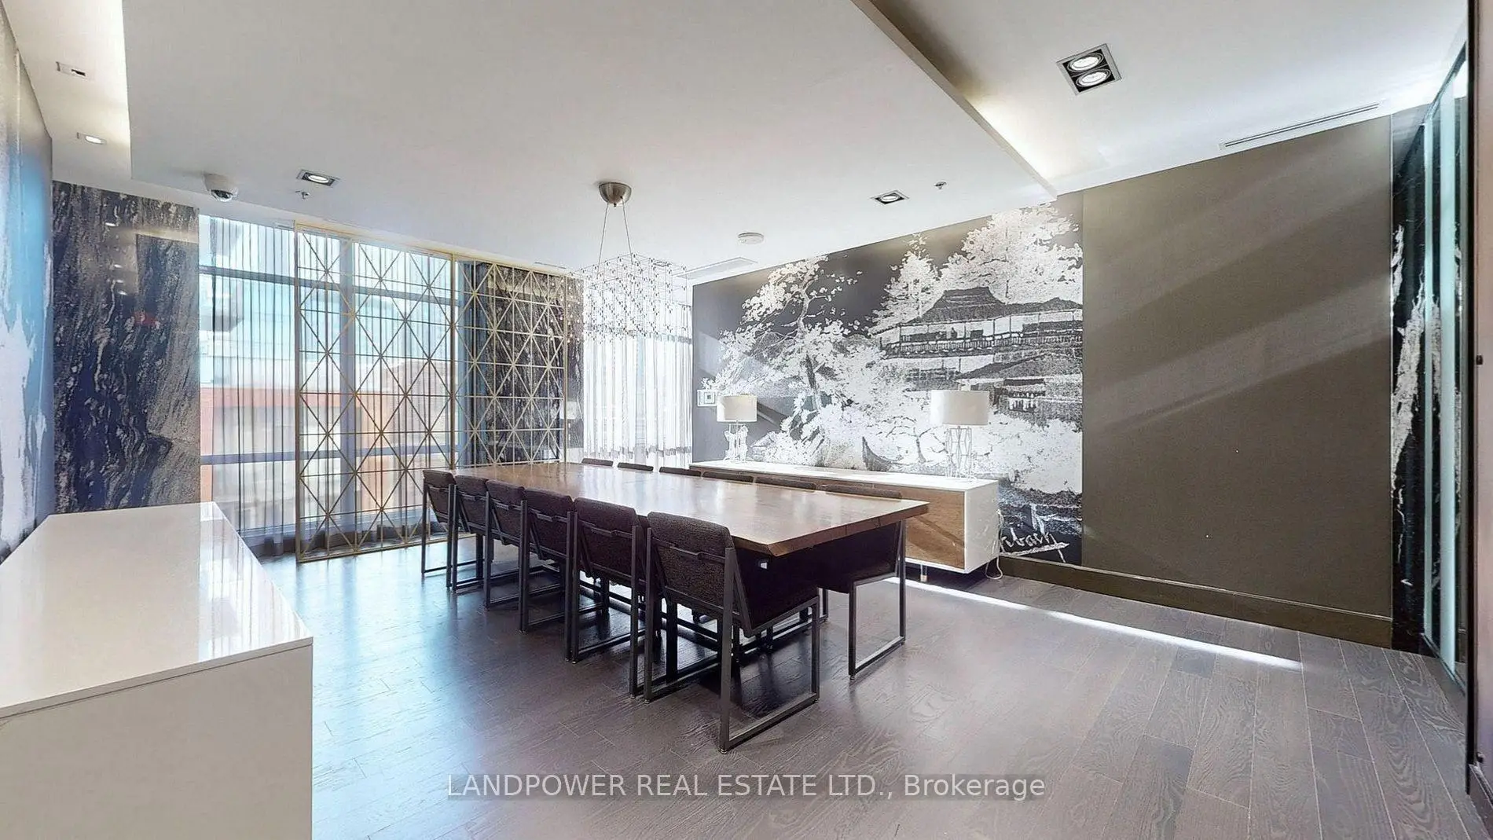
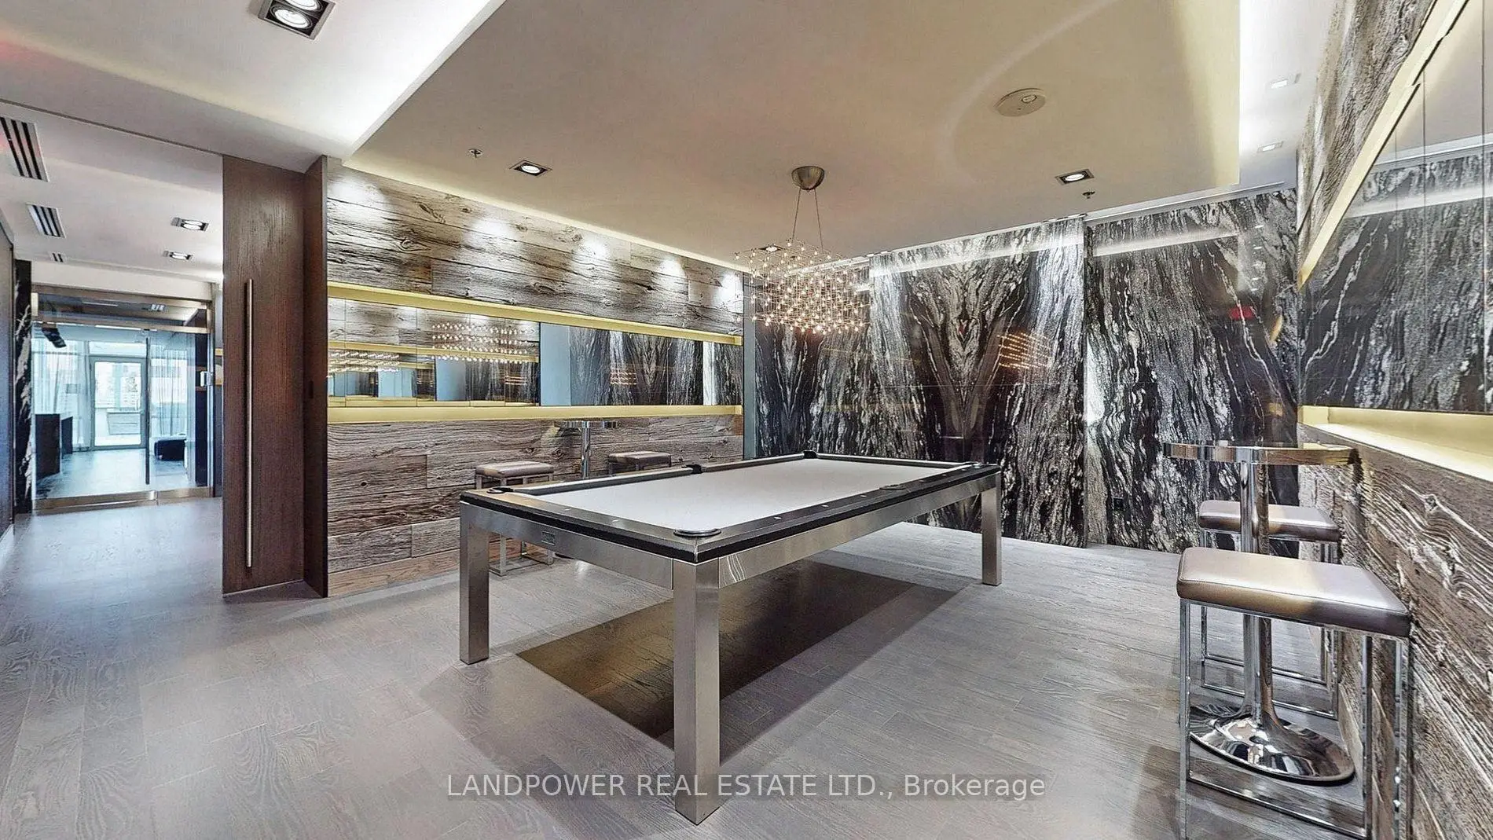
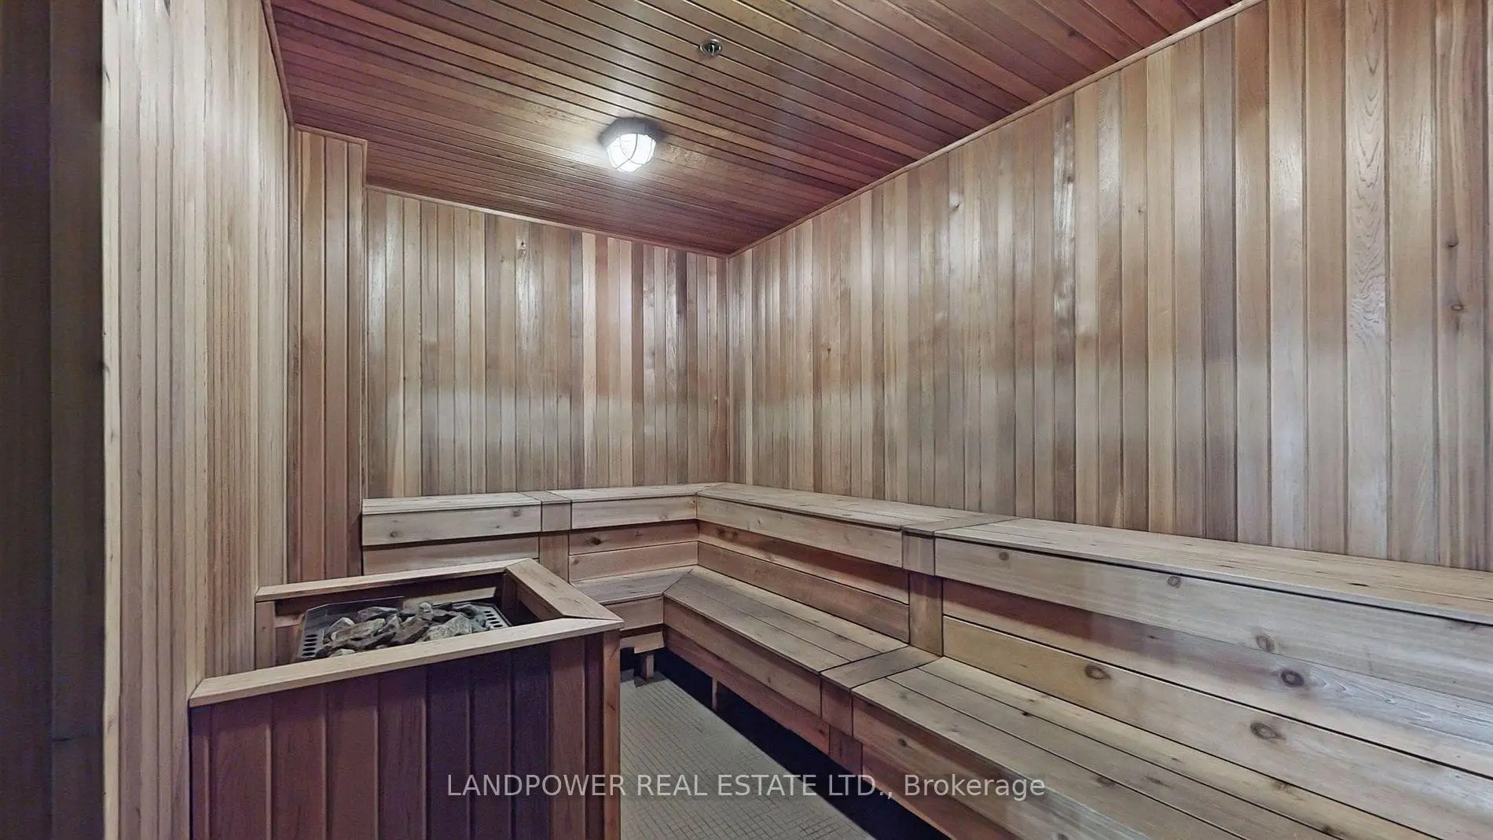
30 NELSON St was developed by real estate developer Aspen Ridge. The age of the residential building is approximately 10 years. It has about 41 levels and 427 units. Studio On Richmond 2 offers amenities such as Gym, Concierge, Media Room, Party/Meeting Room, Sauna, Rooftop Deck/Garden, Games Room, Billiard Room and Billiard Room. The monthly maintenance fee includes Heat and Air Conditioning. There are total 7 units for sale and 4 for lease in 30 NELSON St.School Information
- Ogden Junior Public School (Grade:JK-6) 1119/3037
- Ryerson Community School (Grade:JK-8) 2413/3037
- Harbord Collegiate Institute (Grade:9-12) 163/739
- St. Mary Catholic School (Grade:JK-8) 1683/3037
- Lord Lansdowne Junior Public School (Grade:0-6) 548/3037
- King Edward Junior and Senior Public School (Grade:JK-8) 1119/3037
- Ryerson Community School (Grade:JK-8) 2413/3037


Commute Information
Osgoode Subway Station (0.2km)Union Go Train Station (0.8km)