Waterfront Communities C1, Toronto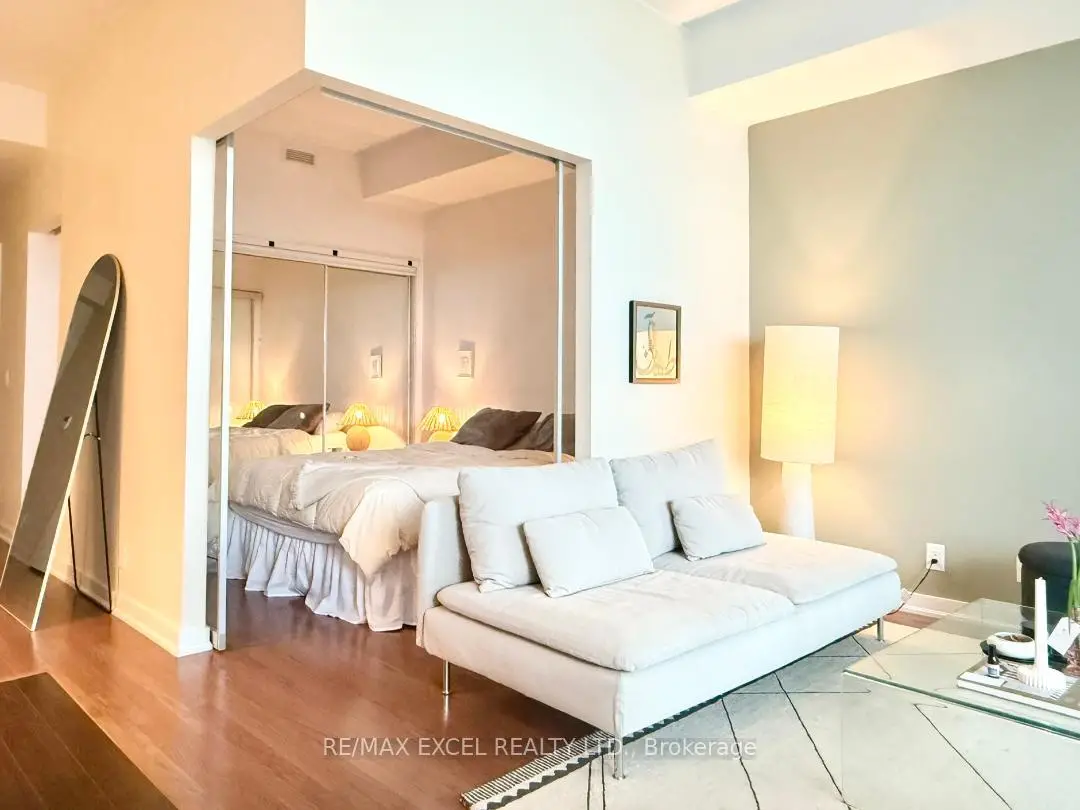

Description
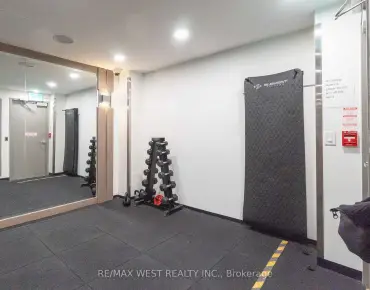
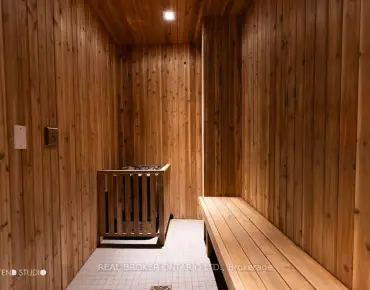
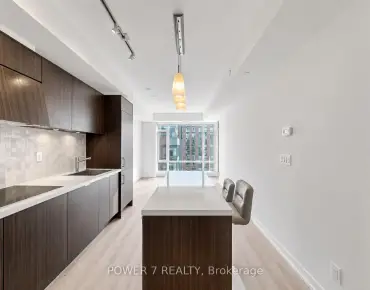
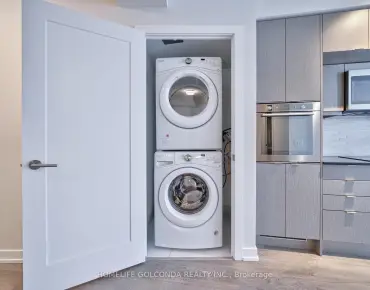
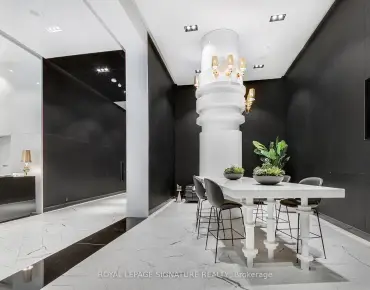
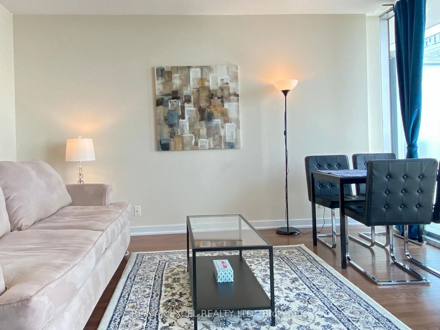
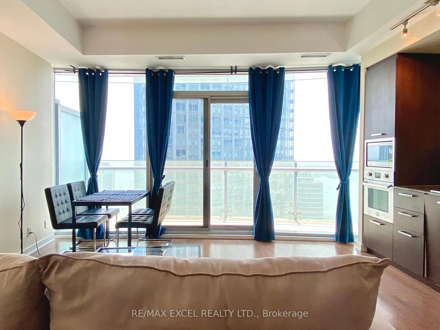
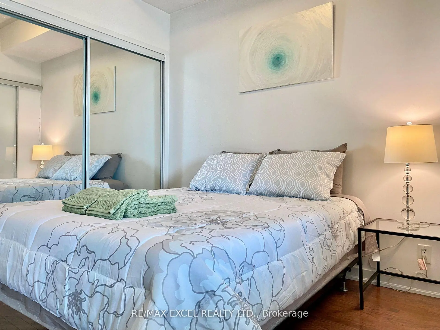
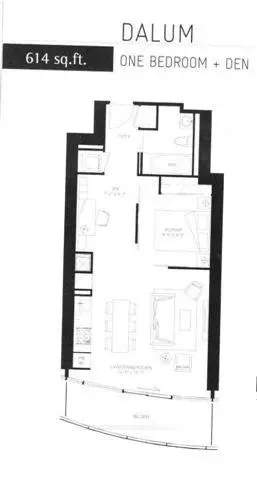
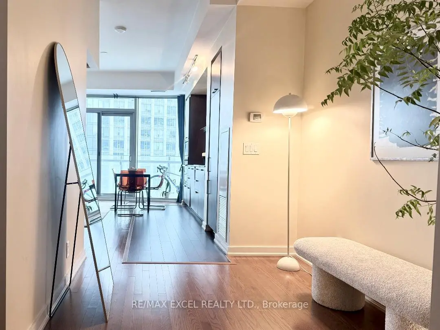
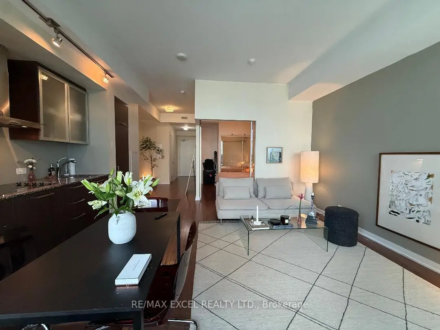
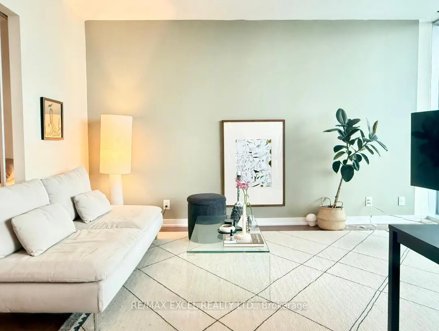
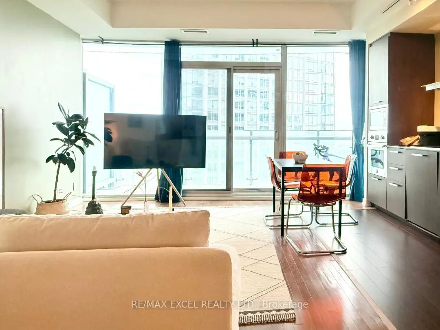
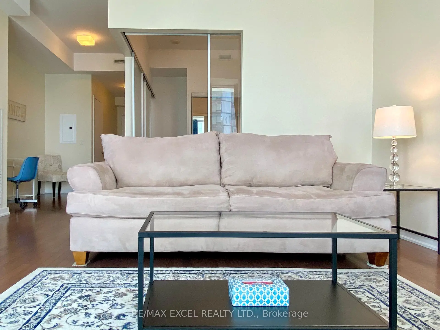
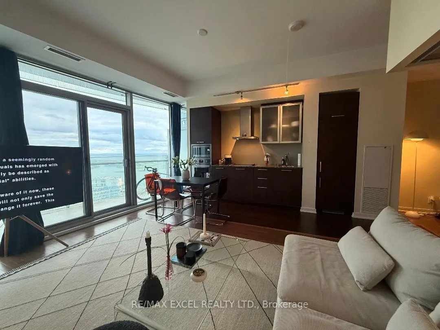
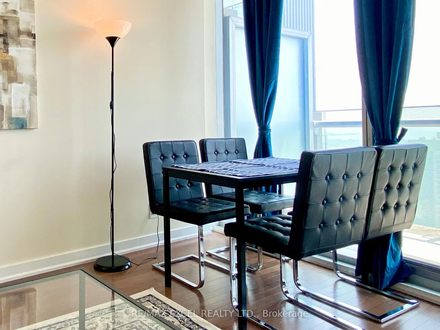
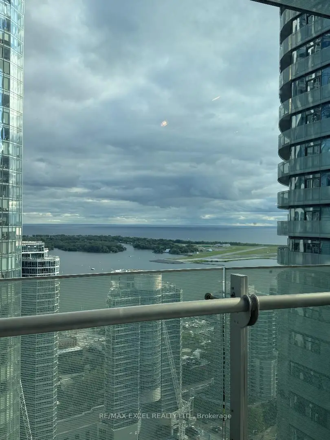
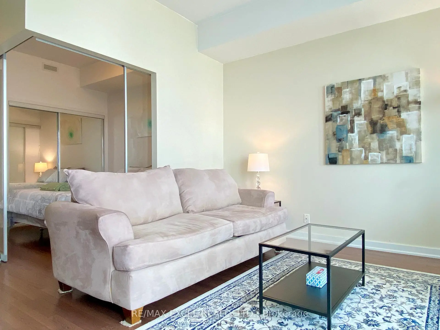
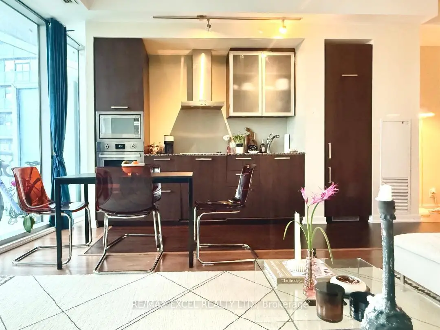
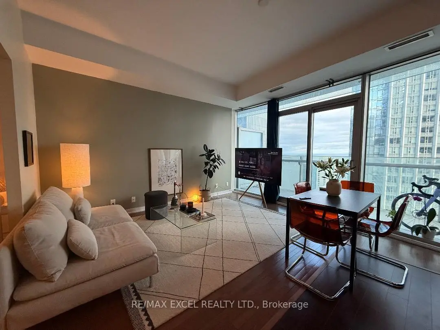
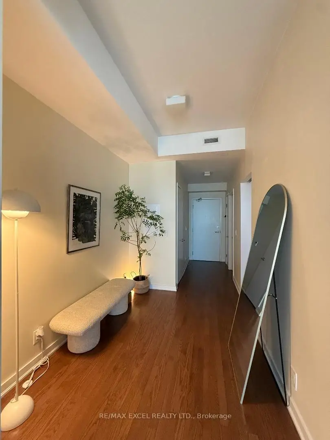
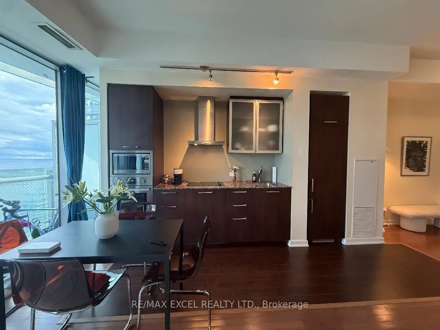
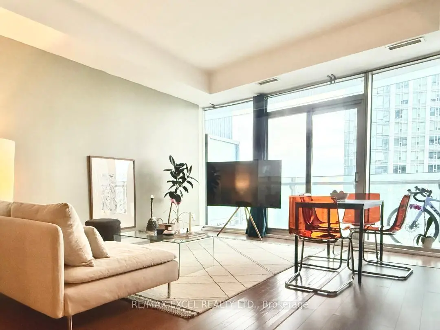
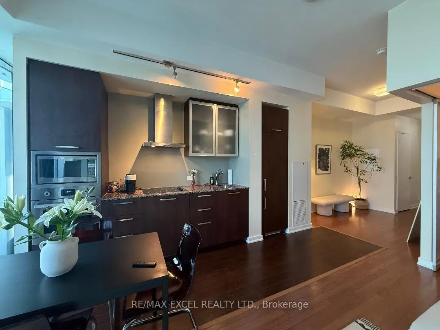
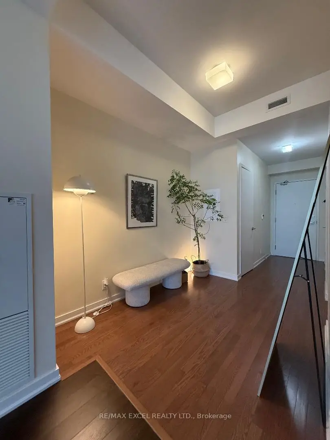
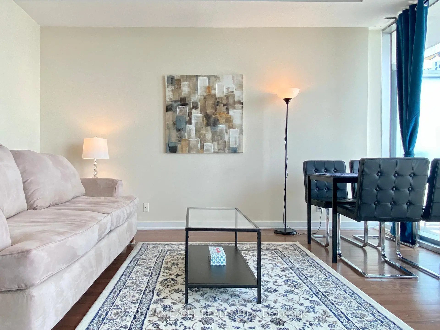
Georges Unit, 614 Sqft, One Bedroom Plus Den As Per Builder's Floor Plan. Live in the Heart Of The Exciting Downtown Entertainment District. Walk To Union Station, and Finance District, High Ceiling , Granite Countertop , Modern Kitchen, Front Load Washer And Dryer. Floor To Ceiling Window, Hardwood Floor, Large Balcony With South Exposure And Lake View, Direct Access to Underground P.A.T.H. Rogers Center and Longo's Grocery Just Steps Away. One Of A Kind Building Amenities, Indoor Swimming Pool, Sauna, Gym. Parking and Locker included.
Features
- Facing: South

- Bedrooms: 1+1

- Bathrooms: 1

- Garages: 1

- Kitchens: 1

Details
- Space: 600-699

- Maintenance: $ 625.89

- Tax: $ 3936.00

- C13783118

- Listing contracted with: RE/MAX EXCEL REALTY LTD.
| Room | Size(M) | Description | |
|---|---|---|---|
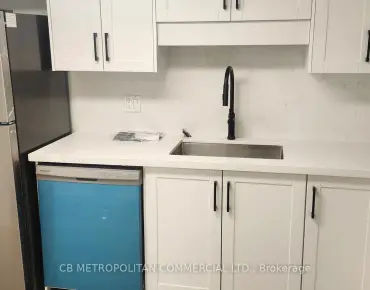
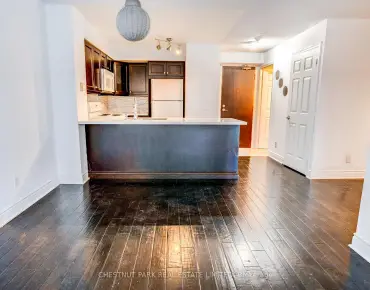
| Kitchen | 4.80x4.40 | Hardwood Floor, Combined w/Dining, Granite Counters |
|
| Dining Rm | 4.80x4.40 | Hardwood Floor, Combined w/Living, Large Window |
|
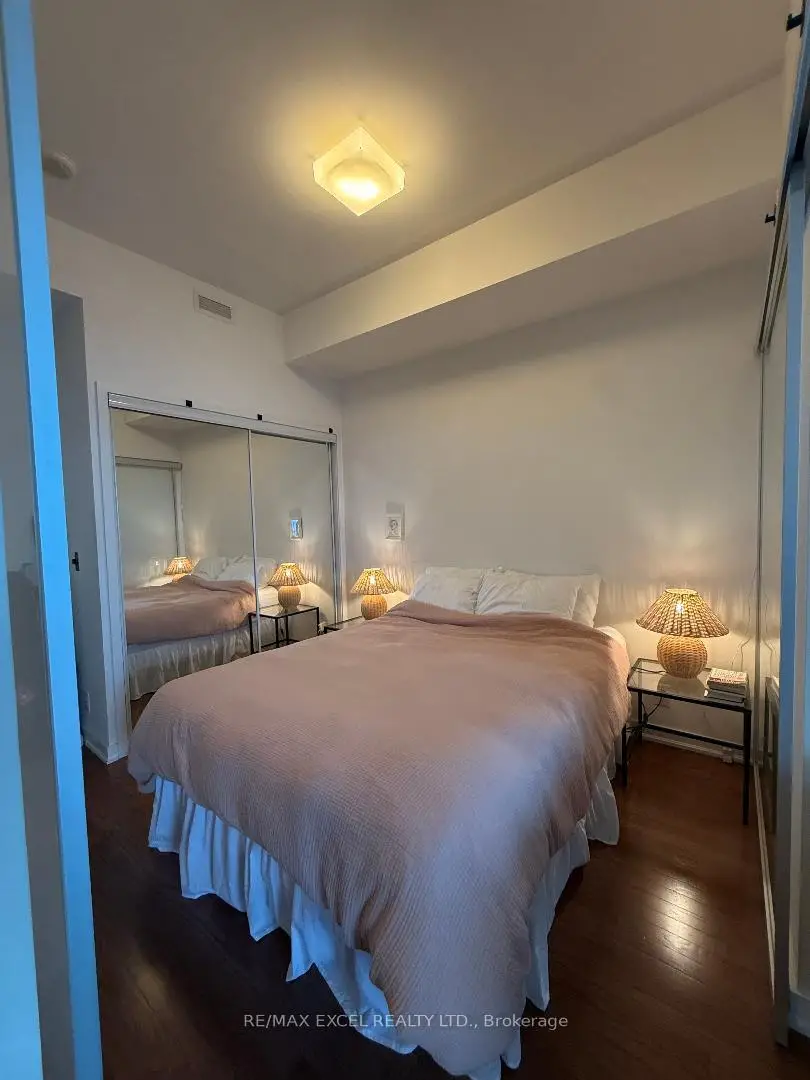
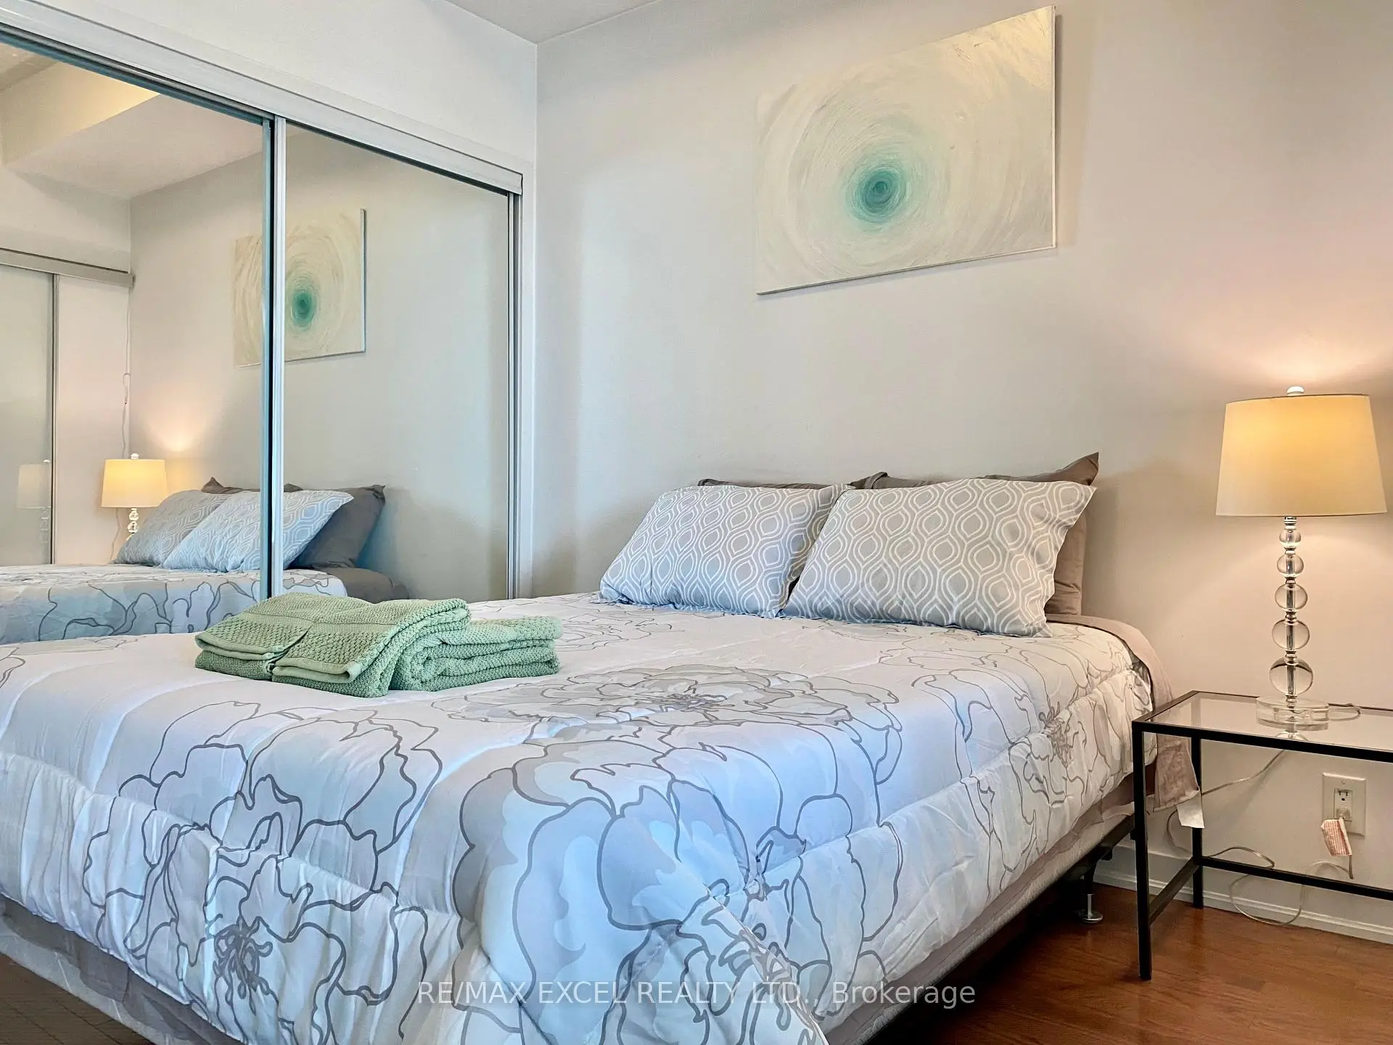
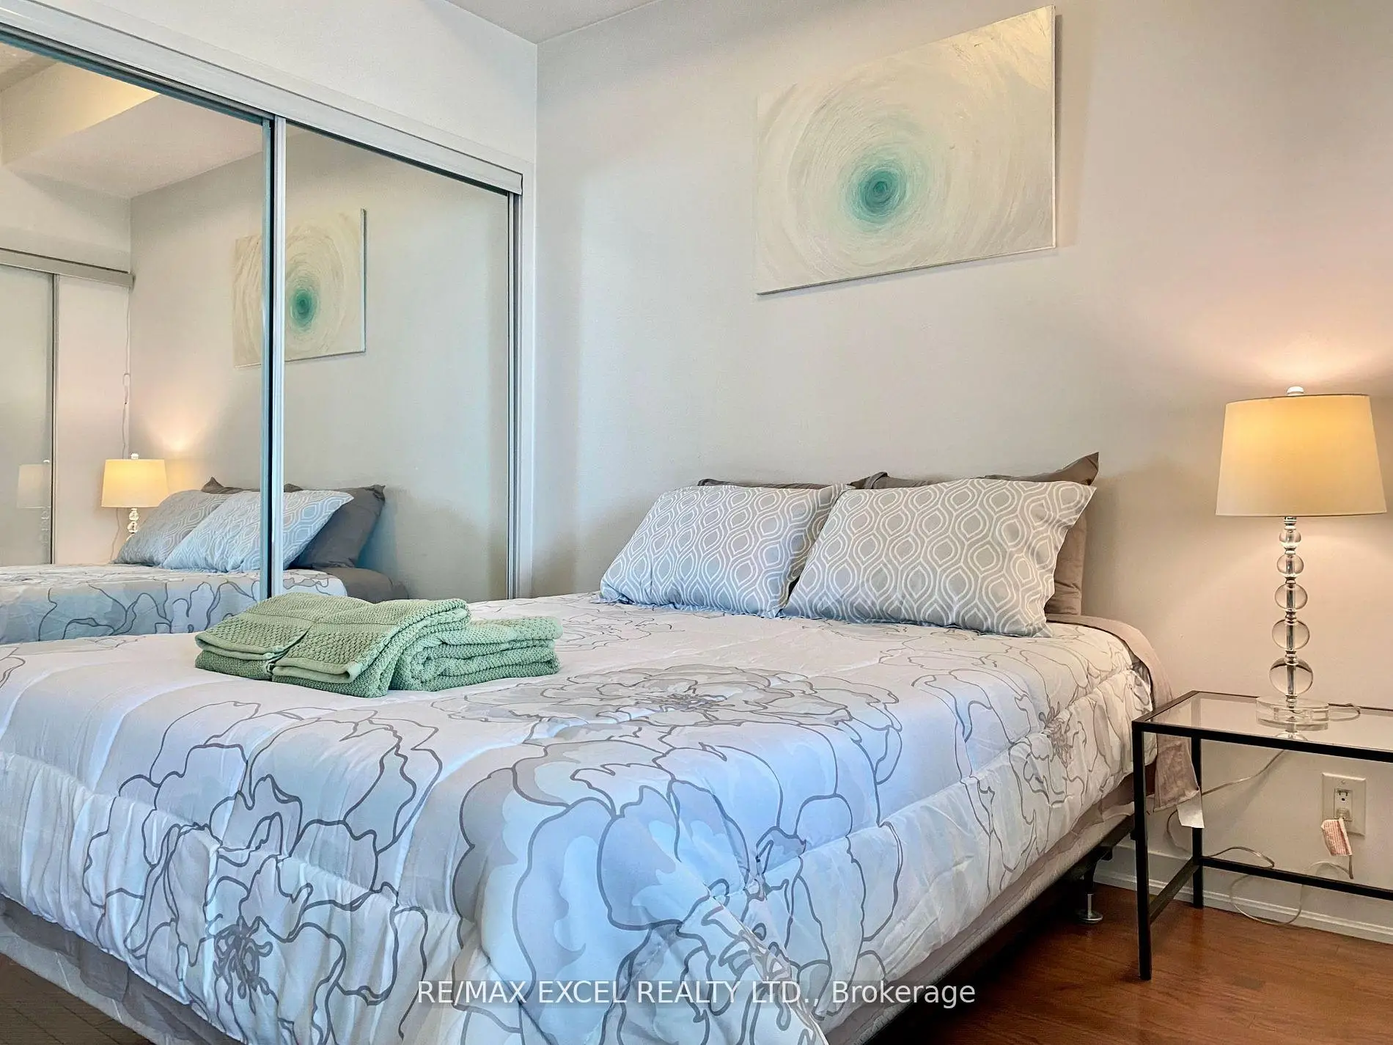
| Br | 2.74x2.74 | Hardwood Floor, Closet, Sliding Doors |
|
| Living Rm | 4.80x4.40 | Hardwood Floor, Combined w/Dining, W/O To Balcony |
|
| Den | 2.50x1.30 | Hardwood Floor, Open Concept |
| Bathroom | Pieces | Level | |
|---|---|---|---|
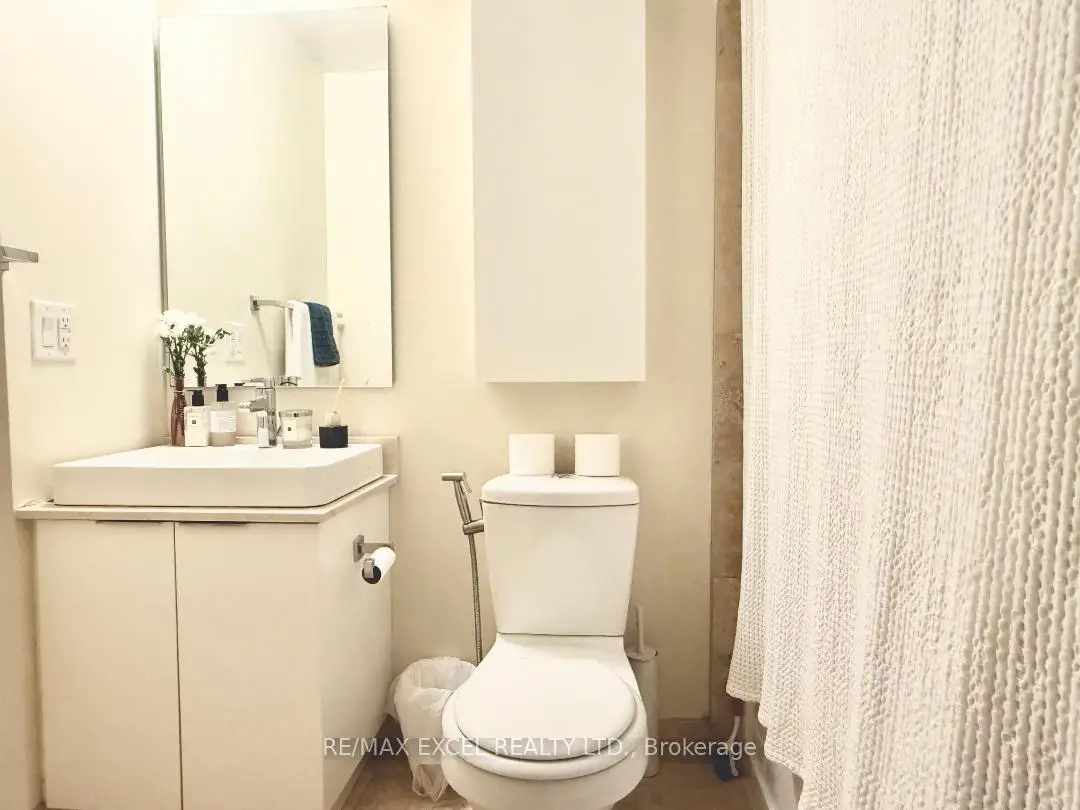
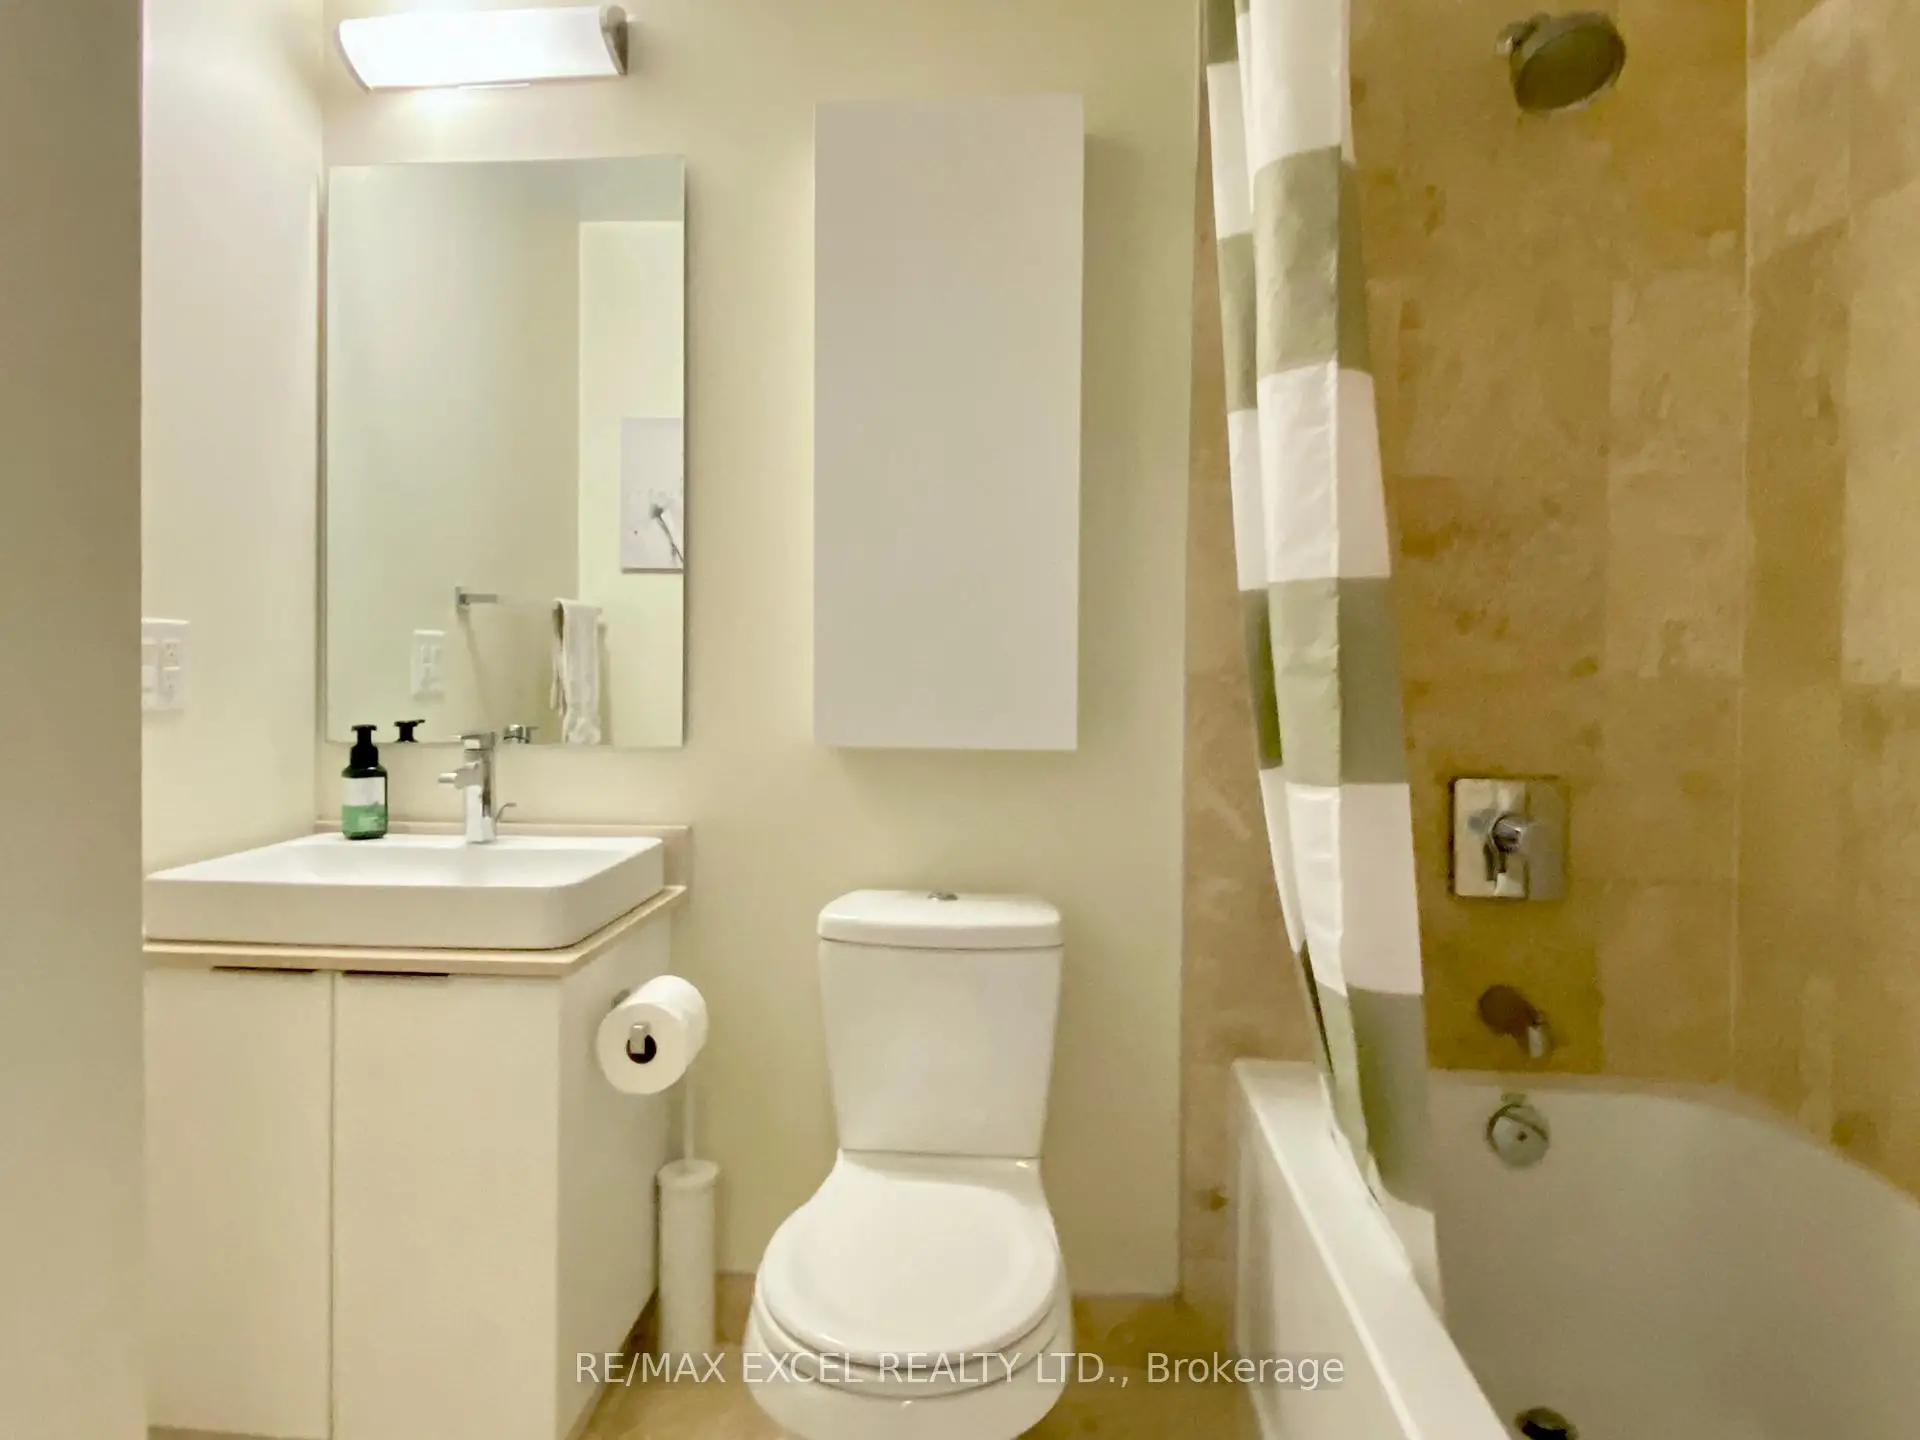
| 1xBath | 4 pcs |
Property Summary
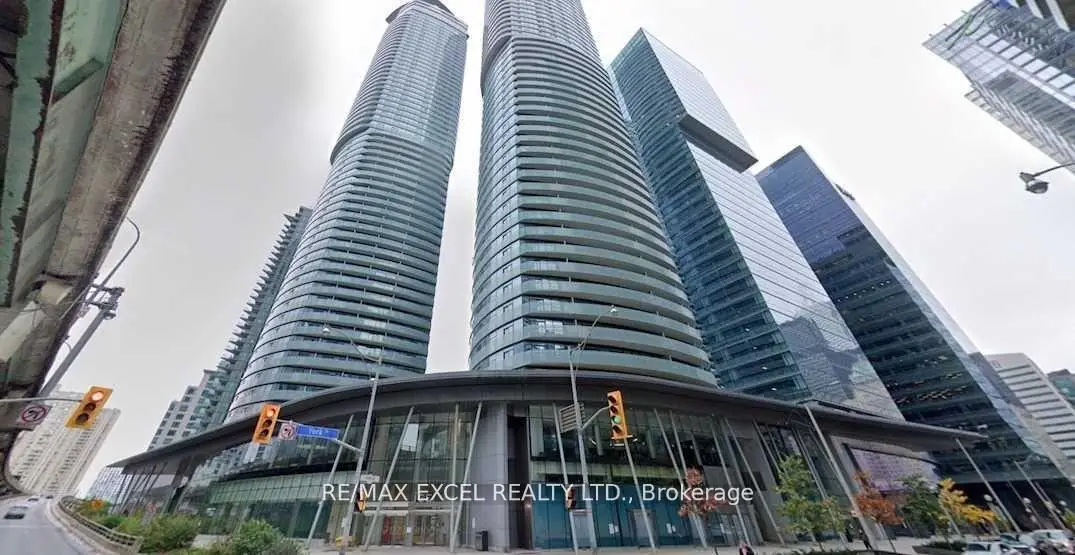
Located close to the intersection of York & Bremner, #3704-14 York St is a 1+1 bedrooms 1 washrooms Condo Apt. The unit has a Single None Parking Space. The property has many nice features including Built-In Oven. .Ice Condo 2
14 York St was developed by real estate developerSchool Information
- Ryerson Community School (Grade:JK-8) 2413/3037
- Jarvis Collegiate Institute (Grade:9-12) 651/739
- Lord Lansdowne Junior Public School (Grade:0-6) 548/3037
- King Edward Junior and Senior Public School (Grade:JK-8) 1119/3037
- Ryerson Community School (Grade:JK-8) 2413/3037


Commute Information
Union Subway Station (0.4km)Union Go Train Station (0.4km)