Palmerston-Little Italy, Toronto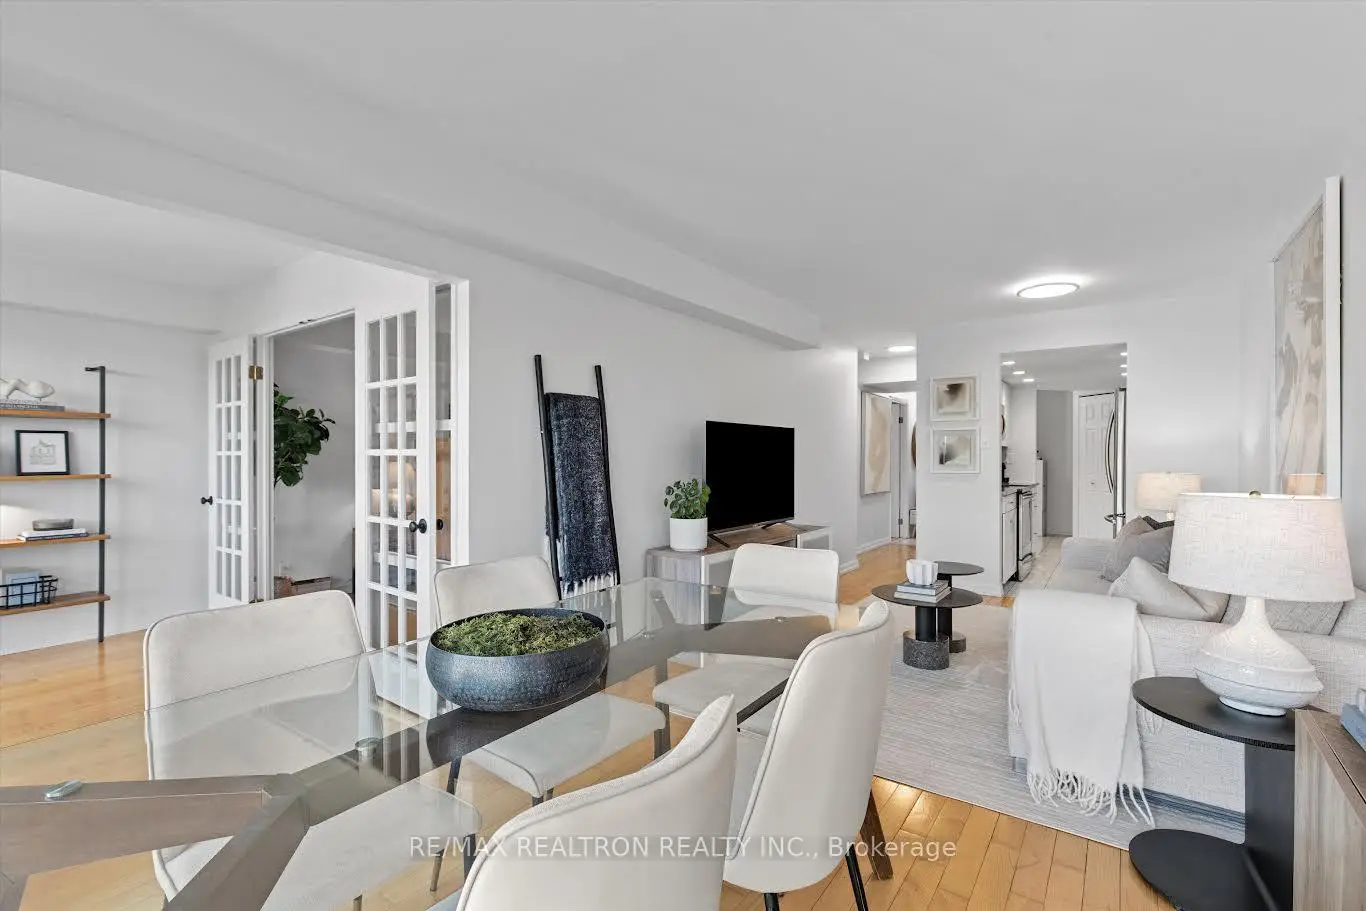

Description
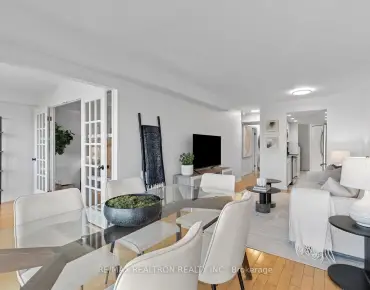
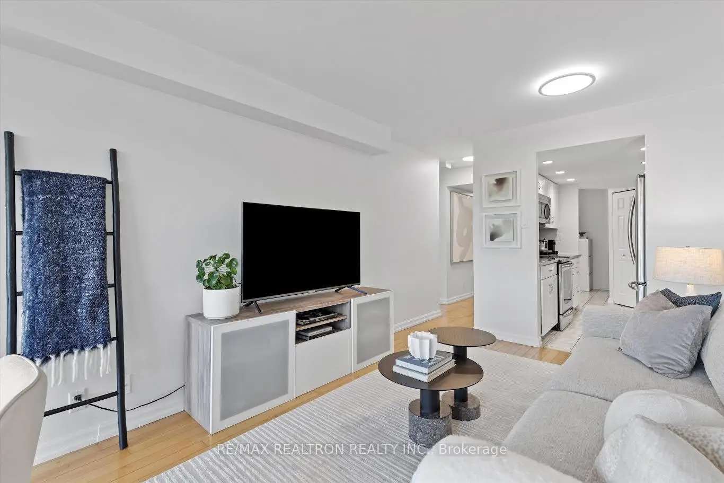
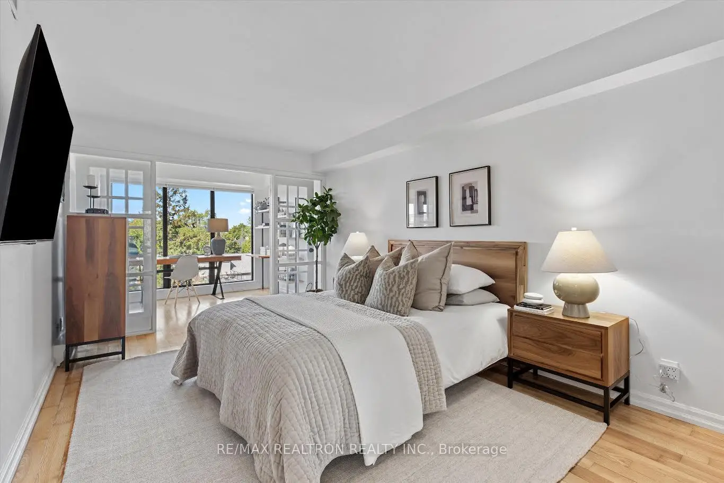
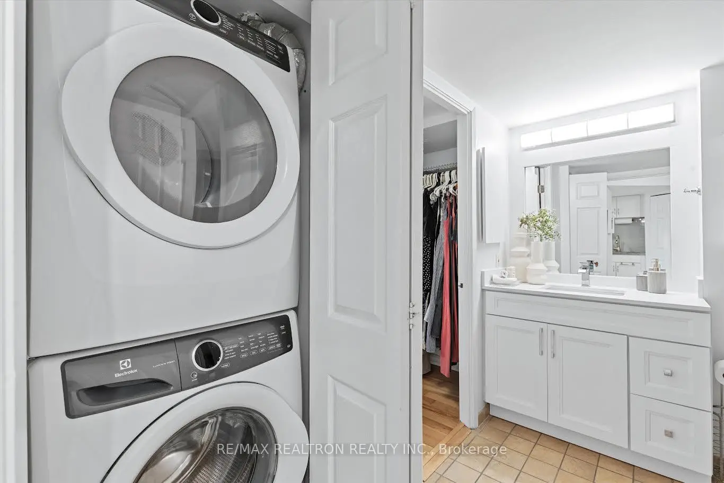
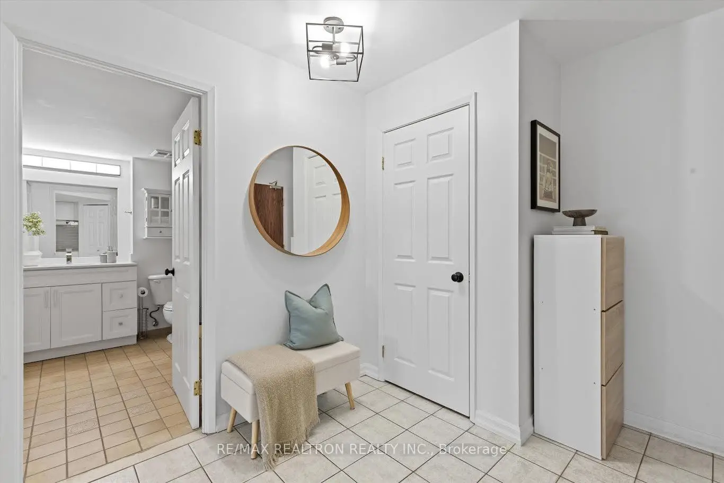
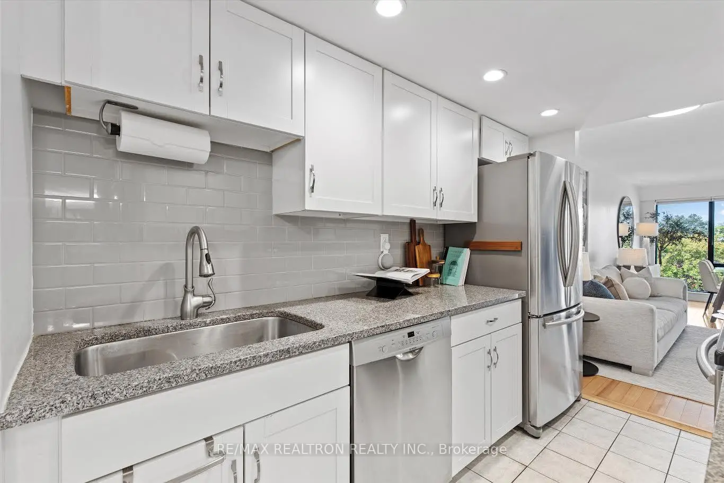
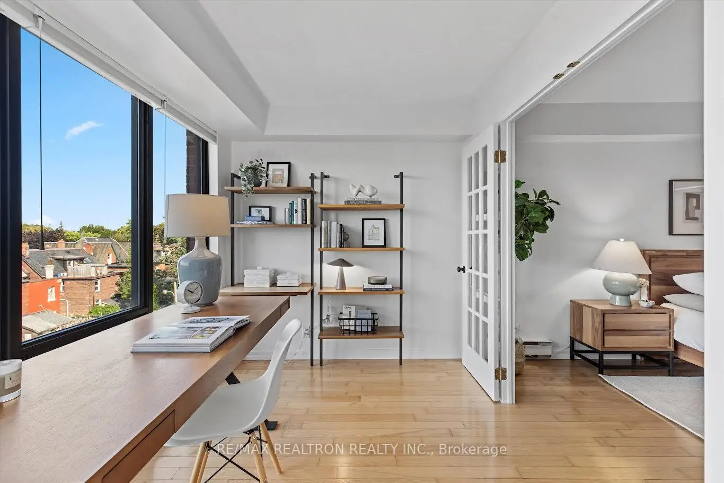
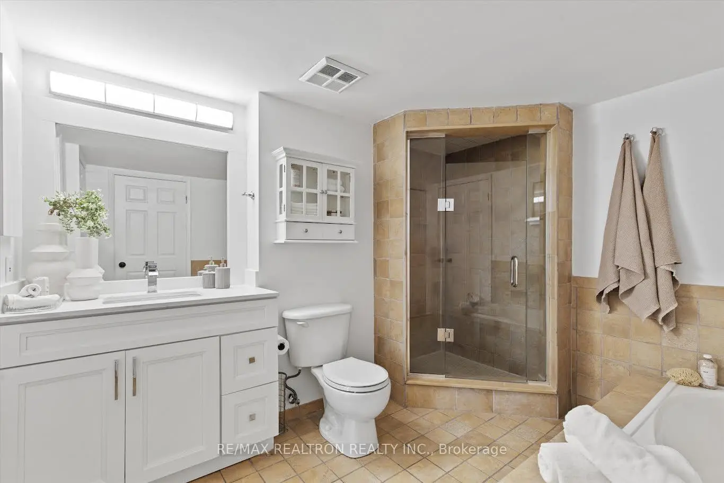
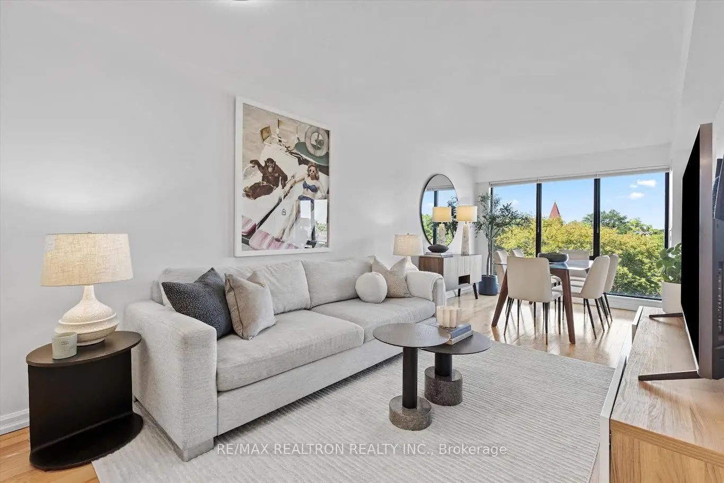
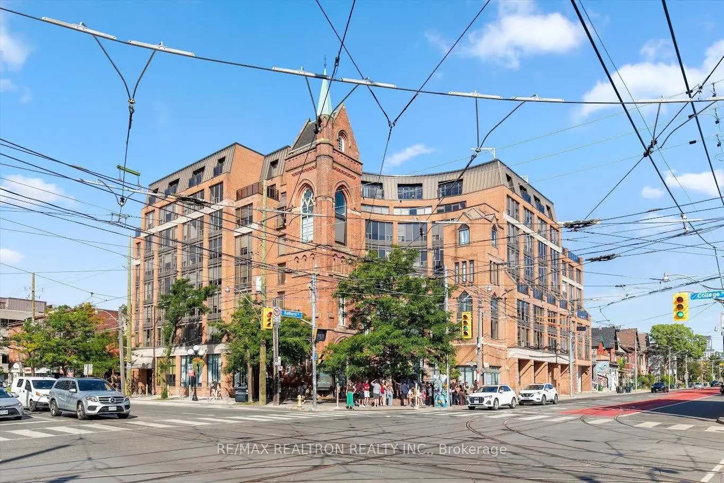
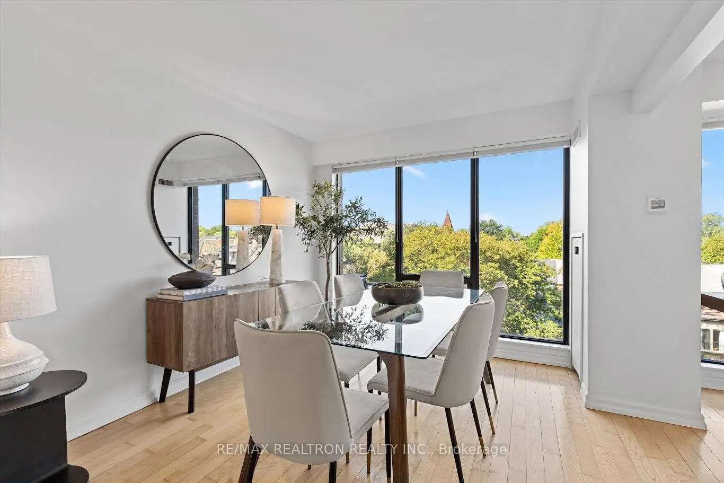
Spacious & Bright West-Facing Condo with Exceptional Flexibility! This Bright, Generously sized Condo with a Desirable West Quiet Exposure and One Owned underground Parking Spot!!! The Spacious layout offers Comfortable principal rooms and hardwood floors throughout, creating a warm and inviting feel. The Kitchen features Stainless steel appliances and Stone countertops, offering plenty of space for cooking and entertaining. The Exceptionally Large Primary Bedroom easily accommodates a King-sized bed, large Walk-in Closet, with the Added Convenience of Semi-ensuite access to the Oversized Bathroom. A Spacious Den with Floor to Ceiling windows and Wall Bookcase provides an Ideal Home Office, Study or Family room and offers the Flexibility to be converted to a Second Bedroom. The Oversized Bathroom provides Excellent Functionality and Generous Space. The rare Underground Parking adds Valuable convenience. Great storage in the unit and a separate Storage Locker which is owned. A Wonderful Opportunity for buyers looking for More Space, Flexibility and Functionality than the typical condo, in a Bright West-facing suite with Tremendous potential. Set in Highly sought-after Little Italy, enjoy plenty of fabulous Shops & Restaurants. Ideal for Professional minutes to Hospital Row, U of T, High Walking Score & TTC at your doorstep!
Features
- Facing: West

- Bedrooms: 1+1

- Bathrooms: 1

- Garages: 1

- Kitchens: 1

Details
- Space: 800-899

- Maintenance: $ 1281.71

- Tax: $ 2828.00

- C13781888

- Listing contracted with: RE/MAX REALTRON REALTY INC.
| Room | Size(M) | Description | |
|---|---|---|---|
| Dining Rm | 3.00x2.10 | Hardwood Floor, Window Floor to Ceil, Open Concept |
|
| Living Rm | 4.20x3.00 | Hardwood Floor, Overlooks Dining |
|
| Bath | 2.90x2.80 | 4 Pc Ensuite, Separate Shower |
|
| Den | 3.10x2.30 | Hardwood Floor, Window Floor to Ceil, French Doors |
|
| Br | 1.50x1.20 | Tile Floor |
|
| Primary B | 4.60x3.10 | Semi Ensuite, Walk-In Closet(s), French Doors |
|
| Kitchen | 3.10x2.20 | Stainless Steel Appl, Stone Counters, Pot Lights |
| Bathroom | Pieces | Level | |
|---|---|---|---|
| 1xBath | 4 pcs | Flat |
Property Summary
Located close to the intersection of College and Bathurst, #512-456 College St is a 1+1 bedrooms 1 washrooms Condo Apt. The unit has a Single Underground Parking Space with a Locker. The property has many nice features including Storage and Carpet Free. .The Channel Club
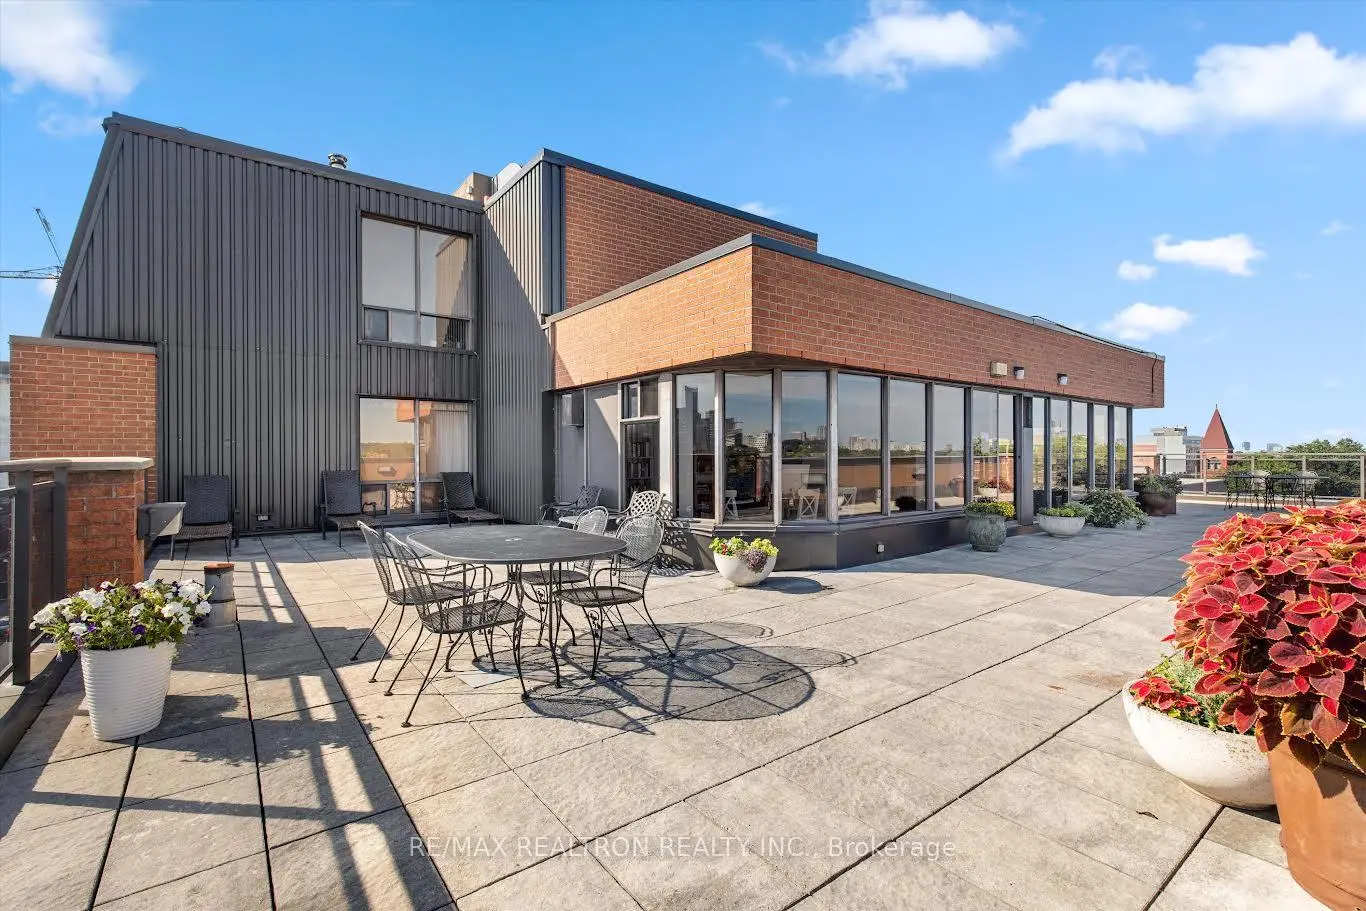
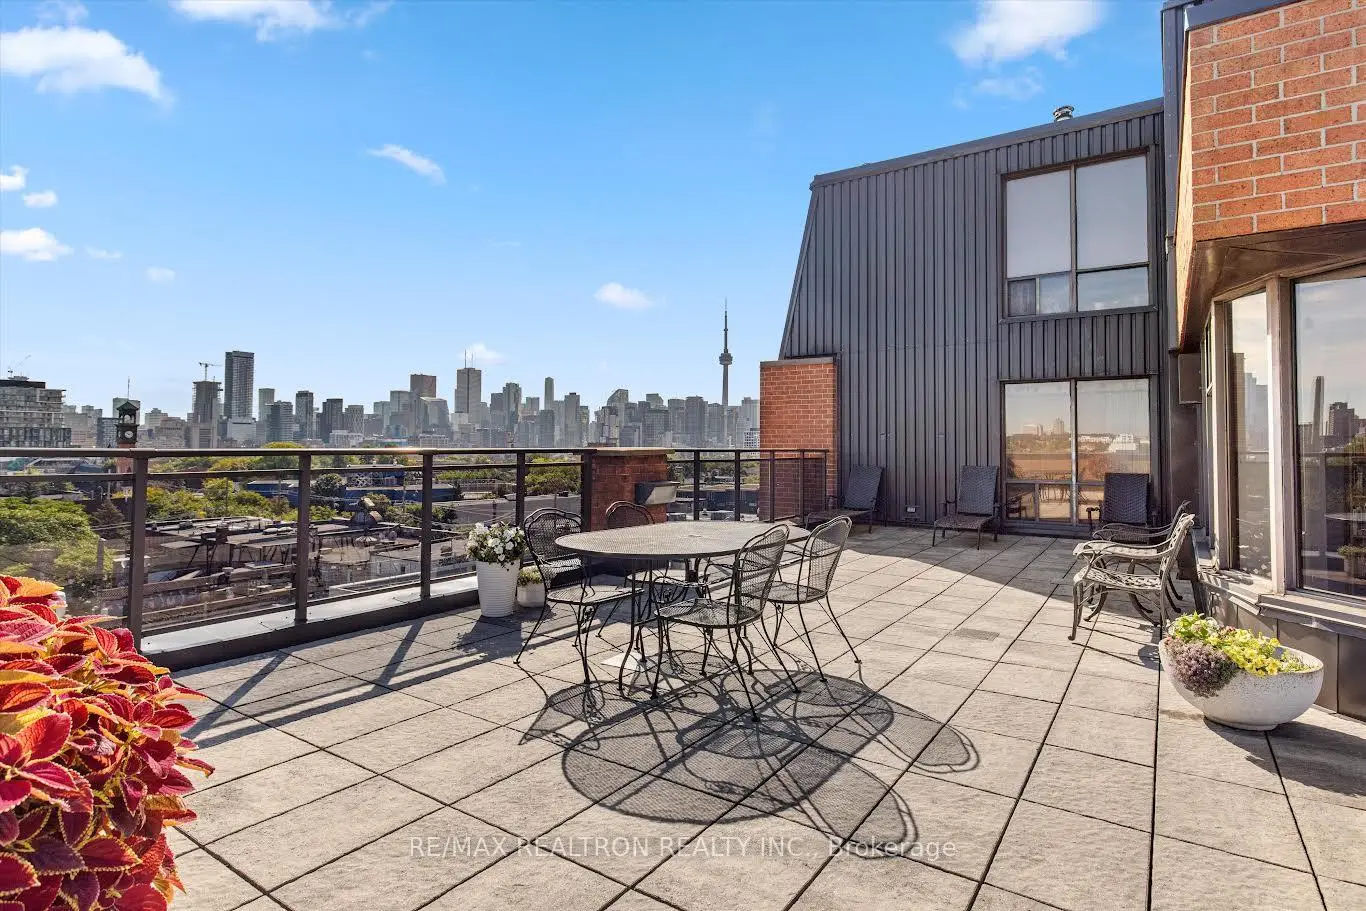
456 College St was developed by real estate developer JSC Investments Ltd. The age of the residential building is approximately 35 years. It has about 8 levels and 89 units. The Channel Club offers amenities such as Sauna, Party/Meeting Room, Security System, Visitor Parking and Rooftop Deck/Garden. The monthly maintenance fee includes Water. There are total 5 units for sale and 0 for lease in 456 College St.School Information
- King Edward Junior and Senior Public School (Grade:JK-8) 1119/3037
- Harbord Collegiate Institute (Grade:9-12) 163/739
- St. Francis of Assisi Catholic School (Grade:JK-8) 2364/3037
- Ryerson Community School (Grade:JK-8) 2413/3037
- Lord Lansdowne Junior Public School (Grade:0-6) 548/3037
- King Edward Junior and Senior Public School (Grade:JK-8) 1119/3037


Commute Information
Bathurst Subway Station (1.1km)Exhibition Go Train Station (2.5km)