Westminster-Branson, Toronto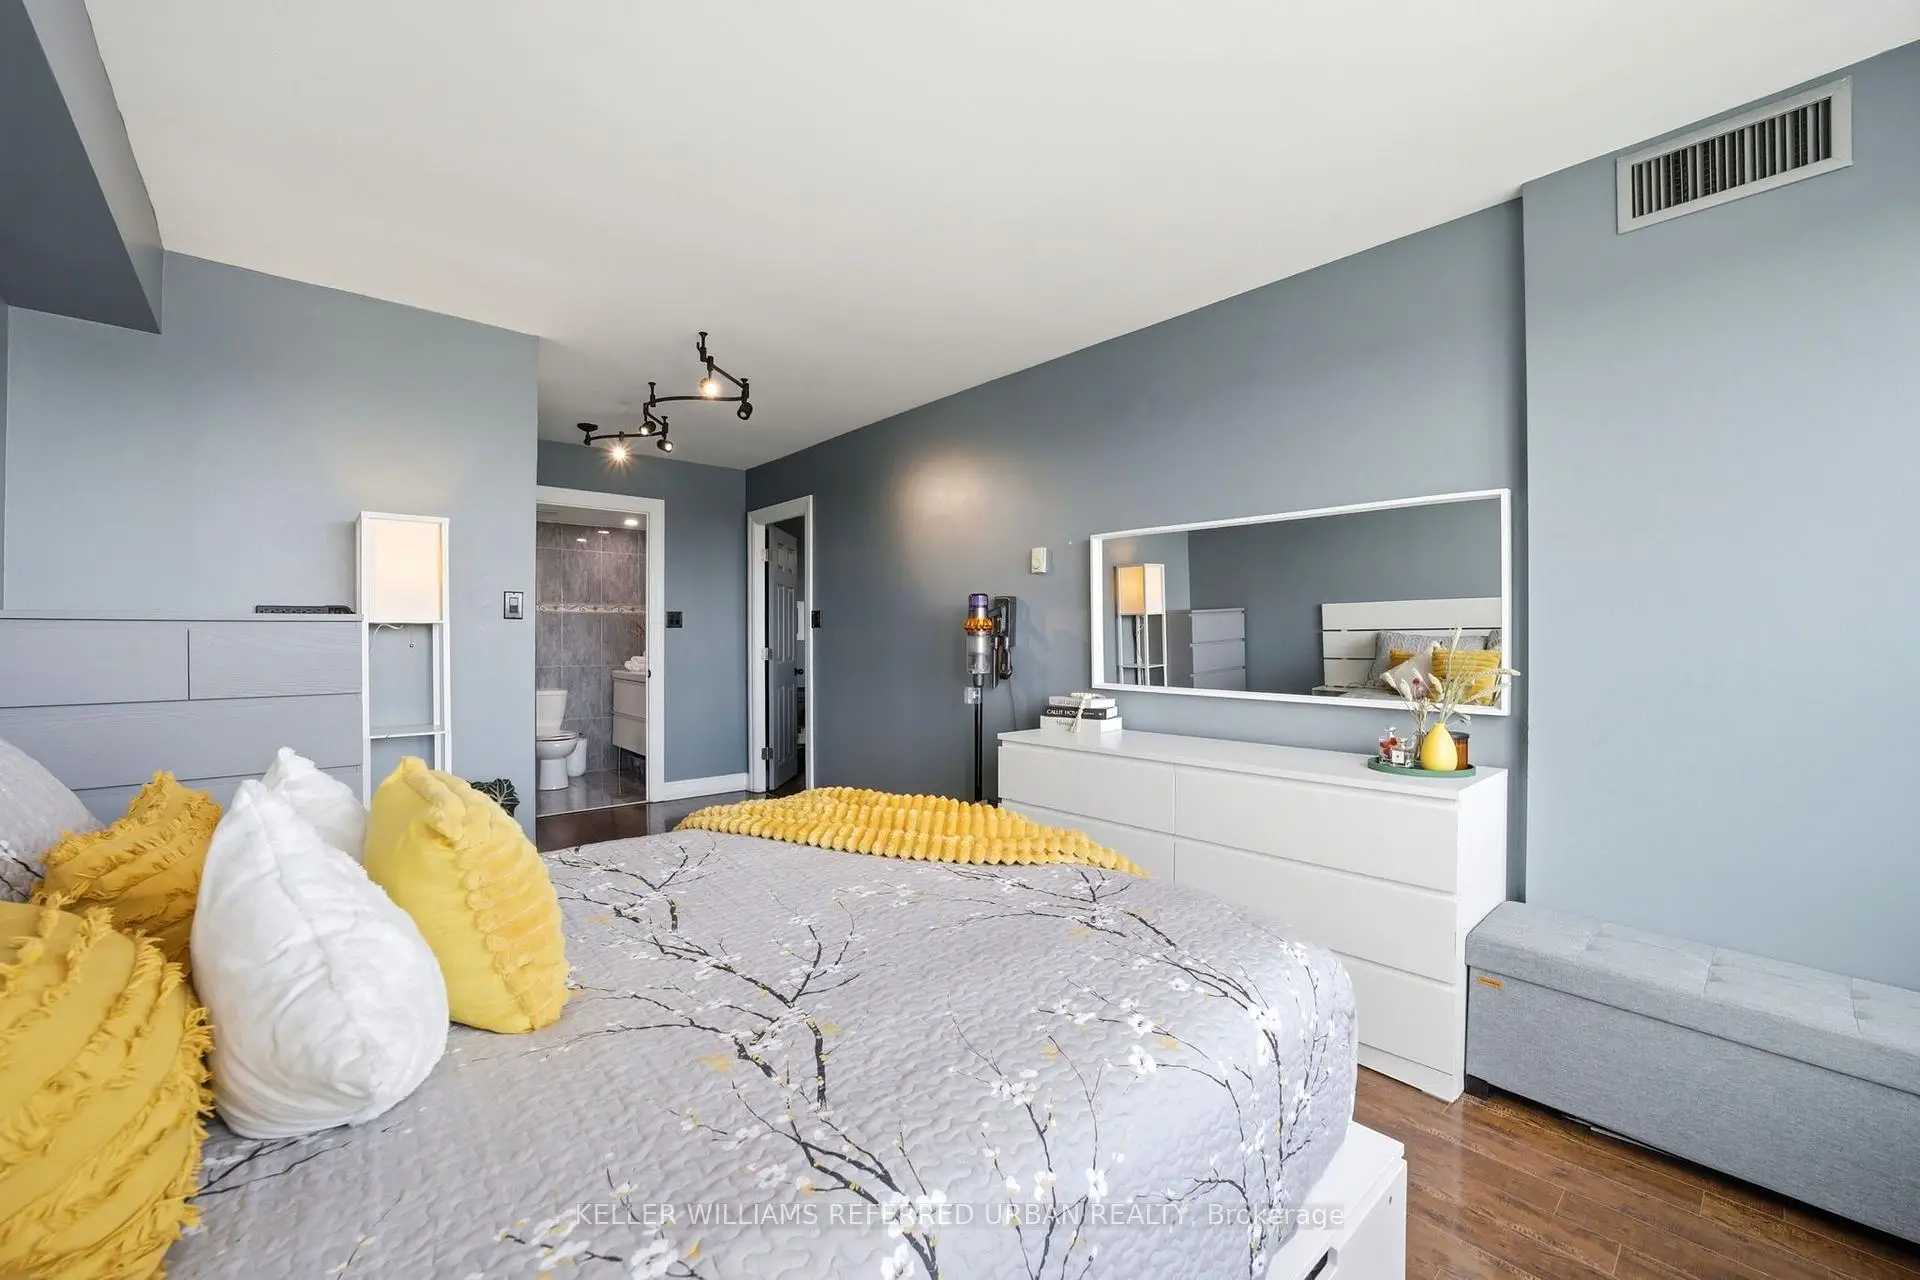

Description
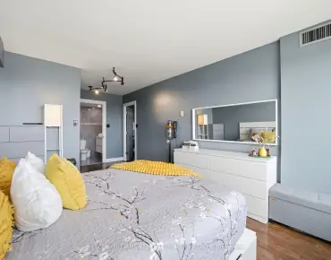
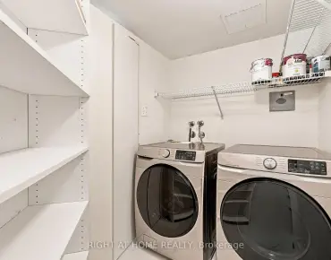
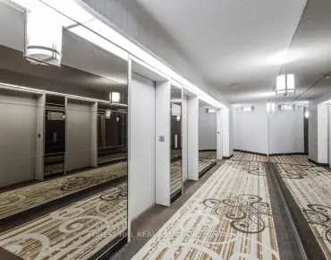
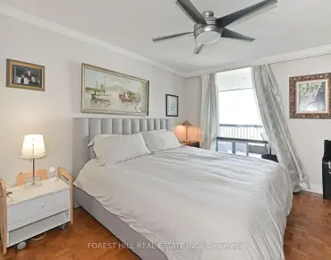
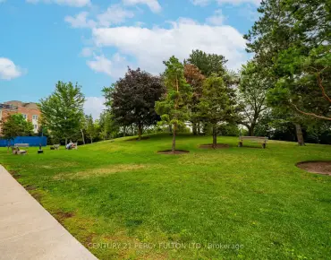
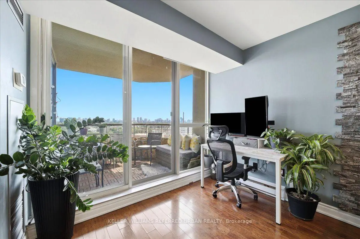
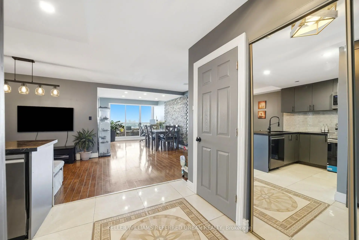
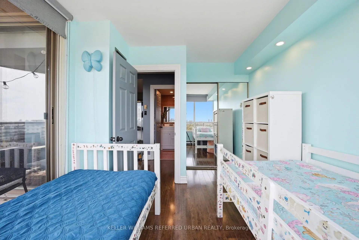
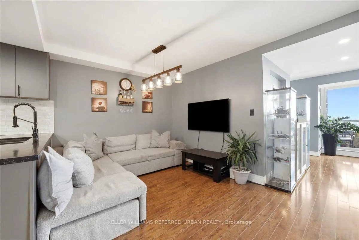
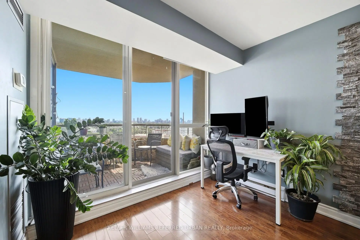
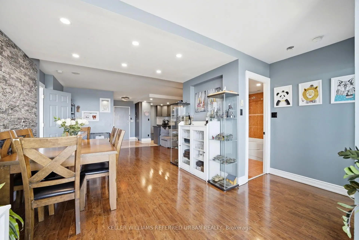
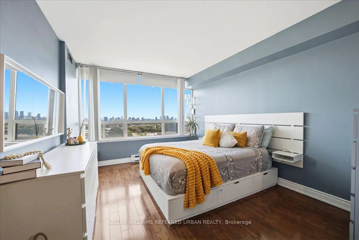
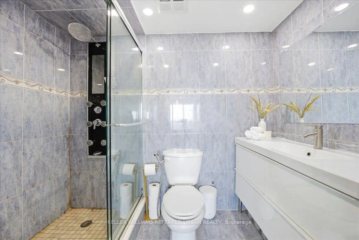
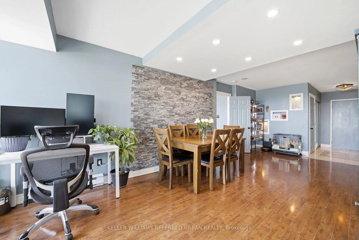
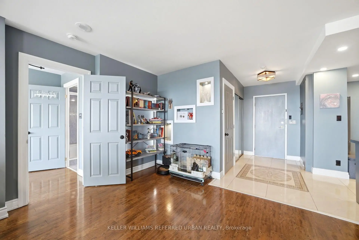
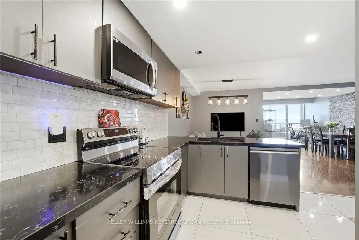
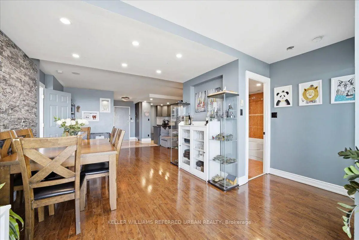
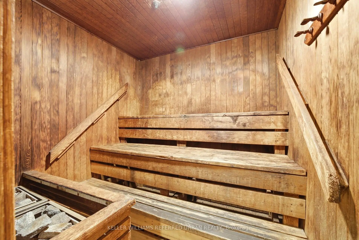
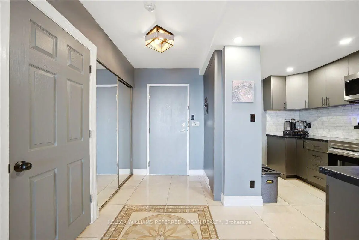
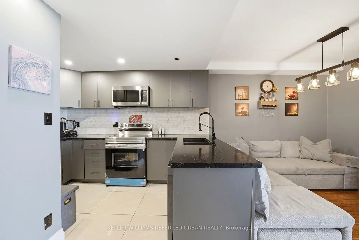
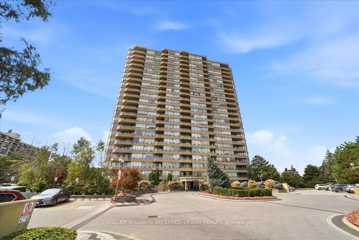
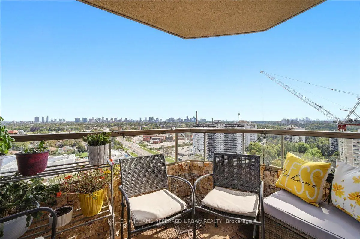
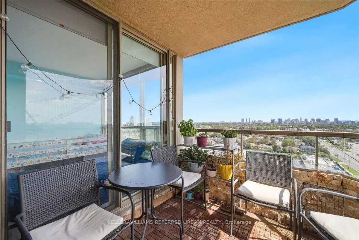
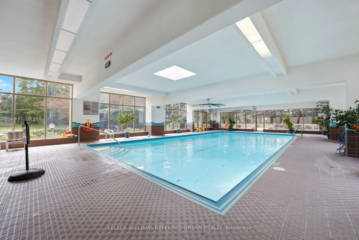
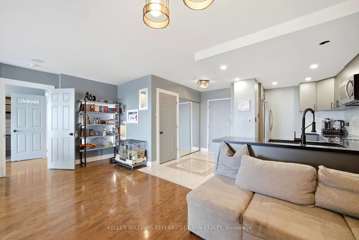
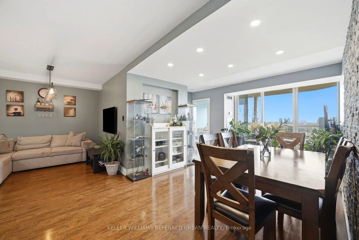
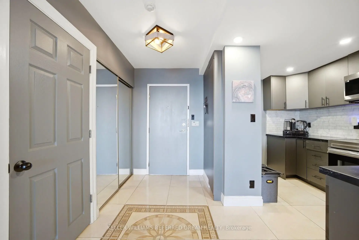
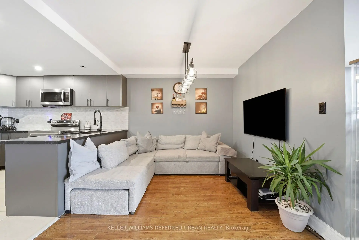
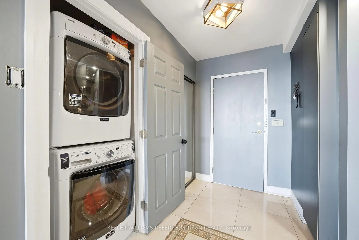
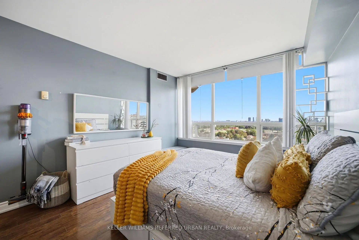
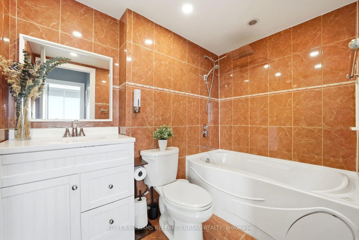
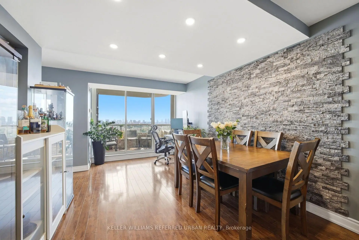
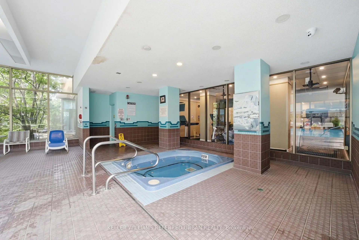
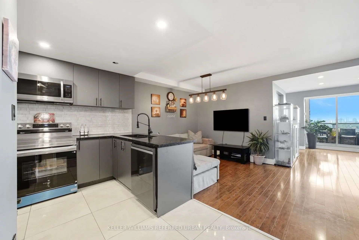
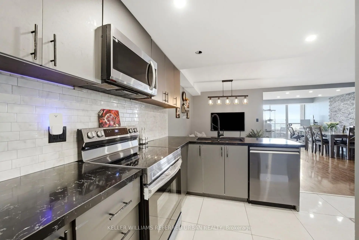
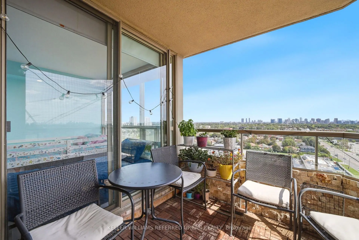
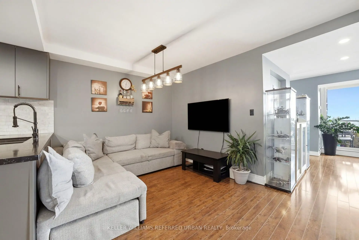
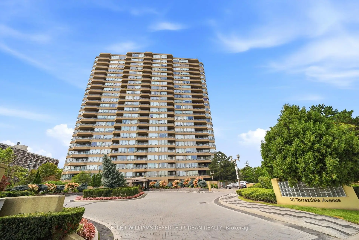
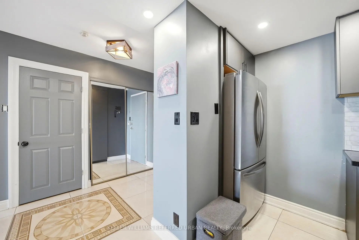
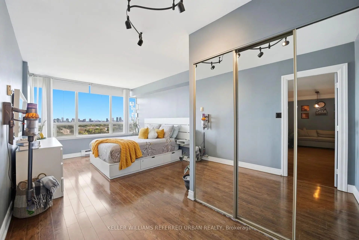
Welcome to this spacious and bright 2-bedroom condo featuring an unobstructed east view, offering abundant natural light and an open, airy feel throughout. The thoughtfully designed split-bedroom layout provides excellent privacy, with the primary bedroom featuring its own ensuite bathroom. The unit has been freshly painted and features several recent updates, including a brand-new stove (2026), dishwasher (2025), and microwave (2025). Enjoy the convenience of a low maintenance fee that includes virtually everything, including cable TV and internet. Residents have access to an impressive range of building amenities, including an indoor swimming pool, hot tub, sauna, fully equipped gym, party room, billiards, ping pong and games room, guest suites, and tennis courts. The building also offers a private landscaped garden area and ample visitor parking for your guests. A fantastic opportunity for those looking for a spacious, bright and well-maintained home in a building offering exceptional amenities and value.
Features
- Facing: East

- Bedrooms: 2

- Bathrooms: 2

- Garages: 1

- Kitchens: 1

Details
- Space: 1000-1199

- Maintenance: $ 850.00

- Tax: $ 2393.00

- C13781816

- Listing contracted with: KELLER WILLIAMS REFERRED URBAN REALTY
| Room | Size(M) | Description | |
|---|---|---|---|
| Foyer | 2.90x1.25 | Tile Floor, Large Closet |
|
| Living Rm | 7.44x4.25 | Hardwood Floor, W/O To Balcony, Overlooks Dining |
|
| Dining Rm | 2.70x2.55 | Hardwood Floor, Overlooks Living |
|
| Kitchen | 3.57x2.55 | Tile Floor, Stainless Steel Appl, Stone Counters |
|
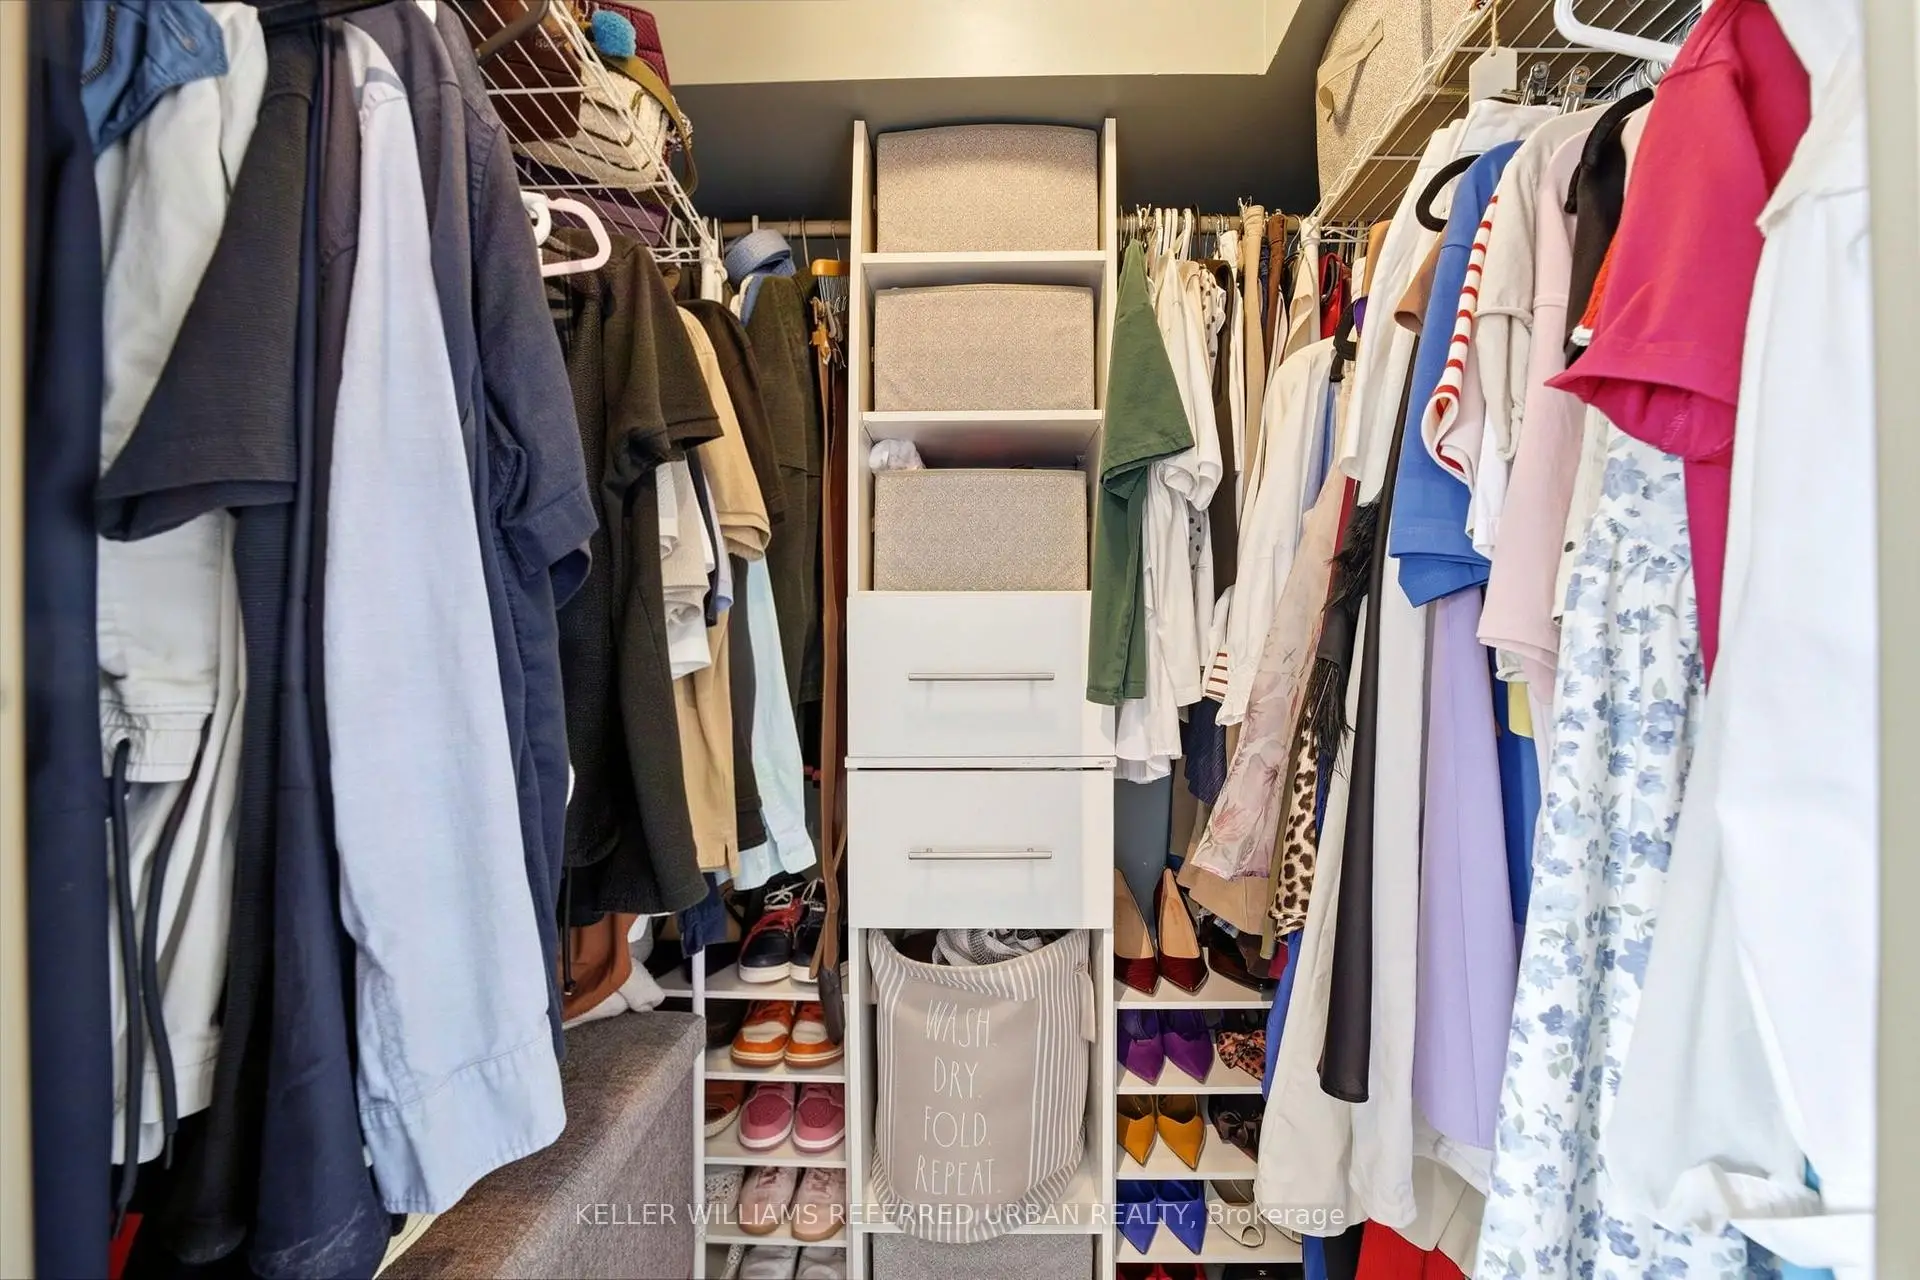
| Primary B | 4.08x3.25 | Hardwood Floor, 3 Pc Ensuite, Walk-In Closet(s) |
|
| 2nd Br | 3.81x3.13 | Hardwood Floor, Large Closet, W/O To Balcony |
|
| Other | 2.74x2.21 | East View |
| Bathroom | Pieces | Level | |
|---|---|---|---|
| 1xBath | 4 pcs | Main |
|
| 1xBath | 3 pcs | Main |
Property Summary
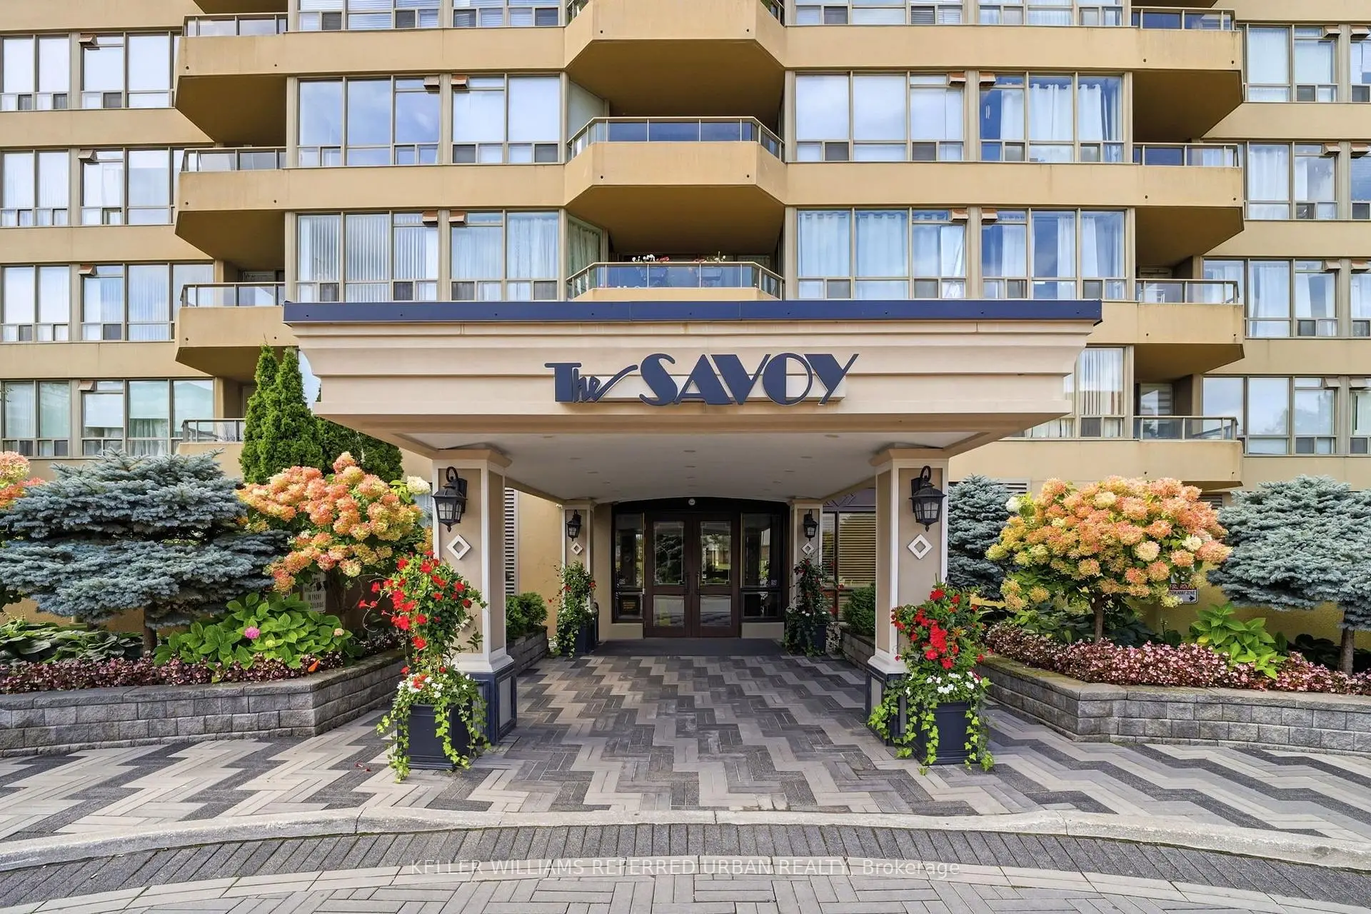
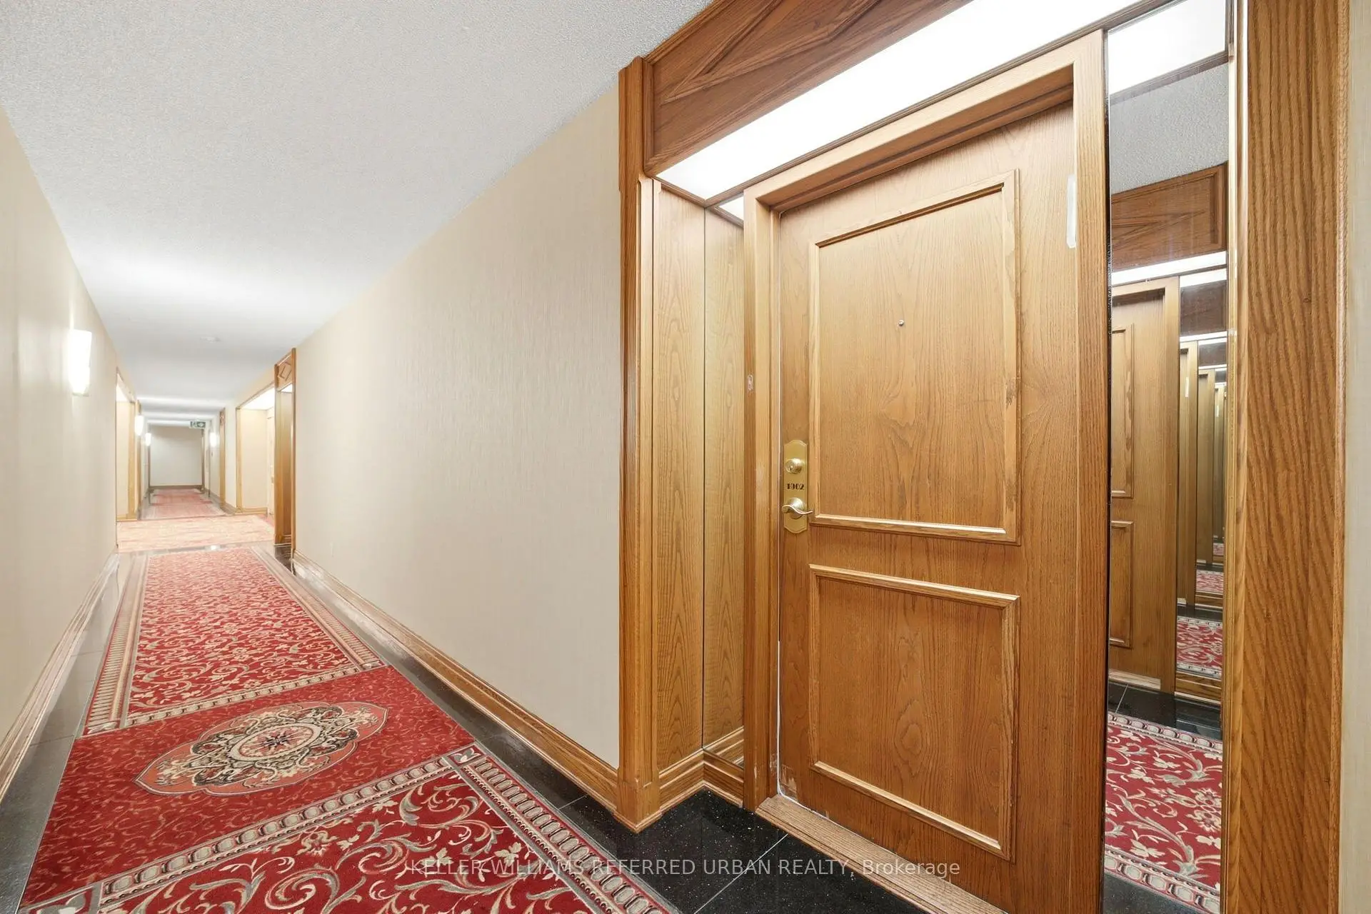
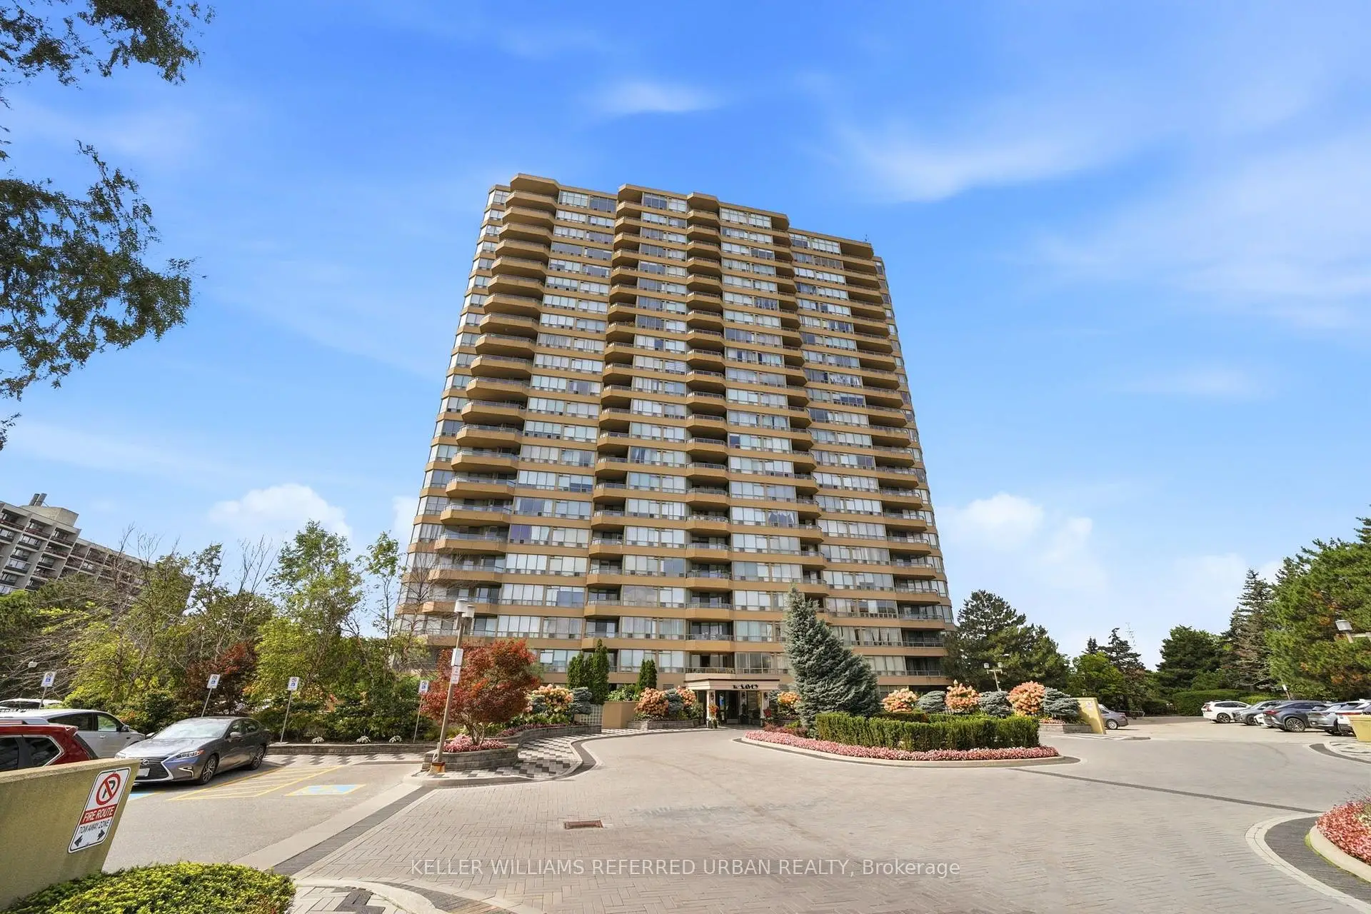
Located close to the intersection of Finch & Bathurst, #1902-10 Torresdale Ave is a 2 bedrooms 2 washrooms Condo Apt. The unit has a Single Underground Parking Space. The property has many nice features including Carpet Free. Foyer, Living Room Rm, Dinning Room Rm, Kitchen, Primary B, second bedroom and Other are on the Main floor.The Savoy
10 Torresdale Ave was developed by real estate developerSchool Information
- Wilmington Elementary School (Grade:JK-3)
- Charles H Best Middle School (Grade:4-8)
- Northview Heights Secondary School (Grade:9-12) 180/739
- William Lyon Mackenzie Collegiate Institute (Grade:9-12) 27/739
- St. Antoine Daniel Catholic School (Grade:JK-8) 1540/3037
- Rockford Public School (Grade:JK-6) 1540/3037
- Charles H Best Middle School (Grade:4-8)