Mount Pleasant East, Toronto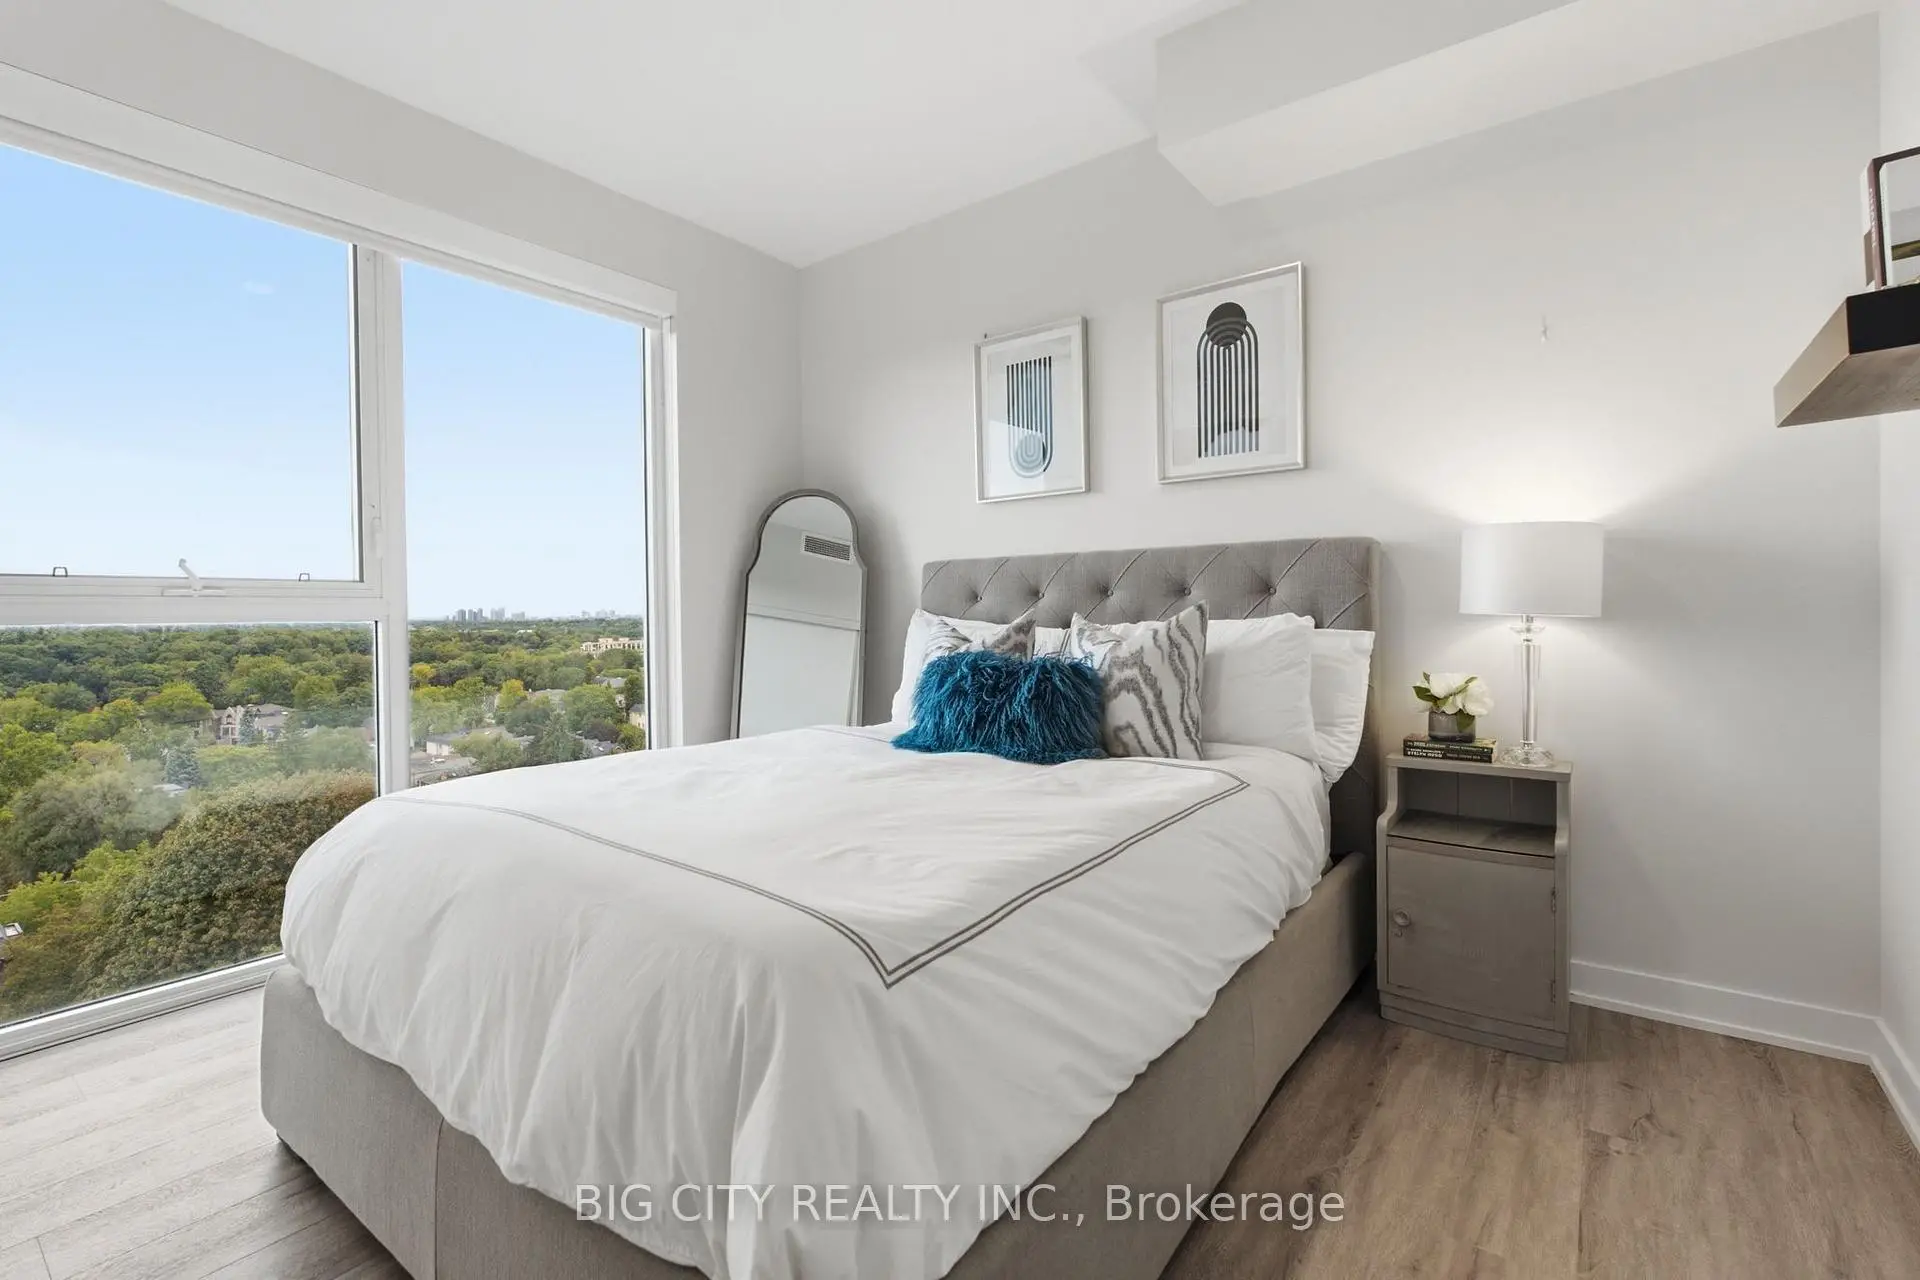

Description
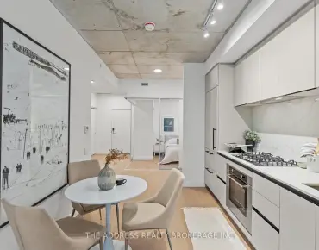
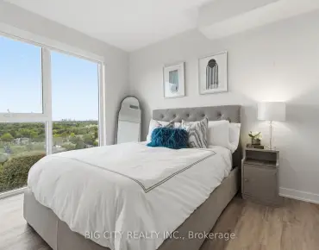
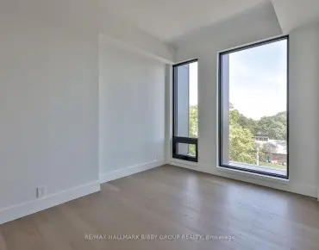
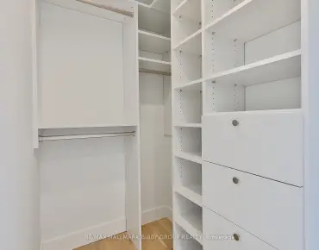
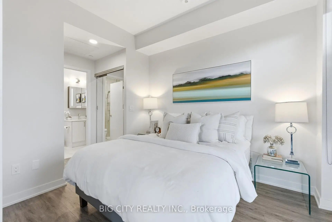
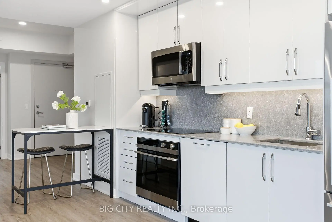
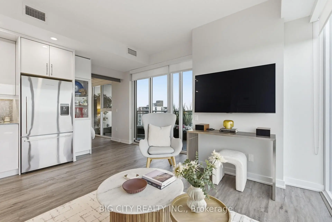
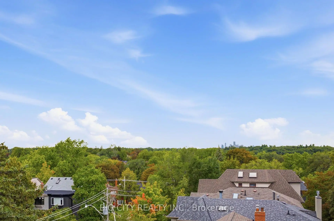
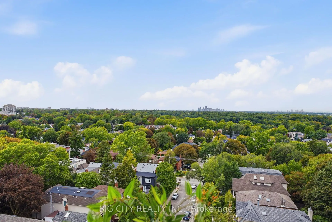
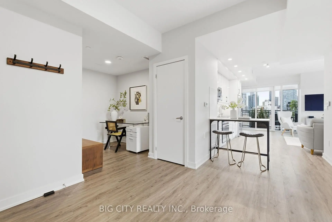
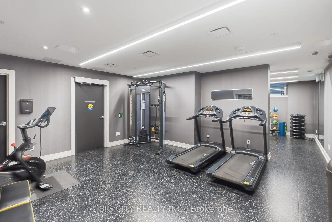
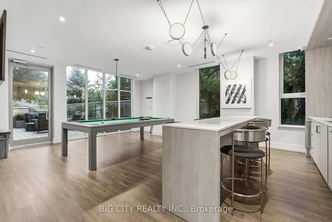
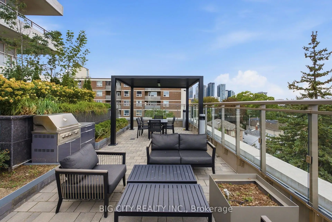
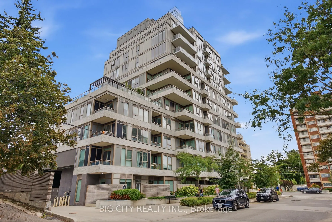
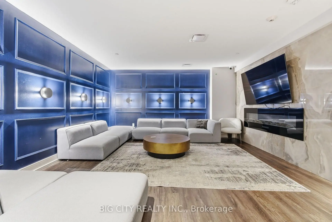
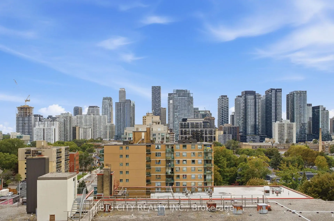
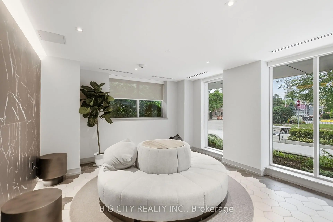
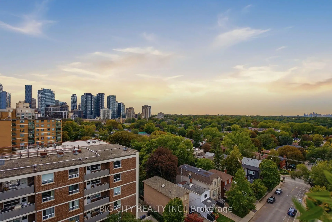
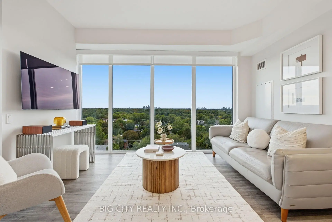
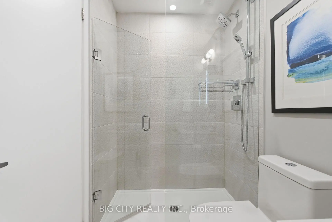
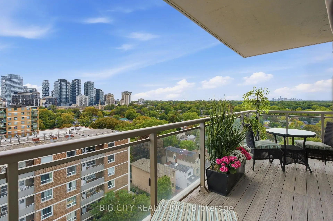
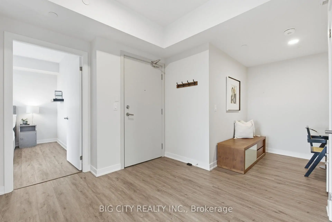
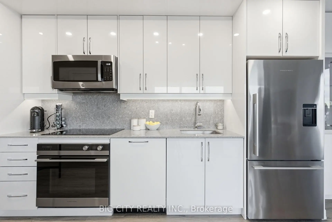
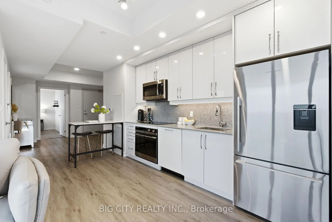
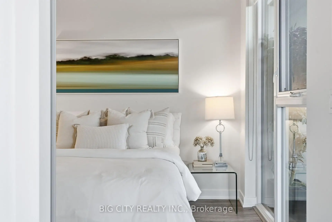
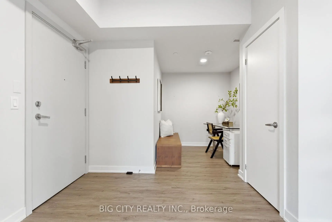
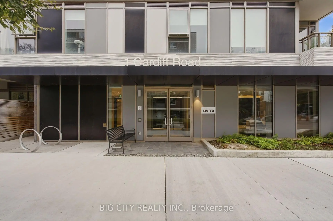
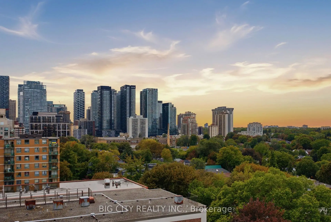
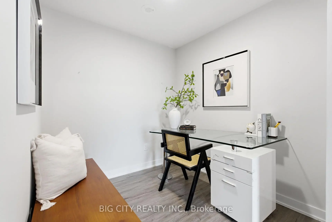
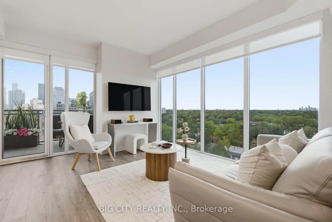
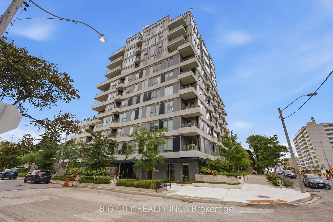
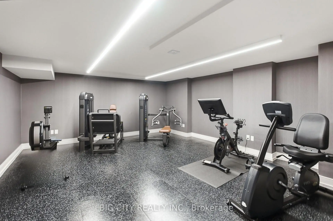
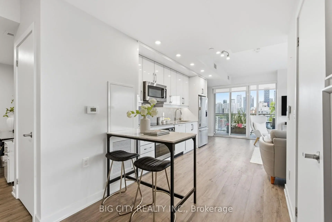
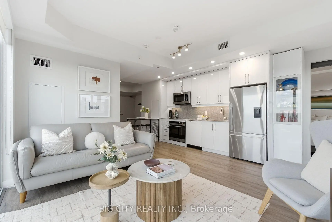
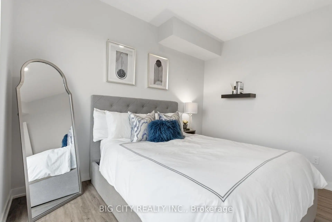
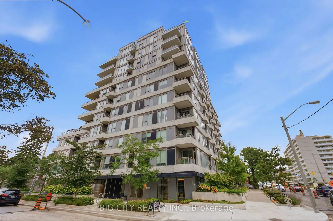
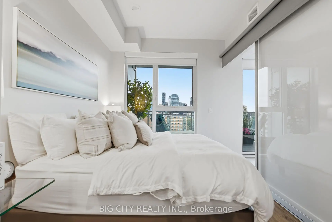
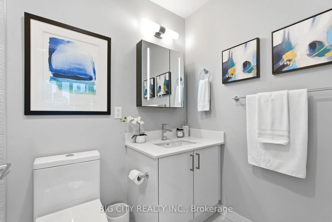
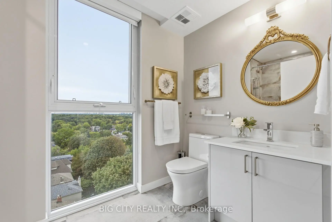
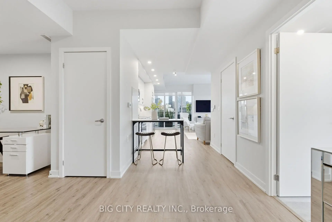
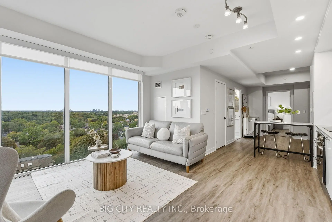
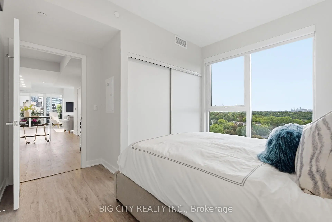
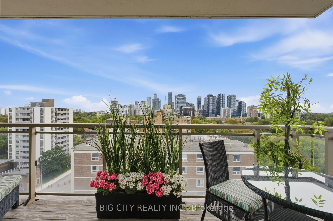
Afternoon light and panoramic sunsets every day from the 10th floor. Suite1006 faces northwest, offering unobstructed views and floor-to-ceiling windows throughout the unit. It features two spacious bedrooms, a separate den with space for a full-size desk, two full bathrooms, and a large balcony with weatherproof composite tiles. Custom organizers in the primary bedroom closets, upgraded pot lights and under-cabinet lighting, full-size appliances, and modern contemporary finishes complete the space. Tucked into a private corner of the building, the suite sits only a few steps from the elevator. The Cardiff is a quiet boutique building built in 2023, set just off the North side of Eglinton in one of Midtown's most established neighborhoods, with upgraded amenities indoors and out: a beautiful outdoor terrace with barbecues, a modern party room with a pool table and entertainment room, and a gym fitted with Peloton and other modern equipment. Bayview and Mount Pleasant shops, cafes, and groceries are all within walking distance. Leaside Station on Line5 is just a few minutes from the door, while Sherwood Park and the Sunnybrook ravine trails are practically your backyard. The DVP is easily accessible for everything else. TWO premium side-by-side parking spots and one storage locker are included.
Features
- Facing: North West

- Bedrooms: 2+1

- Bathrooms: 2

- Garages: 2

- Kitchens: 1

Details
- Space: 900-999

- Age: 0-5
- Maintenance: $ 888.82

- Tax: $ 5279.10

- C13777706

- Listing contracted with: BIG CITY REALTY INC.

| Room | Size(M) | Description | |
|---|---|---|---|
| Living Rm | 3.93x4.91 | Open Concept, Combined w/Dining, W/O To Balcony |
|
| Dining Rm | 3.93x4.91 | Open Concept, Combined w/Living, W/O To Balcony |
|
| Primary B | 2.80x2.47 | West View, 3 Pc Ensuite, Closet Organizers |
|
| 2nd Br | 2.46x3.38 | North View, Above Grade Window, Large Closet |
|
| Den | 1.86x2.19 | Laminate |
| Bathroom | Pieces | Level | |
|---|---|---|---|
| 1xBath | 4 pcs | Main |
|
| 1xBath | 3 pcs | Main |
Property Summary
Located close to the intersection of Eglinton Ave E & Bayview Ave, #1006-1 Cardiff Rd is a 2+1 bedrooms 2 washrooms Condo Apt. The unit has a Double Underground Parking Spaces with a Locker. The property has many nice features including Carpet Free. Living Room Rm, Dinning Room Rm, Primary B, second bedroom and Den are on the Main floor.The Cardiff Condos on Eglinton
1 Cardiff Rd was developed by real estate developer Sierra Building Group. The age of the residential building is approximately 4 years. It has about 12 levels and 101 units. The Cardiff Condos on Eglinton offers amenities such as Party/Meeting room, Concierge, Gym and Rooftop Deck/Garden. There are total 4 units for sale and 3 for lease in 1 Cardiff Rd.School Information
- Northlea Elementary and Middle School (Grade:JK-8) 301/3037
- Northern Secondary School (Grade:9-12) 209/739
- St. Monica Catholic School (Grade:JK-8) 1119/3037
- Holy Rosary Catholic School (Grade:JK-8) 83/3037
- Bedford Park Public School (Grade:JK-8) 267/3037
- Chester Elementary School (Grade:JK-5)
- Northlea Elementary and Middle School (Grade:JK-8) 301/3037