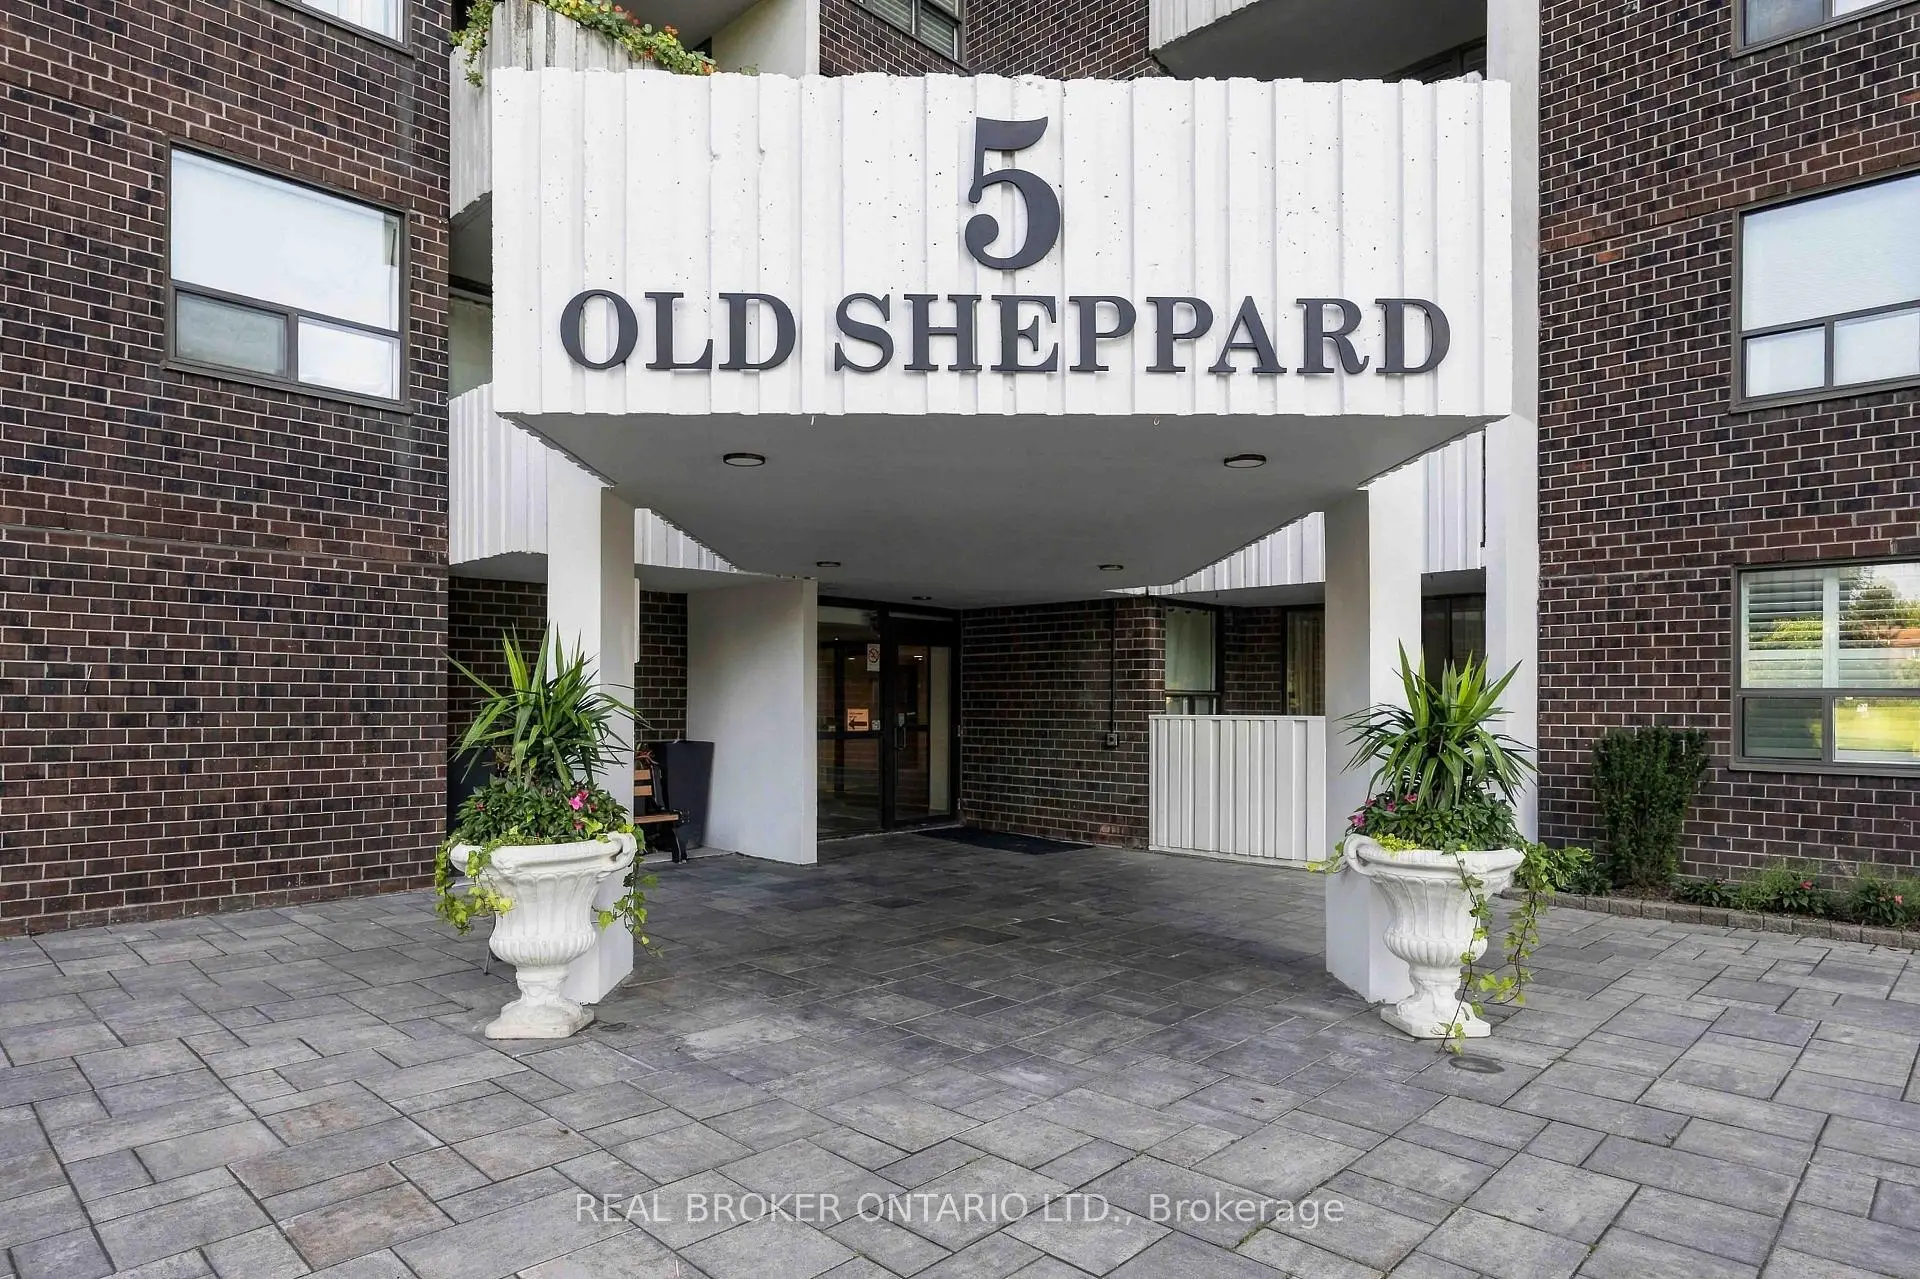
Pleasant View, Toronto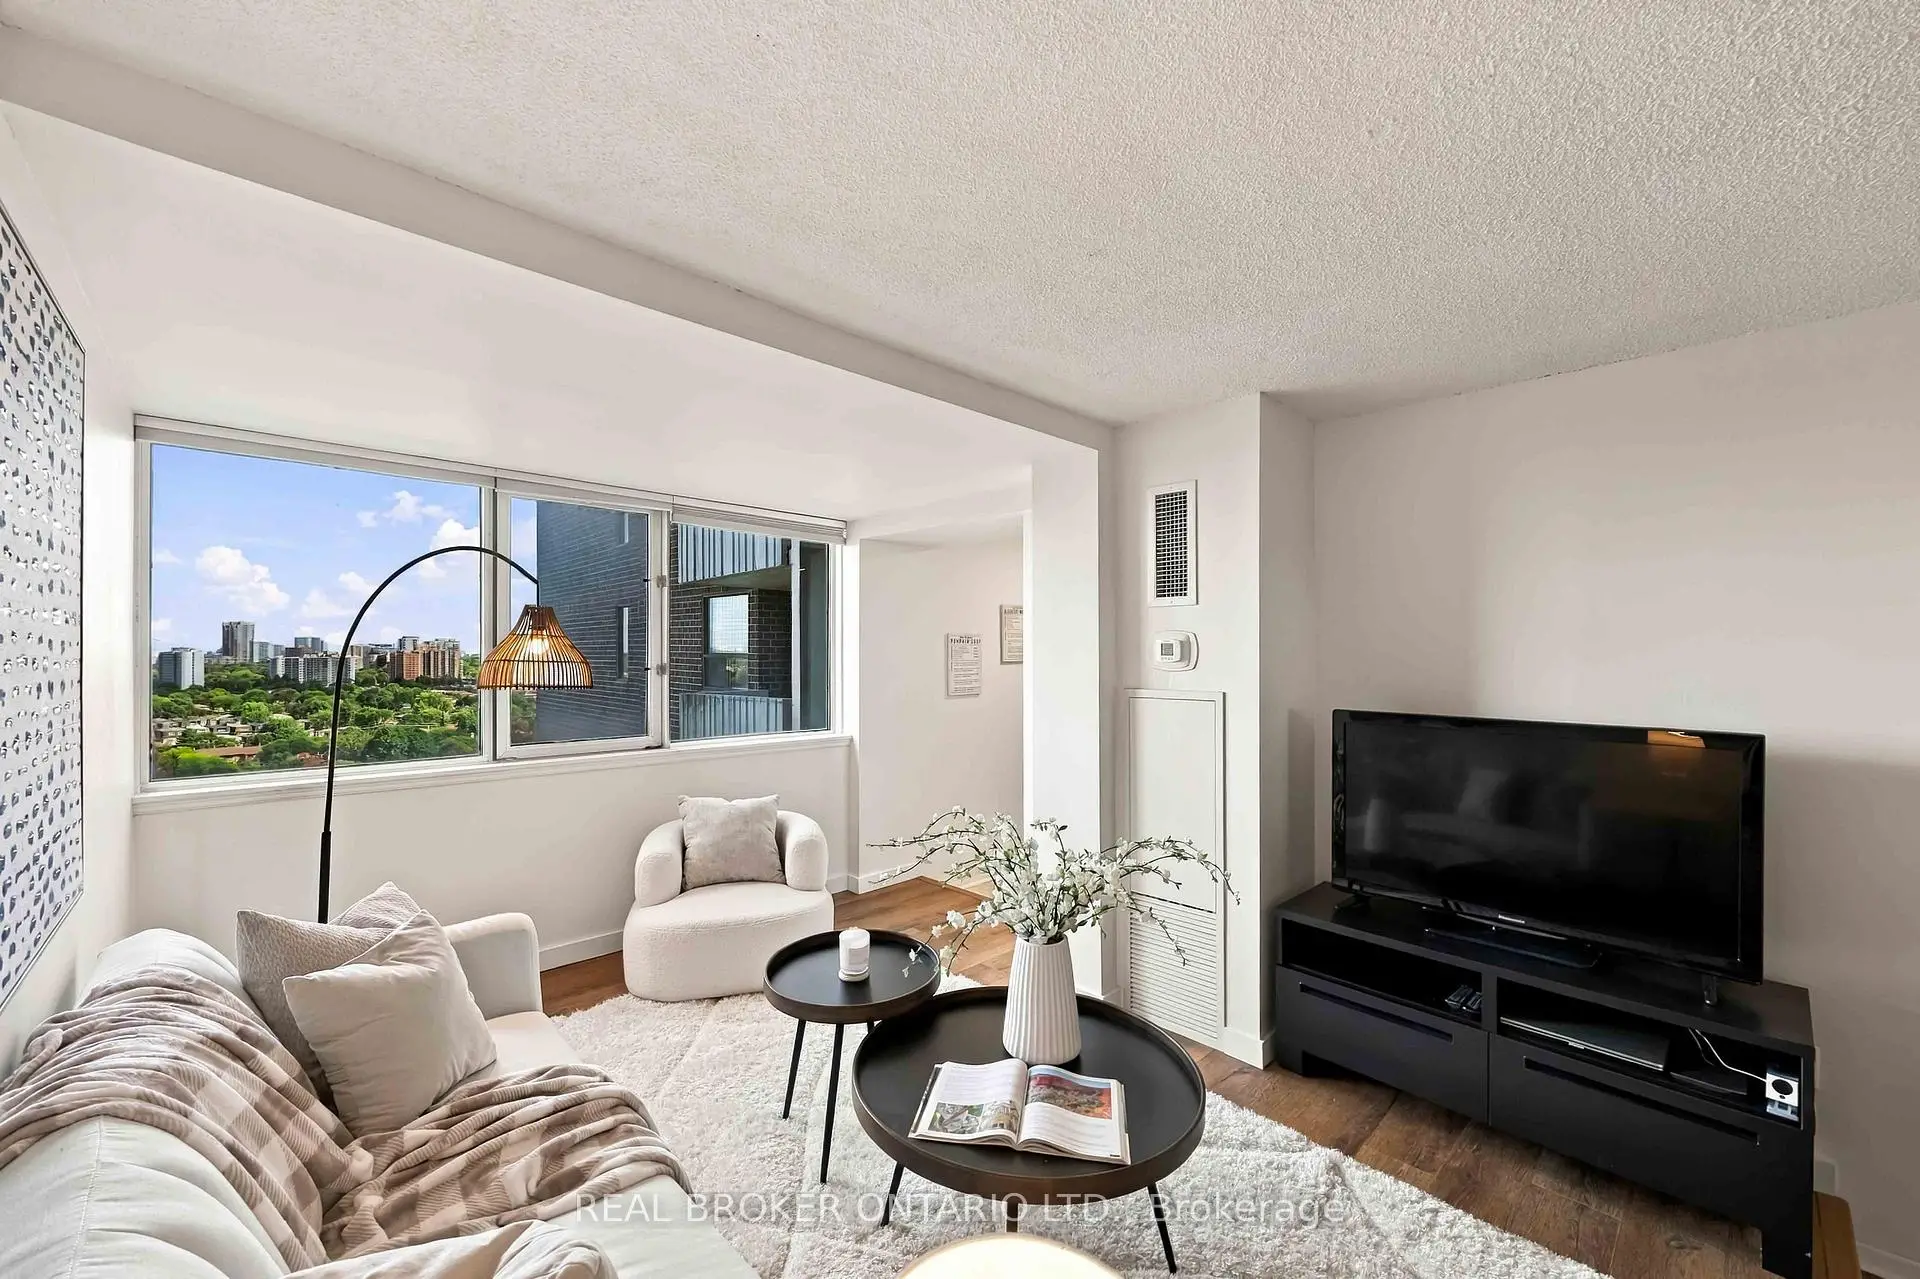

Description
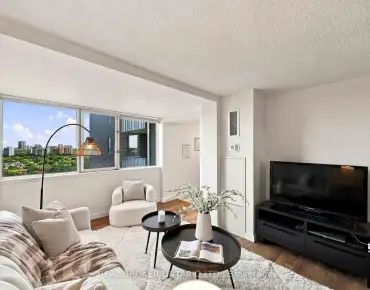
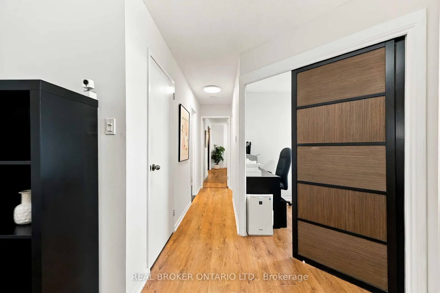
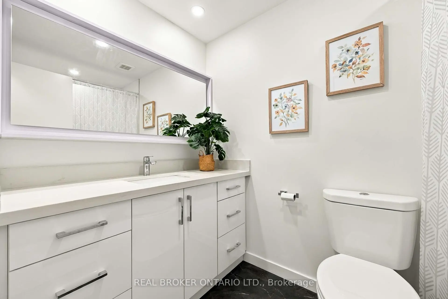
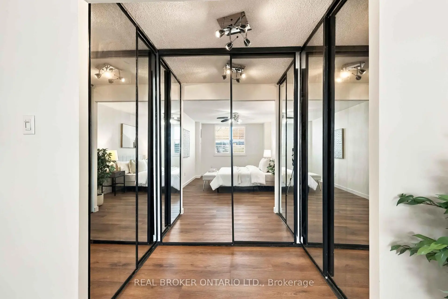
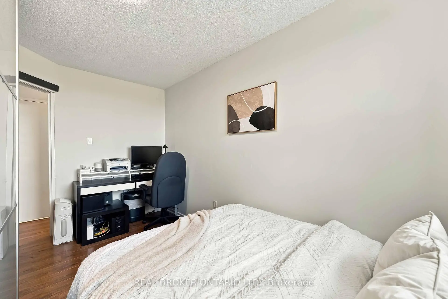
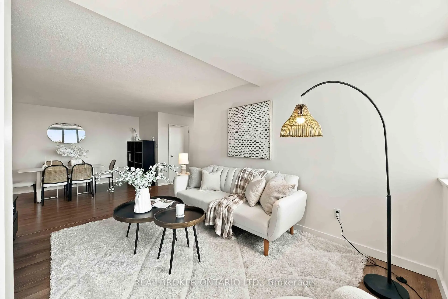
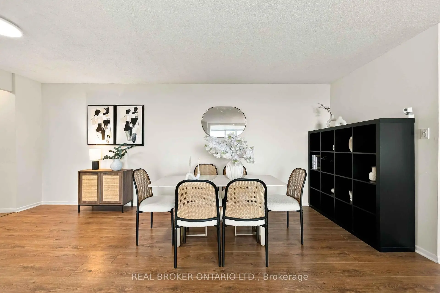
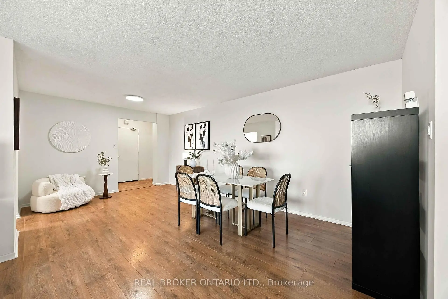
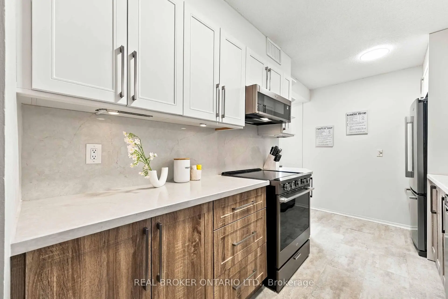
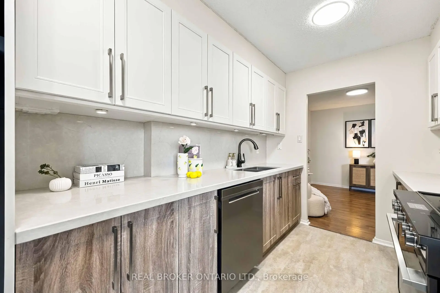
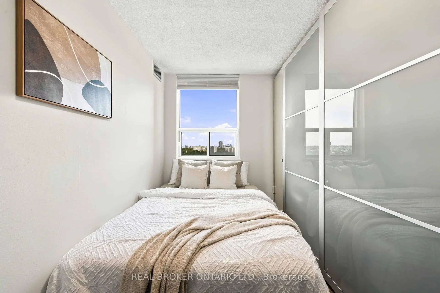
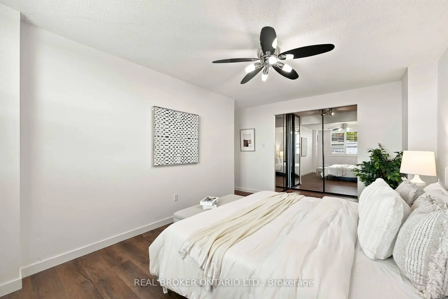
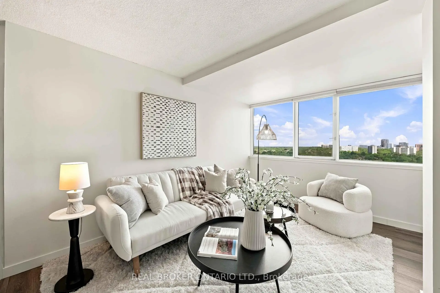
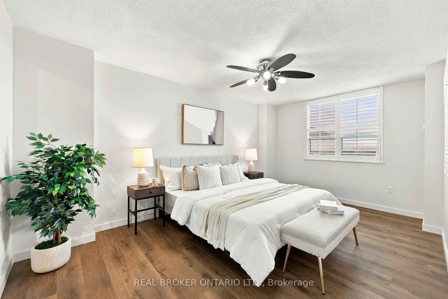
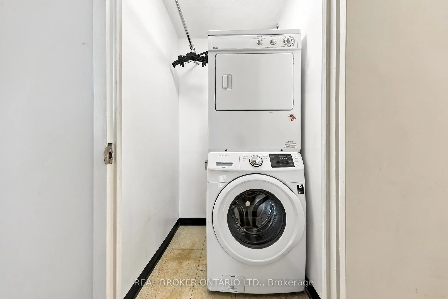
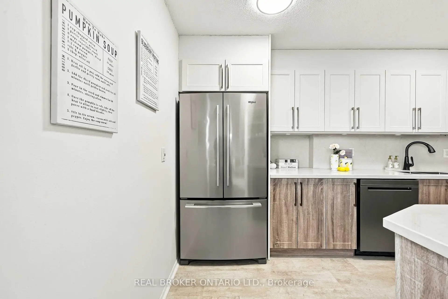
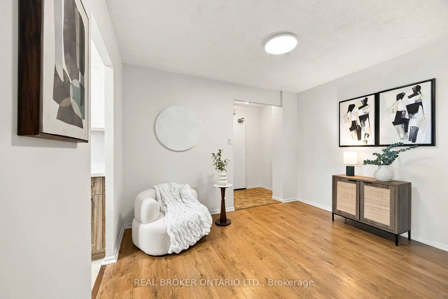
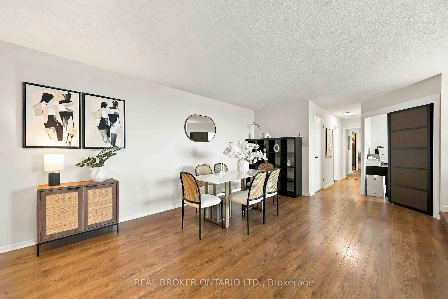
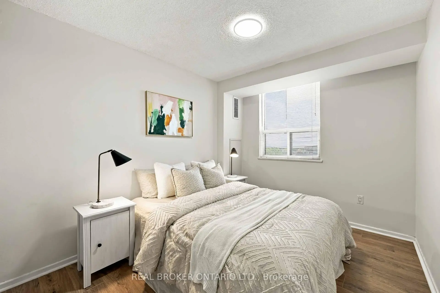
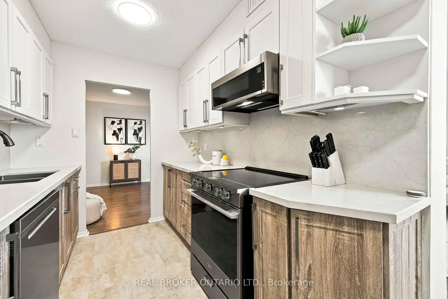
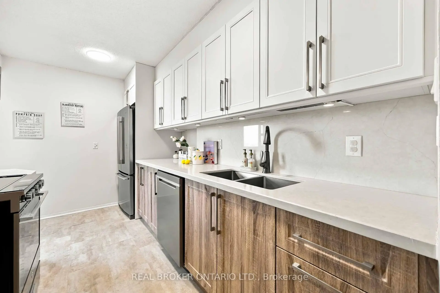
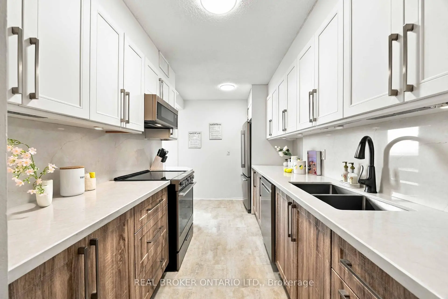
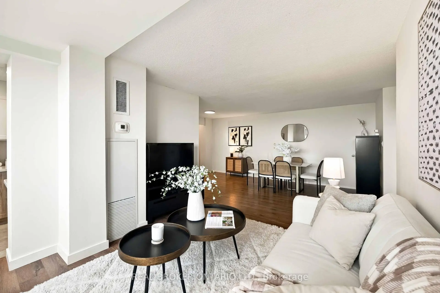
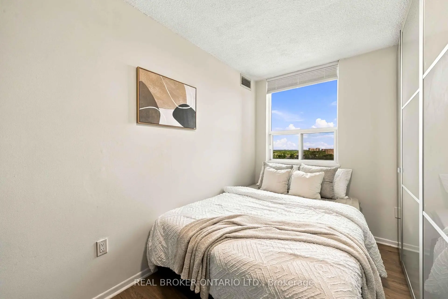
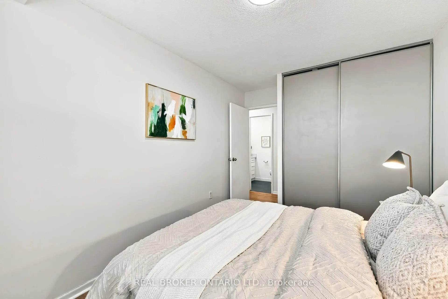
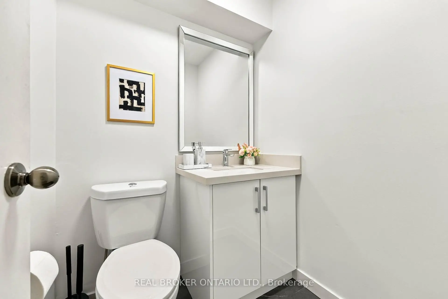
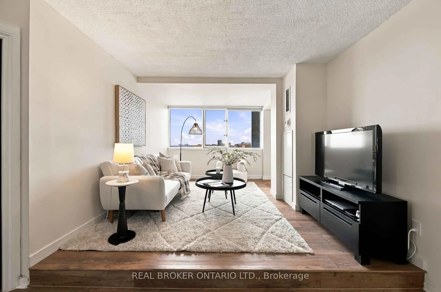
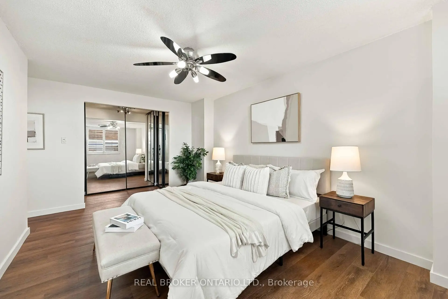
Welcome to upscale, carefree living in the heart of the desirable Pleasant View community. Beautifully renovated and freshly painted, this expansive ~1,200 sq. ft. 3-bedroom corner suite offers an exceptional blend of comfort, style, and everyday convenience. Sun-Filled Interior: North-east exposure provides gentle morning sun and bright, airy open-concept living and dining spaces. Modern Kitchen & Baths: Sleek kitchen featuring stainless steel appliances and generous cabinetry, paired with updated, newly renovated modern-finish bathrooms. Family-Sized Layout: Three spacious bedrooms with large closets, updated flooring throughout, and in-suite laundry. Worry-Free Maintenance: All-inclusive monthly maintenance fees cover all utilities (heat, hydro, water) plus high-speed internet and cable TV. Resort-Style Amenities: Enjoy an indoor pool, sauna, fitness centre, tennis/pickleball courts, basketball and squash courts, billiards, party rooms, outdoor BBQs, and an on-site convenience store. Unbeatable Connectivity: Located in a secure gated complex minutes to Fairview Mall, Shops at Don Mills, dining, and parks. Commuters will love walking distance to the subway/buses and direct access to Highways 404, 401, and 407. Includes 1 underground parking space with easy options to lease a second.
Features
- Facing: East

- Bedrooms: 3

- Bathrooms: 2

- Garages: 1

- Kitchens: 1

Details
- Space: 1000-1199

- Maintenance: $ 1477.60

- Tax: $ 2102.43

- C13777558

- Listing contracted with: REAL BROKER ONTARIO LTD.
| Room | Size(M) | Description | |
|---|---|---|---|
| Living Rm | 5.90x3.54 | Combined w/Dining, Laminate |
|
| Dining Rm | 5.90x3.54 | Combined w/Living, Laminate |
|
| Family Rm | 3.22x4.03 | East View, Laminate |
|
| Den | 4.10x2.60 | East View, Laminate |
|
| Primary B | 4.87x5.03 | His and Hers Closets, Laminate, 2 Pc Ensuite |
|
| 2nd Br | 2.75x4.06 | Closet, Laminate |
|
| 3rd Br | 2.75x4.06 | Closet, Laminate |
|
| Kitchen | 2.22x3.98 | Ceramic Floor, Quartz Counter, Backsplash |
| Bathroom | Pieces | Level | |
|---|---|---|---|
| 1xBath | 4 pcs | ||
| 1xBath | 2 pcs |
Property Summary
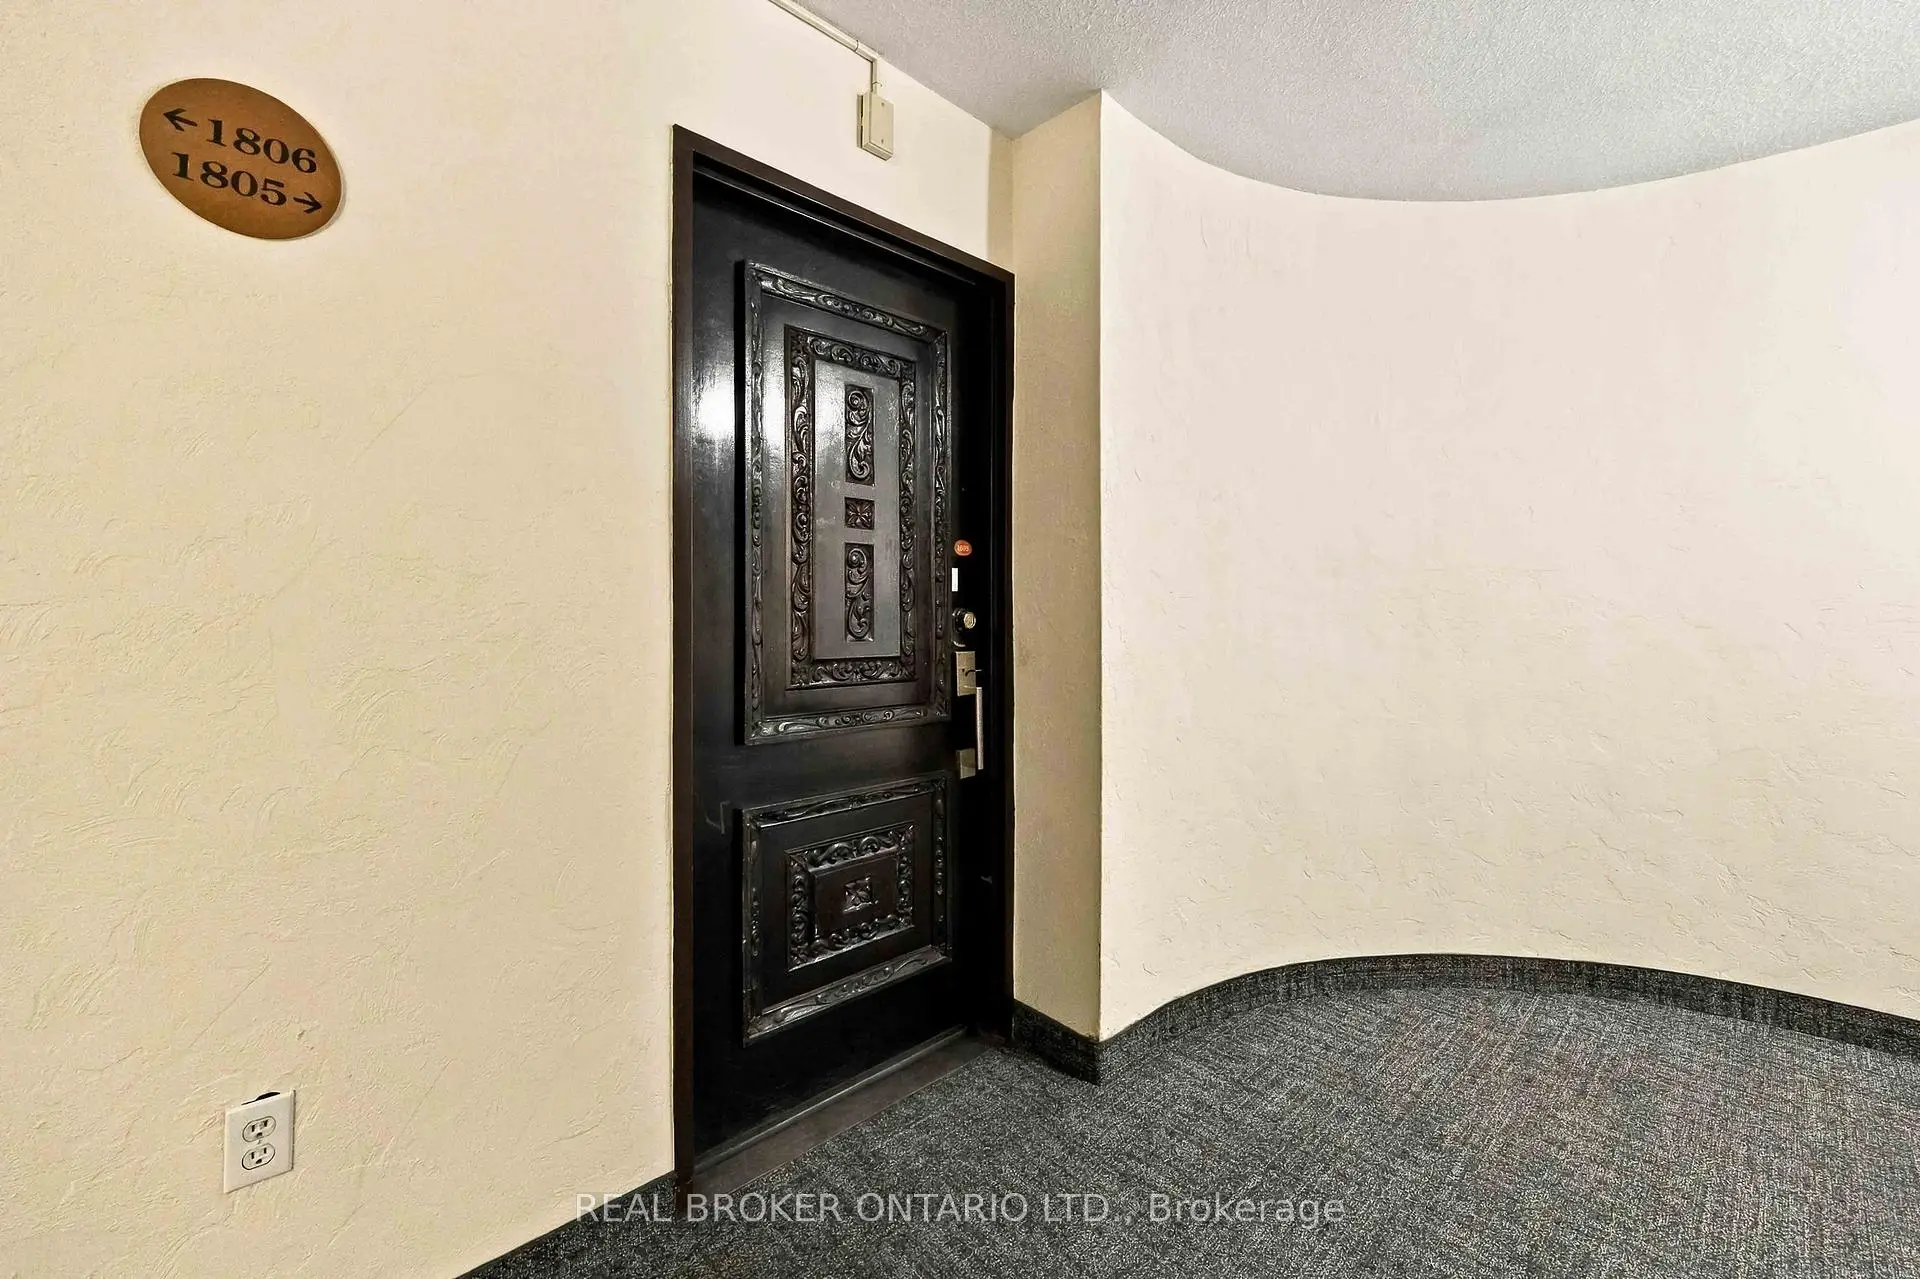
Located close to the intersection of 404 And Sheppard, #1805-5 Old Sheppard Ave is a 3 bedrooms 2 washrooms Condo Apt. The unit has a Single Underground Parking Space. The property has many nice features including Carpet Free. Living Room Rm, Dinning Room Rm, Family Room Rm, Den, Primary B, second bedroom, third bedroom and Kitchen are on the Main floor.5 Old Sheppard Avenue Condos
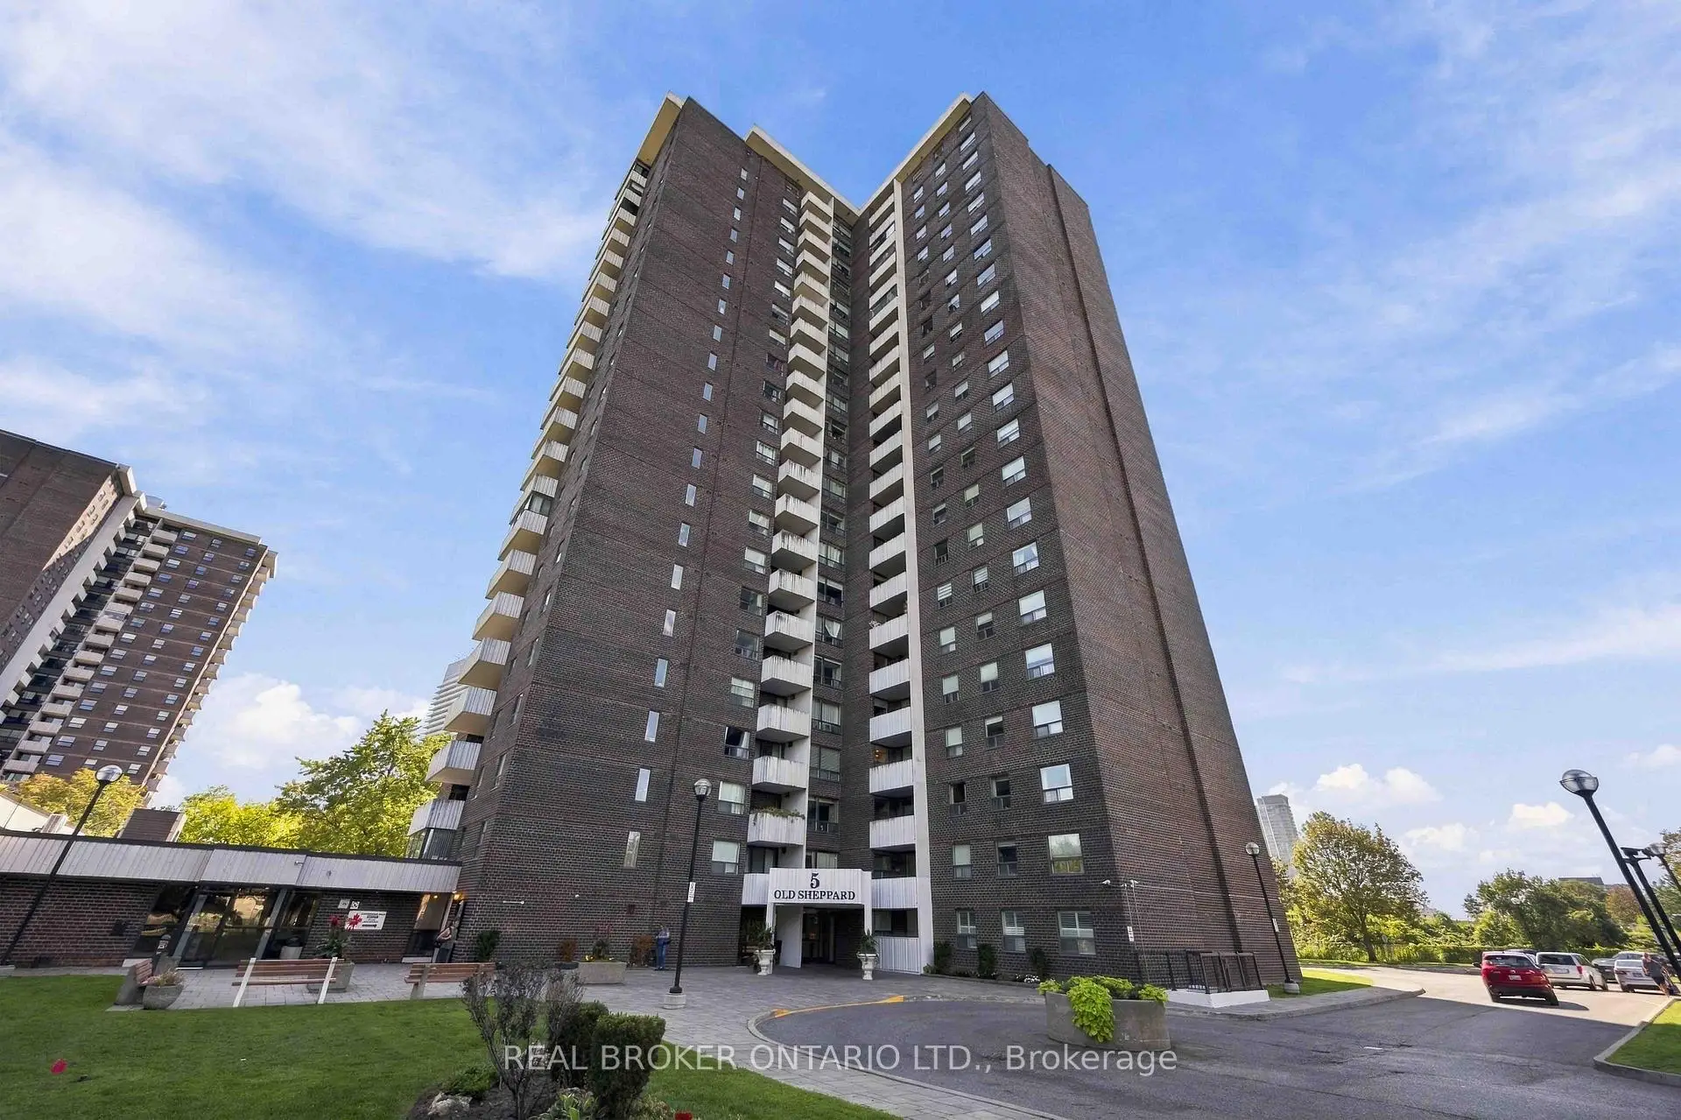
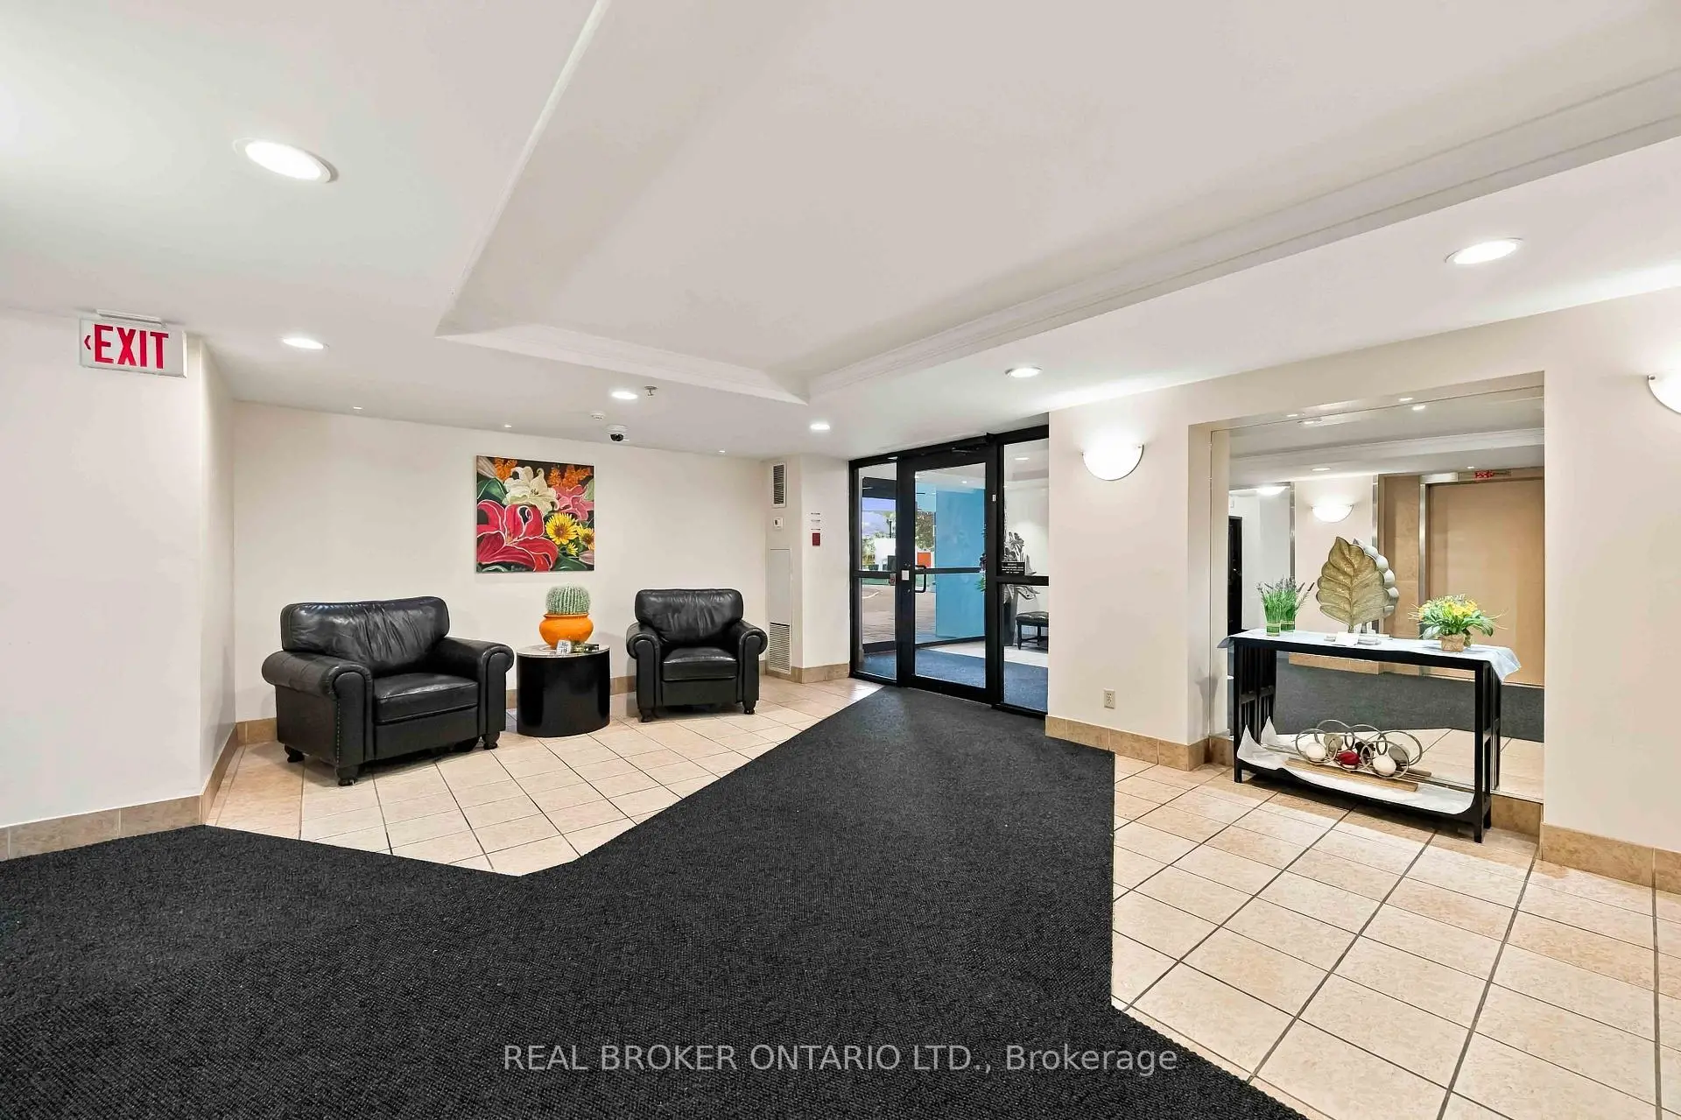
5 Old Sheppard Ave was developed by real estate developer Condo Developer. The age of the residential building is approximately 52 years. It has about 22 levels and 216 units. 5 Old Sheppard Avenue Condos offers amenities such as Visitor Parking, Security System, Party/Meeting Room, Tennis Court, Sauna, Indoor Pool, Squash Court and Gym. The monthly maintenance fee includes Heat, Water, Hydro and Air Conditioning. There are total 3 units for sale and 1 for lease in 5 Old Sheppard Ave.School Information
- Muirhead Public School (Grade:JK-5) 2389/3064
- Pleasant View Middle School (Grade:6-8)
- A Y Jackson Secondary School (Grade:9-12) 52/739
- Sir John A Macdonald Collegiate Institute (Grade:9-12) 391/739
- St. Gerald Catholic School (Grade:JK-8) 766/3037
- Cherokee Public School (Grade:JK-5) 694/3064
- Brian Public School (Grade:JK-5) 224/3064


Commute Information
Don Mills Subway Station (0.7km)Oriole Go Train Station (2.6km)