Waterfront Communities C8, Toronto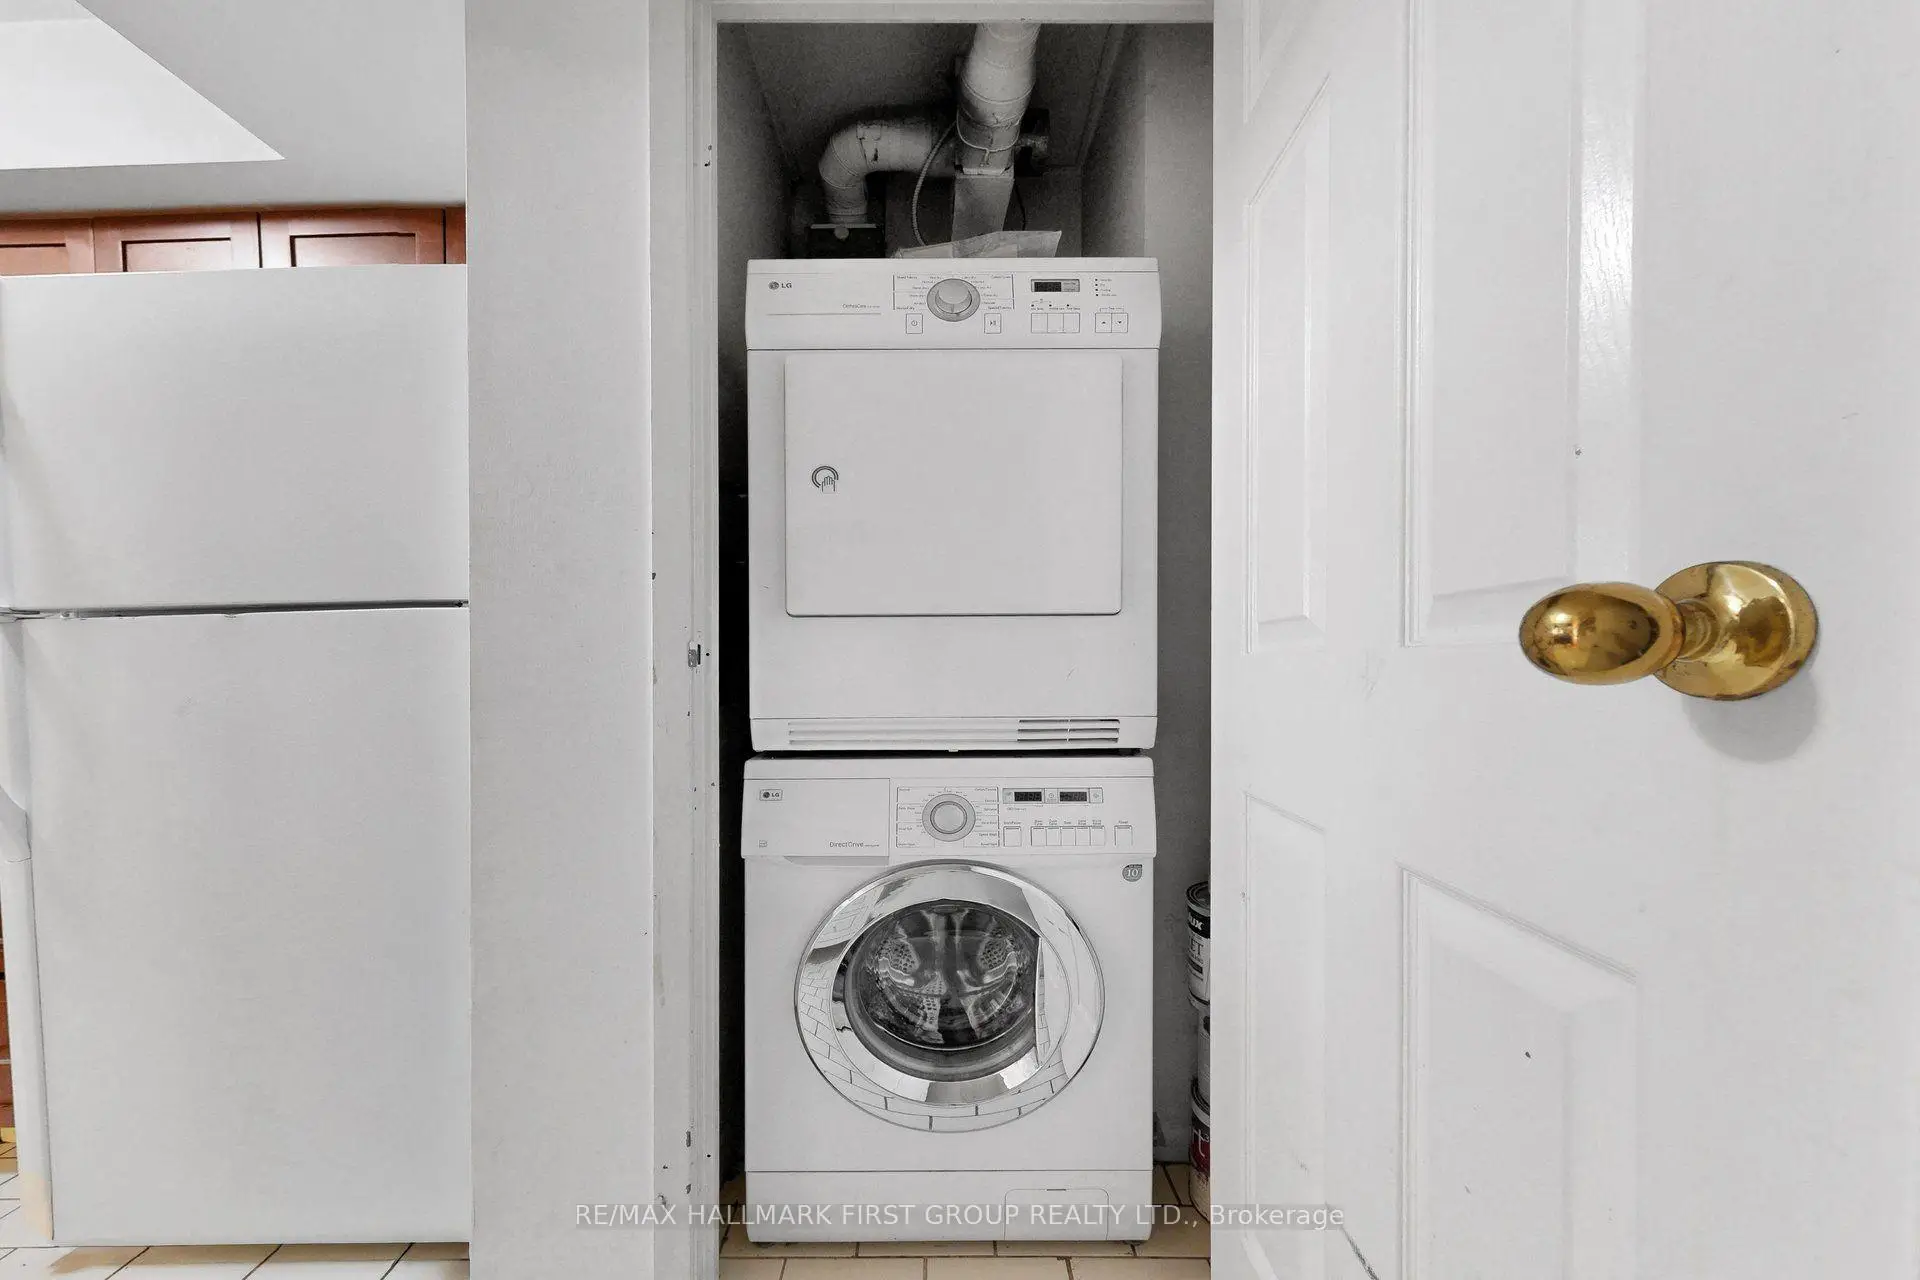

Description
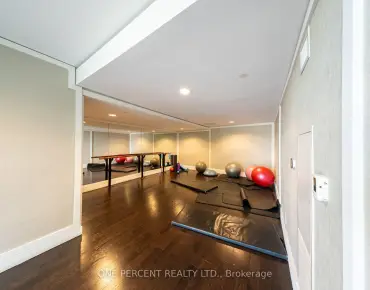
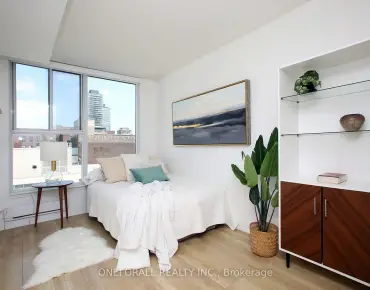
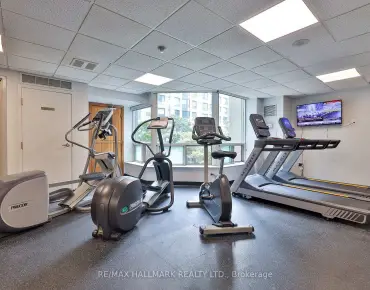
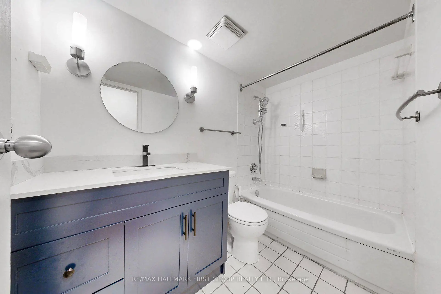
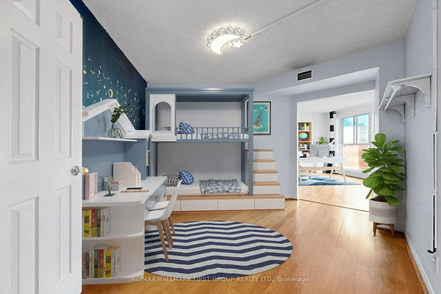
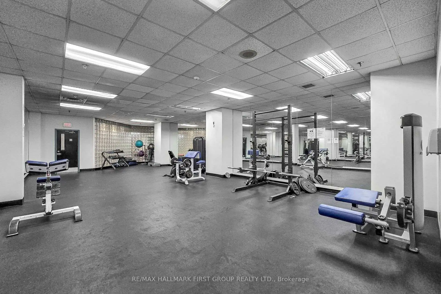
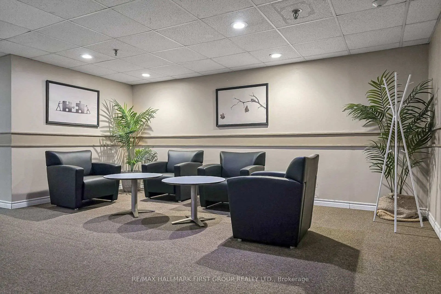
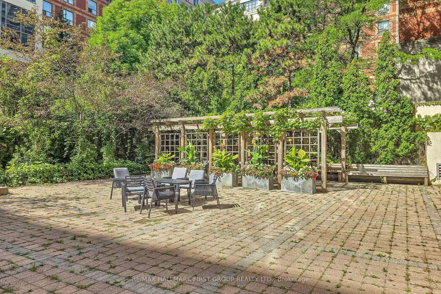
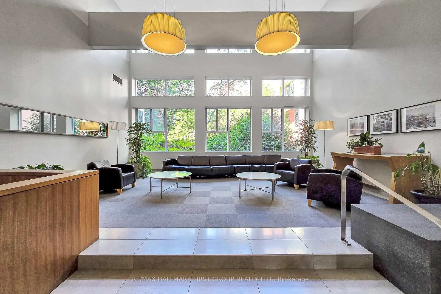
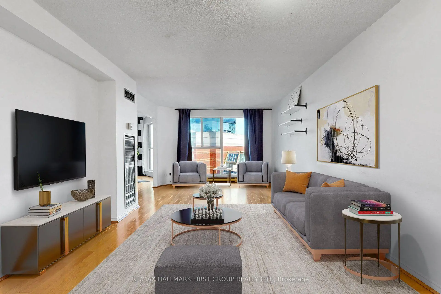
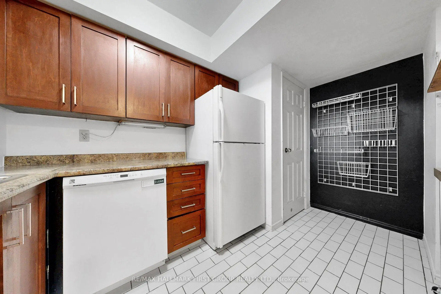
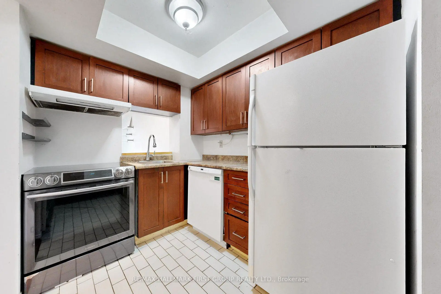
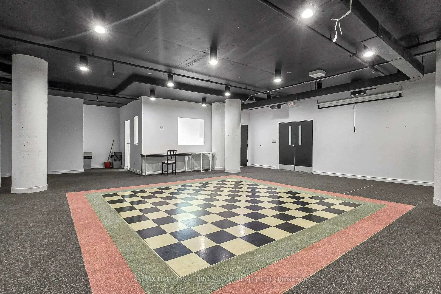
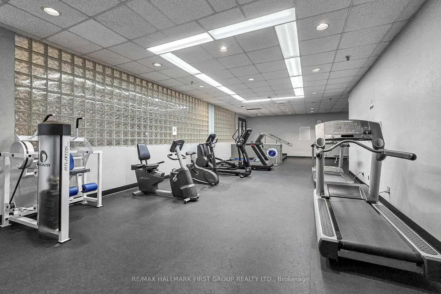
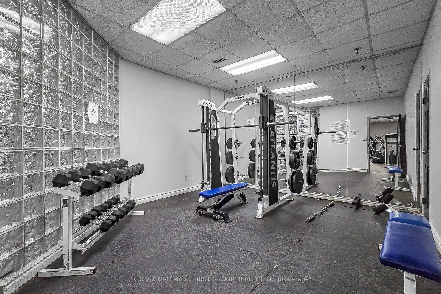
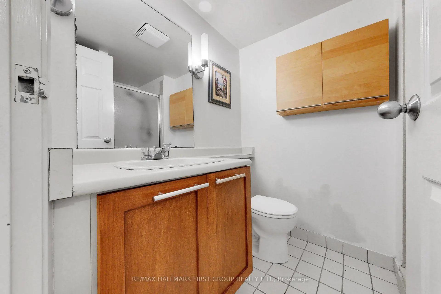
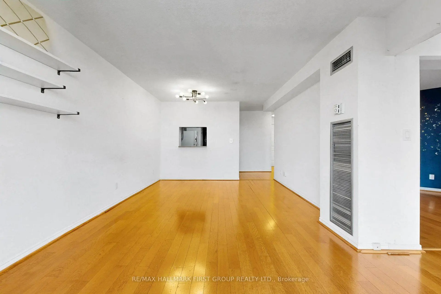
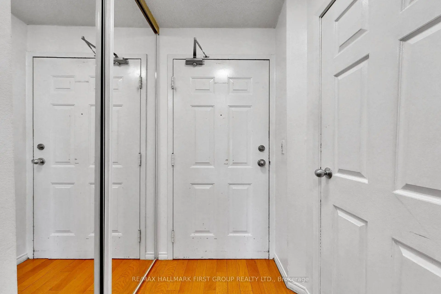
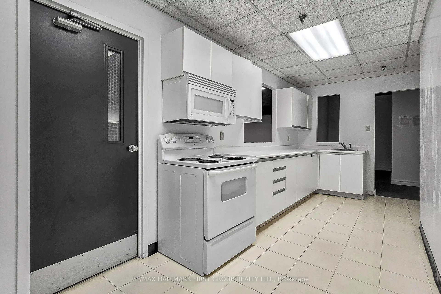
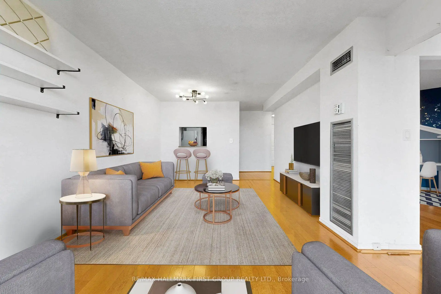
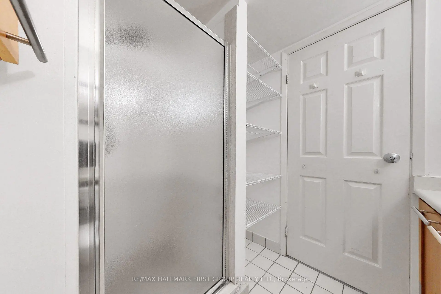
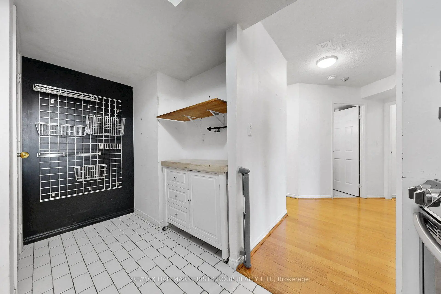
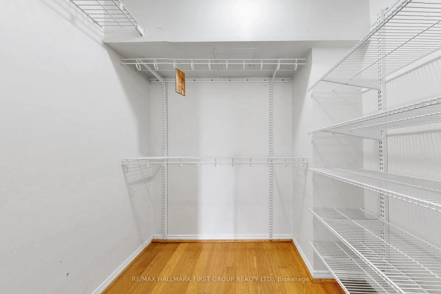
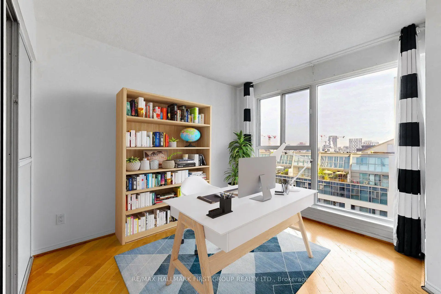
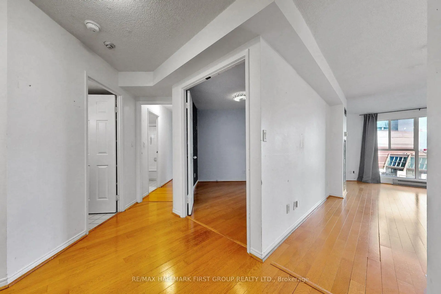
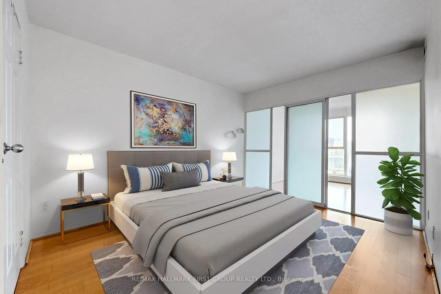
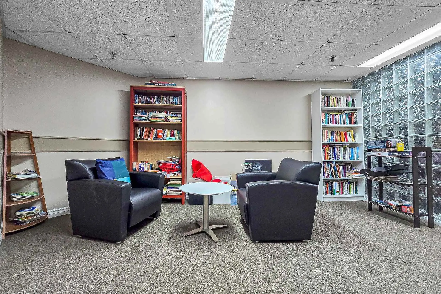
Let's talk dollars and sense. This exceptional 2+1 bedroom, 2 bathroom unit at 222 The Esplanade checks all the boxes! With just under 1,000 square feet on the 9th floor, this condo is a seamless blend of downtown Toronto culture, comfort, and functionality.Full-size appliances, stunning hardwood floors, and in-unit laundry are just the start. The kitchen overlooks the open-concept living and dining space and offers ample pantry storage for your inner chef. The front foyer checks even more storage boxes with 2 spacious closet spaces. When it's time to unwind, the primary bedroom features a private 4-piece ensuite bathroom and walk-in closet, making it the perfect retreat after a long day of working, hosting, or exploring the city. The 2nd bedroom is an ideal multi-use space: guests, kids, office, reading nook, you name it. And if that's not enough flexibility, the den can be whatever you need it to be. This is a space you can continue to grow into or comfortably downsize with. Adding even more convenience is one parking spot and maintenance fees that include water, hydro, and heat. The love for this space extends well beyond the unit itself, thanks to exceptional building amenities including a fitness centre, guest suites, concierge, games room, and 24-hour security. And outside the four walls of the building, you're surrounded by everything you want in a downtown location. You're just a stone's throw from St. Lawrence Market, the Distillery District, and tons of public transit options. Union Station, Scotiabank Arena, and so much more are all within walking distance. Comfort, convenience, and culture all right outside your front door.
Features
- Facing: East

- Bedrooms: 2+1

- Bathrooms: 2

- Garages: 1

- Kitchens: 1

Details
- Space: 900-999

- Maintenance: $ 1245.11

- Tax: $ 2854.40

- C13773252

- Listing contracted with: RE/MAX HALLMARK FIRST GROUP REALTY LTD.
| Room | Size(M) | Description | |
|---|---|---|---|
| Living Rm | 3.18x3.19 | Combined w/Dining, Hardwood Floor, Picture Window |
|
| Dining Rm | 3.18x3.10 | Combined w/Living, Hardwood Floor |
|
| Kitchen | 2.47x3.67 | Tile Floor, Pantry |
|
| Primary B | 2.99x3.69 | Walk-In Closet(s), 4 Pc Ensuite, Hardwood Floor |
|
| 2nd Br | 3.59x3.29 | Hardwood Floor |
|
| Den | 2.66x3.24 | Hardwood Floor, Picture Window |
| Bathroom | Pieces | Level | |
|---|---|---|---|
| 1xBath | 4 pcs | ||
| 1xBath | 3 pcs |
Property Summary
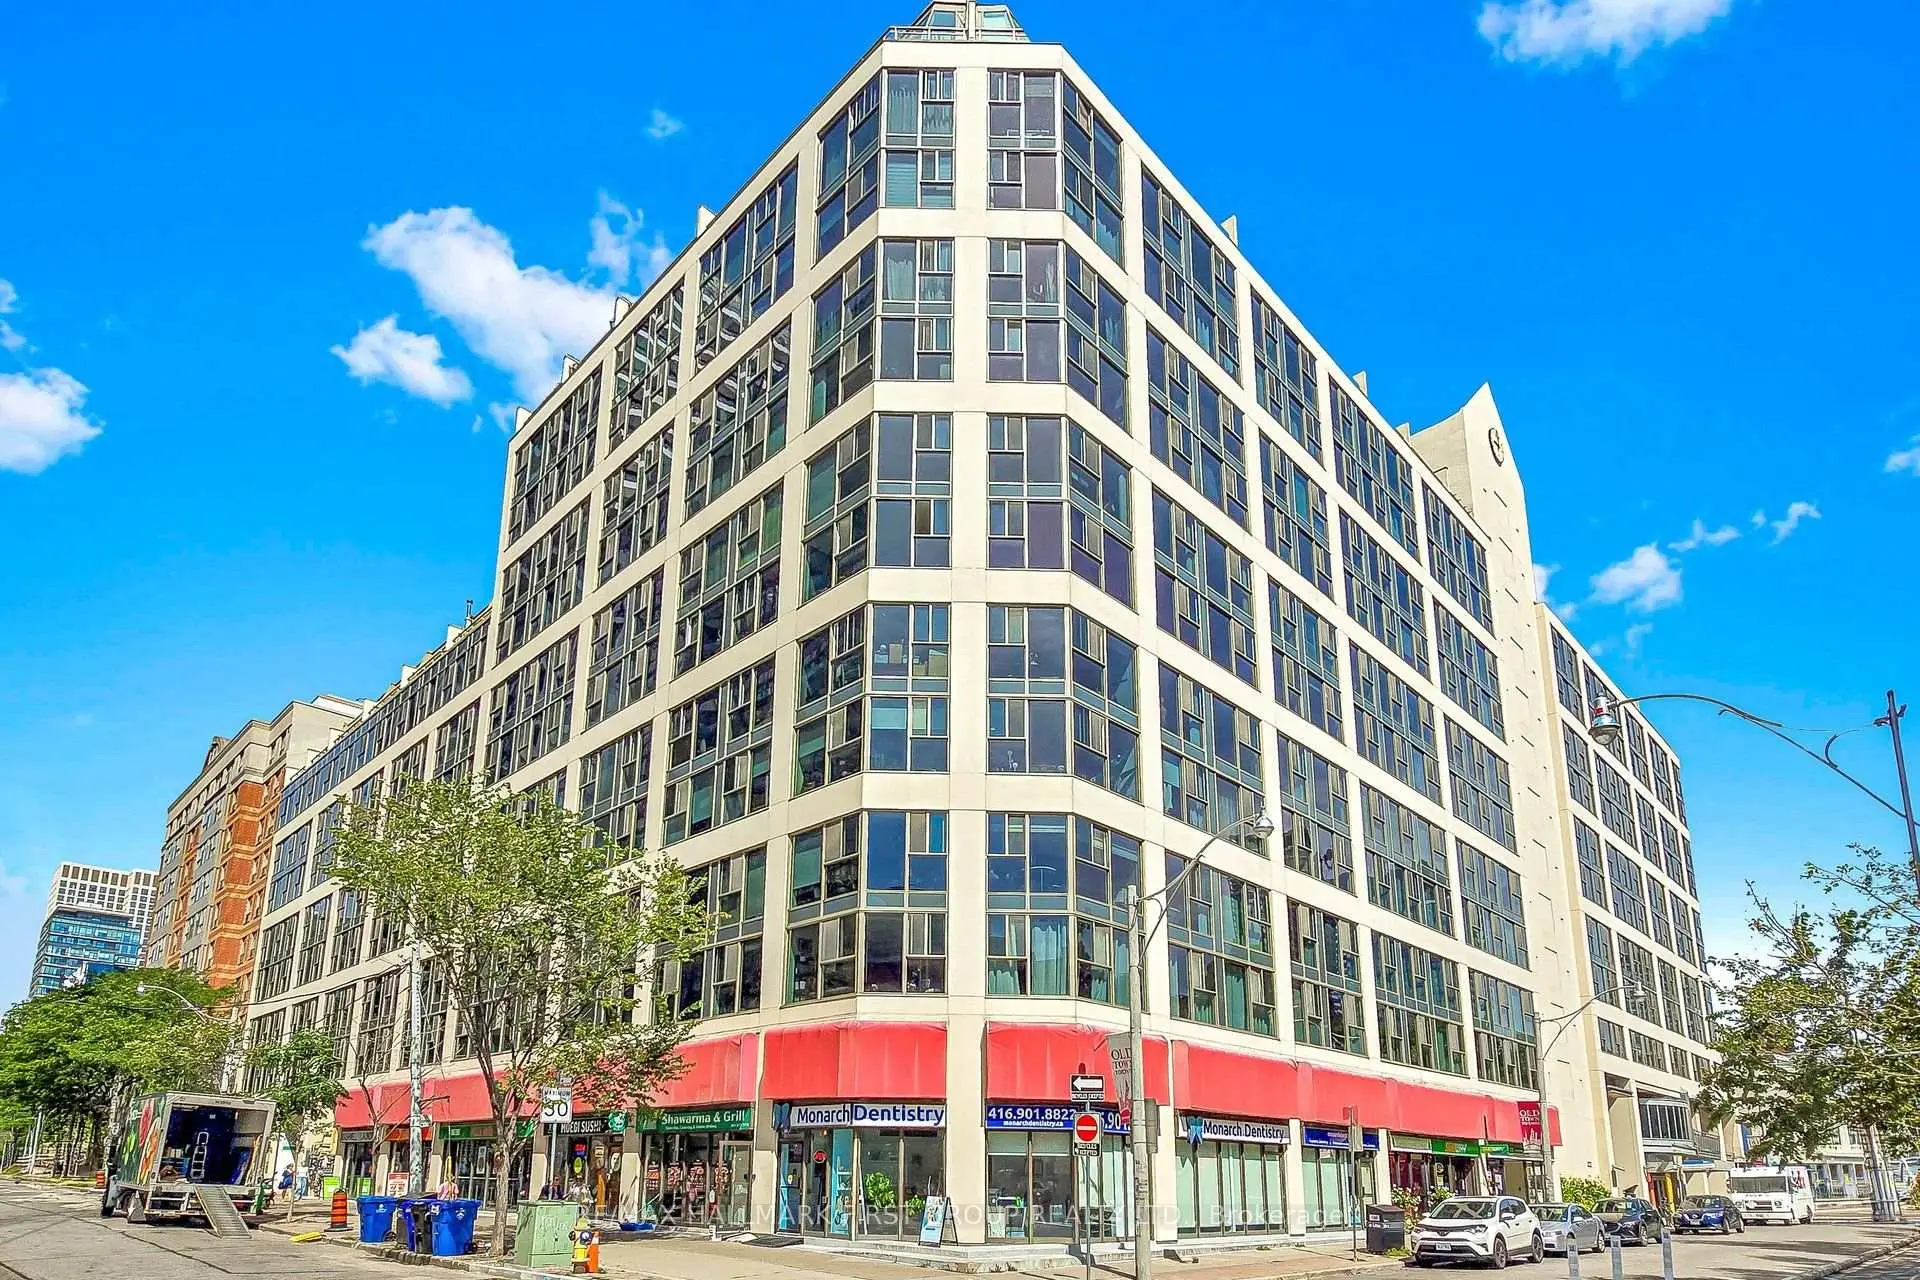
Located close to the intersection of Parliament & Esplanade, #904-222 The Esplanade N/A is a 2+1 bedrooms 2 washrooms Condo Apt. The unit has a Single Underground Parking Space. The property has many nice features including Storage and Primary Bedroom - Main. Living Room Rm, Dinning Room Rm, Kitchen, Primary B, second bedroom and Den are on the Ground floor.Yorktown on the Park
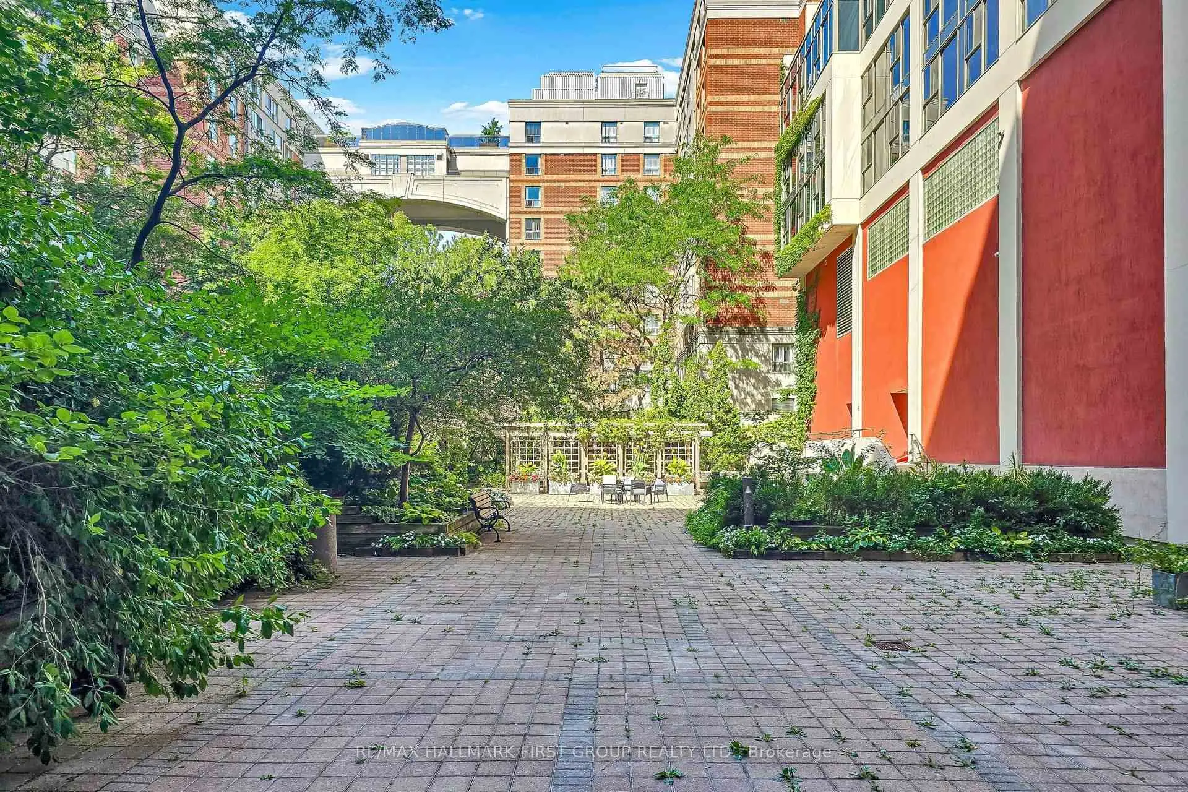
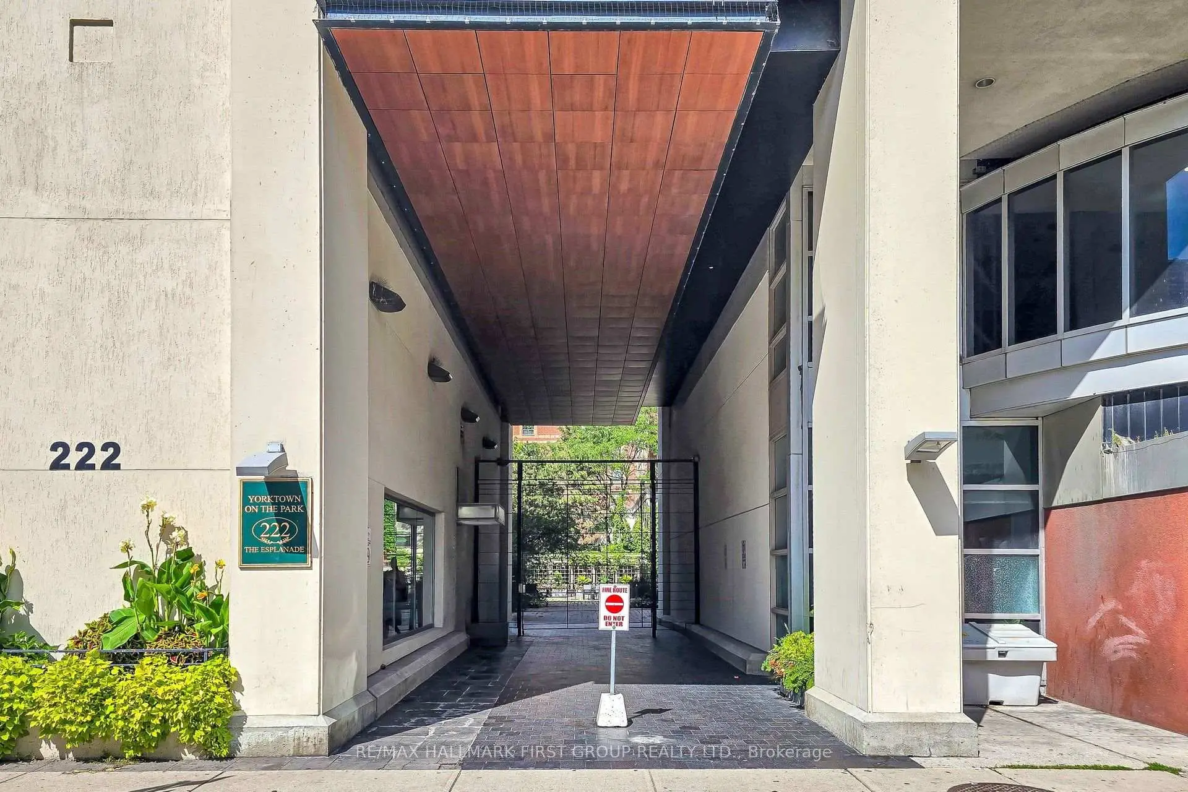
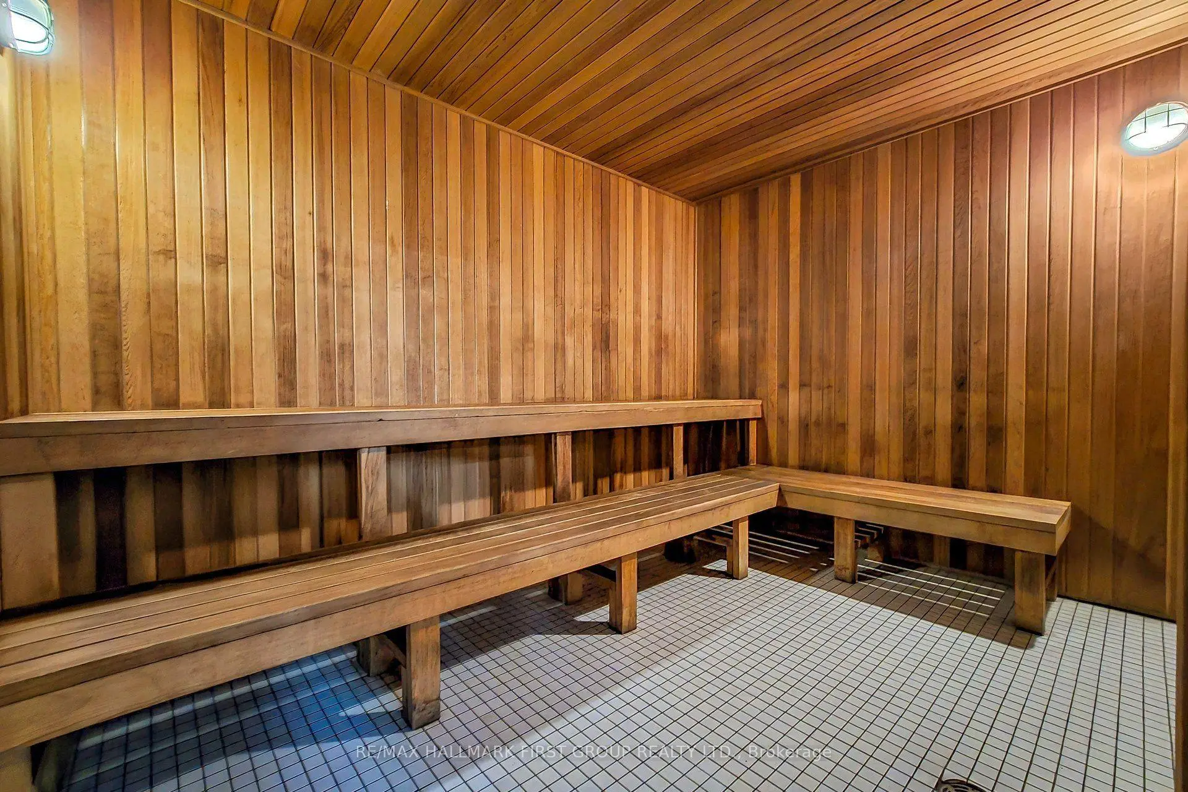
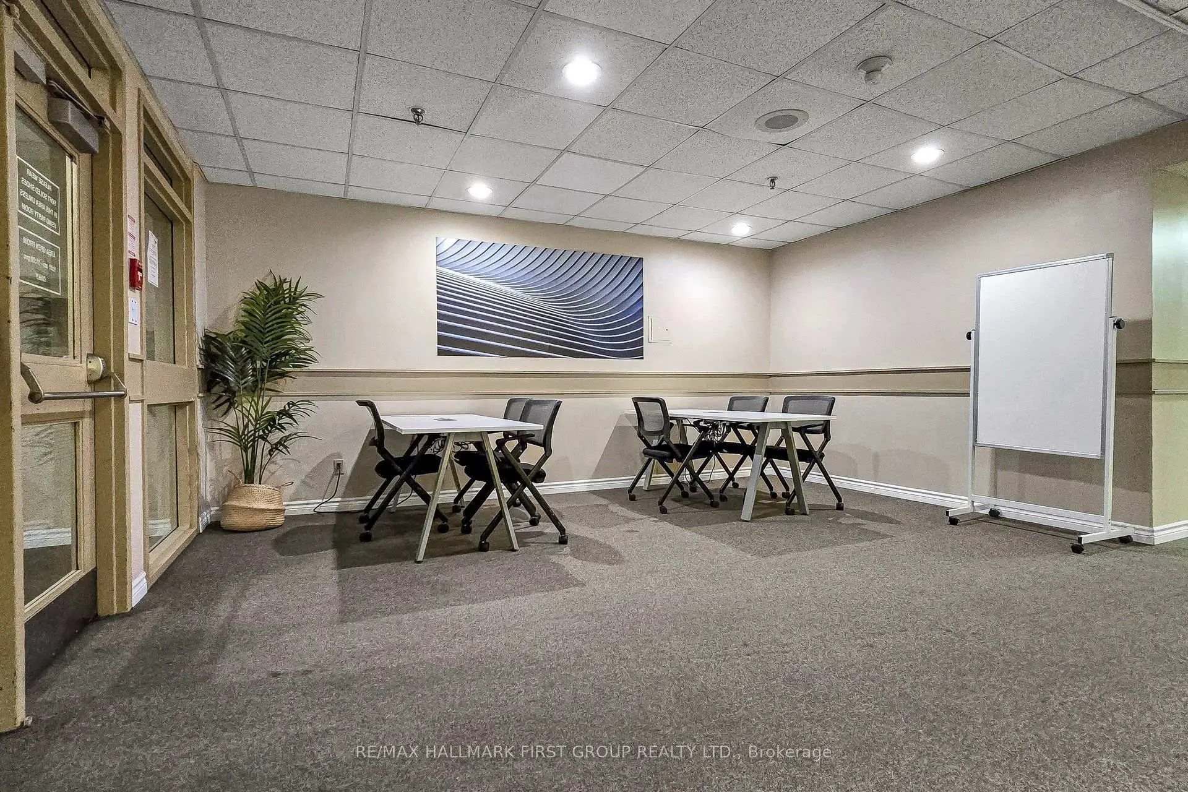
222 The Esplanade N/A was developed by real estate developer Victoria & Lawrence (Yorktown) Ltd. The age of the residential building is approximately 38 years. It has about 10 levels and 372 units. Yorktown on the Park offers amenities such as Gym, Concierge, Rooftop Deck, Party/Meeting Room, Guest Suites and Sauna. The monthly maintenance fee includes Heat, Water, Hydro and Air Conditioning. There are total 5 units for sale and 1 for lease in 222 The Esplanade N/A.School Information
- Market Lane Junior and Senior Public School (Grade:JK-8) 2364/3037
- Jarvis Collegiate Institute (Grade:9-12) 651/739
- St. Michael Catholic School (Grade:JK-8) 1195/3037
- Dundas Junior Public School (Grade:JK-5)
- Queen Alexandra Middle School (Grade:6-8)
- Winchester Junior and Senior Public School (Grade:0-8)


Commute Information
King Subway Station (1km)Union Go Train Station (1.3km)