Willowdale West, Toronto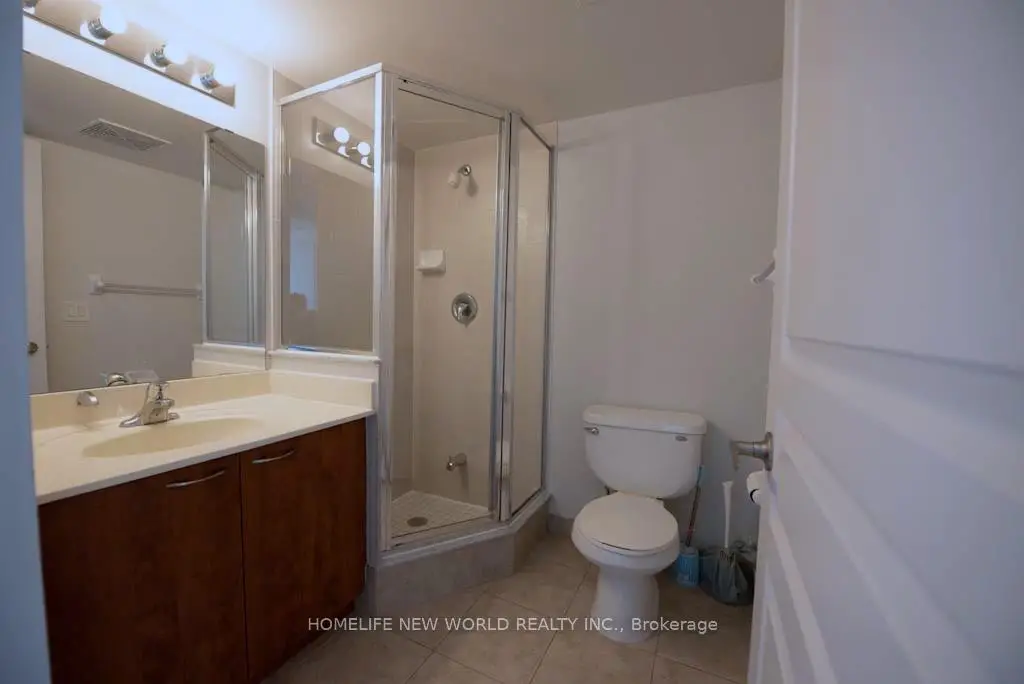

Description
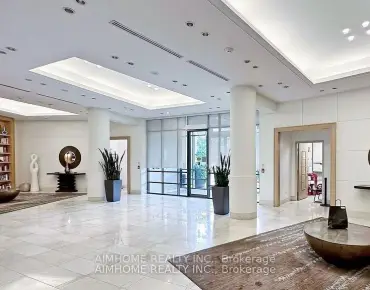
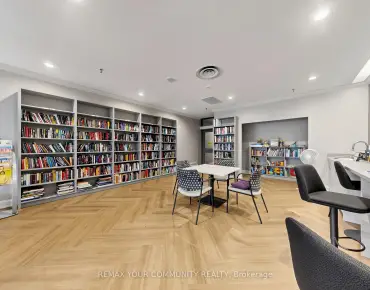
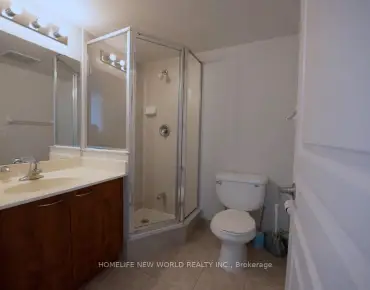
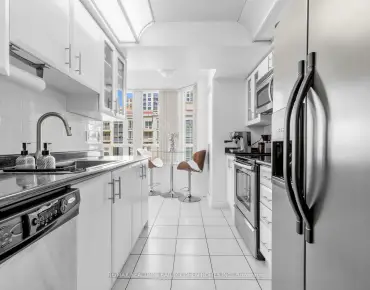
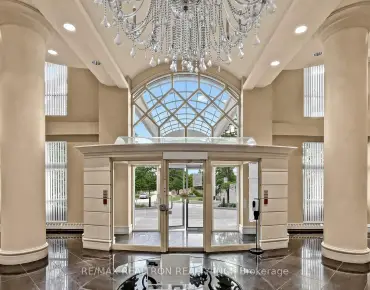
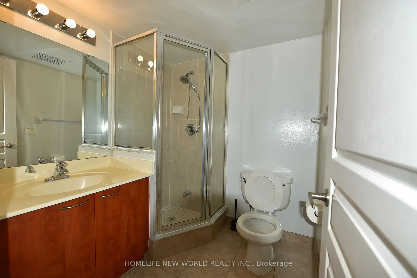
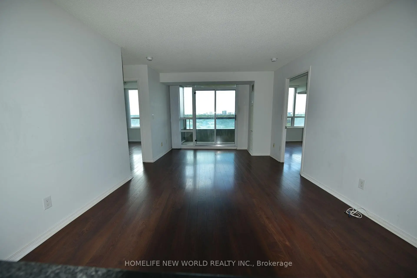
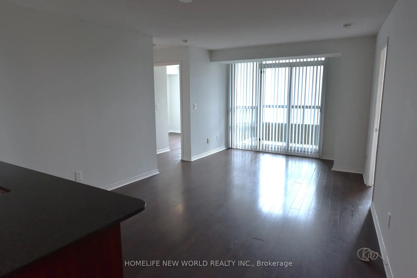
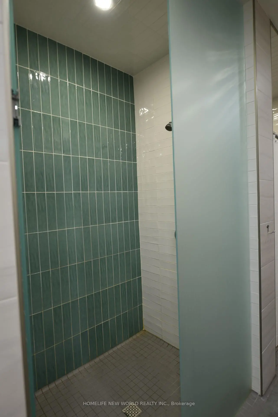
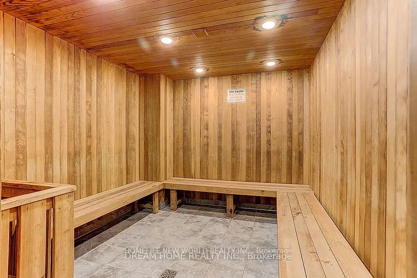
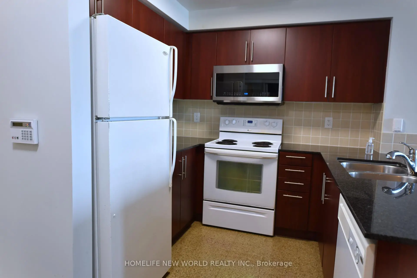
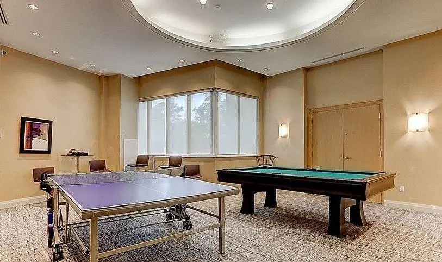
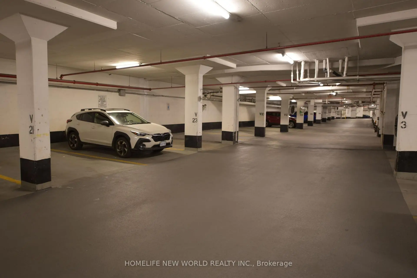
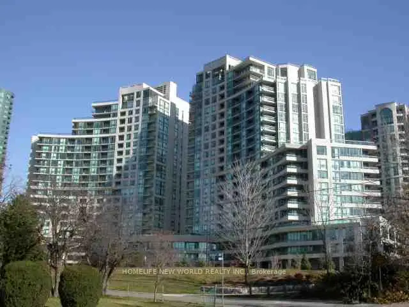
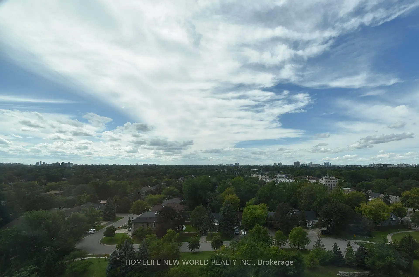
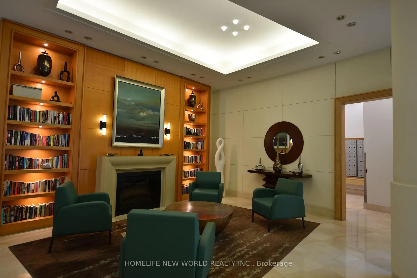
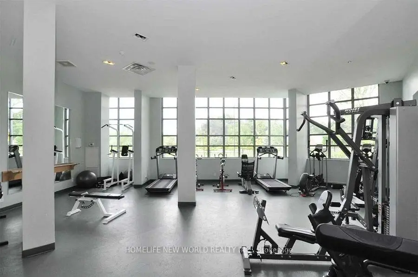
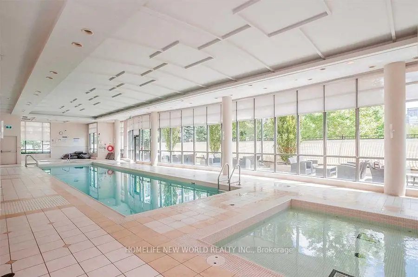
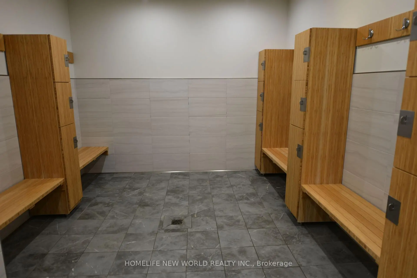
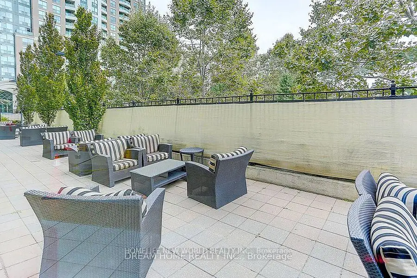
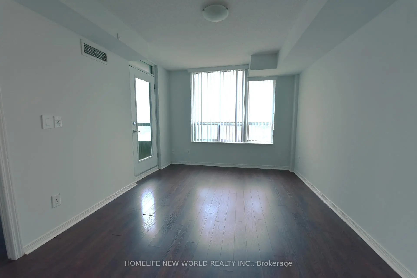
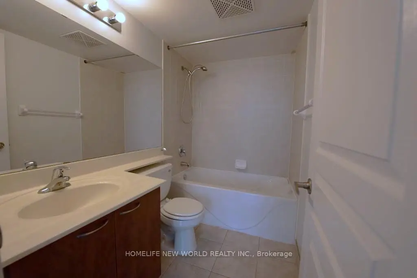
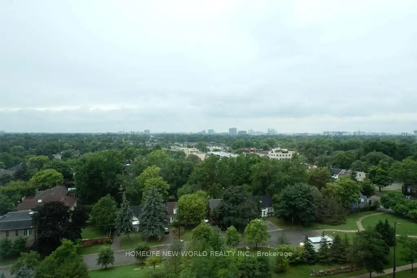
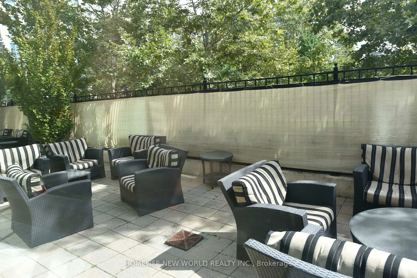
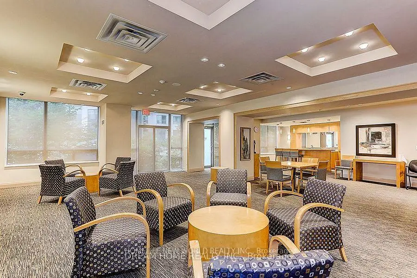
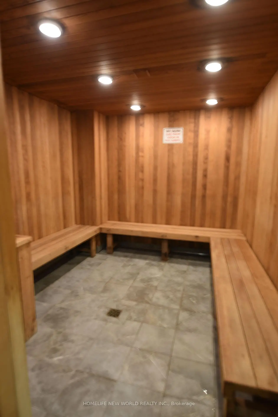
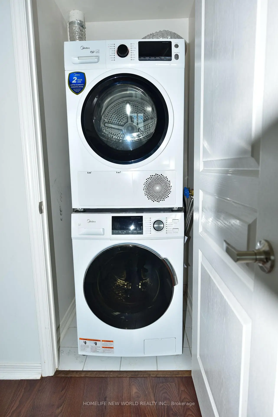
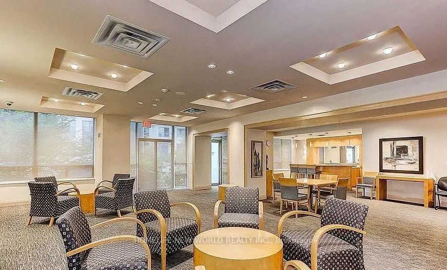
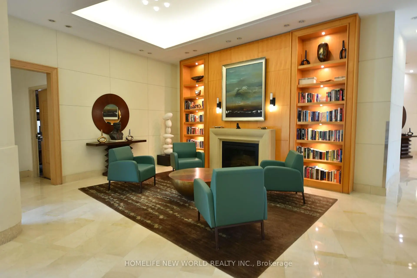
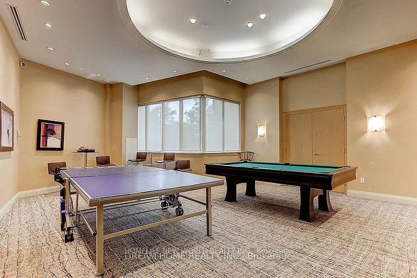
Luxury Condo Building In Prime Yonge/Finch Area, Beautiful Panoramic Unobstructed Sunset View, Park & Houses, Great Split Bedroom Immaculate 2 Bedrooms + Den W/2 Baths, Granite Countertop, 2 Parking spots (Tandem) Close To Elevator, Excellent Facilities: Indoor Pool, Whirlpool, Sauna, Gym, Rec Room, Billiard Rm, Home Theatre, 24-Hr Security, Walk To Subway & TTC., Go Bus, Shops, Restaurants, Entertainment, Park & Schools
Features
- Facing: West

- Bedrooms: 2+1

- Bathrooms: 2

- Garages: 2

- Kitchens: 1

Details
- Space: 900-999

- Maintenance: $ 1109.29

- Tax: $ 3230.38

- C13770490

- Listing contracted with: HOMELIFE NEW WORLD REALTY INC.
| Room | Size(M) | Description | |
|---|---|---|---|
| Dining Rm | 5.70x3.50 | Combined w/Living, Overlooks Park, Open Concept |
|
| Living Rm | 5.70x3.50 | Combined w/Dining, W/O To Balcony, Laminate |
|
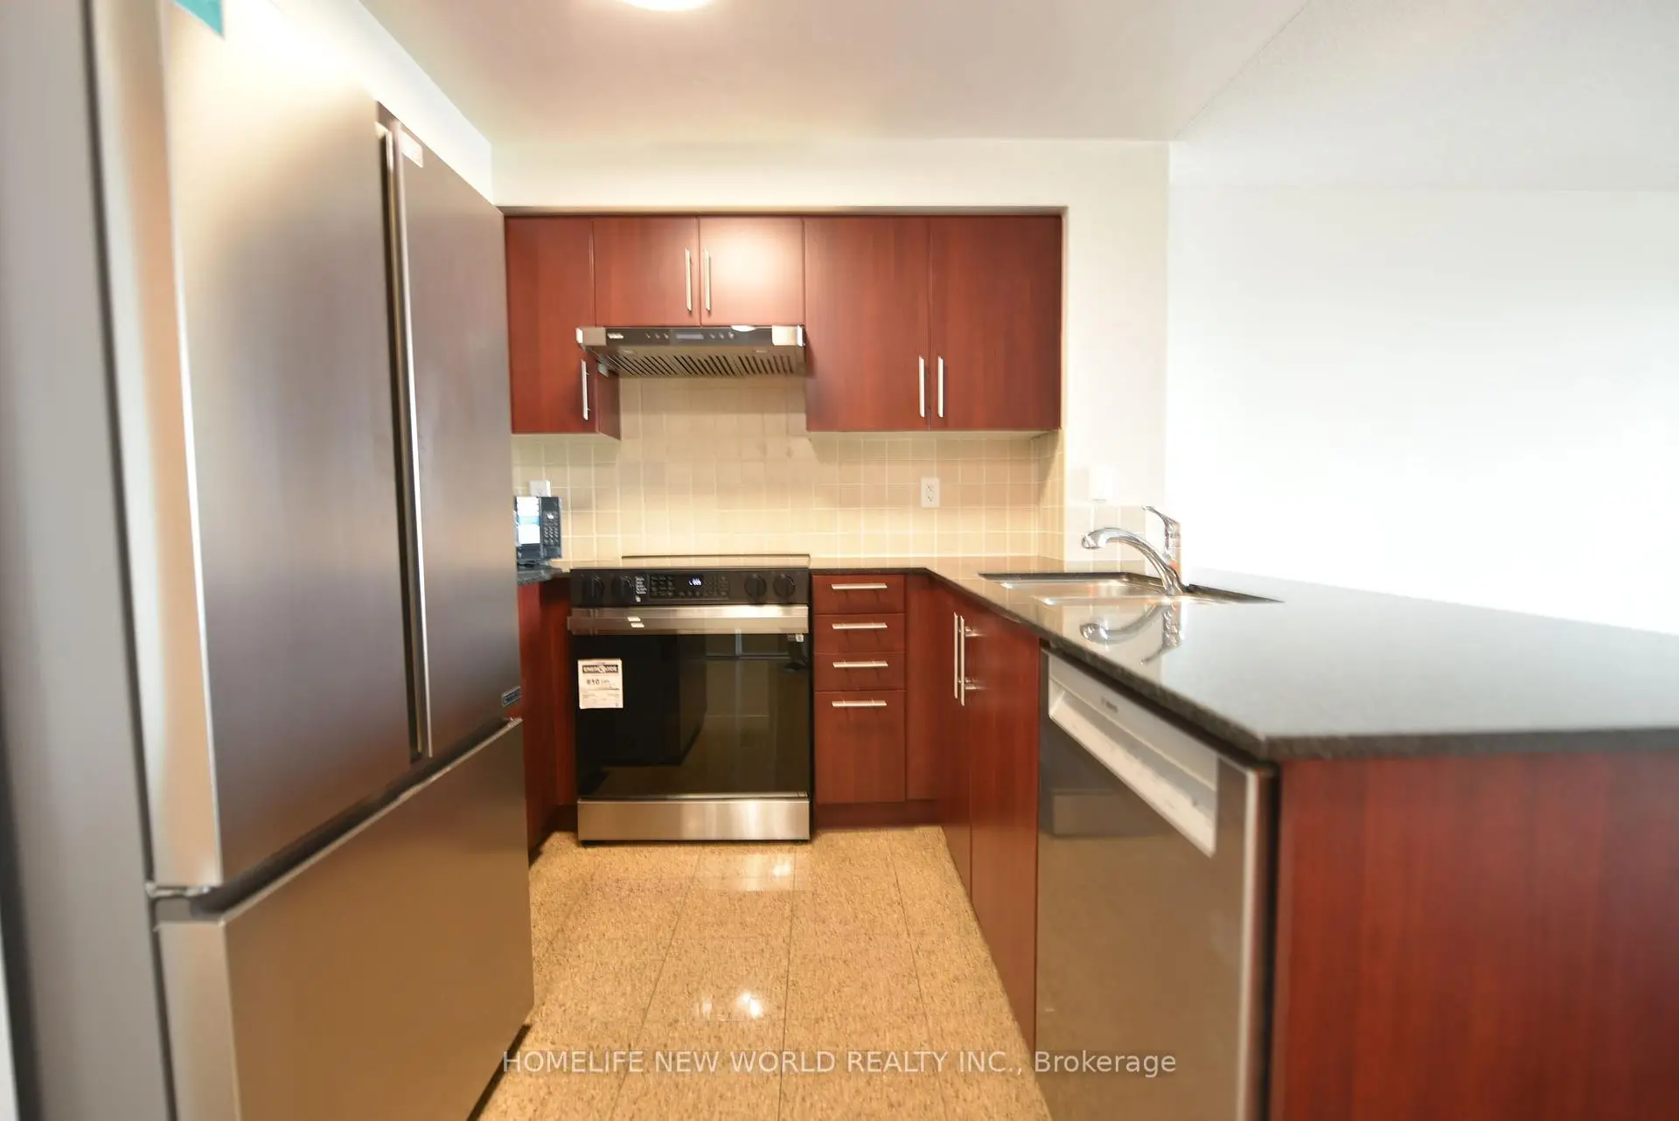
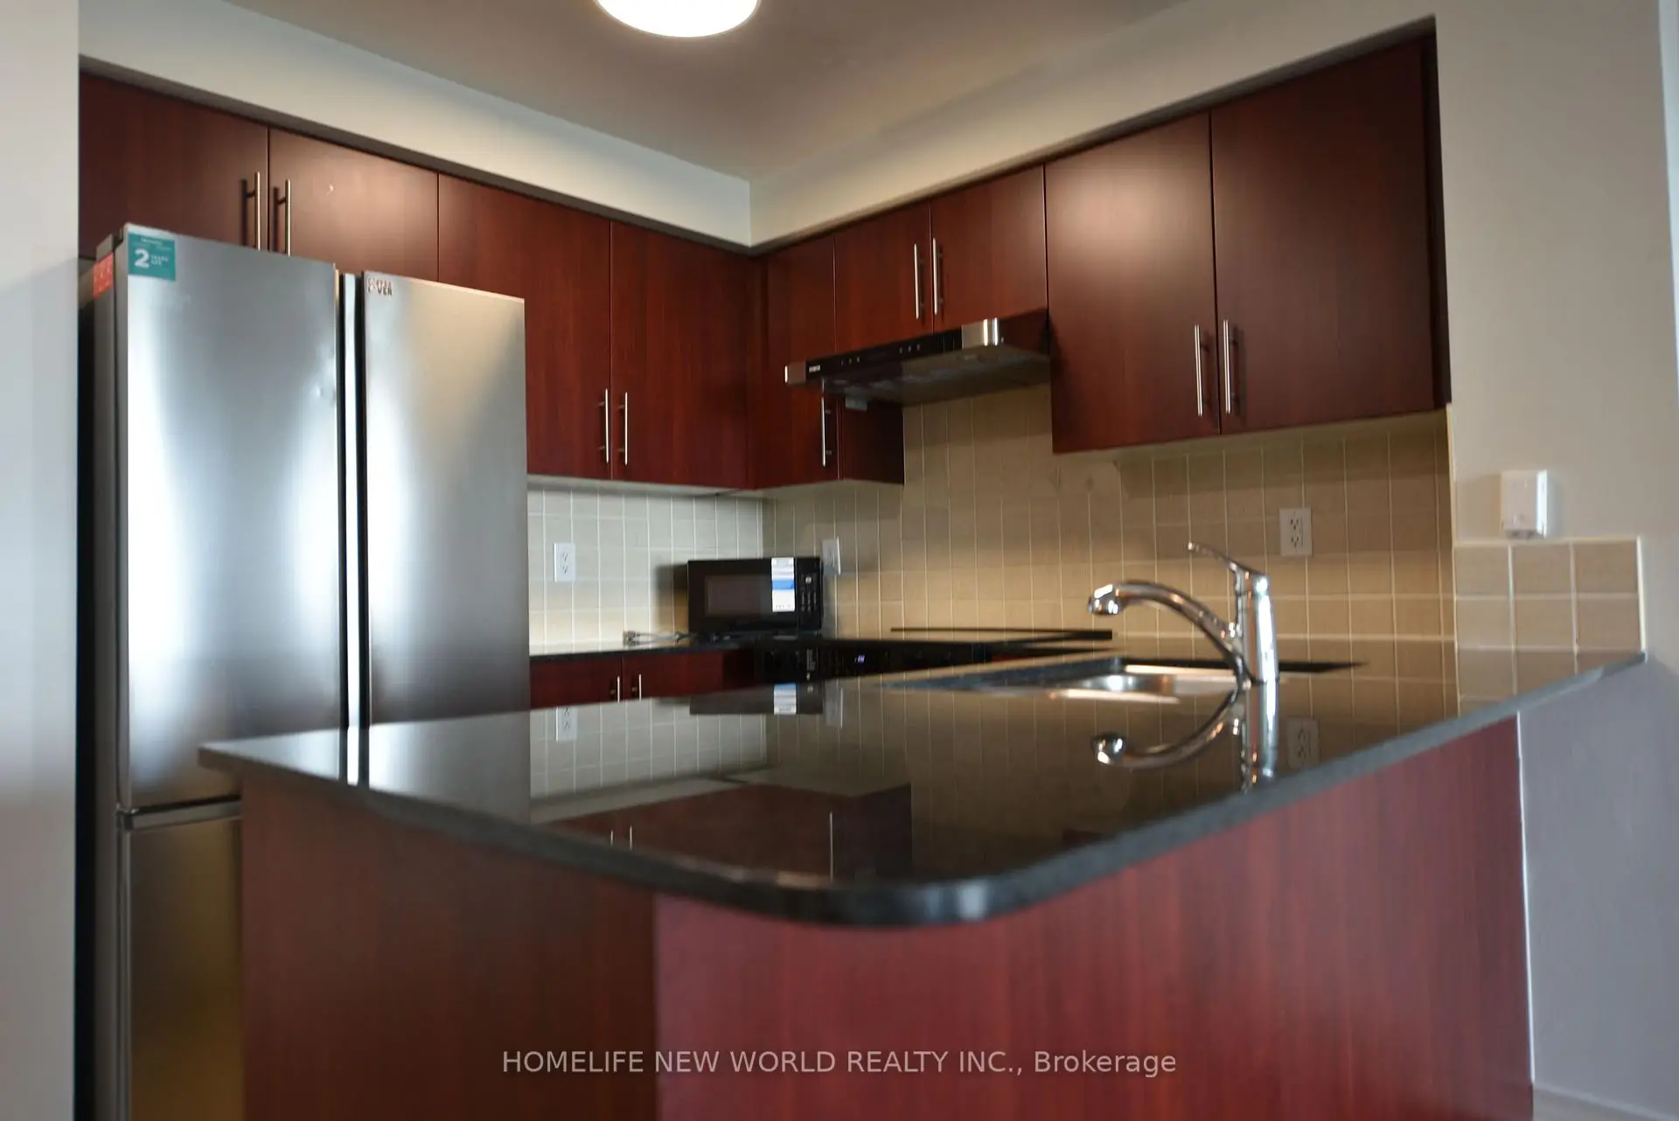
| Kitchen | 2.72x2.38 | Granite Counters, Double Sink, Ceramic Backsplash |
|
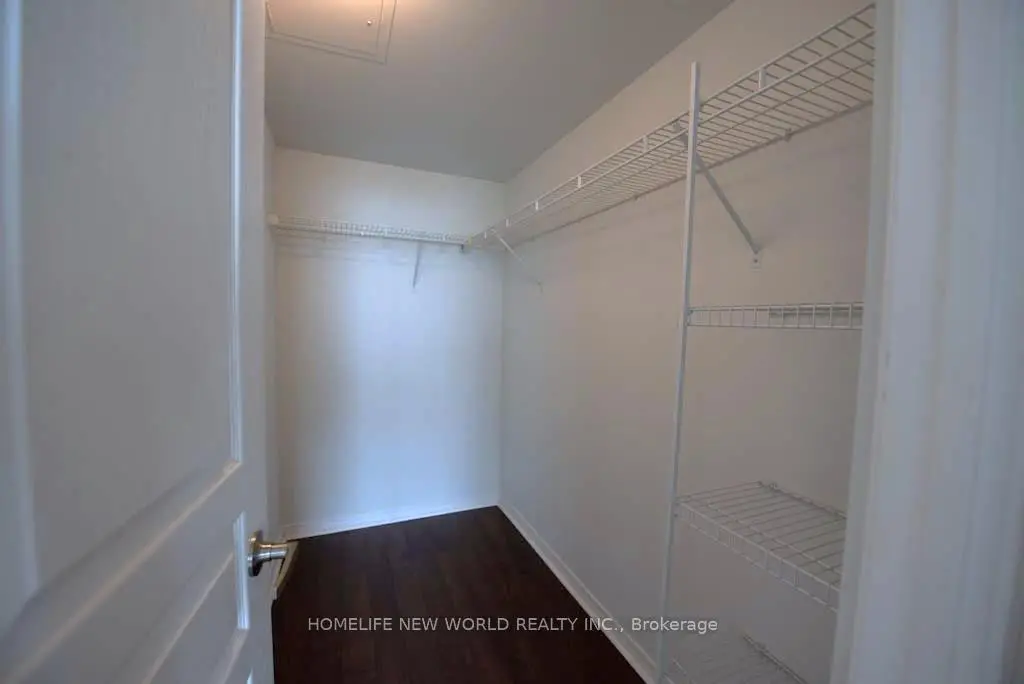
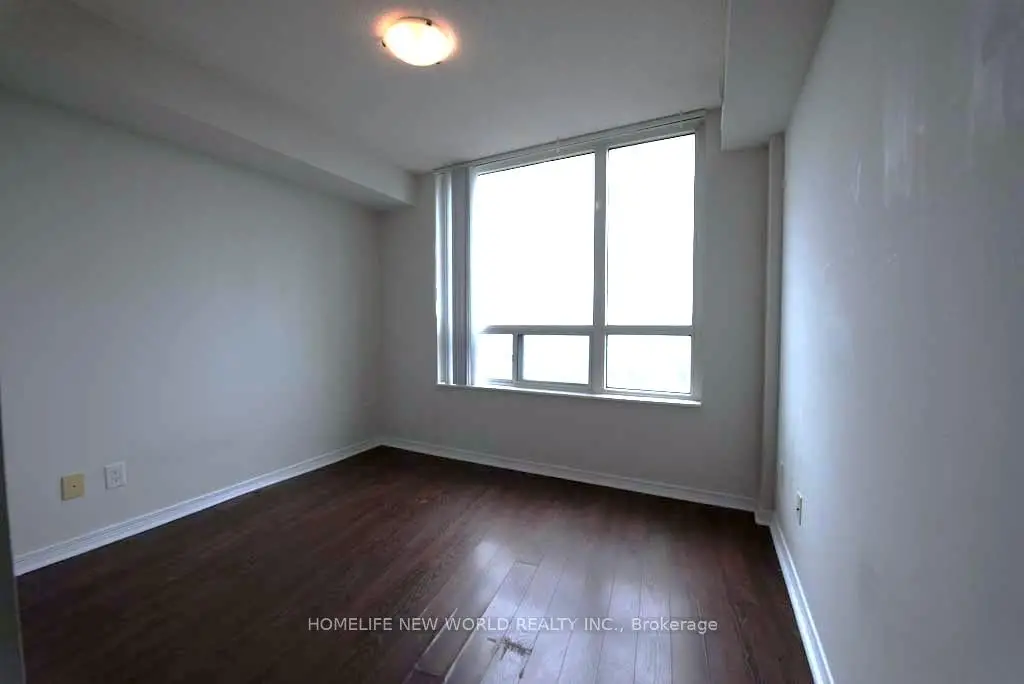
| Primary B | 4.07x3.08 | Overlooks Park, Walk-In Closet(s), 4 Pc Ensuite |
|
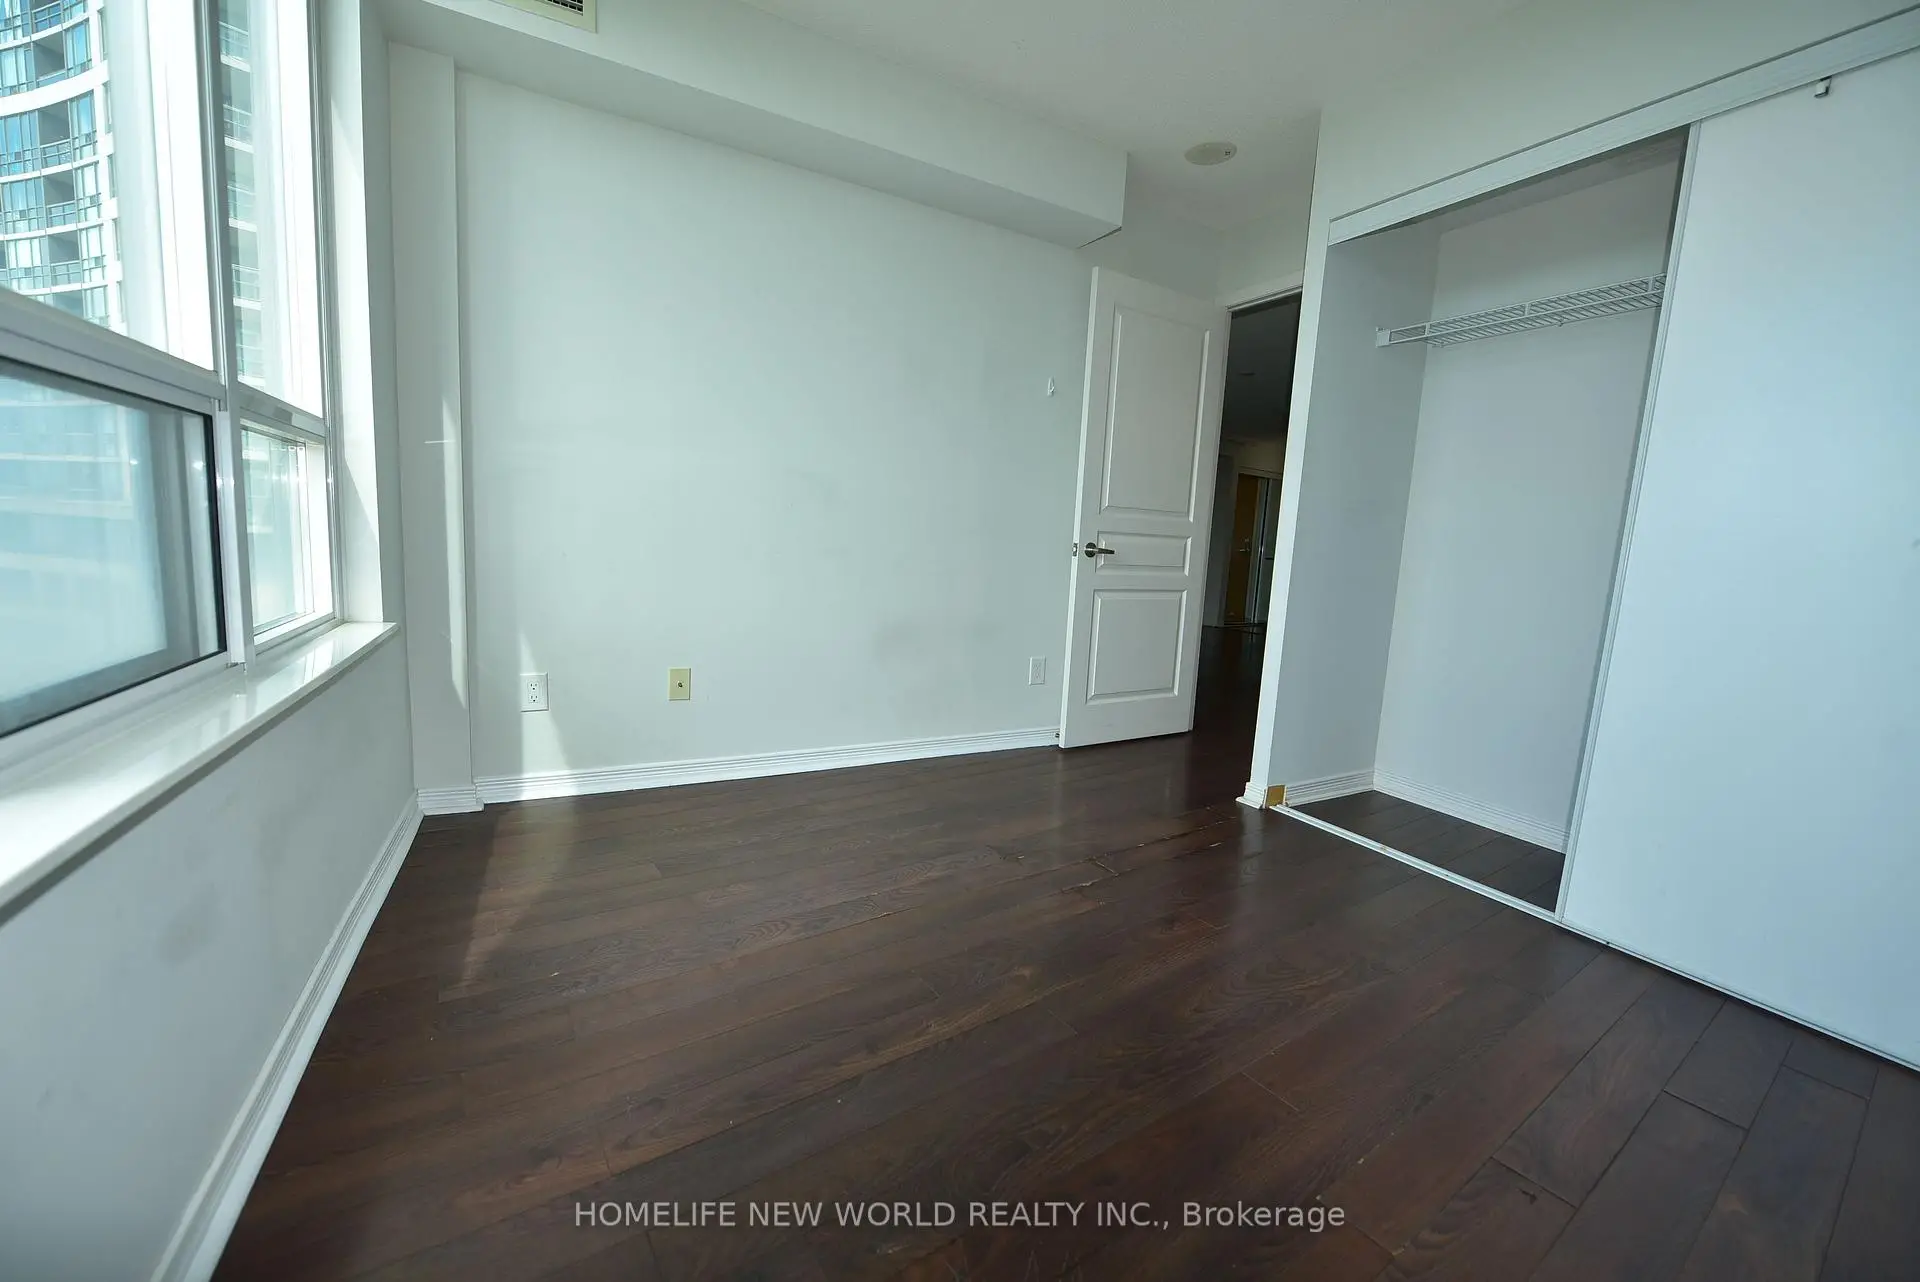
| 2nd Br | 3.20x3.08 | Overlooks Park, Large Closet, Laminate |
|
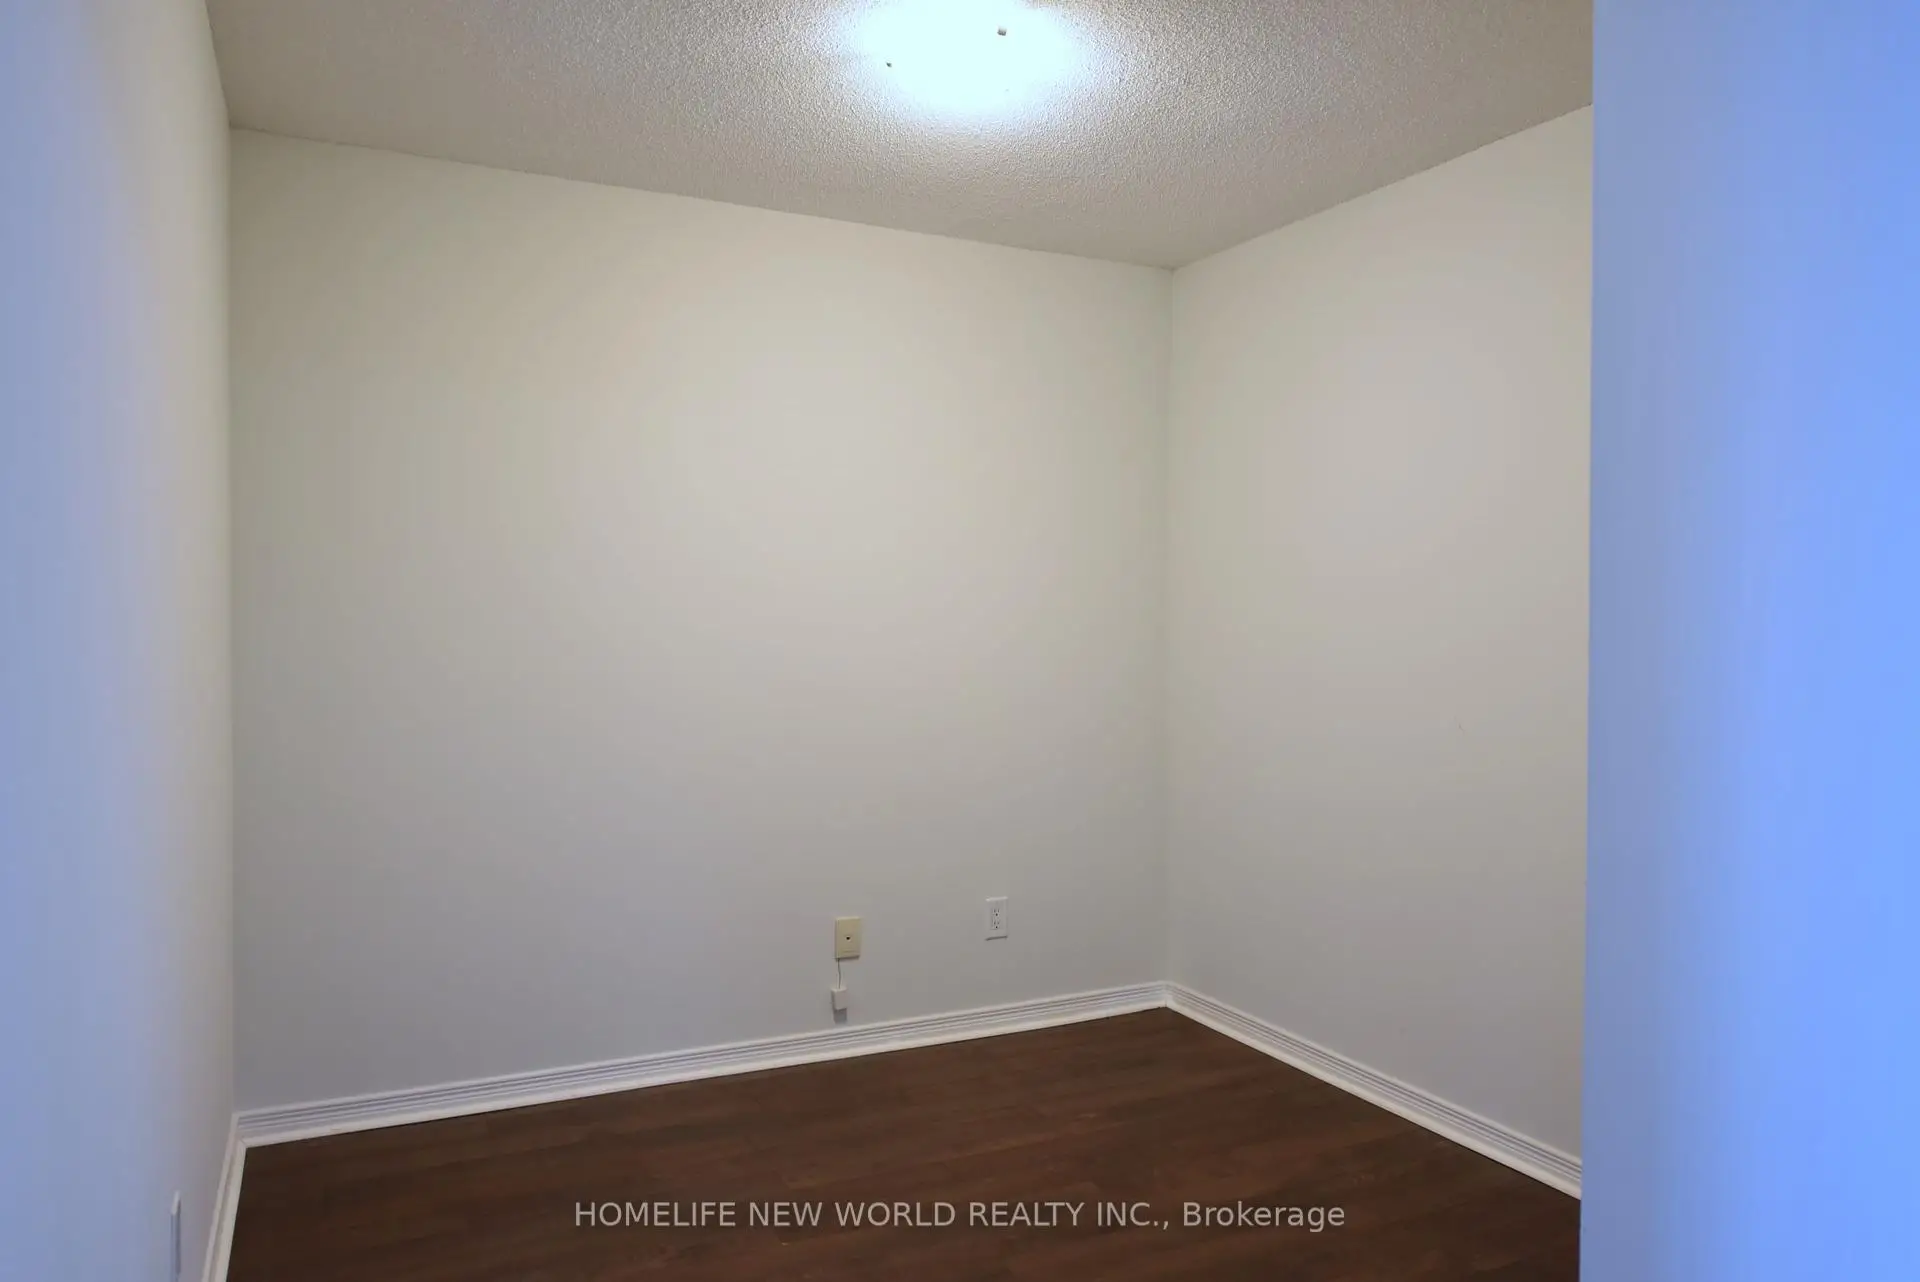
| Den | 3.08x2.70 | Separate Rm, Laminate |
|
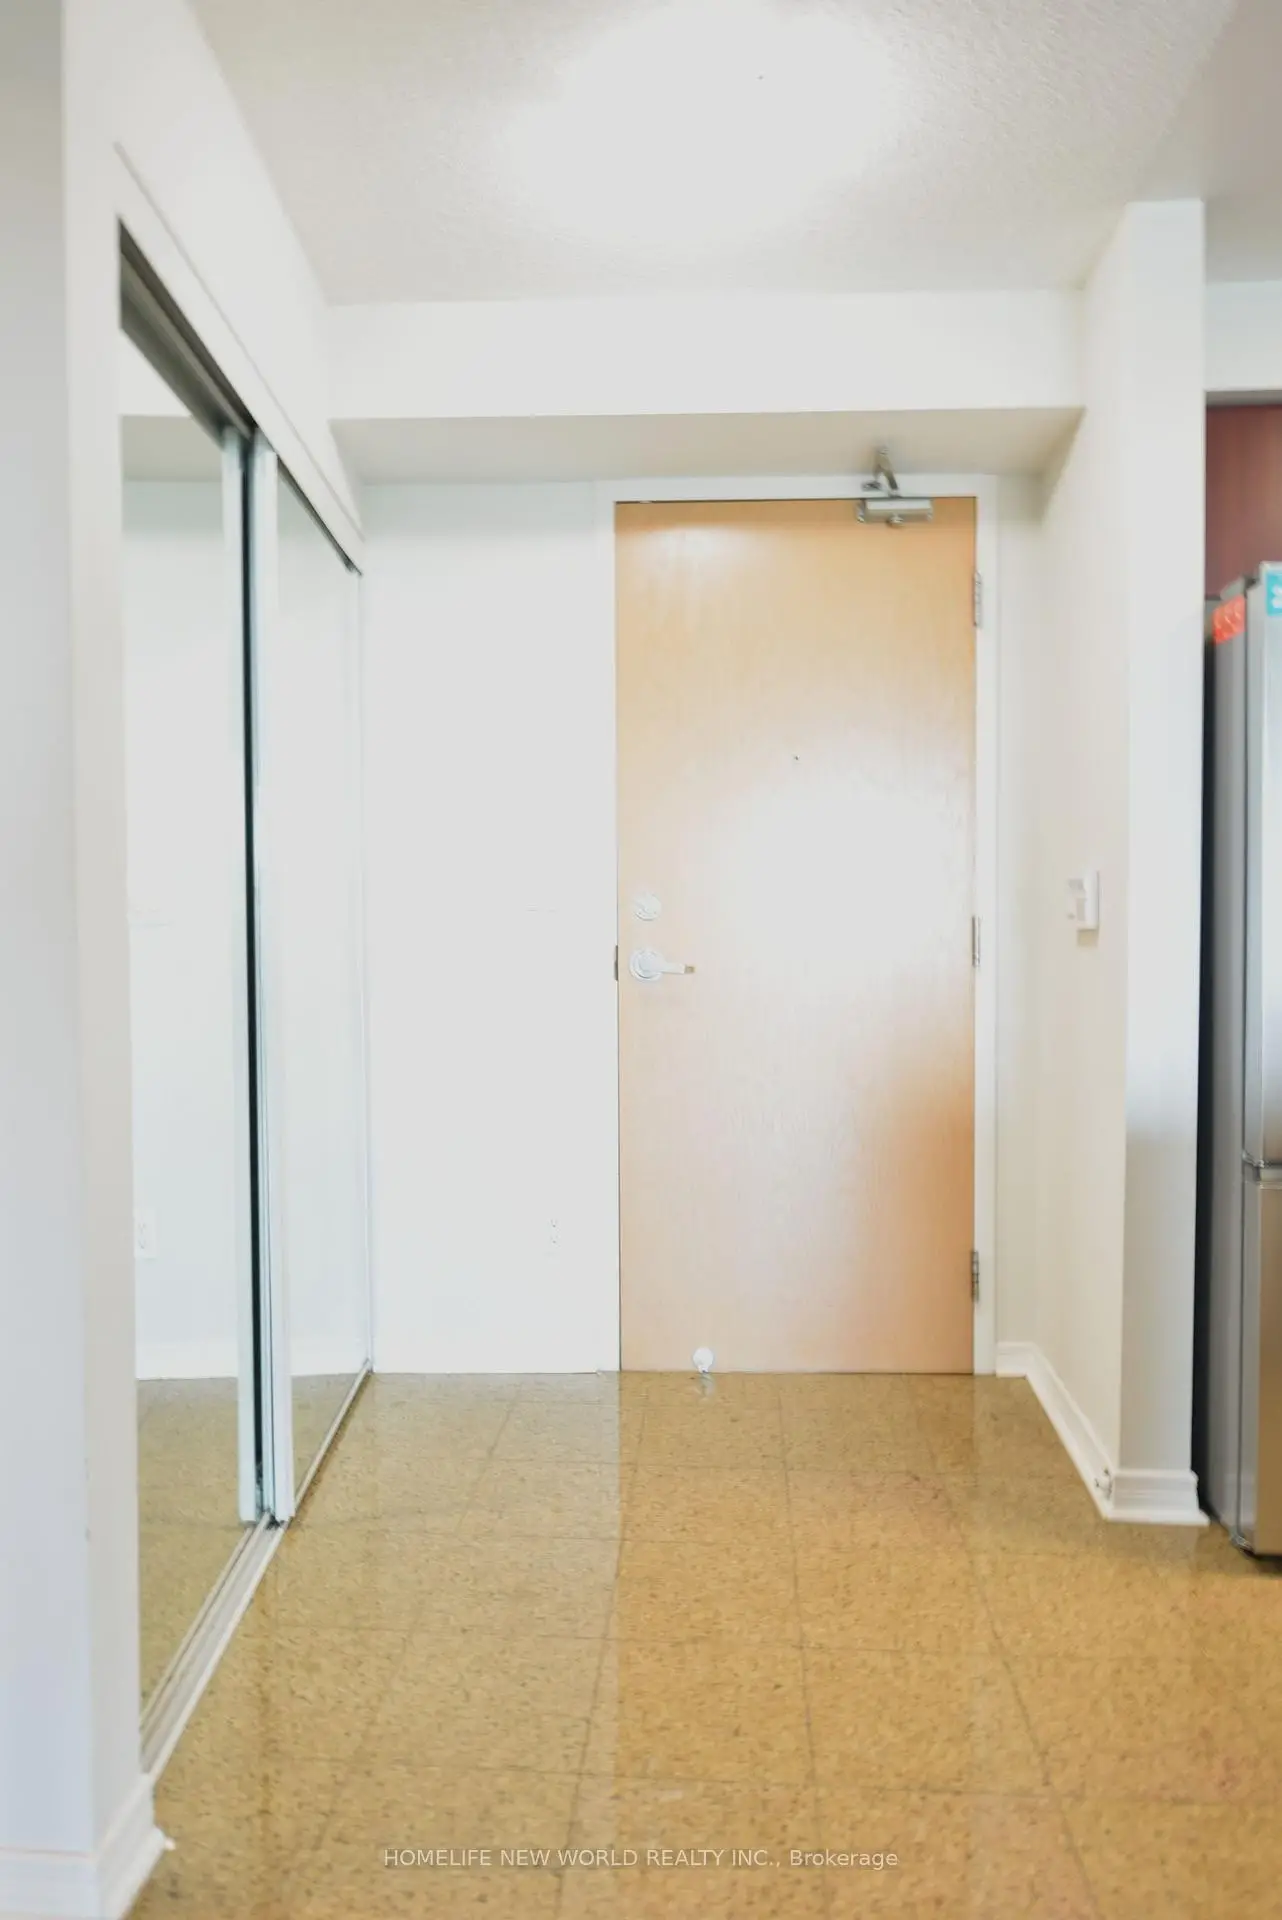
| Foyer | 1.76x1.60 | Granite Floor, Mirrored Closet |
| Bathroom | Pieces | Level | |
|---|---|---|---|
| 1xBath | 4 pcs | Flat |
|
| 1xBath | 3 pcs | Flat |
Property Summary
Located close to the intersection of Yonge and Finch, #1207-503 Beecroft Rd is a 2+1 bedrooms 2 washrooms Condo Apt. The unit has a Double Underground Parking Spaces with a Locker. The property has many nice features including Carpet Free. .C Condos
503 Beecroft Rd was developed by real estate developerSchool Information
- Churchill Public School (Grade:JK-5)
- Northview Heights Secondary School (Grade:9-12) 180/739
- St. Antoine Daniel Catholic School (Grade:JK-8) 1540/3037
- Willowdale Middle School (Grade:6-8)
- Charles H Best Middle School (Grade:4-8)
- Yorkview Public School (Grade:JK-5)