Willowdale West, Toronto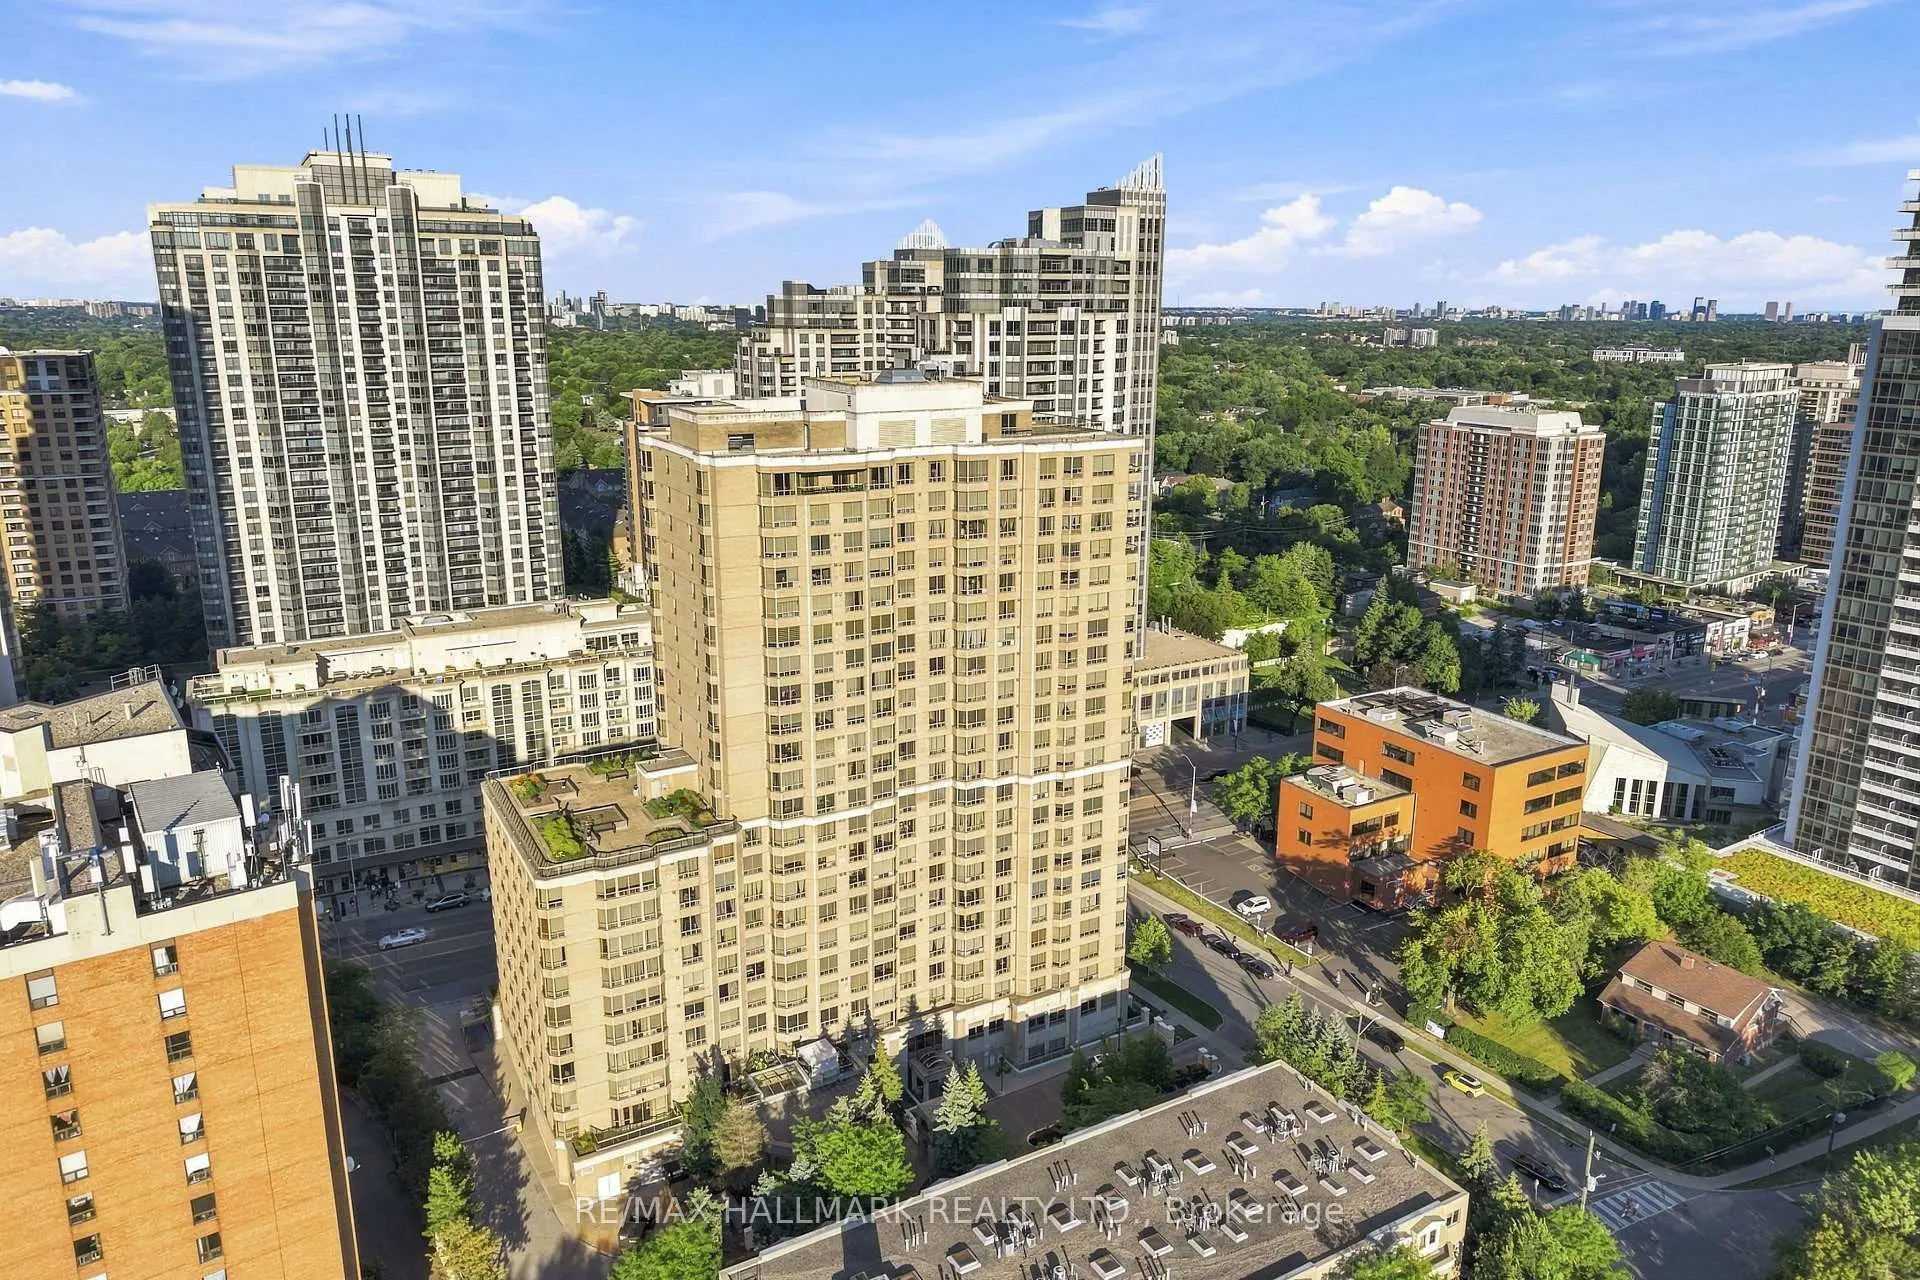

Description
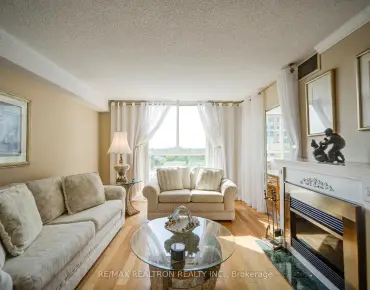
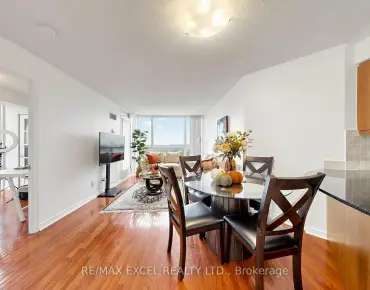
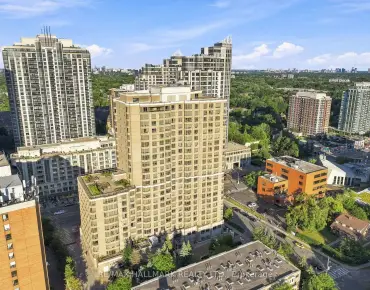
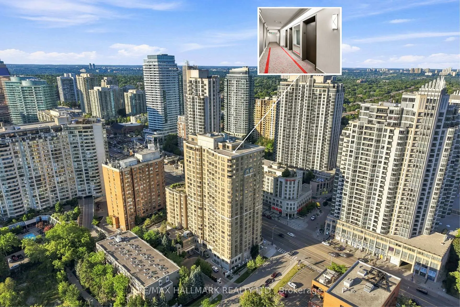
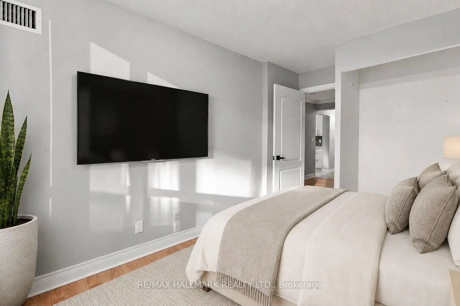
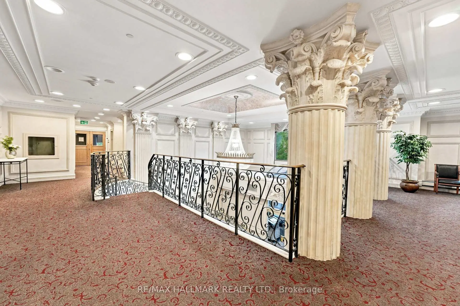
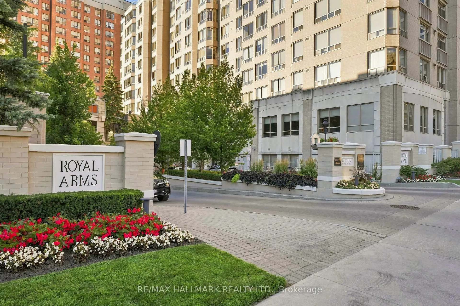
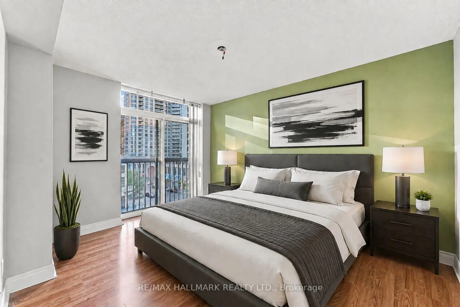
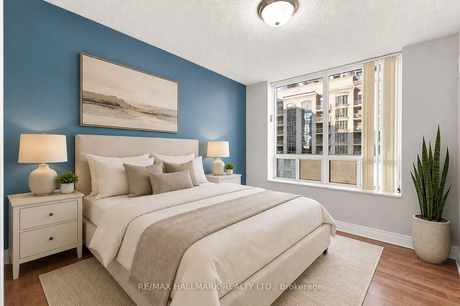
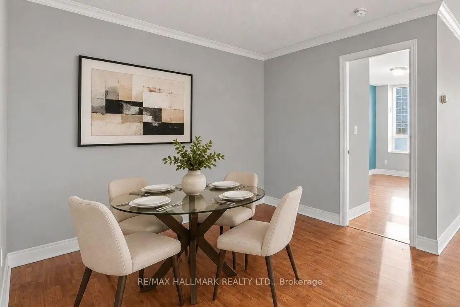
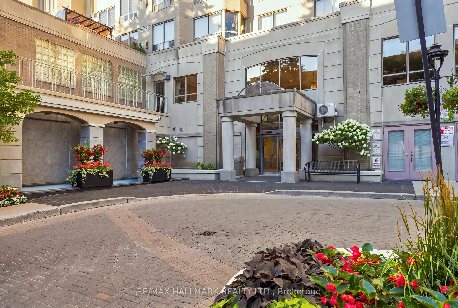
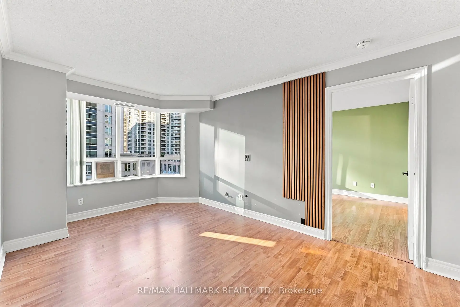
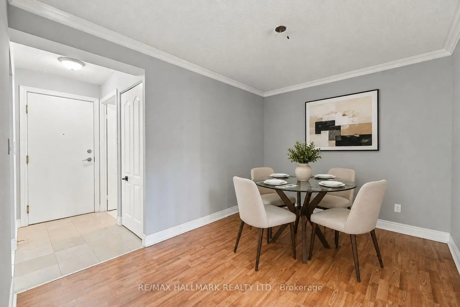
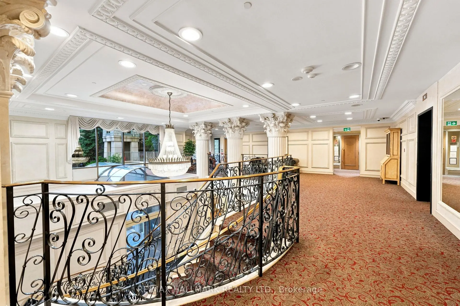
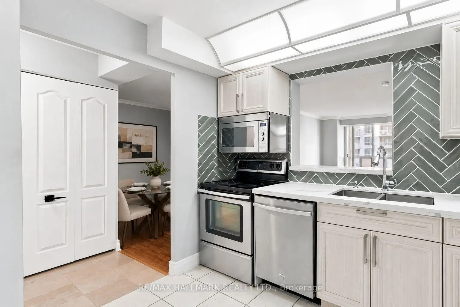
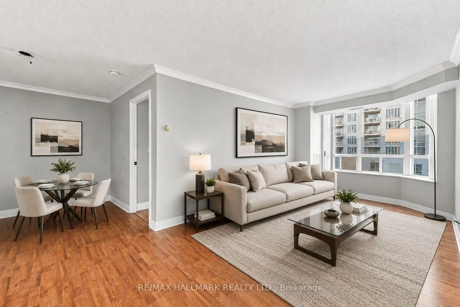
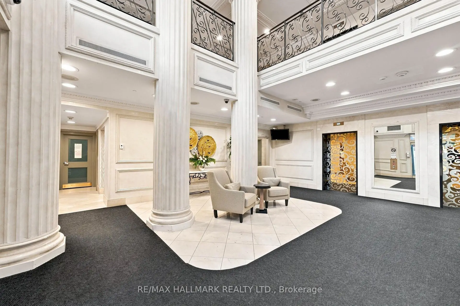
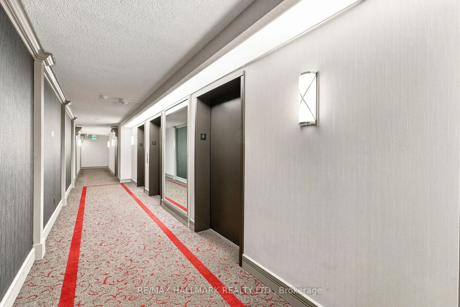
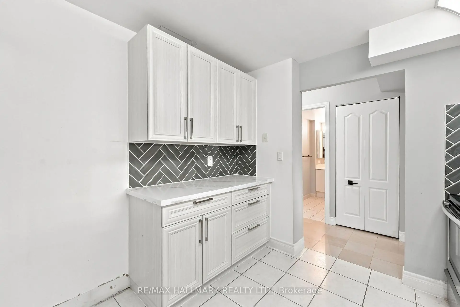
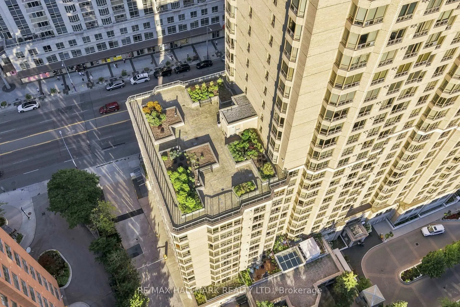
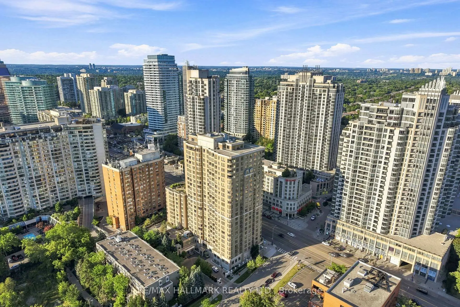
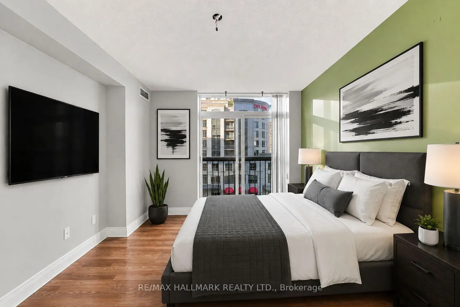
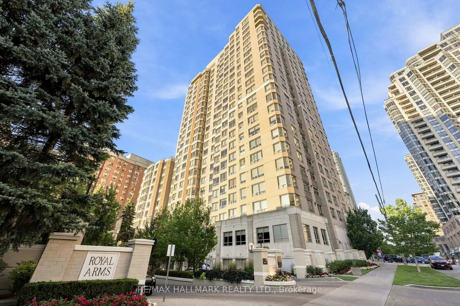
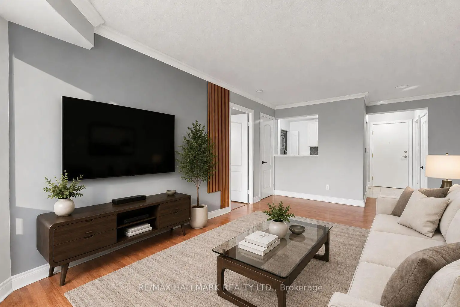
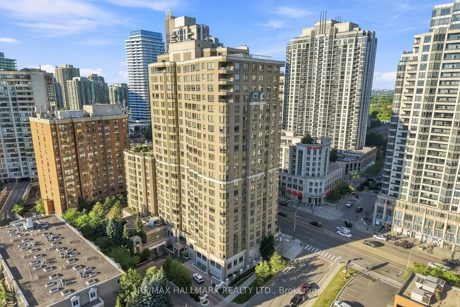
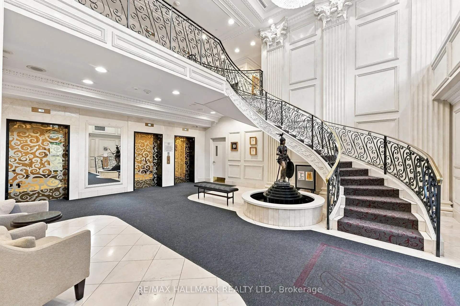
Welcome to The Royal Arms at 5418 Yonge Street, offering a spacious and versatile 2-bedroom, 2-bathroom suite with a generously sized den in the heart of North York. The open-concept living and dining area provides plenty of room for everyday living and entertaining, while the large den offers valuable flexibility as a home office, guest space, media room, or additional sitting area. Enjoy an exceptionally convenient location with Finch and Sheppard subway stations nearby, along with schools, parks, the library, shopping, restaurants, and everyday essentials. Residents of this well-managed building have access to an excellent selection of amenities, including 24-hour concierge, an indoor pool, fitness centre, rooftop terrace, BBQ areas, and visitor parking. With its generous floor plan, flexible living space, established building, and prime North York location, this suite represents excellent value and a fantastic opportunity for buyers looking for more space without sacrificing urban convenience.
Features
- Facing: East

- Bedrooms: 2

- Bathrooms: 2

- Garages: 1

- Kitchens: 1

Details
- Space: 900-999

- Maintenance: $ 788.45

- Tax: $ 2790.00

- C13766010

- Listing contracted with: RE/MAX HALLMARK REALTY LTD.
| Room | Size(M) | Description | |
|---|---|---|---|
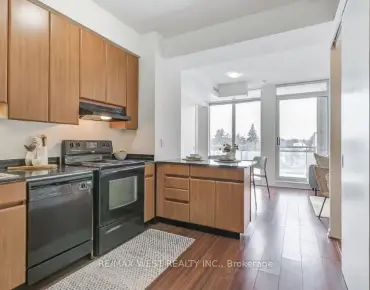
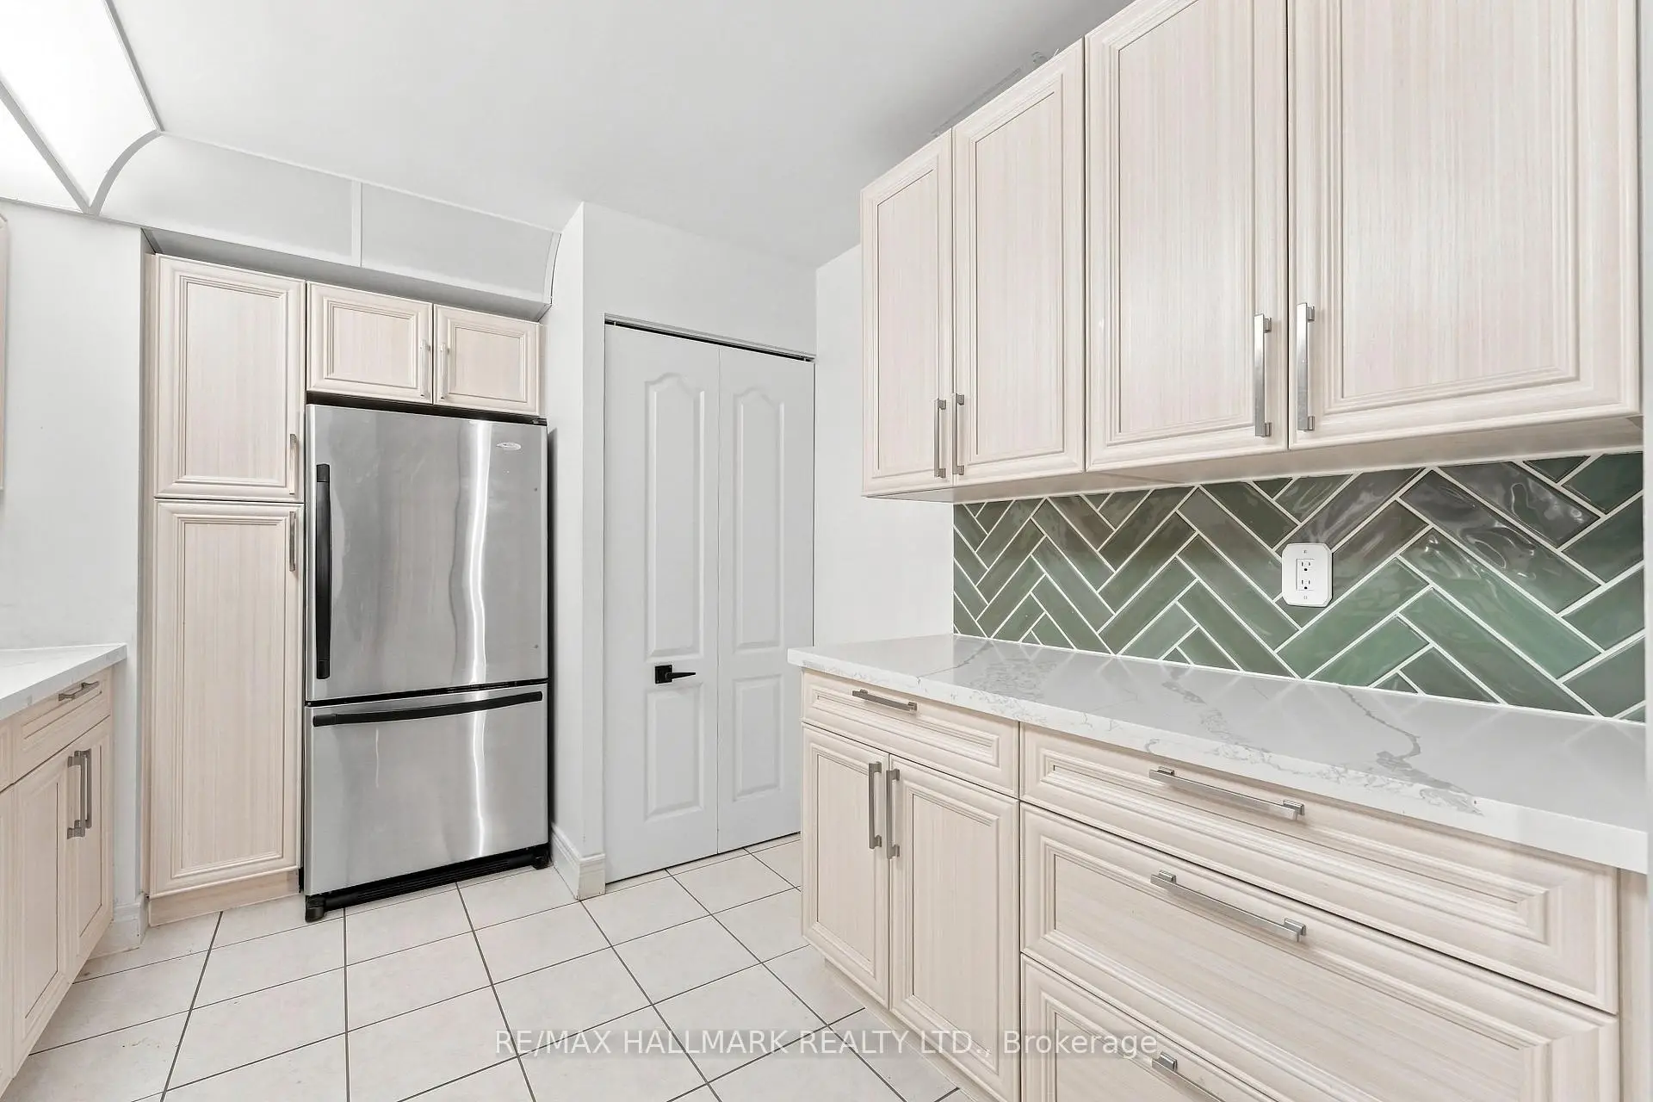
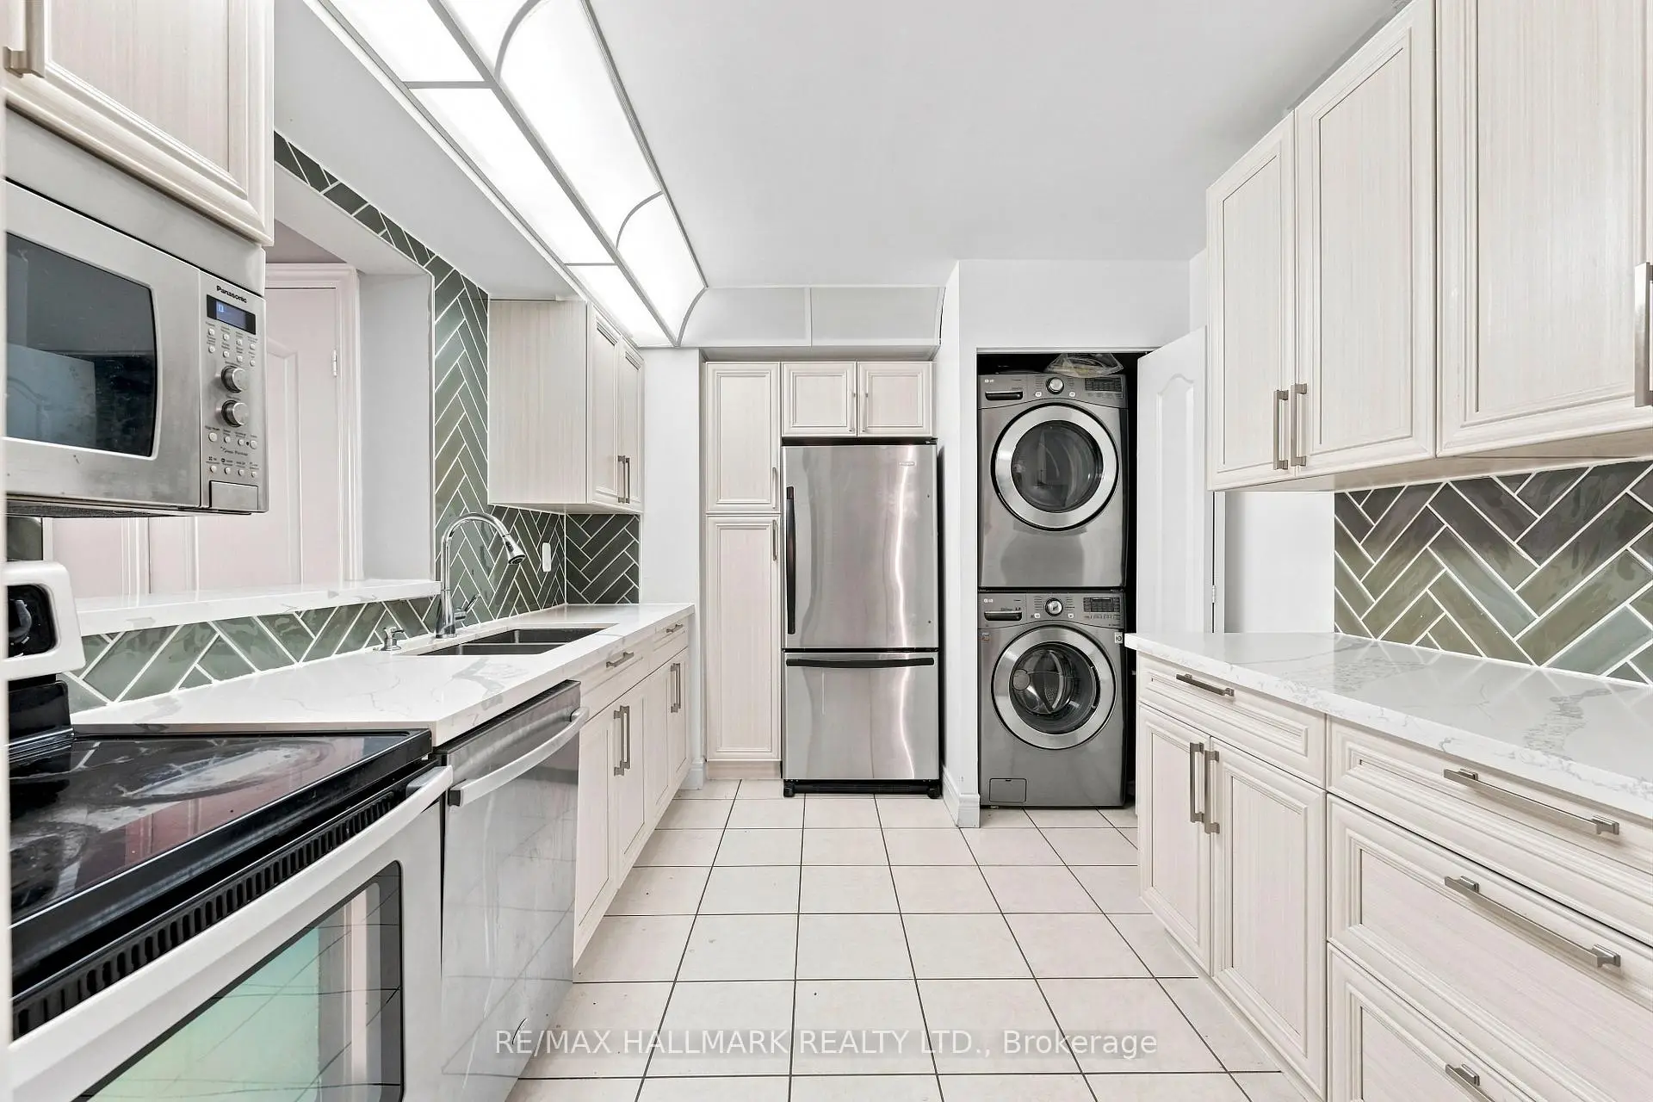
| Kitchen | 2.93x3.61 | Tile Floor, Pass Through |
|
| Dining Rm | 2.74x3.78 | ||
| Living Rm | 5.44x2.97 | Large Window |
|
| Br | 3.72x2.64 | Window |
|
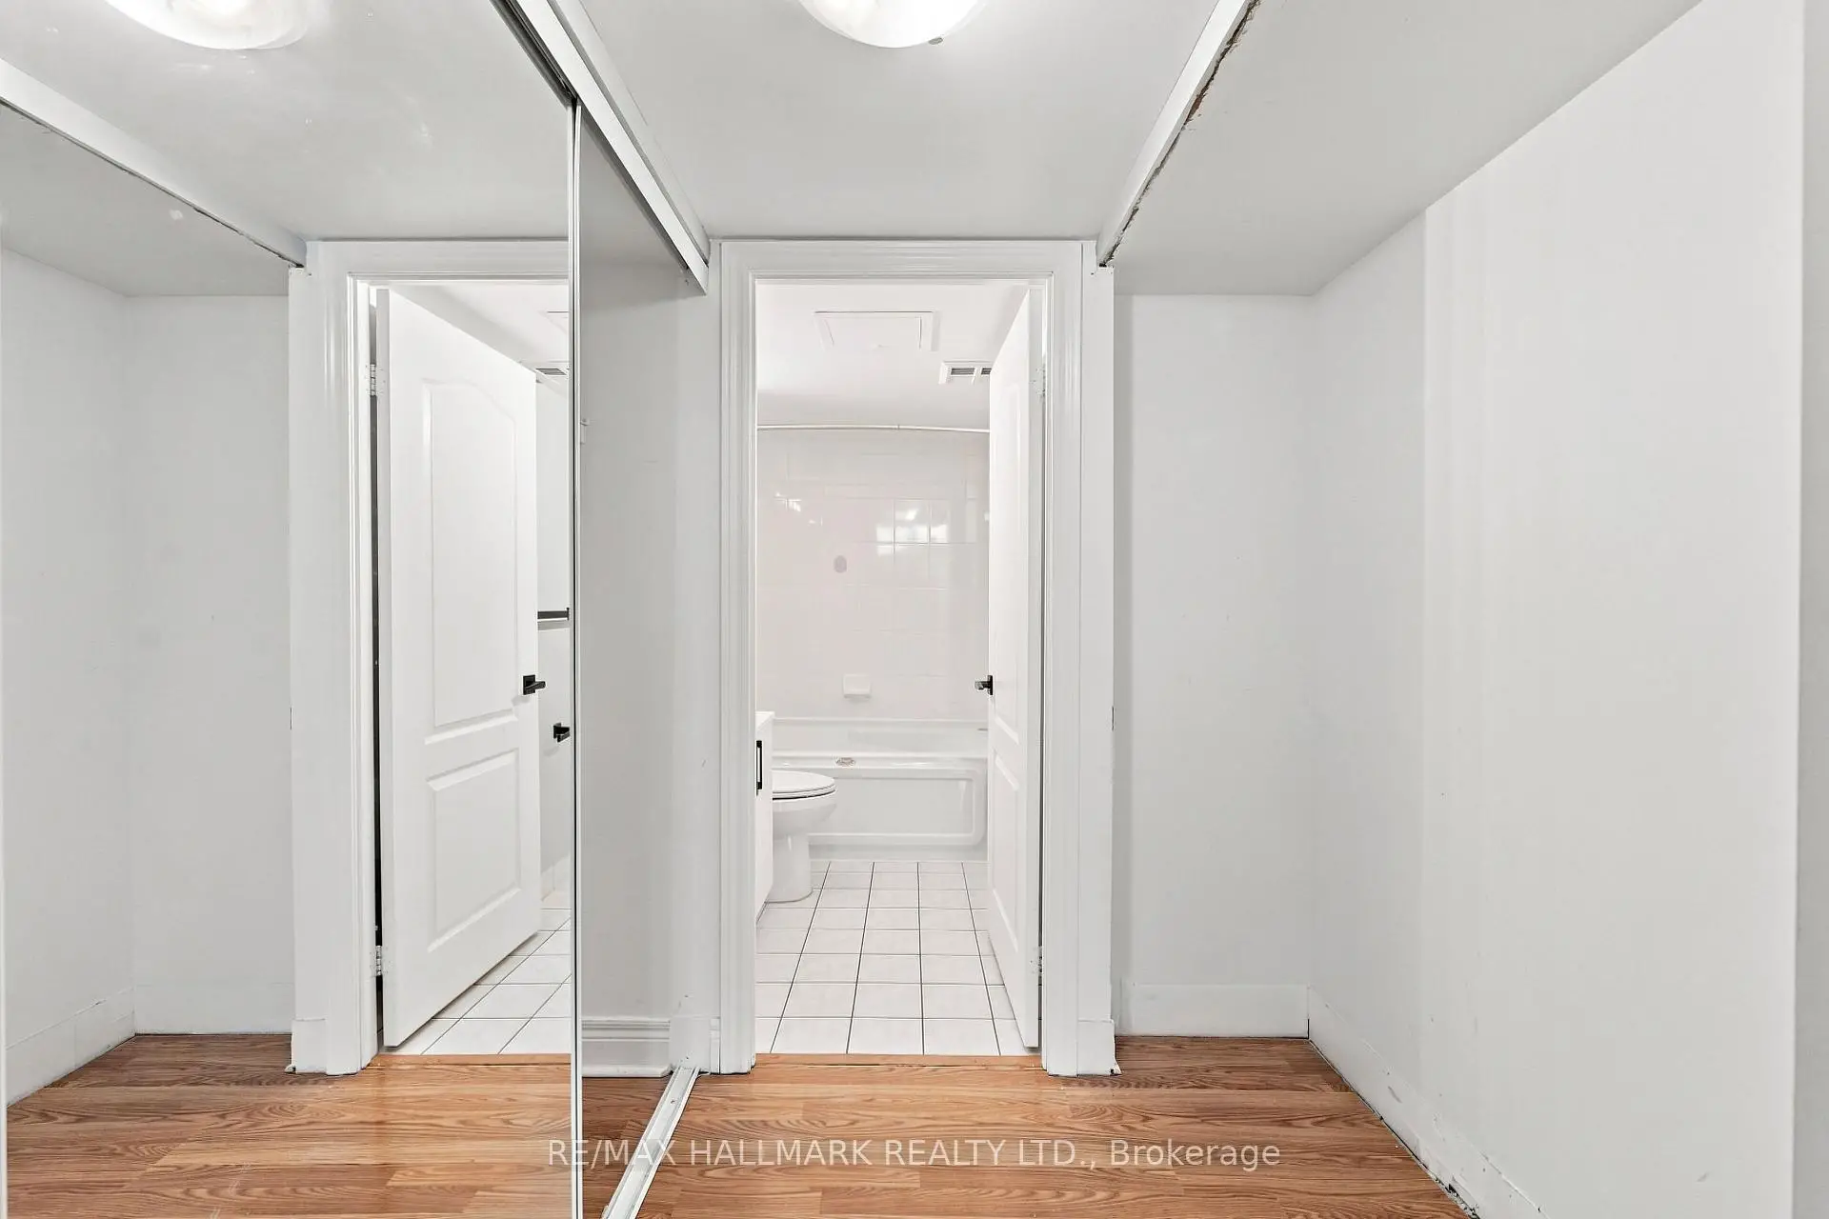
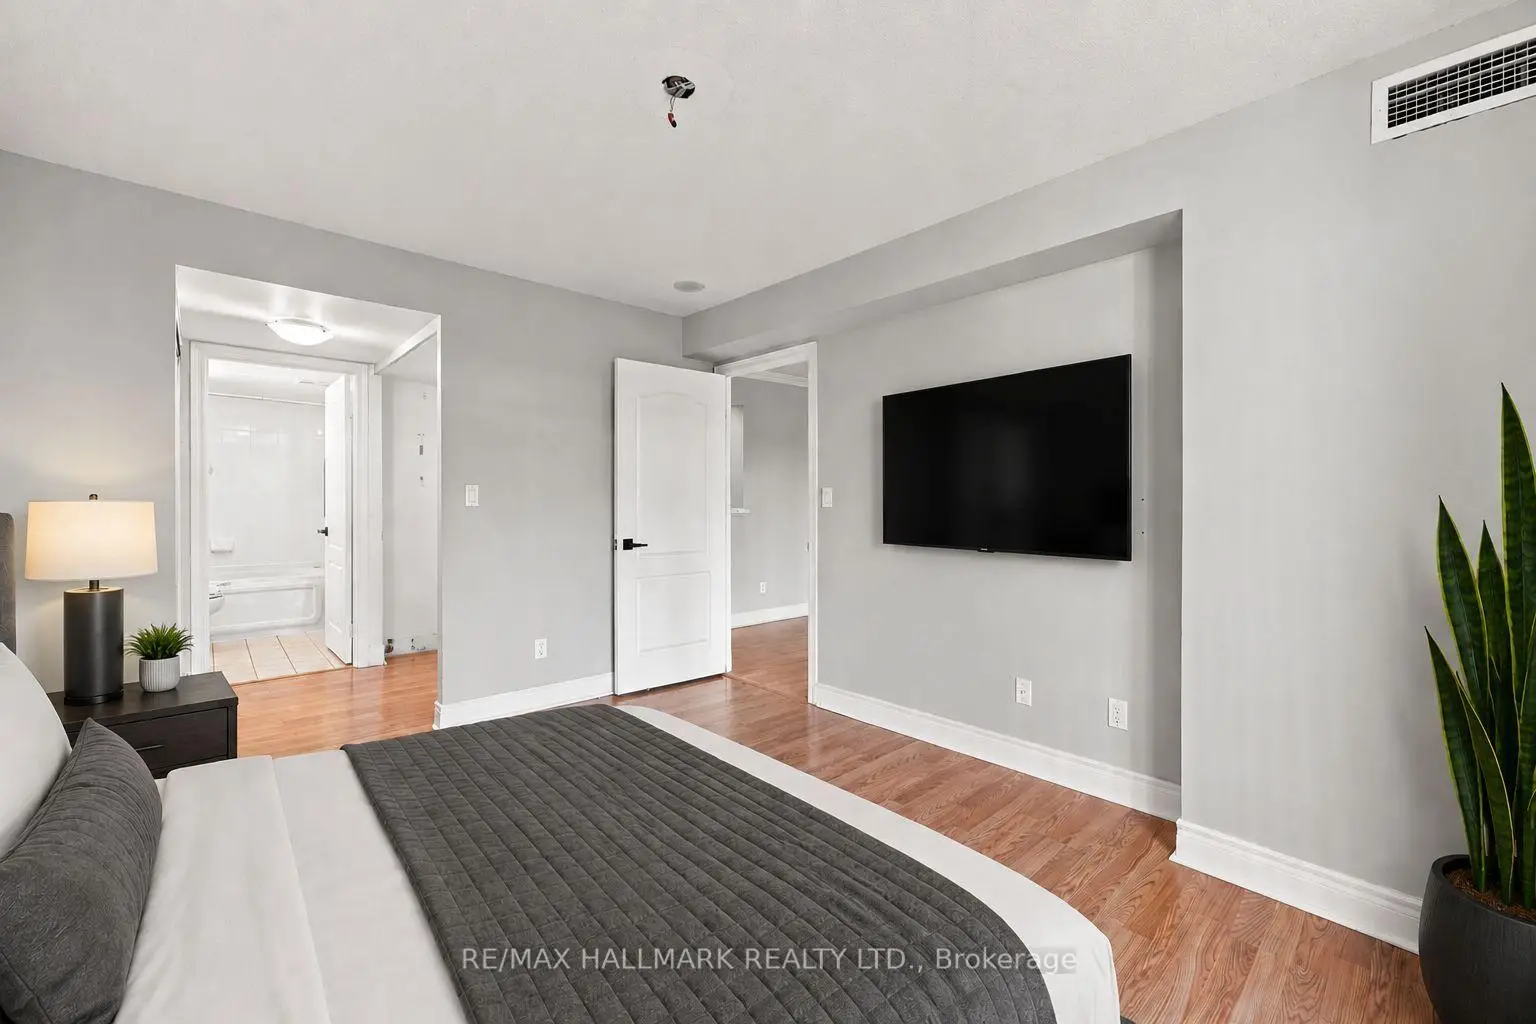
| Primary B | 3.73x3.26 | Walk-In Closet(s), 4 Pc Ensuite |
|
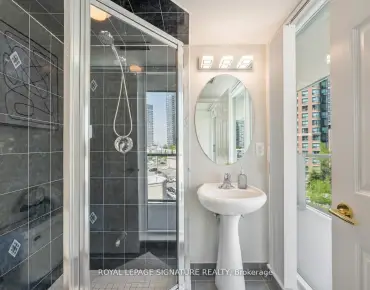
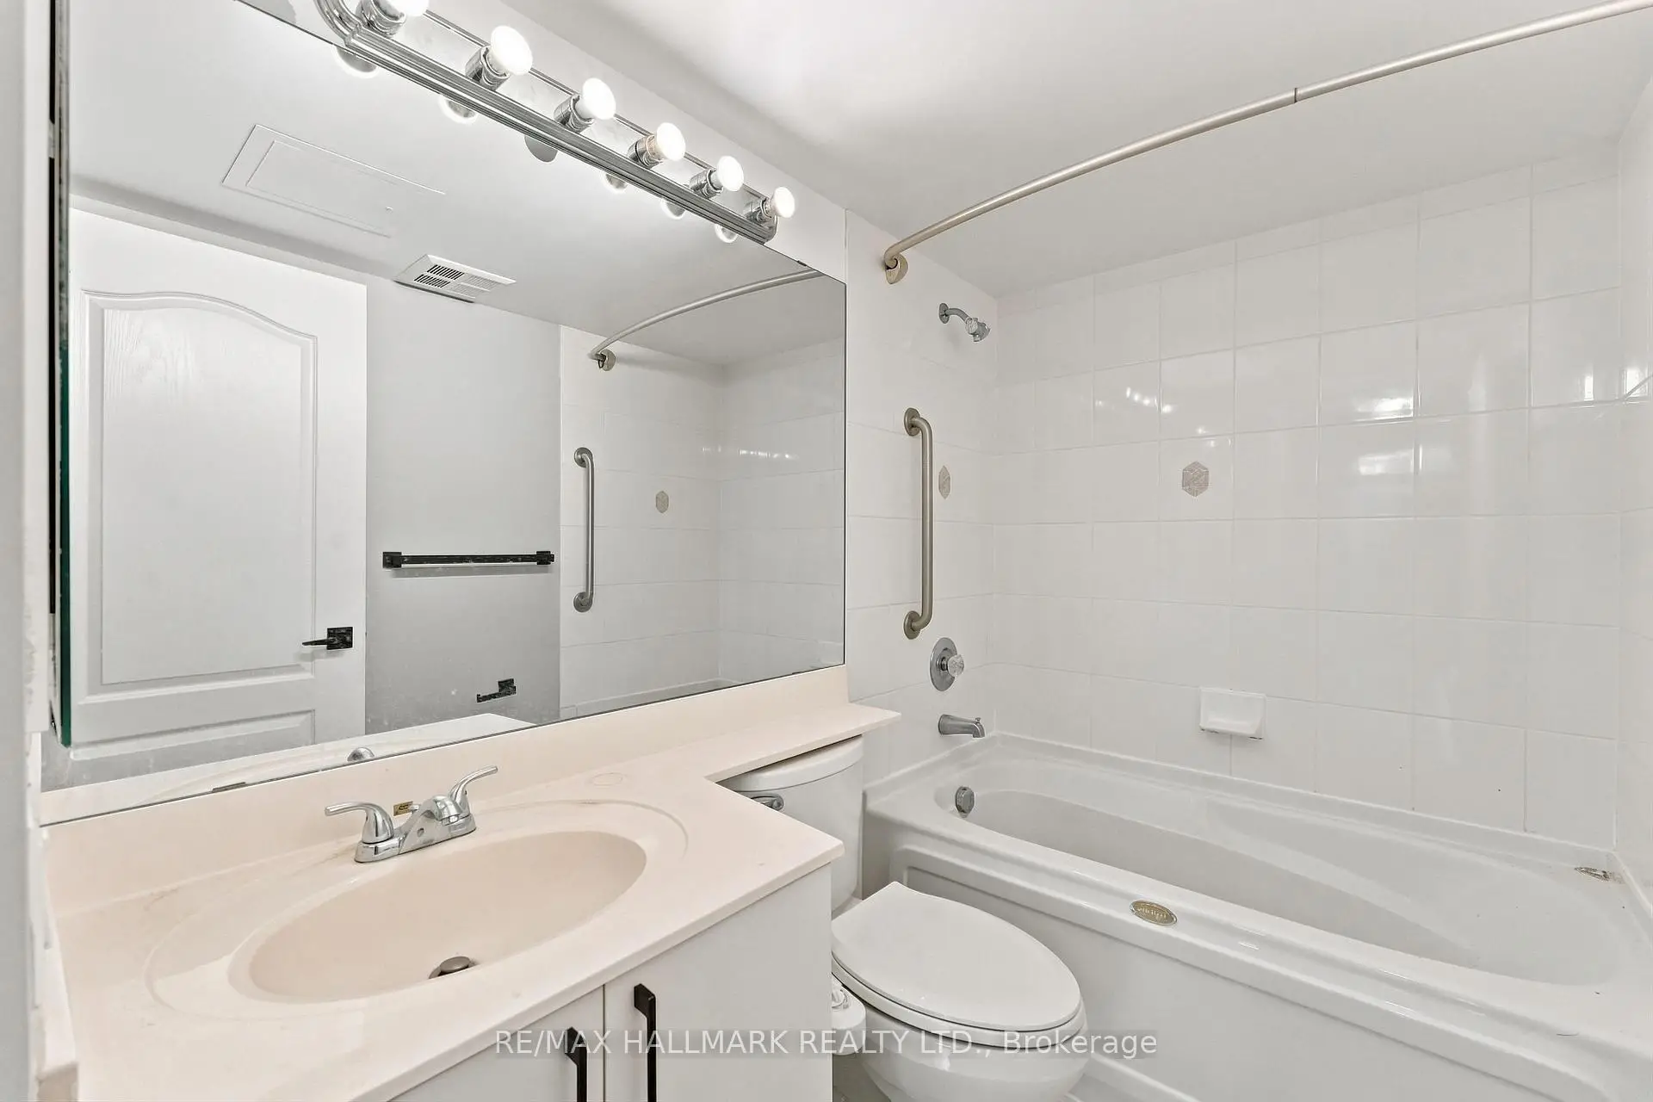
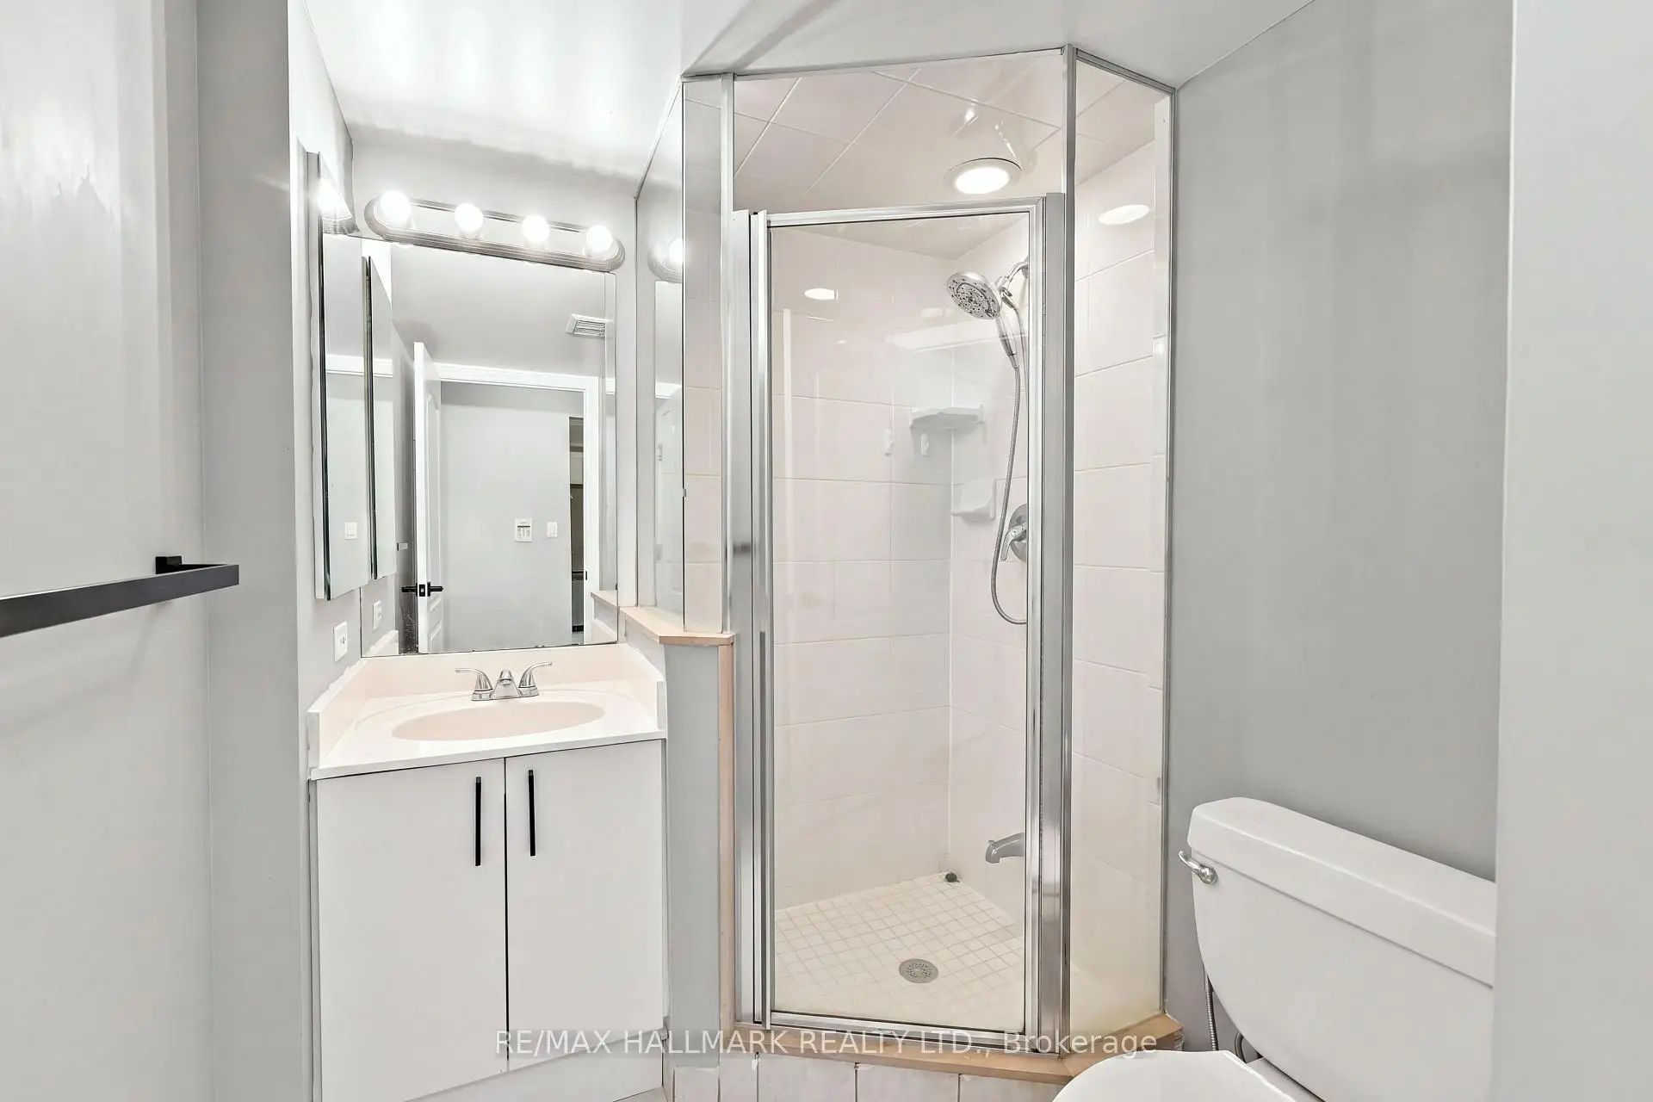
| Bath | 2.30x1.50 | 4 Pc Ensuite |
|
| Bath | 1.82x2.64 | 3 Pc Bath |
| Bathroom | Pieces | Level | |
|---|---|---|---|
| 1xBath | 3 pcs | Main |
|
| 1xBath | 4 pcs | Main |
Property Summary
Located close to the intersection of Yonge St and Horsham Ave, #617-5418 Yonge St is a 2 bedrooms 2 washrooms Condo Apt. The unit has a Single Underground Parking Space. The property has many nice features including None. Kitchen, Dinning Room Rm, Living Room Rm, Bedroom, Primary B, Bath and Bath are on the Main floor.Royal Arms
5418 Yonge St was developed by real estate developerSchool Information
- Churchill Public School (Grade:JK-5)
- Willowdale Middle School (Grade:6-8)
- Northview Heights Secondary School (Grade:9-12) 180/739
- St. Antoine Daniel Catholic School (Grade:JK-8) 1540/3037
- Charles H Best Middle School (Grade:4-8)
- Yorkview Public School (Grade:JK-5)