Westminster-Branson, Toronto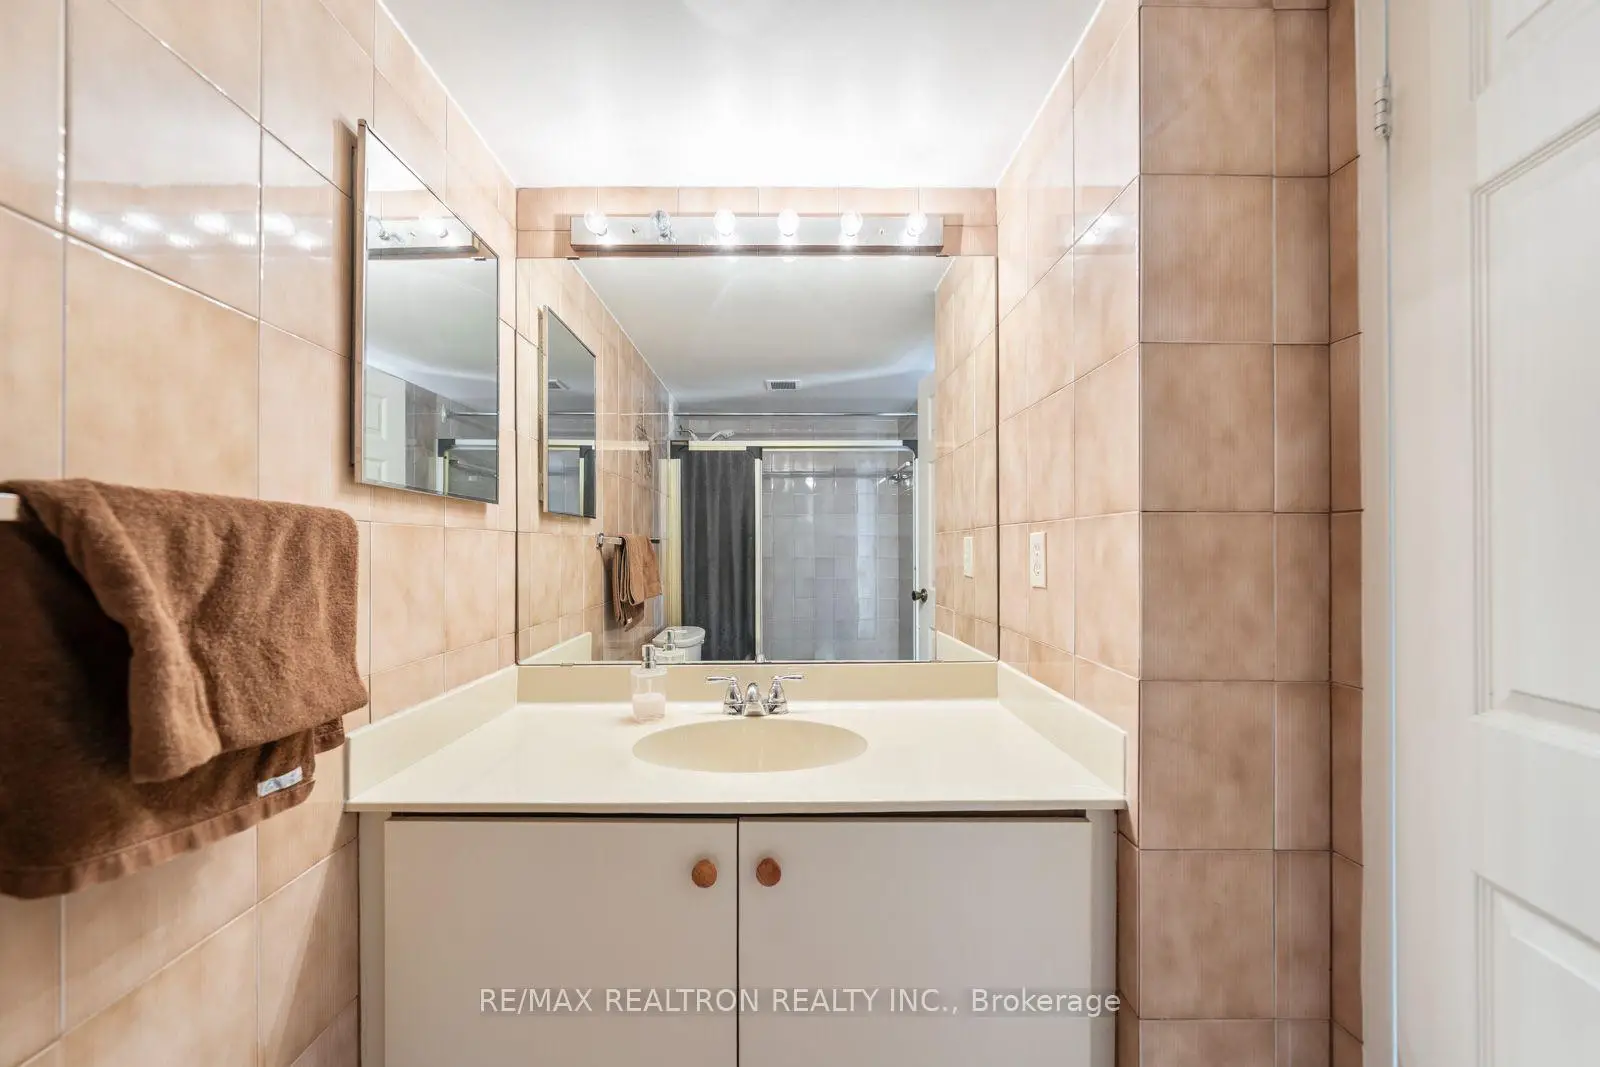

Description
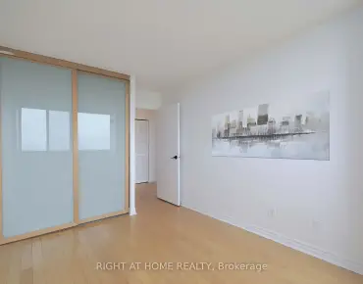
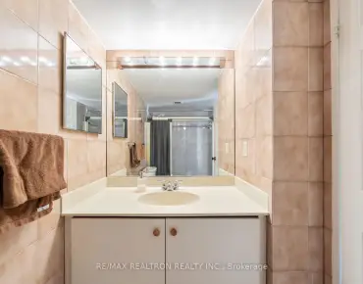
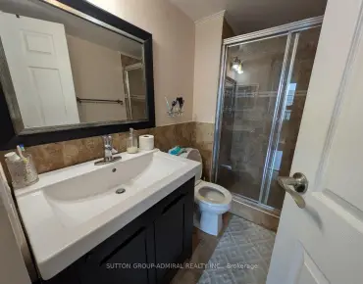
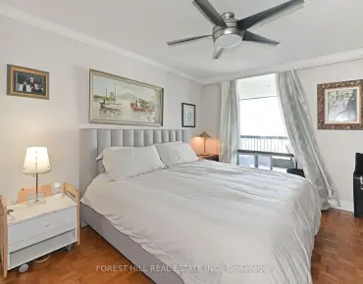
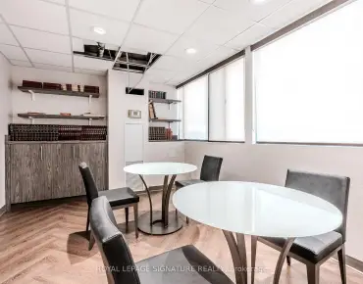
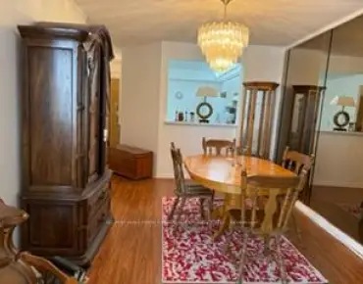
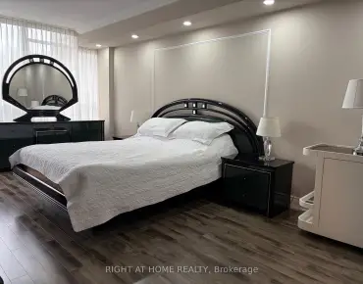
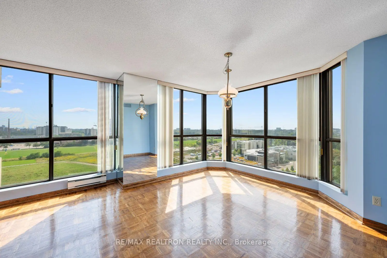
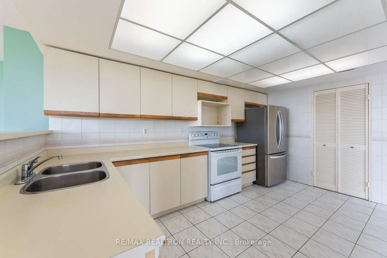
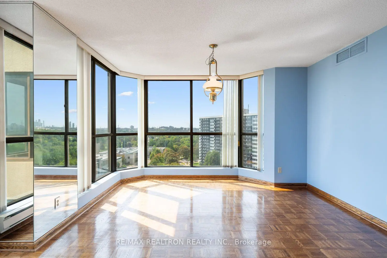
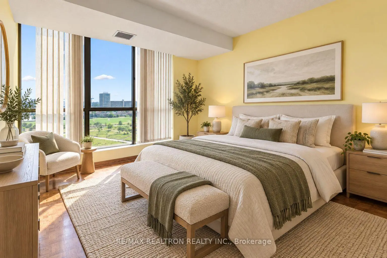
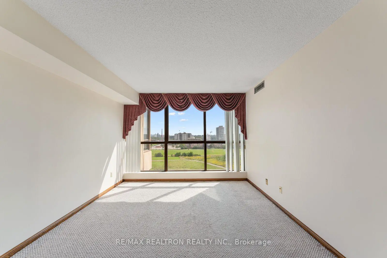
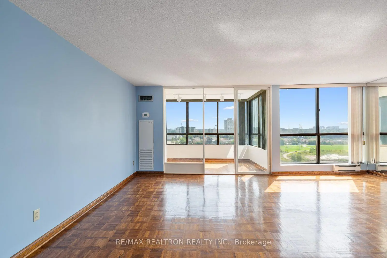
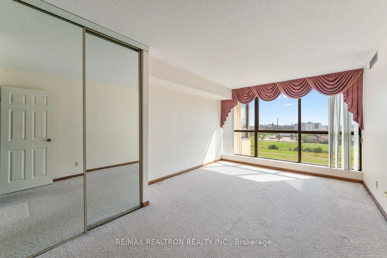
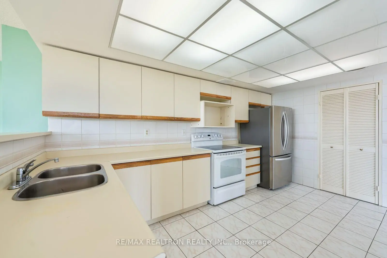
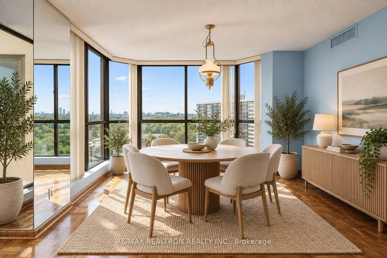
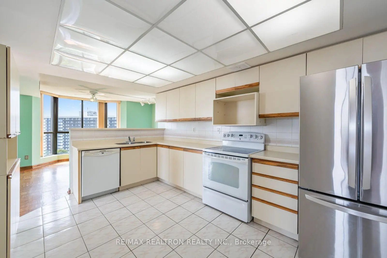
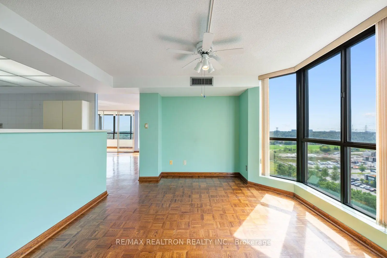
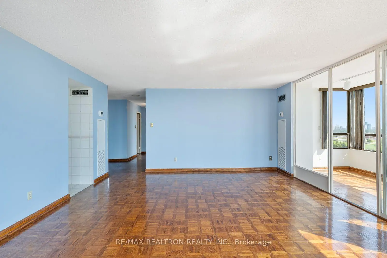
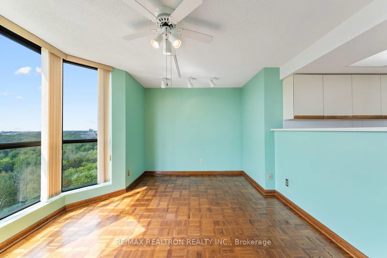
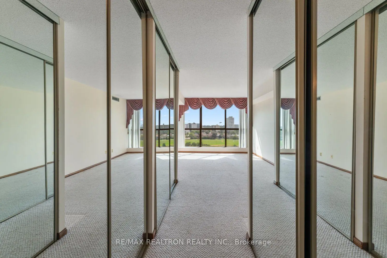
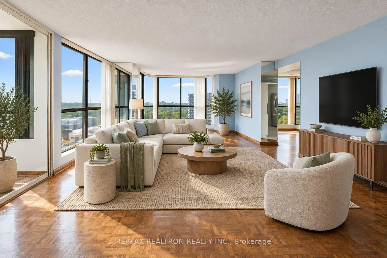
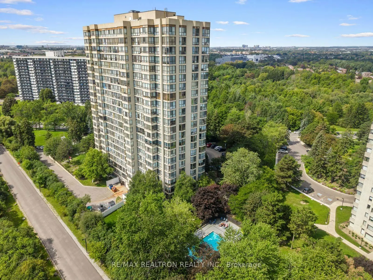
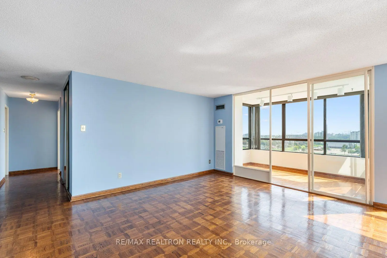
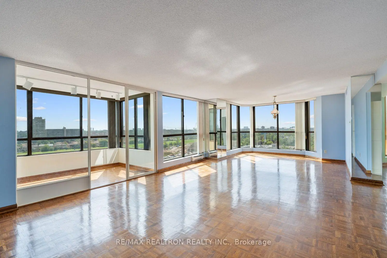
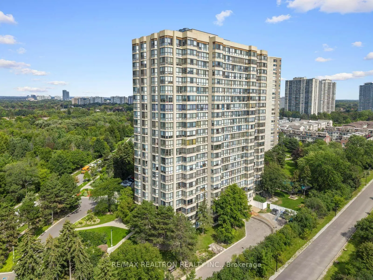
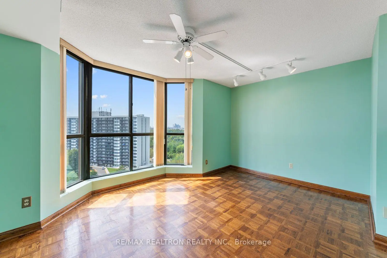
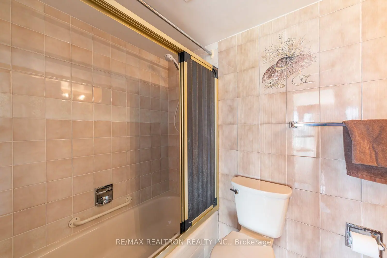
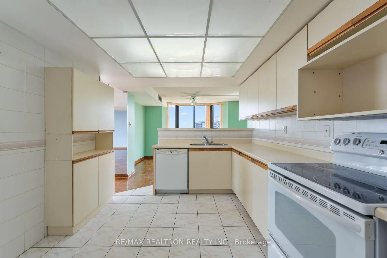
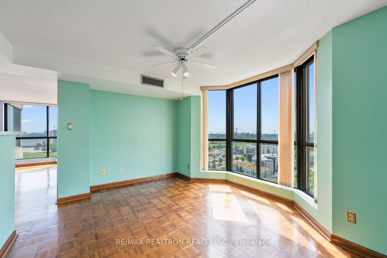
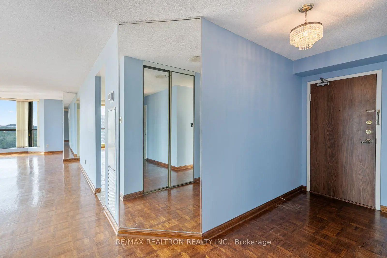
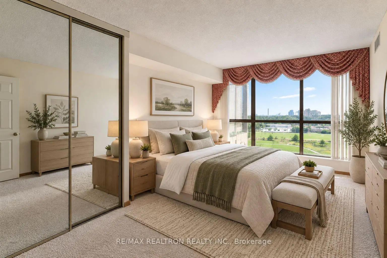
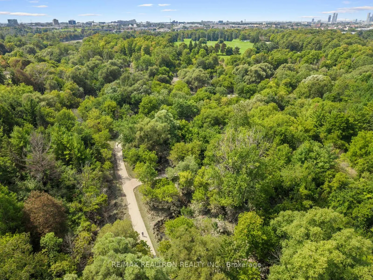
Welcome to Suite 1402 at 131 Torresdale Avenue-an exceptionally spacious corner residence offering over 1,500 sq. ft. of comfortable, well-designed living space. This impressive two-bedroom-plus-den suite features a large formal living room and dining room, along with a separate family room-providing plenty of space to relax, entertain and enjoy everyday life. The versatile den is ideal for a home office, guest room or private retreat. A generously sized kitchen offers abundant workspace and storage, making it perfect for the home chef or frequent entertainer. Both bedrooms are spacious, including a primary retreat with ample closet space and a private ensuite. Best of all, windows wrap around the corner of the suite, filling the home with natural light and showcasing endless southwest views. A rare opportunity to enjoy the space and comfort of a house with the convenience of condominium living. Move in and enjoy all this unit has to offer or put your stamp and style on this luxurious unit.
Features
- Facing: South West

- Bedrooms: 2+1

- Bathrooms: 2

- Garages: 1

- Kitchens: 1

Details
- Space: 1400-1599

- Age: 16-30
- Maintenance: $ 1456.42

- Tax: $ 2723.00

- C13764896

- Listing contracted with: RE/MAX REALTRON REALTY INC.

| Room | Size(M) | Description | |
|---|---|---|---|
| Living Rm | 9.10x4.91 | Hardwood Floor, Window Floor to Ceil, Combined w/Dining |
|
| Dining Rm | 9.10x4.91 | Hardwood Floor, Window Floor to Ceil, Combined w/Living |
|
| Family Rm | 3.31x4.73 | Hardwood Floor, Large Window |
|
| Kitchen | 4.64x3.10 | Ceramic Floor, Pantry, Overlooks Family |
|
| Den | 4.78x3.72 | Hardwood Floor, Bay Window |
|
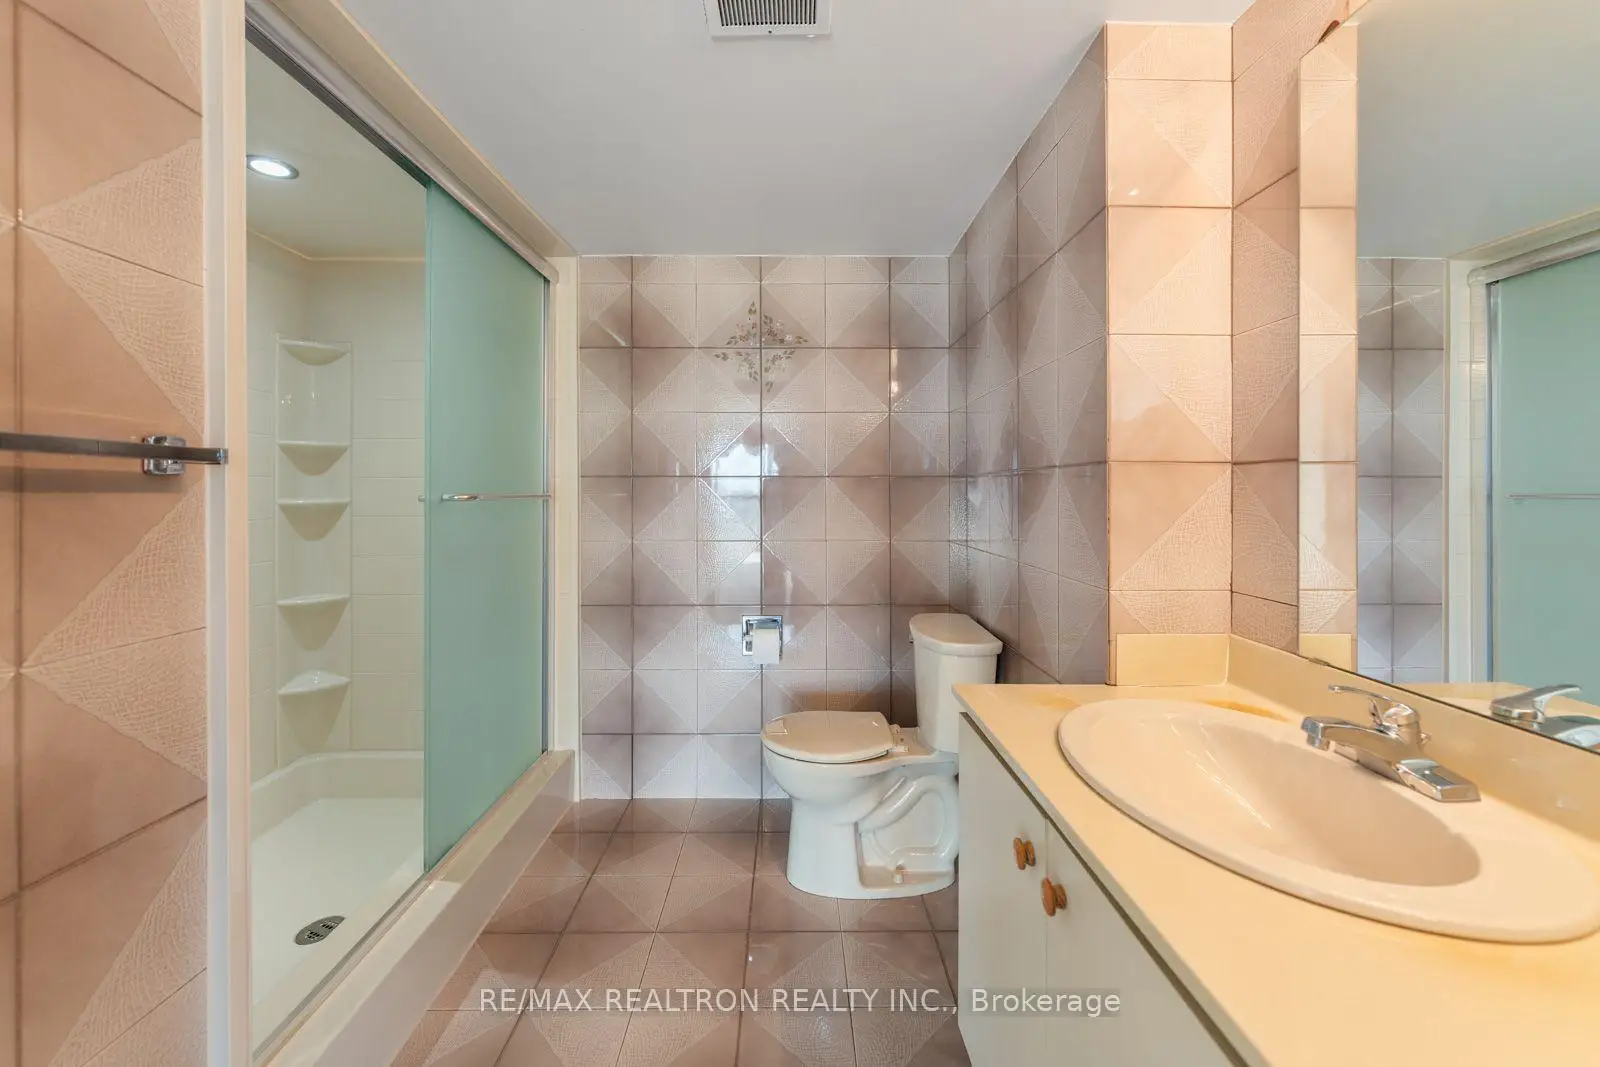
| Primary B | 6.59x3.28 | His and Hers Closets, 3 Pc Ensuite, Window Floor to Ceil |
|
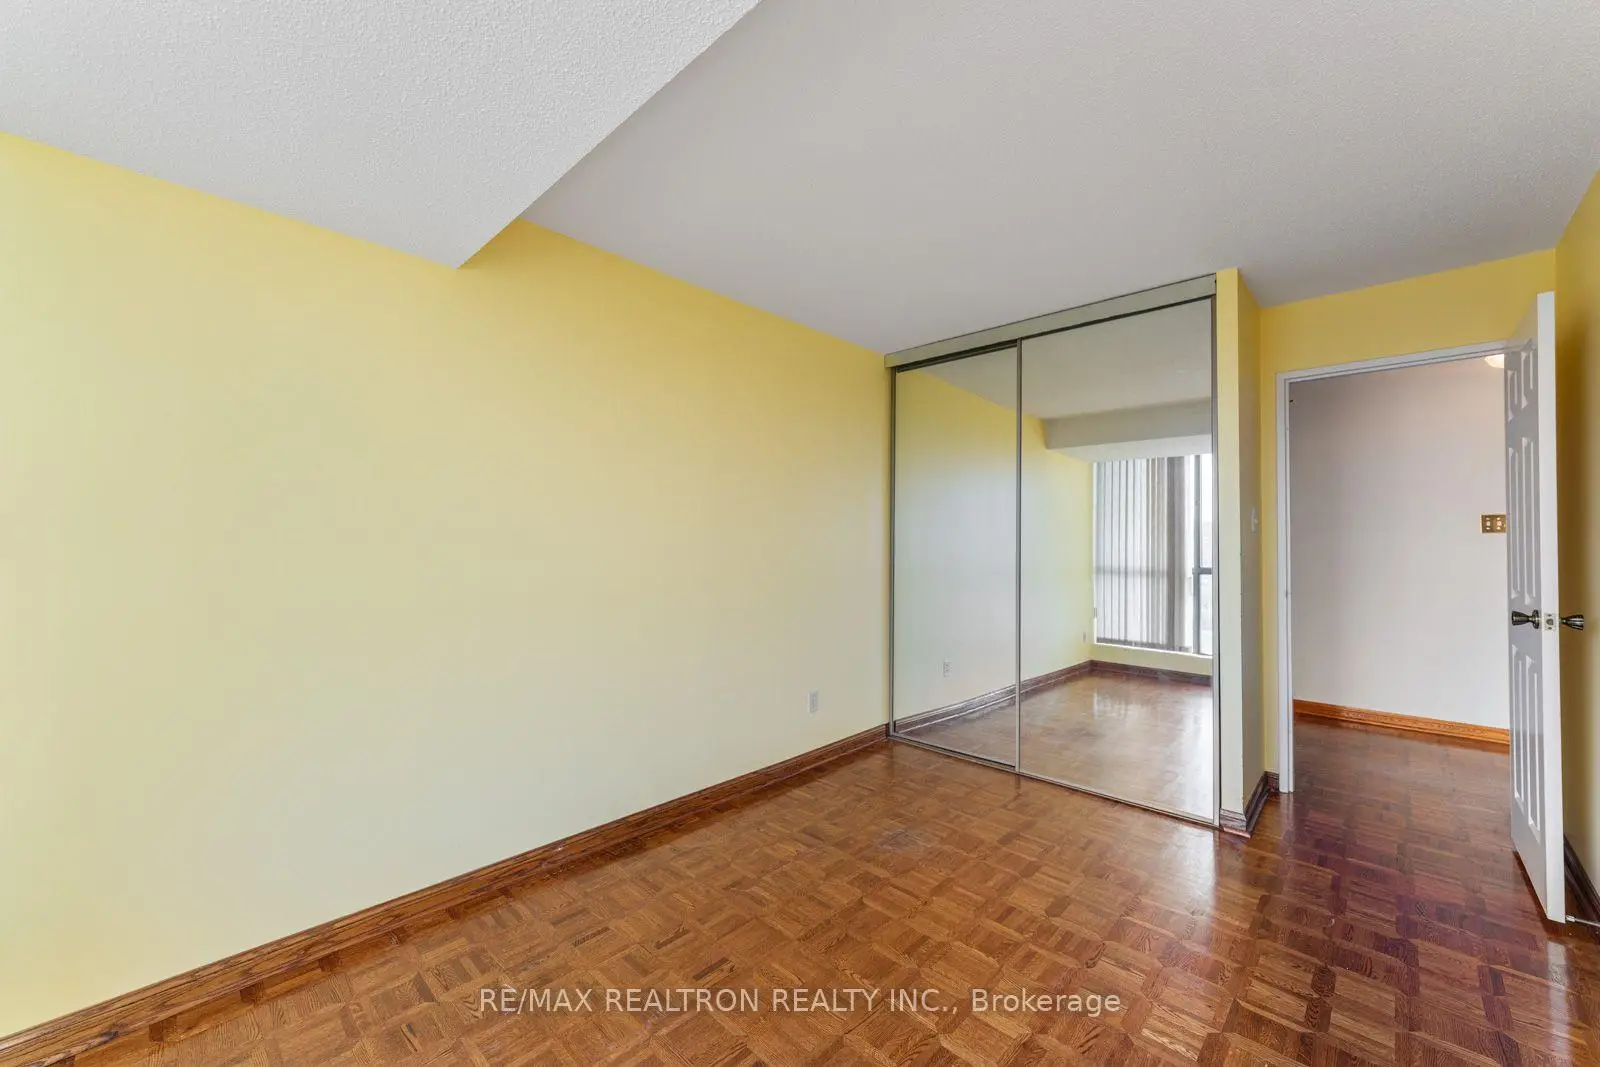
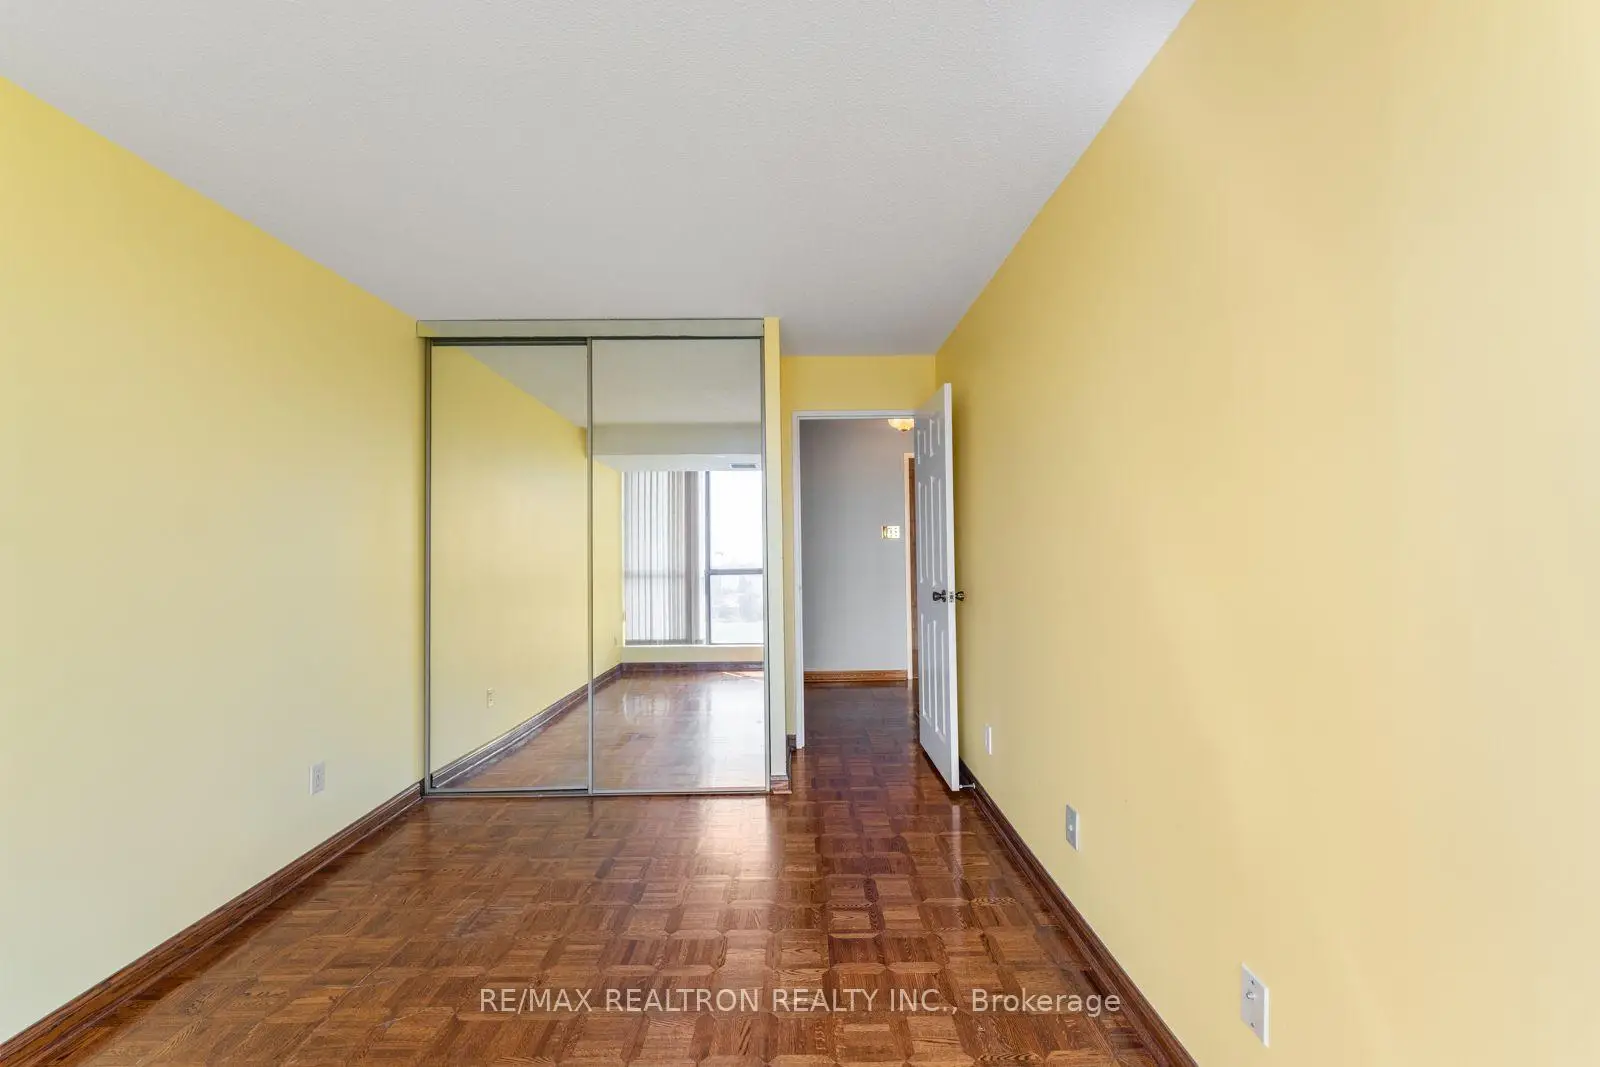
| 2nd Br | 4.38x2.98 | Hardwood Floor, Double Closet, Window Floor to Ceil |
|
| Solarium | 3.71x2.10 | Hardwood Floor, Window Floor to Ceil |
| Bathroom | Pieces | Level | |
|---|---|---|---|
| 1xBath | 4 pcs | ||
| 1xBath | 3 pcs |
Property Summary
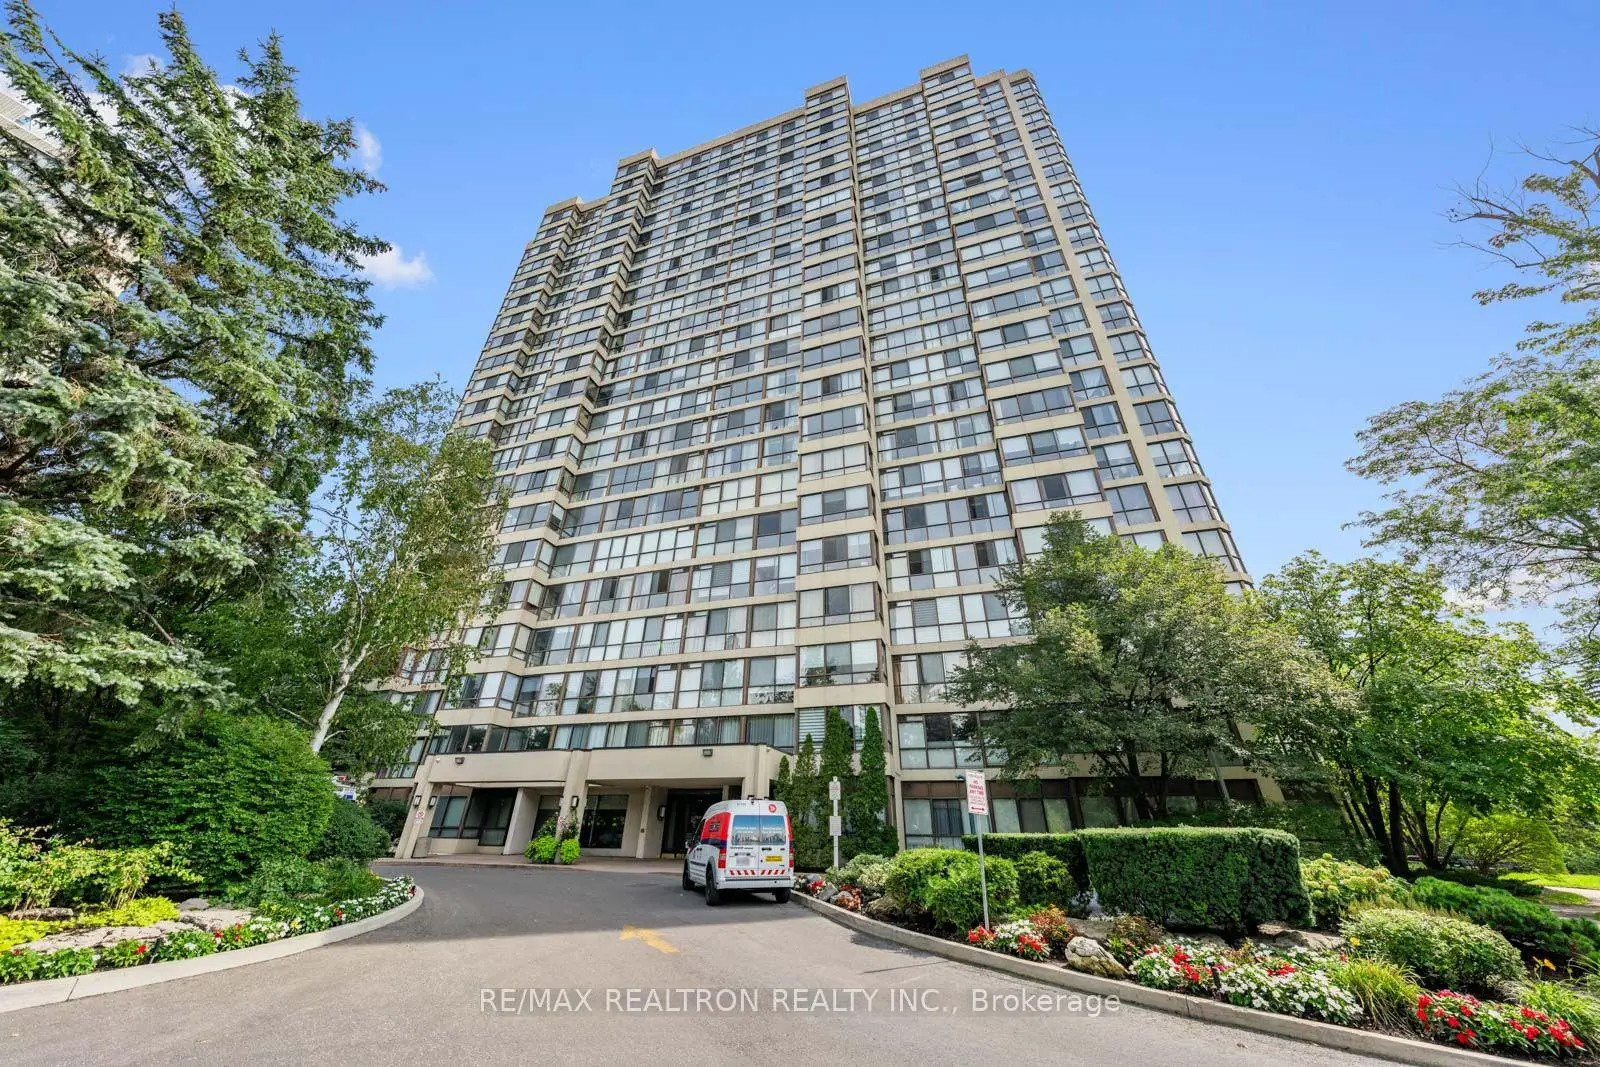
Located close to the intersection of Bathurst and Steeles, ##1402-131 Torresdale Ave is a 2+1 bedrooms 2 washrooms Condo Apt. The unit has a Single Underground Parking Space. The property has many nice features including None. Family Room Rm are on the Main floor; Living Room Rm, Dinning Room Rm, Kitchen, Den, Primary B, second bedroom and Solarium are on the Ground floor.Hemisphere II
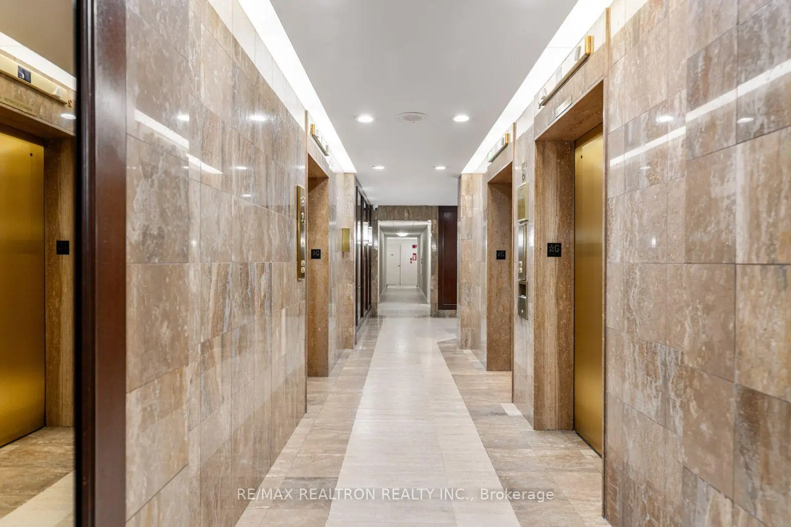
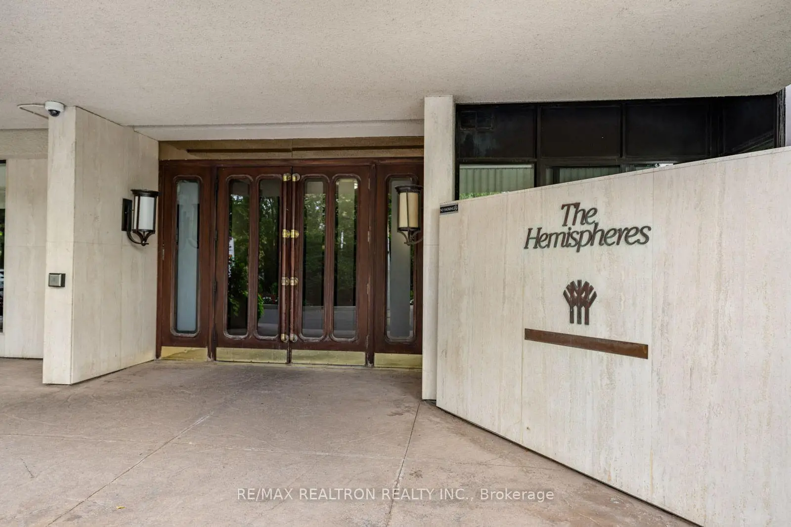
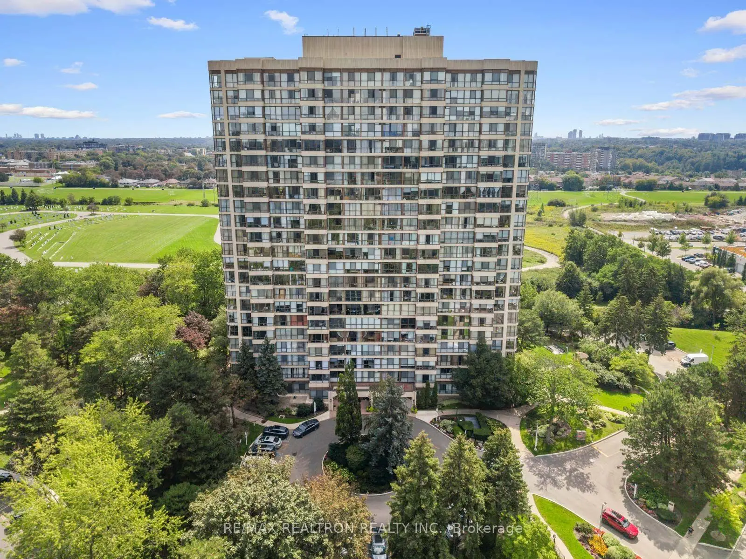
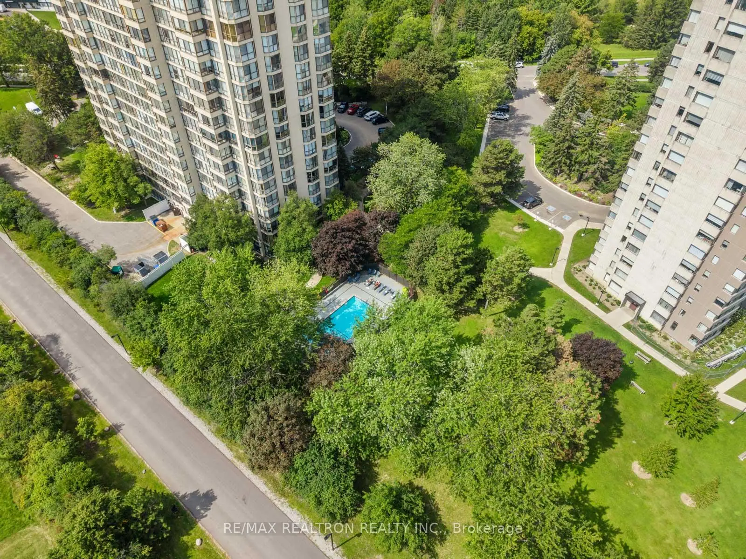
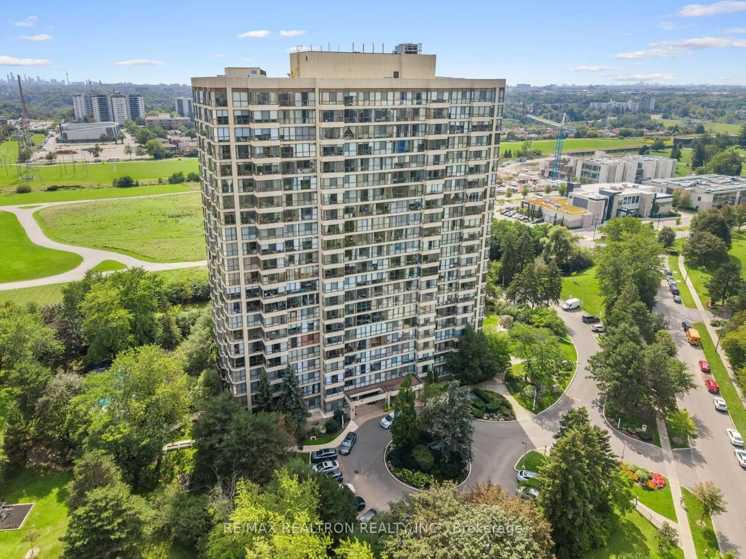
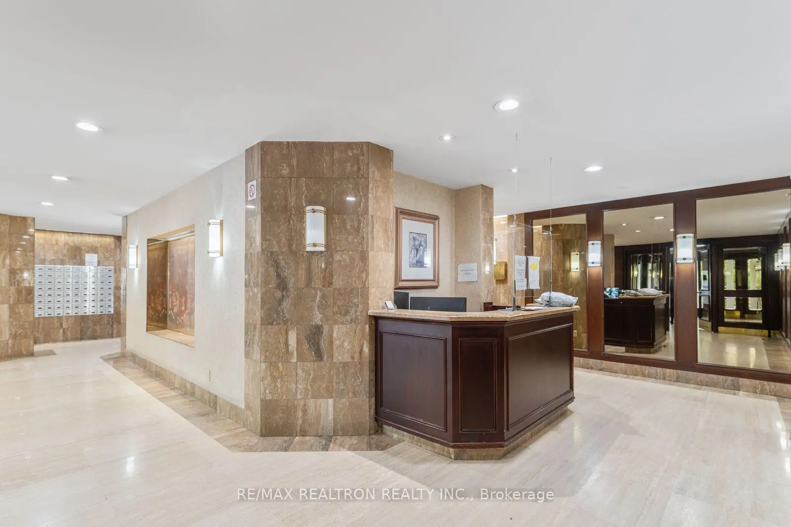
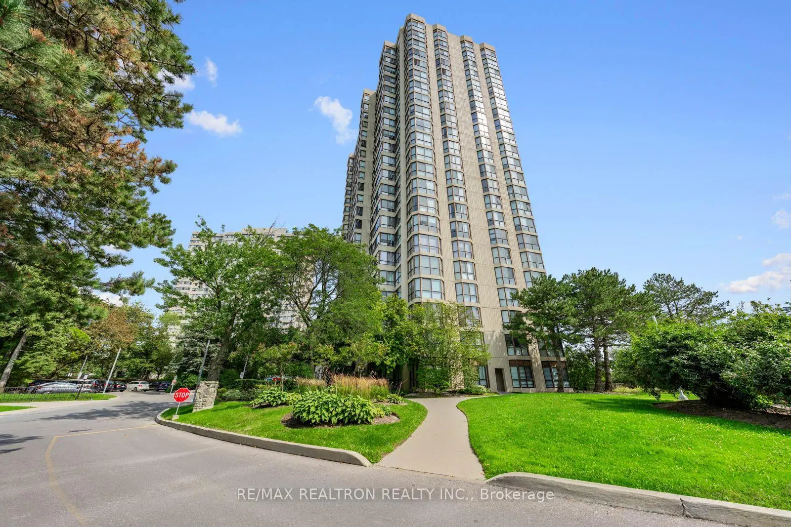
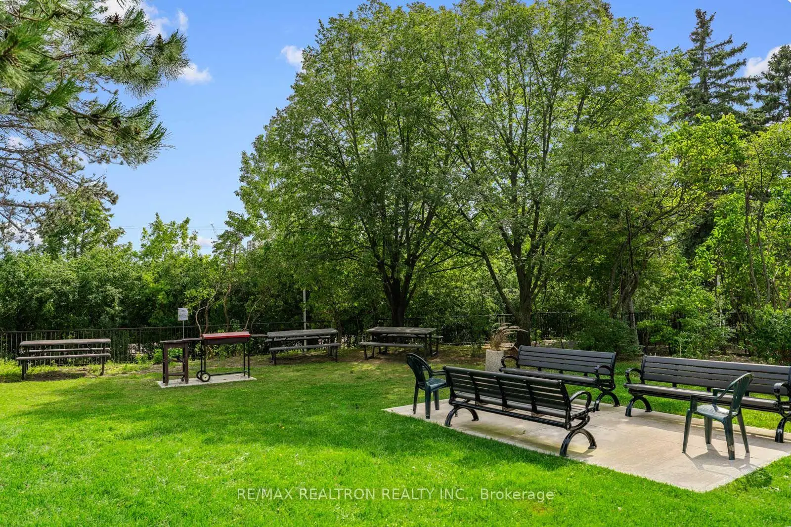
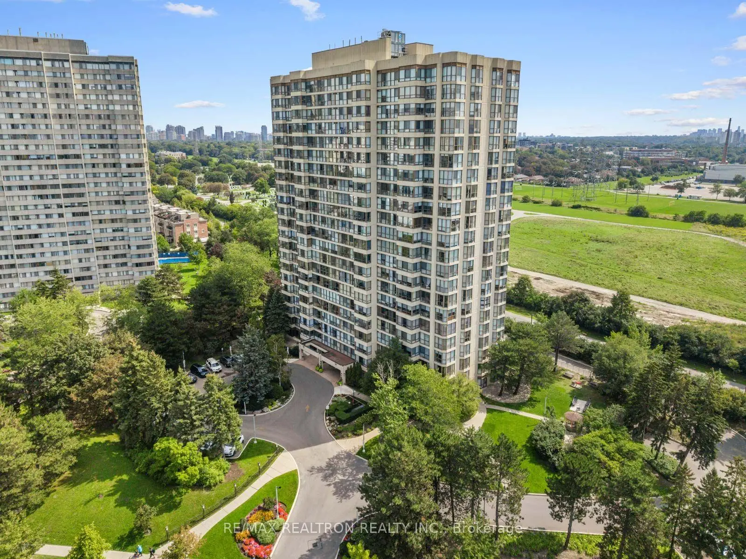
131 Torresdale Ave was developed by real estate developer Tussel Corporation Limited. The age of the residential building is approximately 44 years. It has about 22 levels and 172 units. Hemisphere II offers amenities such as Concierge, Visitor Parking, Party/Meeting Room, Sauna, Outdoor Pool, Gym and Car Wash. The monthly maintenance fee includes Heat, Water, Hydro and Air Conditioning. There are total 1 units for sale and 0 for lease in 131 Torresdale Ave.School Information
- Rockford Public School (Grade:JK-6) 1540/3037
- Fisherville Senior Public School (Grade:7-8)
- Northview Heights Secondary School (Grade:9-12) 180/739
- William Lyon Mackenzie Collegiate Institute (Grade:9-12) 27/739
- St. Paschal Baylon Catholic School (Grade:JK-8) 1756/3037
- Pleasant Public School (Grade:JK-6) 577/3037
- Rockford Public School (Grade:JK-6) 1540/3037