Bedford Park-Nortown, Toronto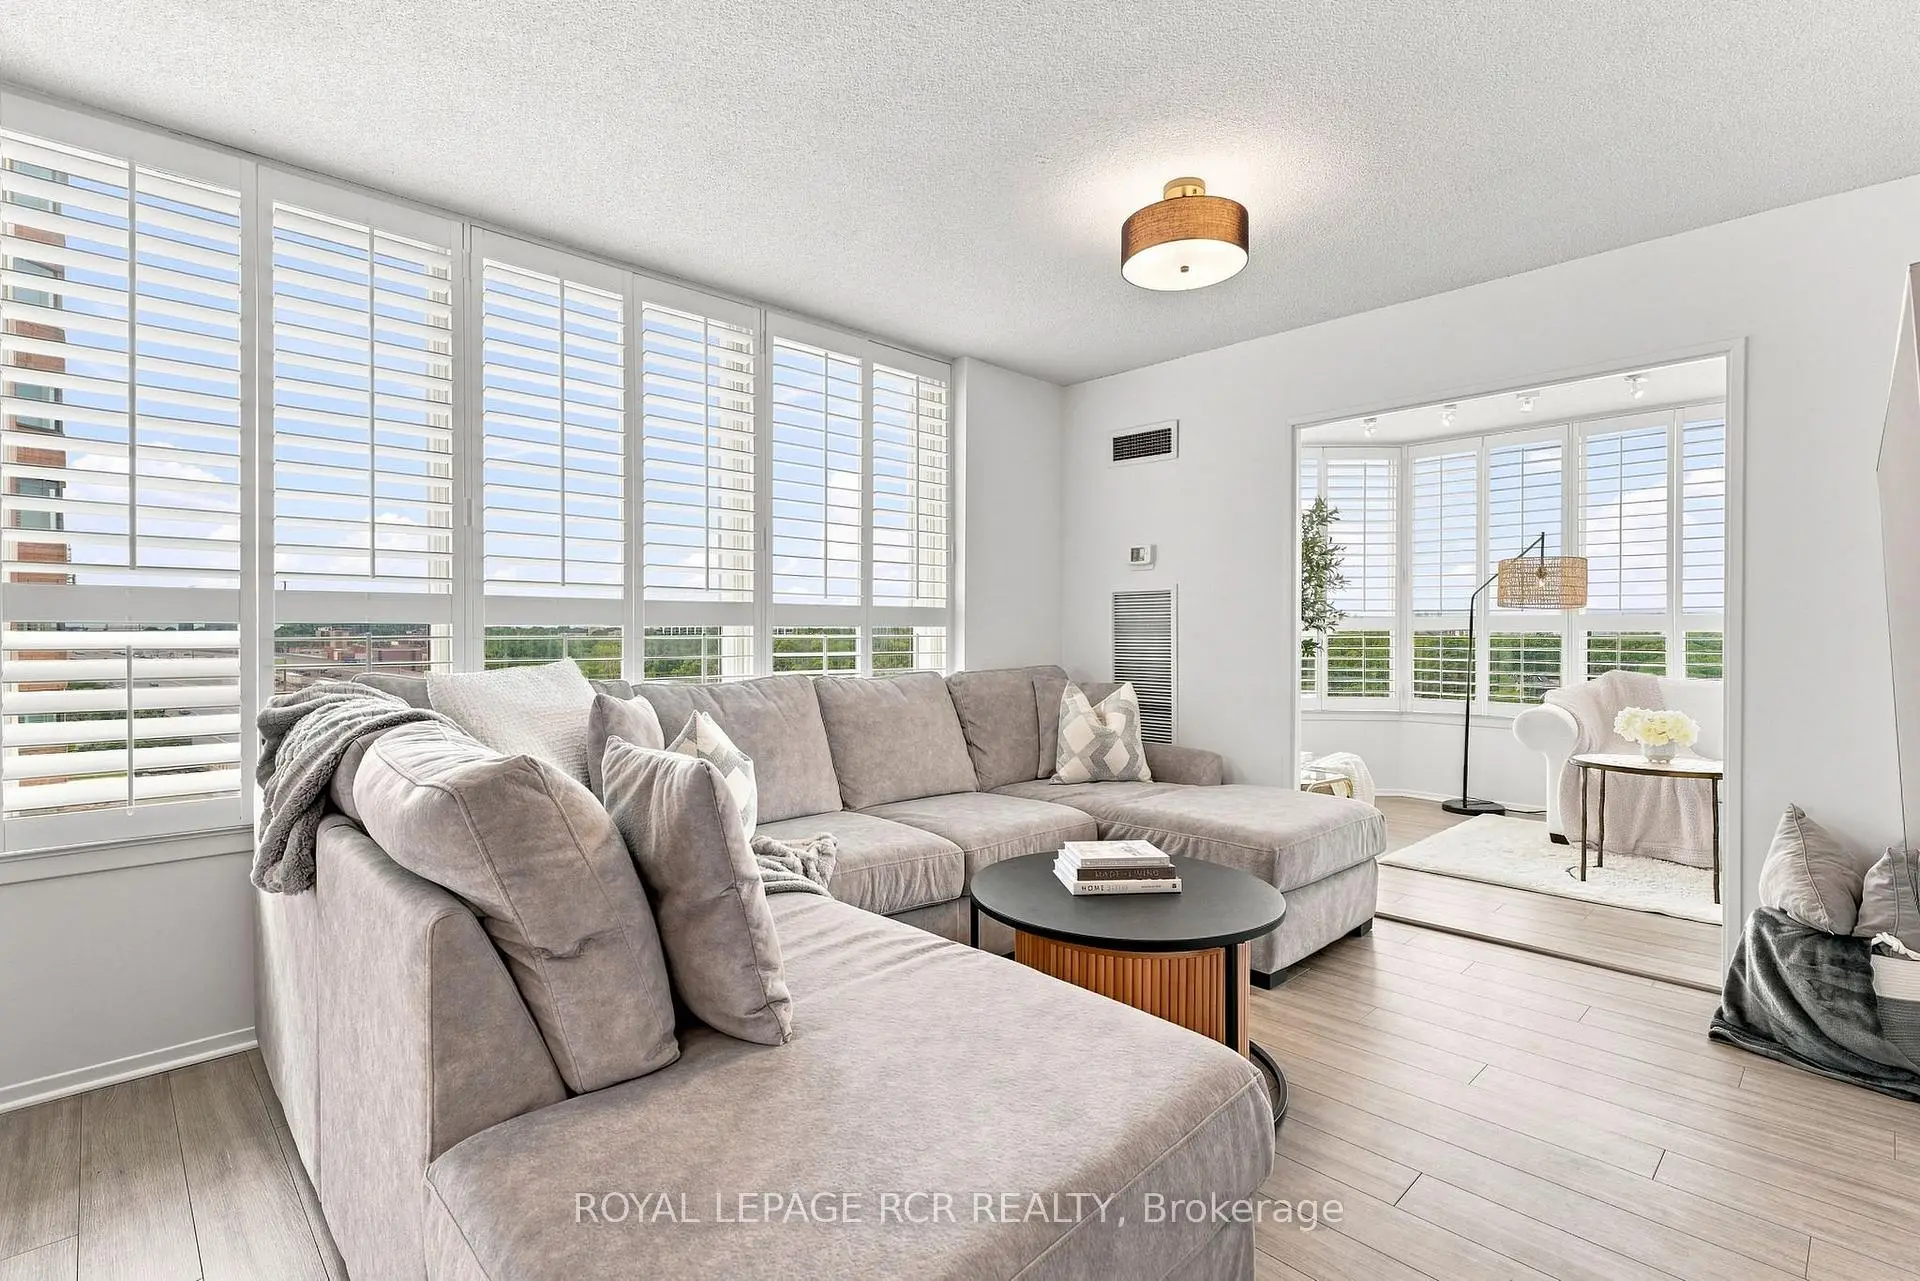

Description
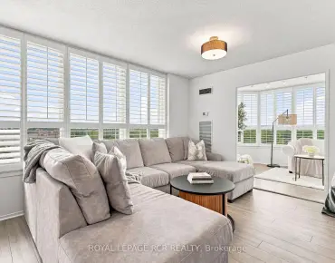
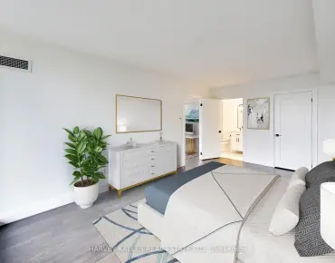
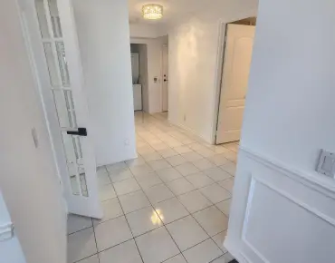
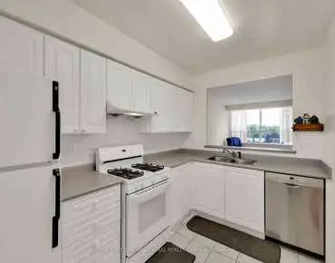
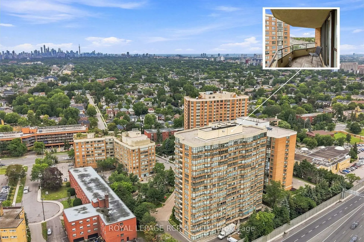
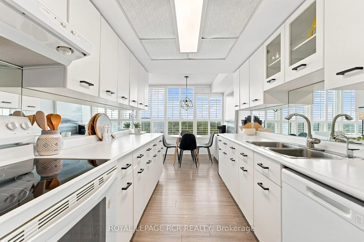
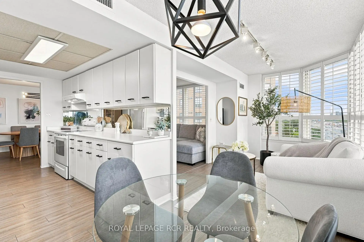
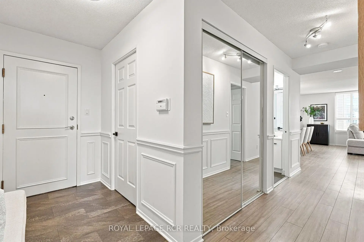
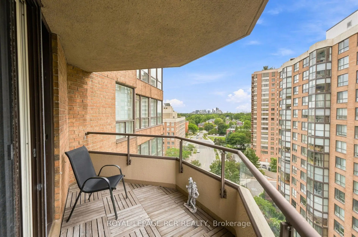
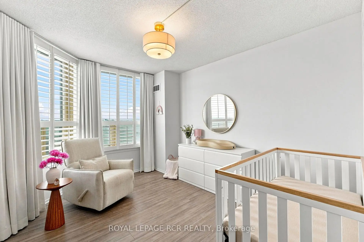
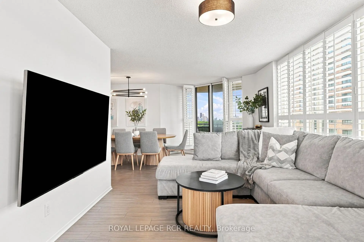
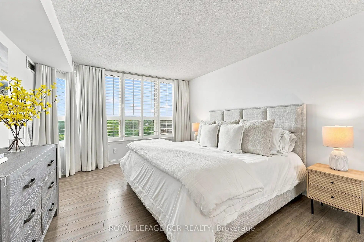
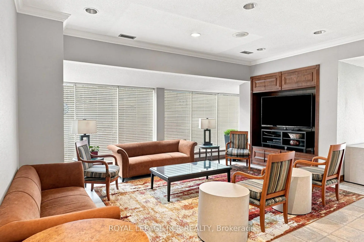
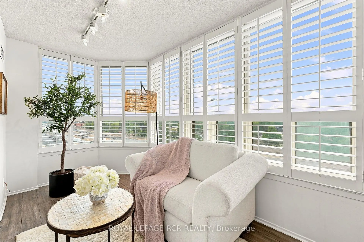
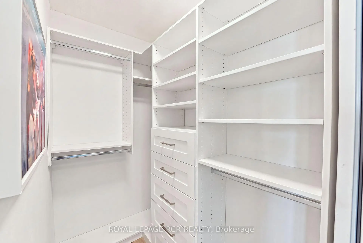
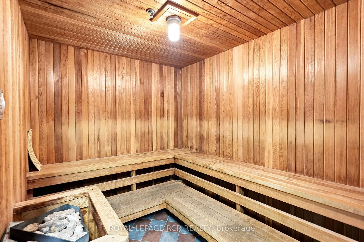
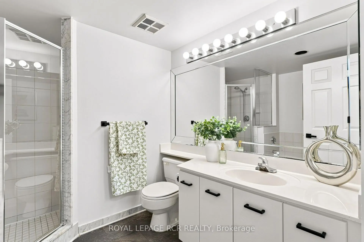
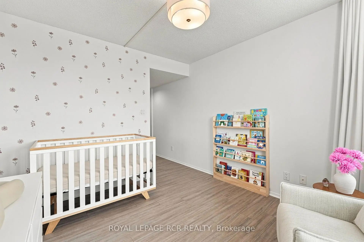
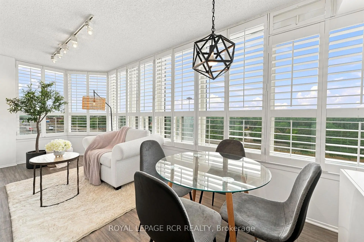
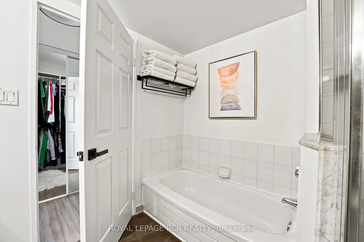
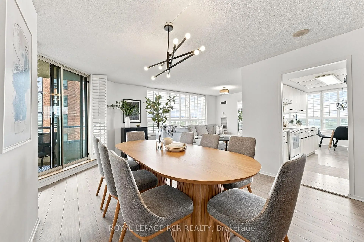
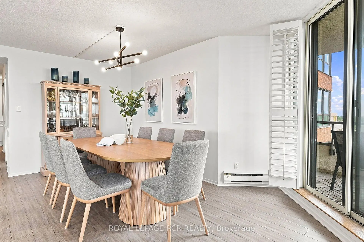
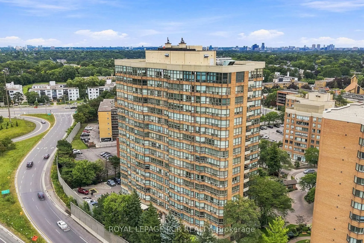
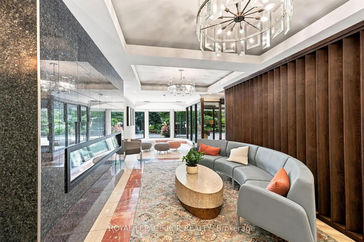
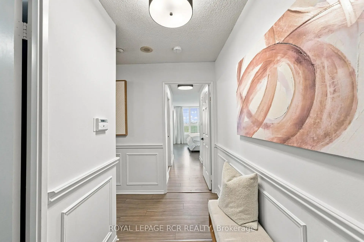
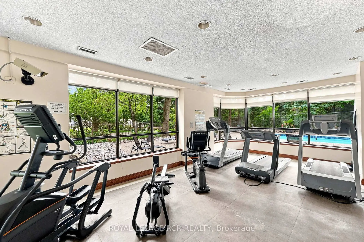
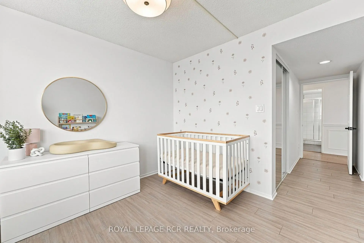
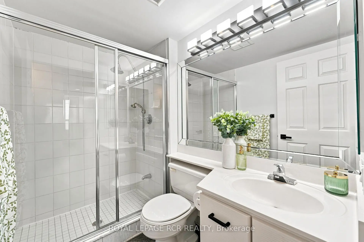
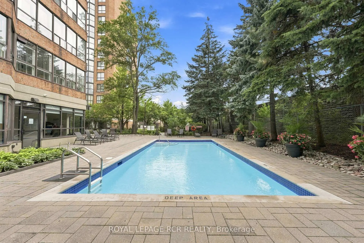
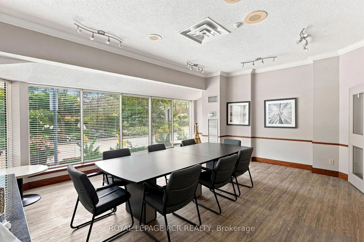
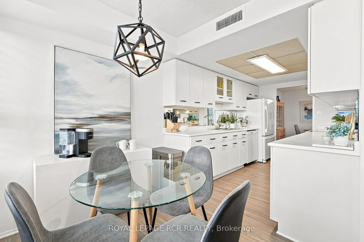
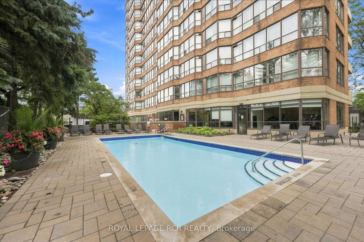
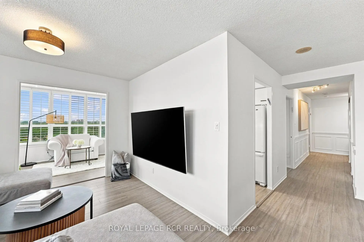
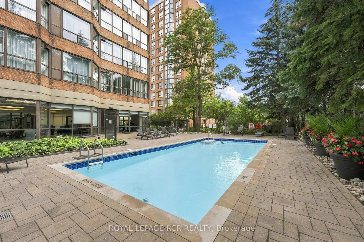
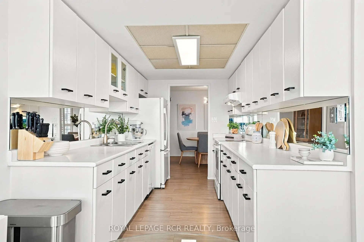
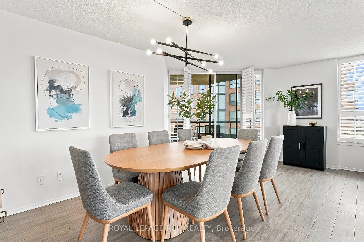
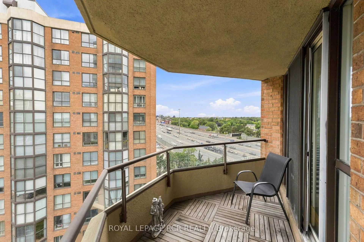
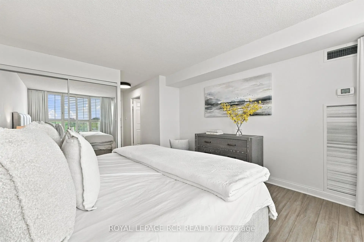
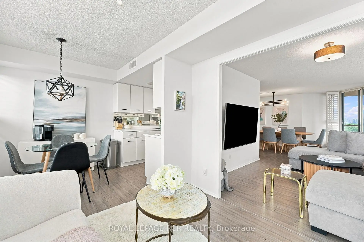
Rarely offered south-facing corner unit! Step into one of 268 Ridley Blvd's most sought-after suites. This spacious residence offers 2+1 bedrooms, 2 bathrooms, and 2 parking spaces. Your sun-filled kitchen offers plenty of natural light and flows seamlessly into the breakfast area and adjoining solarium. The open-concept dining and living rooms extend to your private balcony where you can enjoy beautiful south/west-facing views. Thoughtfully updated throughout, this exceptionally large suite offers generous principal rooms, and abundance of natural light and the space to truly feel at home. Your Primary Suite includes a 4PC Ensuite and Two Separate Closets. Enjoy the comfort and convenience of a well-managed building with 24-hour security, an outdoor pool, gym, sauna, library, and games room, and party room. Ideally located with quick access to Hwy 401, and just minutes from the shops, restaurants and cafes of Avenue Road with excellent schools nearby. A rare combination of space, sunlight, views, and convenience in an exceptional building.
Features
- Facing: South

- Bedrooms: 2+1

- Bathrooms: 2

- Garages: 2

- Kitchens: 1

Details
- Space: 1200-1399

- Maintenance: $ 1436.76

- Tax: $ 3798.19

- C13759240

- Listing contracted with: ROYAL LEPAGE RCR REALTY
| Room | Size(M) | Description | |
|---|---|---|---|
| Living Rm | 2.93x3.29 | Open Concept, W/O To Balcony, SW View |
|
| Dining Rm | 4.12x5.69 | Open Concept, W/O To Balcony, SW View |
|
| Solarium | 2.68x3.29 | Bay Window, West View |
|
| Kitchen | 3.45x2.36 | B/I Appliances, Breakfast Area |
|
| Breakfast | 2.17x2.46 | Open Concept |
|
| Primary B | 4.42x3.68 | Ensuite Bath, Walk-In Closet(s), Bay Window |
|
| 2nd Br | 3.68x2.99 | Closet, Window |
| Bathroom | Pieces | Level | |
|---|---|---|---|
| 1xBath | 5 pcs | Main |
|
| 1xBath | 3 pcs | Main |
Property Summary
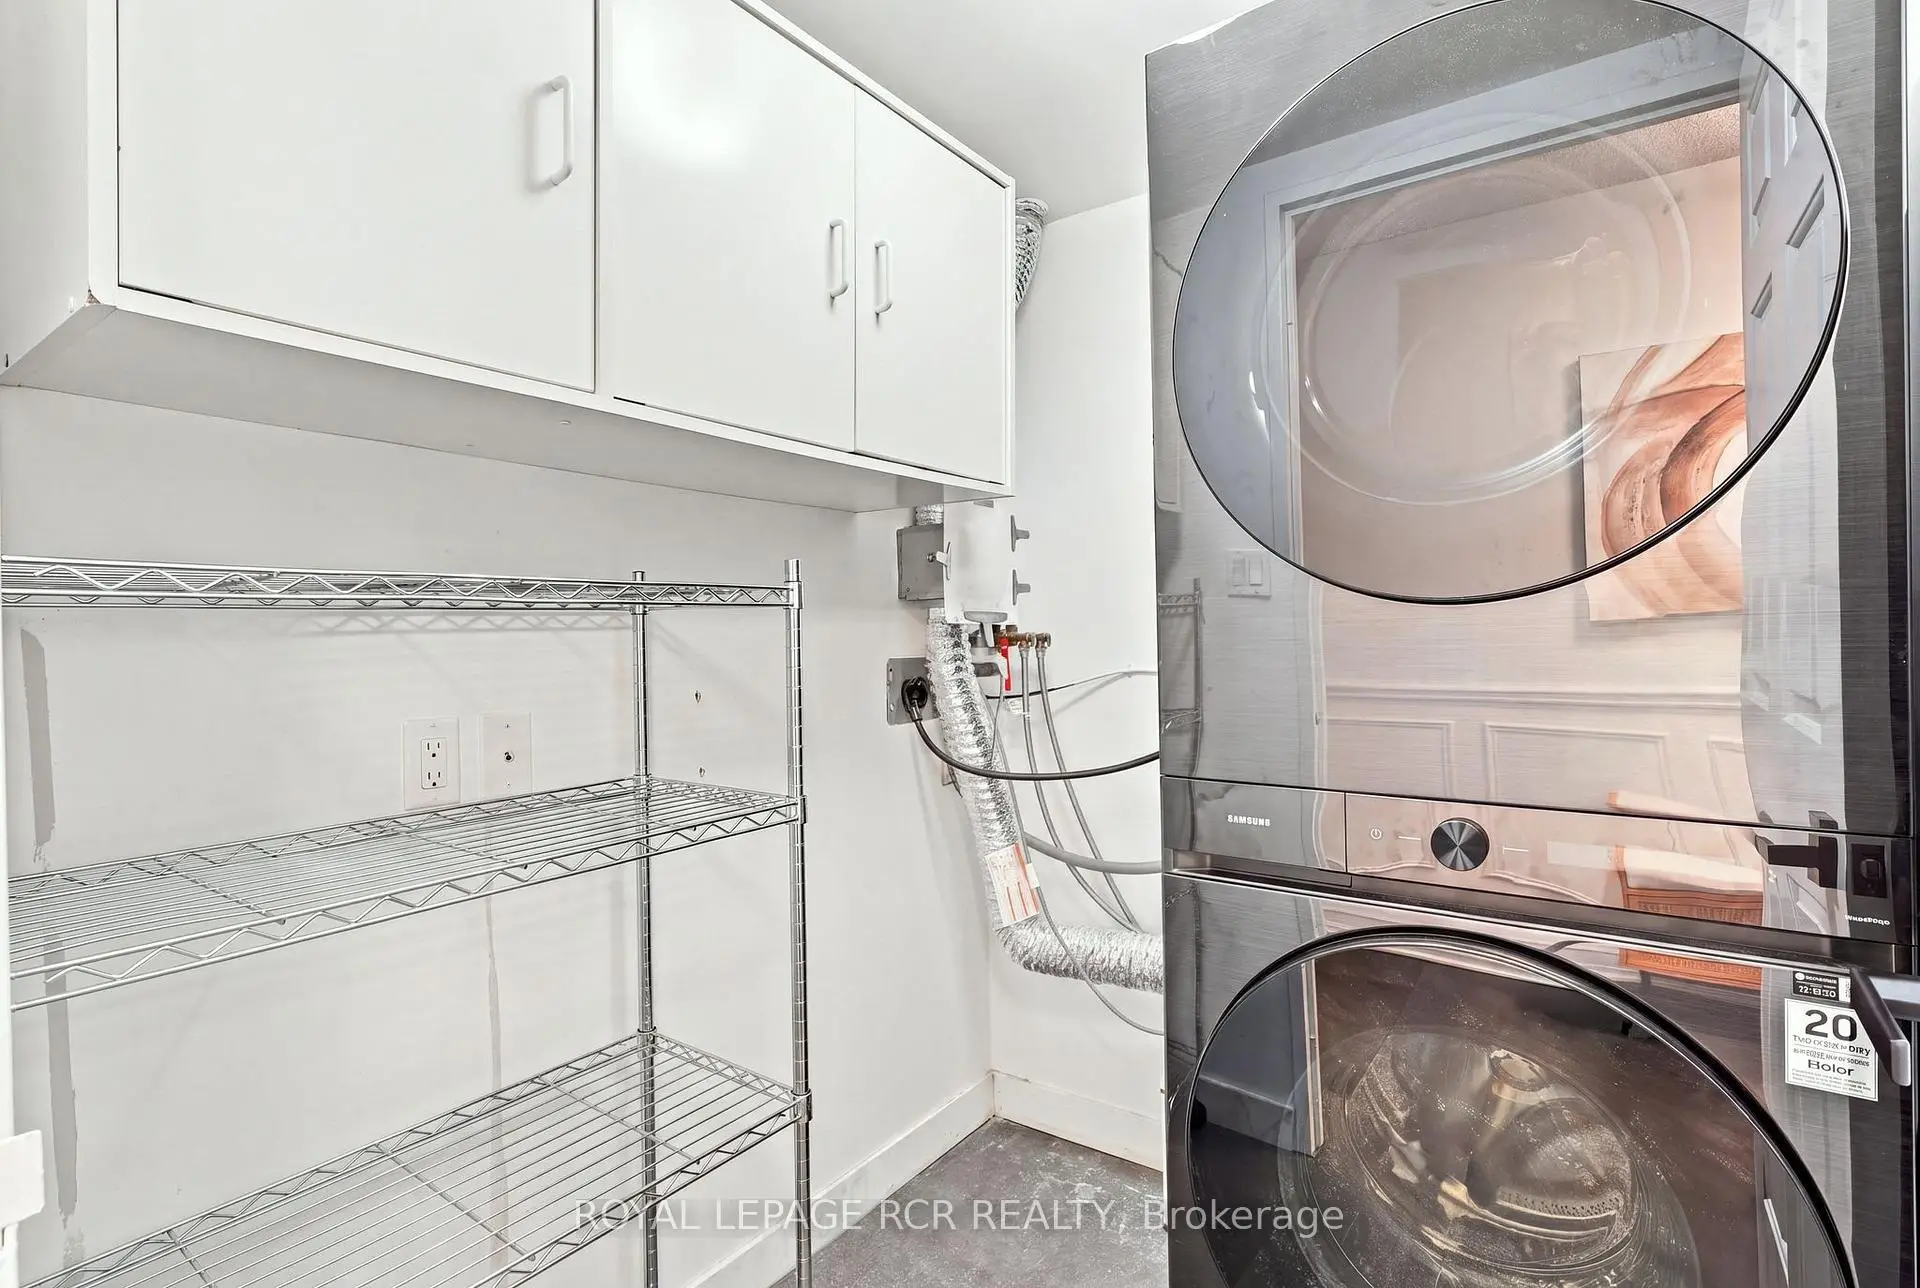
Located close to the intersection of Wilson and Avenue Rd., #1016-268 Ridley Blvd is a 2+1 bedrooms 2 washrooms Condo Apt. The unit has a Double Underground Parking Spaces. The property has many nice features including Storage Area Lockers and Carpet Free. Living Room Rm, Dinning Room Rm, Solarium, Kitchen, Breakfast Room, Primary B and second bedroom are on the Main floor.Ridley Boulevard II
268 Ridley Blvd was developed by real estate developerSchool Information
- Armour Heights Public School (Grade:JK-6) 577/3037
- St Andrew's Middle School (Grade:6-8)
- John Polanyi Collegiate Institute (Grade:9-12) 690/739
- Northern Secondary School (Grade:9-12) 209/739
- St. Margaret Catholic School (Grade:JK-8) 893/3037
- Denlow Public School (Grade:JK-5) 34/3046
- Owen Public School (Grade:JK-5) 334/3046