Moss Park, Toronto



Description
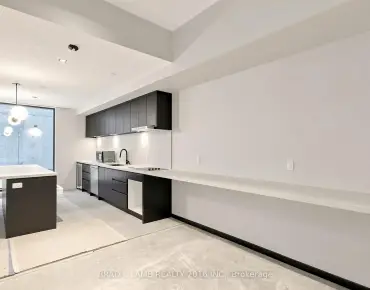
UNOBSTRUCTED CN TOWER & LAKE VIEWS | RARE SUN DRENCHED CORNER SUITE | 1 BEDROOM + DEN | 2 BATHS | PARKING & LOCKER, ONE OF THE BEST VIEWS IN THE BUILDING! Welcome To This Exceptional 709 Sq Ft 1 Bedroom + Den Corner Suite At Post House Condos, Offering Breathtaking, Unobstructed Toronto Skyline, CN Tower & Lake Views With Coveted South & West Exposures. Enjoy Sun Filled Interiors, Spectacular Sunsets & Panoramic City Views From Your Own Private Balcony.Step Inside & Be Captivated By The Bright, Open Concept Living Space Framed By Expansive Windows A& Incredible Views. Freshly Painted Throughout, The Suite Is Move In Ready & Designed For Effortless Urban Living. Step Out Onto The Generously Sized Private Balcony To Take In Breathtaking Sunsets, Sparkling City Lights & Panoramic Skyline Views, The Perfect Setting For Morning Coffee Or An Evening Cocktail.The Thoughtfully Designed Floor Plan Offers 2 Full Bathrooms, A Spacious Primary Bedroom With 4 Piece Ensuite & Double Closet, Plus A Large, Highly Versatile Den With Plenty Of Room For A Murphy Bed, Ideal As A Home Office, Guest Suite Or Potential Second Bedroom.The Kitchen & Open Living/Dining Area Create An Inviting Space For Both Everyday Living & Entertaining, While The Corner Position Provides Exceptional Natural Light & Privacy. Enjoy One Of Downtown Toronto's Most Coveted Locations, Just Steps To St. Lawrence Market, George Brown College, St. James Park, The Financial District, Restaurants, Cafés, Shopping, Transit & Entertainment. Leave The Car Behind & Experience The Best Of The City Right At Your Doorstep.Whether You're Searching For A Stylish Downtown Residence, A Smart Pied À Terre Or An Excellent Investment Opportunity, This Suite Delivers On Views, Lifestyle, Location & Value. Flexible Closing Available. This Is City Living At Its Finest.
Features
- Facing: South

- Bedrooms: 1+1

- Bathrooms: 2

- Garages: 1

- Kitchens: 1

Details
- Space: 700-799

- Age: 11-15
- Maintenance: $ 925.00

- Tax: $ 3644.73

- C13757792

- Listing contracted with: SUTTON GROUP - SUMMIT REALTY INC.

| Room | Size(M) | Description | |
|---|---|---|---|
| Living Rm | 6.58x3.92 | Hardwood Floor, Combined w/Dining, Open Concept |
|
| Dining Rm | 6.58x3.92 | Hardwood Floor, Combined w/Living, W/O To Balcony |
|
| Kitchen | 6.58x3.92 | Hardwood Floor, Combined w/Dining, Stainless Steel Appl |
|
| Primary B | 2.67x3.73 | Hardwood Floor, Double Closet, 4 Pc Ensuite |
|
| Br | 2.46x2.44 | Hardwood Floor, Overlooks Living, Sliding Doors |
| Bathroom | Pieces | Level | |
|---|---|---|---|
| 1xBath | 4 pcs | Flat |
|
| 1xBath | 3 pcs | Flat |
Property Summary
Located close to the intersection of George and Adelaide Richmond, #1510-105 George St is a 1+1 bedrooms 2 washrooms Condo Apt. The unit has a Single Underground Parking Space with a Locker. The property has many nice features including Ventilation System and Carpet Free. Living Room Rm, Dinning Room Rm, Kitchen, Primary B and Br are on the Main floor.Post House
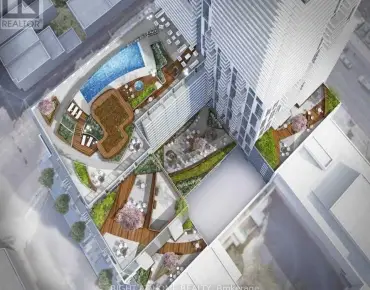
105 George St was developed by real estate developer Alterra. The age of the residential building is approximately 11 years. It has about 22 levels and 293 units. Post House offers amenities such as Gym, Concierge, Guest Suites, Visitor Parking, Party/Meeting Room, Sauna, Car Wash, Rooftop Deck and Pool. The monthly maintenance fee includes Heat, Water and Air Conditioning. There are total 5 units for sale and 4 for lease in 105 George St.School Information
- Market Lane Junior and Senior Public School (Grade:JK-8) 2364/3037
- Jarvis Collegiate Institute (Grade:9-12) 651/739
- St. Michael Catholic School (Grade:JK-8) 1195/3037
- Dundas Junior Public School (Grade:JK-5)
- Queen Alexandra Middle School (Grade:6-8)
- Winchester Junior and Senior Public School (Grade:0-8)


Commute Information
King Subway Station (0.7km)Union Go Train Station (1.1km)