Bedford Park-Nortown, Toronto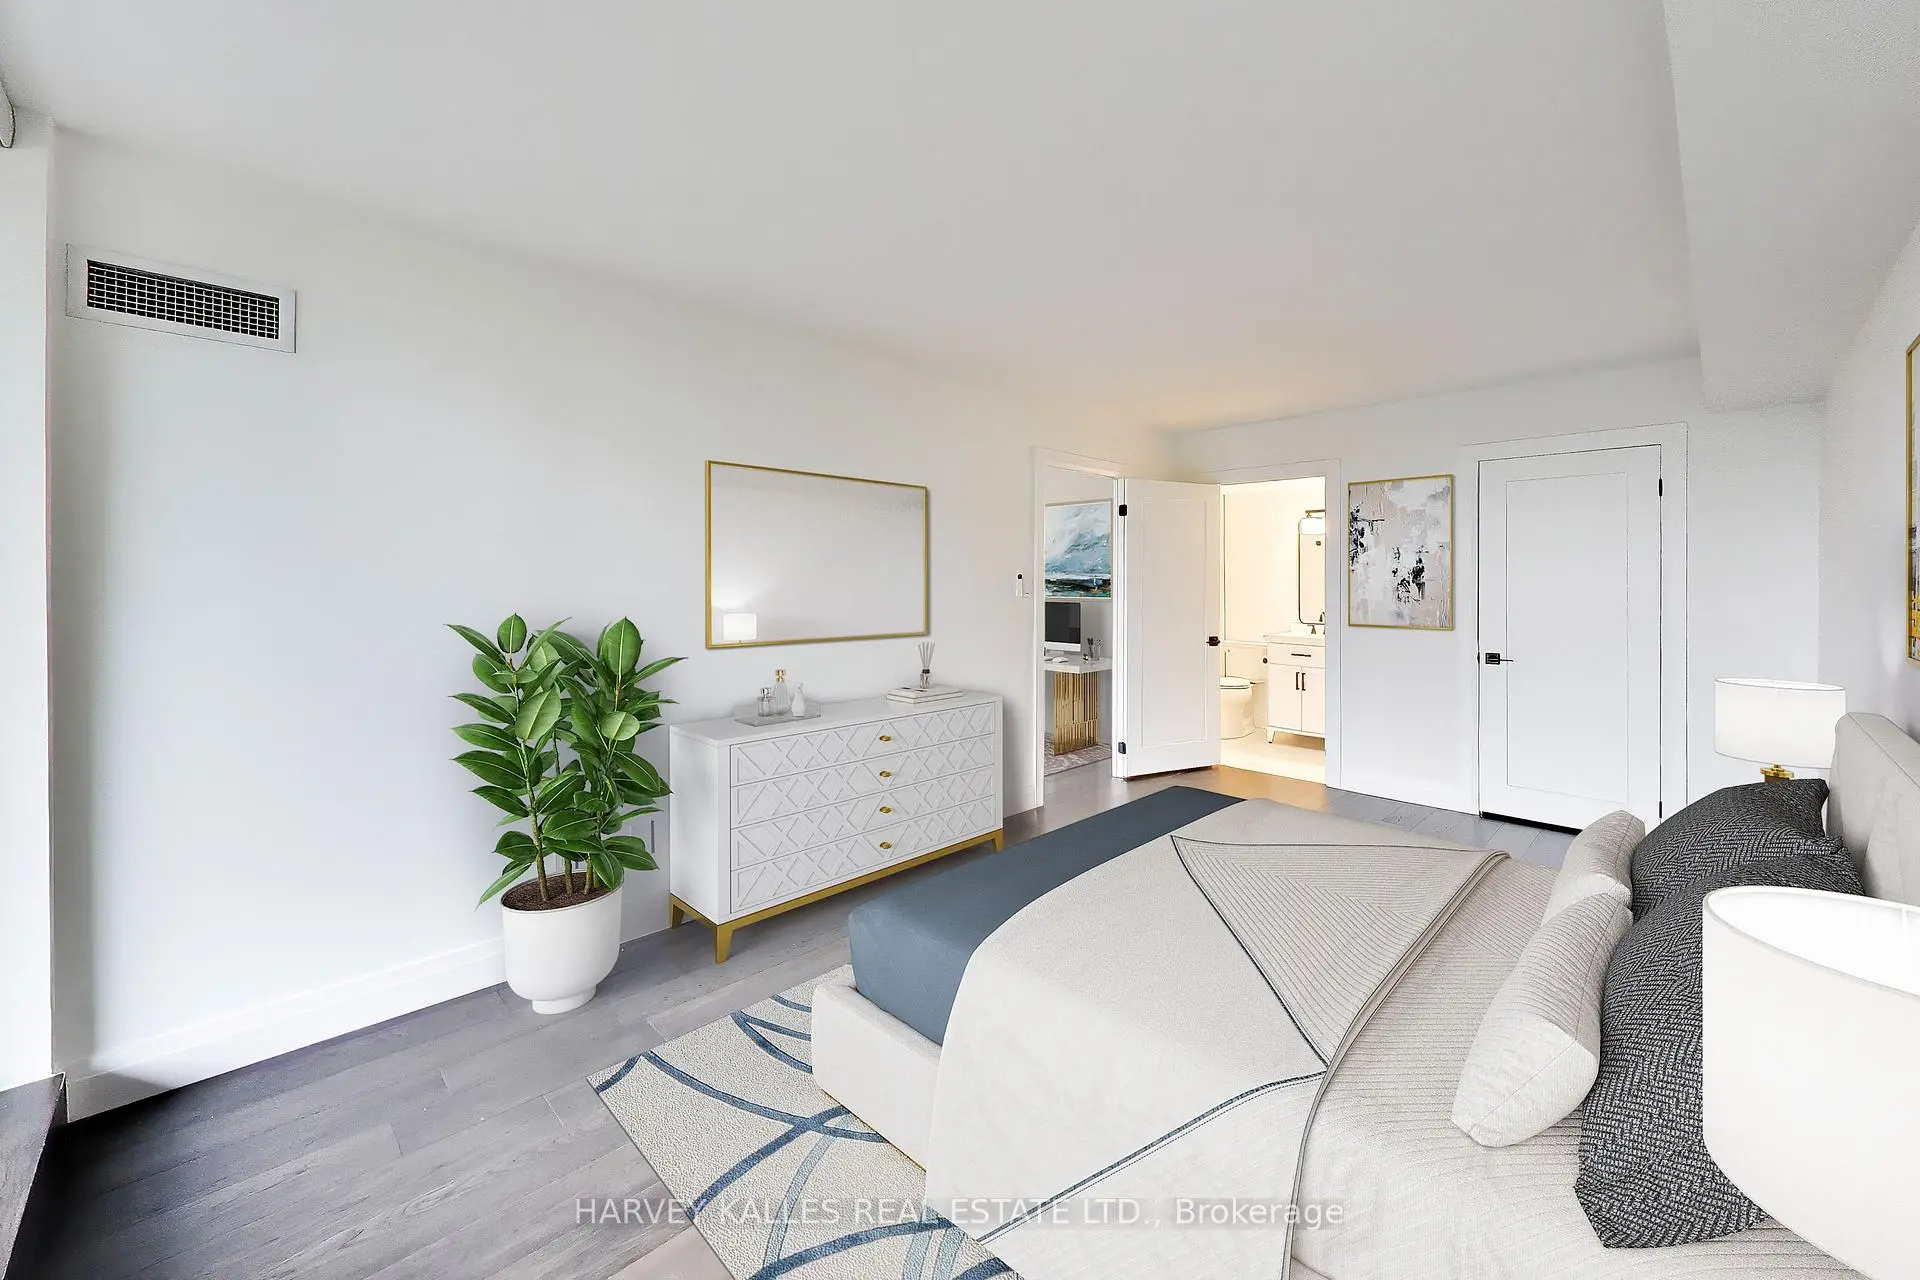

Description
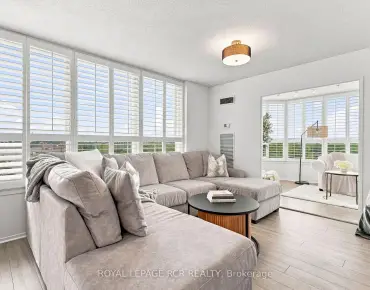
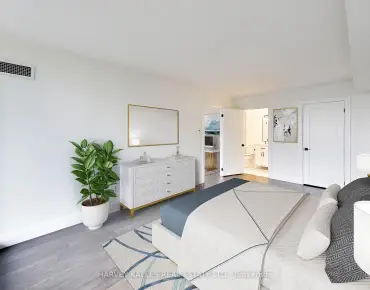
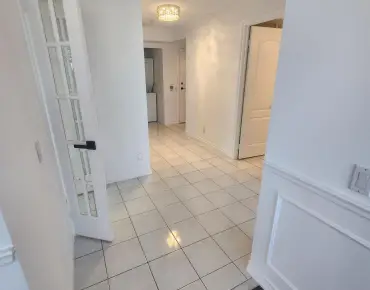
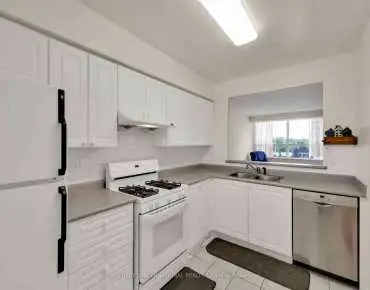
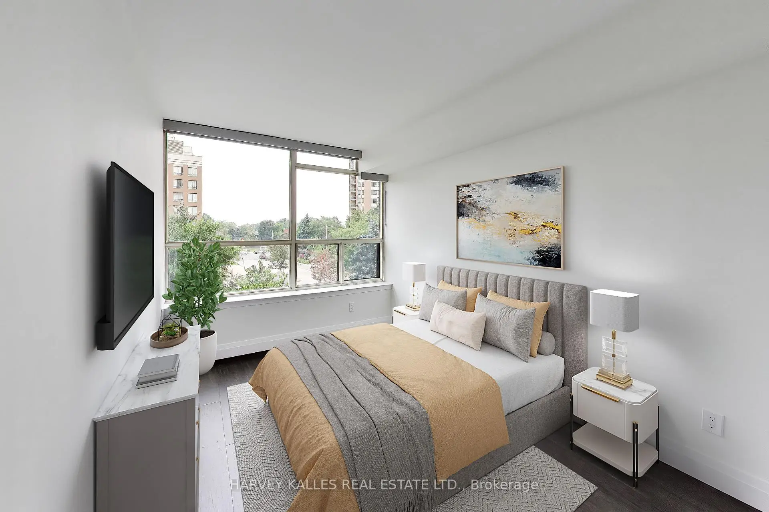
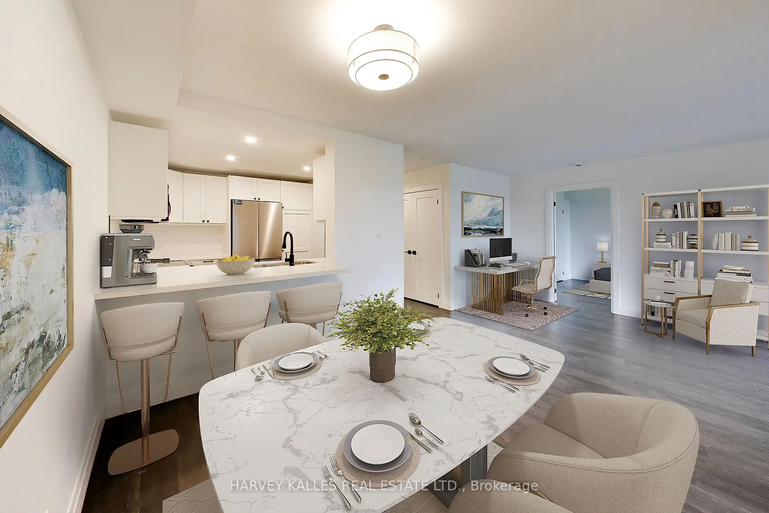
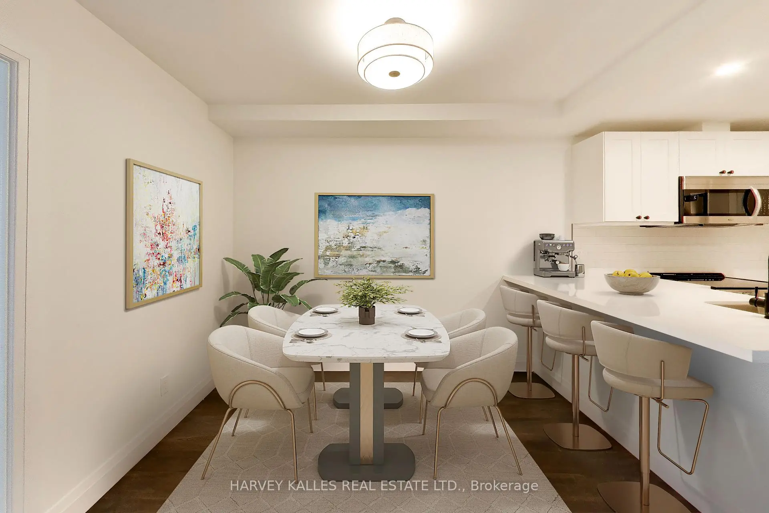
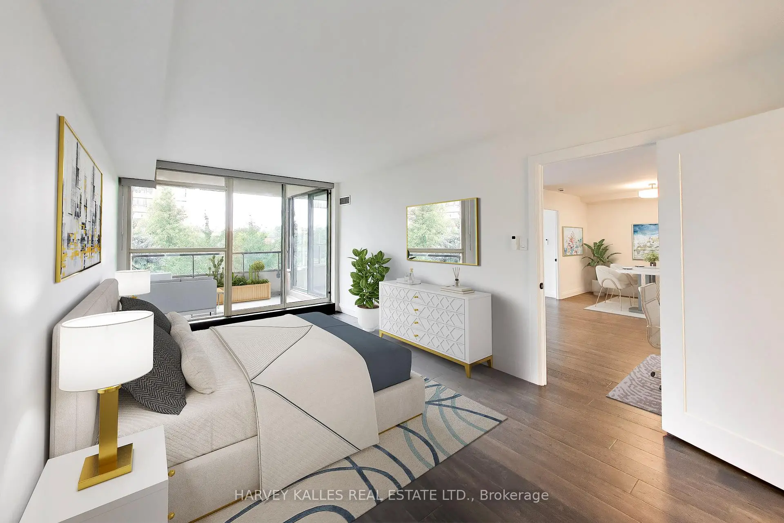
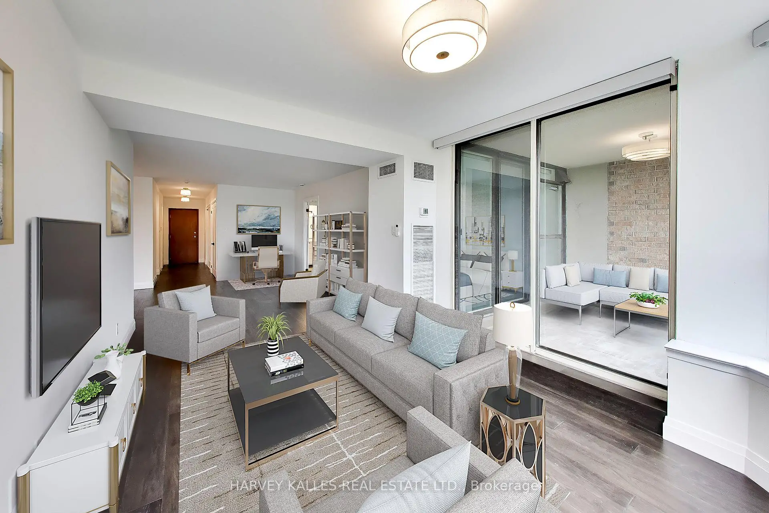
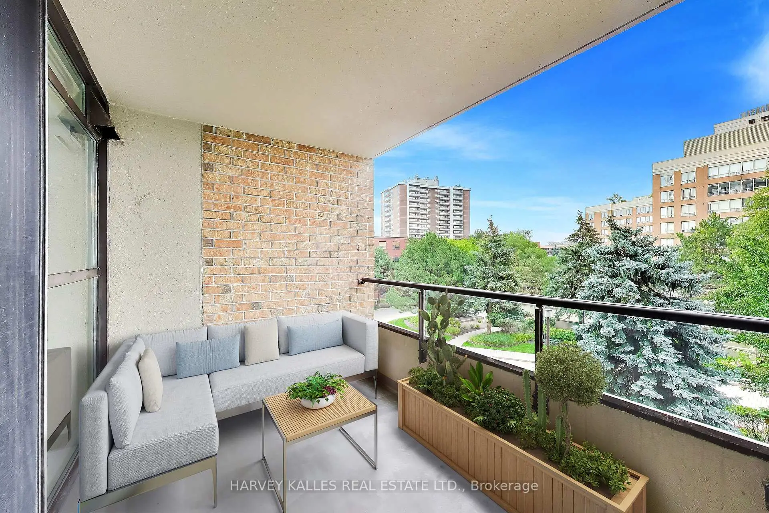
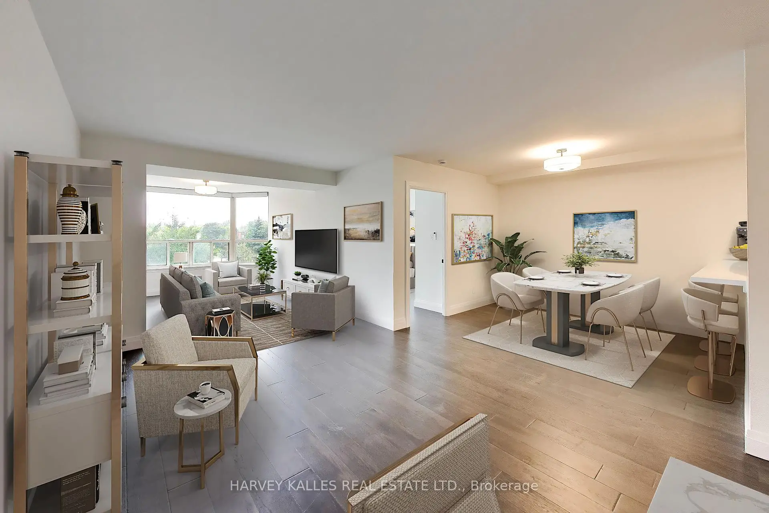
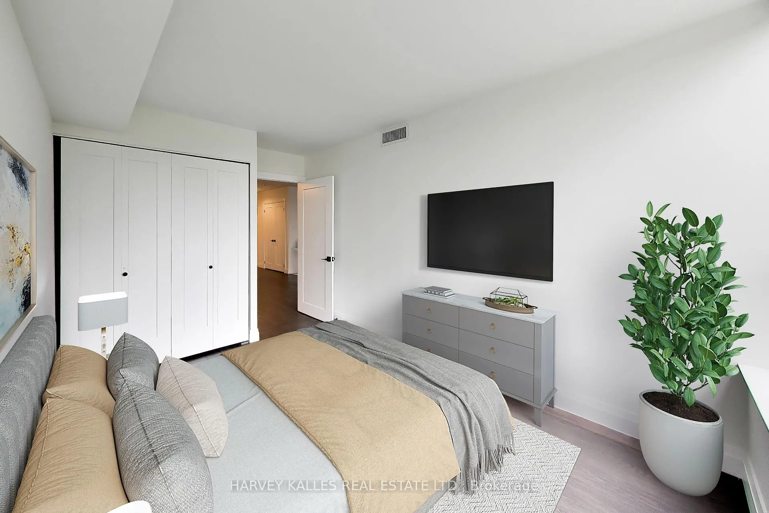
This beautifully renovated Tridel-built 2-bedroom, 2-bathroom condo south facing provides functionality and amazing space with exceptional value. Absolutely the best Condo value in North Toronto! With over $100,000 spent on renovations in 2026, this stunning suite features 6" hickory engineered hardwood floors, a brand-new kitchen with never-used stainless steel appliances and a full-size built-in pantry, updated lighting, custom remote control blis throughout, smooth ceilings (a rarity), fresh white paint including all doors ad baseboards, and new window glass installed in April 2026. The versatile solarium can serve as a home office or potential third bedroom, while the spacious primary has a walk-in closet. The secondary bedroom also faces south with a generous double closet and the second bathroom features a newly renovated shower. Enjoy 8-foot clear ceilings, in-suite stackable laundry, and a covered south-facing balcony with access from both he solarium and primary bedroom, offering beautiful city views. Maintenance fees include heat, hydro, and water, and residents enjoy a secure gatehouse with 24-hour security plus premium amenities including an outdoor pool, gym, library with pool table, sauna, and separate men's and women's locker rooms. The unit includes one underground parking space, one storage locker, ample visitor parking, and is just steps to the TTC, Toronto Cricket Club, amazing restaurants and shopping of Avenue Road and Yonge Street with easy access to parks, top-rated schools, making this a turnkey opportunity in a highly connected and desirable neighbourhood.
Features
- Facing: South

- Bedrooms: 2

- Bathrooms: 2

- Garages: 1

- Kitchens: 1

Details
- Space: 1000-1199

- Age: 31-50
- Maintenance: $ 1120.77

- Tax: $ 3053.89

- C13756152

- Listing contracted with: HARVEY KALLES REAL ESTATE LTD.

| Room | Size(M) | Description | |
|---|---|---|---|
| Foyer | 1.30x4.50 | Folding Door |
|
| Kitchen | 2.70x2.80 | ||
| Dining Rm | 2.90x2.90 | Hardwood Floor |
|
| Living Rm | 3.20x8.10 | ||
| Primary B | 3.10x5.20 | ||
| Br | 2.60x3.50 | Murphy Bed |
| Bathroom | Pieces | Level | |
|---|---|---|---|
| 2xBaths | 4 pcs | Main |
Property Summary
Located close to the intersection of Avenue and Wilson, #314-268 Ridley Blvd is a 2 bedrooms 2 washrooms Condo Apt. The unit has a Single Underground Parking Space with a Locker. The property has many nice features including Carpet Free. Foyer, Kitchen, Dinning Room Rm, Living Room Rm, Primary B and Br are on the Main floor.Ridley Boulevard II
268 Ridley Blvd was developed by real estate developerSchool Information
- Armour Heights Public School (Grade:JK-6) 577/3037
- St Andrew's Middle School (Grade:6-8)
- John Polanyi Collegiate Institute (Grade:9-12) 690/739
- Northern Secondary School (Grade:9-12) 209/739
- St. Margaret Catholic School (Grade:JK-8) 893/3037
- Denlow Public School (Grade:JK-5) 34/3046
- Owen Public School (Grade:JK-5) 334/3046