Newtonbrook West, Toronto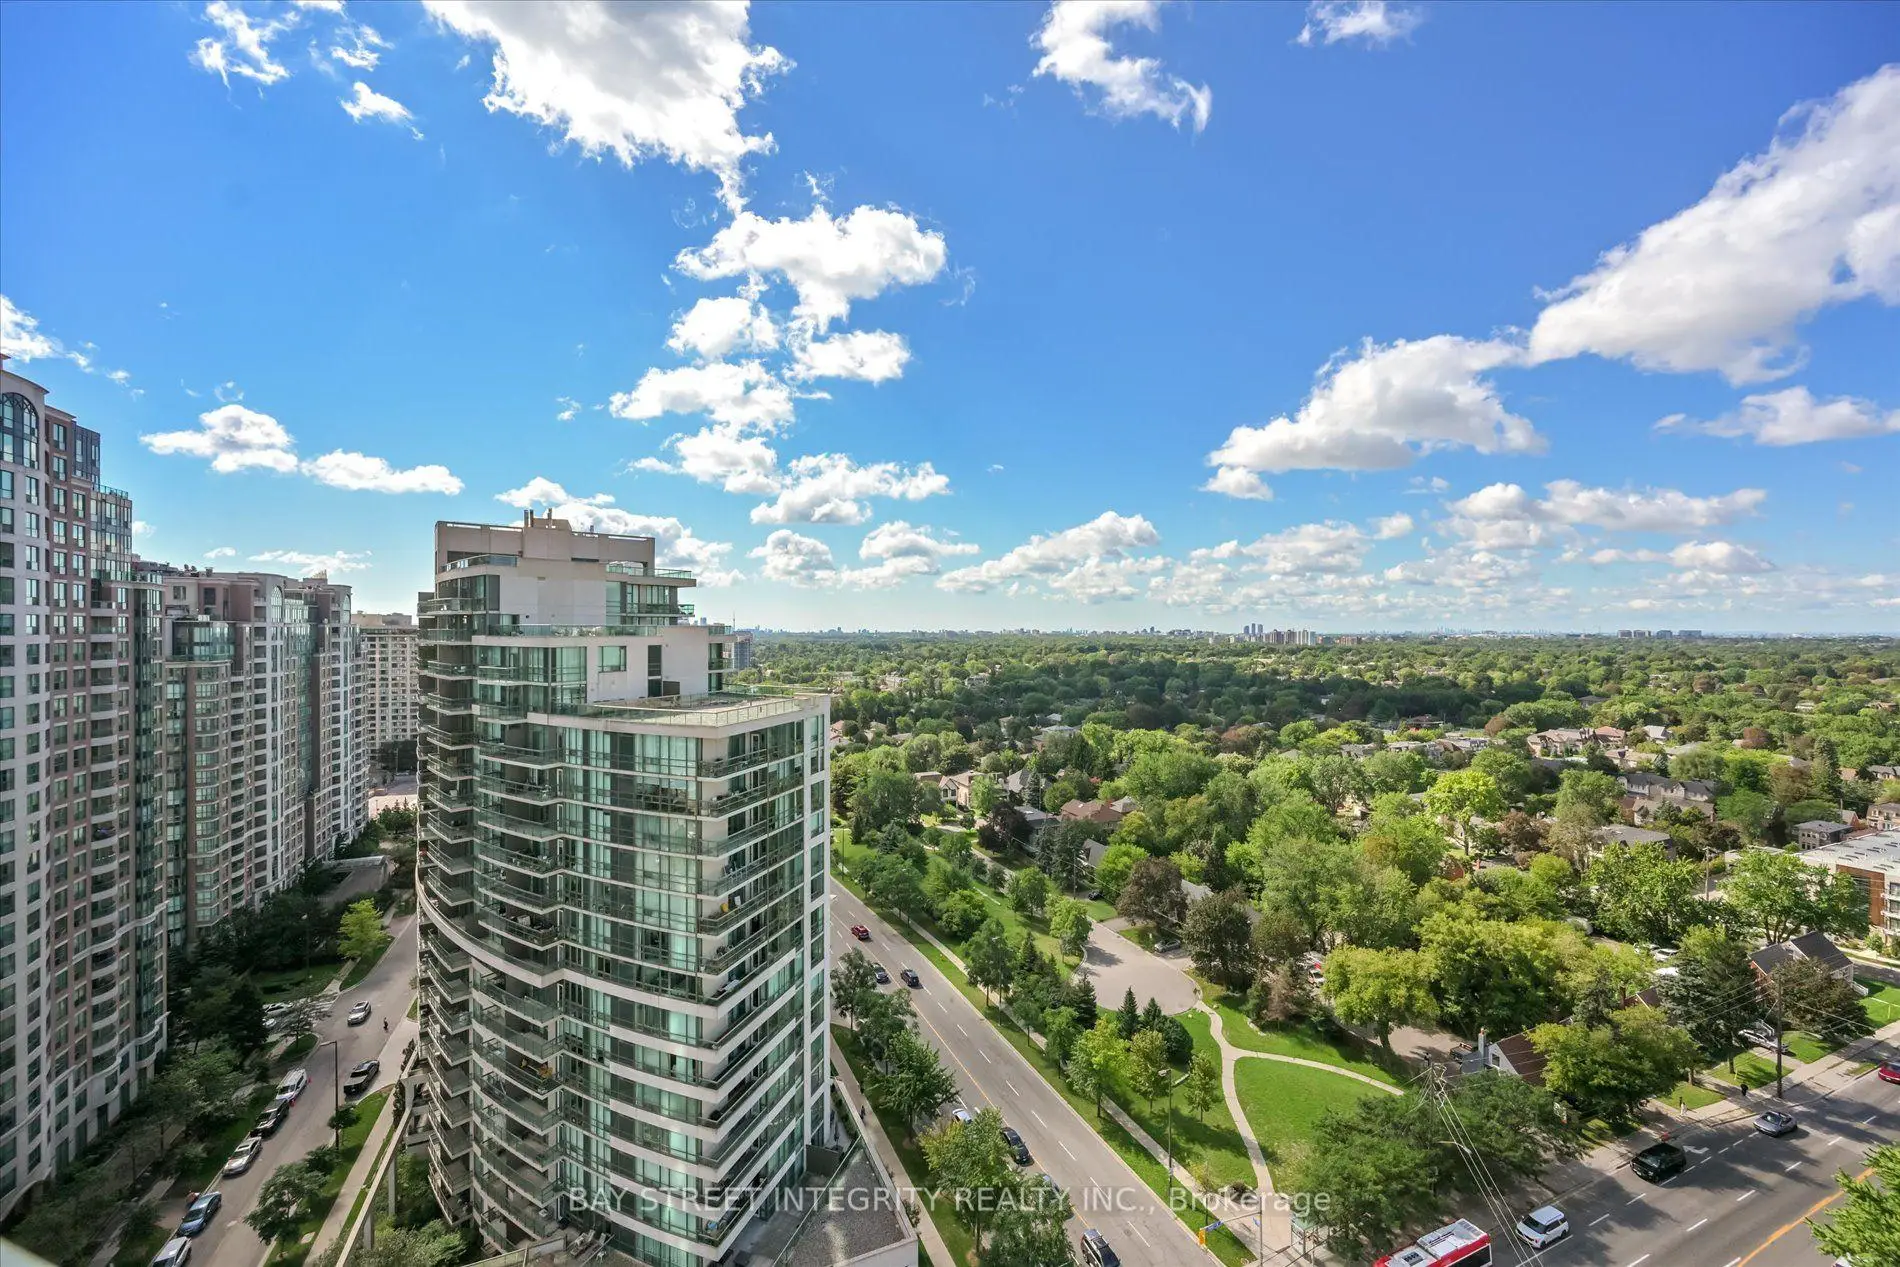

Description
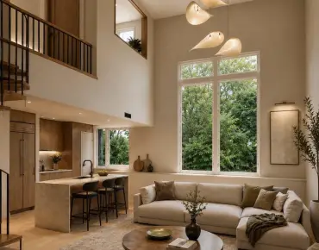
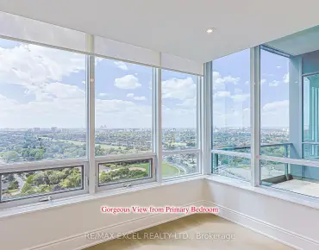
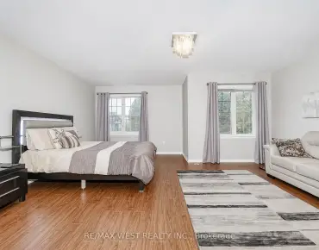
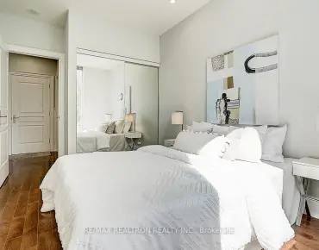
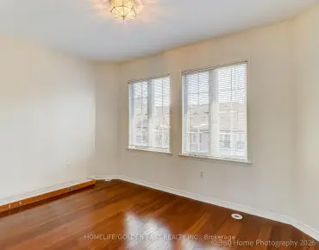
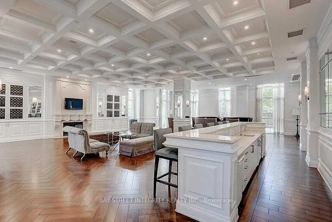
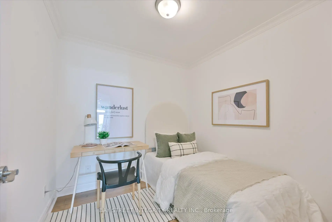
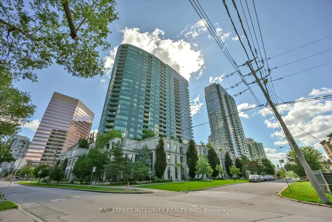
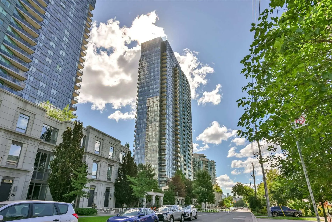
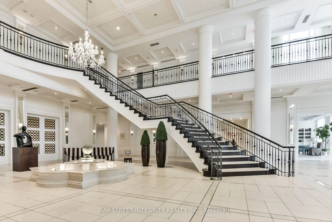
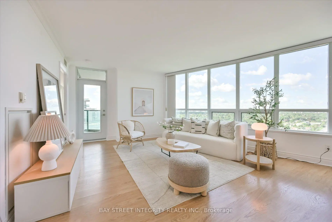
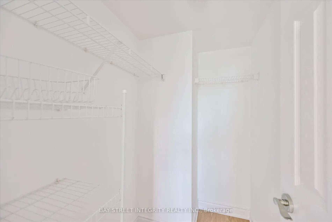
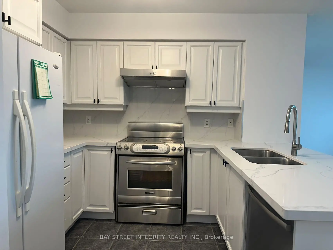
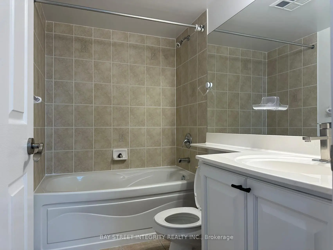
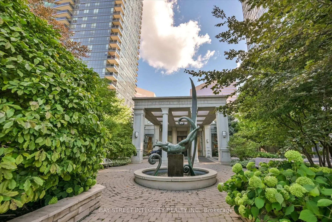
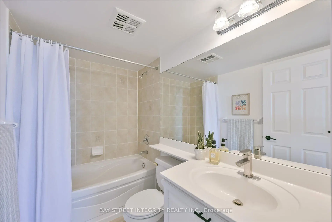
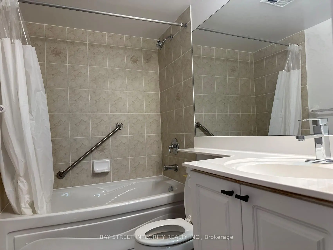
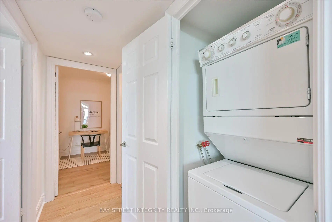
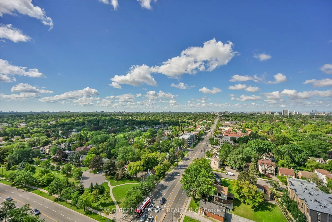
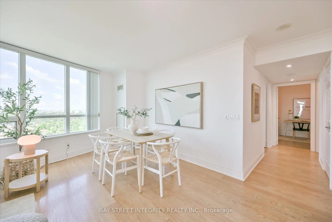
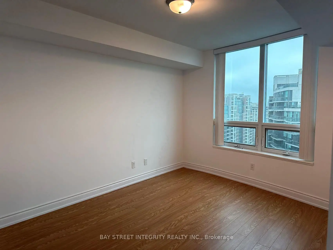
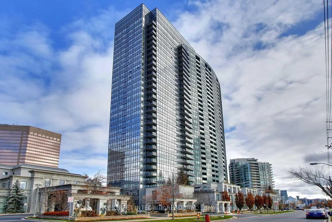
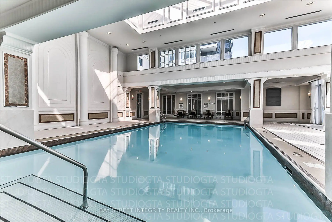
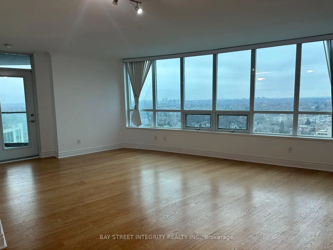
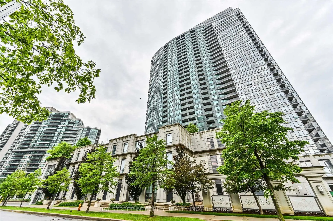
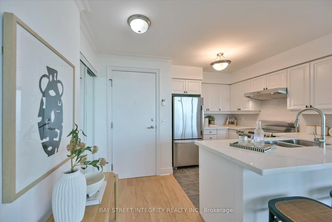
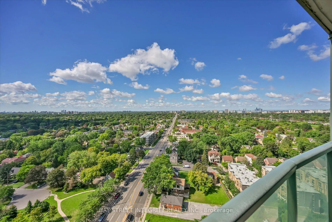
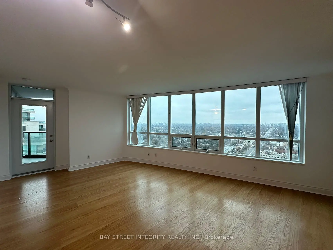
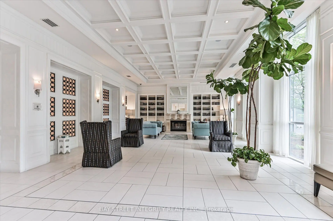
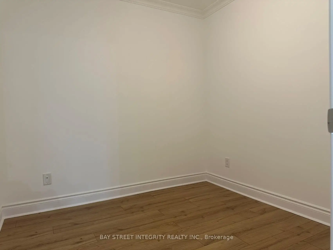
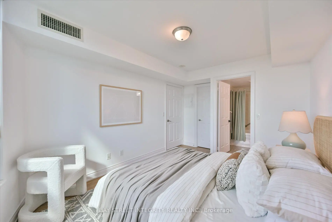
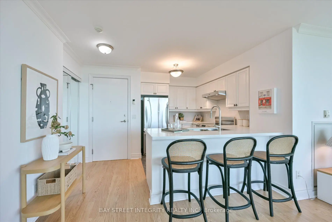
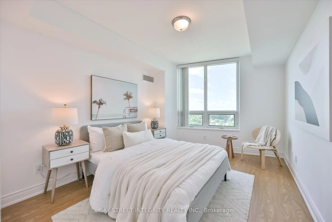
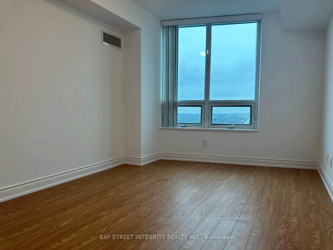
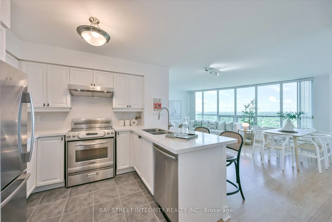
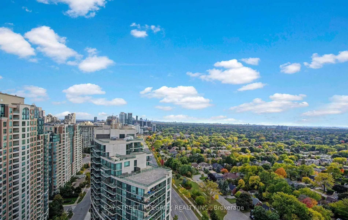
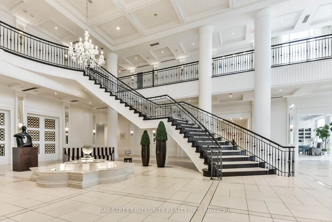
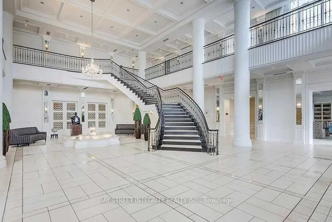
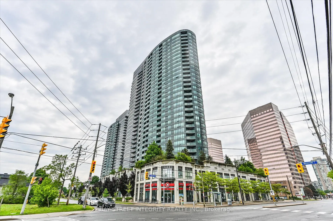
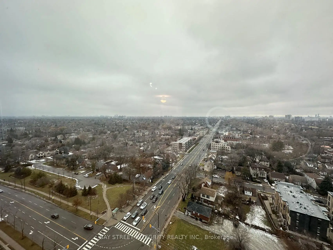
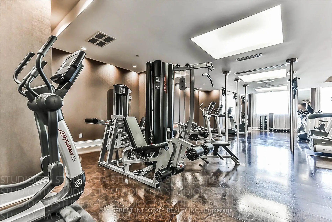
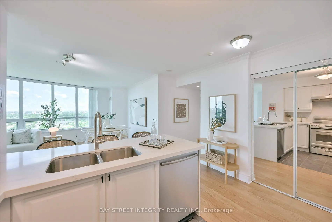
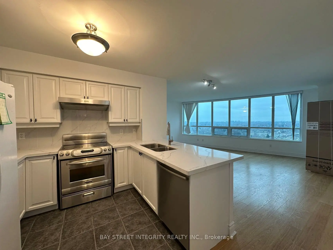
Welcome To 15 Greenview Ave, Unit 1906, A Beautifully Updated 2+1 Bedroom, 2 Bathroom Suite Built By Tridel And Located In The Heart Of Prime North York! Recent Upgrades Include New Bedroom Flooring, A New Kitchen Countertop, And Refinished Kitchen Cabinets. This Bright And Spacious Unit Features A Functional Open-Concept Layout With A Generous Living And Dining Area, Large Windows, And A Walk-Out To A Private Balcony Offering Unobstructed Panoramic Views. The Modern Kitchen Is Equipped With A Full Set Of Stainless Steel Appliances And Features A Long Countertop That Doubles As A Convenient Breakfast Bar. The Desirable Split-Bedroom Layout Provides Added Privacy And Functionality. The Primary Bedroom Features An Oversized Walk-In Closet With Custom Organizer Shelving And A Private 4-Piece Ensuite. The Versatile Den Can Easily Be Used As A Home Office Or Potential Third Bedroom. Enjoy Resort-Style Living With Exceptional Building Amenities, Including A Party Room, Guest Suites, Golf Simulator Room, Indoor Swimming Pool, Private Study Room, 24-Hour Concierge, And Visitor Parking. Ideally Located Within Minutes' Walk To Finch Subway Station And TTC, Grocery Stores, Parks, And An Abundance Of Restaurants And Shops Along Yonge Street. Easy Access To Hwy 401, With Quick Connections To Hwy 404 And The DVP, Making Commuting Throughout The GTA A Breeze. An Exceptional Opportunity To Enjoy Convenient Urban Living In One Of North York's Most Desirable Communities!
Features
- Facing: South West

- Bedrooms: 2+1

- Bathrooms: 2

- Garages: 1

- Kitchens: 1

Details
- Space: 1000-1199

- Age: 16-30
- Maintenance: $ 906.72

- Tax: $ 3981.58

- C13755154

- Listing contracted with: BAY STREET INTEGRITY REALTY INC.

| Room | Size(M) | Description | |
|---|---|---|---|
| Living Rm | 5.79x4.08 | Combined w/Dining, Laminate |
|
| Dining Rm | 5.79x4.08 | Combined w/Living, Laminate |
|
| Kitchen | 2.69x2.30 | Ceramic Floor, Open Concept |
|
| Primary B | 3.88x3.09 | Laminate, 4 Pc Ensuite, Walk-In Closet(s) |
|
| 2nd Br | 3.59x2.79 | Laminate, Closet, Picture Window |
|
| Den | 2.40x2.39 | Laminate |
| Bathroom | Pieces | Level | |
|---|---|---|---|
| 2xBaths | 4 pcs | Flat |
Property Summary
Located close to the intersection of Yonge St and Finch Ave, #1906-15 Greenview Ave is a 2+1 bedrooms 2 washrooms Condo Apt. The unit has a Single Underground Parking Space with a Locker. The property has many nice features including None. Living Room Rm, Dinning Room Rm, Kitchen, Primary B, second bedroom and Den are on the Ground floor.Meridian
15 Greenview Ave was developed by real estate developerSchool Information
- R J Lang Elementary and Middle School (Grade:JK-8) 2227/3037
- Northview Heights Secondary School (Grade:9-12) 180/739
- St. Antoine Daniel Catholic School (Grade:JK-8) 1540/3037
- Rockford Public School (Grade:JK-6) 1540/3037
- Pleasant Public School (Grade:JK-6) 577/3037