Waterfront Communities C1, Toronto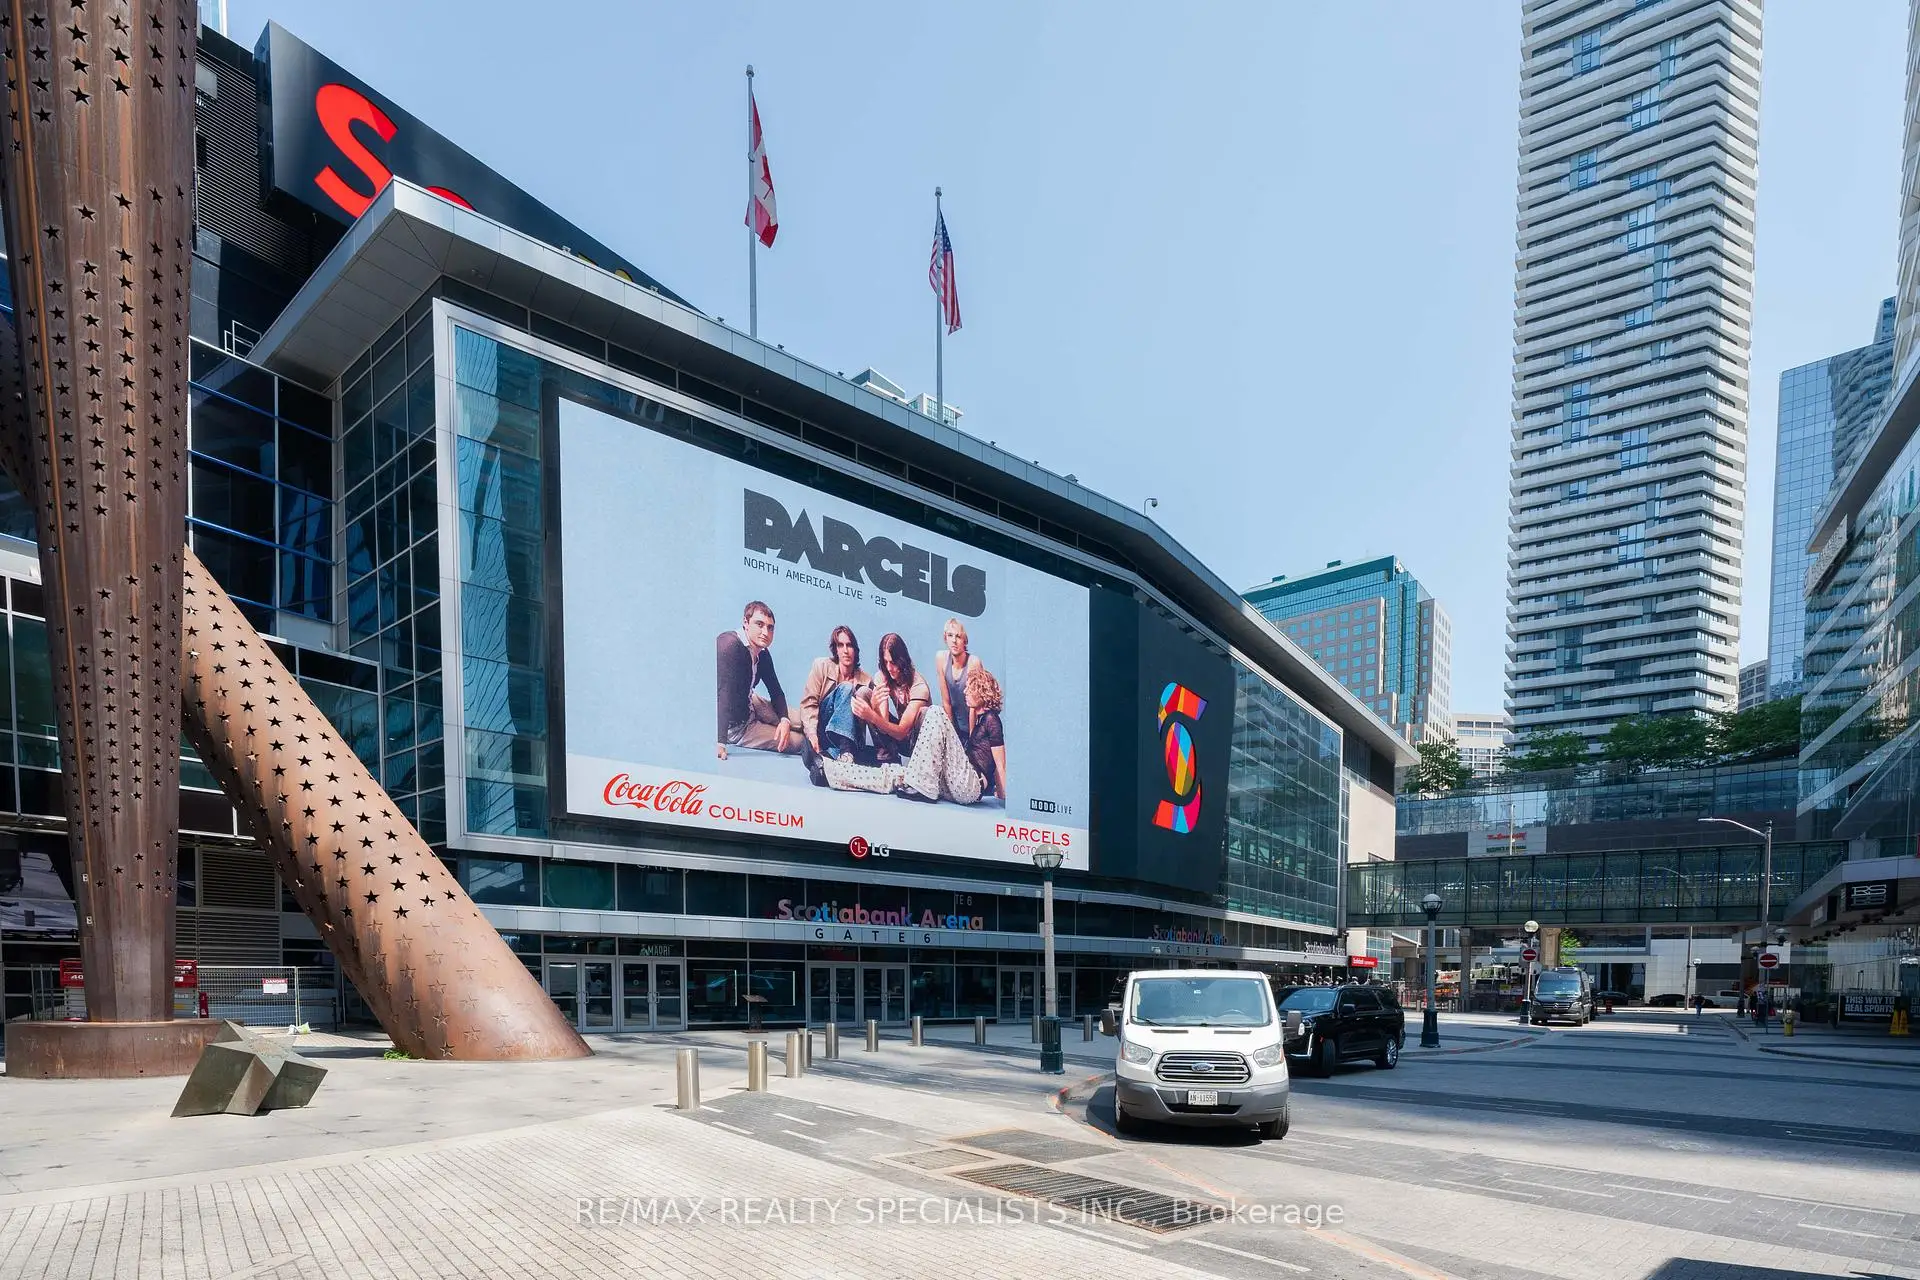

Description
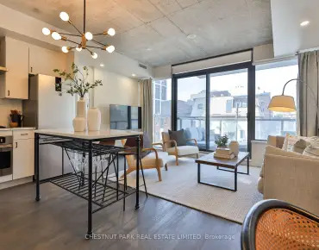
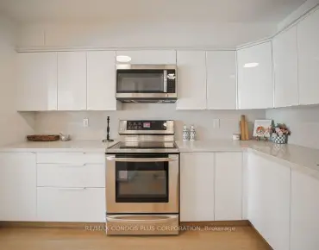
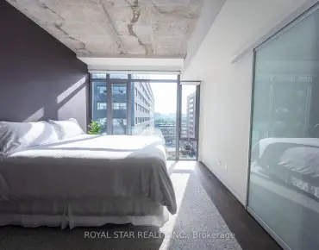
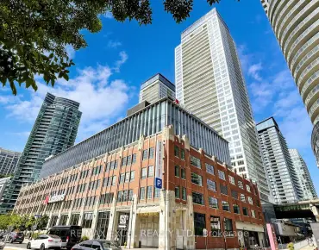
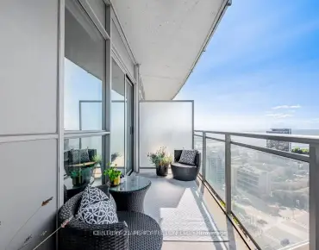
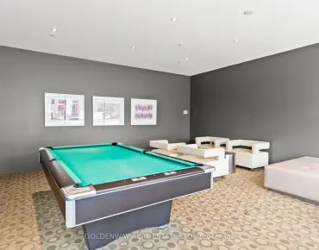
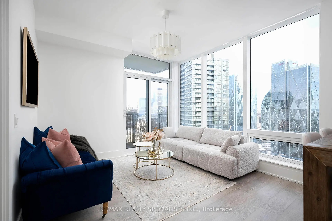
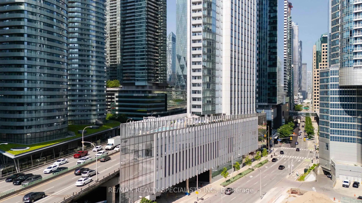
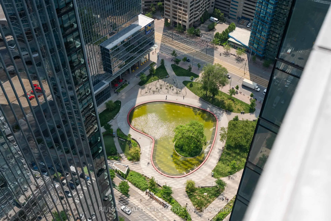
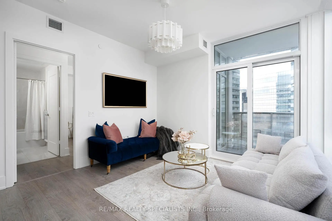
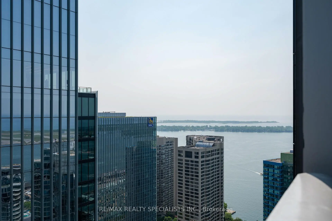
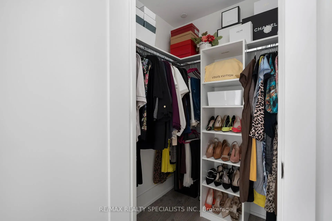
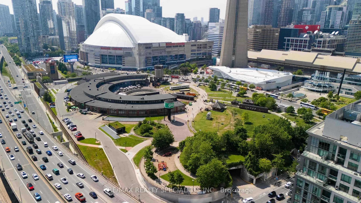
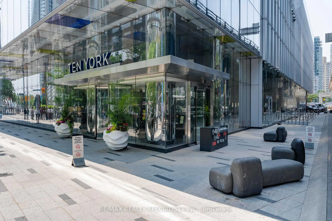
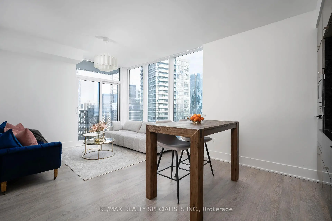
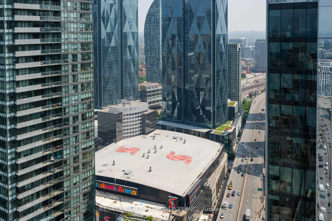
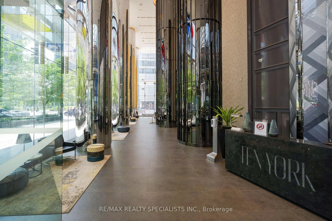
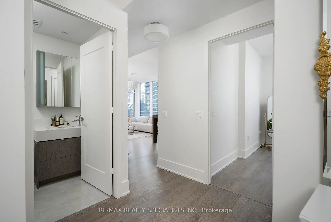
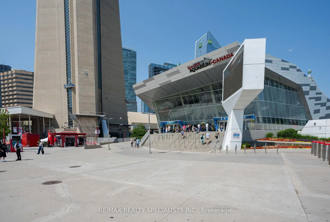
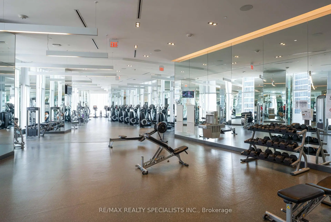
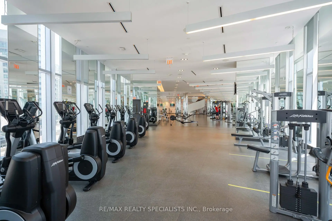
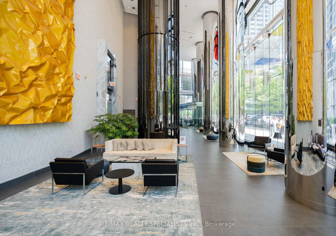
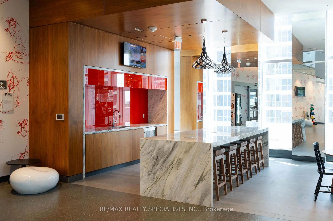
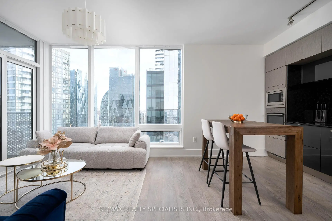
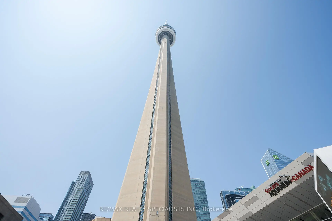
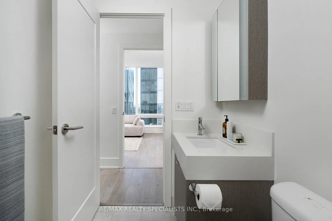
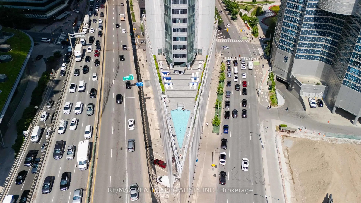
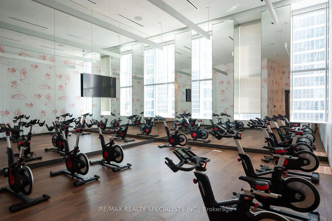
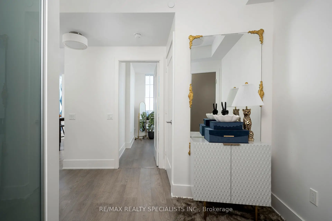
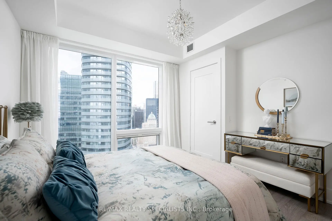
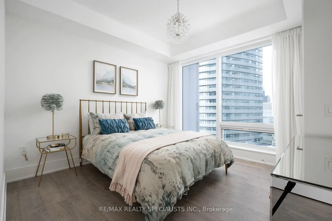
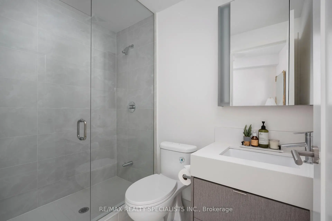
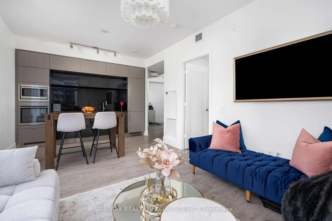
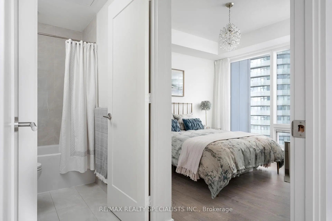
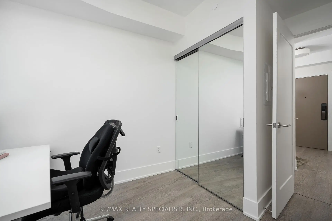
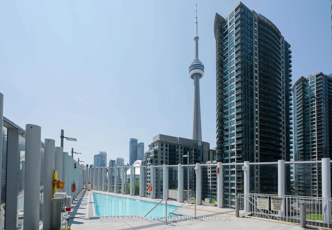
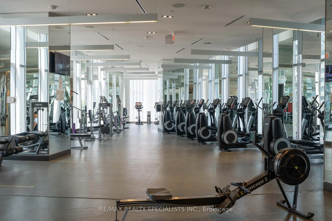
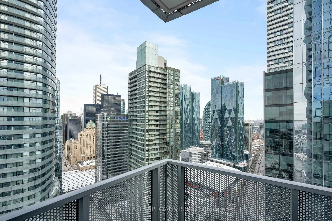
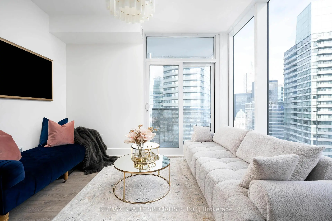
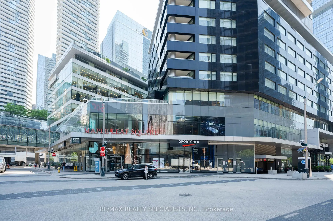
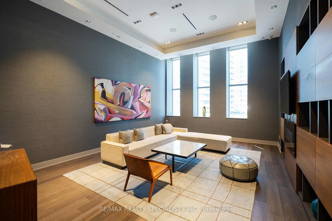
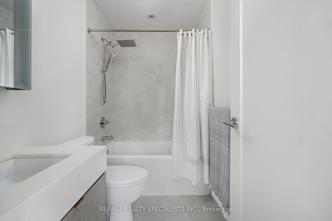
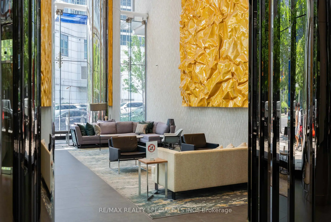
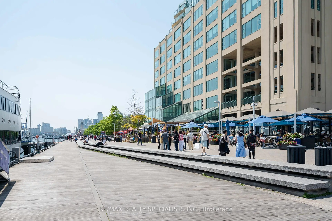
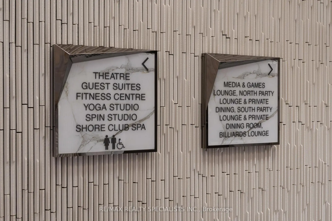
Welcome to Suite 4303 at Ten York-a beautifully maintained, owner-occupied corner suite in Tridel's landmark downtown community. Never rented and freshly painted, this move-in-ready suite offers approximately 830 sq. ft. of thoughtfully designed interior space, plus a private balcony, parking and a locker. Floor-to-ceiling windows fill the home with natural light while showcasing elevated city, lake and CN Tower views. The desirable split-bedroom layout provides privacy and flexibility, with an open-concept living and dining area that flows into a sleek European-inspired kitchen featuring quartz countertops and backsplash, integrated appliances and contemporary cabinetry. The primary bedroom includes CN Tower views, a private ensuite and a walk-in closet with custom built-ins. The versatile second bedroom is ideal for guests, a nursery or a dedicated home office. New light fixtures throughout add a polished finishing touch. Ten York offers smart-home convenience, keyless entry, 24-hour concierge service, advanced security and internet included in the maintenance fees. Resort-style Shore Club amenities include an outdoor pool and tanning deck, fitness centre, yoga and cycling studios, sauna, steam room, theatre, billiards lounge, party rooms, guest suites and multiple media and lounge spaces. Enjoy direct indoor access to Tim Hortons, PATH across the street and an exceptional waterfront location near Union Station, the UP Express, Love Park, Harbourfront, the Financial District, Scotiabank Arena, Rogers Centre, The Well and major highways. Elevated downtown living-refined, connected and ready to enjoy.
Features
- Facing: North East

- Bedrooms: 2

- Bathrooms: 2

- Garages: 1

- Kitchens: 1

Details
- Space: 800-899

- Age: 6-10
- Maintenance: $ 663.90

- Tax: $ 4577.00

- C13751384

- Listing contracted with: RE/MAX REALTY SPECIALISTS INC.

| Room | Size(M) | Description | |
|---|---|---|---|
| 2nd Br | 2.79x2.74 | Laminate, Large Window, Mirrored Closet |
|
| Primary B | 3.66x3.45 | Laminate, 4 Pc Ensuite, Walk-In Closet(s) |
|
| Living Rm | 5.26x3.51 | Laminate, W/O To Balcony, Open Concept |
|
| Dining Rm | 5.26x3.51 | Laminate, Combined w/Living, Open Concept |
|
| Kitchen | 5.26x3.51 | B/I Appliances, Quartz Counter, Combined w/Dining |
| Bathroom | Pieces | Level | |
|---|---|---|---|
| 1xBath | 3 pcs | Flat |
|
| 1xBath | 4 pcs | Flat |
Property Summary
Located close to the intersection of York St & Harbour St, #4303-10 York St is a 2 bedrooms 2 washrooms Condo Apt. The unit has a Single Underground Parking Space with a Locker. The property has many nice features including Carpet Free and Built-In Oven. .Ten York
10 York St was developed by real estate developerSchool Information
- Ryerson Community School (Grade:JK-8) 2413/3037
- Jarvis Collegiate Institute (Grade:9-12) 651/739
- Lord Lansdowne Junior Public School (Grade:0-6) 548/3037
- King Edward Junior and Senior Public School (Grade:JK-8) 1119/3037
- Ryerson Community School (Grade:JK-8) 2413/3037


Commute Information
Union Subway Station (0.5km)Union Go Train Station (0.5km)