Bayview Woods-Steeles, Toronto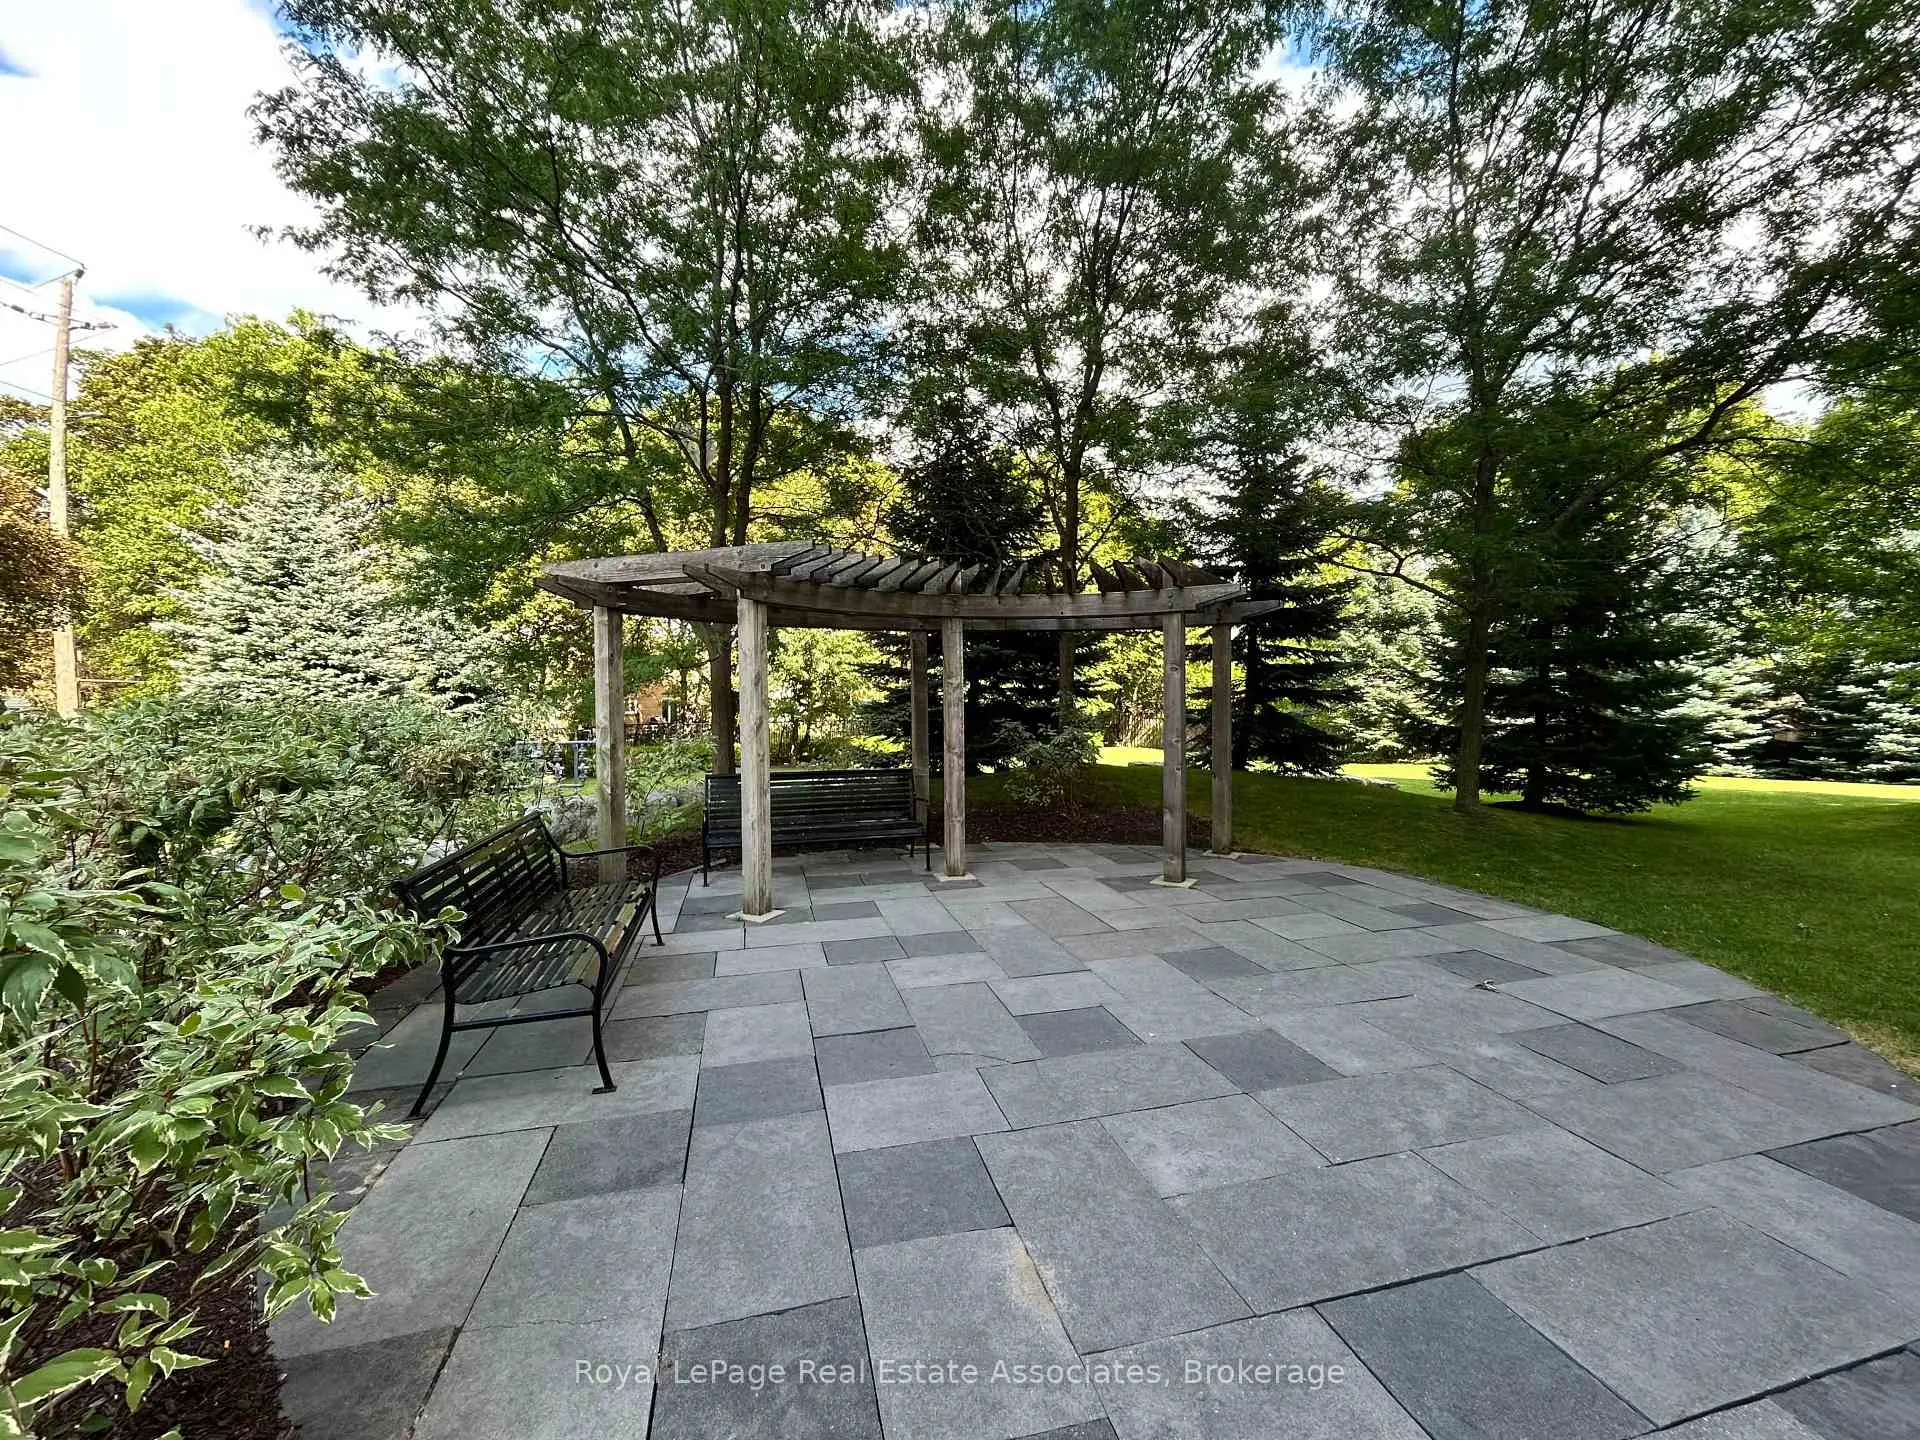

Description
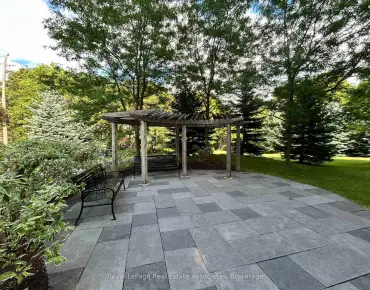
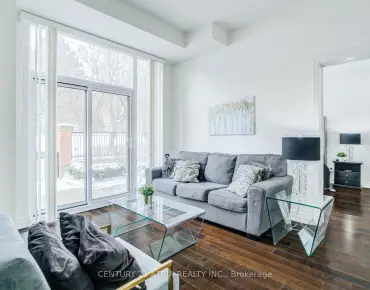
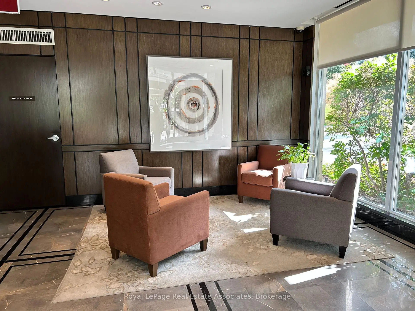
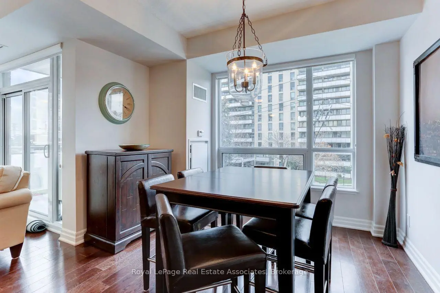
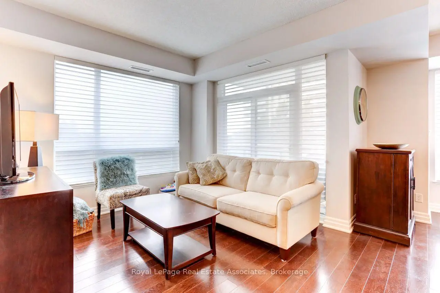
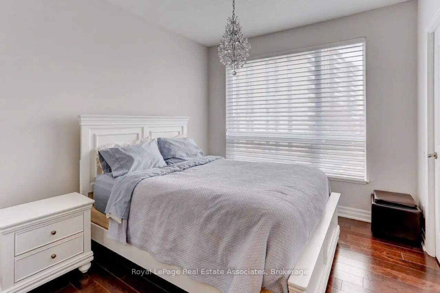
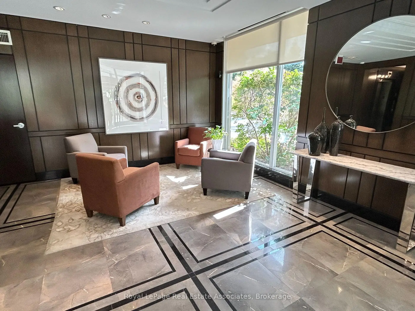
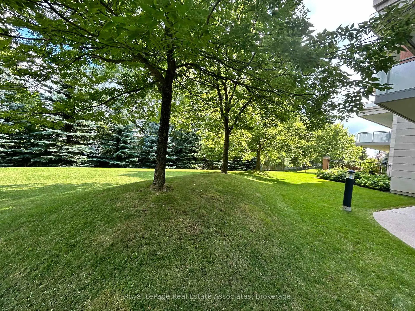
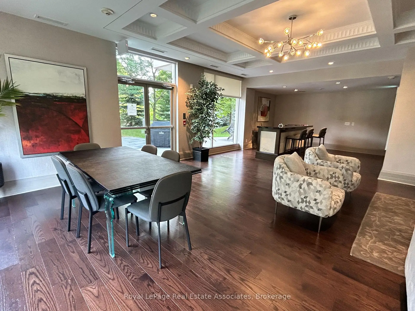
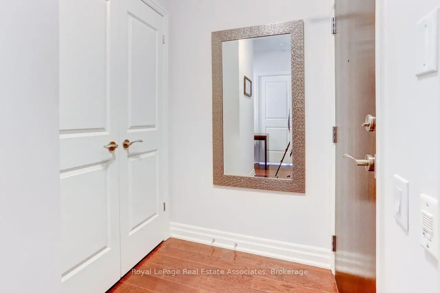
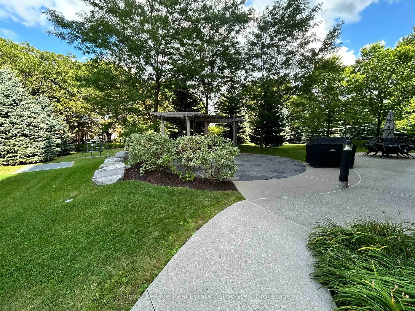
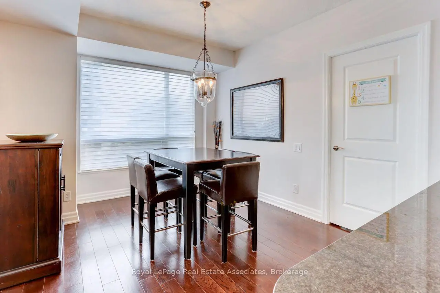
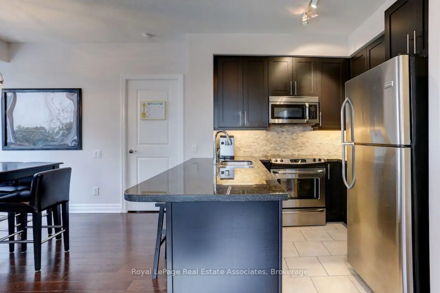
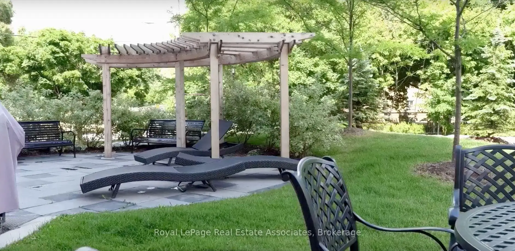
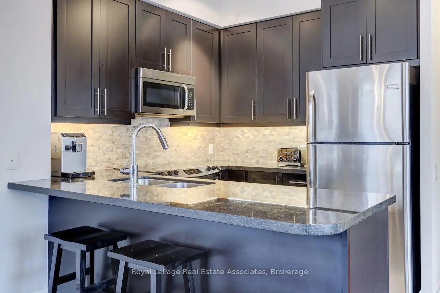
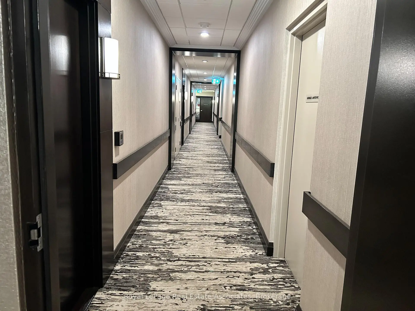
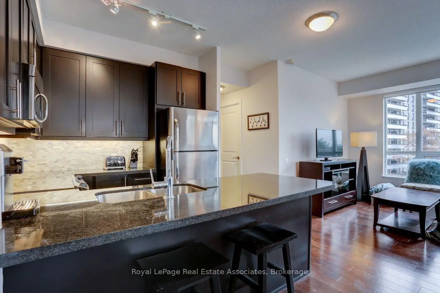
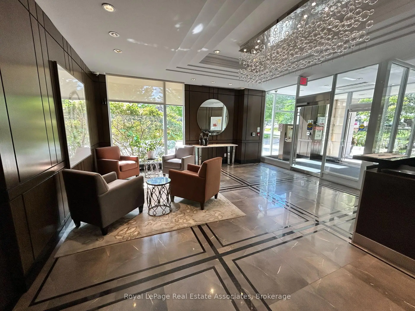
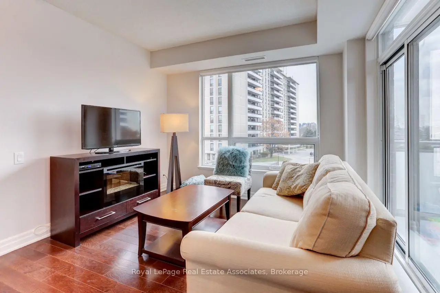
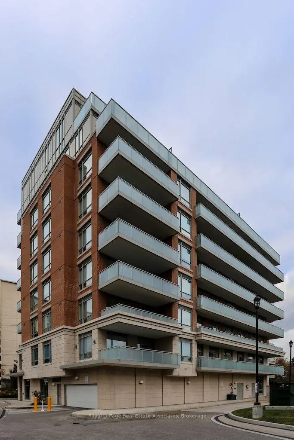
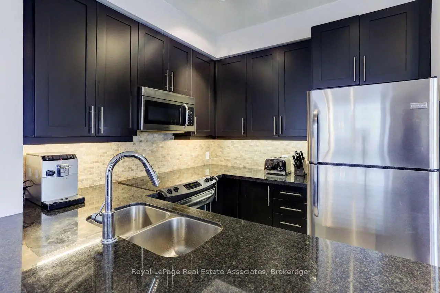
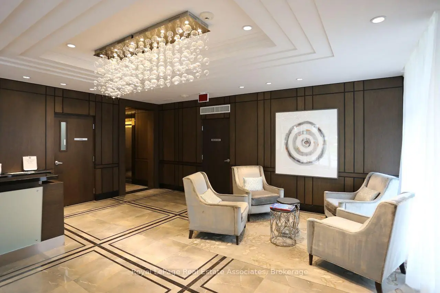
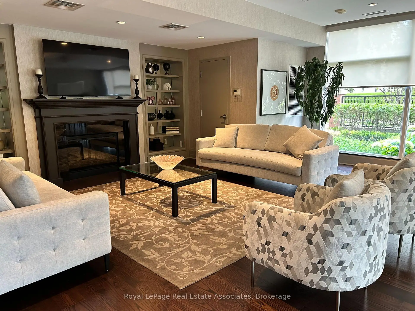
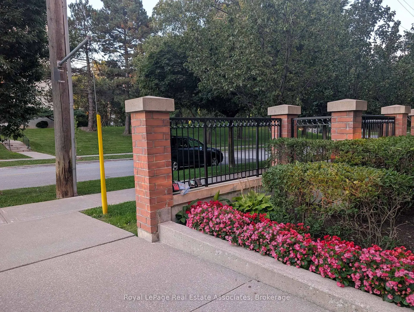
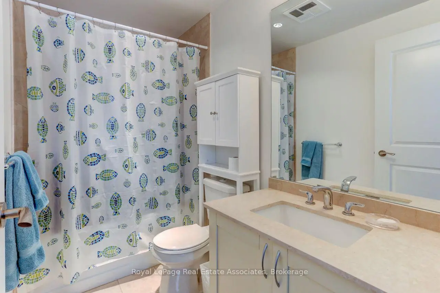
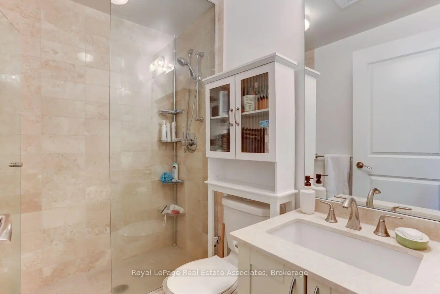
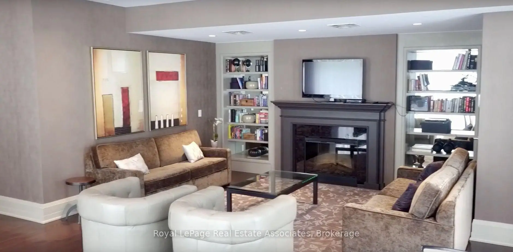
Welcome home to this beautifully appointed corner suite in Bayview Woods-Steeles, a peaceful tree-lined enclave just minutes north of prestigious Bayview Village. This boutique 8-storey building offers a rare sense of calm and quiet - ideal for those looking to downsize and retire in comfort, or a small family seeking a peaceful place to call home. Step into hotel-inspired corridors softly lit for a warm, welcoming feel, and enjoy an elegant party room that opens onto a beautifully manicured courtyard -ideal for summer entertaining and BBQs with friends. This sought-after corner unit boasts a superior layout with a private balcony (no shared dividers), rich hardwood flooring, a primary bedroom with ensuite, plus a second full 3-piece bath. The open-concept living/dining room is bathed in natural light from oversized windows dressed in Hunter Douglas blinds. The kitchen impresses with granite countertops and a stylish backsplash. Ensuite laundry adds everyday convenience. Enjoy easy access to parks, ravine trails, area schools, Bayview Village Shopping Centre, Seneca College, TTC, and Hwy 401/404. A wonderful opportunity in one of North York's most tranquil, well-connected communities.
Features
- Facing: North West

- Bedrooms: 2

- Bathrooms: 2

- Garages: 1

- Kitchens: 1

Details
- Space: 900-999

- Age: 11-15
- Maintenance: $ 983.40

- Tax: $ 3280.28

- C13736184

- Listing contracted with: Royal LePage Real Estate Associates

| Room | Size(M) | Description | |
|---|---|---|---|
| Living Rm | 4.01x3.45 | Open Concept, W/O To Balcony, Marble Floor |
|
| Dining Rm | 4.11x3.40 | Open Concept, Large Window, Marble Floor |
|
| Kitchen | 2.44x2.44 | Granite Counters, Modern Kitchen |
|
| Primary B | 3.38x3.12 | 4 Pc Ensuite, Walk-In Closet(s), Hardwood Floor |
|
| 2nd Br | 3.12x3.12 | Large Closet, Window, Hardwood Floor |
| Bathroom | Pieces | Level | |
|---|---|---|---|
| 1xBath | 4 pcs | Main |
|
| 1xBath | 3 pcs | Main |