Willowdale West, Toronto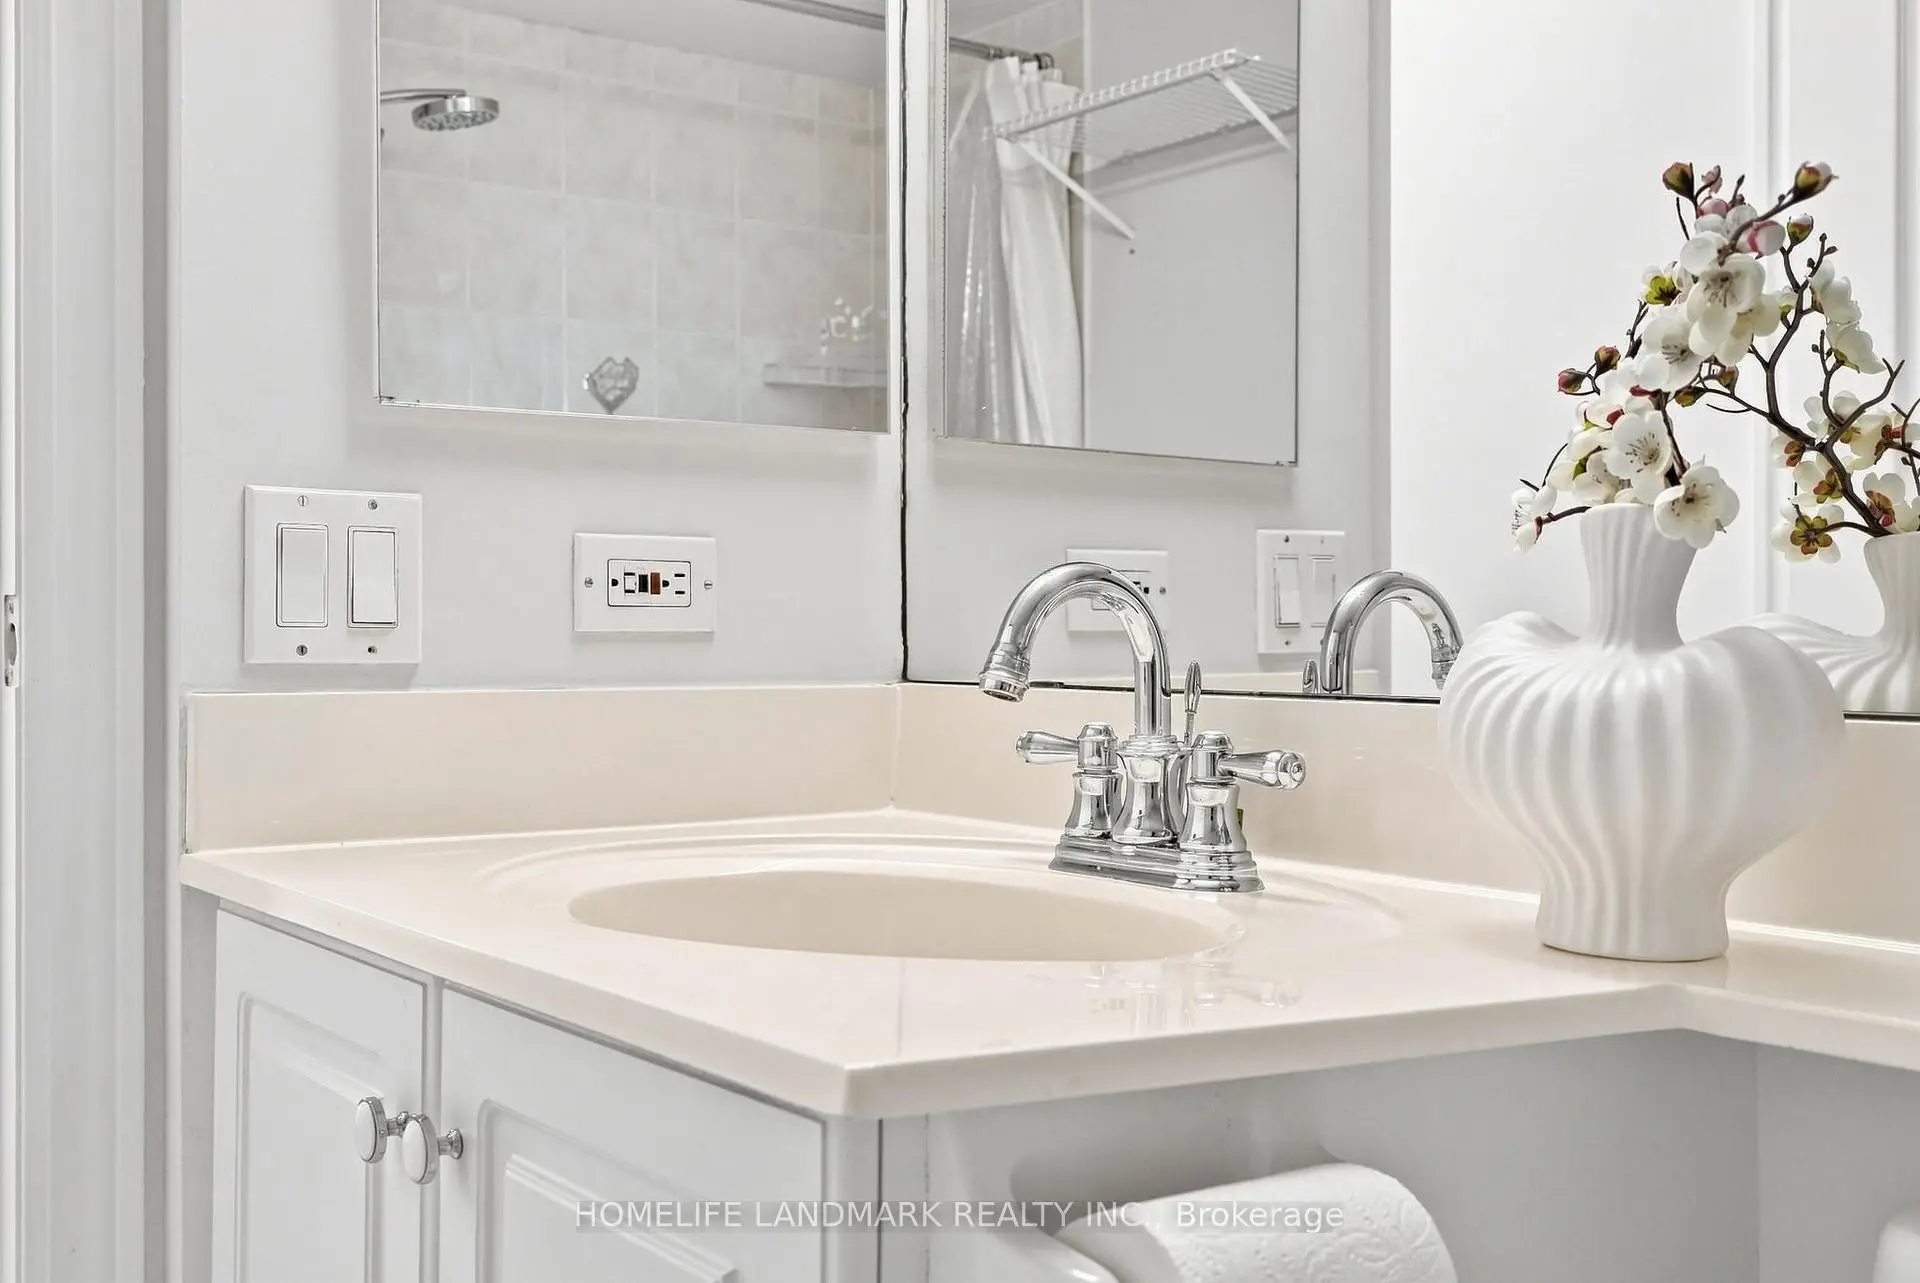

Description
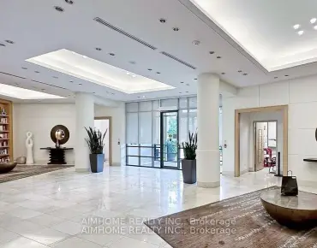
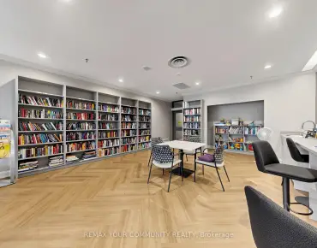
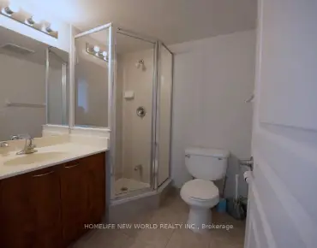
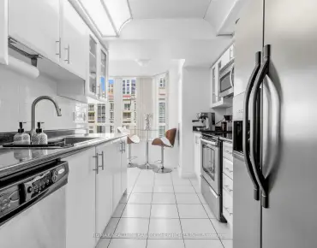
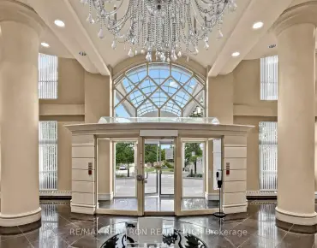
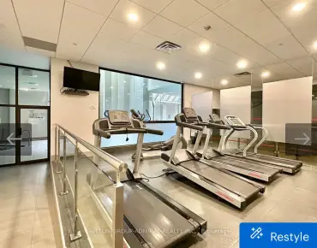
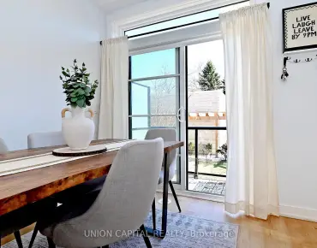
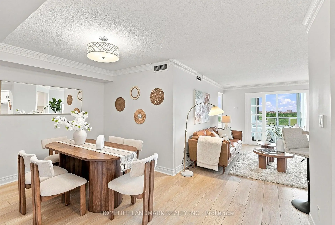
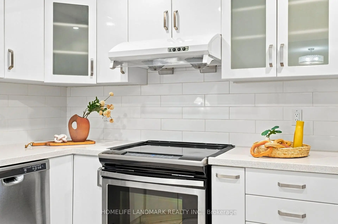
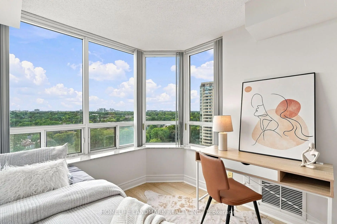
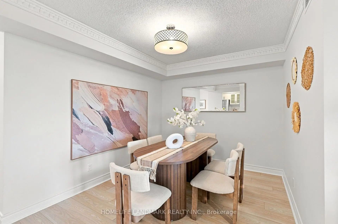
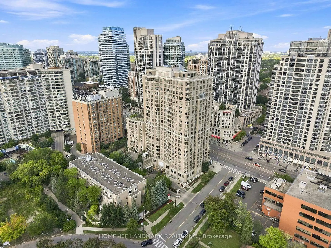
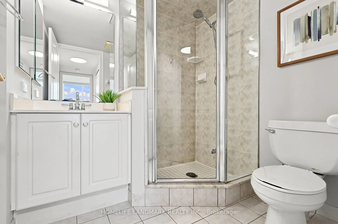
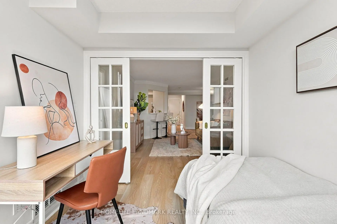
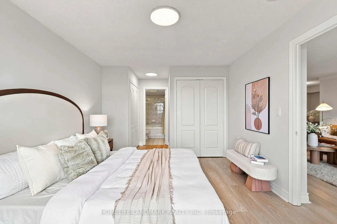
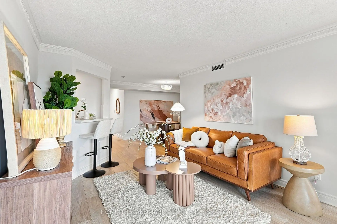
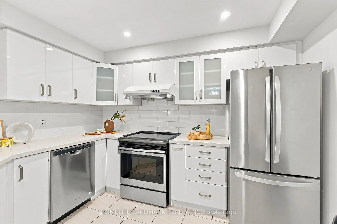
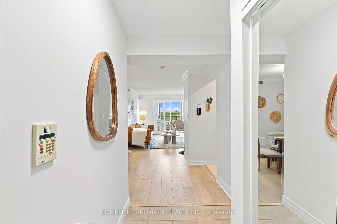
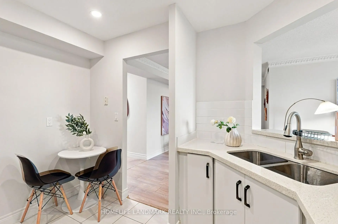
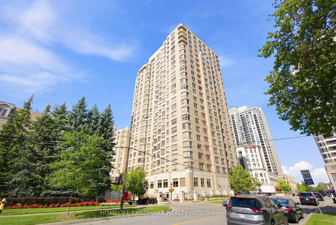
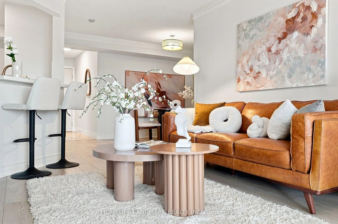
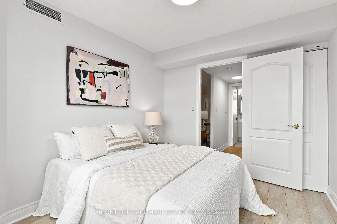
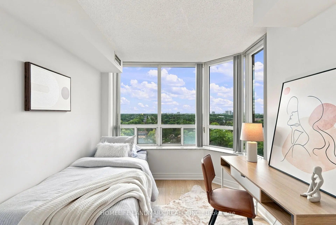
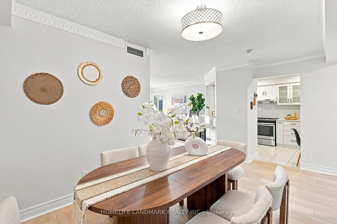
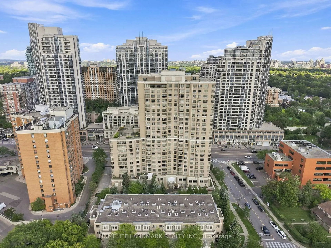
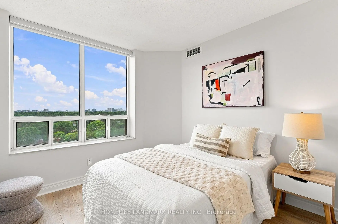
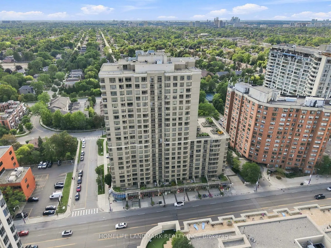
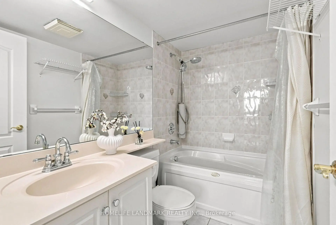
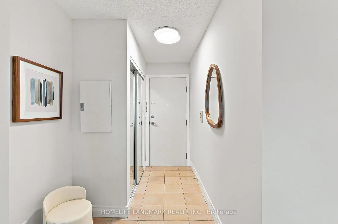
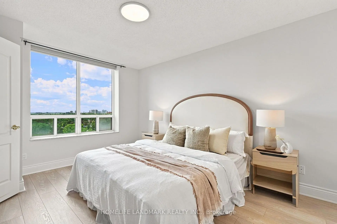
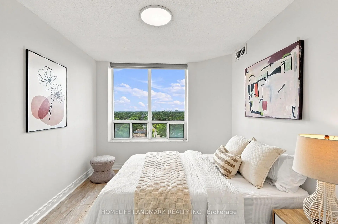
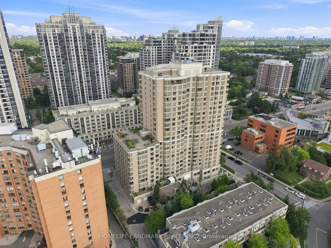
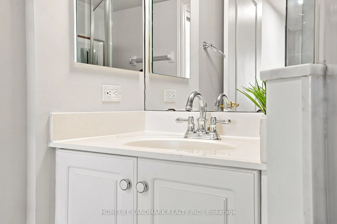
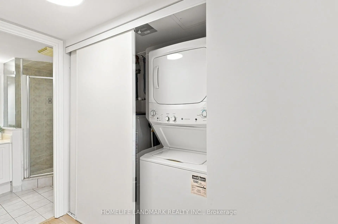
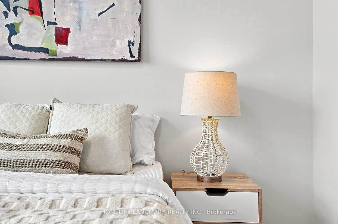
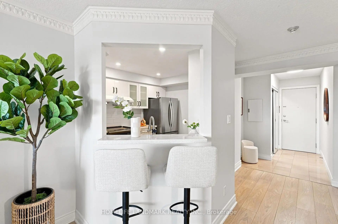
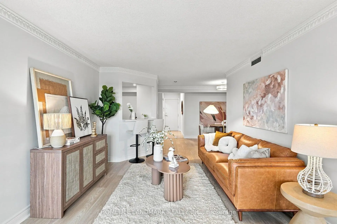
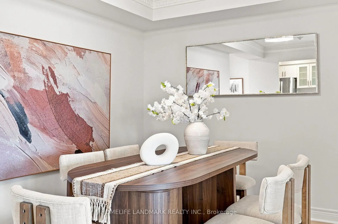
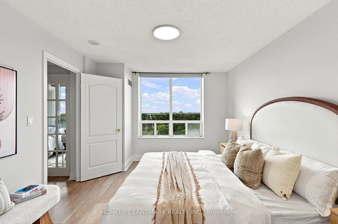
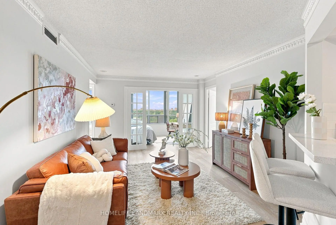
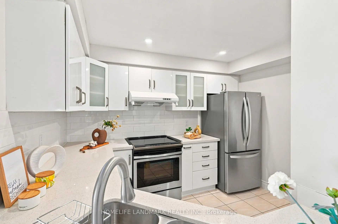
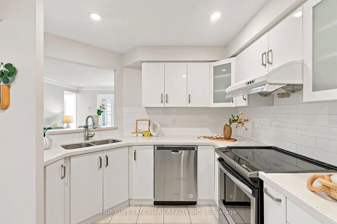
Luxurious Tridel-built Royal Arms Residence featuring sought after unobstructed west views! Bright and spacious 1086 sf split 2 br-2 bath layout offers open concept living and dining areas, an modern kitchen with stainless steel appliances, stone counters and backsplash, plus upgraded flooring, light fixtures, crown moulding and vertical blinds throughout. The large King sized primary bedroom includes his-and-hers closets and a 4 piece ensuite. A sun filled solarium provides flexible space for a potential third bedroom, home office or relaxing retreat. Enjoy resort-style amenities including 24 hour concierge, indoor pool, whirlpool, sauna, fitness centre, guest suites, party room, car wash bay, visitor parking, garden patio with BBQ area, and rooftop observatory with city skyline views. This location can't be beat with steps to TTC, subway, Yonge Street shops, restaurants, Metro and library.
Features
- Facing: West

- Bedrooms: 2+1

- Bathrooms: 2

- Garages: 1

- Kitchens: 1

Details
- Space: 1000-1199

- Maintenance: $ 960.83

- Tax: $ 3121.92

- C13731370

- Listing contracted with: HOMELIFE LANDMARK REALTY INC.
| Room | Size(M) | Description | |
|---|---|---|---|
| Living Rm | 4.45x3.50 | Laminate, Combined w/Dining, Open Concept |
|
| Dining Rm | 4.35x2.72 | Laminate, Combined w/Living, Open Concept |
|
| Kitchen | 3.22x2.60 | Ceramic Floor, Quartz Counter, Pot Lights |
|
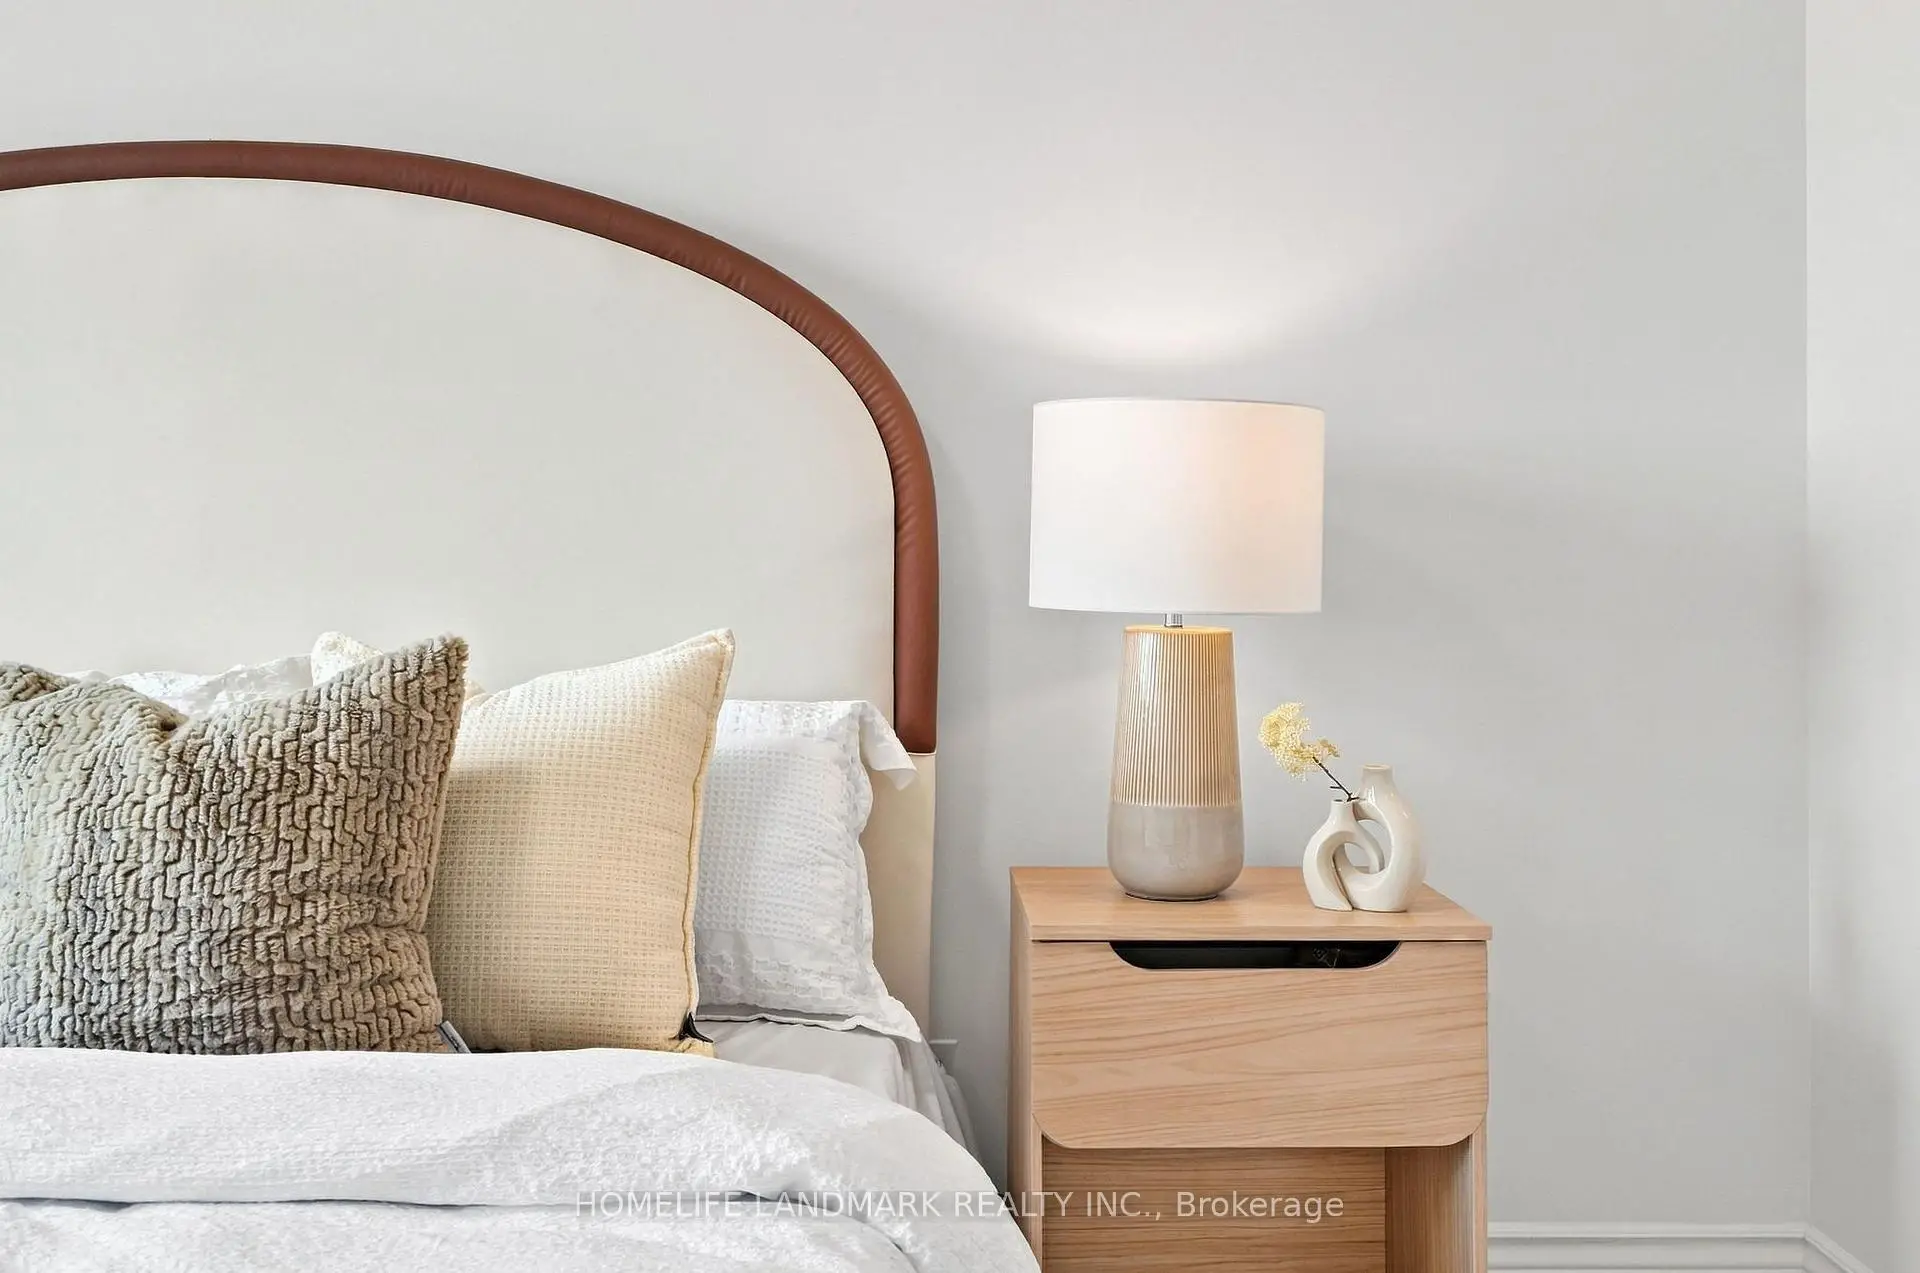
| Primary B | 3.25x4.22 | Laminate, 4 Pc Ensuite, His and Hers Closets |
|
| 2nd Br | 3.22x2.78 | Laminate, Large Closet, West View |
|
| Solarium | 2.63x2.52 | Laminate, French Doors, West View |
| Bathroom | Pieces | Level | |
|---|---|---|---|
| 1xBath | 4 pcs | ||
| 1xBath | 3 pcs |
Property Summary
Located close to the intersection of Yonge and South Of Finch, #1606-5418 Yonge St is a 2+1 bedrooms 2 washrooms Condo Apt. The unit has a Single Underground Parking Space. The property has many nice features including Intercom and Carpet Free. Living Room Rm, Dinning Room Rm, Kitchen, Primary B, second bedroom and Solarium are on the Main floor.Royal Arms
5418 Yonge St was developed by real estate developerSchool Information
- Churchill Public School (Grade:JK-5)
- Willowdale Middle School (Grade:6-8)
- Northview Heights Secondary School (Grade:9-12) 180/739
- St. Antoine Daniel Catholic School (Grade:JK-8) 1540/3037
- Charles H Best Middle School (Grade:4-8)
- Yorkview Public School (Grade:JK-5)