Waterfront Communities C1, Toronto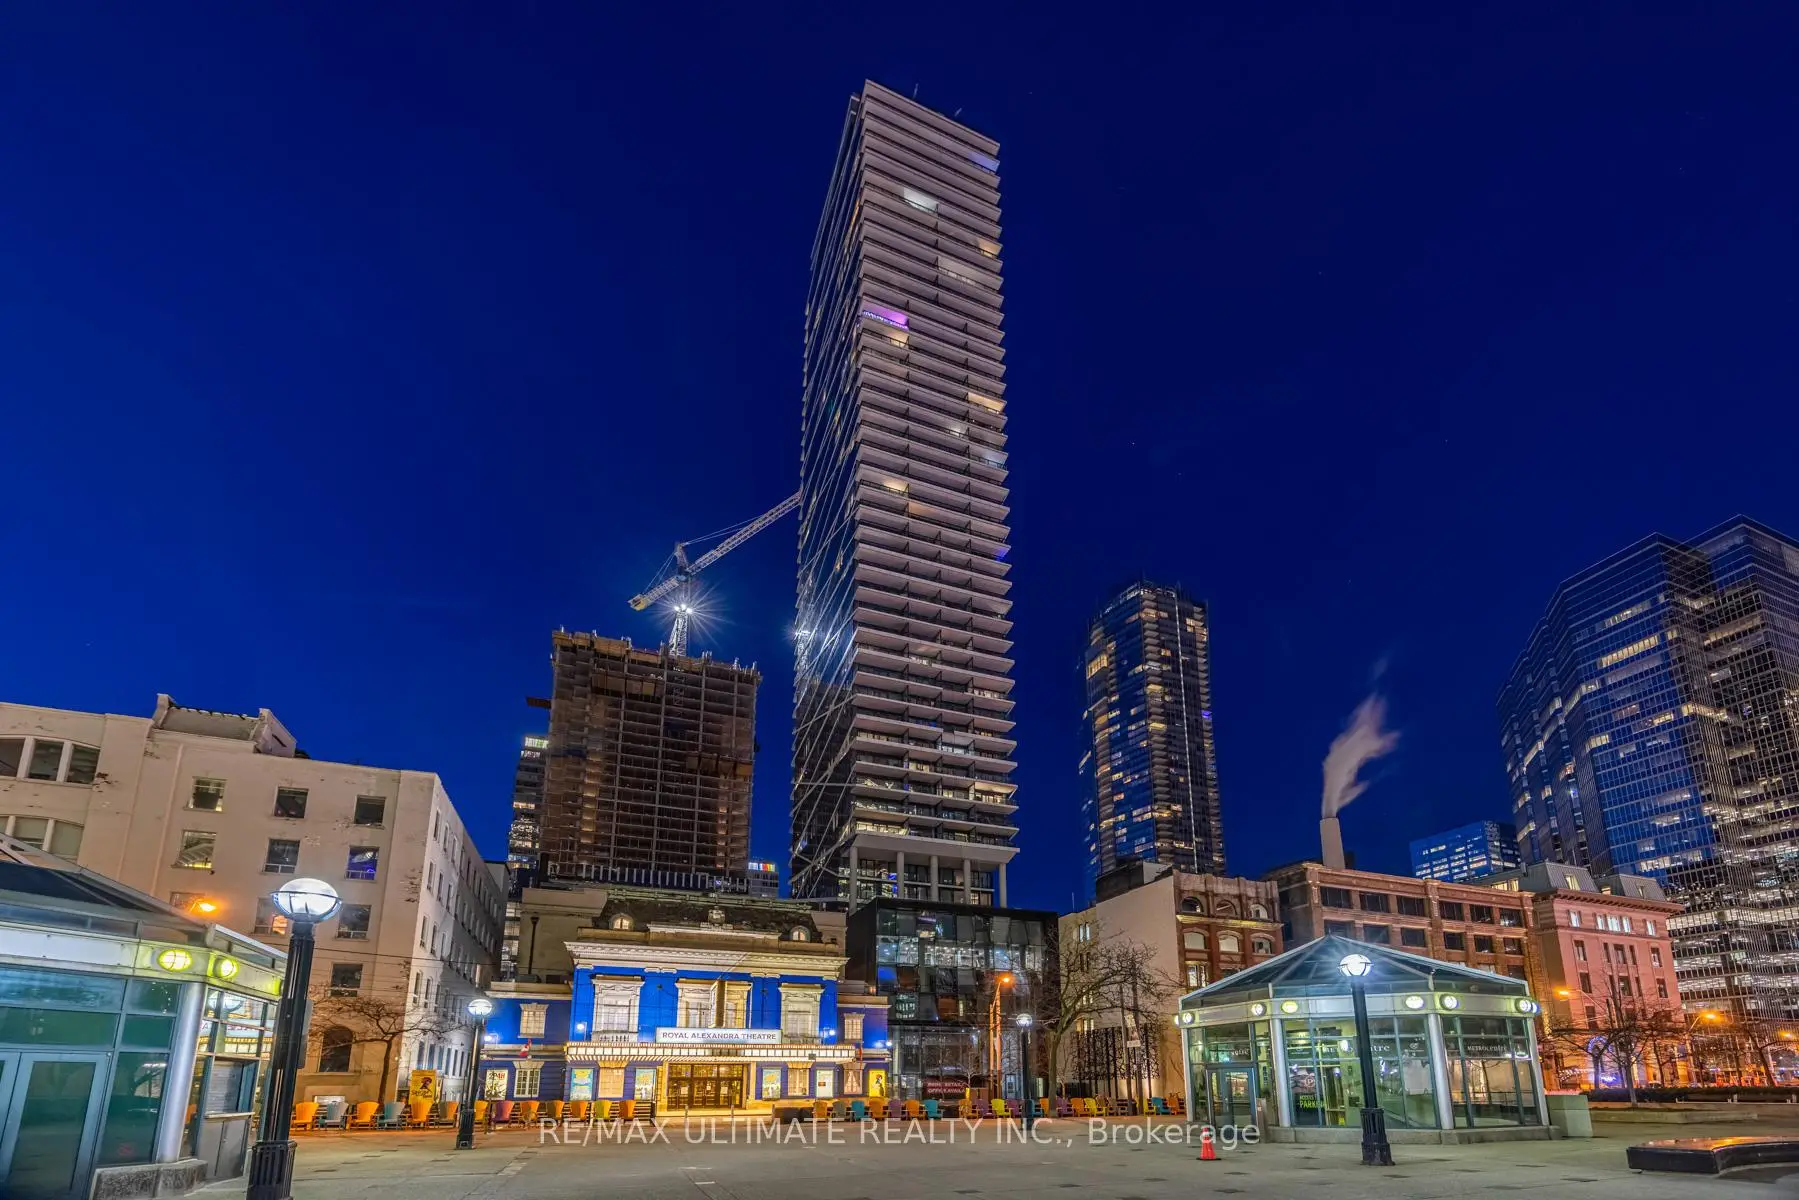


Description
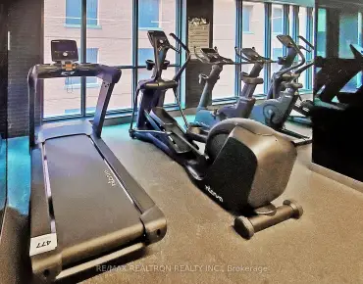
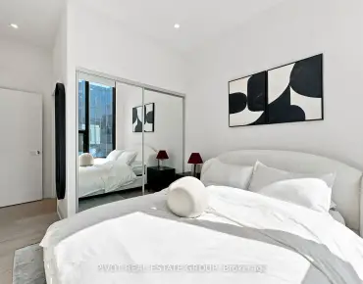
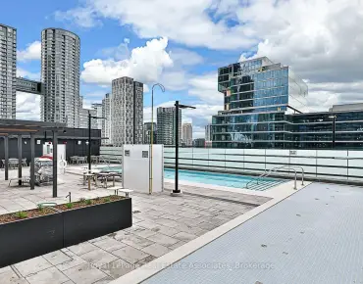
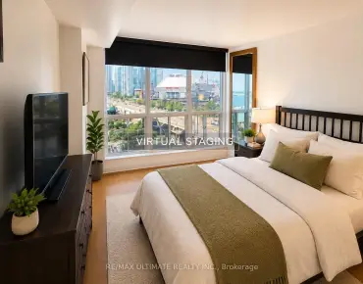
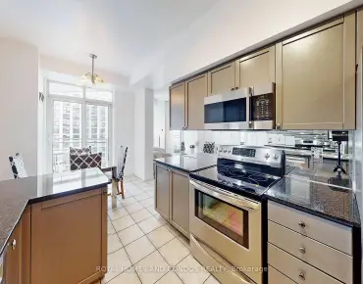
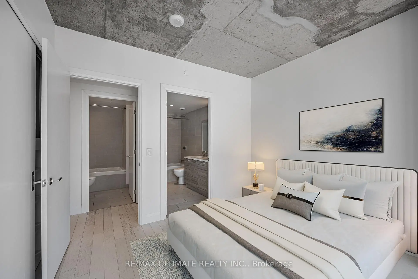
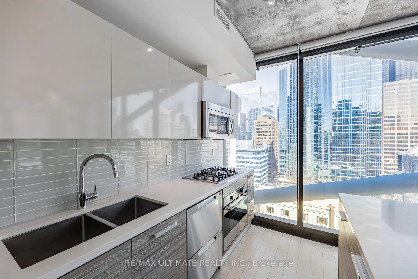
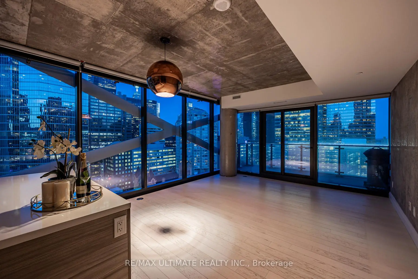
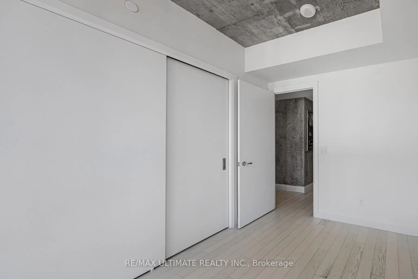
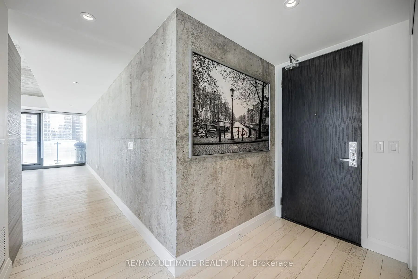
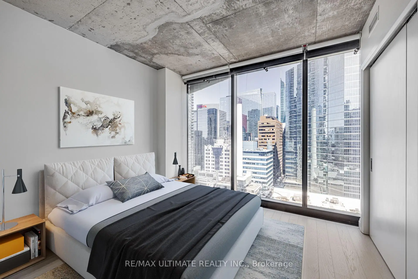
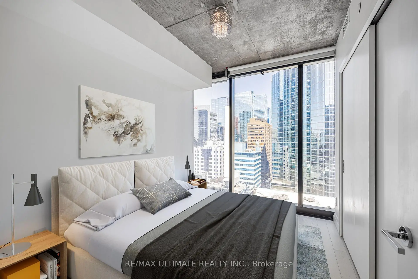
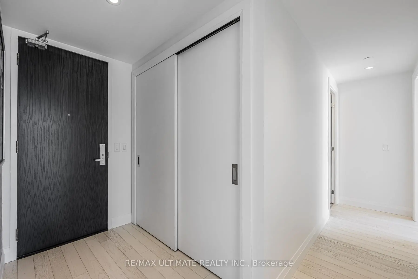
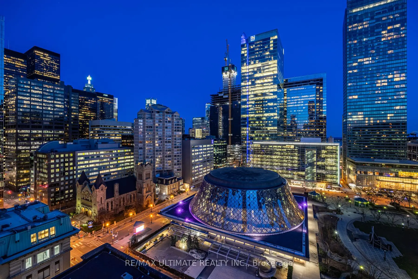
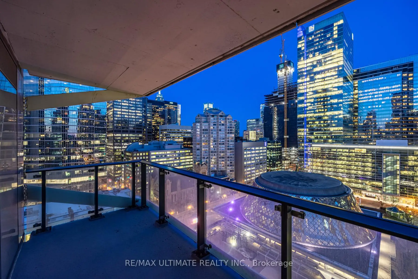
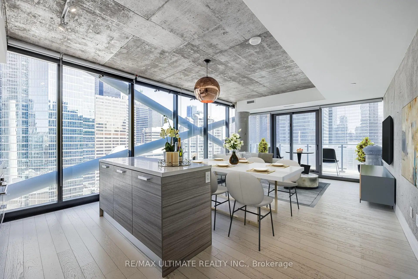
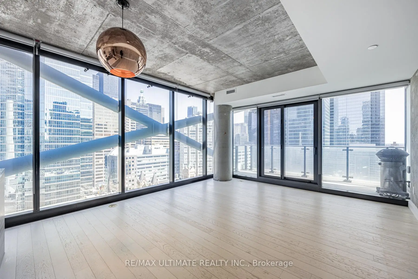
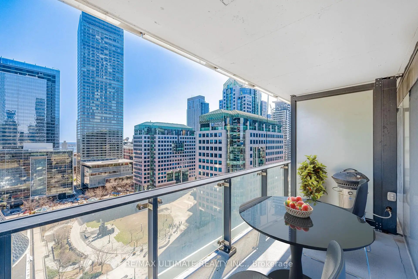
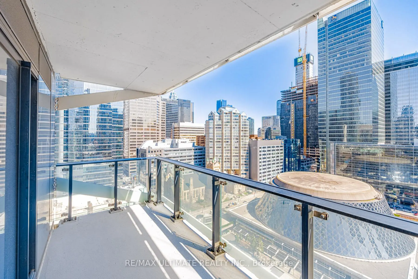
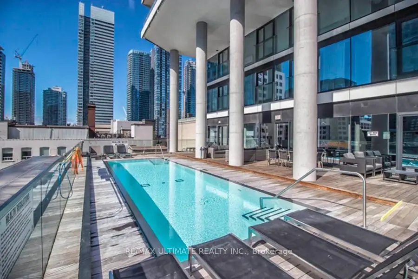
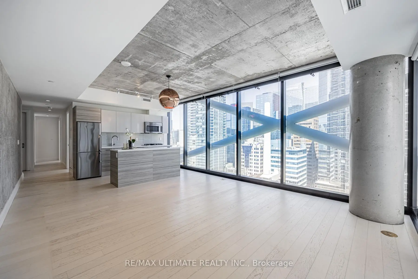
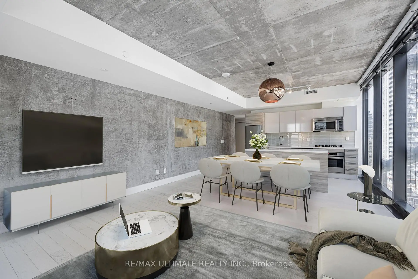
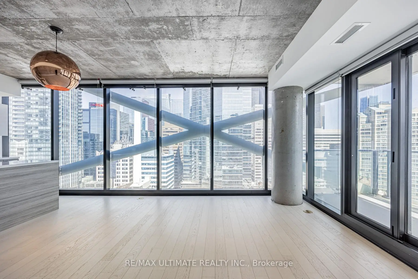
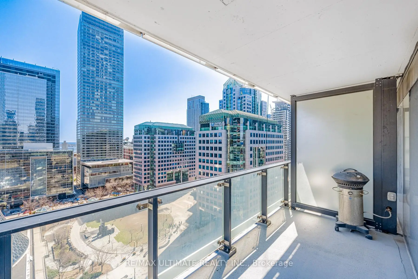
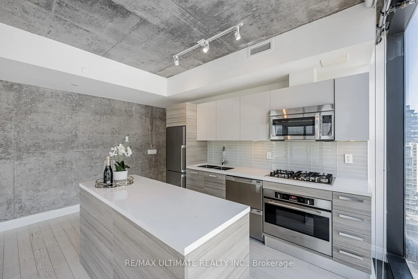
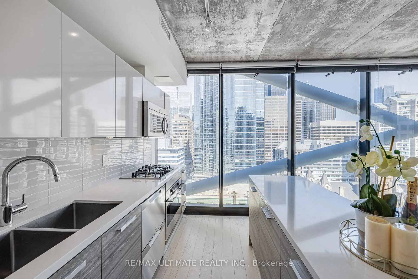
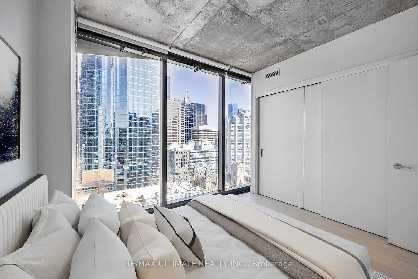
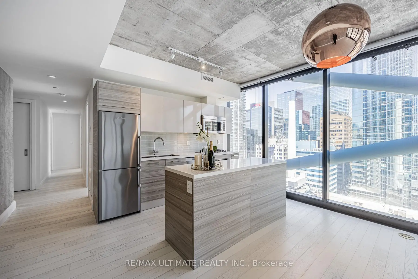
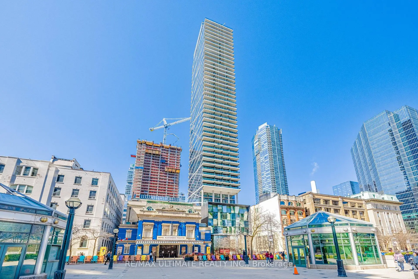
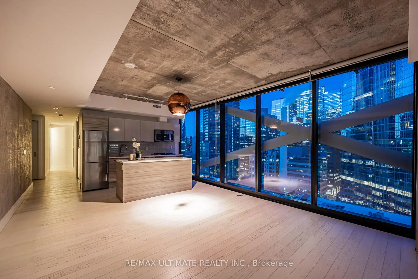
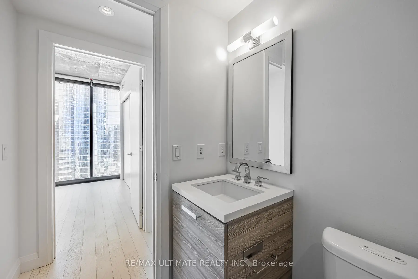
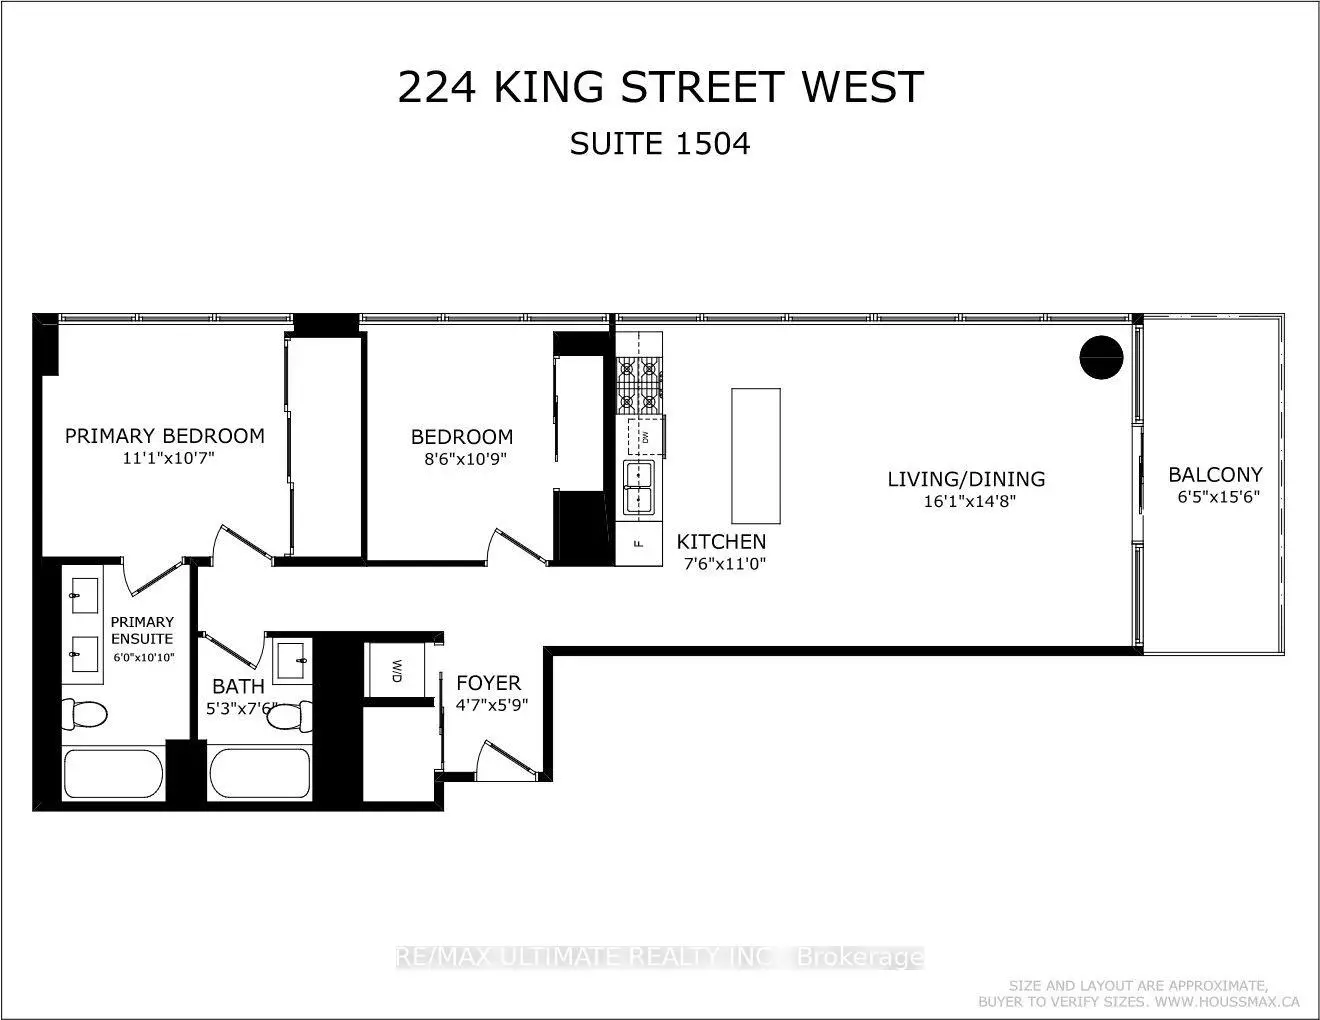
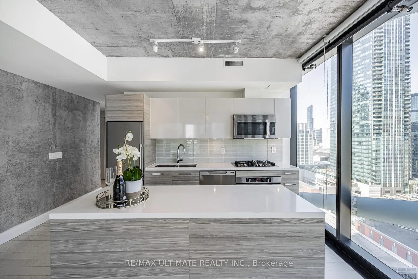
Welcome to Theatre Park, an iconic residence in the heart of Toronto's Entertainment District. This stunning 958 sq. ft. suite features an additional 108 sq. ft. private balcony with breathtaking southeast-facing city views overlooking Roy Thomson Hall and David Pecaut Square.Ideally located just steps from the Royal Alexandra Theatre, Princess of Wales Theatre, and TIFF Bell Lightbox, this exceptional residence places you at the centre of Toronto's vibrant downtown lifestyle.The suite showcases a modern, industrial-inspired aesthetic with exposed concrete walls, engineered hardwood flooring, floor-to-ceiling windows, and generous wall-to-wall closets. The contemporary kitchen is equipped with stainless steel appliances and a rare gas stove, making it both stylish and functional.Step outside onto your private balcony, complete with a gas BBQ hookup-perfect for morning coffee, evening cocktails, or entertaining while taking in the spectacular city views.Residents enjoy an impressive array of building amenities, including an outdoor pool, fitness centre, party room, and 24-hour concierge. With the PATH, St. Andrew Subway Station, world-class dining, shopping, entertainment, and Toronto's renowned theatre district all just steps away, this is downtown living at its finest.
Features
- Facing: South East

- Bedrooms: 2

- Bathrooms: 2

- Garages: 1

- Kitchens: 1

Details
- Space: 900-999

- Age: New
- Maintenance: $ 989.52

- Tax: $ 5447.00

- C13681724

- Listing contracted with: RE/MAX ULTIMATE REALTY INC.

| Room | Size(M) | Description | |
|---|---|---|---|
| Living Rm | 4.83x4.29 | Hardwood Floor, W/O To Balcony, Combined w/Dining |
|
| Dining Rm | 4.83x4.29 | Hardwood Floor, Open Concept, SE View |
|
| Kitchen | 4.83x4.29 | Hardwood Floor, Breakfast Area, Stainless Steel Appl |
|
| Primary B | 3.35x3.10 | Hardwood Floor, Double Closet, Window Floor to Ceil |
|
| 2nd Br | 3.15x2.49 | Hardwood Floor, Double Closet, Window Floor to Ceil |
|
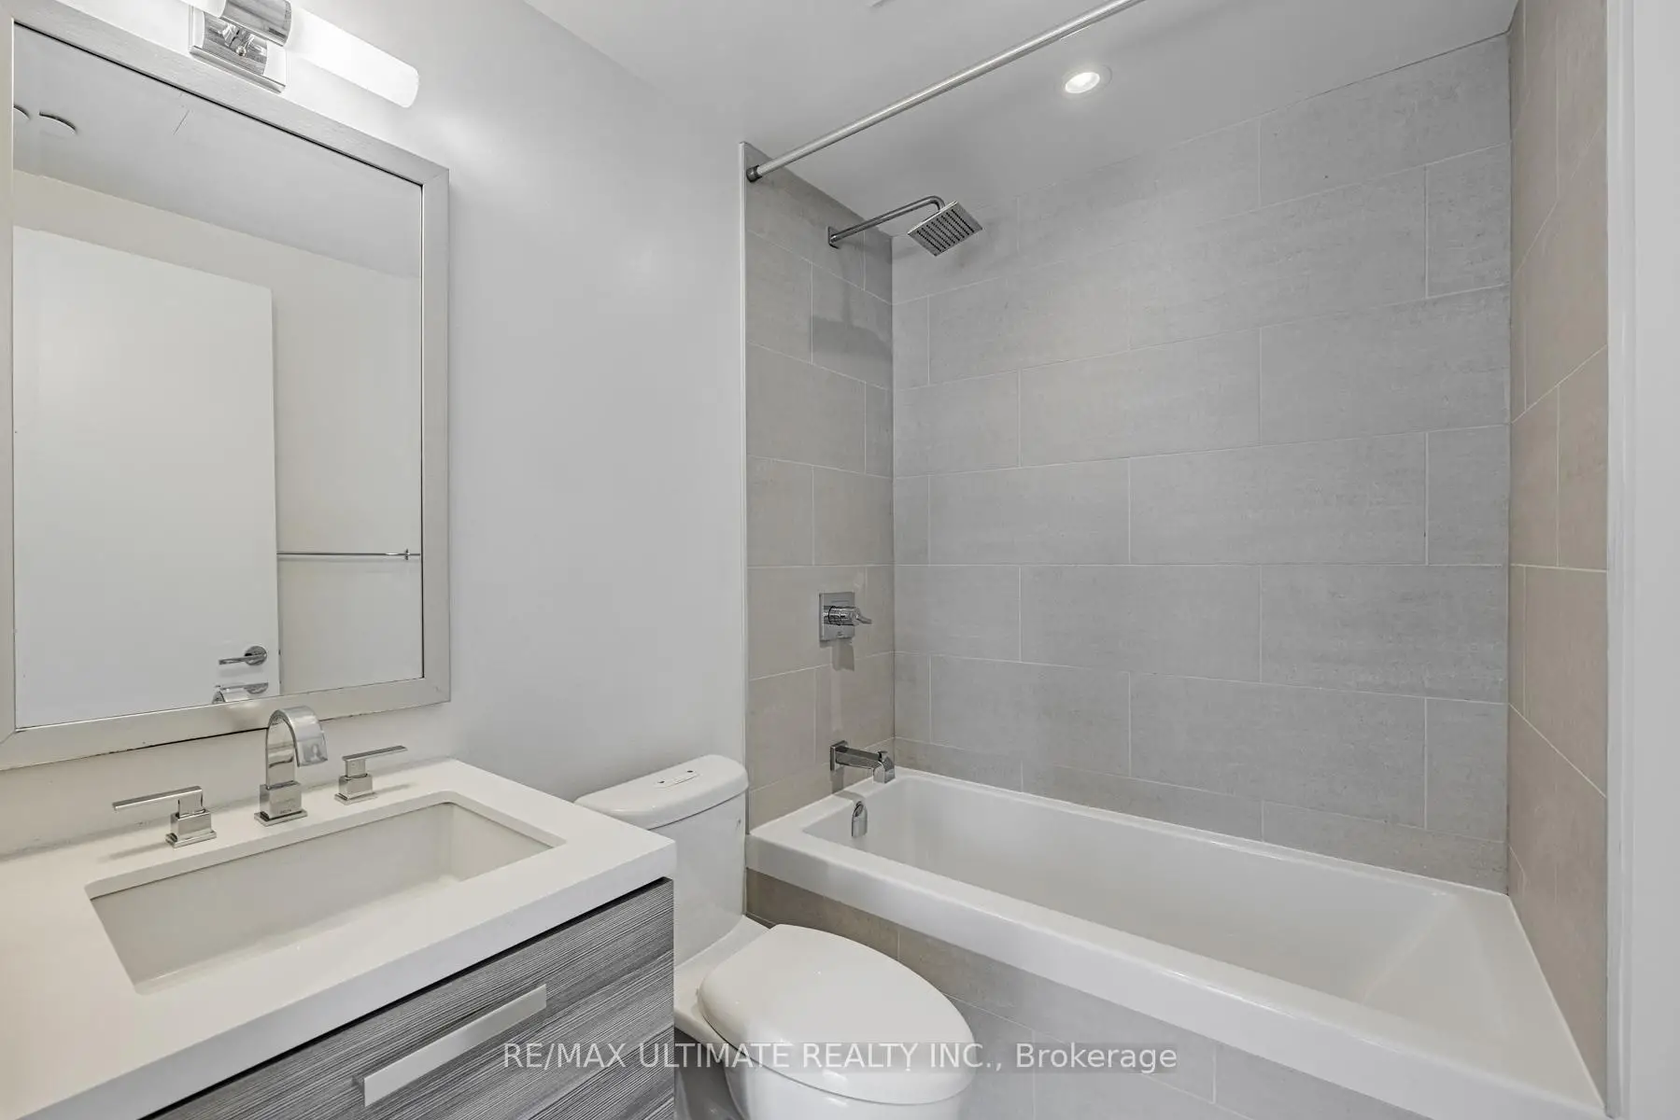
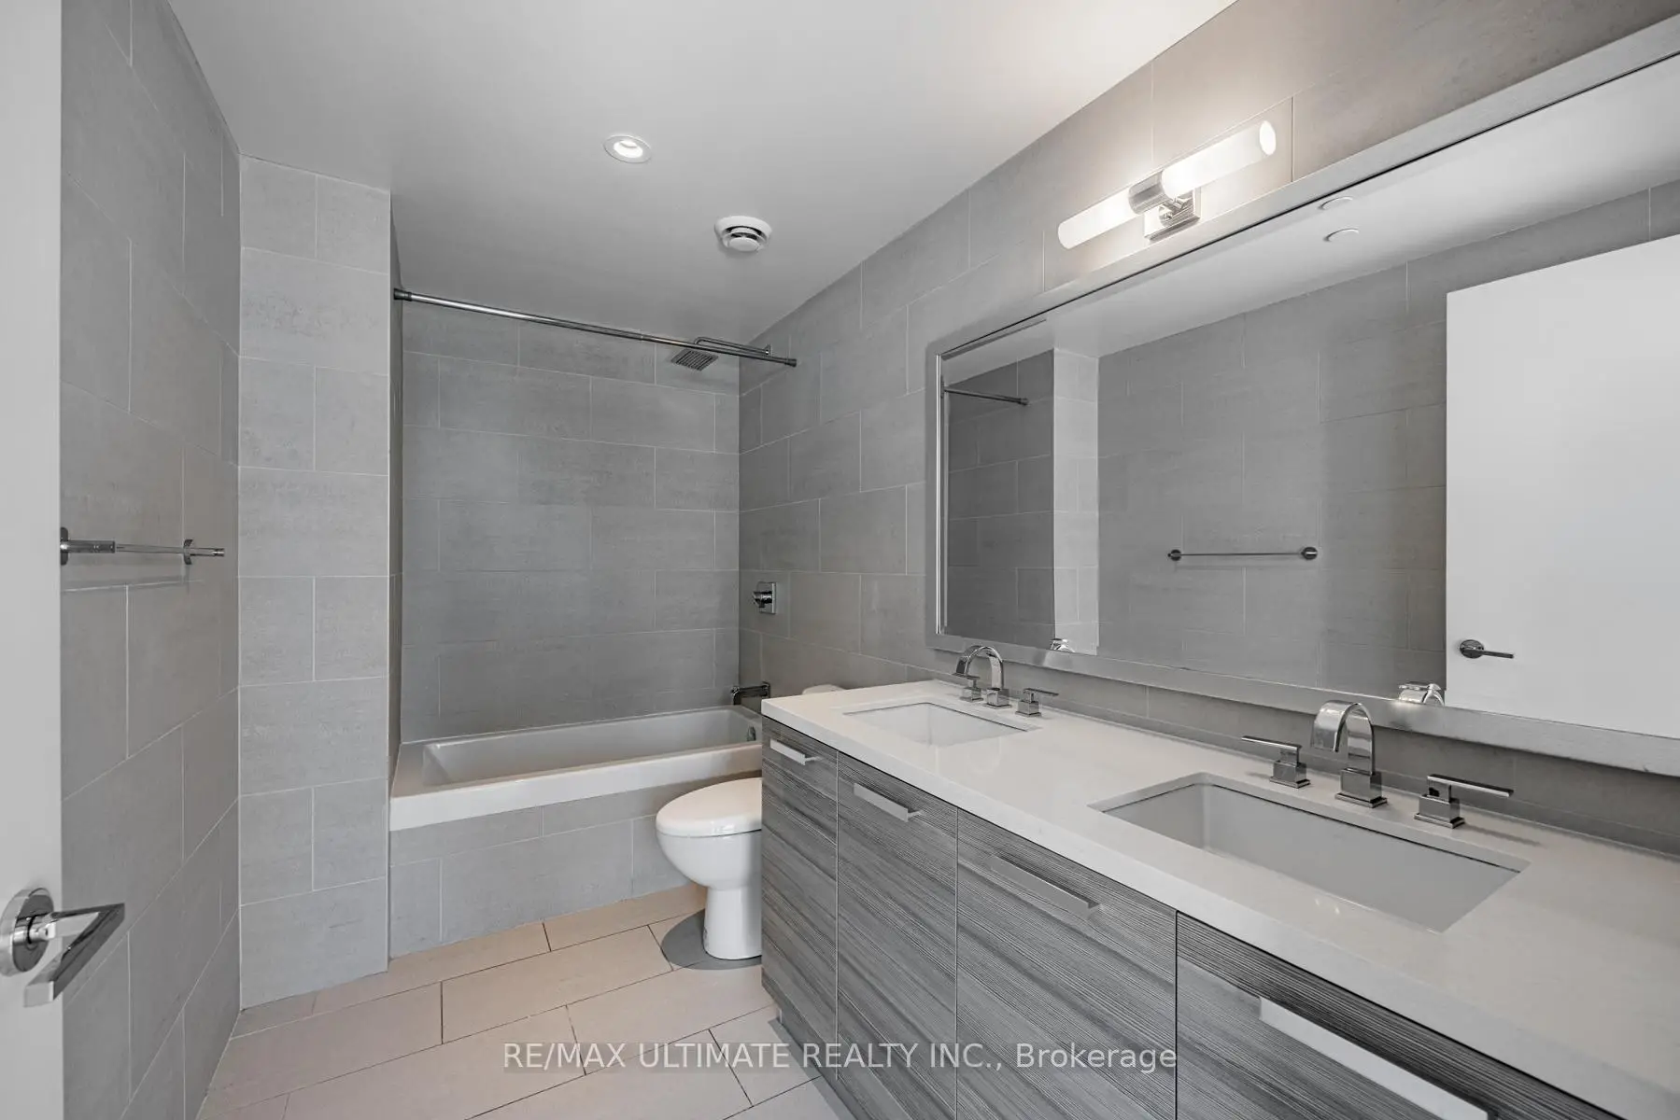
| Bath | 0.00x0.00 | B/I Vanity, Soaking Tub, Porcelain Floor |
|
| Bath | 0.00x0.00 | B/I Vanity, Soaking Tub, Porcelain Floor |
| Bathroom | Pieces | Level | |
|---|---|---|---|
| 1xBath | 5 pcs | Flat |
|
| 1xBath | 4 pcs | Flat |
Property Summary
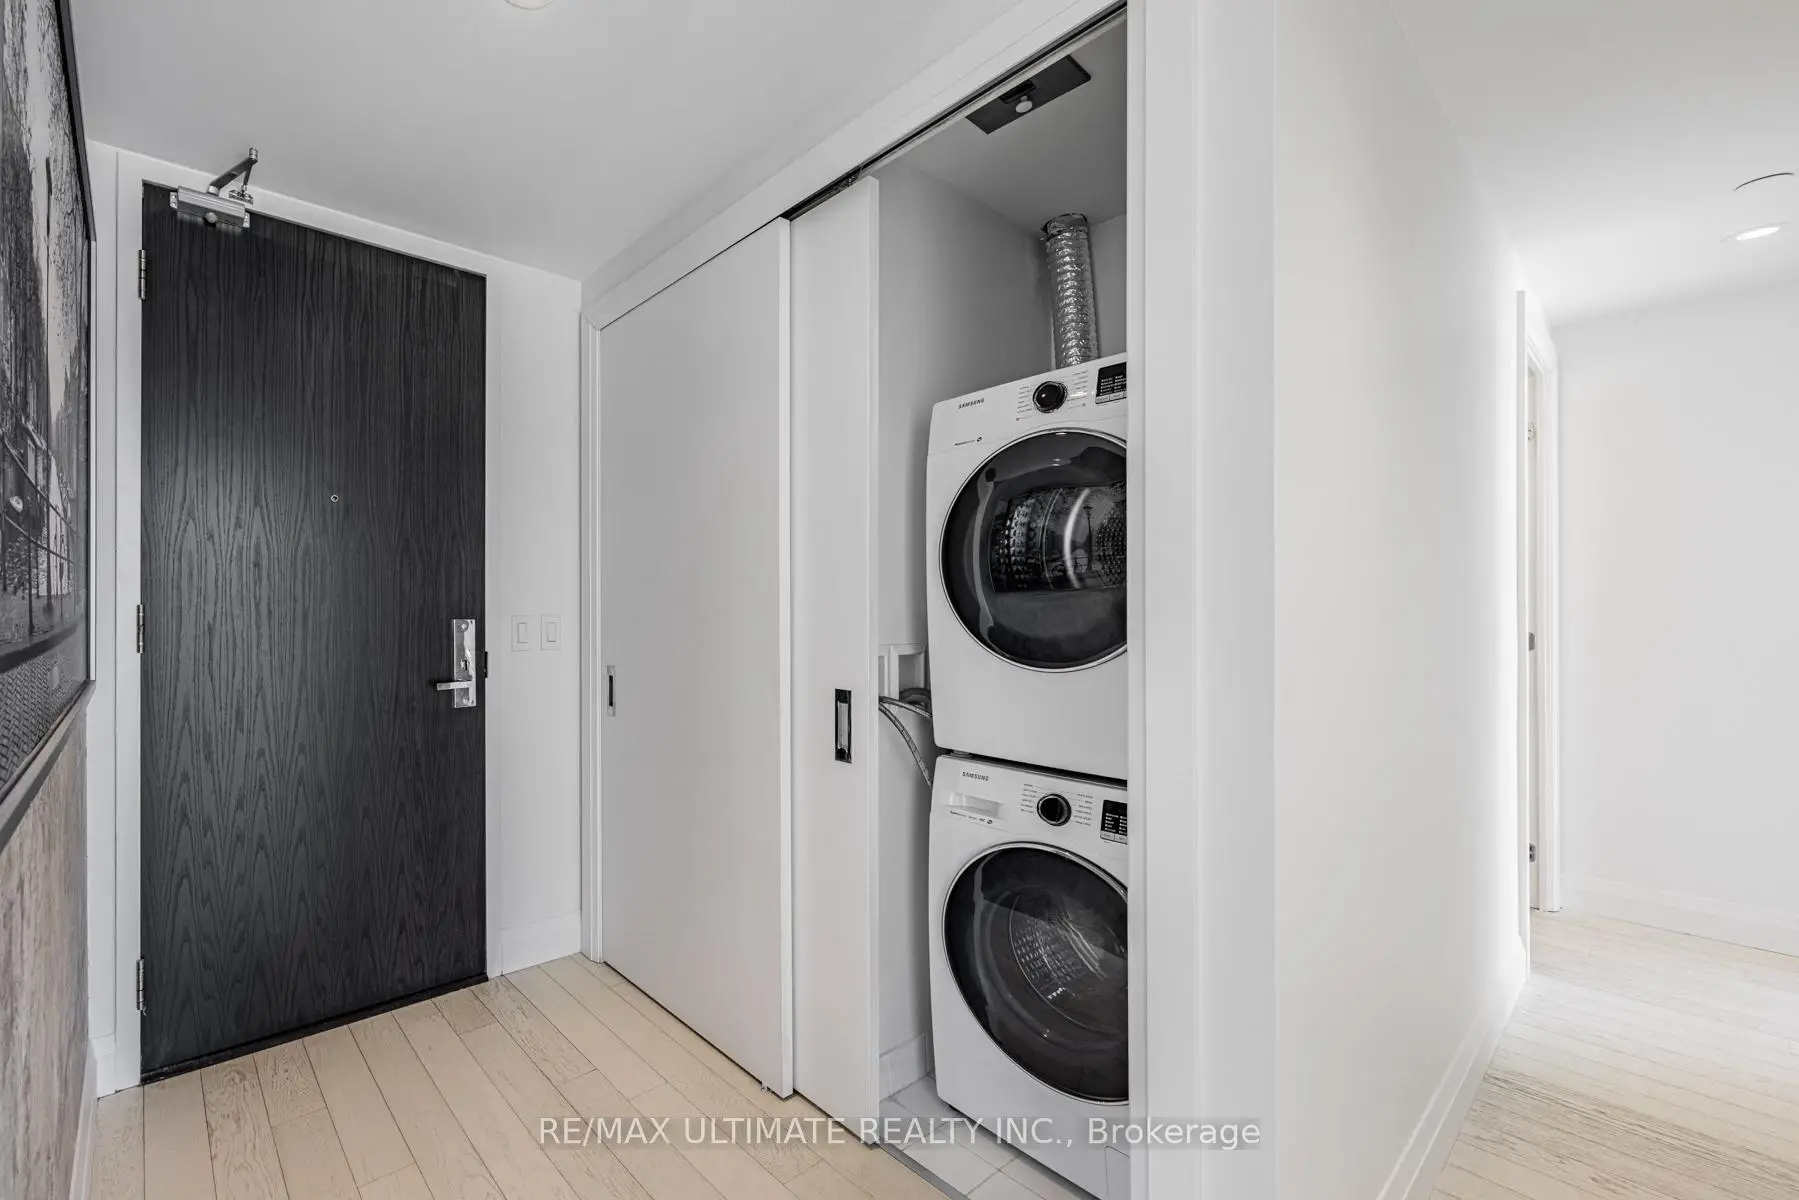
Located close to the intersection of King Street West & University, #1504-224 King St W is a 2 bedrooms 2 washrooms Condo Apt. The unit has a Single Carport Parking Space with a Locker. The property has many nice features including Carpet Free. Living Room Rm, Dinning Room Rm, Kitchen, Primary B, second bedroom, Bath and Bath are on the Main floor.Theatre Park
224 King St W was developed by real estate developer Lamb Development Corp. The age of the residential building is approximately 12 years. It has about 47 levels and 234 units. Theatre Park offers amenities such as Gym, Concierge, Outdoor Pool, Party/Meeting Room and Rooftop Deck/Garden. The monthly maintenance fee includes Heat, Water and Air Conditioning. There are total 5 units for sale and 6 for lease in 224 King St W.School Information
- Ogden Junior Public School (Grade:JK-6) 1119/3037
- Ryerson Community School (Grade:JK-8) 2413/3037
- Harbord Collegiate Institute (Grade:9-12) 163/739
- St. Mary Catholic School (Grade:JK-8) 1683/3037
- Lord Lansdowne Junior Public School (Grade:0-6) 548/3037
- King Edward Junior and Senior Public School (Grade:JK-8) 1119/3037
- Ryerson Community School (Grade:JK-8) 2413/3037


Commute Information
St. Andrew Subway Station (0.2km)Union Go Train Station (0.6km)