Waterfront Communities C1, Toronto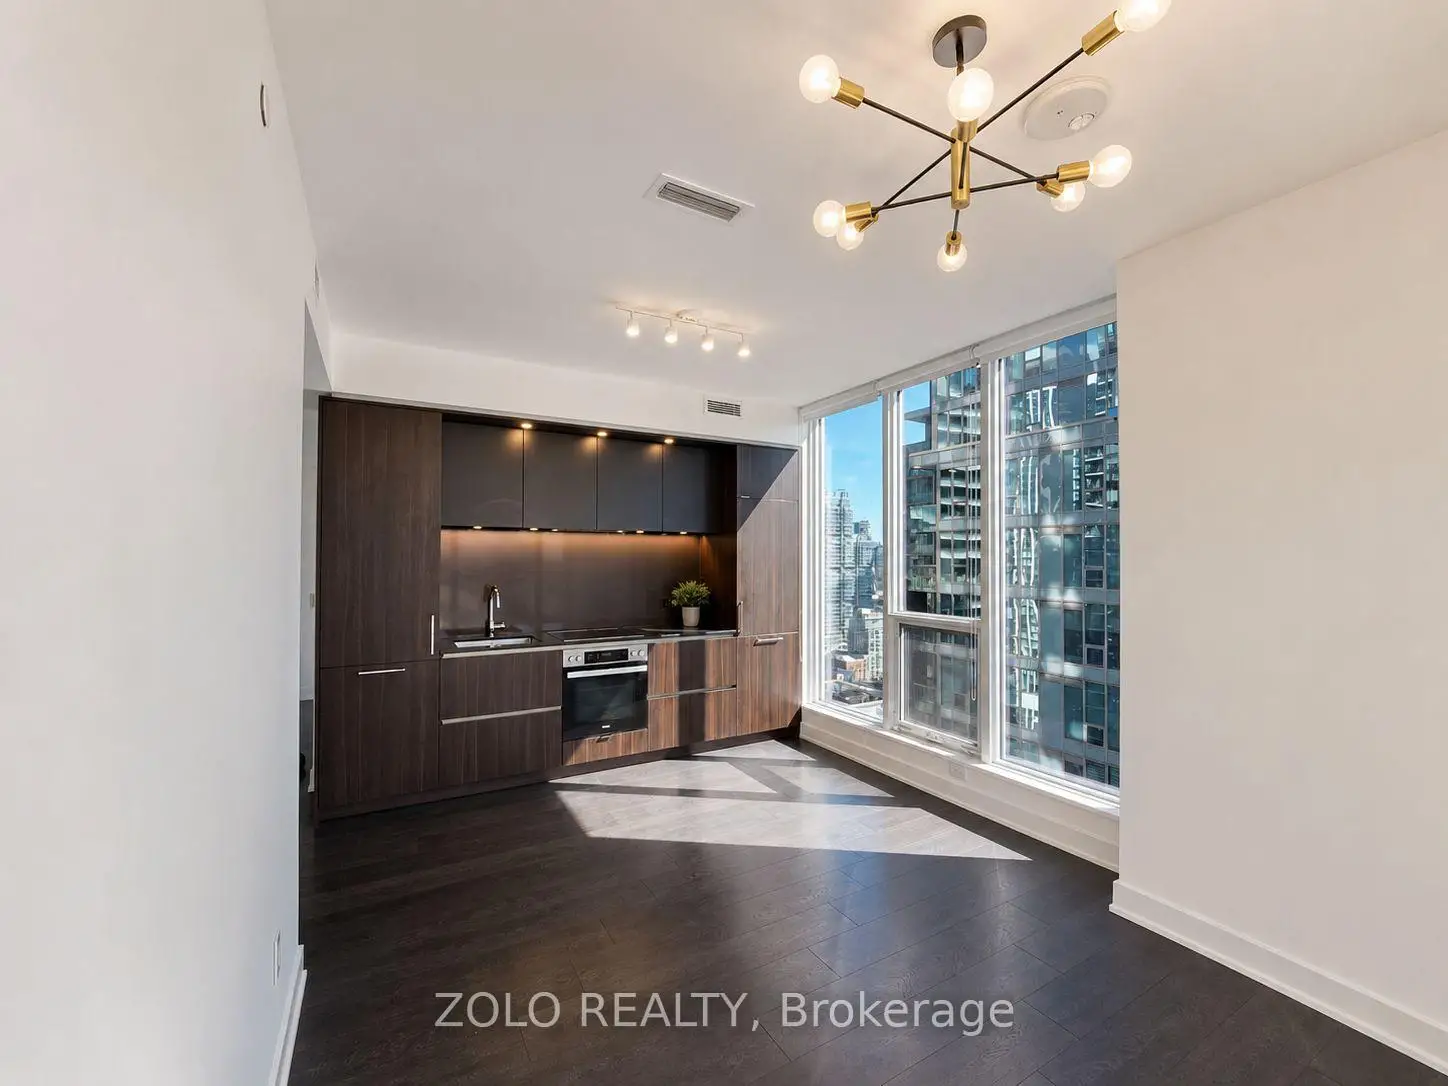

Description
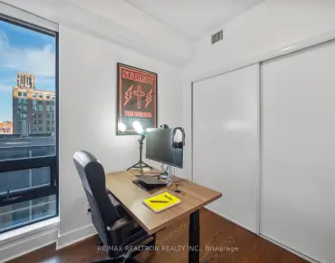
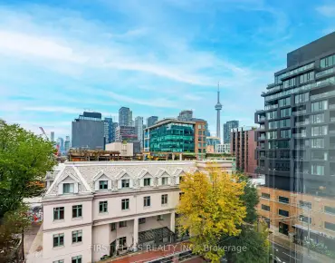
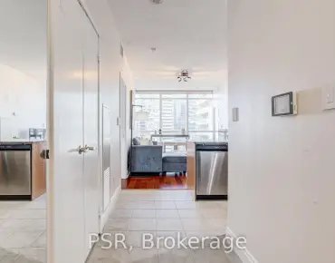
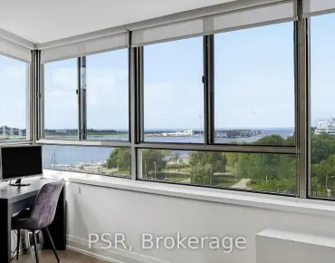
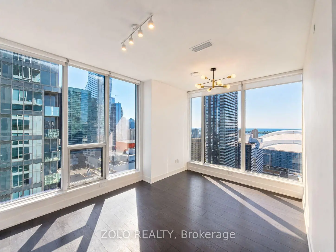
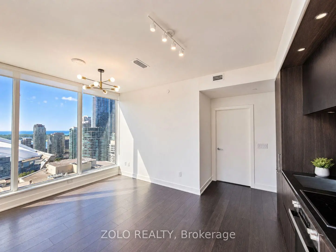
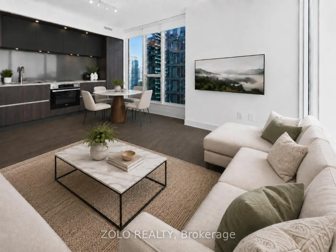
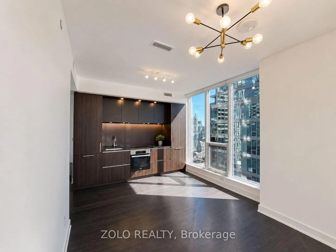
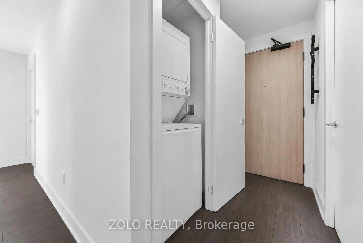
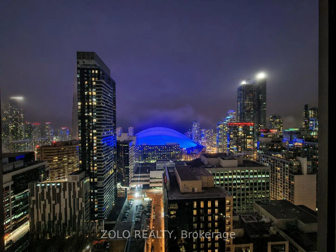
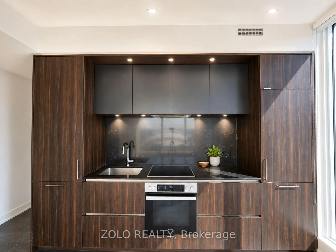
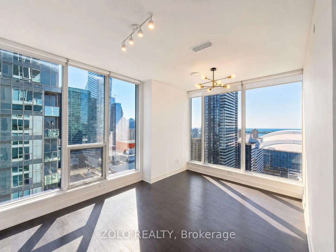
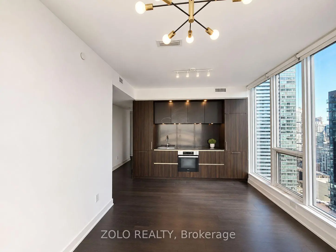
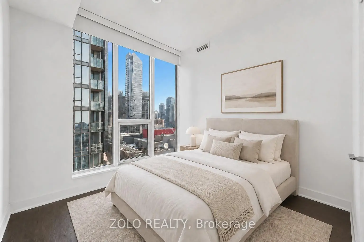
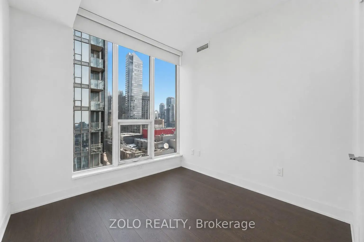
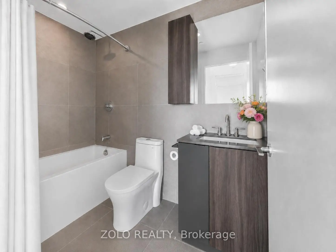
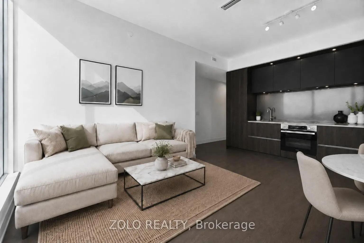
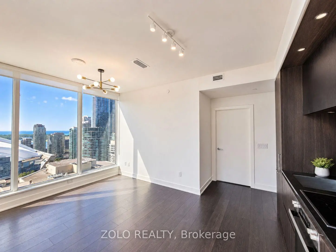
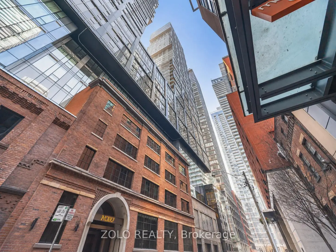
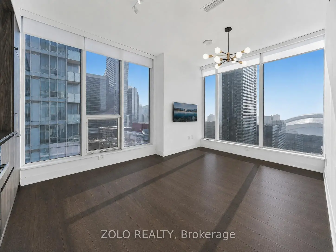
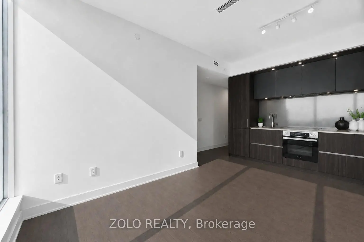
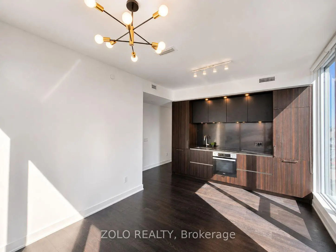
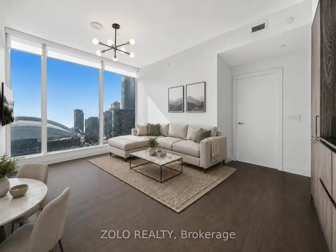
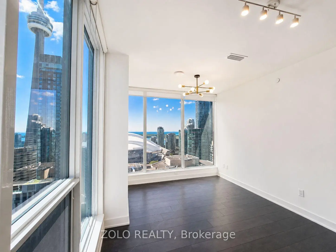
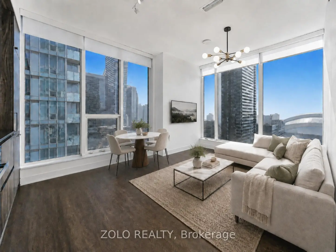
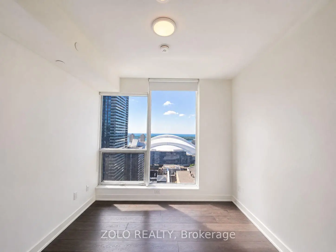
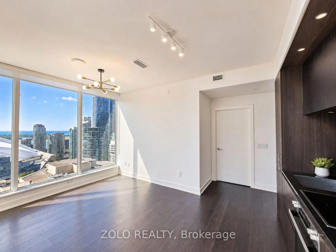
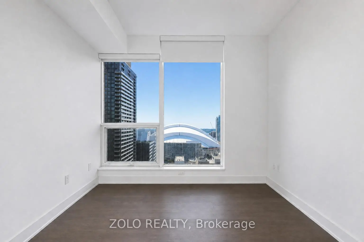
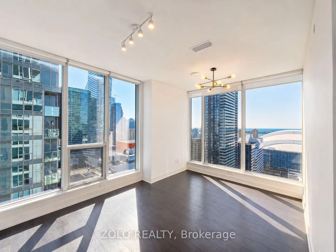
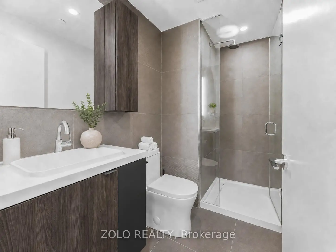
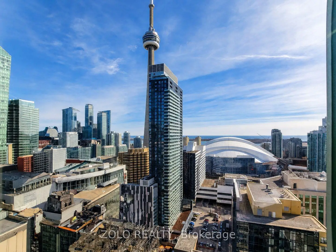
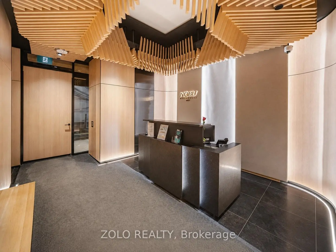
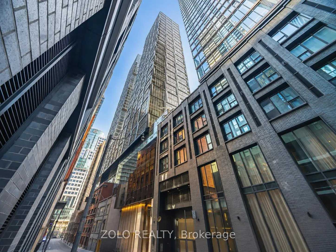
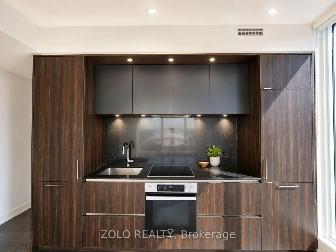
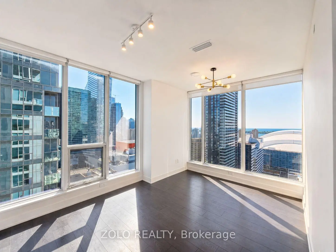
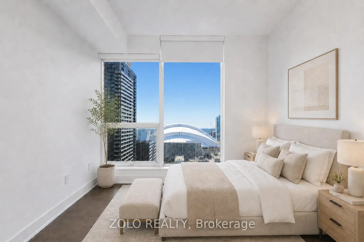
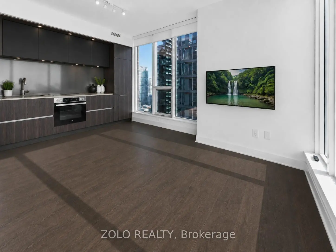
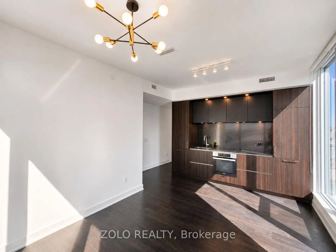
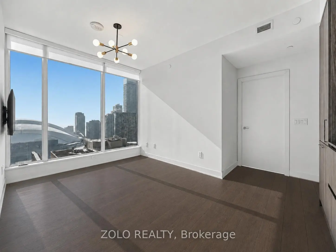
A standout corner suite at Nobu Residences Toronto, offering 2 bedrooms, 2 full baths and 667 sq. ft. of thoughtfully designed living space in the heart of the Entertainment District. This bright southeast-facing suite features 9-ft ceilings, floor-to-ceiling windows and spectacular views of the CN Tower, Rogers Centre and Lake Ontario. The open-concept kitchen is finished with quartz countertops and built-in Miele appliances, while custom window coverings and premium finishes complete the modern interior. The primary bedroom includes a private ensuite, and the second bedroom offers flexibility for guests, family or a home office. Ideally located steps to King West, Rogers Centre, TIFF, acclaimed restaurants, theatres, luxury hotels, transit and Toronto's top entertainment and cultural destinations. Residents enjoy over 20,000 sq. ft. of thoughtfully curated amenities designed by Studio Munge, including a state-of-the-art fitness center with dedicated weight and cardio areas, yoga and spin studios, hot tub, sauna, steam room and hydrotherapy hot/cold circuit. Additional amenities include outdoor BBQ and picnic areas, conference center, games and recreation lounge, and 24-hour concierge service. An exceptional opportunity to own a bright corner residence with iconic Toronto views at one of downtown's most sought-after addresses.
Features
- Facing: South East

- Bedrooms: 2

- Bathrooms: 2

- Garages:

- Kitchens: 1

Details
- Space: 600-699

- Age: New
- Maintenance: $ 505.21

- Tax: $ 3706.11

- C13647722

- Listing contracted with: ZOLO REALTY

| Room | Size(M) | Description | |
|---|---|---|---|
| 2nd Br | 2.57x3.15 | Window Floor to Ceil, Closet |
|
| Kitchen | 2.90x3.43 | Open Concept, Stainless Steel Appl, Quartz Counter |
|
| Dining Rm | 3.05x3.96 | Open Concept, Combined w/Kitchen, Window Floor to Ceil |
|
| Living Rm | 3.05x3.96 | Open Concept, Combined w/Dining, Window Floor to Ceil |
|
| Primary B | 2.57x3.38 | 4 Pc Ensuite, Window Floor to Ceil, Large Closet |
| Bathroom | Pieces | Level | |
|---|---|---|---|
| 1xBath | 4 pcs | Main |
|
| 1xBath | 3 pcs | Main |
Property Summary
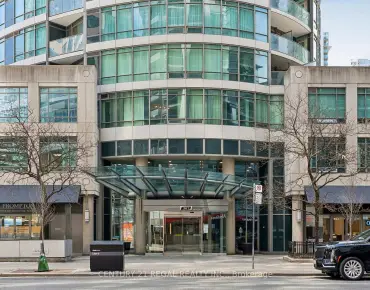
Located close to the intersection of King St & Blue Jays Way, #2616-35 Mercer St is a 2 bedrooms 2 washrooms Condo Apt. The property has many nice features including Countertop Range, Carpet Free and Built-In Oven. second bedroom, Kitchen, Dinning Room Rm, Living Room Rm and Primary B are on the Main floor.Nobu Residences West Tower
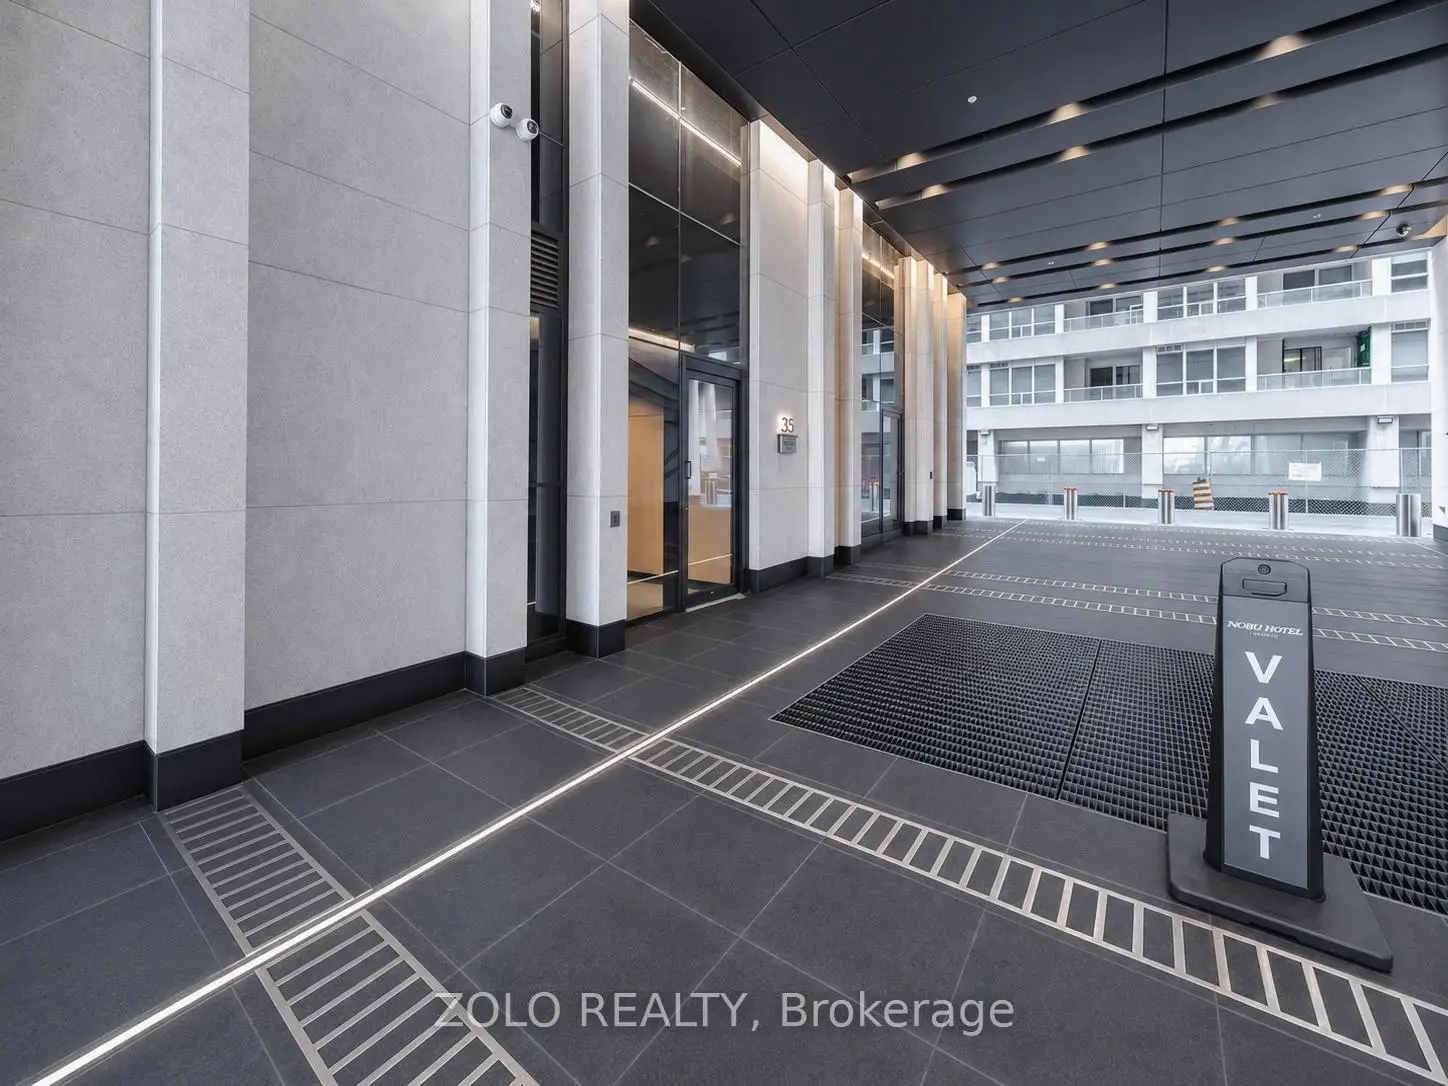
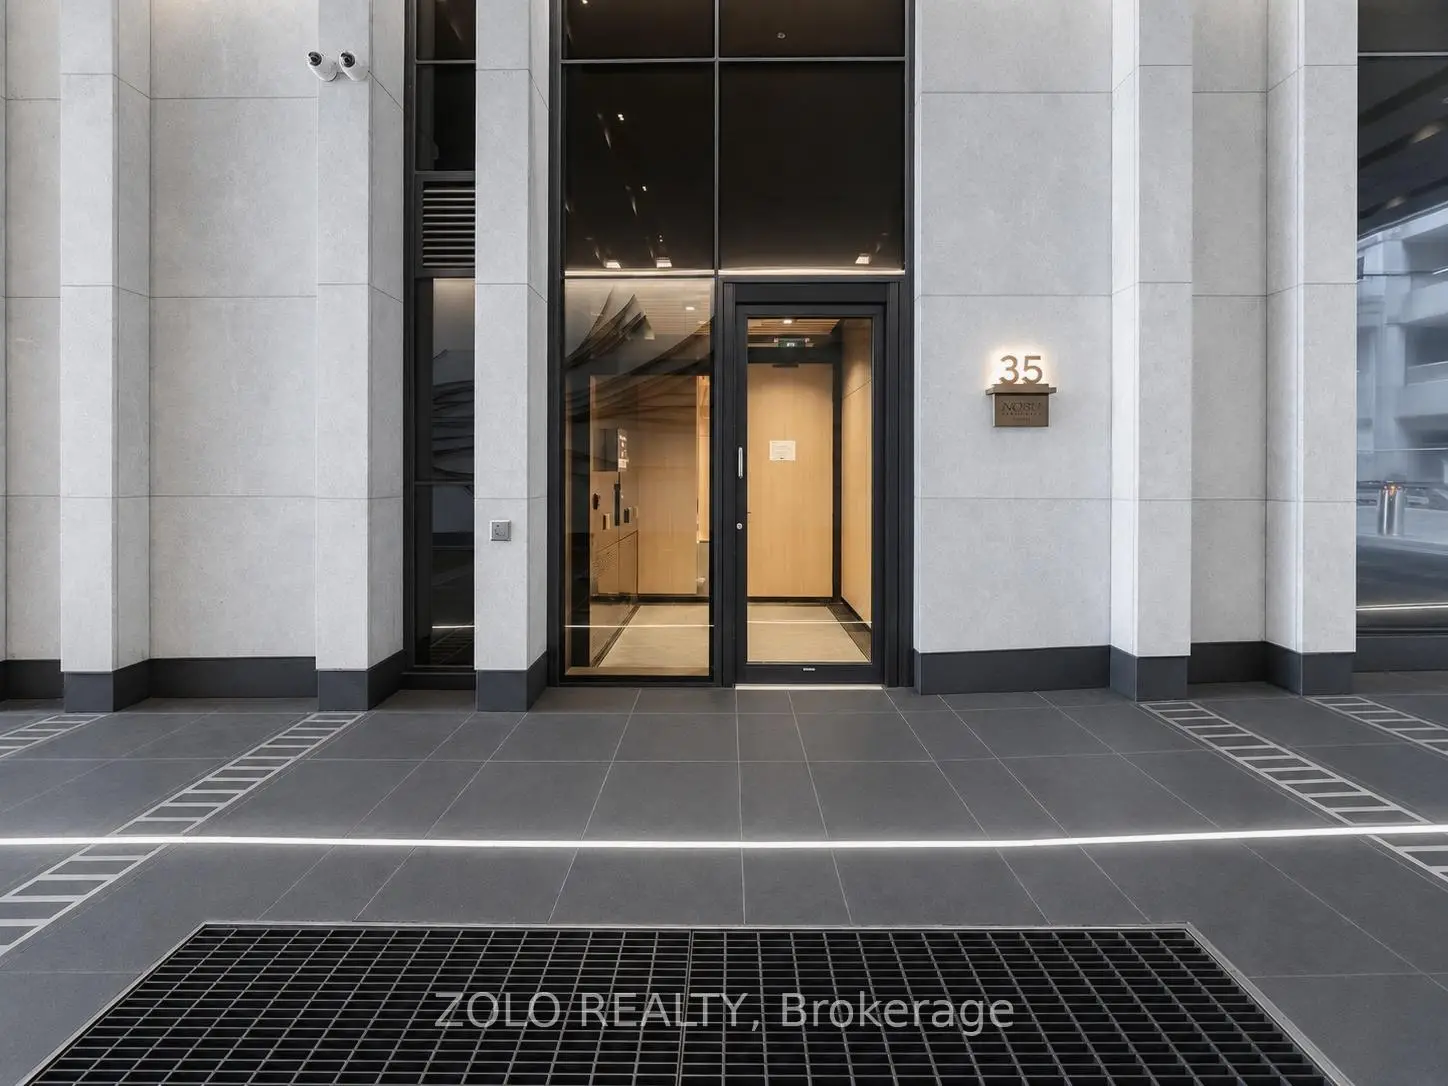
35 Mercer St was developed by real estate developer Madison Group. The age of the residential building is approximately 3 years. It has about 49 levels and 350 units. Nobu Residences West Tower offers amenities such as Gym, Concierge, Guest Suites and Party/Meeting Room. The monthly maintenance fee includes Heat and Air Conditioning. There are total 5 units for sale and 16 for lease in 35 Mercer St.School Information
- Ogden Junior Public School (Grade:JK-6) 1119/3037
- Ryerson Community School (Grade:JK-8) 2413/3037
- Harbord Collegiate Institute (Grade:9-12) 163/739
- Western Technical-Commercial School (Grade:9-12)
- St. Mary Catholic School (Grade:JK-8) 1683/3037
- Lord Lansdowne Junior Public School (Grade:0-6) 548/3037
- King Edward Junior and Senior Public School (Grade:JK-8) 1119/3037
- Ryerson Community School (Grade:JK-8) 2413/3037


Commute Information
St. Andrew Subway Station (0.6km)Union Go Train Station (0.8km)