Mount Pleasant West, Toronto

Description
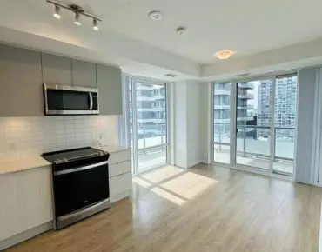
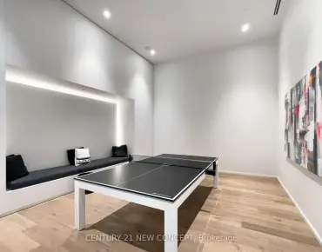
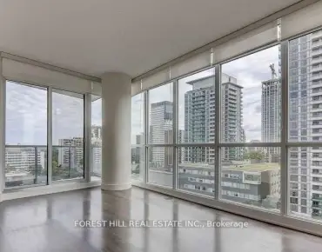
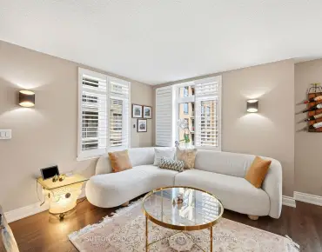
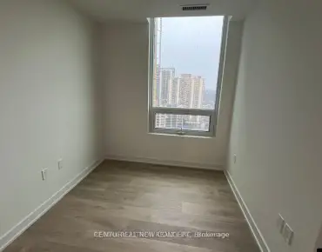
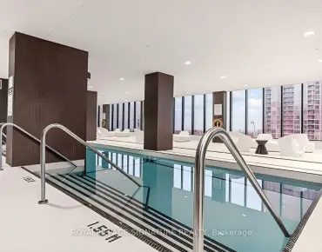
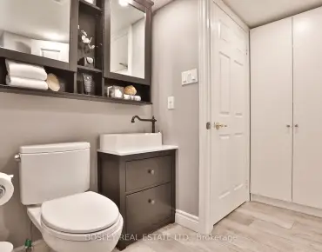
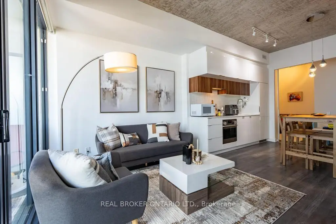
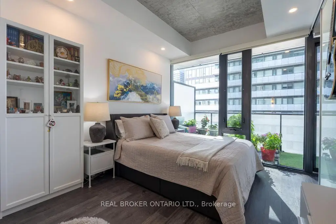
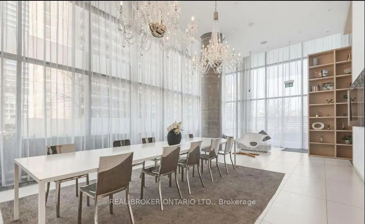
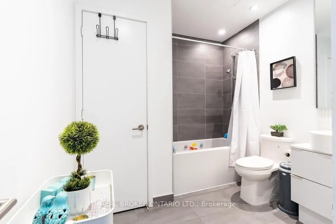
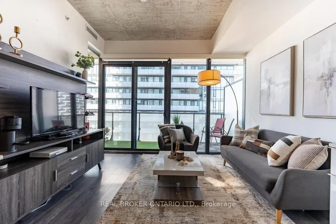
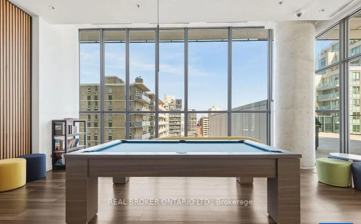
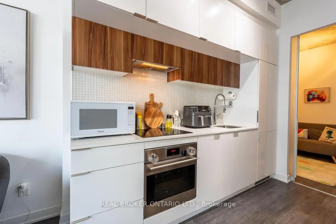
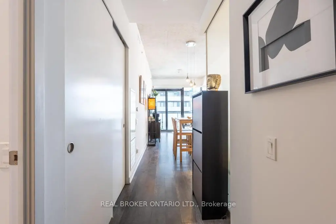
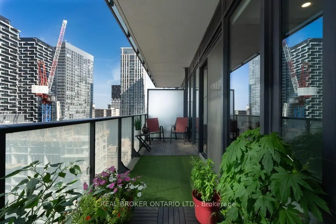
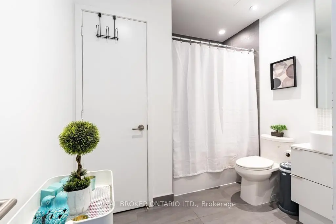
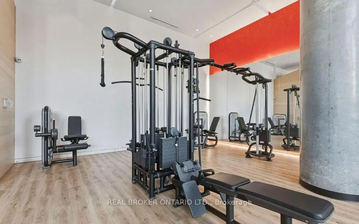
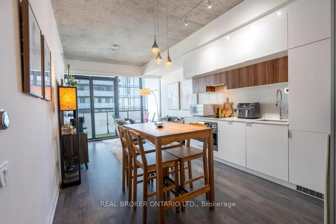
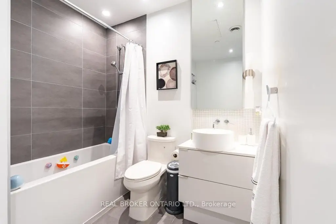
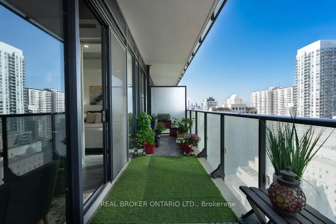
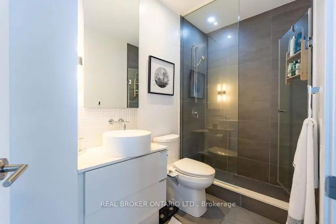
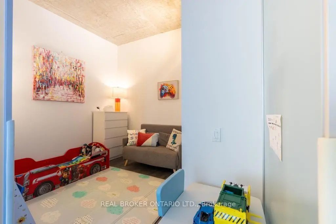
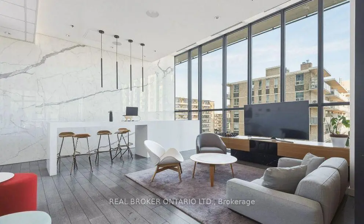
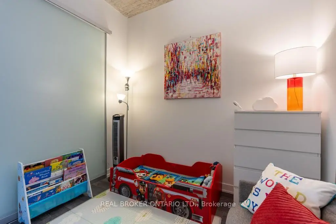
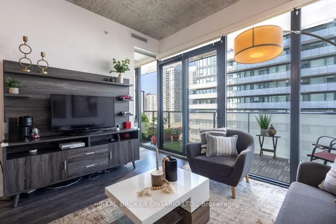
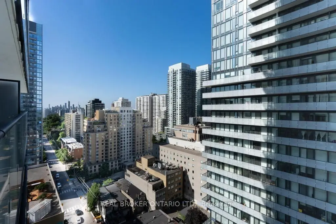
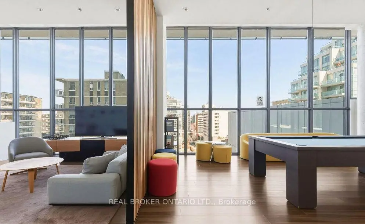
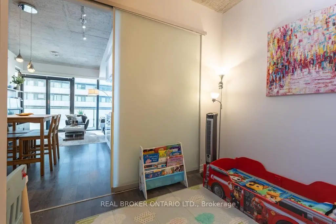
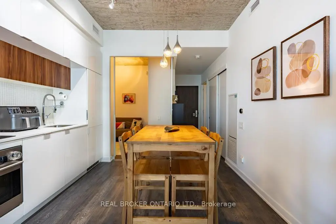
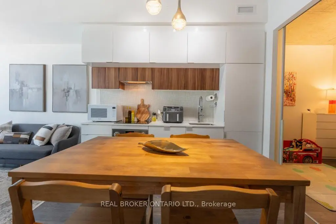
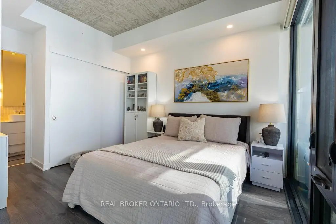
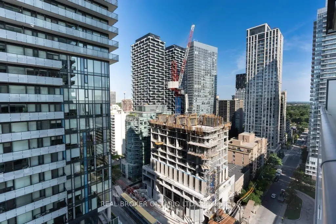
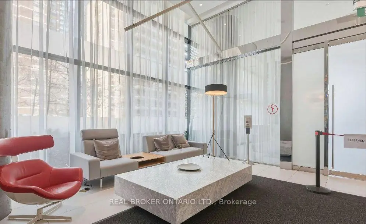
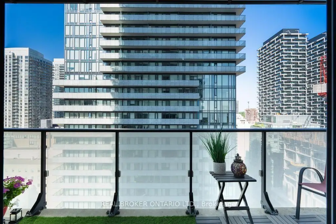
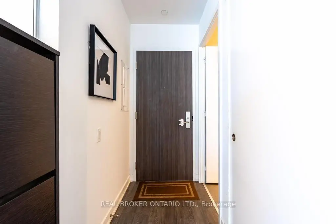
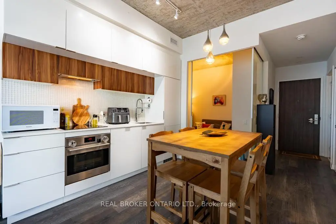
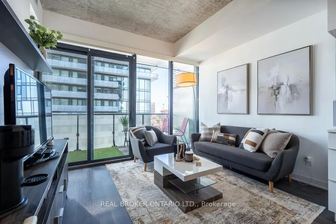
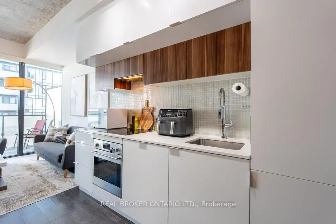
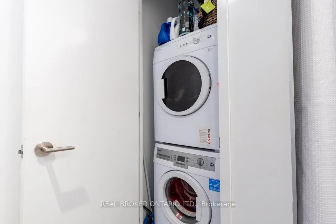
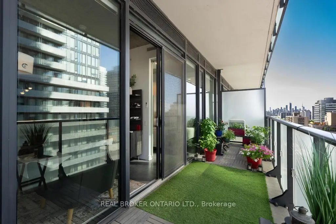
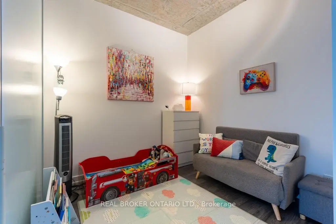
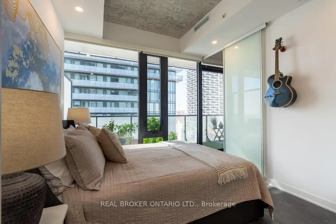
Bright 2-bed, 2-bath with large balcony showcasing city views, floor-to-ceiling windows, and 9-foot ceilings. Open concept layout, quartz kitchen, split-bedrooms layout for perfect privacy, 2 Baths, locker included. This thoughtfully designed home combines style, comfort, and functionality with modern finishes and move-in ready condition. Pool, gym, yoga studio, and media lounge in the building. Steps to the Eglinton LRT, Subway, great dining options, cafes, shopping, grocery and parks, all within walking distance. A seamless balance of style, comfort, and convenience-perfectly positioned in one of Toronto's most connected and sought after neighbourhood.
Features
- Facing: East

- Bedrooms: 2

- Bathrooms: 2

- Garages:

- Kitchens: 1

Details
- Space: 700-799

- Age: 6-10
- Maintenance: $ 607.990

- Tax: $ 3544.00

- C13593230

- Listing contracted with: REAL BROKER ONTARIO LTD.

| Room | Size(M) | Description | |
|---|---|---|---|
| Kitchen | 5.90x3.60 | B/I Appliances, Stone Counters, B/I Appliances |
|
| Living Rm | 5.90x3.60 | Hardwood Floor, Combined w/Kitchen, Window Floor to Ceil |
|
| Dining Rm | 5.90x3.60 | Combined w/Kitchen, Hardwood Floor, 4 Pc Bath |
|
| Primary B | 3.60x3.02 | 3 Pc Ensuite, Closet Organizers, Hardwood Floor |
|
| 2nd Br | 2.70x2.70 | Closet Organizers, Hardwood Floor, Sliding Doors |
| Bathroom | Pieces | Level | |
|---|---|---|---|
| 1xBath | 4 pcs | Main |
|
| 1xBath | 3 pcs | Main |
Property Summary
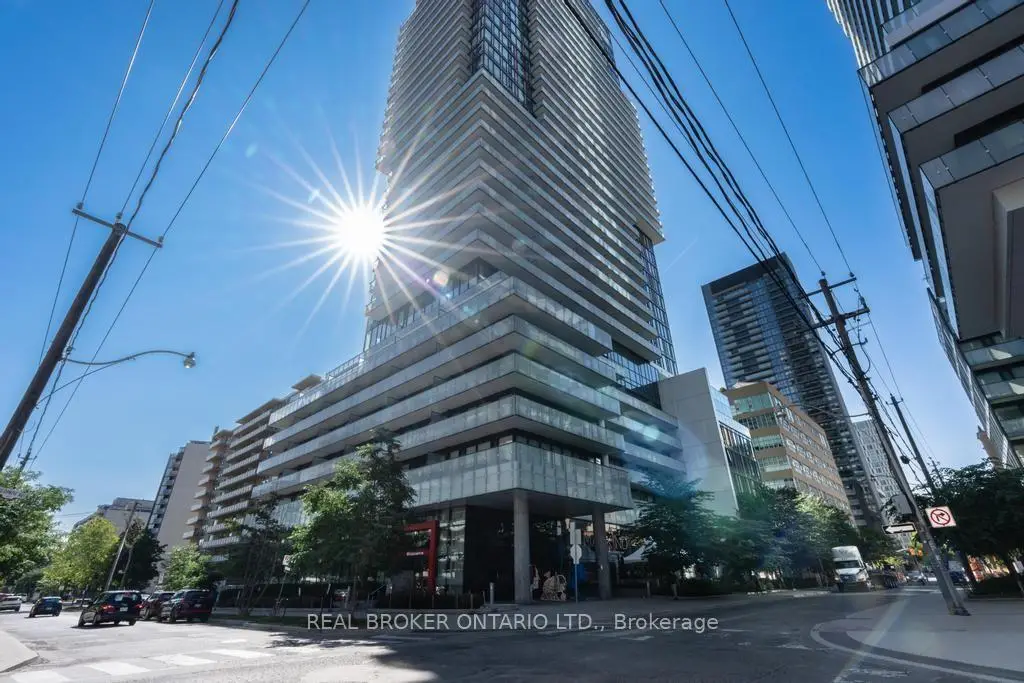
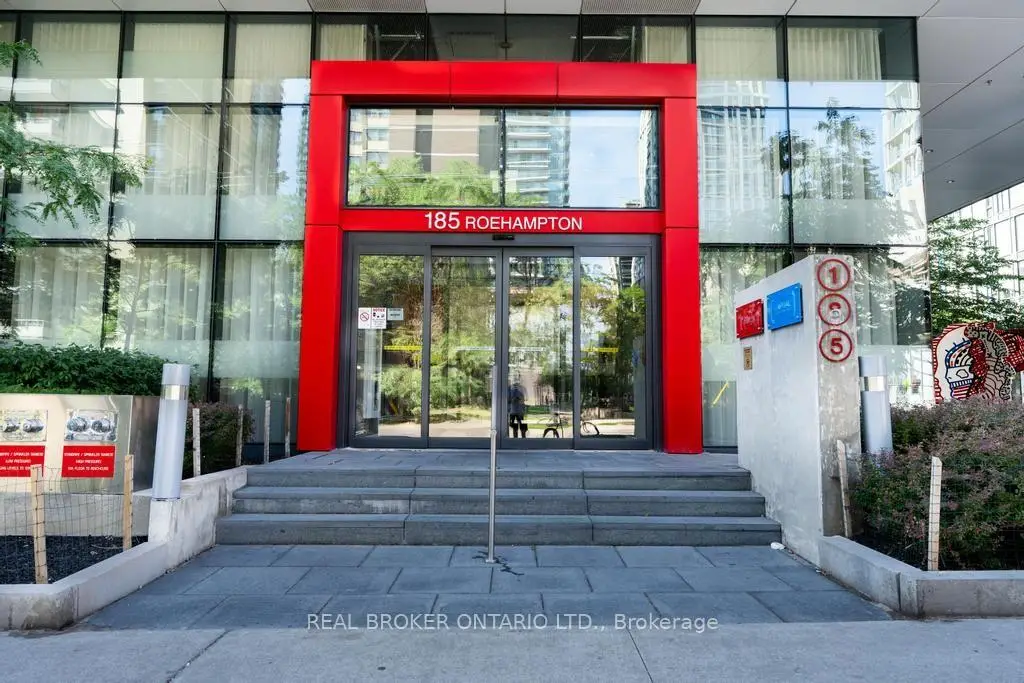
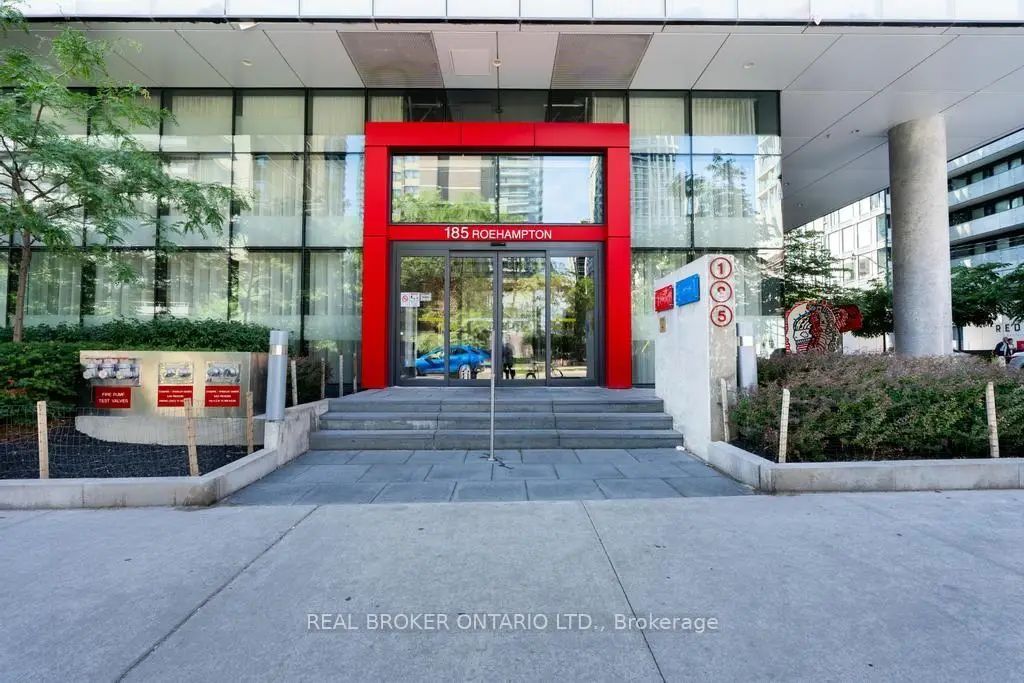
Located close to the intersection of Yonge & Eglinton, #1601-185 Roehampton Ave S is a 2 bedrooms 2 washrooms Condo Apt. The property has many nice features including Storage Area Lockers, Intercom and Built-In Oven. Kitchen, Living Room Rm, Dinning Room Rm, Primary B and second bedroom are on the Main floor.155 Redpath
185 Roehampton Ave S was developed by real estate developer Capital Developments. The age of the residential building is approximately 9 years. It has about 35 levels and 454 units. 155 Redpath offers amenities such as Gym, Concierge, Visitor Parking, Party/Meeting Room, Outdoor Pool, Rooftop Deck/Garden and Sauna. The monthly maintenance fee includes None. There are total 7 units for sale and 7 for lease in 185 Roehampton Ave S.School Information
- Eglinton Junior Public School (Grade:JK-5) 1764/3064
- Hodgson Middle School (Grade:6-8)
- North Toronto Collegiate Institute (Grade:9-12) 42/739
- St. Monica Catholic School (Grade:JK-8) 1119/3037
- Glenview Senior Public School (Grade:7-8)
- John Fisher Junior Public School (Grade:0-6)
- Eglinton Junior Public School (Grade:JK-5) 1764/3064