Devonsleigh, Richmond Hill



Description
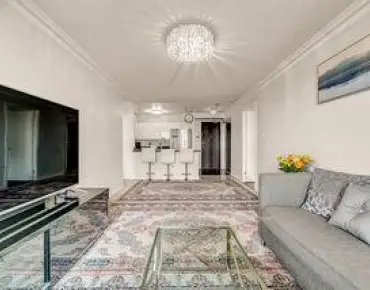
Over 1,000 sq ft of living space! Spacious 1,089 sq ft 2 bedroom + den, 2 full bathroom suite at Silverwoods, a boutique mid-rise at Yonge & Elgin Mills. Enjoy clear west-facing sunset views Every Evening from the open balcony, with walk-outs from both the living room and second bedroom. Bright open-concept living/dining with 9 ft ceilings, kitchen with breakfast bar and stainless steel appliances less than 2 years old, and a desirable split-bedroom layout. The primary bedroom features a custom closet organizer with drawers and adjustable shelves, plus a 4-pc ensuite with soaker tub and separate shower. The separate den, with a mirrored closet and shelving, is ideal as a home office, dining room or guest space. Built-in shelving in all closets. Comes with 1 owned parking space and 2 lockers. Well-maintained building with 24-hour concierge, indoor pool, steam room, gym, party room, guest suites and visitor parking. Steps to YRT/Viva, shopping, restaurants, parks and schools. One of the Bedrooms is virtually staged.
Features
- Facing: West

- Bedrooms: 2+1

- Bathrooms: 2

- Garages: 1

- Kitchens: 1

Details
- Space: 1000-1199

- Maintenance: $ 1121.330

- Tax: $ 2561.55

- N14190854

- Listing contracted with: CENTURY 21 HERITAGE GROUP LTD.
| Room | Size(M) | Description | |
|---|---|---|---|
| Living Rm | 4.27x5.79 | Hardwood Floor, W/O To Balcony, Combined w/Dining |
|
| Dining Rm | 4.27x5.79 | Hardwood Floor, Open Concept, Combined w/Living |
|
| Kitchen | 2.72x2.72 | Breakfast Bar, Stainless Steel Appl, Double Sink |
|
| Primary B | 2.98x5.69 | 4 Pc Ensuite, West View, B/I Closet |
|
| 2nd Br | 2.95x4.00 | Hardwood Floor, W/O To Balcony, Double Closet |
|
| Den | 3.35x2.49 | Hardwood Floor, Separate Rm, Mirrored Closet |
| Bathroom | Pieces | Level | |
|---|---|---|---|
| 1xBath | 4 pcs | Flat |
|
| 1xBath | 4 pcs | Flat |
Property Summary
Located close to the intersection of Yonge and Elgin Mills, #307-11121 Yonge St is a 2+1 bedrooms 2 washrooms Condo Apt. The unit has a Single Underground Parking Space with a Locker. The property has many nice features including Carpet Free. .Silverwoods Condominium
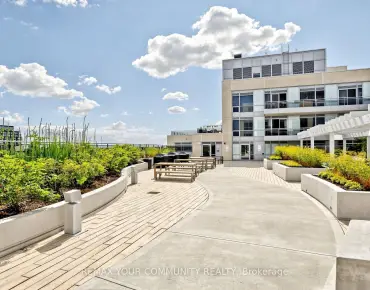
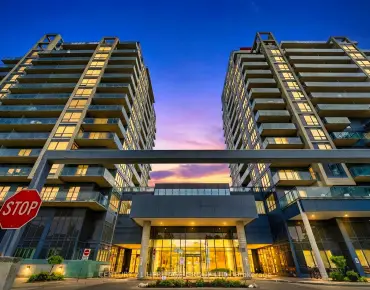
11121 Yonge St was developed by real estate developer Pine Lake Group. The age of the residential building is approximately 20 years. It has about 8 levels and 156 units. Silverwoods Condominium offers amenities such as Concierge, Gym, Visitor Parking, Visitor Parking, Indoor Pool, Party/Meeting Room and Guest Suites. The monthly maintenance fee includes Heat, Water and Air Conditioning. There are total 2 units for sale and 0 for lease in 11121 Yonge St.School Information
- H.G. Bernard Public School (Grade:JK-8) 1467/3037
- Alexander Mackenzie High School (Grade:9-12) 180/739
- Richmond Hill High School (Grade:9-12) 42/739
- Corpus Christi Catholic Elementary School (Grade:JK-8) 228/3037
- St. Charles Garnier Catholic Elementary School (Grade:JK-8) 60/3037
- Our Lady Queen of the World Catholic Academy (Grade:9-12)
- Michaëlle Jean Public School (Grade:1-3)
- Beverley Acres Public School (Grade:4-8)
- Langstaff Secondary School (Grade:9-12) 281/739
- St. Marguerite D’Youville Catholic Elementary School (Grade:1-8) 449/3037