North Richvale, Richmond Hill



Description
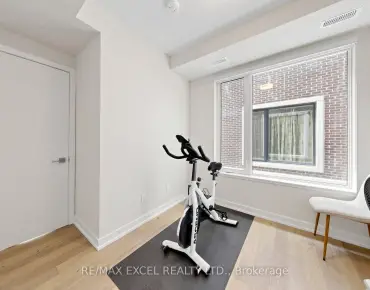
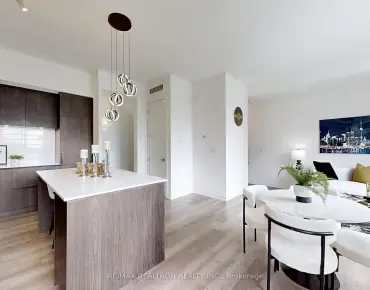
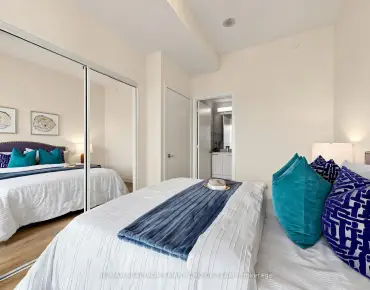
Prime Location in Richmond Hill! Stunning 959 sq.ft. Corner Unit at the Grand Palace! Original Owner with excellent maintenance. This Bright and Modern 2-bedroom 2-bath suite soaring 9-ft Ceiling. Functional open-concept layout, beautiful zebra blinds wrap around the L-shape corner Floor-to-Ceiling Windows, filled with ton of Natural Light. Spacious living room overlooks large kitchen and dining area. Enjoy cooking at the gorgeous Kitchen highlights with huge granite countertop/centre island and stainless steel appliances. Walkout to balcony overlooks the open view of Yonge Street. The primary bedroom includes his and her closets and a 3-pc ensuite, floor-to-ceiling window looks out to the balcony. Amenities : Indoor Swimming Pool, Sauna, Gym, Yoga Studio, Party Room, Guest Suites, Outdoor Terrace and Retail Stores etc. Steps to T&T Supermarket, H Mart, Shoppers Drug Mart, Shops, Restaurants, Banks and Public Transit. Minutes to Hillcrest Mall, NoFills, McDonald's, Public Library, Parks, Go Stations, SilverCity Cinema, Hwy 404 & 407. Don't Miss out or Regret!
Features
- Facing: South East

- Bedrooms: 2

- Bathrooms: 2

- Garages: 1

- Kitchens: 1

Details
- Space: 900-999

- Age: 6-10
- Maintenance: $ 831.490

- Tax: $ 3747.31

- N14190408

- Listing contracted with: RE/MAX TRILLION REALTY

| Room | Size(M) | Description | |
|---|---|---|---|
| Living Rm | 4.75x2.41 | Laminate, Window Floor to Ceil, Combined w/Dining |
|
| Dining Rm | 4.12x2.67 | Laminate, Window Floor to Ceil, W/O To Balcony |
|
| Kitchen | 3.20x2.36 | Granite Counters, Centre Island, Stainless Steel Appl |
|
| Primary B | 3.58x3.02 | Laminate, His and Hers Closets, 3 Pc Ensuite |
|
| 2nd Br | 2.77x2.69 | Laminate, Window Floor to Ceil, Large Closet |
| Bathroom | Pieces | Level | |
|---|---|---|---|
| 1xBath | 4 pcs | ||
| 1xBath | 3 pcs |