North Richvale, Richmond Hill


Description
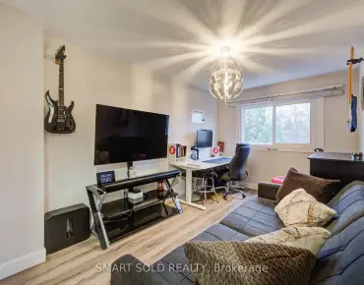
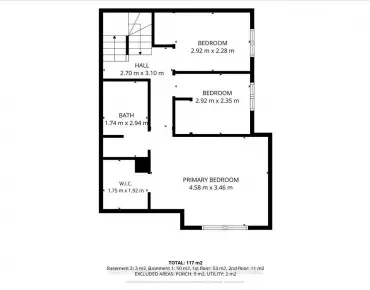
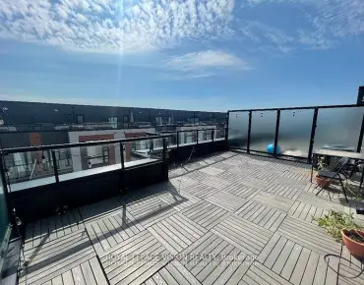
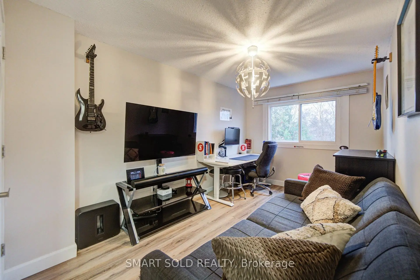
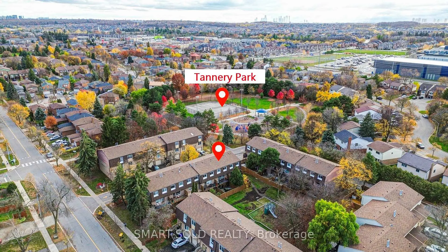
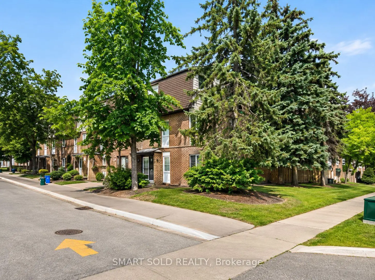
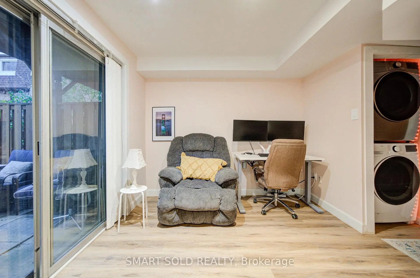
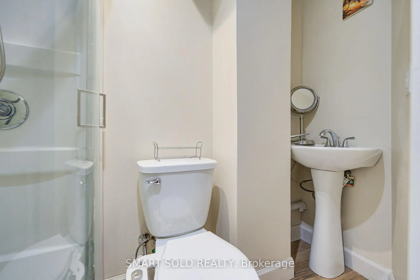
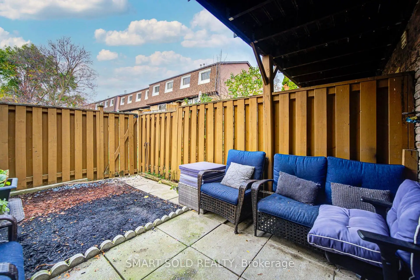
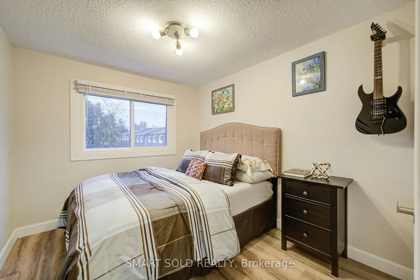
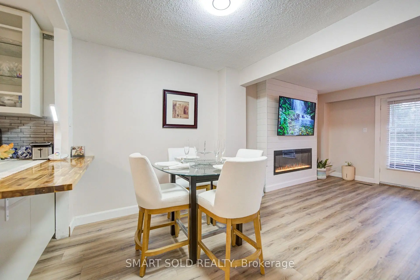
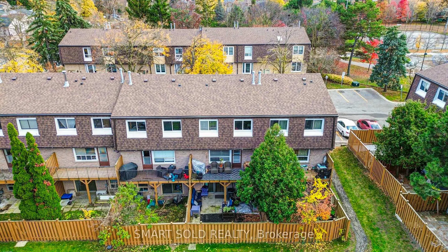
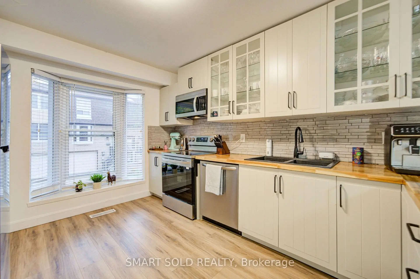
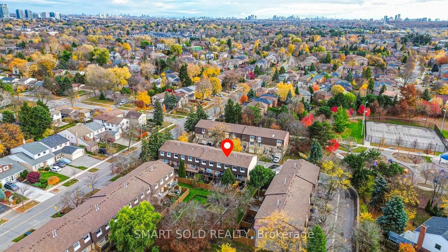
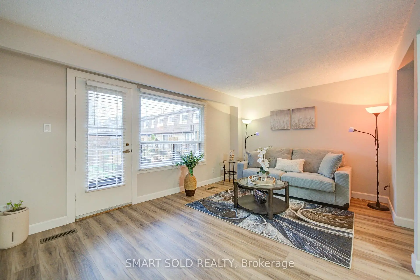
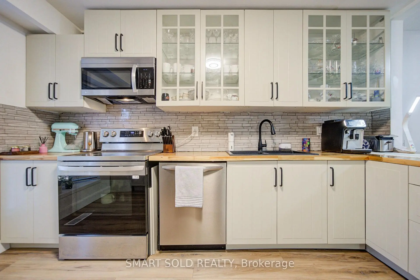
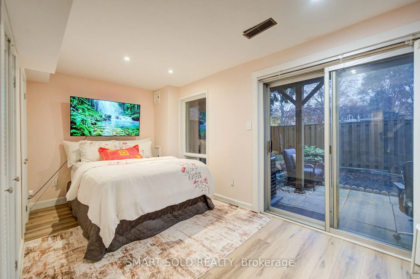
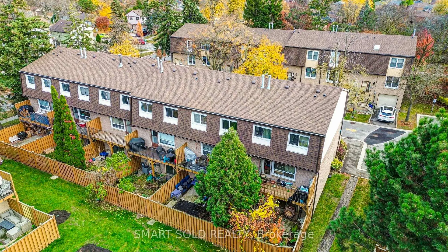
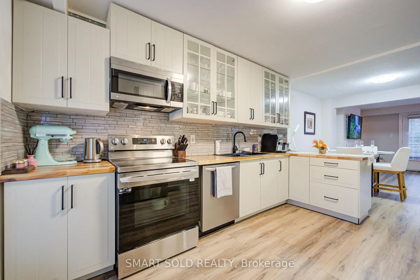
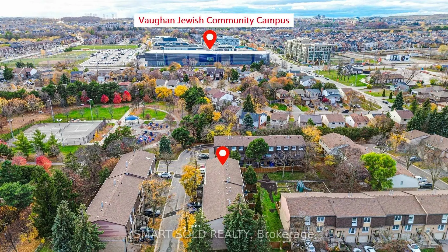
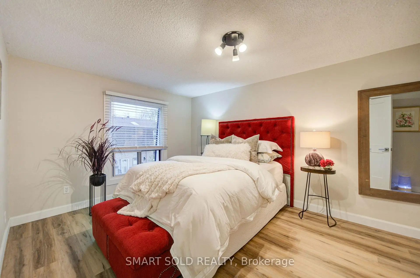
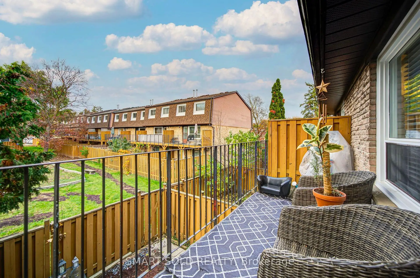
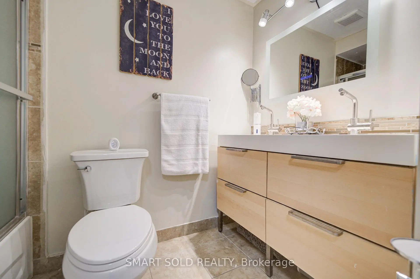
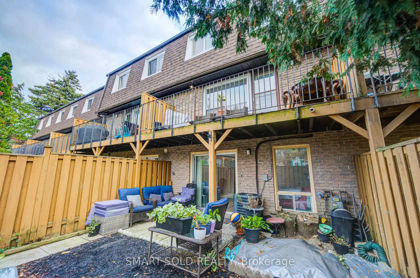
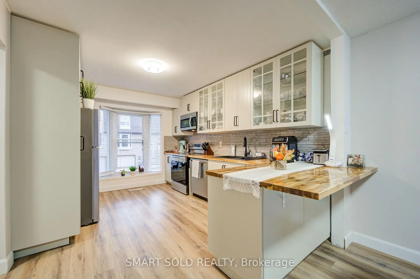
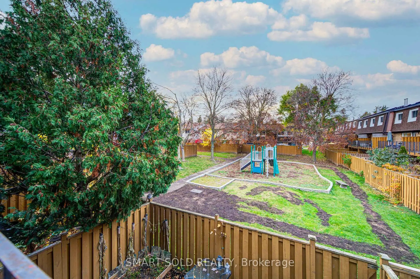
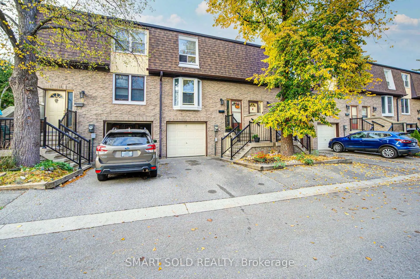
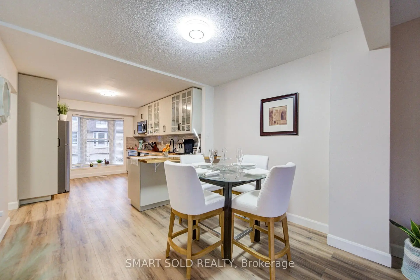
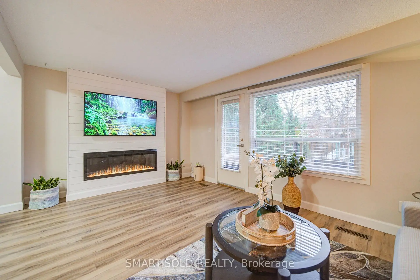
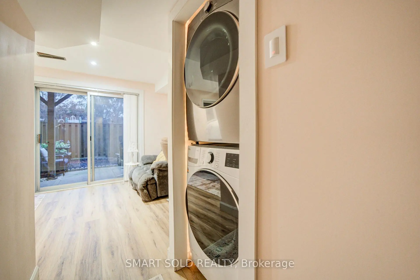
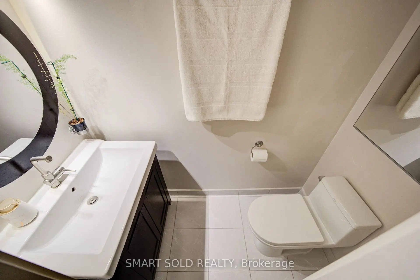
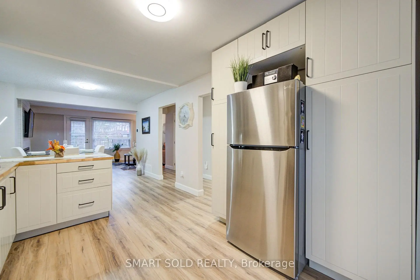
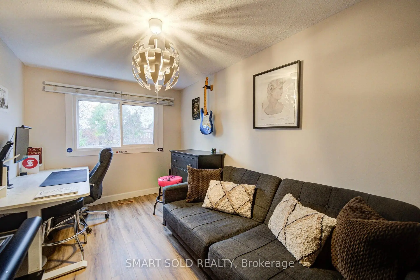
Parkside Living, Top-Rated Catholic Schools & Everything Close By! Beautifully Updated In 2024 & 2025, This Move-In Ready Townhome Offers A Newly Finished W/O Basement('25) & Backing Onto Park Conveniently Located In The Heart Of North Richvale. 3-Minute Drive To St.Charles Garnier(74/3052),7-Minute Drive To St.Theresa(1/747).Featuring Renovated Kitchen('24)With S/S Appliances, Updated Flooring, Bathrooms&Staircase. Furnace& Air Conditioning ('24), Washer&Dryer ('25), Roof ('23). The Spacious Living Room&Separate Dining Area Provide Comfortable Spaces For Everyday Living&Entertaining, While A Bay Window Fills The Kitchen With Natural Light. Upstairs Features Three Well-Sized Bedrooms & A Full Bathroom With A Double Vanity. The Open-Concept Walkout Basement Offers Flexible Space For A Guest Bedroom, Home Gym Or Home Theatre, Complete With Full Bathroom, Laundry & Direct Access To An Interlock Backyard Overlooking The Park. Schools & Everyday Amenities Are Close By, Around 5 Mins Drive To Richvale Community Centre, Hospital, Go Station, Commercial Plaza, Hillcrest Mall, Highways 7 & 407 & All Amenities.
Features
- Facing: North

- Bedrooms: 3+1

- Bathrooms: 3

- Garages: 1

- Kitchens: 1

Details
- Space: 1200-1399

- Age: 31-50
- Maintenance: $ 588.890

- Tax: $ 3154.00

- N14155608

- Listing contracted with: SMART SOLD REALTY

| Room | Size(M) | Description | |
|---|---|---|---|
| Living Rm | 5.35x3.44 | Vinyl Floor, W/O To Deck, Fireplace |
|
| Dining Rm | 3.12x2.70 | Vinyl Floor, Open Concept |
|
| Kitchen | 3.24x3.98 | Stainless Steel Appl, Eat-in Kitchen, Large Window |
|
| Primary B | 3.09x4.75 | Vinyl Floor, Large Closet, Window |
|
| Br | 4.19x2.59 | Vinyl Floor, Closet, Window |
|
| Br | 5.20x6.29 | ||
| Bath | 0.99x2.21 | ||
| Br | 3.03x2.68 | Vinyl Floor, Closet, Window |
|
| Foyer | 1.98x1.14 |
| Bathroom | Pieces | Level | |
|---|---|---|---|
| 1xBath | 4 pcs | Second |
|
| 1xBath | 3 pcs | Basement |
|
| 1xBath | 2 pcs | Main |
Property Summary
Located close to the intersection of Bathurst and Weldrick, #9-209 CASTLE ROCK Dr is a 3+1 bedrooms 3 washrooms Condo Townhouse. The unit has a Single Attached Parking Space. The property has many nice features including Water Heater Owned. Bedroom, Bath and Laundry are on the Main floor.School Information
- Ross Doan Public School (Grade:JK-3)
- Roselawn Public School (Grade:4-8)
- Alexander Mackenzie High School (Grade:9-12) 180/739
- St. Charles Garnier Catholic Elementary School (Grade:JK-8) 60/3037
- St. Theresa of Lisieux Catholic High School (Grade:9-12) 8/739
- Doncrest Public School (Grade:1-1) 392/3037
- Adrienne Clarkson Public School (Grade:2-8)
- Langstaff Secondary School (Grade:9-12) 281/739
- Christ the King Catholic Elementary School (Grade:1-8) 35/3037
- Our Lady Queen of the World Catholic Academy (Grade:9-12)