Mill Pond, Richmond Hill

Description
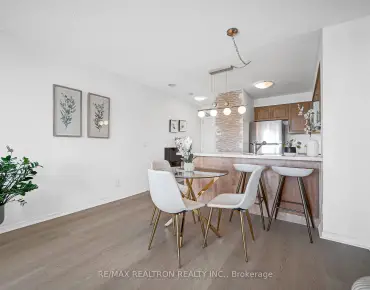
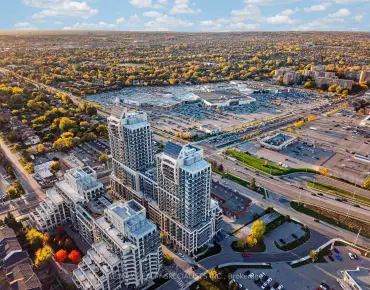
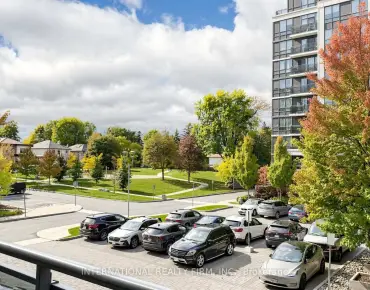
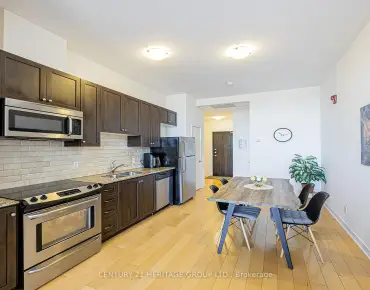
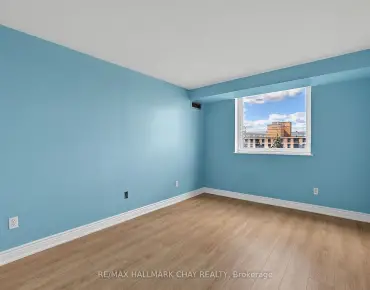
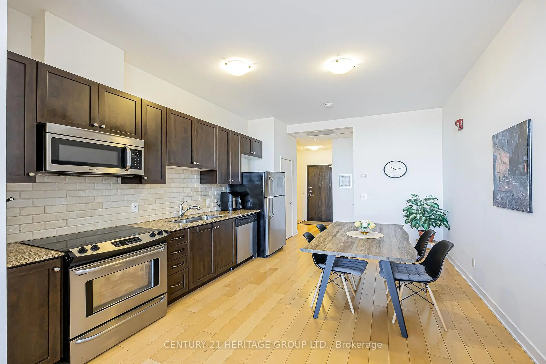
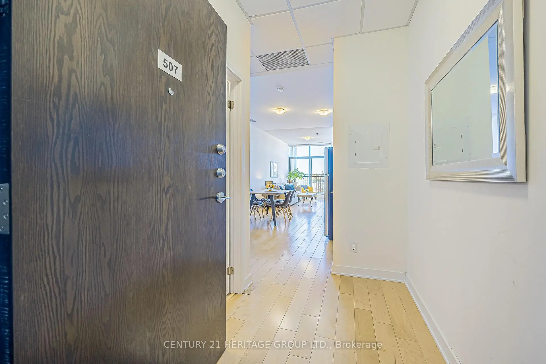
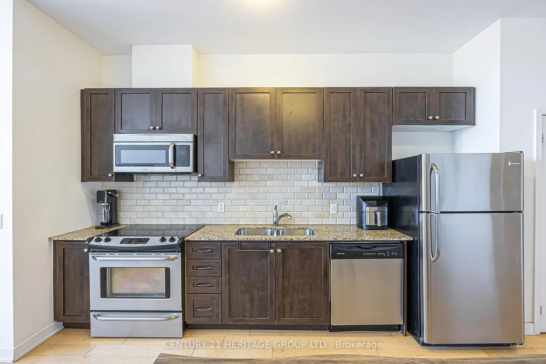
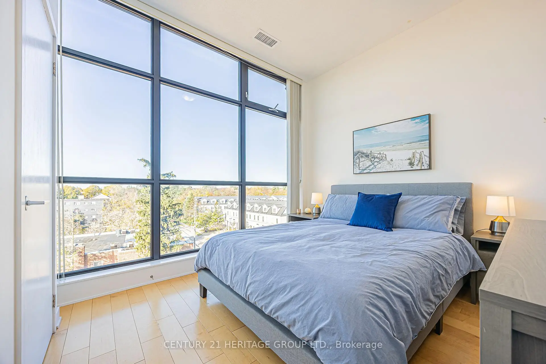
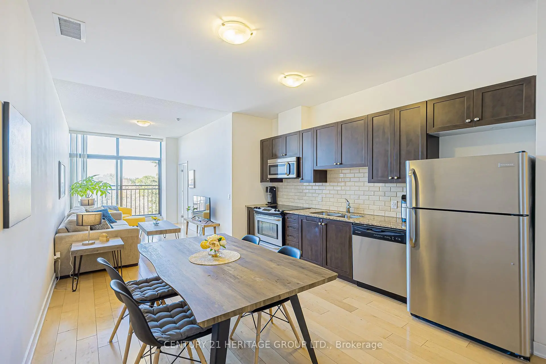
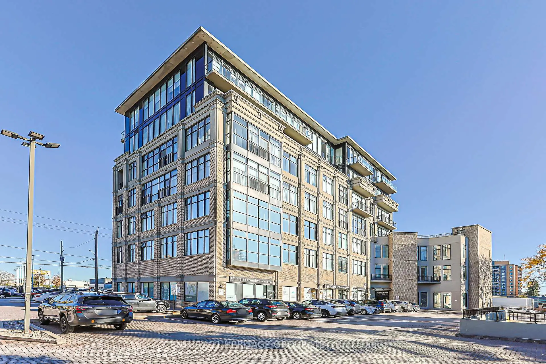
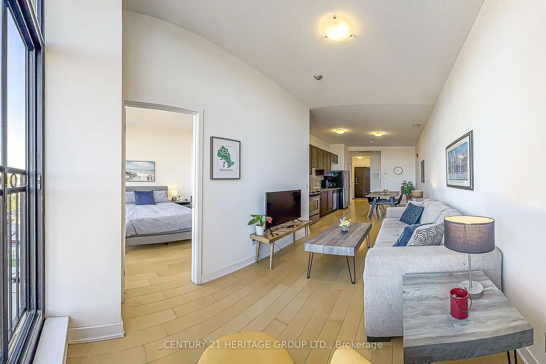
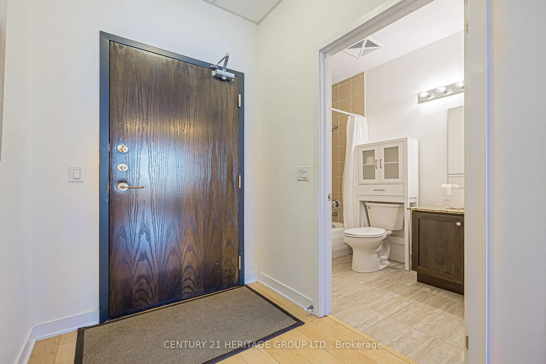
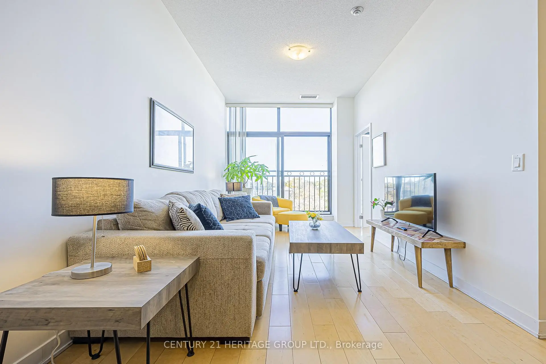
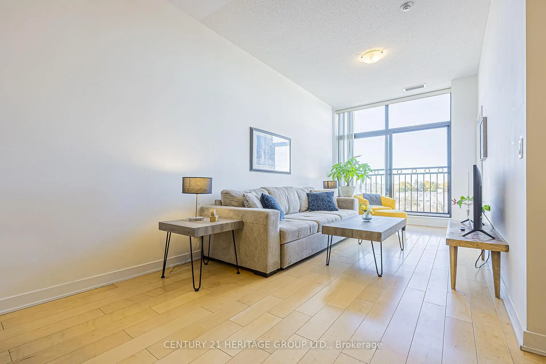
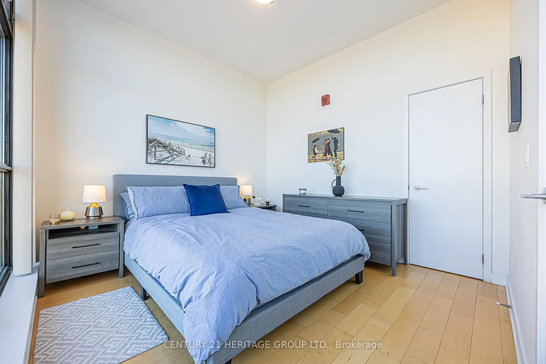
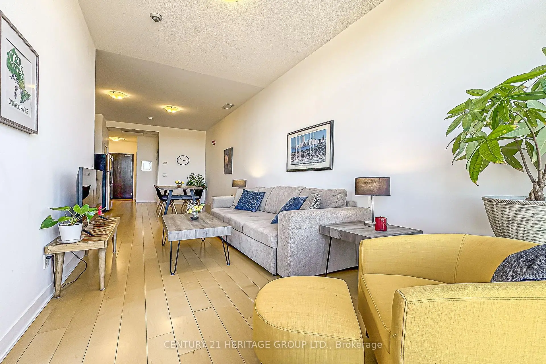
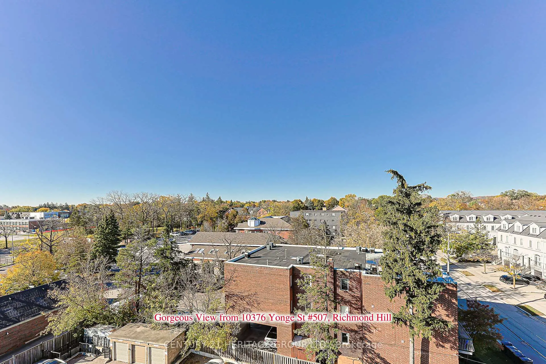
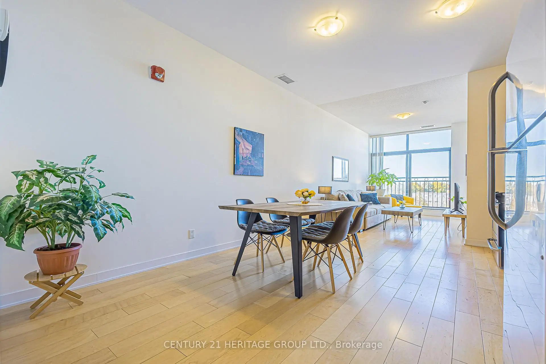
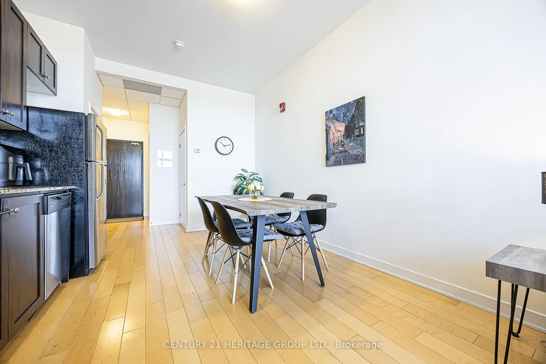
Enjoy stylish living in this elegant boutique condominium in the heart of historic Downtown Richmond Hill! This bright and beautifully designed 1-bedroom, 1-bathroom suite offers 492 sq. ft. of interior living space, soaring 10-foot ceilings, expansive floor-to-ceiling windows, and an open-concept layout filled with natural light. Features include engineered hardwood flooring throughout, rich chocolate-finish kitchen cabinetry, granite countertops, and a coordinating backsplash. Ideally located in a quiet, friendly building, with public transit at your doorstep and within walking distance of restaurants, cafés, shops, Richmond Hill Central Library, Richmond Hill Centre for the Performing Arts, and Mill Pond Park. Just a short drive to Hillcrest Mall and the GO Station, with convenient access to Highways 404 and 400. An excellent opportunity for first-time buyers, professionals, or investors seeking stylish, low-maintenance living in a prime location!
Features
- Facing: West

- Bedrooms: 1

- Bathrooms: 1

- Garages: 1

- Kitchens: 1

Details
- Space: 0-499

- Maintenance: $ 487.270

- Tax: $ 1892.66

- N14096972

- Listing contracted with: CENTURY 21 HERITAGE GROUP LTD.
| Room | Size(M) | Description | |
|---|---|---|---|
| Living Rm | 8.21x2.41 | Hardwood Floor, Combined w/Dining, West View |
|
| Dining Rm | 8.21x2.41 | Hardwood Floor, Combined w/Living, Open Concept |
|
| Kitchen | 8.21x2.41 | Hardwood Floor, B/I Appliances, Granite Counters |
|
| Primary B | 3.11x2.93 | Hardwood Floor, Closet, West View |
| Bathroom | Pieces | Level | |
|---|---|---|---|
| 1xBath | 3 pcs |
Property Summary
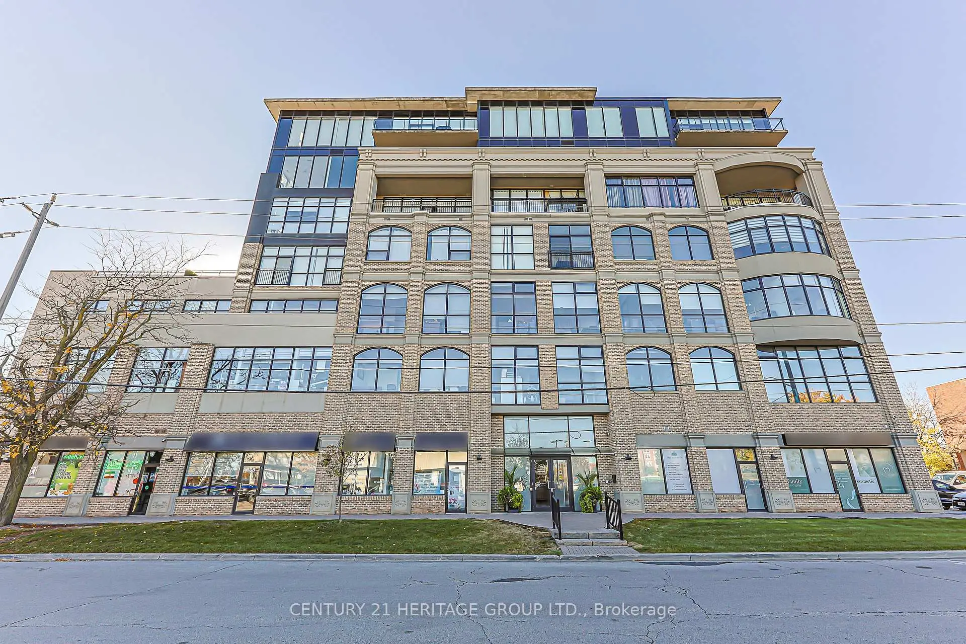
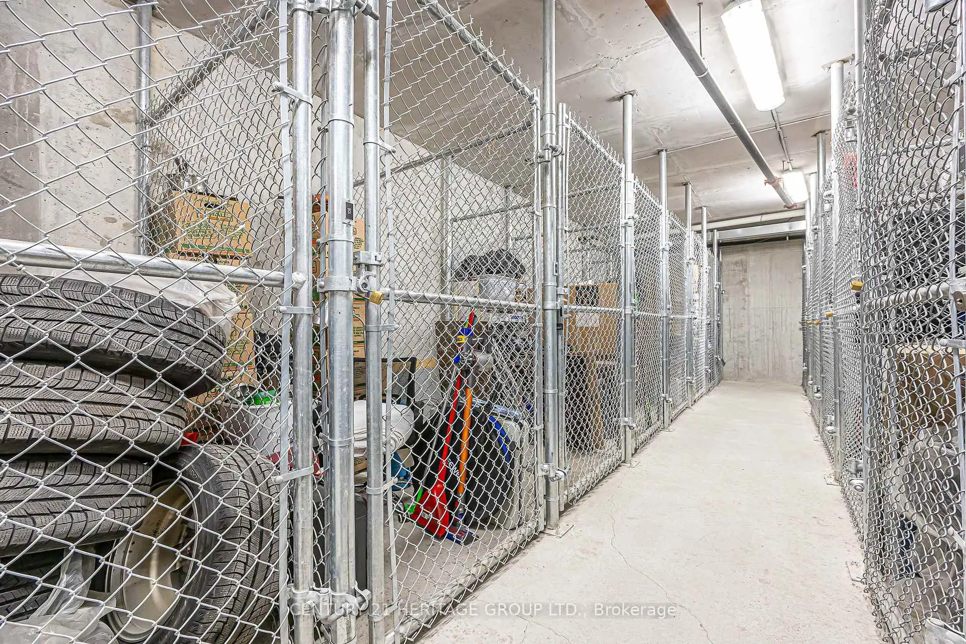
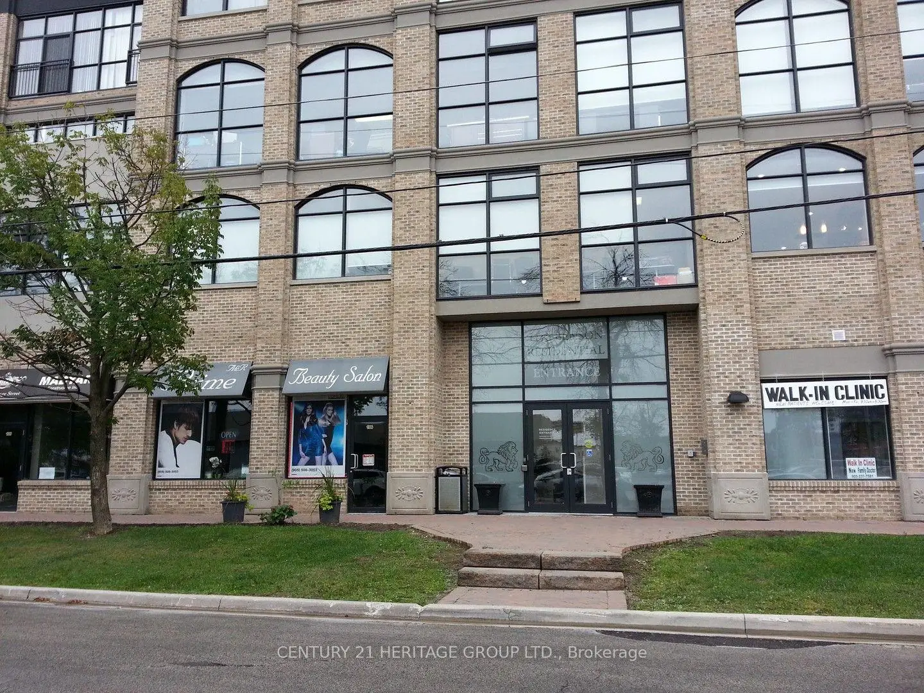
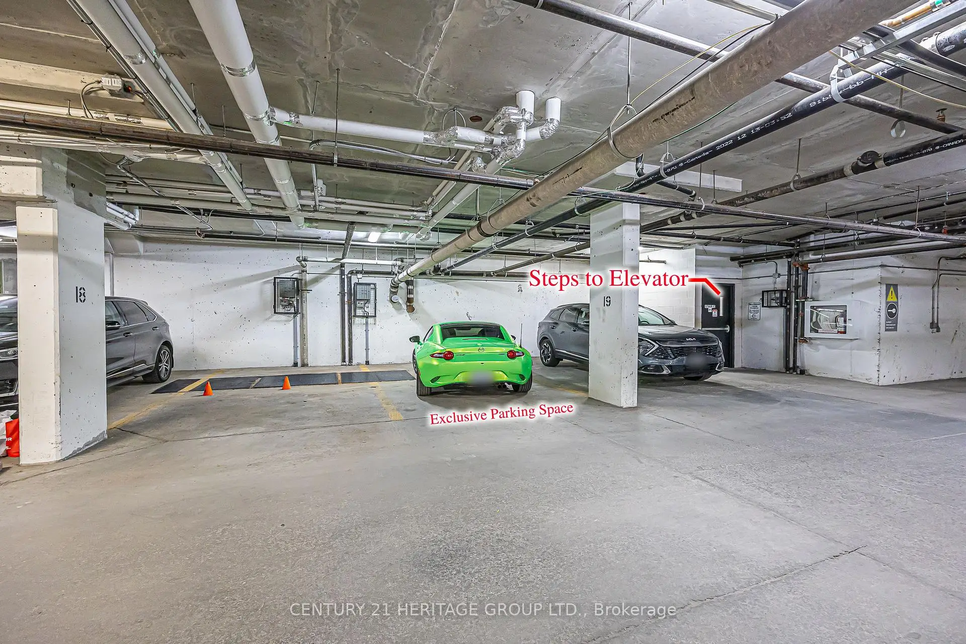
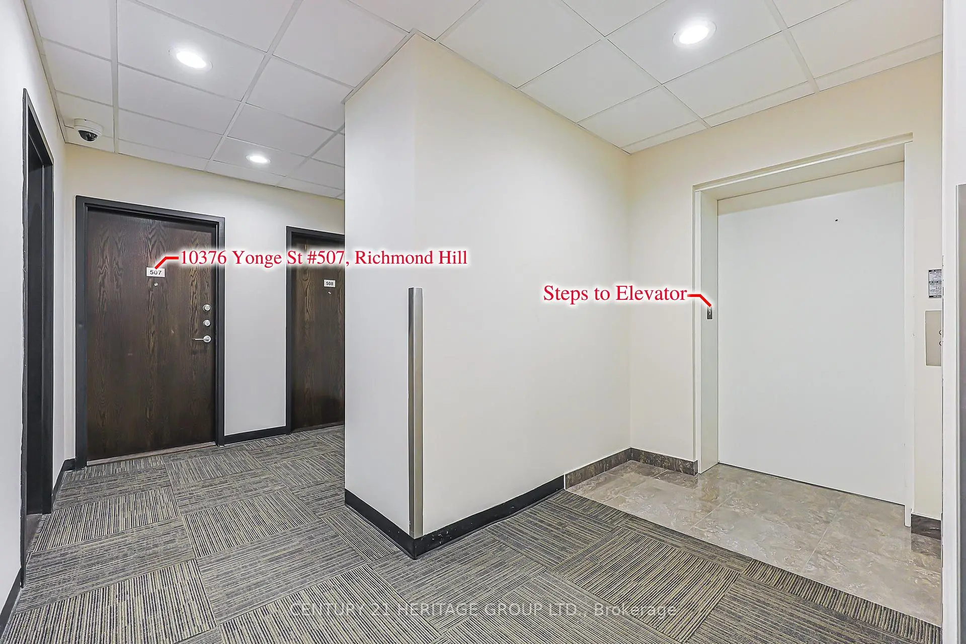
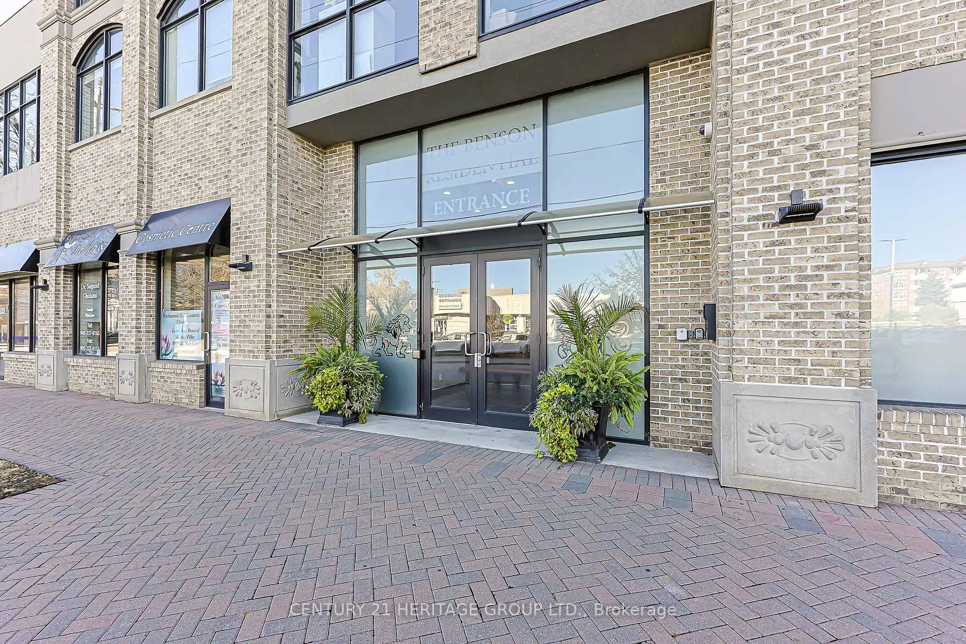
Located close to the intersection of Yonge and Benson, #507-10376 Yonge St is a 1 bedrooms 1 washrooms Condo Apt. The unit has a Single Underground Parking Space with a Locker. The property has many nice features including Storage Area Lockers. Living Room Rm, Dinning Room Rm, Kitchen and Primary B are on the Main floor.The Benson
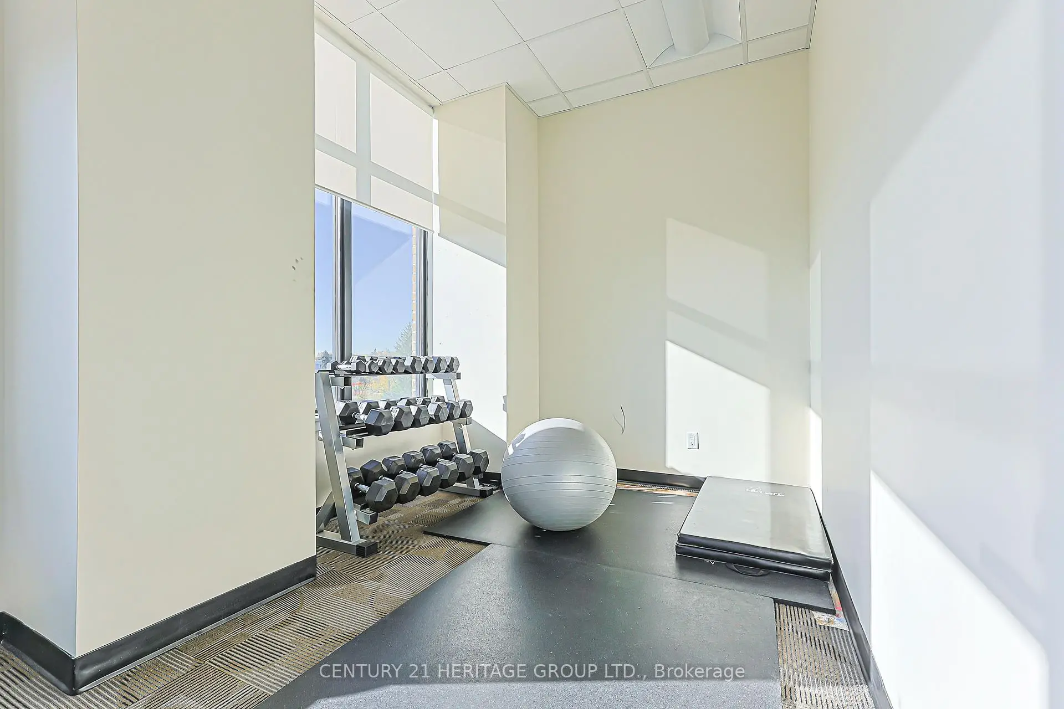
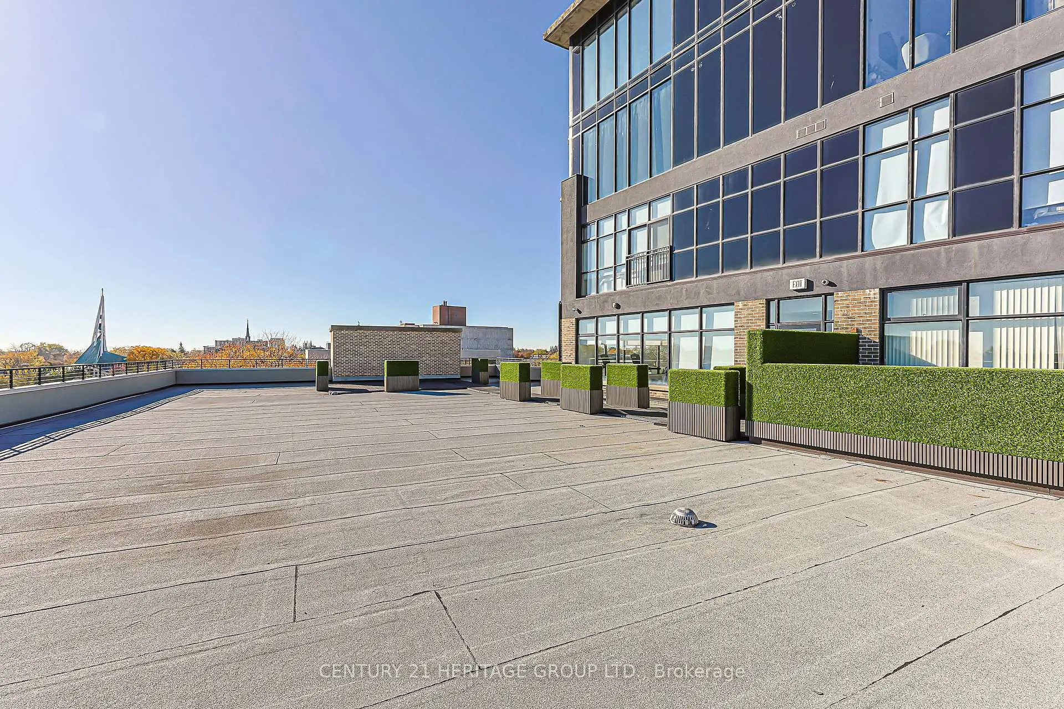
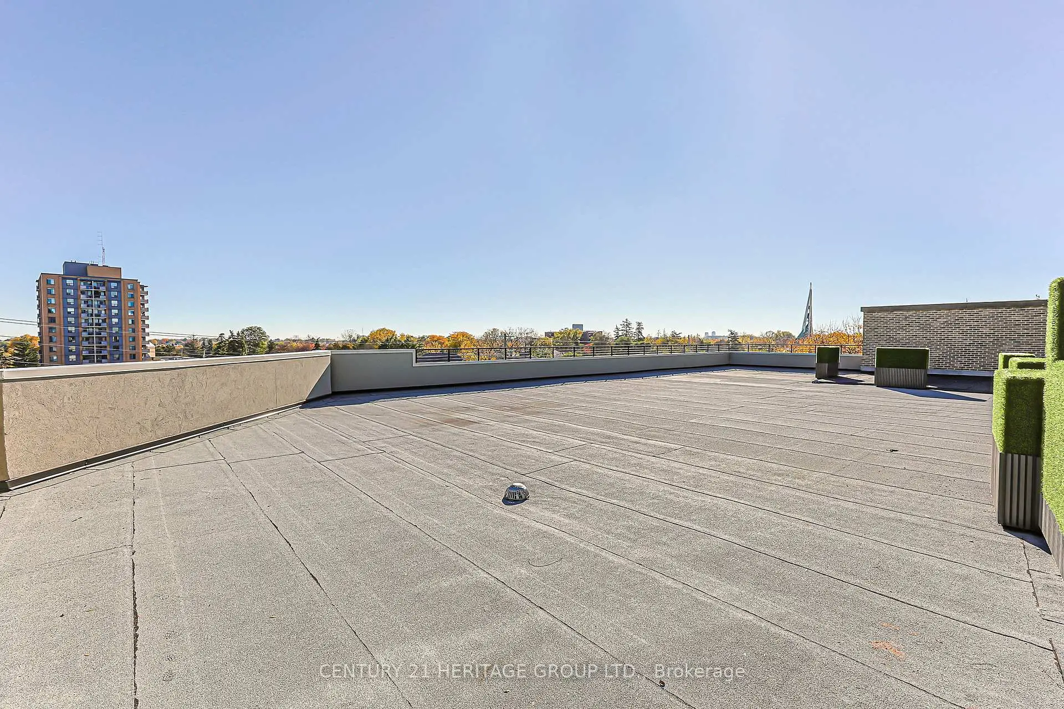
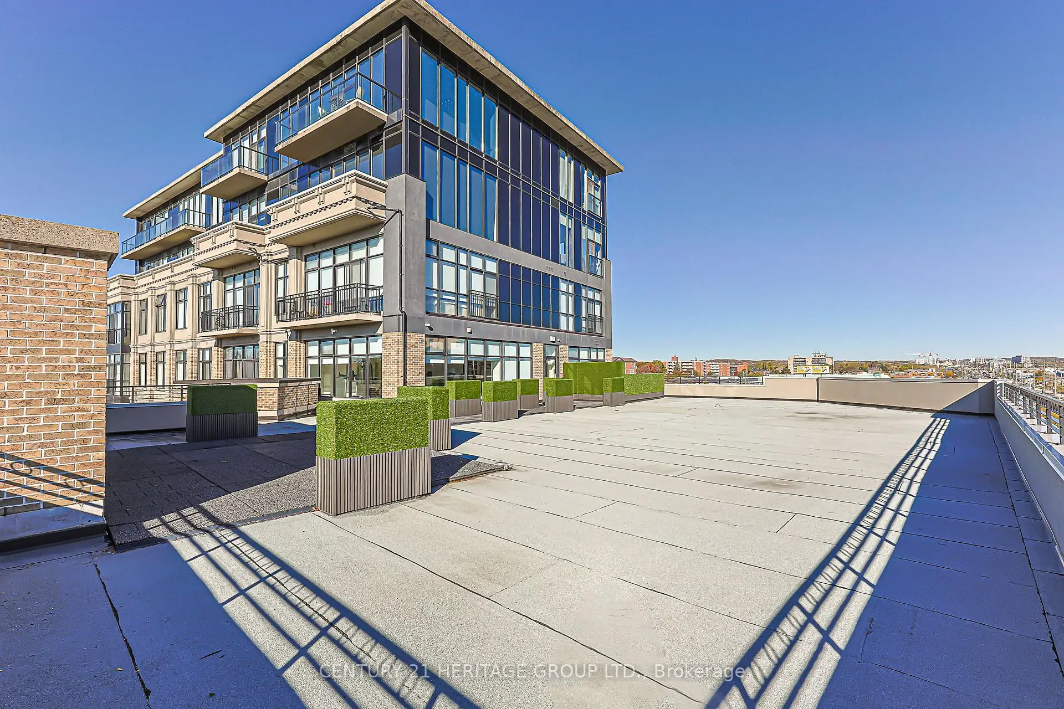
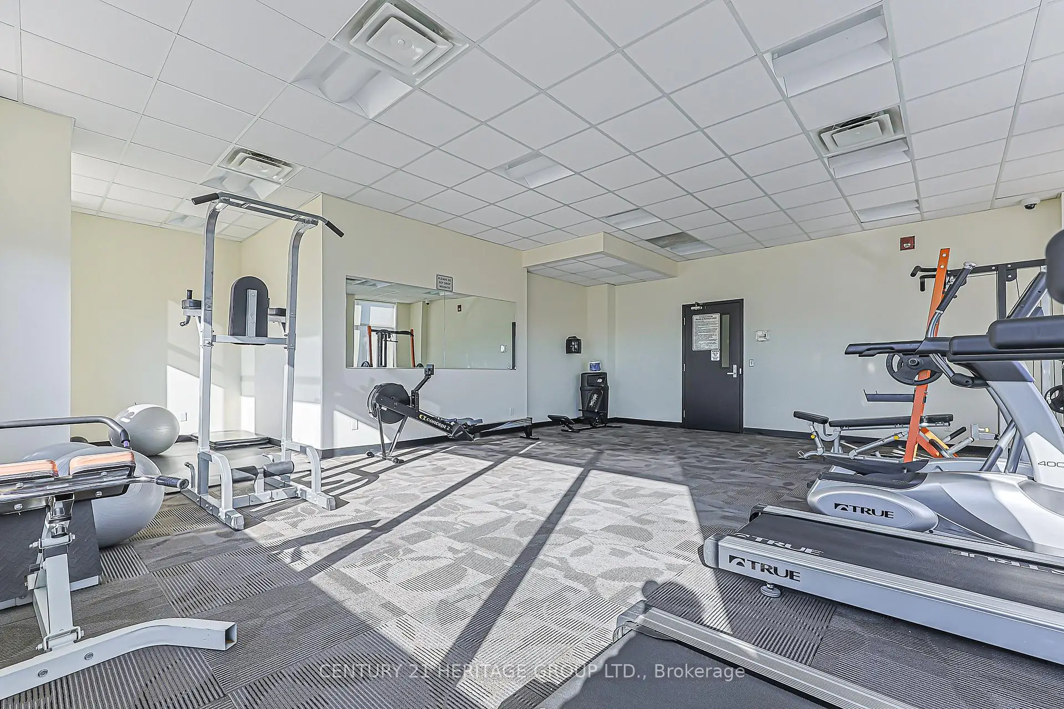
10376 Yonge St was developed by real estate developer Sanmik Developments Inc. The age of the residential building is approximately 14 years. It has about 7 levels and 39 units. The Benson offers amenities such as Gym, Security System, Visitor Parking and Roof Deck/Garden. The monthly maintenance fee includes Heat, Water and Air Conditioning. There are total 1 units for sale and 0 for lease in 10376 Yonge St.School Information
- O.M. MacKillop Public School (Grade:JK-8) 2277/3037
- Alexander Mackenzie High School (Grade:9-12) 180/739
- St. Mary Immaculate Catholic Elementary School (Grade:JK-8) 228/3037
- St. Charles Garnier Catholic Elementary School (Grade:JK-8) 60/3037
- St. Theresa of Lisieux Catholic High School (Grade:9-12) 8/739
- Michaëlle Jean Public School (Grade:1-3)
- Beverley Acres Public School (Grade:4-8)
- Langstaff Secondary School (Grade:9-12) 281/739
- St. Marguerite D’Youville Catholic Elementary School (Grade:1-8) 449/3037
- Our Lady Queen of the World Catholic Academy (Grade:9-12)