North Richvale, Richmond Hill

Description
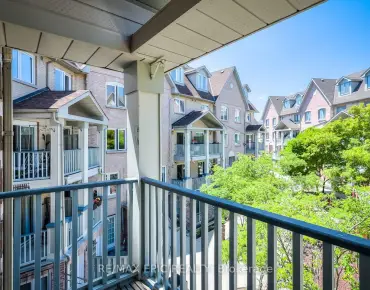
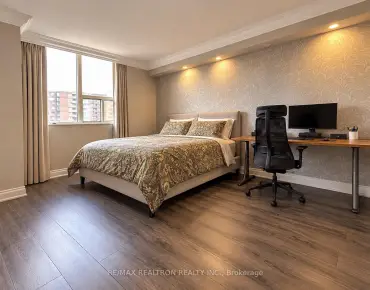
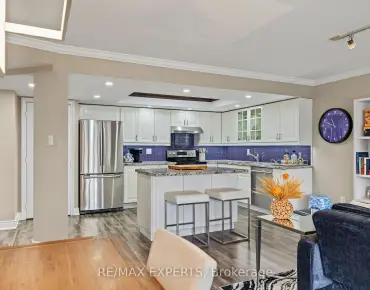
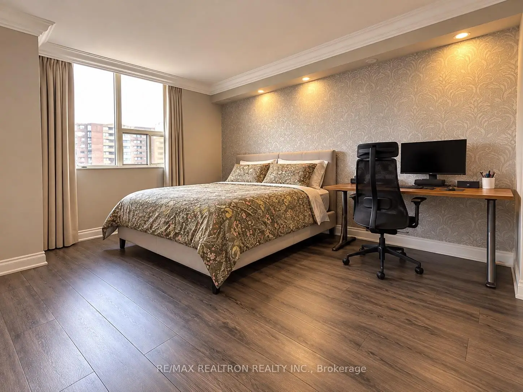
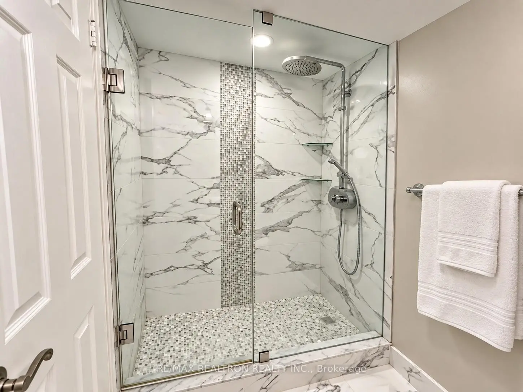
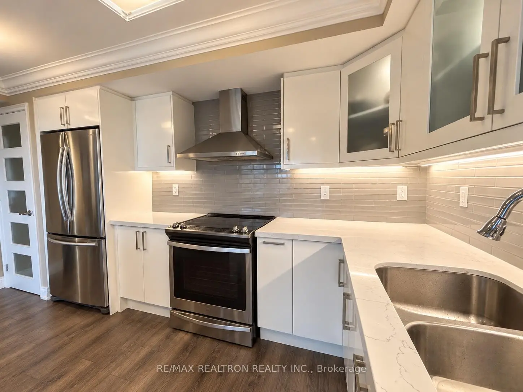
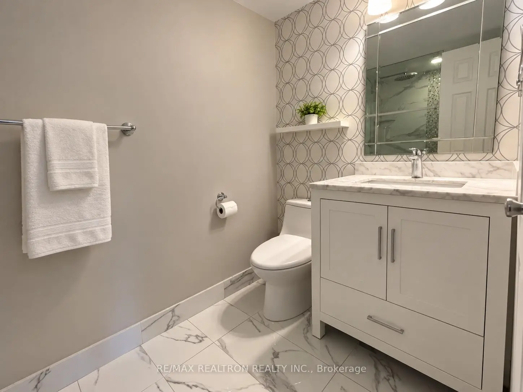
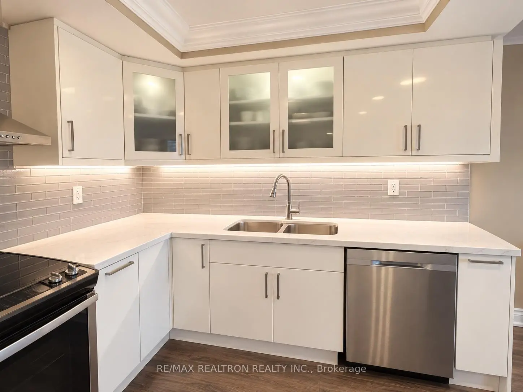
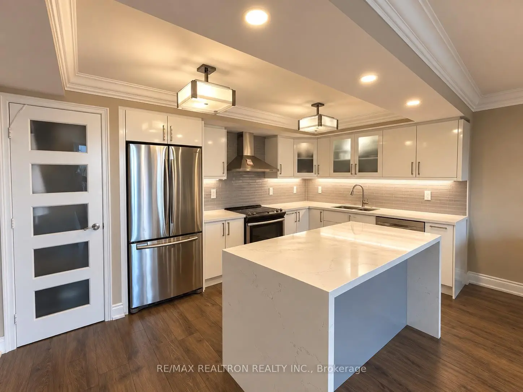
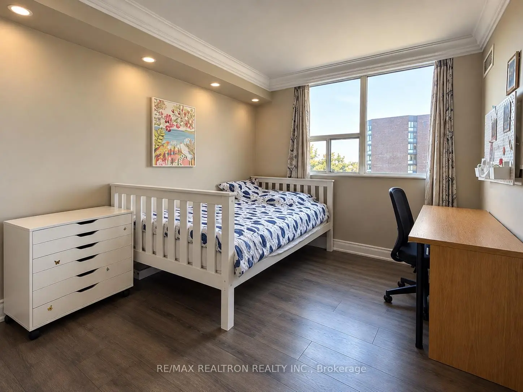
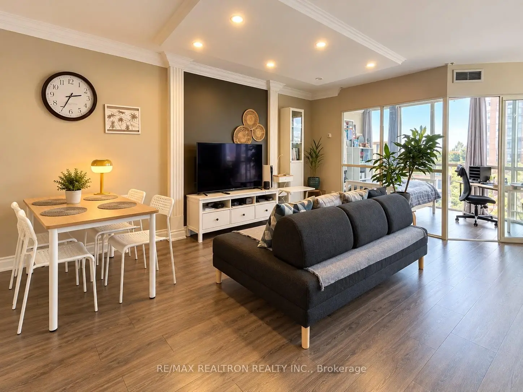
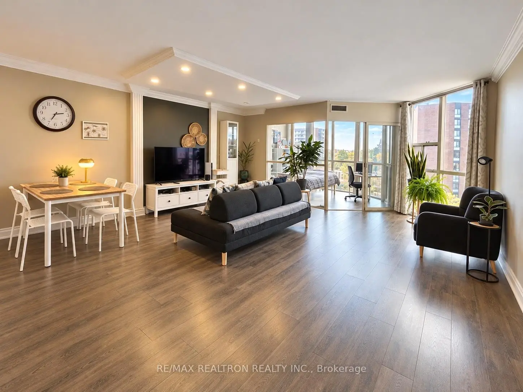
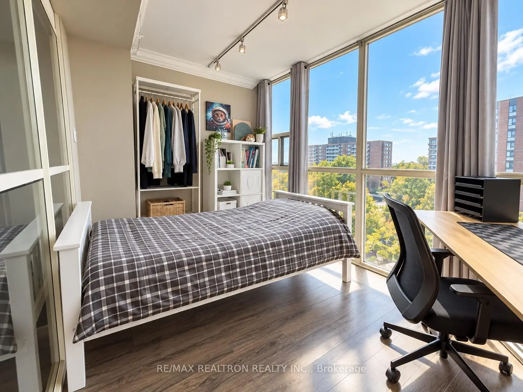
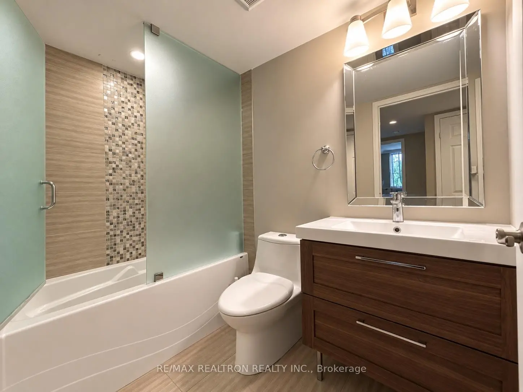
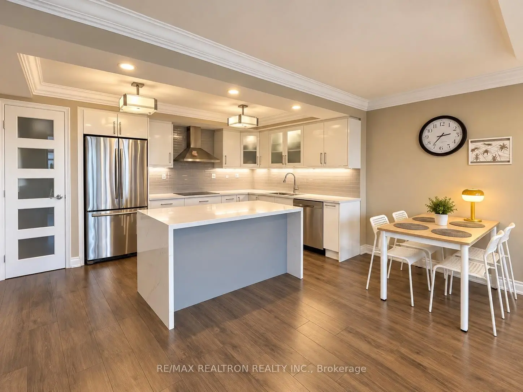
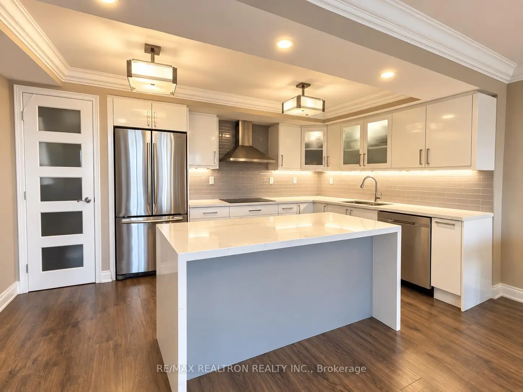
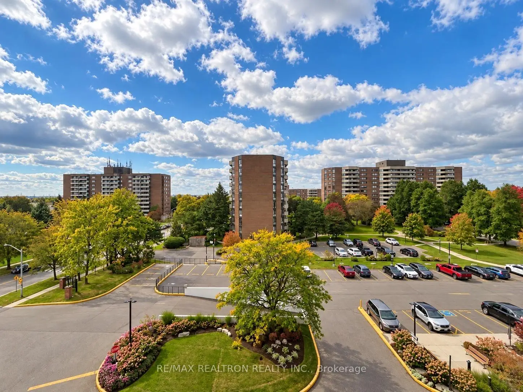
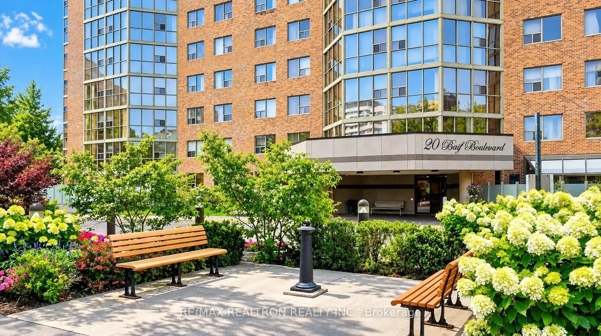
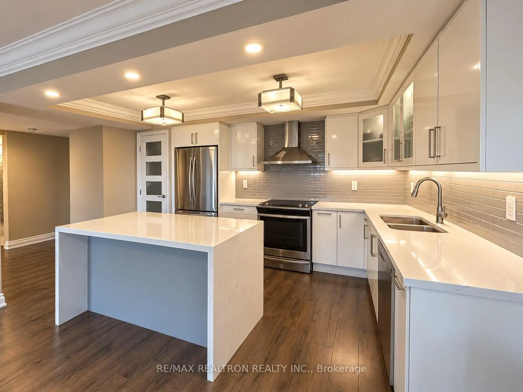
Enjoy spacious, sun-filled condo living in this beautifully renovated 1,224 sq. ft. two-bedroom plus solarium suite. West-facing floor-to-ceiling windows bring in wonderful afternoon light and offer sweeping neighbourhood views. The generous living and dining area provides plenty of room to entertain, relax and accommodate a full-sized dining table, while the separate solarium offers flexible space for a home office, reading retreat or other uses. The stylish kitchen is designed for both everyday living and entertaining, with an impressive island, white cabinetry, stone countertops, glass subway tile backsplash, under-cabinet lighting, stainless steel appliances and abundant storage and preparation space. Quality wide-plank flooring, crown moulding and sleek LED pot-style lighting in the kitchen and bedroom bulkheads and living room dropped ceiling add warmth and polish throughout. Both bedrooms are comfortably proportioned. The primary bedroom features large his-and-hers closets and room for a dedicated workspace. Two updated bathrooms include a 4-piece main bath with a glass tub enclosure and a 3-piece ensuite with a beautifully finished glass shower, contemporary tilework and modern fixtures. Located in an established condominium community, this suite includes one parking space and one locker. Another attractive benefit: electricity, heating, water and cable TV are all included in the maintenance fees. Everyday convenience is a major attraction: Hillcrest Mall, Yonge Street shops and restaurants, No Frills, T&T, banks, pharmacies, LCBO, fitness facilities, medical and dental services, cafés and salons are all nearby. Richmond Hill Hospital, historic downtown Richmond Hill, local transit and GO Transit are also readily accessible. A wonderful combination of generous space, modern finishes and an exceptionally convenient location.
Features
- Facing: West

- Bedrooms: 2

- Bathrooms: 2

- Garages: 1

- Kitchens: 1

Details
- Space: 1200-1399

- Maintenance: $ 891.400

- Tax: $ 2616.00

- N14032252

- Listing contracted with: RE/MAX REALTRON REALTY INC.
| Room | Size(M) | Description | |
|---|---|---|---|
| Dining Rm | 5.46x5.30 | Laminate, Combined w/Living, Crown Moulding |
|
| Kitchen | 5.40x2.76 | Quartz Counter, Centre Island, Pot Lights |
|
| Primary B | 4.48x3.51 | 3 Pc Ensuite, Laminate, His and Hers Closets |
|
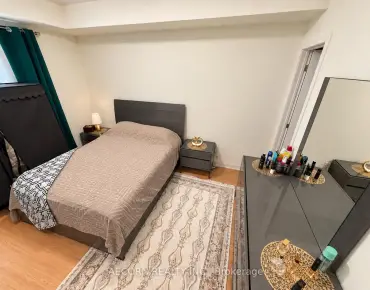
| 2nd Br | 3.41x2.94 | Laminate, Crown Moulding, Large Closet |
|
| Solarium | 3.97x2.64 | Laminate, Irregular Rm |
| Bathroom | Pieces | Level | |
|---|---|---|---|
| 1xBath | 4 pcs | Main |
|
| 1xBath | 3 pcs | Main |
Property Summary
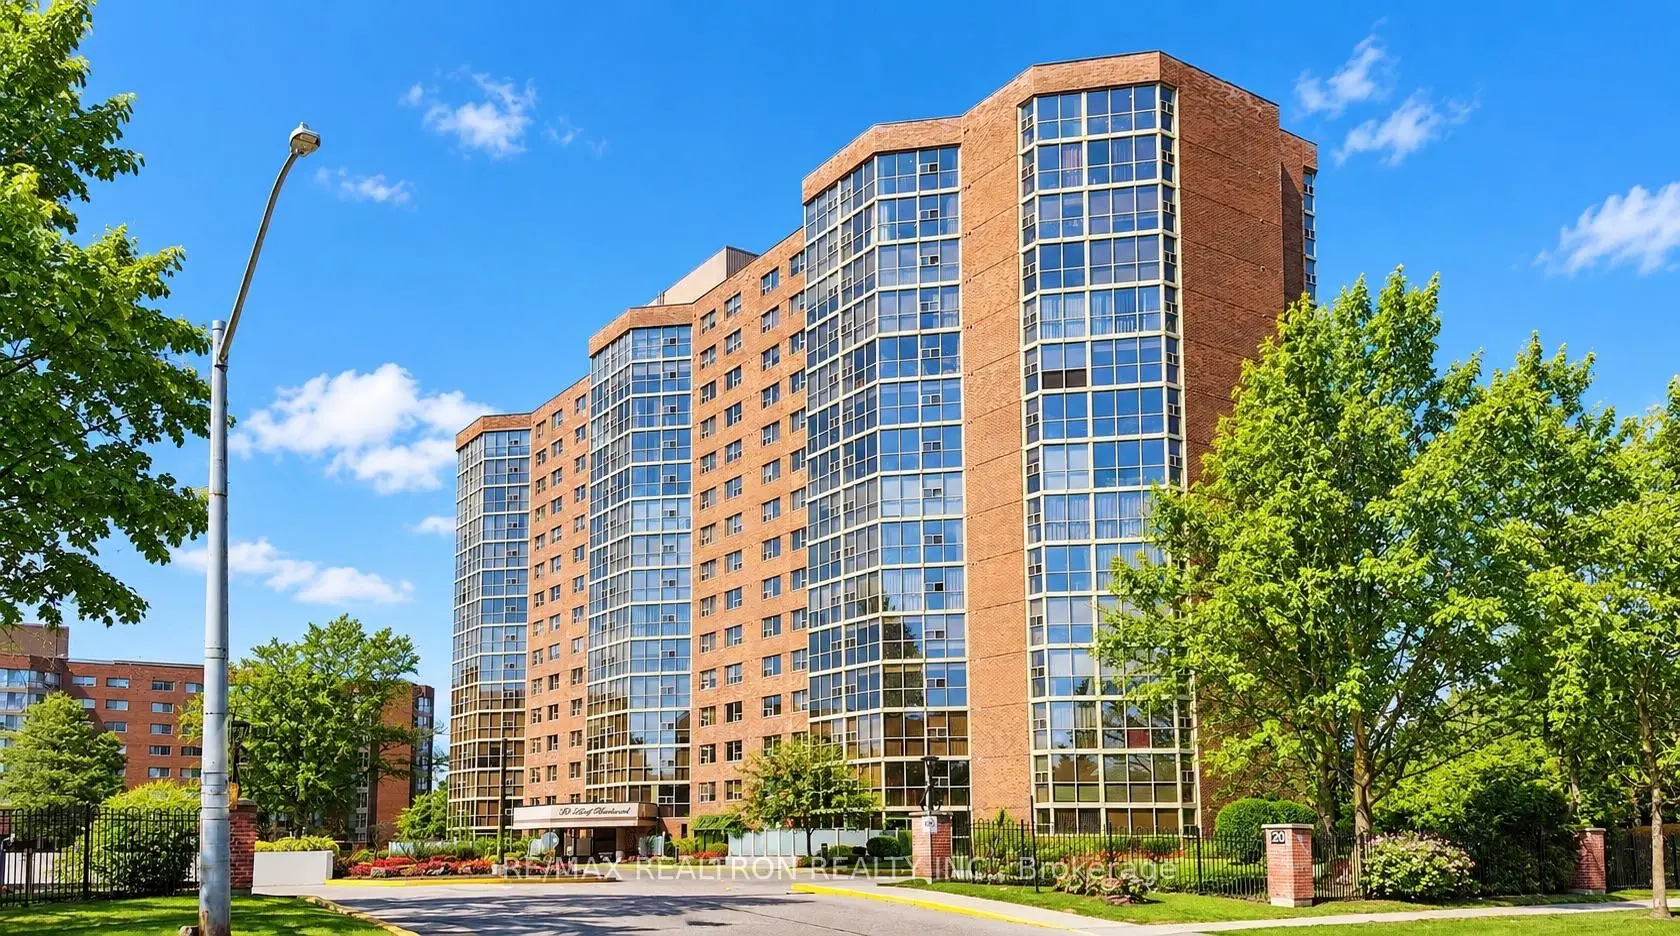
Located close to the intersection of Yonge St. north of 16th, #605-20 Baif Blvd is a 2 bedrooms 2 washrooms Condo Apt. The unit has a Single Underground Parking Space. The property has many nice features including Carpet Free. Dinning Room Rm, Kitchen, Primary B, second bedroom and Solarium are on the Main floor.20 Baif Blvd
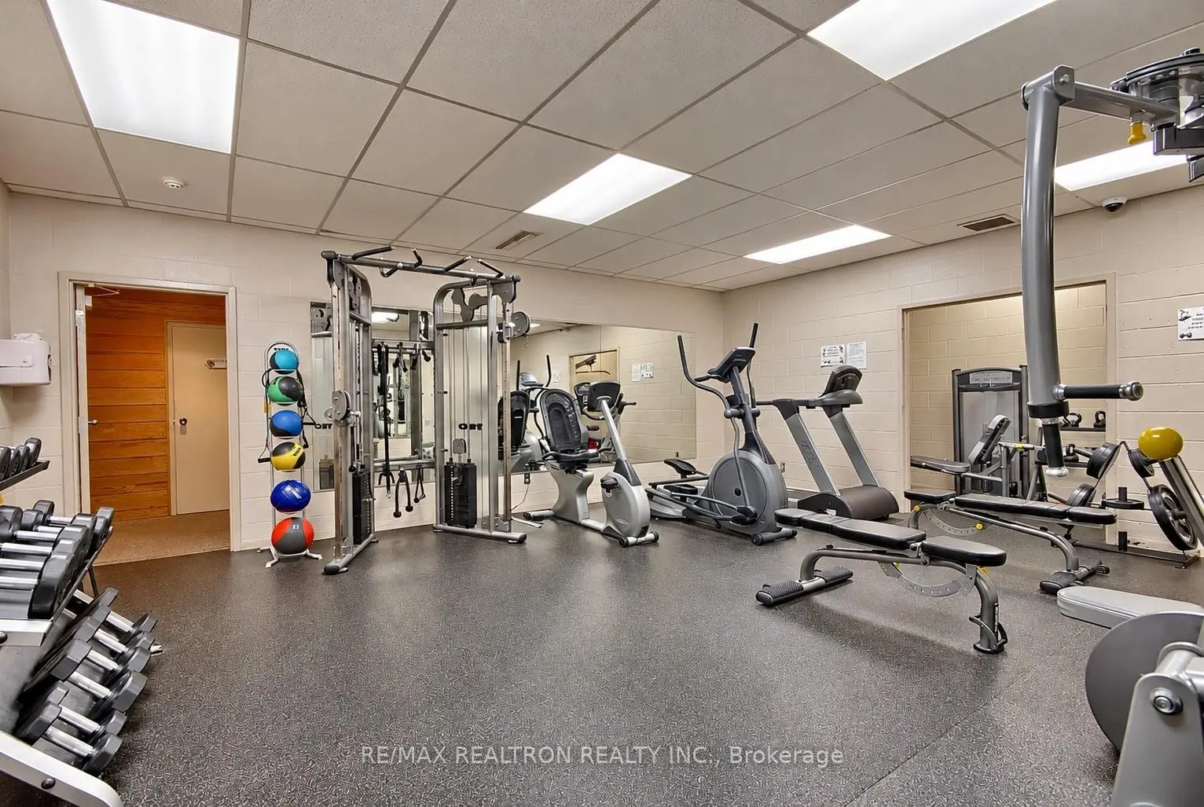
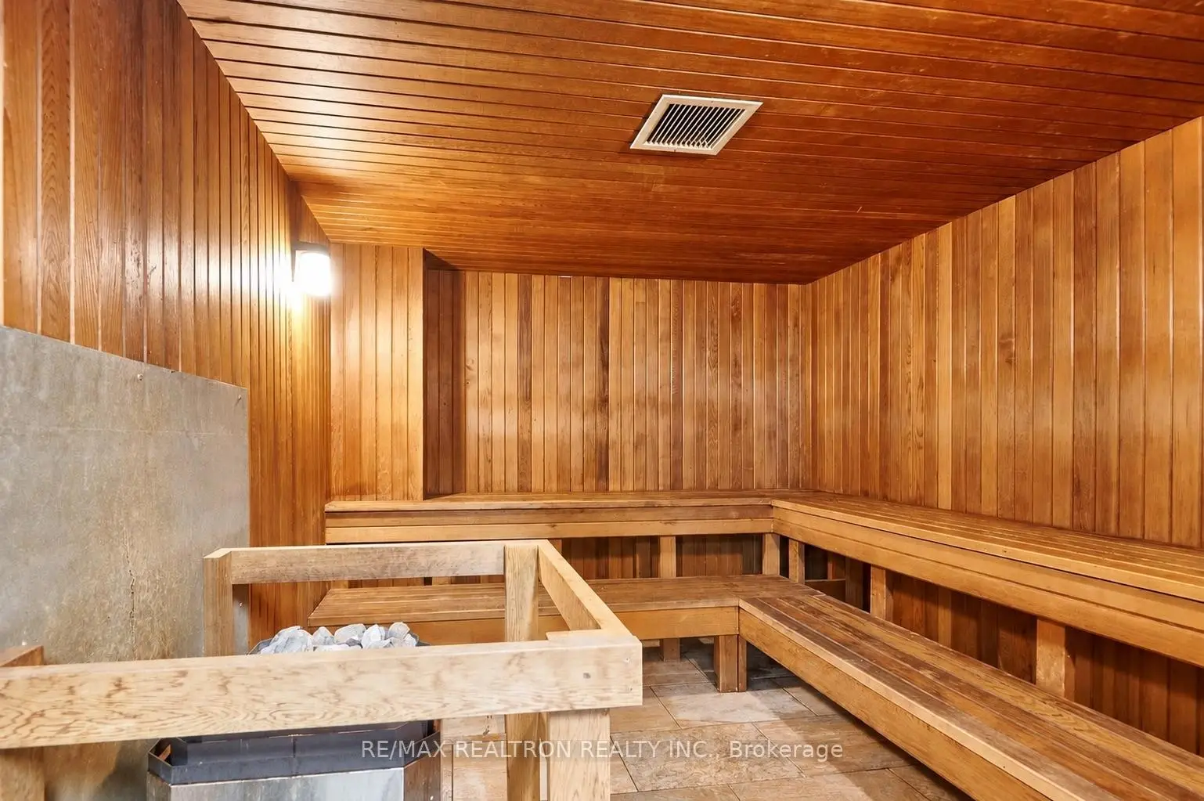
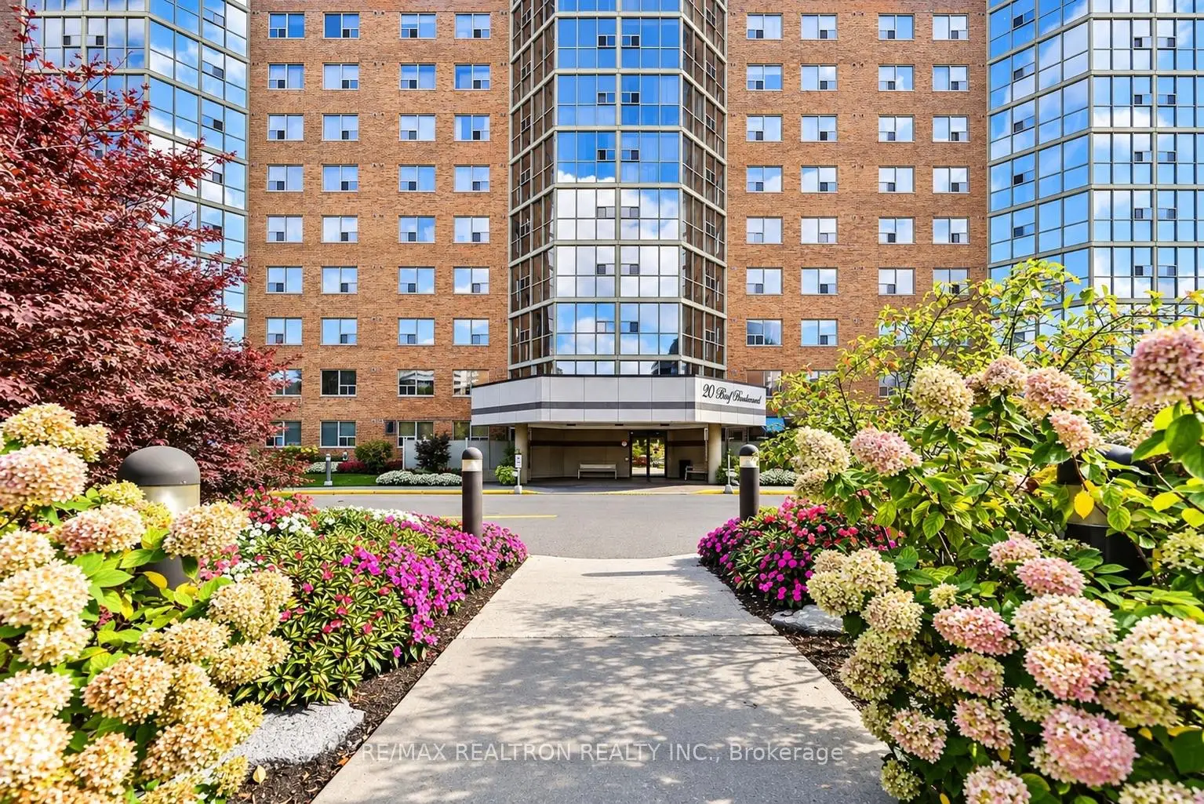
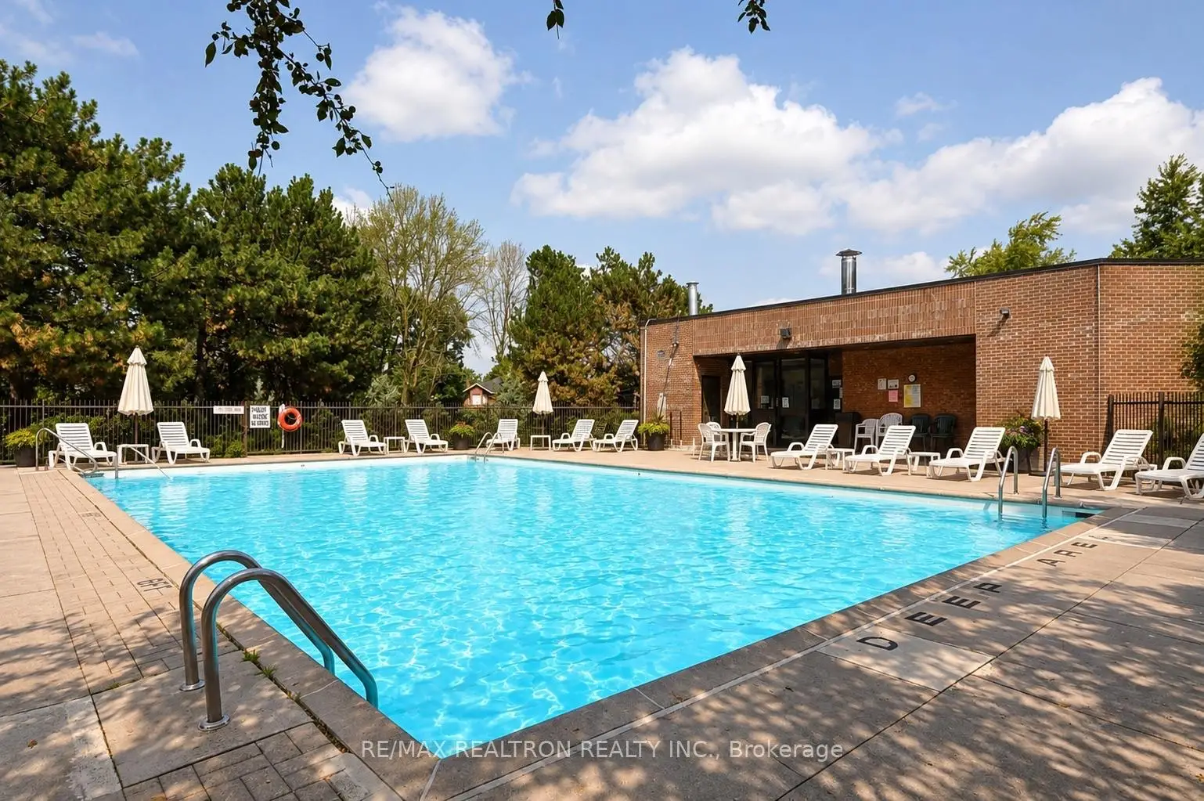
20 Baif Blvd was developed by real estate developer Baif Developments. The age of the residential building is approximately 38 years. It has about 15 levels and 163 units. 20 Baif Blvd offers amenities such as Sauna, Security System, Visitor Parking and Outdoor Pool. The monthly maintenance fee includes Heat, Water, Hydro and Air Conditioning. There are total 2 units for sale and 1 for lease in 20 Baif Blvd.School Information
- Ross Doan Public School (Grade:JK-3)
- Roselawn Public School (Grade:4-8)
- Alexander Mackenzie High School (Grade:9-12) 180/739
- St. Charles Garnier Catholic Elementary School (Grade:JK-8) 60/3037
- St. Theresa of Lisieux Catholic High School (Grade:9-12) 8/739
- Doncrest Public School (Grade:1-1) 392/3037
- Adrienne Clarkson Public School (Grade:2-8)
- Langstaff Secondary School (Grade:9-12) 281/739
- Christ the King Catholic Elementary School (Grade:1-8) 35/3037
- Our Lady Queen of the World Catholic Academy (Grade:9-12)