North Richvale, Richmond Hill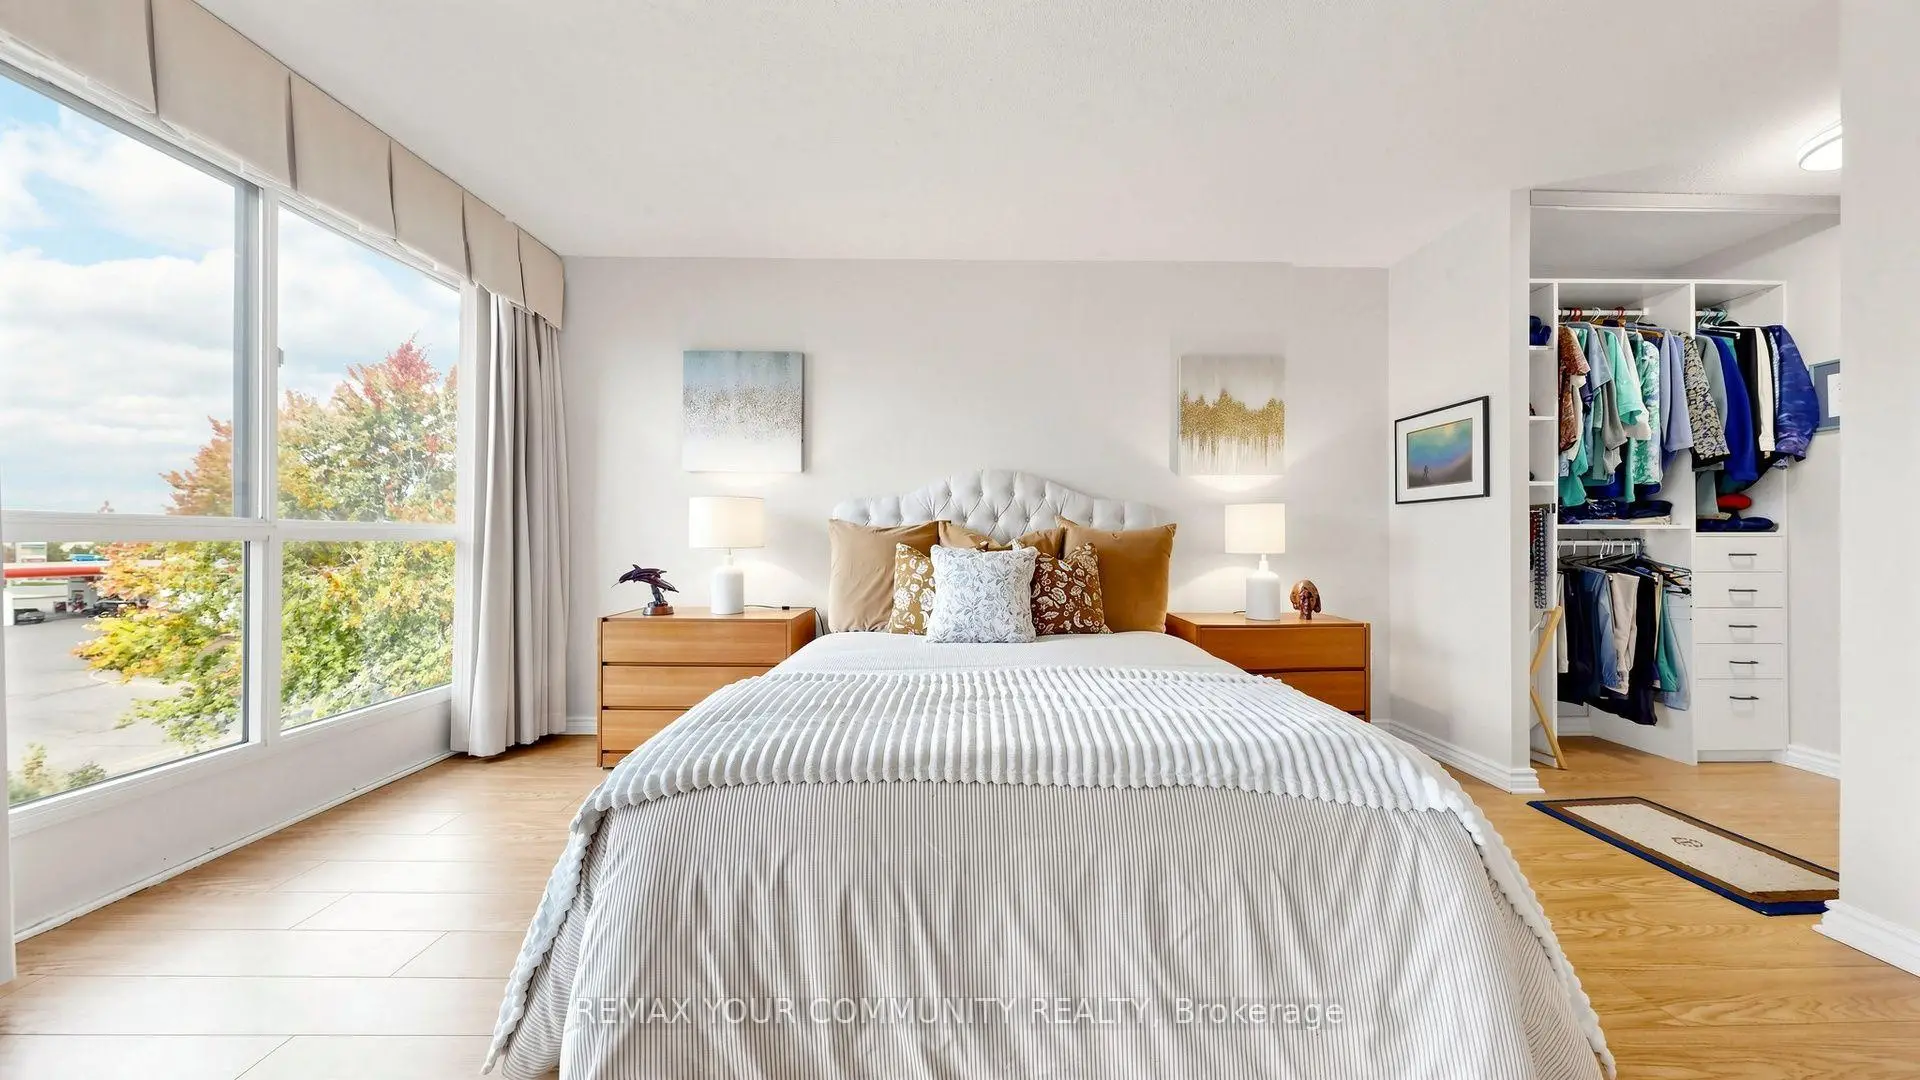

Description
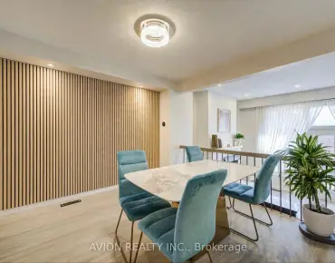
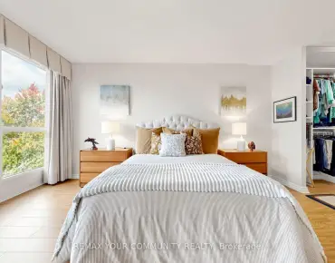
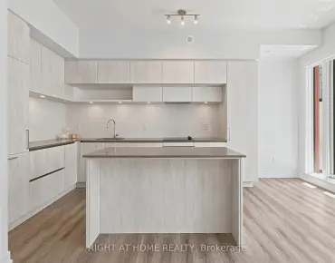
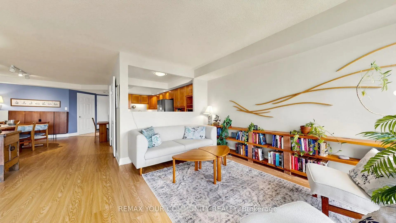
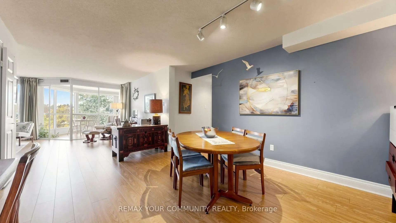
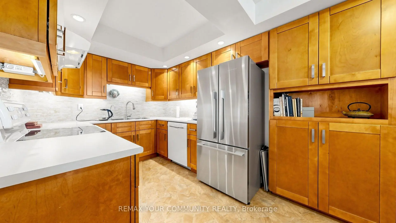
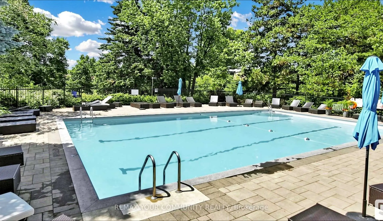
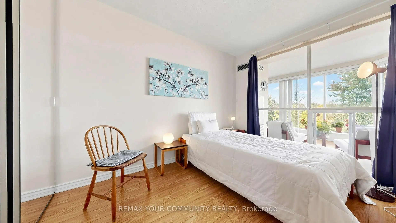
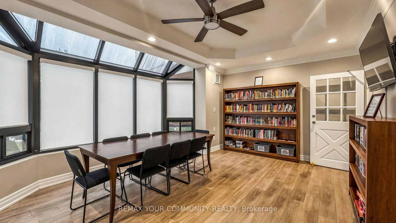
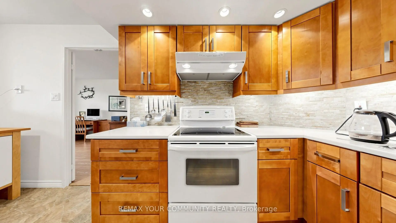
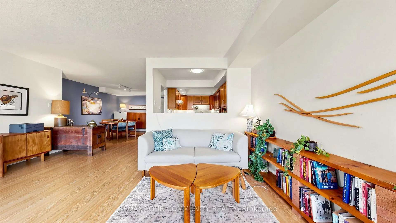
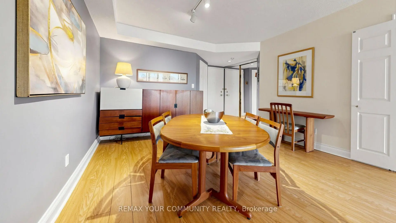
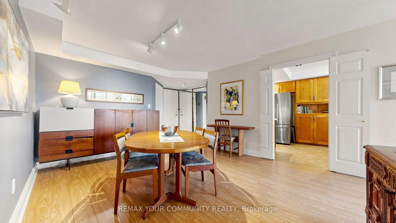
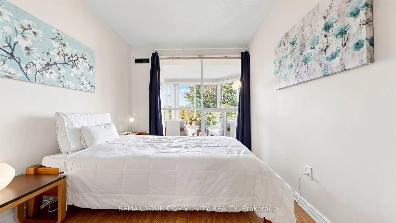
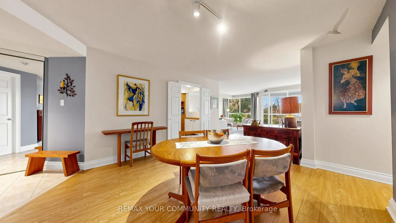
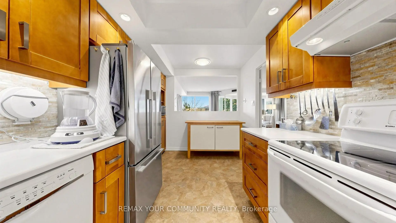
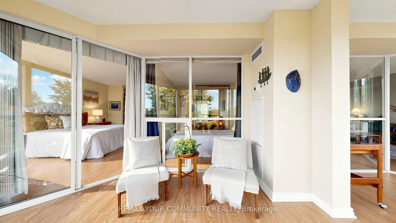
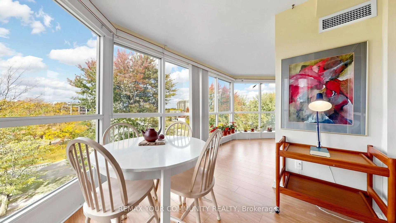
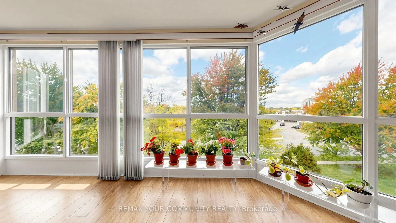
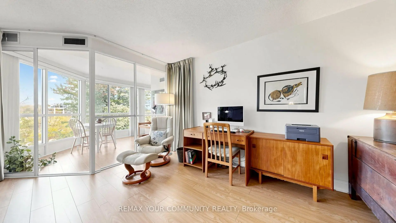
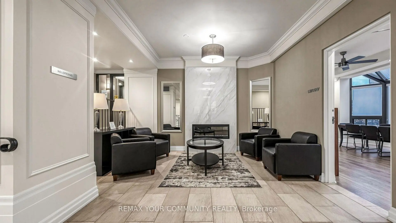
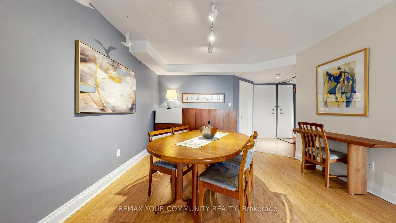
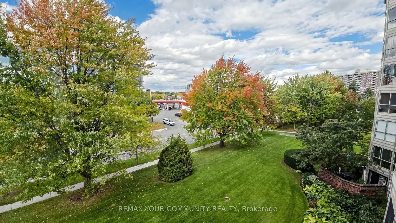
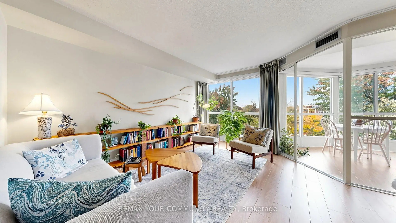
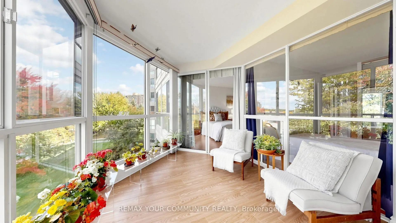
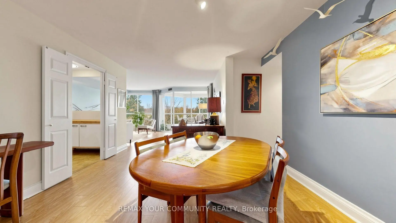
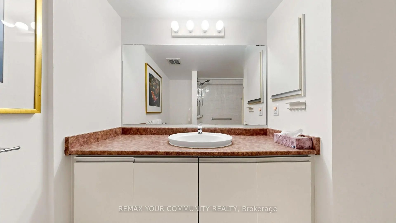
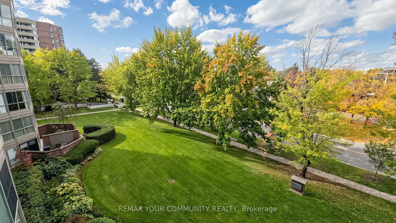
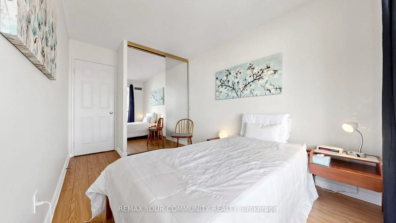
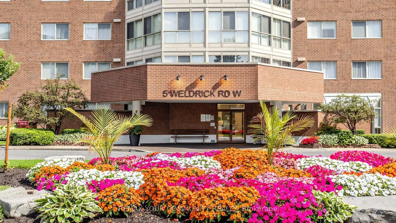
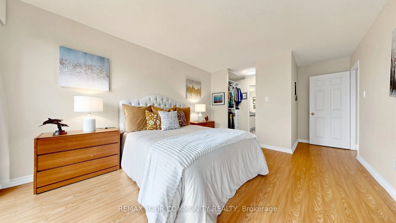
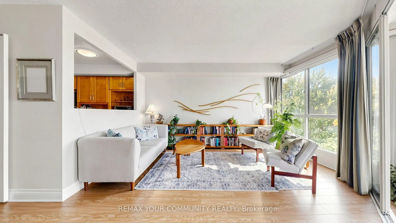
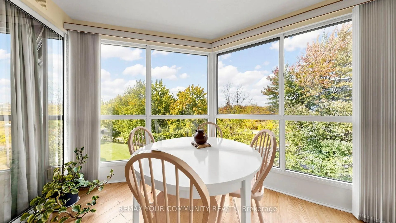
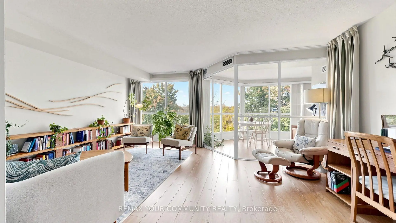
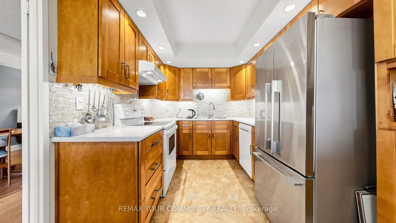
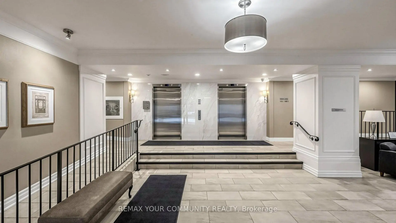
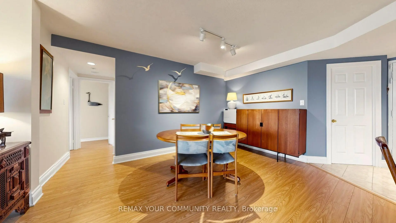
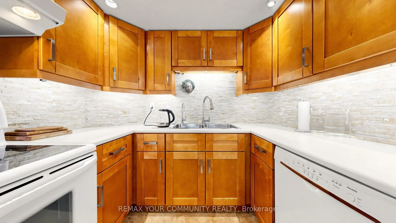
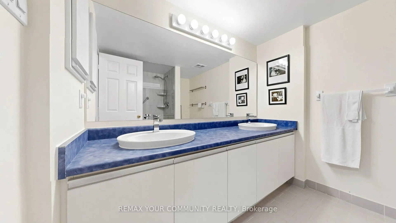
If you are in search of wonderful, come to Apartment 413 in prestigious 5 Weldrick Road West. The 1450 sq ft open concept living area is a carpet free environment. The magnificent solarium boasts a panoramic view over the tree tops. Enjoy both sunrise and sunset through the floor to ceiling windows. Nurture yourself and your plants in this sun filled room. The spacious L-shaped living and dining room have easy access to the renovated kitchen. Fridge, stove, dishwasher, recessed and pot lighting makes this a functional and pleasant work or eating space. Primary bedroom is complete with a spacious ensuite bath and abundant closet space. Walkthrough to the solarium offers a lovely place to sip your morning coffee before starting your day. 2 full baths, ensuite laundry, underground parking, controlled entry plus CLUB66 highlight amenities such as a beautiful pool and gym. Walk to Hillcrest Mall, public transportation, restaurants and shops, and medical offices, enjoy it all in this beautiful and safe environment.
Features
- Facing: North

- Bedrooms: 2

- Bathrooms: 2

- Garages: 1

- Kitchens: 1

Details
- Space: 1400-1599

- Maintenance: $ 1317.450

- Tax: $ 2815.38

- N13872926

- Listing contracted with: REMAX YOUR COMMUNITY REALTY
| Room | Size(M) | Description | |
|---|---|---|---|
| Living Rm | 5.50x4.59 | Combined w/Solarium, Window Floor to Ceil, Overlooks Garden |
|
| Solarium | 7.18x2.77 | Window Floor to Ceil, Overlooks Garden |
|
| Kitchen | 4.53x2.43 | Renovated, Stainless Steel Appl, Recessed Lighting |
|
| Dining Rm | 5.20x3.83 | Combined w/Living, Track Lighting |
|
| Primary B | 5.56x3.57 | Window Floor to Ceil, Ensuite Bath, Walk-Thru |
|
| Bath | 2.55x2.38 | ||
| Bath | 2.71x2.38 | ||
| Br | 3.92x2.60 | Mirrored Closet |
| Bathroom | Pieces | Level | |
|---|---|---|---|
| 1xBath | 5 pcs | Main |
|
| 1xBath | 4 pcs | Main |
Property Summary
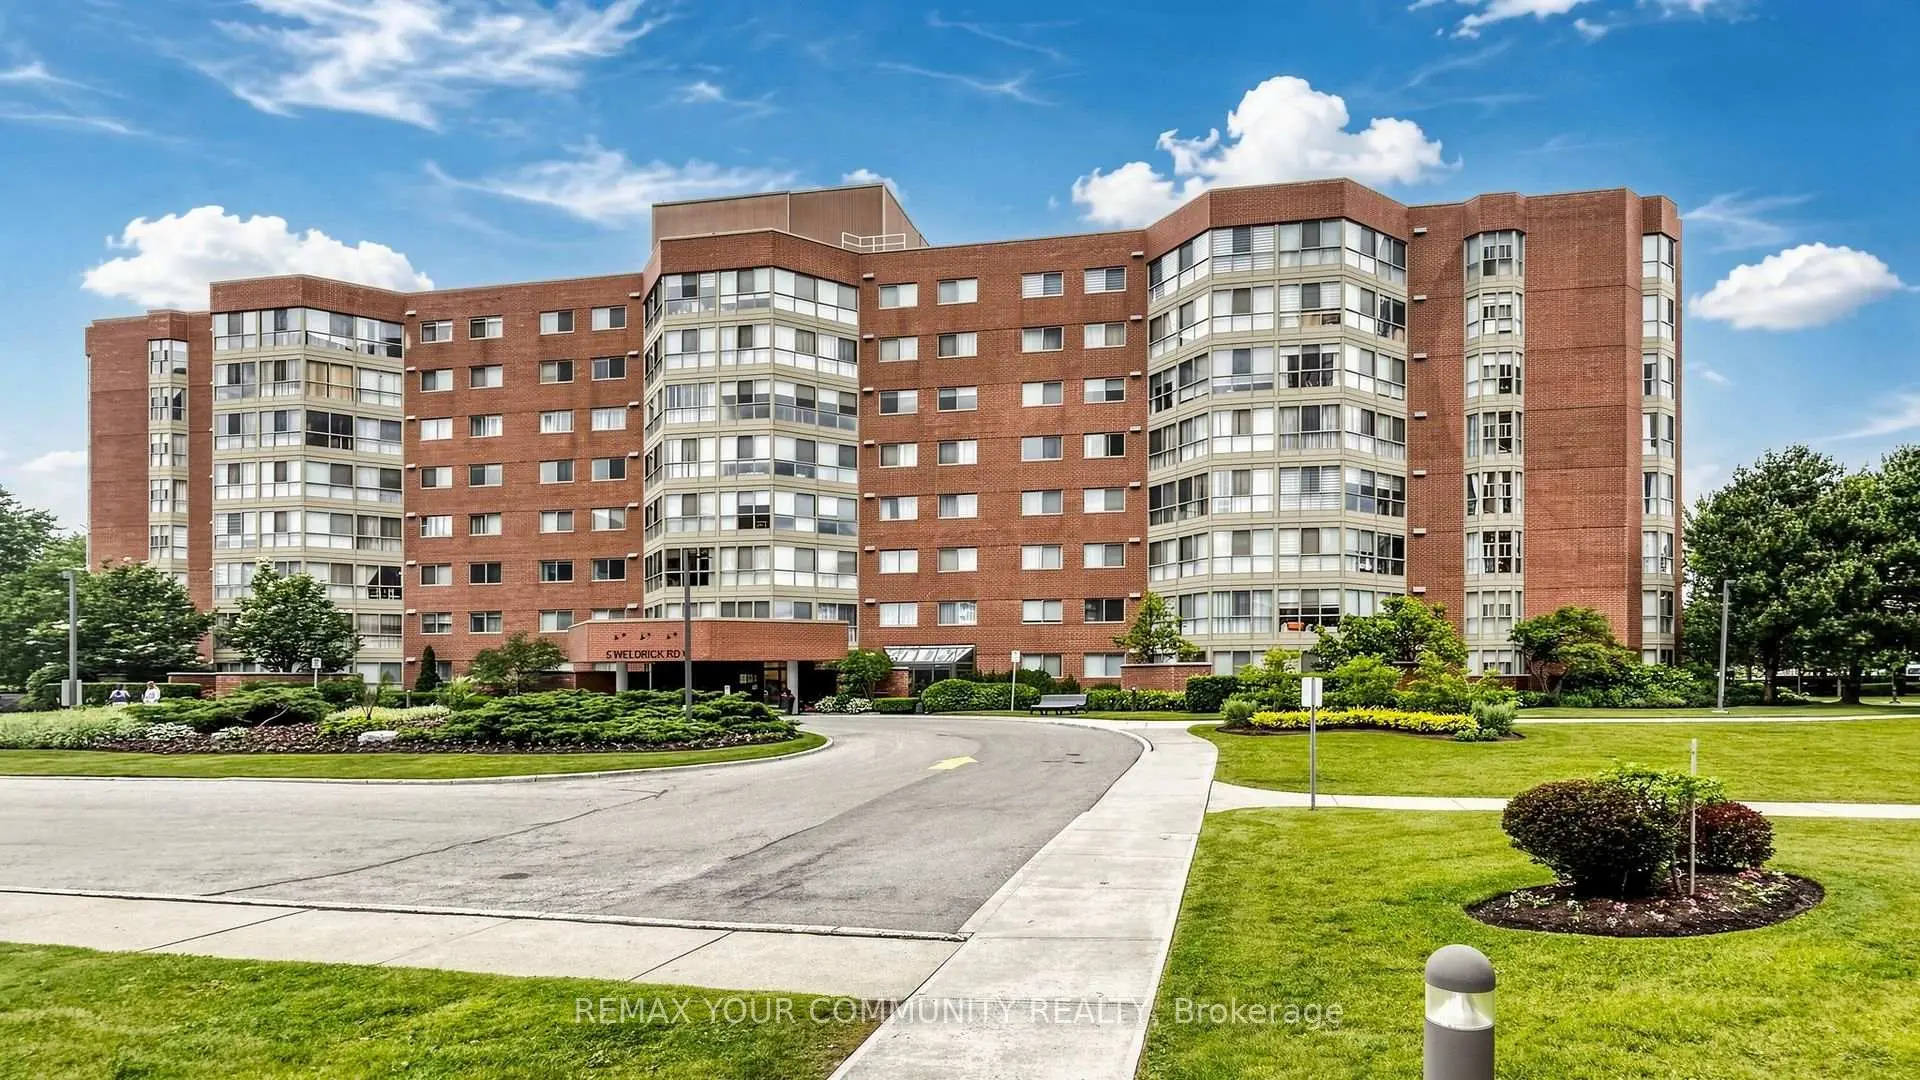
Located close to the intersection of Yonge St and Weldrick Rd W, #413-5 Weldrick Rd W is a 2 bedrooms 2 washrooms Condo Apt. The unit has a Single Underground Parking Space with a Locker. The property has many nice features including Primary Bedroom - Main and Carpet Free. Living Room Rm, Solarium, Kitchen, Dinning Room Rm, Primary B, Bath, Bath and Br are on the Main floor.5 Weldrick West
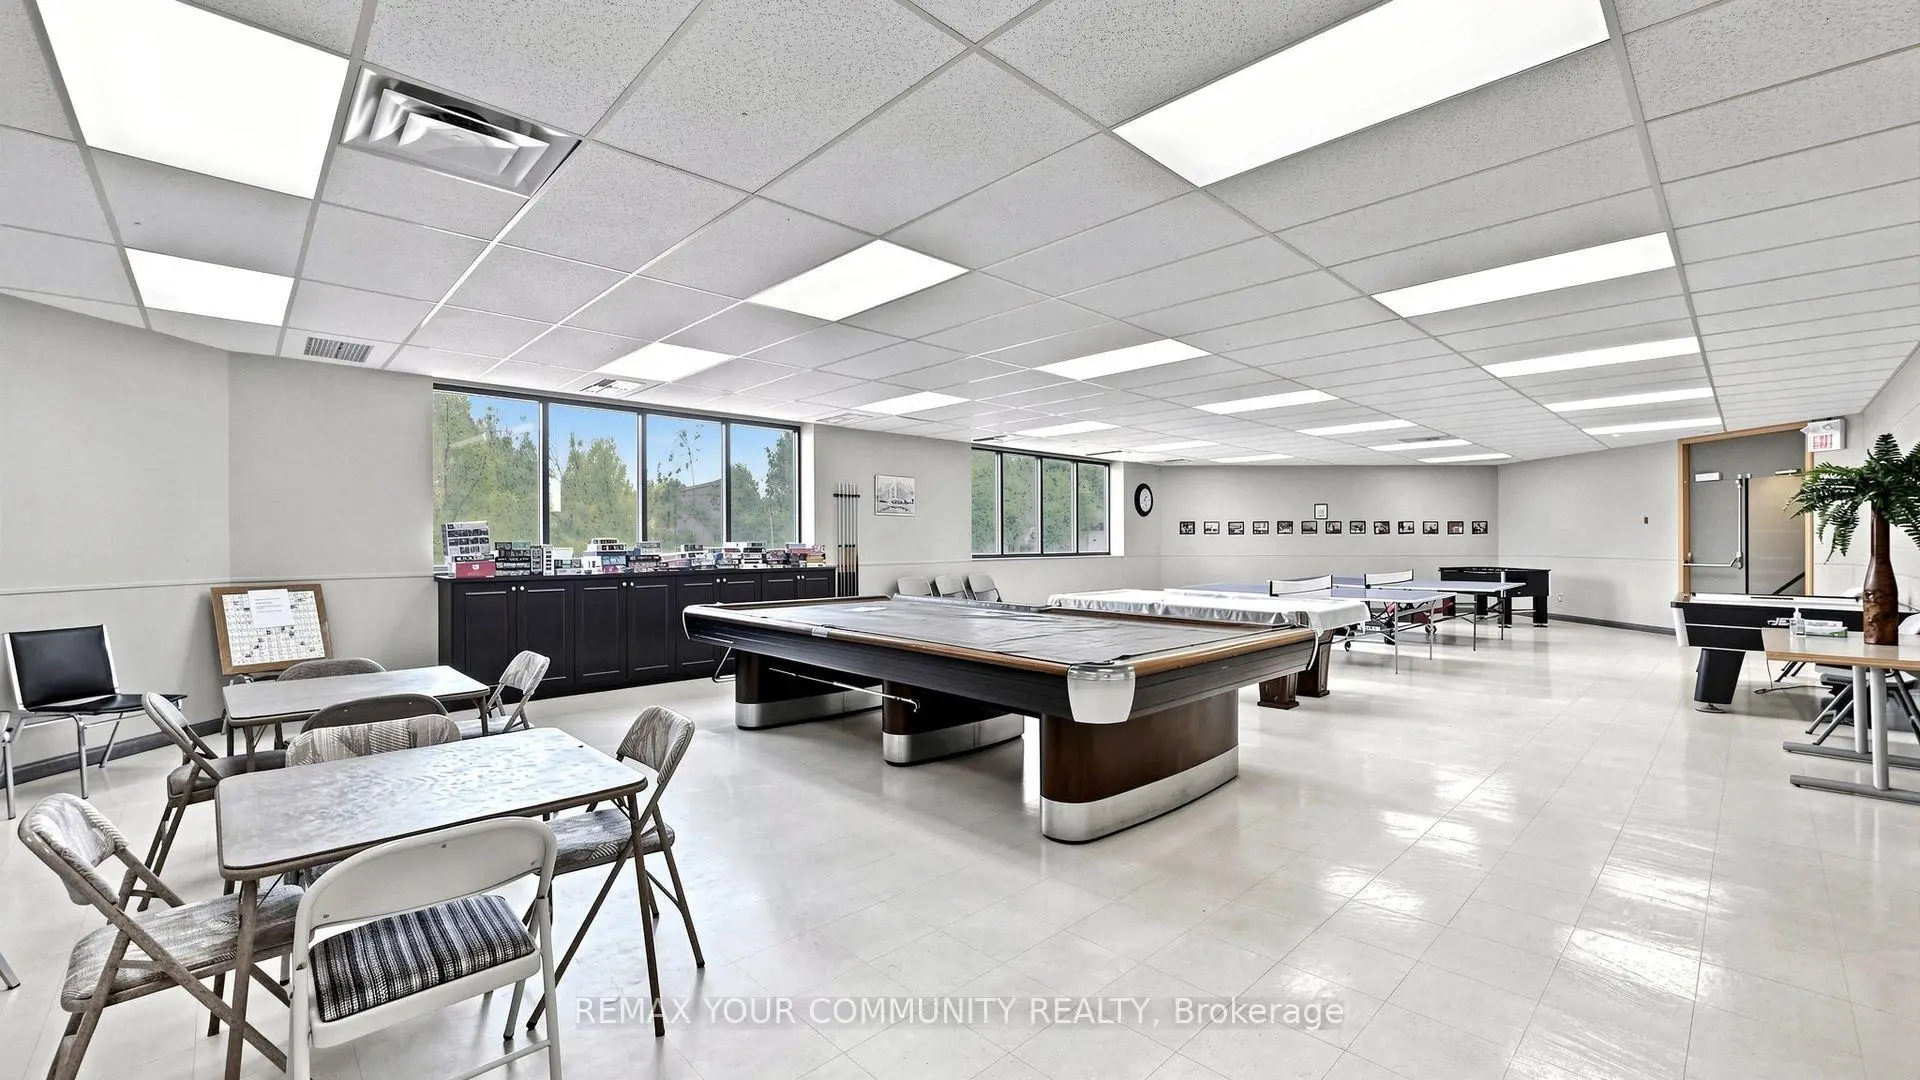
5 Weldrick Rd W was developed by real estate developer Baif Developments. The age of the residential building is approximately 39 years. It has about 8 levels and 102 units. 5 Weldrick West offers amenities such as Sauna, Security System and Outdoor Pool. The monthly maintenance fee includes Heat, Water and Hydro. There are total 14 units for sale and 3 for lease in 5 Weldrick Rd W.School Information
- Ross Doan Public School (Grade:JK-3)
- Roselawn Public School (Grade:4-8)
- Alexander Mackenzie High School (Grade:9-12) 180/739
- St. Anne Catholic Elementary School (Grade:JK-8) 267/3037
- St. Charles Garnier Catholic Elementary School (Grade:JK-8) 60/3037
- St. Theresa of Lisieux Catholic High School (Grade:9-12) 8/739
- Doncrest Public School (Grade:1-1) 392/3037
- Adrienne Clarkson Public School (Grade:2-8)
- Langstaff Secondary School (Grade:9-12) 281/739
- Christ the King Catholic Elementary School (Grade:1-8) 35/3037