Gorham-College Manor, Newmarket

Description
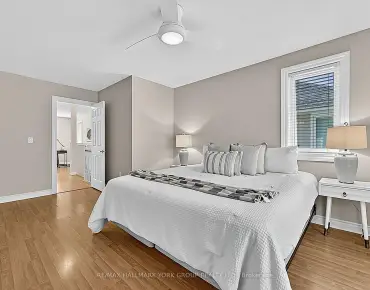
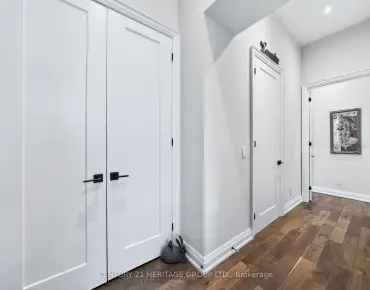
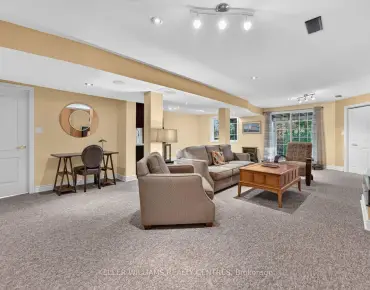
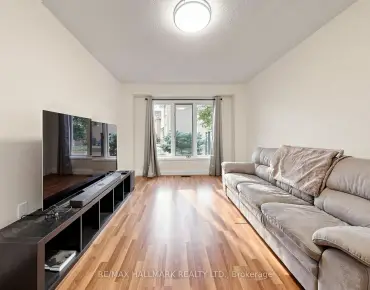
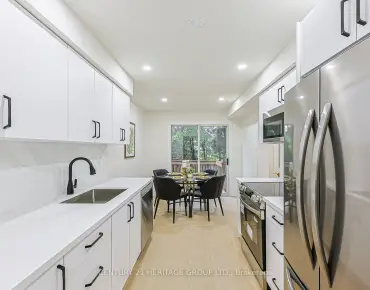
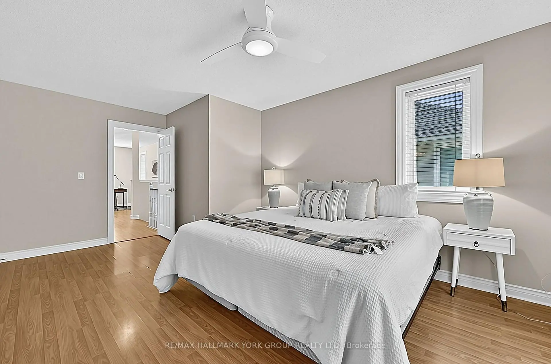
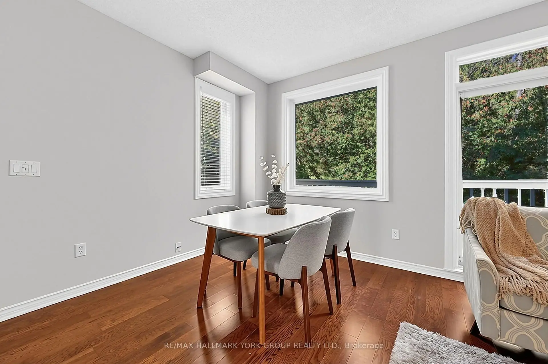
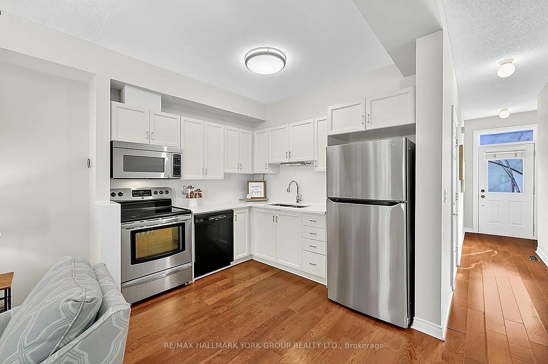
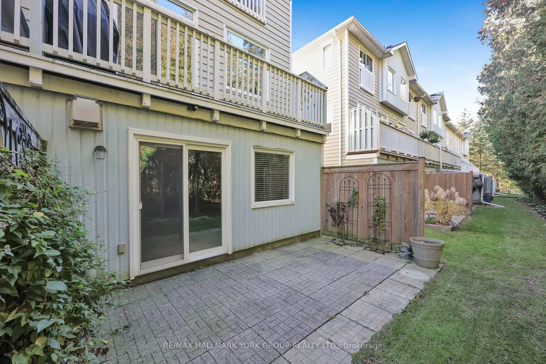
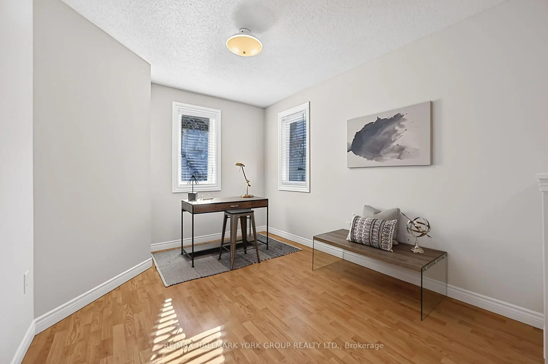
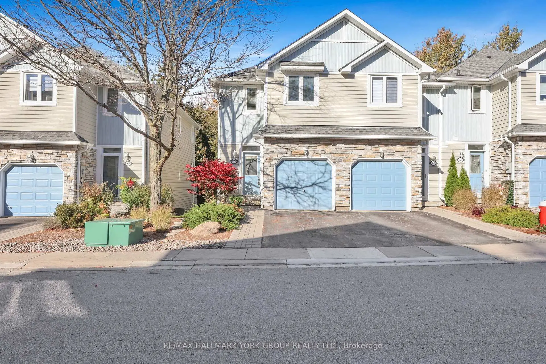
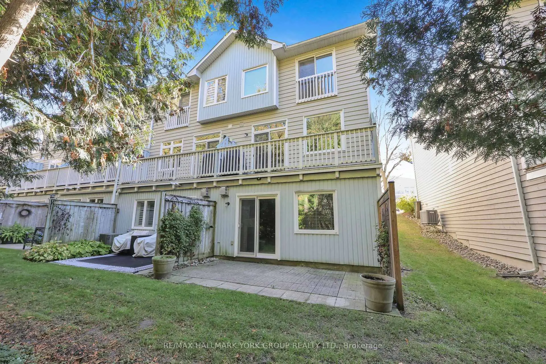
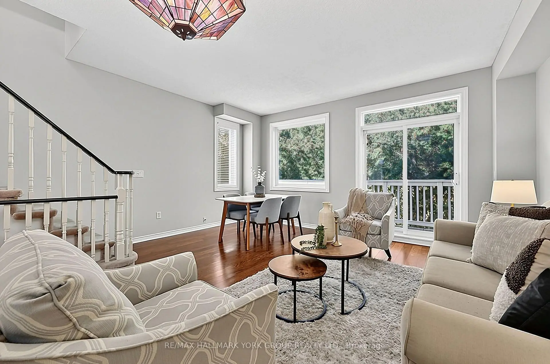
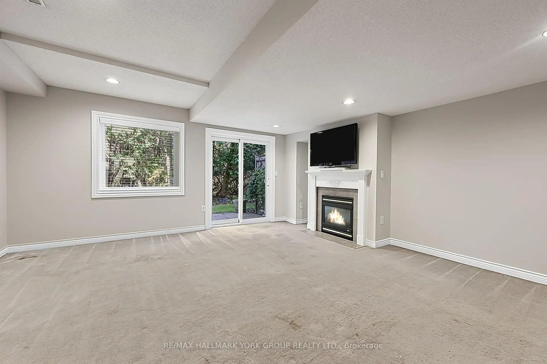
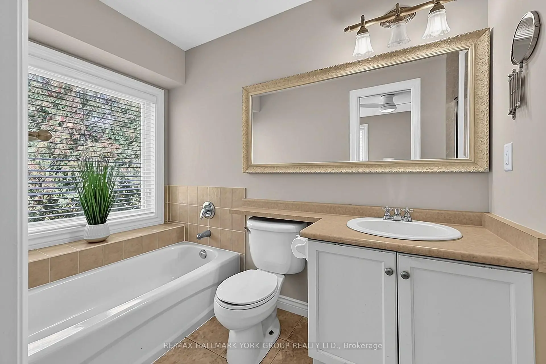
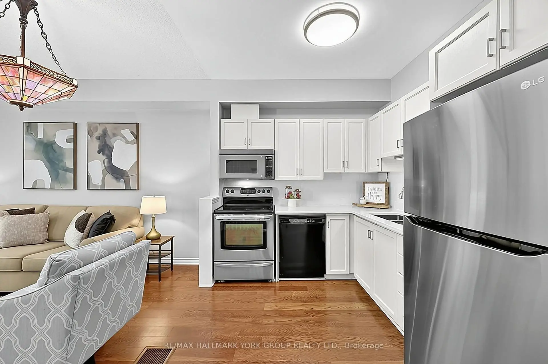
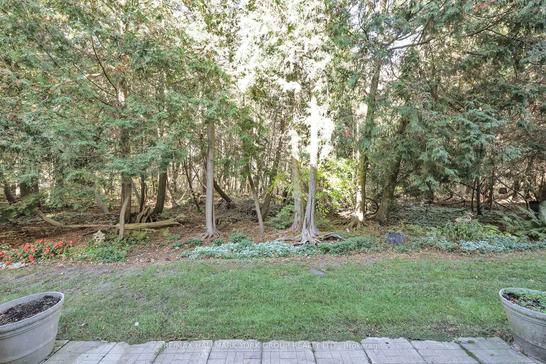
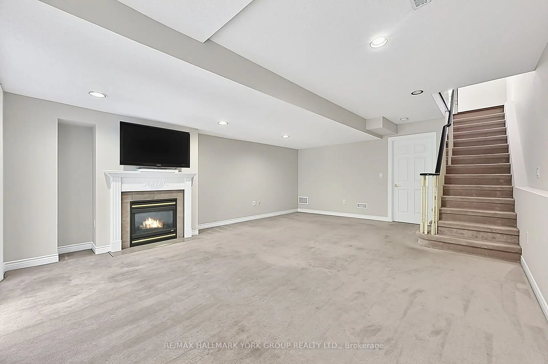
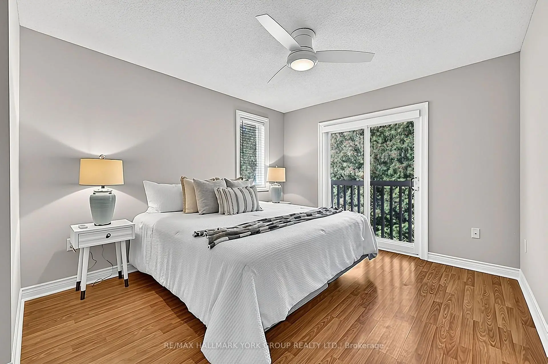
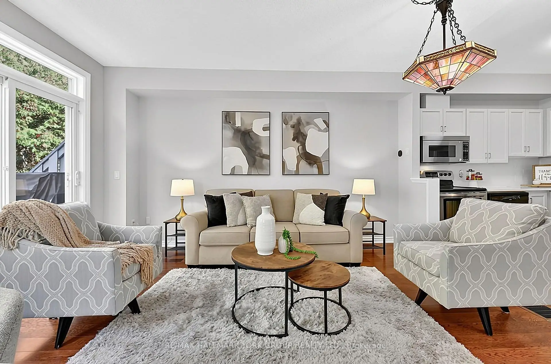
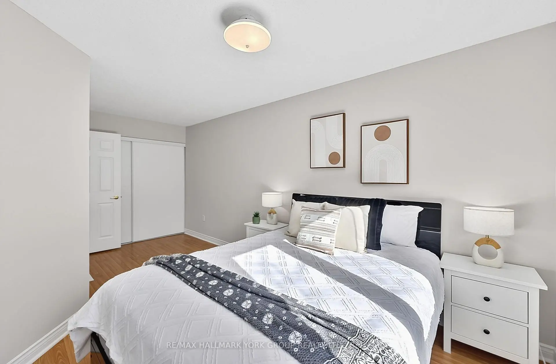
Beautiful Executive Townhome Backing Onto Bogart Pond & A Picturesque Ravine! Situated In An Exclusive, Quiet Enclave, This Home Offers A Bright, Open Concept Layout With Engineered Hardwood Floors. Updated Kitchen Featuring Quartz Countertops, Tile Backsplash, Stainless Steel Appliances & Breakfast Bar. Inviting Living Room With Walk-Out To A Private Balcony Overlooking The Forested Ravine! Spacious Bedrooms Including Primary Bedroom With 4-Piece Ensuite, Walk-In Closet & Juliette Balcony. Finished Basement Offers Additional Living Space With A Cozy Gas Fireplace & Walk-Out To A Private Patio. Freshly Painted Throughout With Direct Garage Access, Recently Updated Windows, Furnace & Hot Water Tank. Enjoy A Peaceful Community Surrounded By Walking Paths, Gardens & Beautiful Natural Scenery, All Just Minutes From The Highway, Magna Centre, Shopping, Transit & More - A Place To Call Home!
Features
- Facing: North

- Bedrooms: 2

- Bathrooms: 3

- Garages: 1

- Kitchens: 1

Details
- Space: 1200-1399

- Maintenance: $ 370.000

- Tax: $ 4147.97

- N14104564

- Listing contracted with: RE/MAX HALLMARK YORK GROUP REALTY LTD.
| Room | Size(M) | Description | |
|---|---|---|---|
| Living Rm | 5.07x4.62 | Hardwood Floor, Open Concept, W/O To Balcony |
|
| Primary B | 3.32x5.26 | Walk-In Closet(s), Juliette Balcony, 4 Pc Ensuite |
|
| Living Rm | x | Hardwood Floor, Open Concept, W/O To Balcony |
|
| Living Rm | 5.07x4.62 | Hardwood Floor, Balcony |
|
| Kitchen | 2.61x3.64 | Stainless Steel Appl, Hardwood Floor, Combined w/Dining |
|
| Living Rm | 5.07x4.62 | Hardwood Floor, Open Concept, W/O To Balcony |
|
| Kitchen | 3.64x2.61 | Hardwood Floor, Stainless Steel Appl, Quartz Counter |
|
| Kitchen | 3.64x2.61 | Hardwood Floor, Stainless Steel Appl, Quartz Counter |
|
| Primary B | 5.26x3.22 | Walk-In Closet(s), 4 Pc Ensuite, Juliette Balcony |
| Bathroom | Pieces | Level | |
|---|---|---|---|
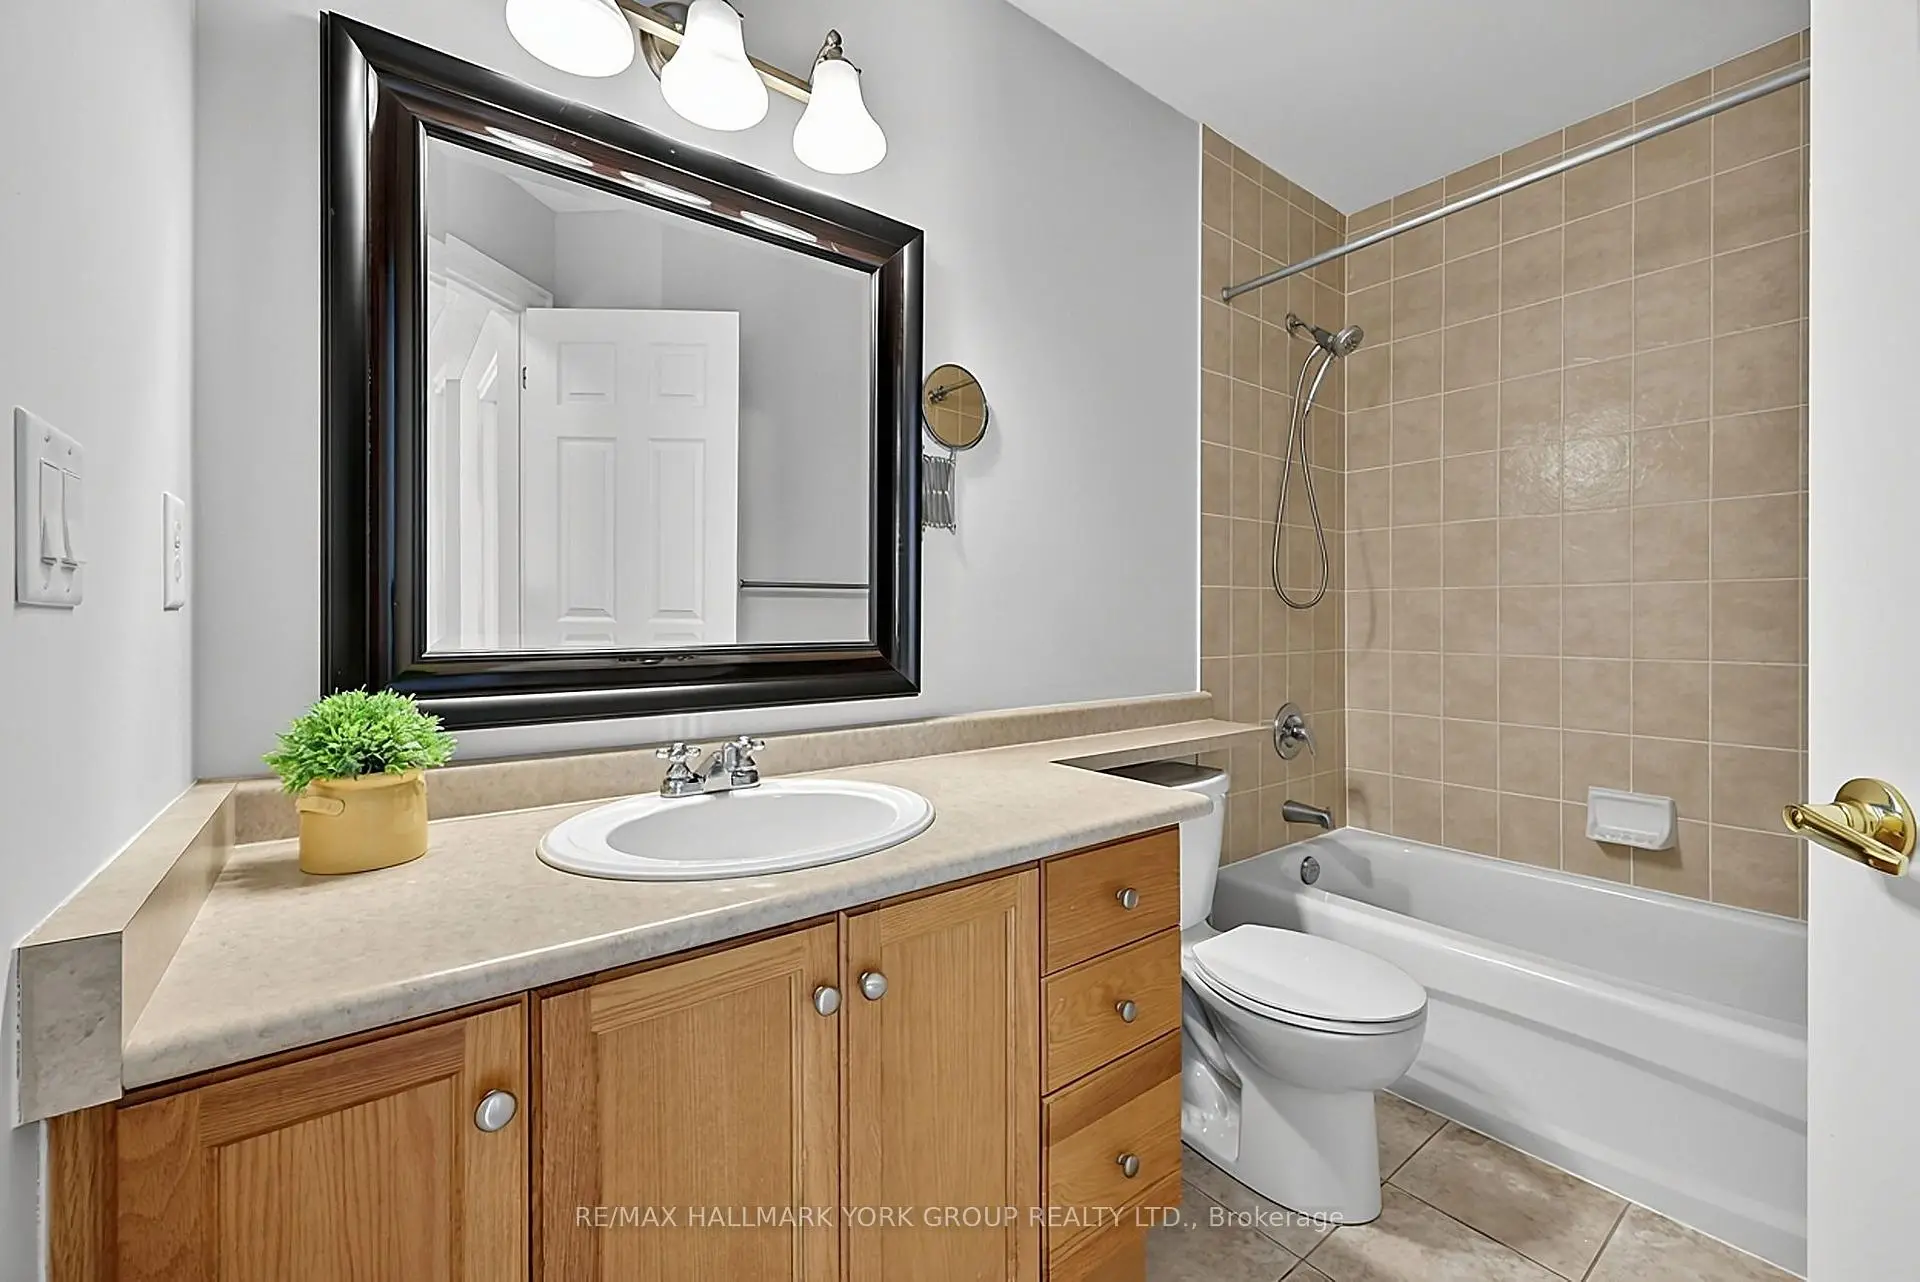
| 2xBaths | 4 pcs | ||
| 1xBath | 2 pcs |
Property Summary
Located close to the intersection of Leslie and Mulock, 923 Creekfront Way is a 2 bedrooms 3 washrooms Condo Townhouse. The unit has a Single Attached Parking Space. The property has many nice features including Other. Living Room Rm, Living Room Rm, Living Room Rm, Kitchen, Living Room Rm, Kitchen and Kitchen are on the Main floor; Primary B, Primary B, second bedroom, Loft and second bedroom are on the upper floor.School Information
- Bogart Public School (Grade:JK-8)
- Dr. G. W. Williams Secondary School (Grade:9-12) 28/746
- Huron Heights Secondary School (Grade:9-12) 380/746
- Newmarket High School (Grade:9-12)
- Notre Dame Catholic Elementary School (Grade:JK-6)
- St. Paul Catholic Elementary School (Grade:5-8)
- St. Maximilian Kolbe Catholic High School (Grade:9-12)
- Sacred Heart Catholic High School (Grade:9-12) 2081/3021
- Prince Charles Public School (Grade:1-1)
- Mazo de la Roche Public School (Grade:2-8)