Erin Mills, Mississauga

Description
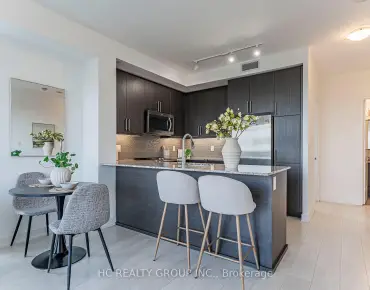
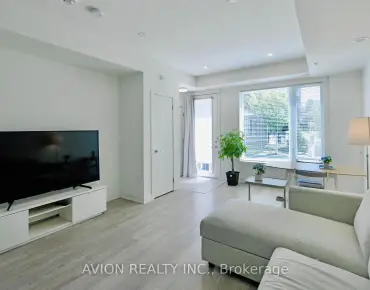
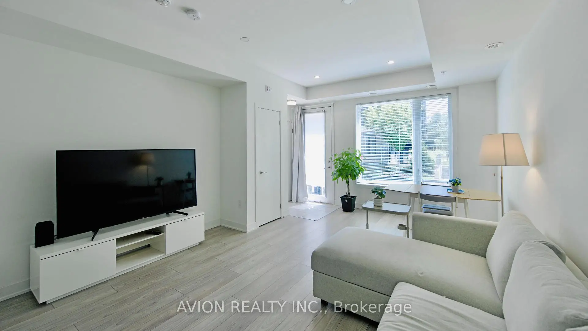
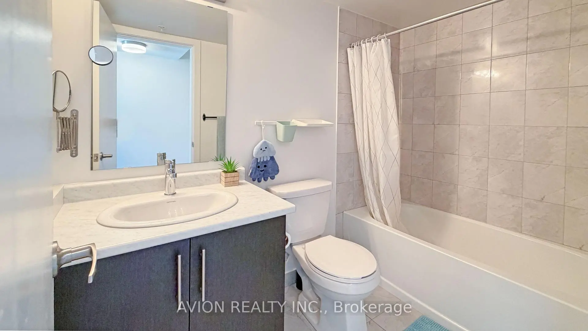
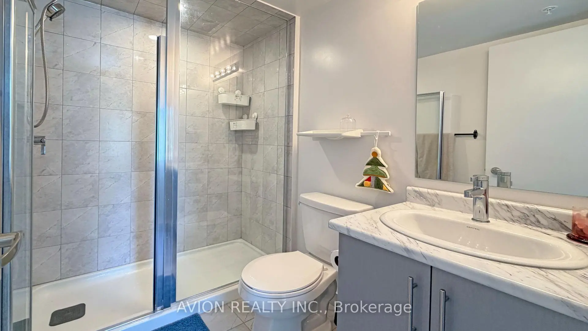
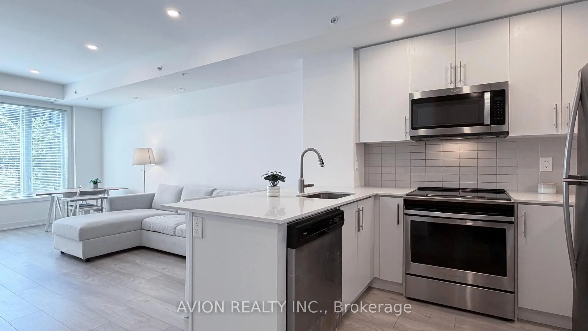
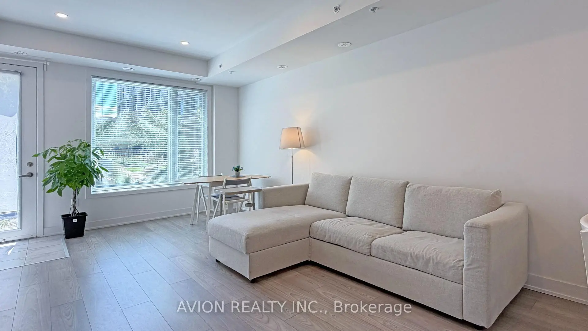
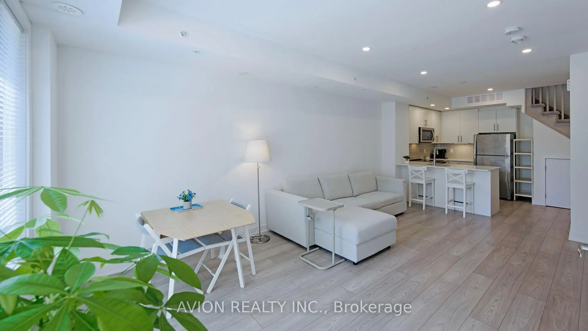
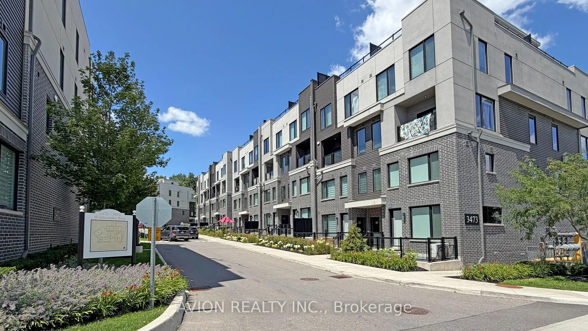
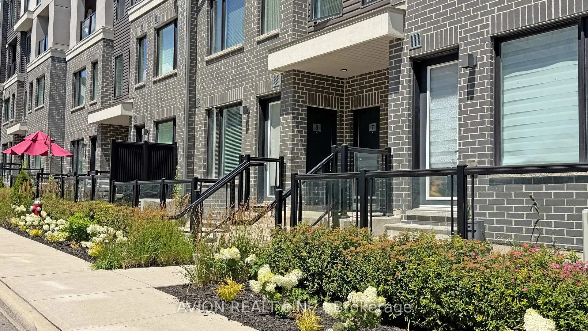
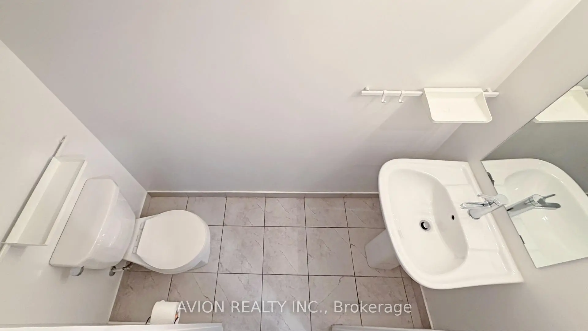
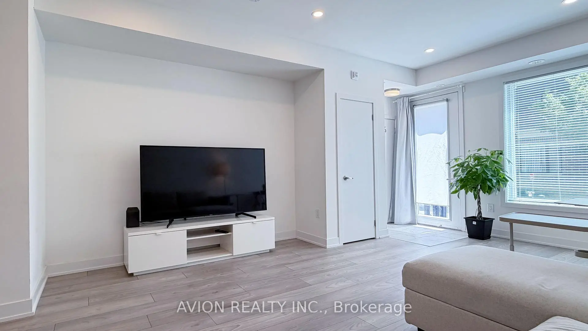
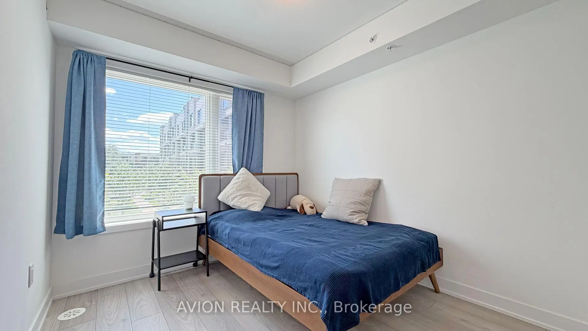
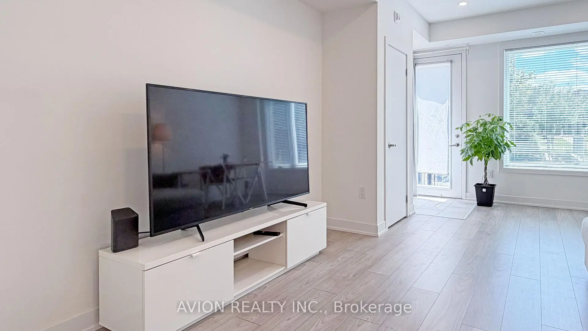
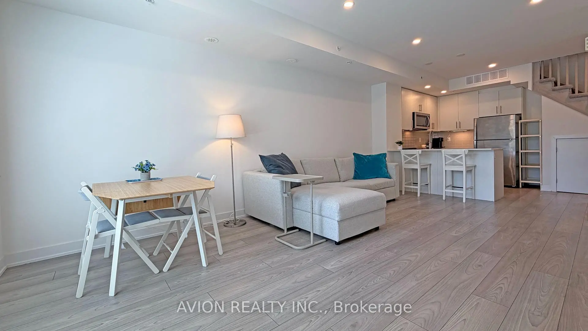
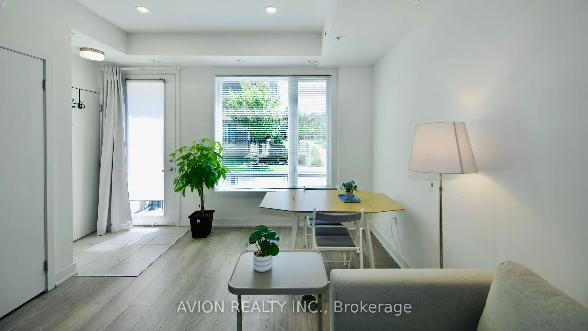
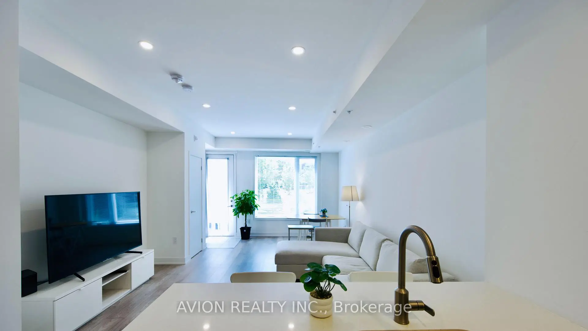
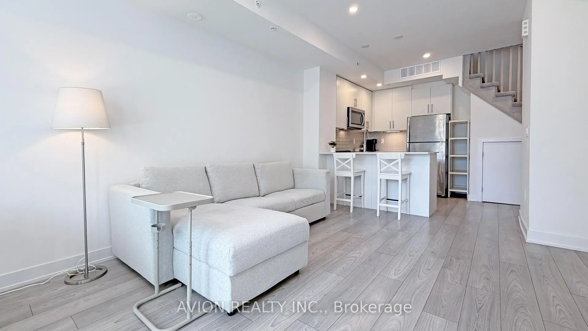
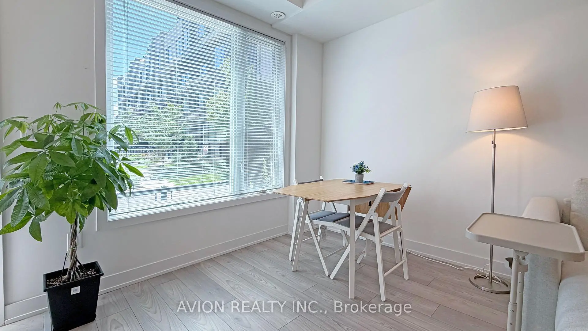
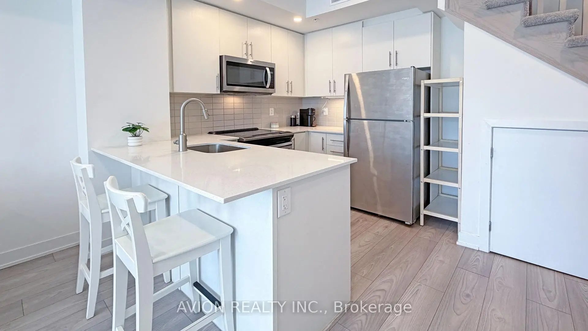
Only 6 years Old Townhouse, Ground and 2nd floor, 2 Bedrooms, 3 Washrooms, 9' ceiling on main level, open concept Kitchen with S/S appliances and Quartz countertop, Dedicated HVAC System and Tankless Water Heater providing Comfort And Energy Efficiency, a spacious walk-out patio. Next to the South Common new Community Centre, walking to Walmart, Shoppers, No-frills super market, restaurants, walking to Mississauga transit hub. Minutes to Hwy 403 and QEW.
Features
- Facing: South

- Bedrooms: 2

- Bathrooms: 3

- Garages: 1

- Kitchens: 1

Details
- Space: 900-999

- Age: 6-10
- Maintenance: $ 380.010

- Tax: $ 4308.09

- W14136486

- Listing contracted with: AVION REALTY INC.

| Room | Size(M) | Description | |
|---|---|---|---|
| Living Rm | 5.59x4.01 | , W/O To Terrace, Open Concept |
|
| Dining Rm | 5.59x4.01 | Combined w/Living, Pot Lights, Open Concept |
|
| Kitchen | 2.95x2.80 | Stainless Steel Appl, Quartz Counter, Backsplash |
|
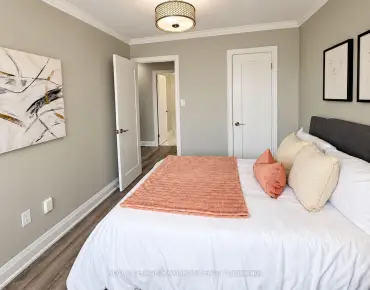
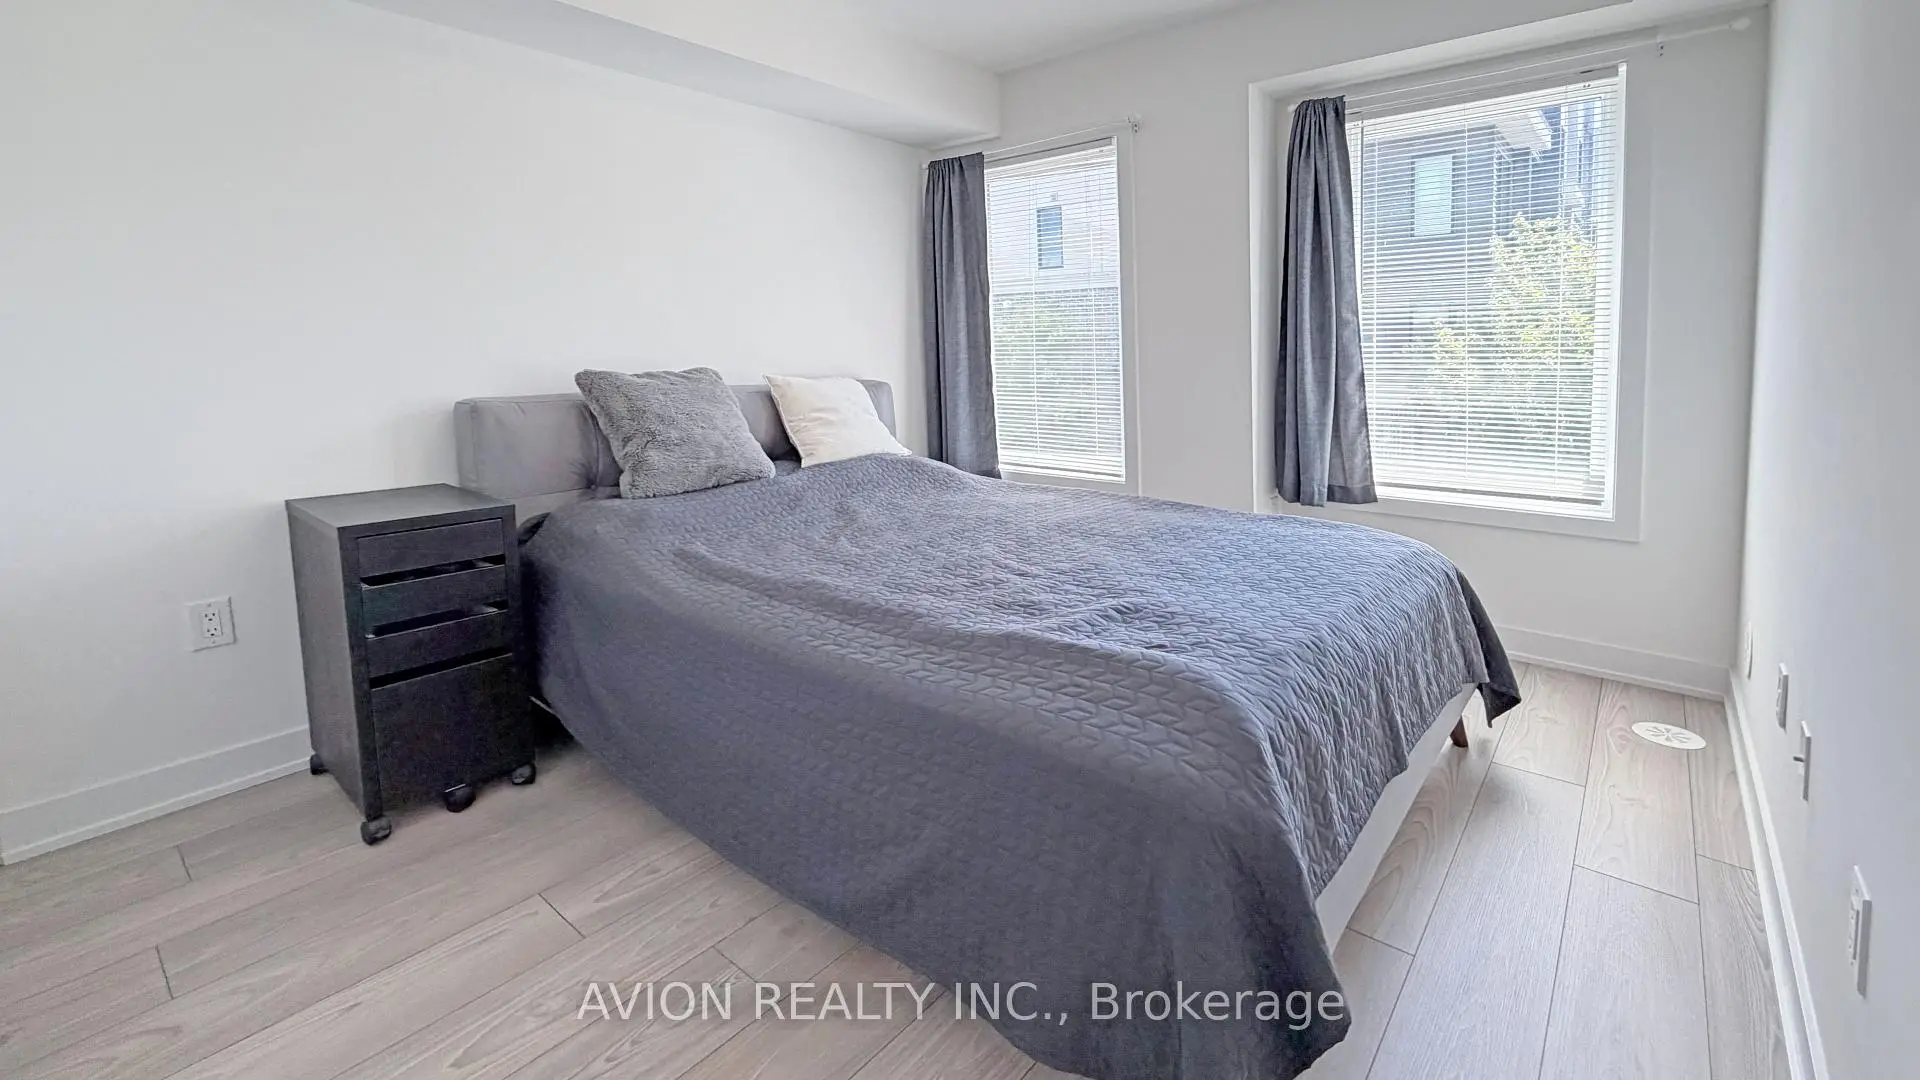
| Primary B | 3.02x2.81 | 4 Pc Ensuite, Laminate, B/I Closet |
|
| 2nd Br | 3.13x2.63 | Laminate, B/I Closet, Large Window |
| Bathroom | Pieces | Level | |
|---|---|---|---|
| 1xBath | 4 pcs | Second |
|
| 1xBath | 3 pcs | Second |
|
| 1xBath | 2 pcs | Main |