City Centre, Mississauga

Description
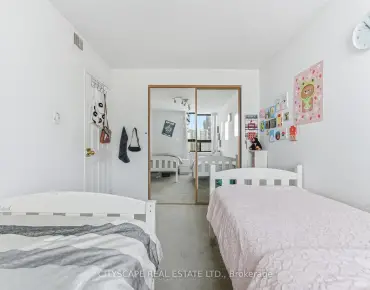
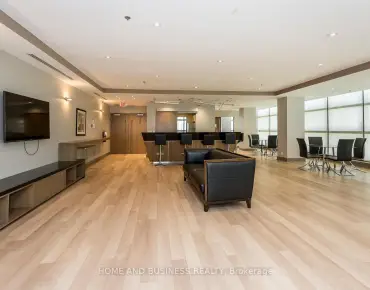
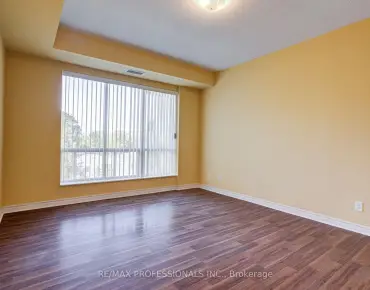
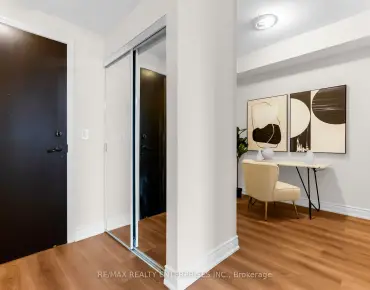
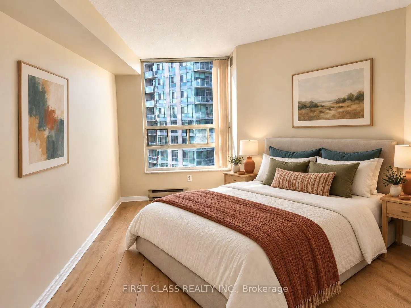
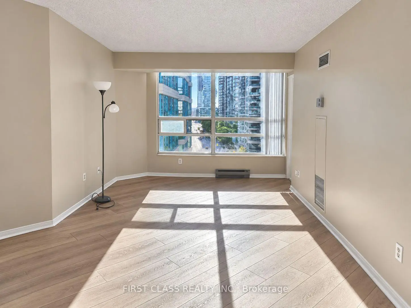
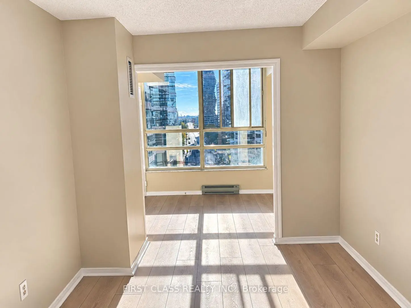
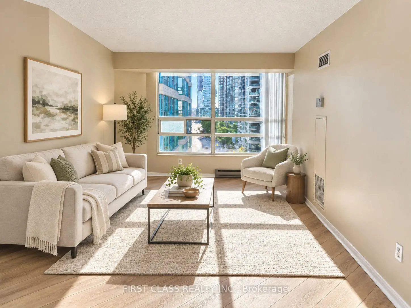
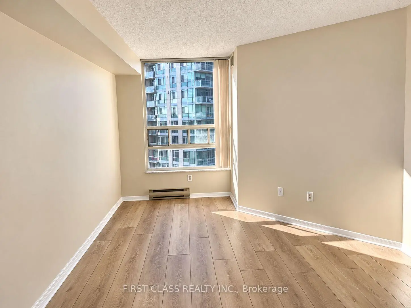
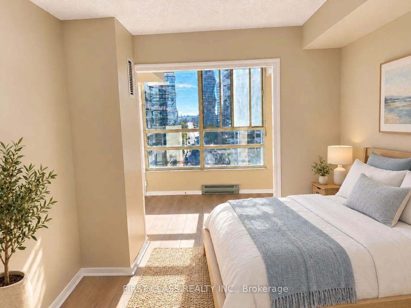
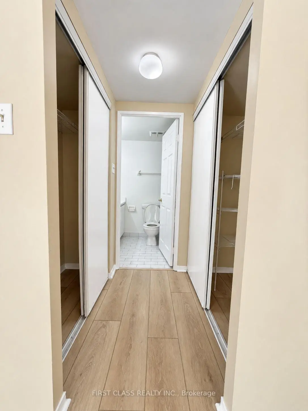
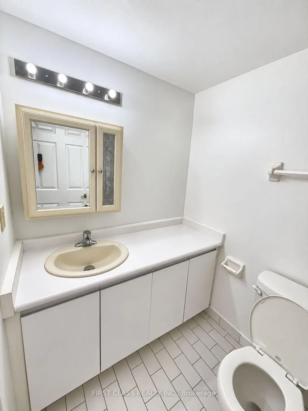
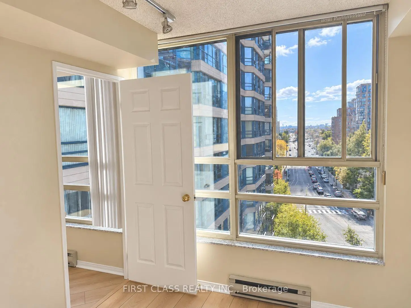
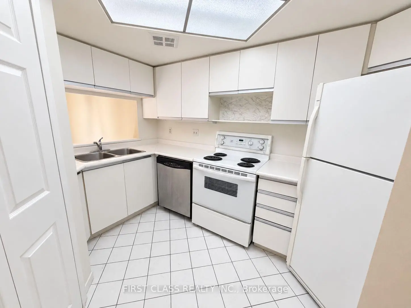
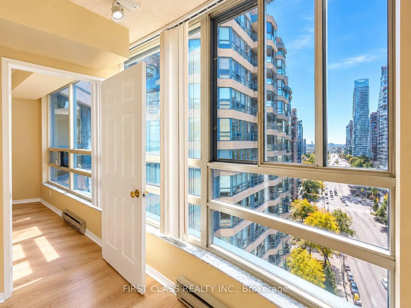
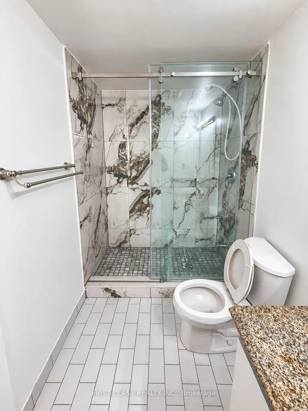
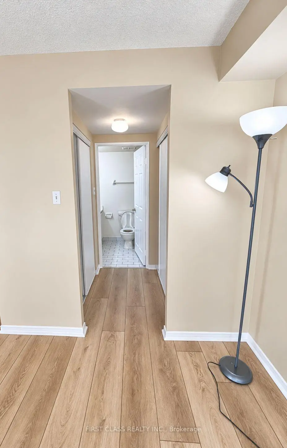
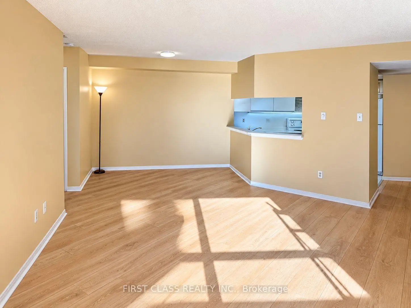
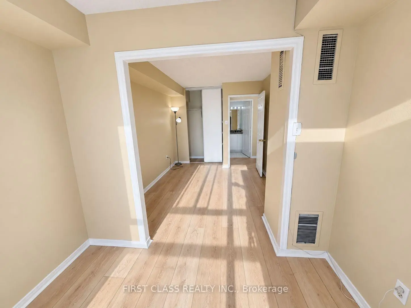
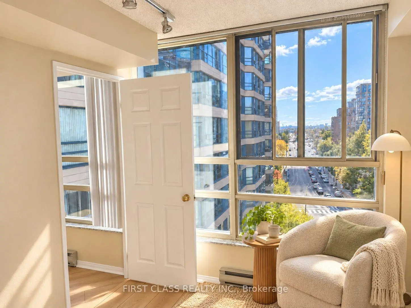
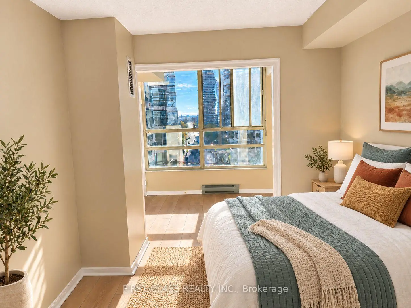
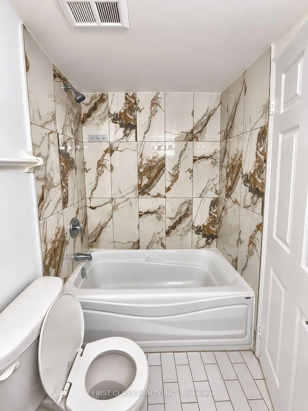
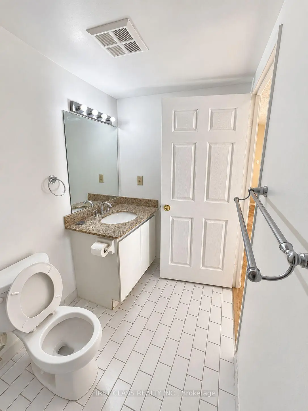
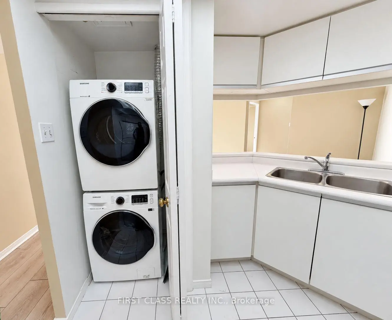
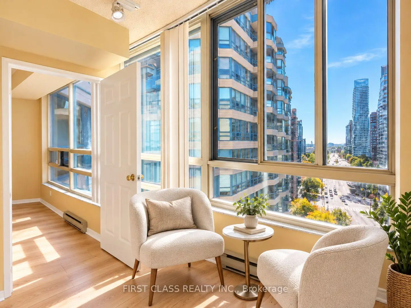
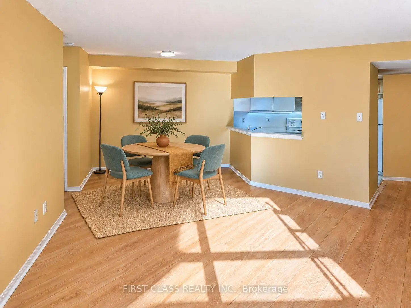
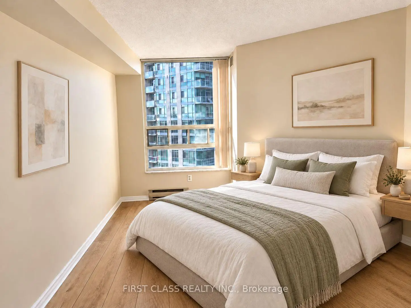
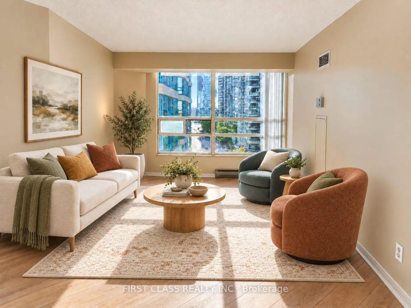
Spacious, Bright & Move-In Ready in the Heart of Mississauga City Centre! Looking for the ideal combination of space, comfort and convenience? This beautiful high-floor suite offers 2 bedrooms, 2 full bathrooms and over 1,000 sq. ft. of living space, featuring an open-concept layout, abundant natural light and majestic city views. The kitchen offers ample cabinetry and a full set of appliances, while in-suite laundry, 2 underground parking spaces and a main-floor locker add everyday convenience. Enjoy an impressive selection of building amenities, including an indoor pool, gym, tennis and squash courts, BBQ area, billiards room, party room, guest suites, visitor parking and 24-hour concierge. Located in the heart of Mississauga City Centre, close to Square One, Sheridan College, parks, public transit, restaurants, entertainment, Celebration Square, the Living Arts Centre and more! Whether you're a professional working in the area or a family who loves the convenience and excitement of city living, this move-in-ready suite has everything you need to feel right at home!
Features
- Facing: North West

- Bedrooms: 2

- Bathrooms: 2

- Garages: 2

- Kitchens: 1

Details
- Space: 1000-1199

- Maintenance: $ 1071.000

- Tax: $ 3046.00

- W14132064

- Listing contracted with: FIRST CLASS REALTY INC.
| Room | Size(M) | Description | |
|---|---|---|---|
| Br | 999.00x999.00 | 3 Pc Ensuite, Large Window, His and Hers Closets |
|
| Primary B | 5.33x3.35 | Large Window, His and Hers Closets, 4 Pc Ensuite |
|
| 2nd Br | 3.78x2.72 | Combined w/Solarium, Vinyl Floor |
|
| Solarium | 2.13x2.74 | Combined w/Br, Large Window, Vinyl Floor |
|
| Family Rm | 4.82x3.29 | Large Window, Combined w/Dining, Vinyl Floor |
|
| Dining Rm | 3.44x3.29 | Combined w/Living |
|
| Kitchen | 3.65x2.35 | Breakfast Bar |
| Bathroom | Pieces | Level | |
|---|---|---|---|
| 1xBath | 4 pcs | Main |
|
| 1xBath | 3 pcs | Main |
Property Summary
Located close to the intersection of Duke of York Blvd and Webb Dr, #913-250 Webb Dr is a 2 bedrooms 2 washrooms Condo Apt. The unit has a Double Underground Parking Spaces with a Locker. The property has many nice features including Storage Area Lockers, In-Law Suite and Carpet Free. Bedroom, Primary B, second bedroom, Solarium, Family Room Rm, Dinning Room Rm and Kitchen are on the Main floor.The Odyssey
250 Webb Dr was developed by real estate developer AMSEP Corporation. The age of the residential building is approximately 36 years. It has about 15 levels and 265 units. The Odyssey offers amenities such as Party/Meeting room, Visitor Parking, Sauna, Concierge, Indoor Pool, Gym, Guest Suites, Squash Court and Tennis Court. The monthly maintenance fee includes Heat, Water and Air Conditioning. There are total 8 units for sale and 2 for lease in 250 Webb Dr.School Information
- Fairview Public School (Grade:JK-5)
- Camilla Road Senior Public School (Grade:6-8)
- Green Glade Senior Public School (Grade:7-8)
- Lorne Park Secondary School (Grade:9-12)
- TL Kennedy Secondary School (Grade:9-12)
- Bishop Scalabrini Separate School (Grade:JK-8)
- Father Michael Goetz Secondary School (Grade:9-12)
- Corsair Public School (Grade:1-5)
- Tomken Road Middle School (Grade:6-8)
- Applewood Heights Secondary School (Grade:9-12)