City Centre, Mississauga

Description
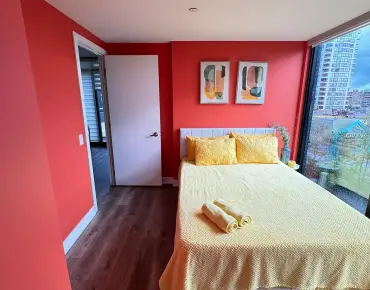
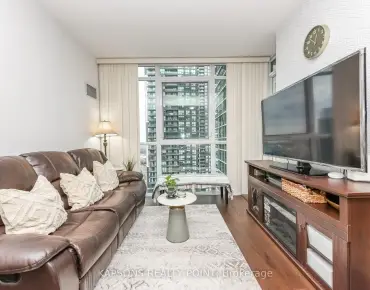
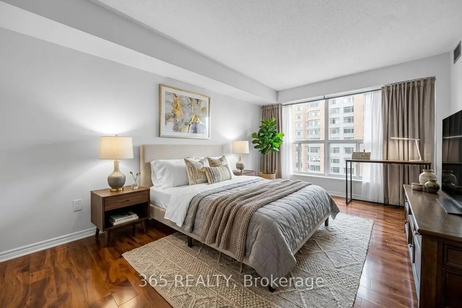
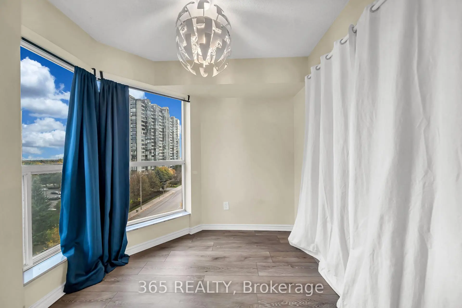
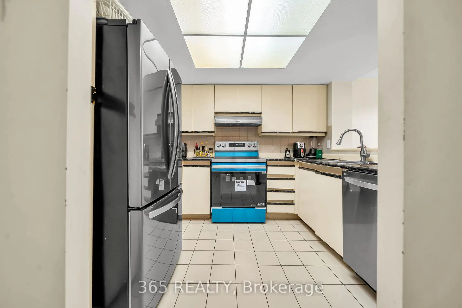
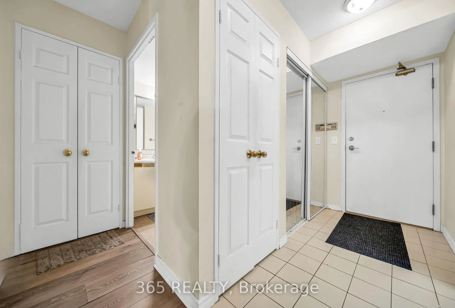
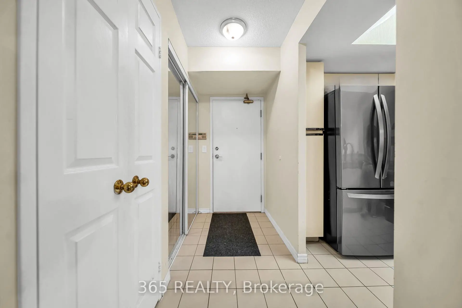
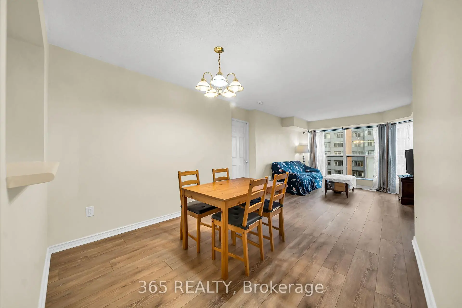
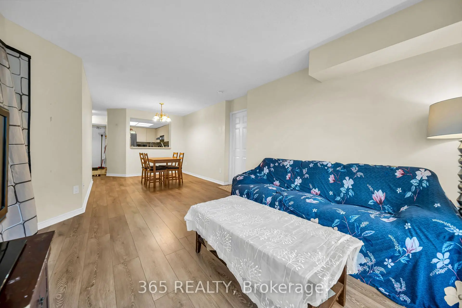
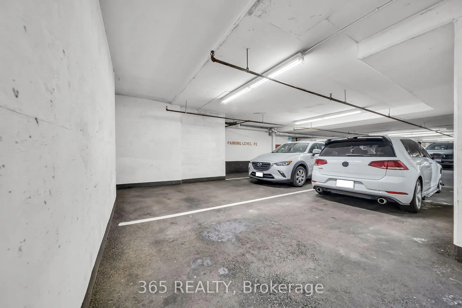
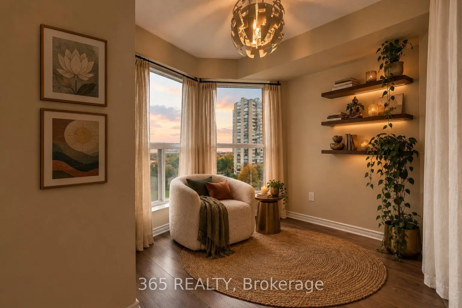
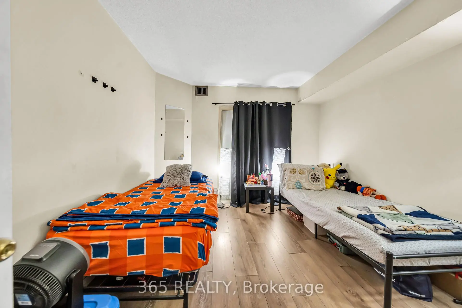
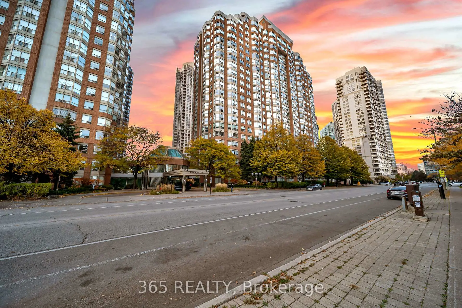
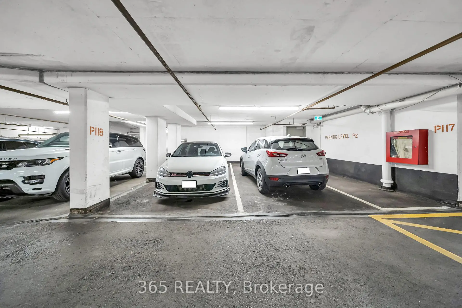
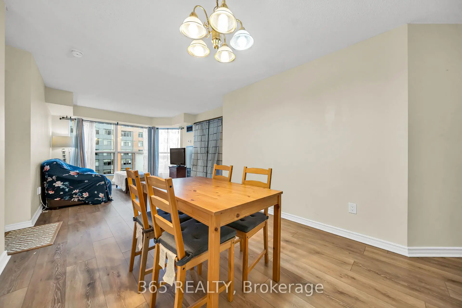
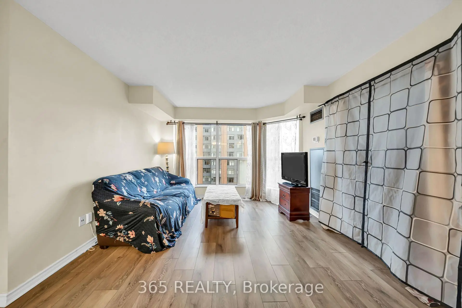
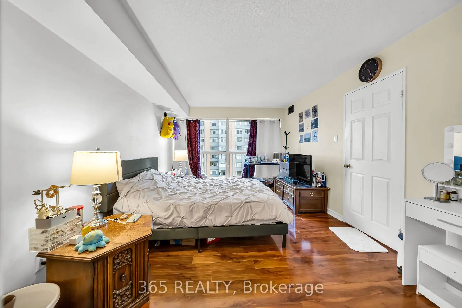
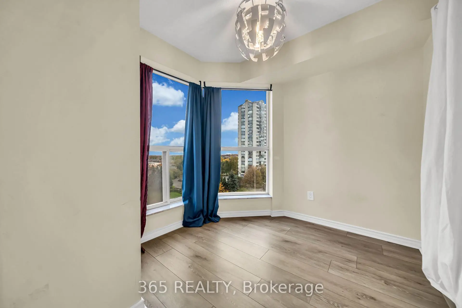
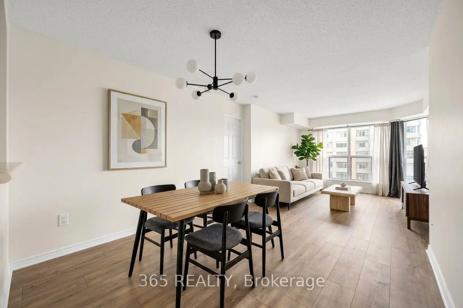
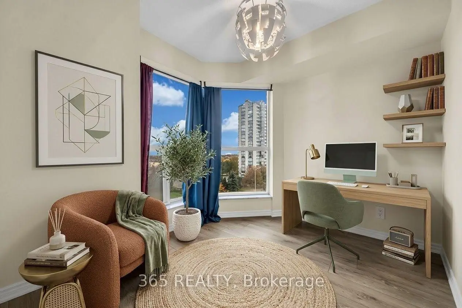
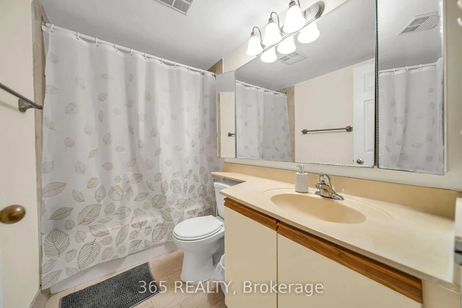
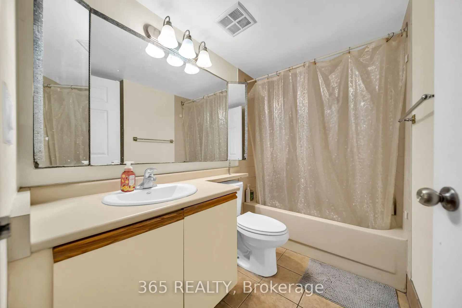
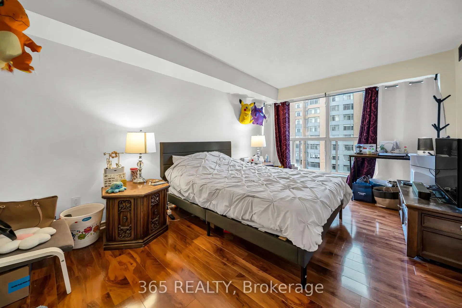
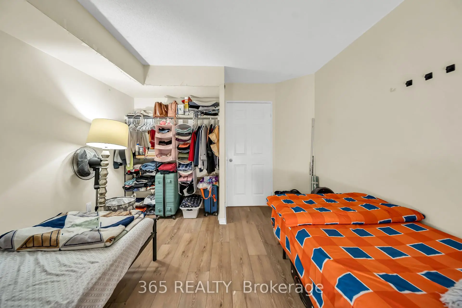
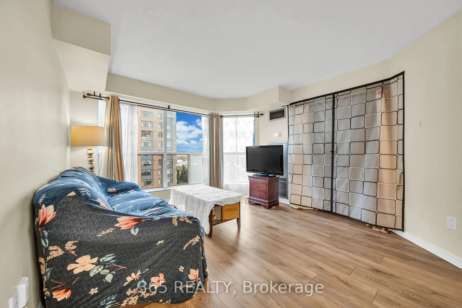
Welcome to This Spacious & Bright 2-Bedroom + Solarium Suite in the Heart of Mississauga!Enjoy comfortable urban living in this impressive 1000+ sq. ft. suite featuring 2 spacious bedrooms, a bright solarium, 2 full bathrooms, 2 parking spaces, and a locker. Thoughtfully designed with a functional layout and generous living space, this suite is ideal for anyone looking for extra room and convenience in a prime location.The large primary bedroom offers a spacious walk-in closet and a private 4-piece ensuite, creating the perfect retreat at the end of the day. The second bedroom provides flexibility for family members, guests, or a home office. The bright solarium features stunning floor-to-ceiling windows, offering beautiful southwest-facing views of the city skyline while filling the space with abundant natural light. It is an ideal spot to enjoy your morning coffee, relax with a book, or create a cozy workspace.The generous 1000+ sq. ft. layout provides plenty of room for everyday living, entertaining, and working from home. Two full bathrooms add convenience, while two parking spaces and a dedicated locker offer valuable additional storage and practicality.Conveniently situated in the heart of Mississauga, this desirable location places you just minutes from public transit, shopping, restaurants, retail amenities, Celebration Square,Sheridan College, and Square One Shopping Centre. With easy access to major highways, commuting throughout Mississauga and the Greater Toronto Area is simple and convenient.Whether you're enjoying the bright interior, taking in the impressive city, or exploring the many nearby amenities, this suite offers an excellent combination of space, comfort, and location.Enjoy spacious condo living in one of Mississauga's most convenient and sought-after locations!
Features
- Facing: South West

- Bedrooms: 2+1

- Bathrooms: 2

- Garages:

- Kitchens: 1

Details
- Space: 1000-1199

- Age: 31-50
- Maintenance: $ 699.660

- Tax: $ 2828.55

- W14128018

- Listing contracted with: 365 REALTY

| Room | Size(M) | Description | |
|---|---|---|---|
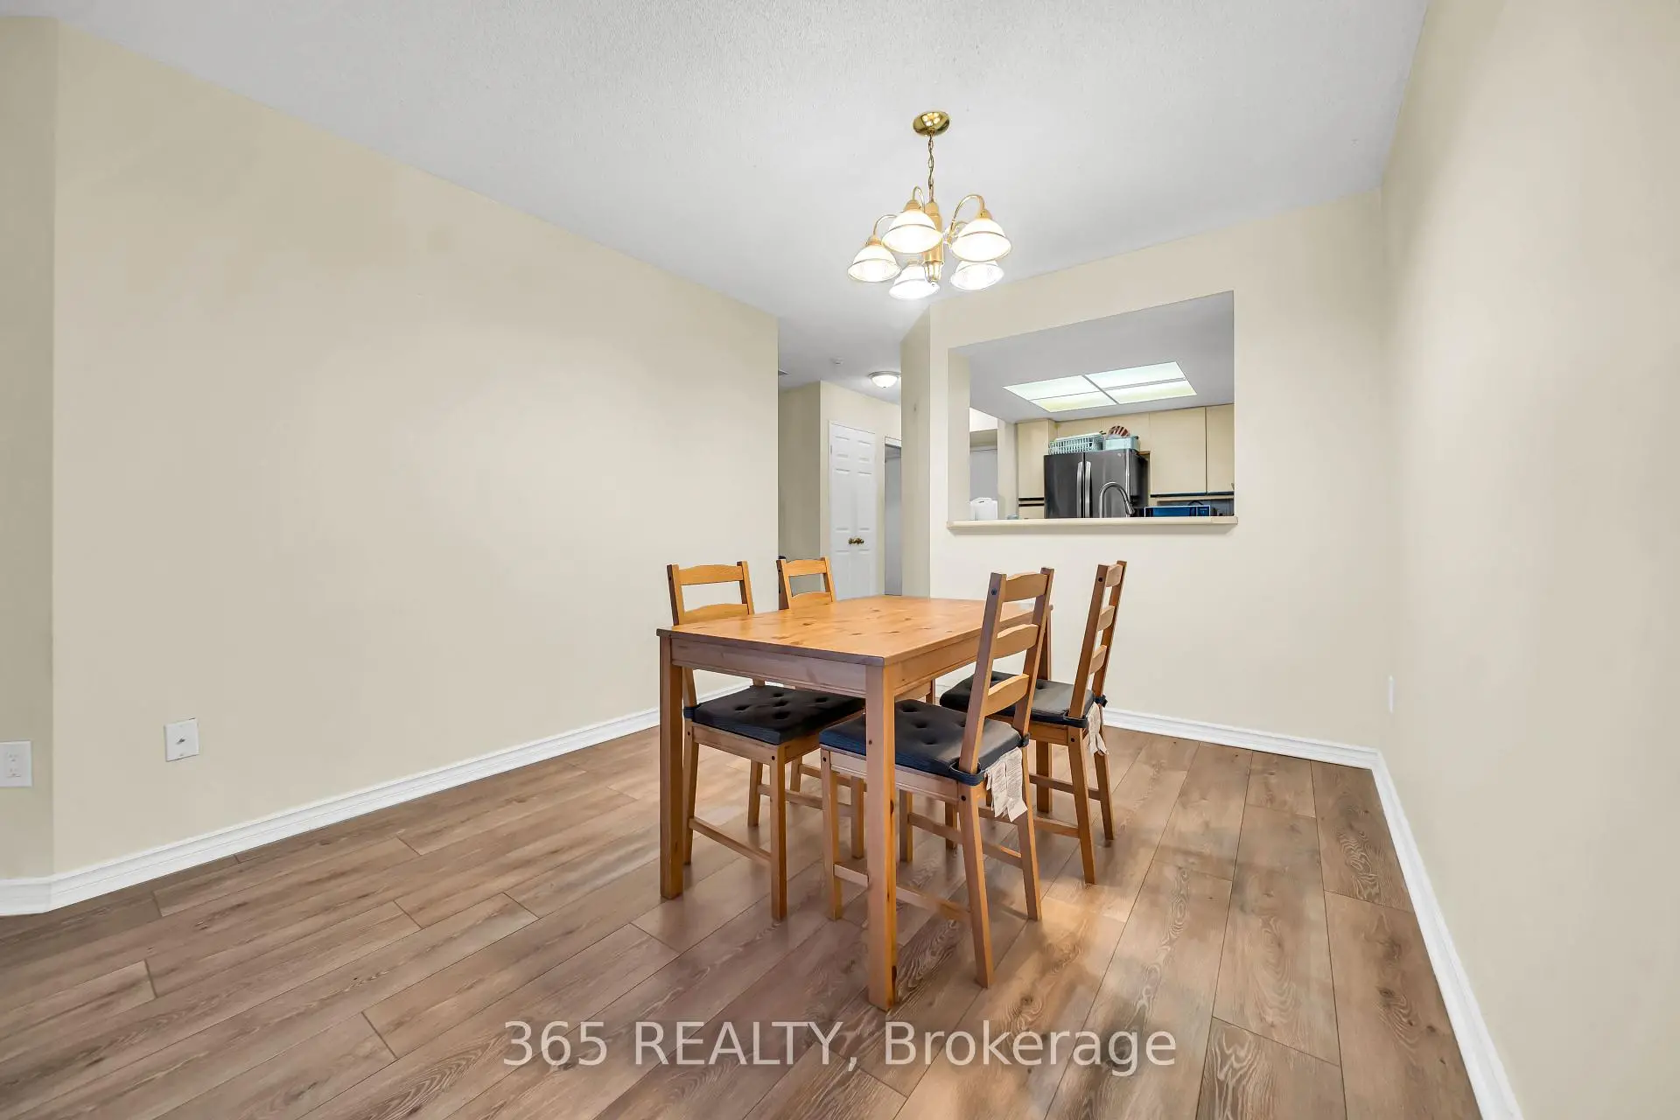
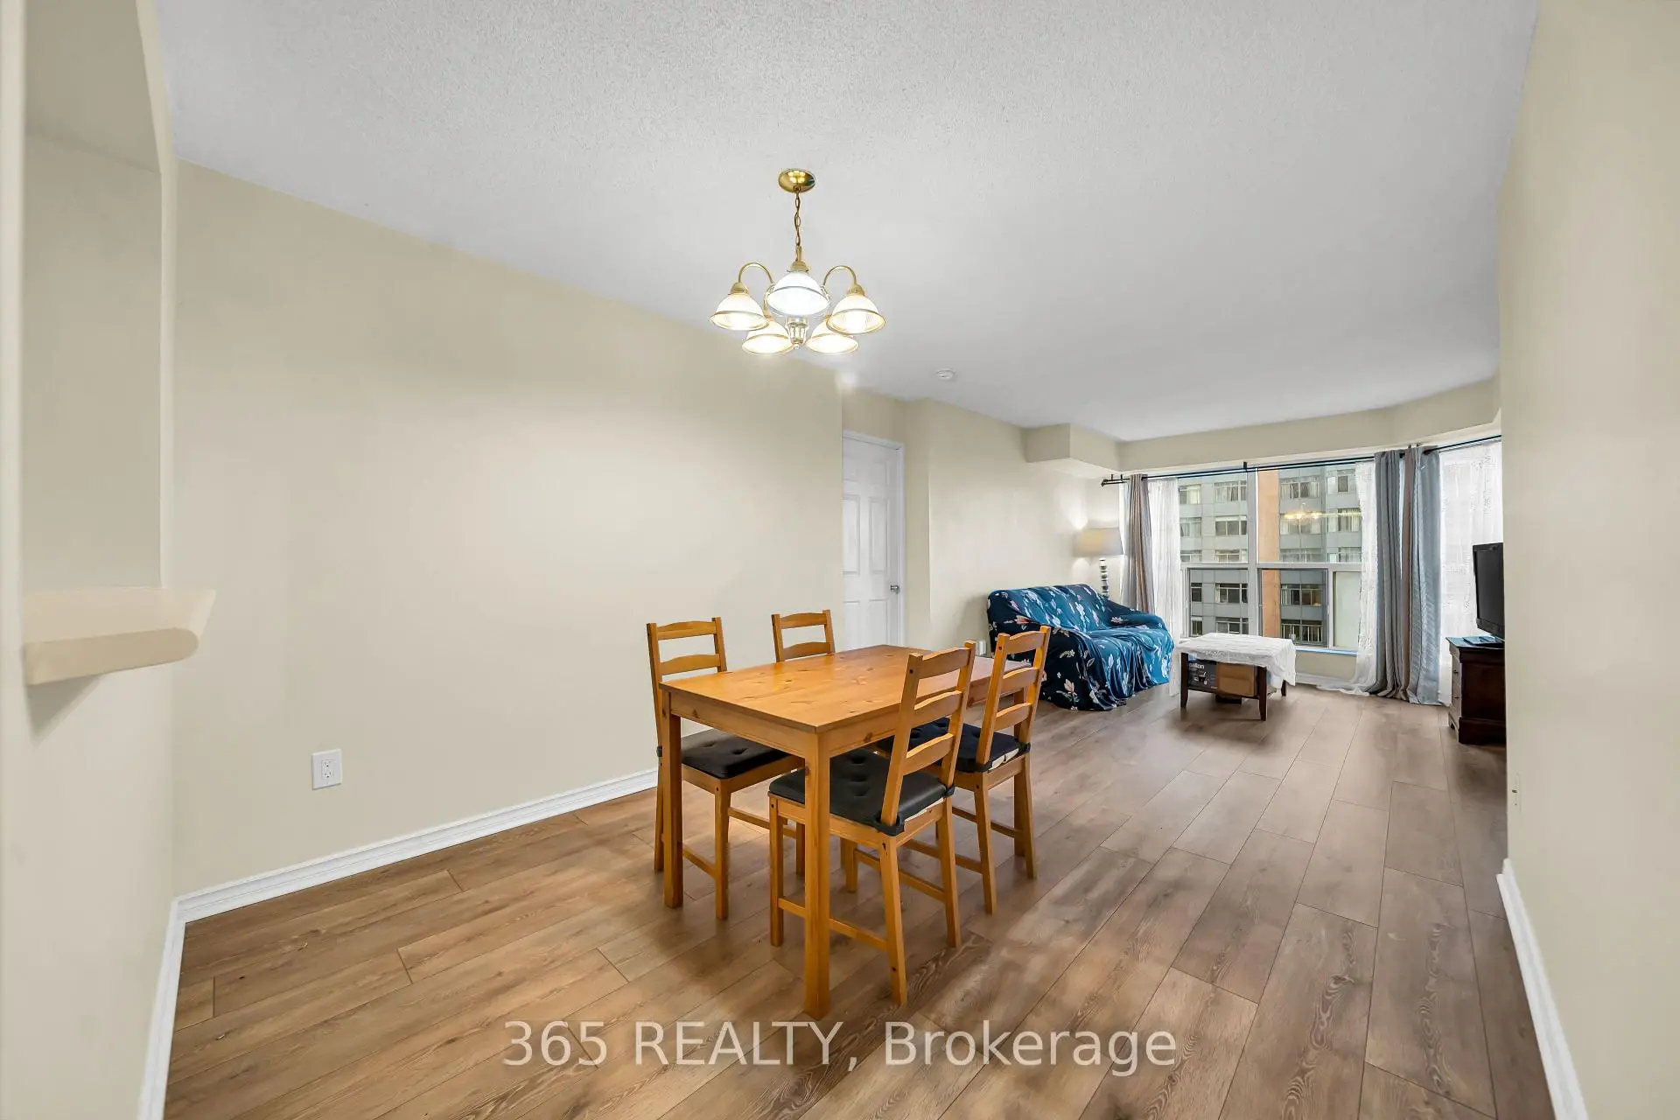
| Living Rm | 3.57x4.02 | Combined w/Dining, Large Window, Open Concept |
|
| Dining Rm | 2.77x3.08 | Combined w/Living, Open Concept |
|
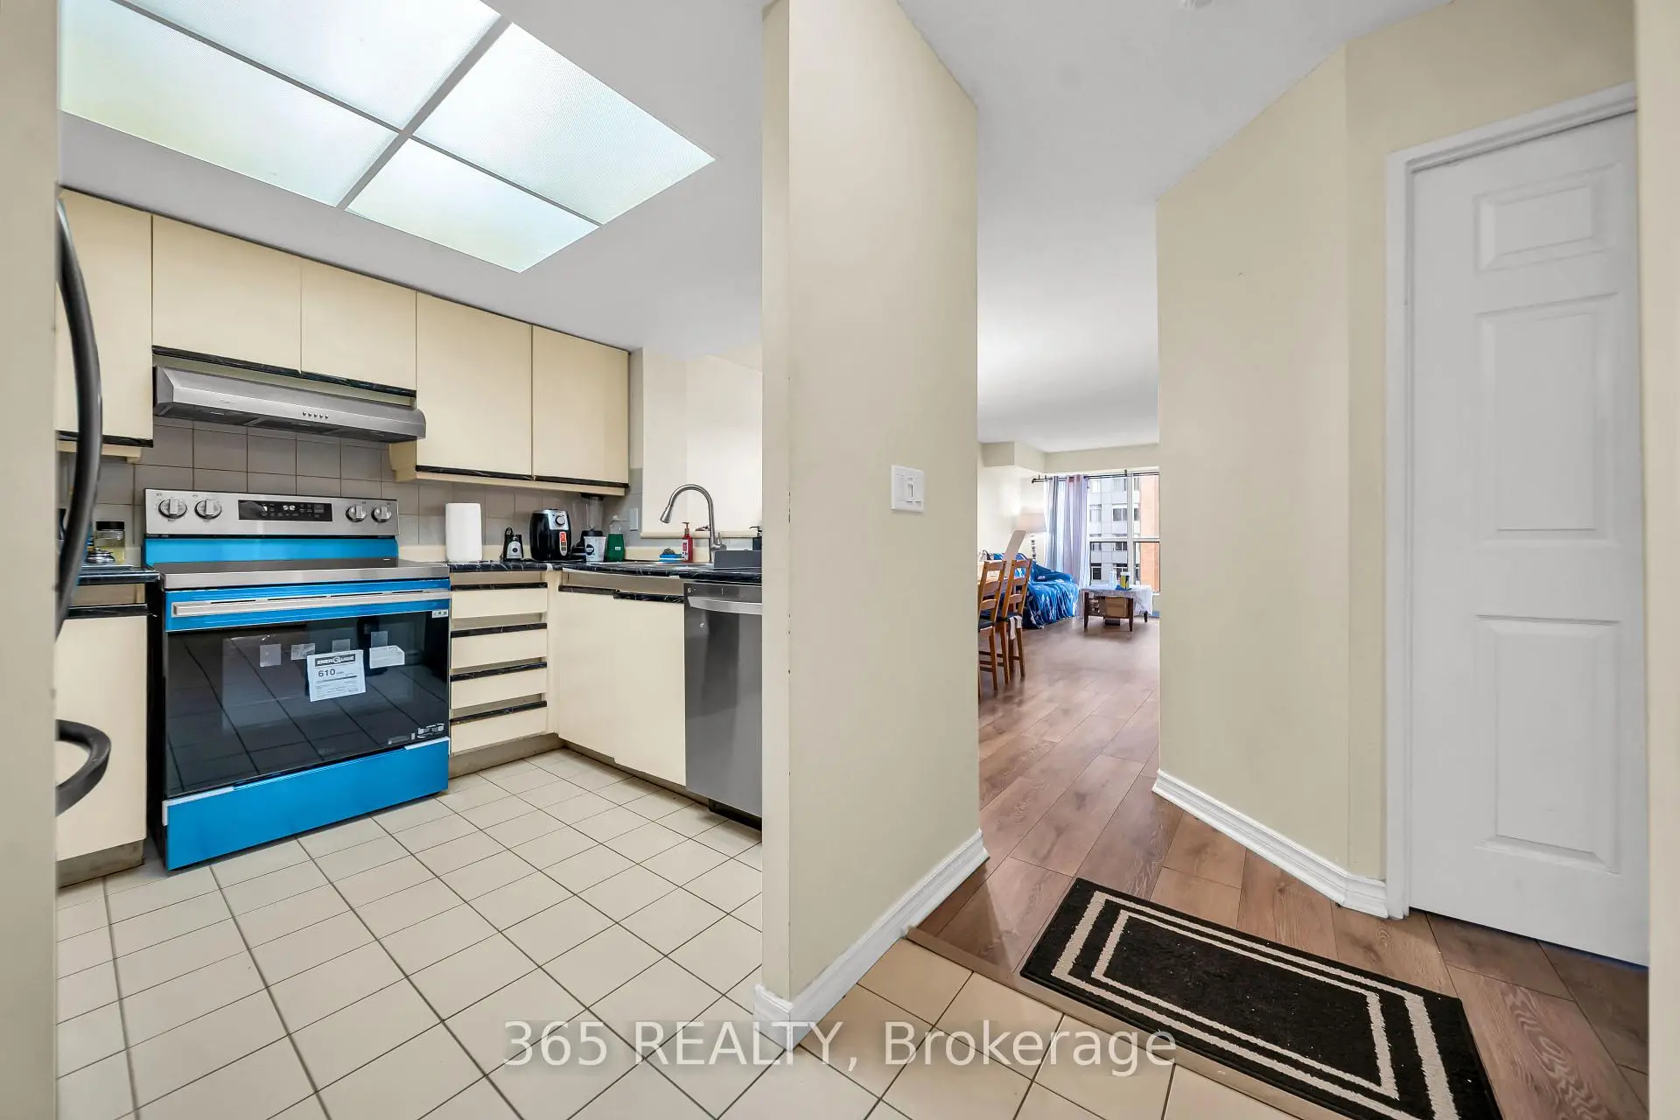
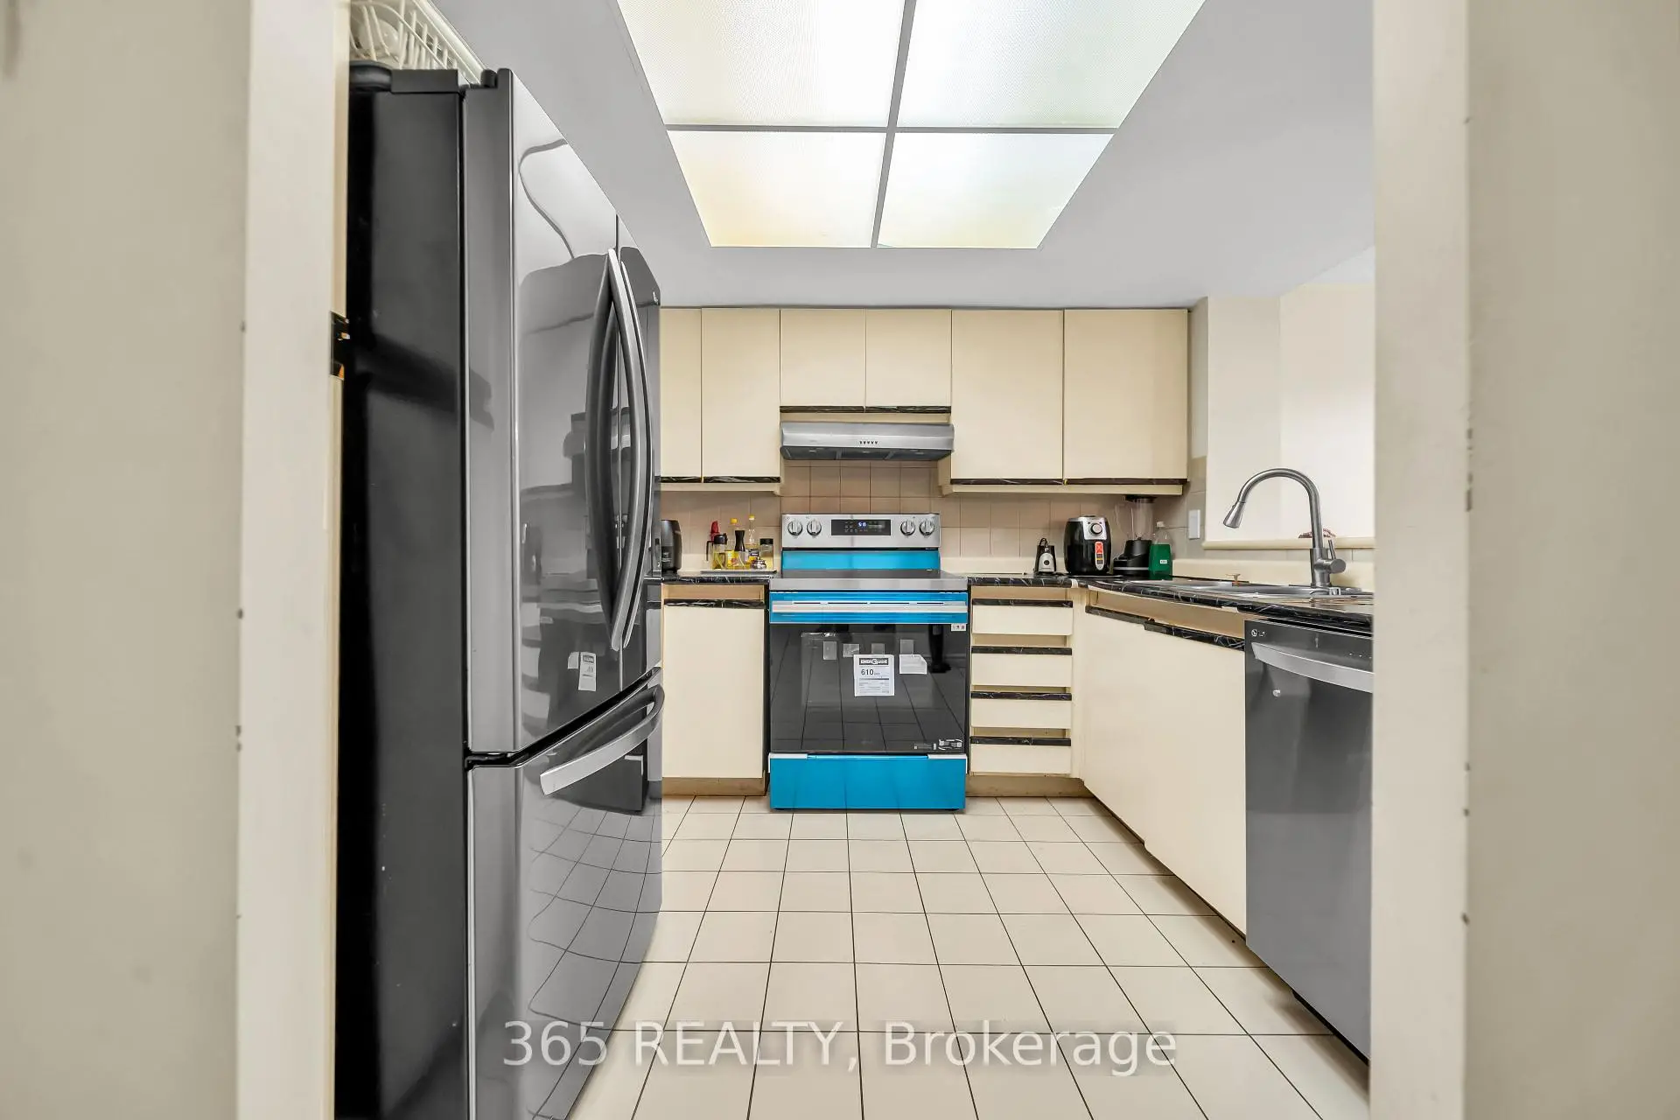
| Kitchen | 2.44x3.08 | Stainless Steel Appl, Breakfast Bar |
|
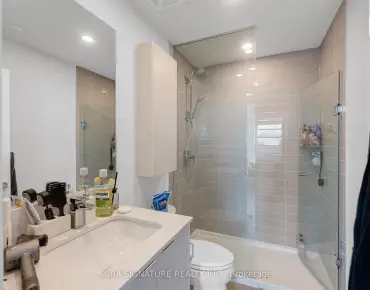
| Primary B | 3.08x4.69 | Walk-In Closet(s), 4 Pc Ensuite, Window |
|
| 2nd Br | 3.26x3.93 | Closet |
|
| Solarium | 2.47x2.44 | Window, South View |
| Bathroom | Pieces | Level | |
|---|---|---|---|
| 1xBath | 4 pcs | Flat |
|
| 1xBath | 4 pcs | Flat |
Property Summary
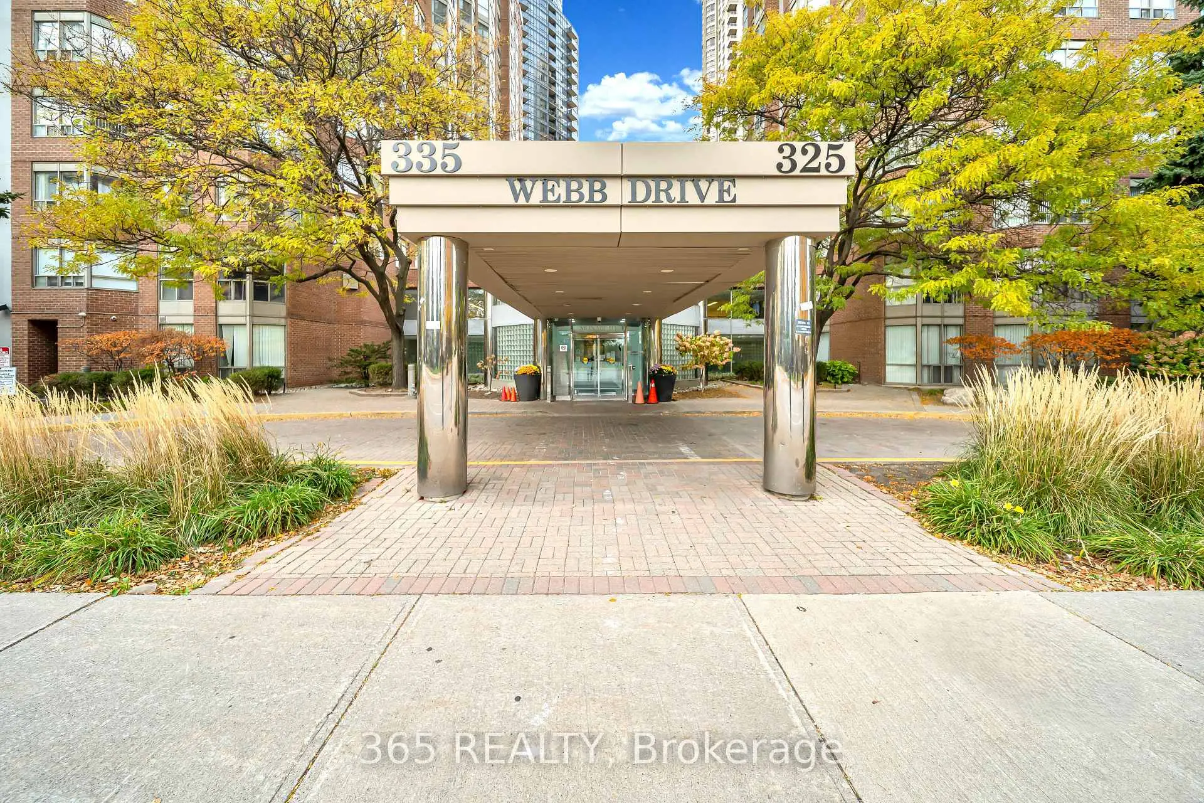
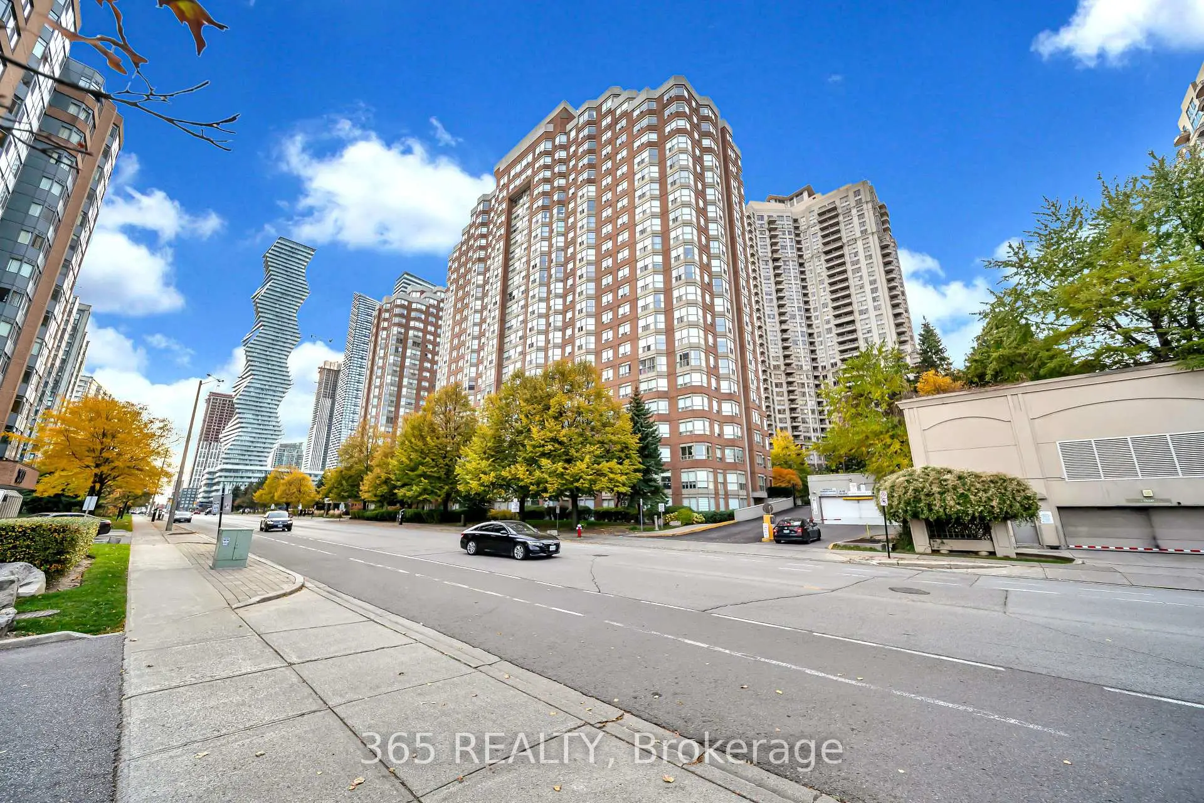
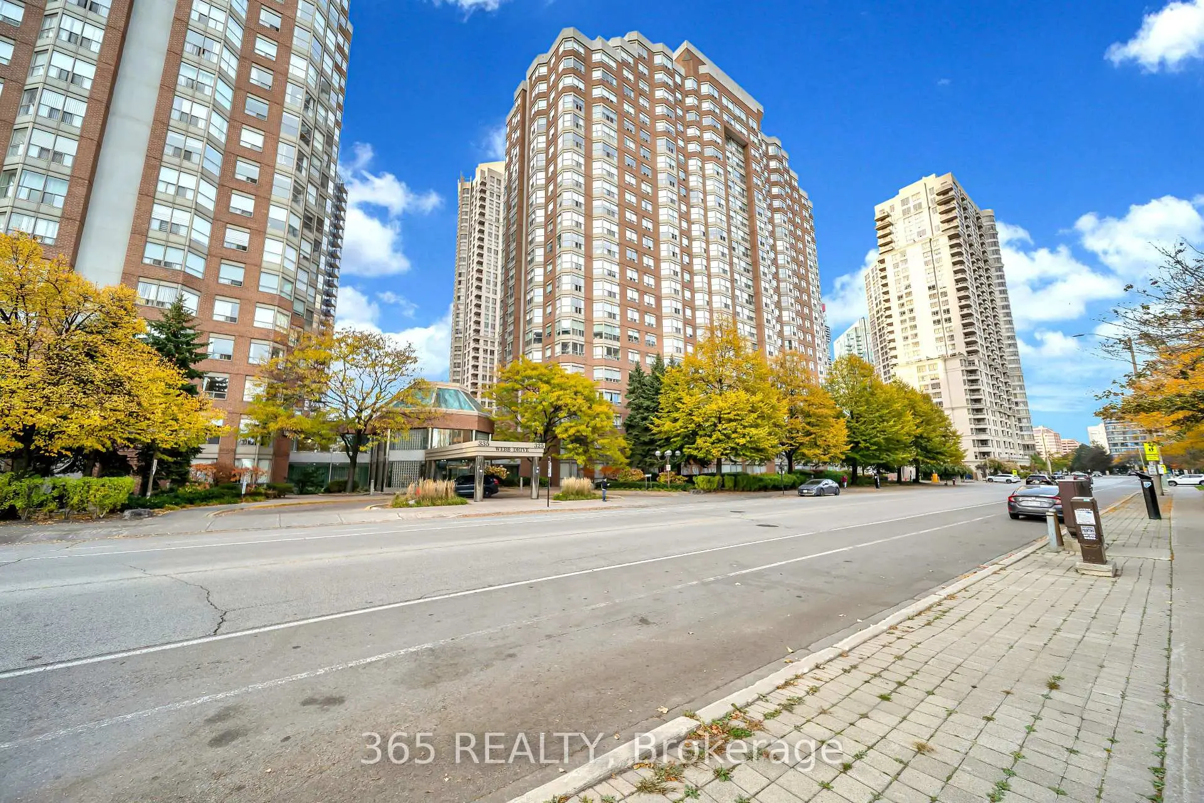
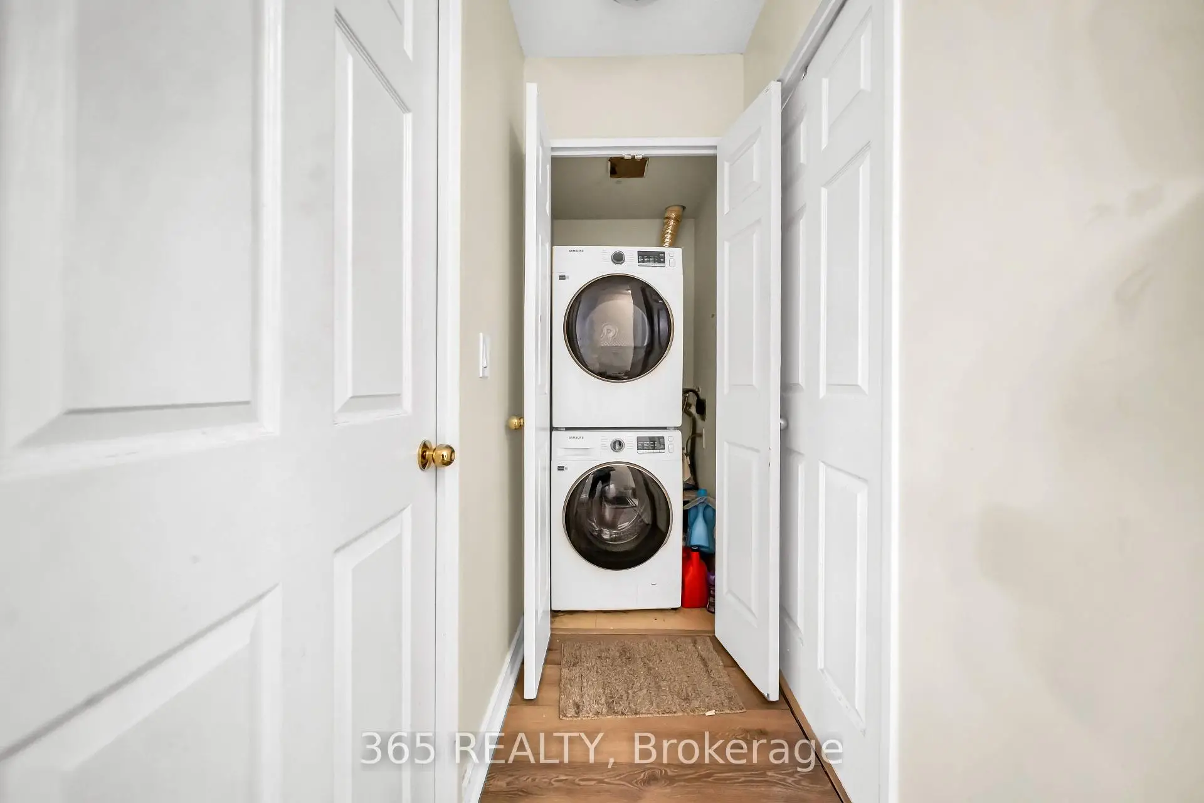
Located close to the intersection of Burnhamthorpe and Confederation, #801-325 Webb Dr is a 2+1 bedrooms 2 washrooms Condo Apt. The unit has a Double Underground Parking Spaces with a Locker. The property has many nice features including Storage Area Lockers, Separate Hydro Meter, Separate Heating Contr, Intercom and Auto Garage Door Remot. .Monarchy
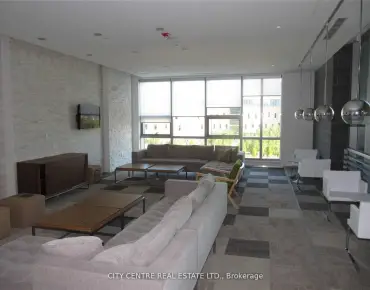
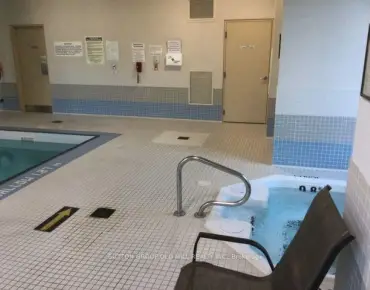
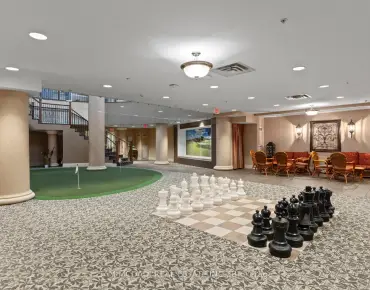
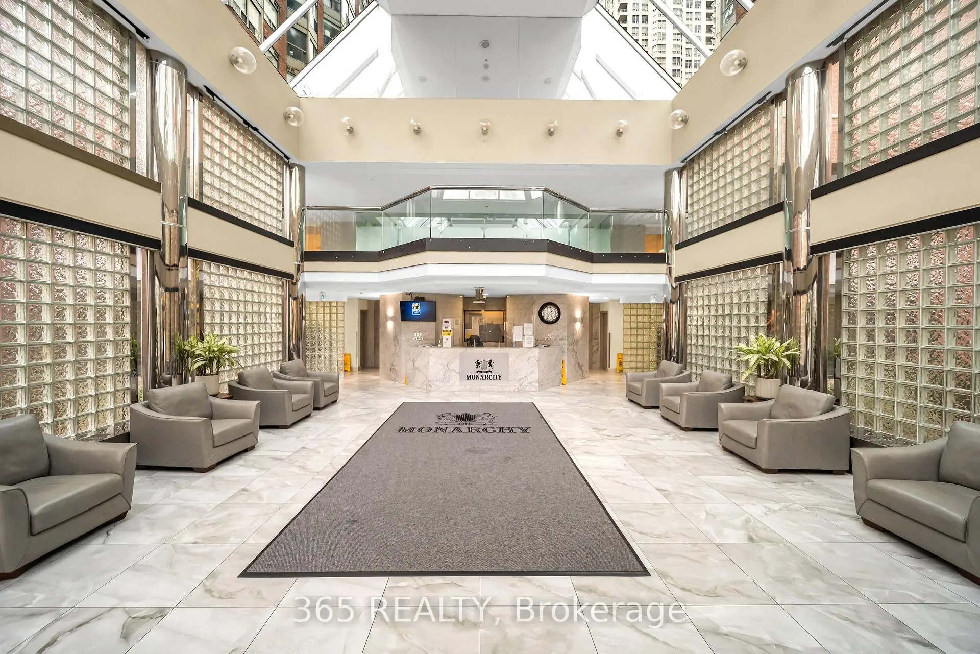
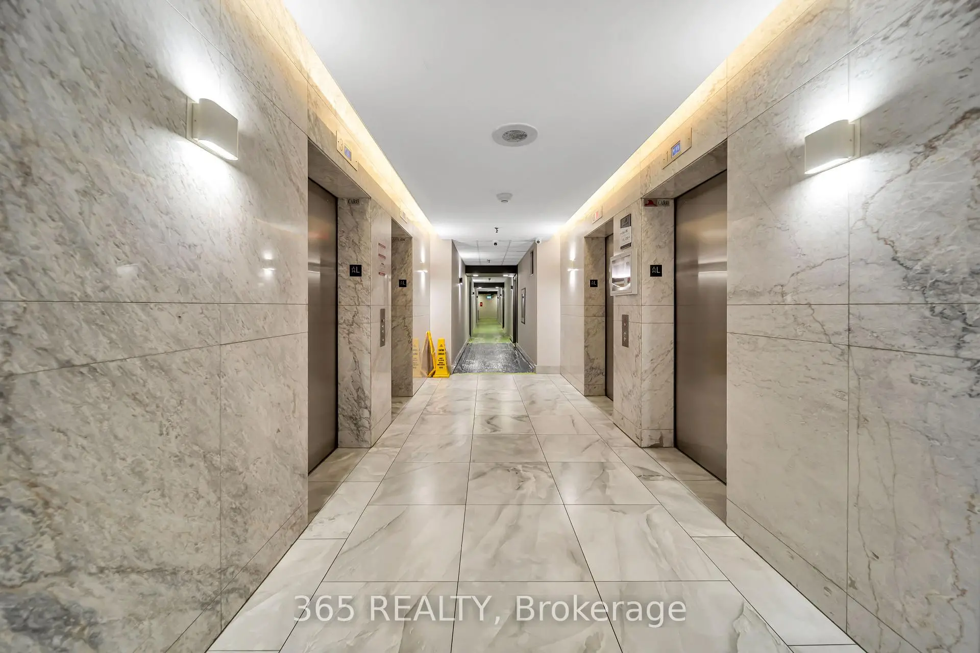
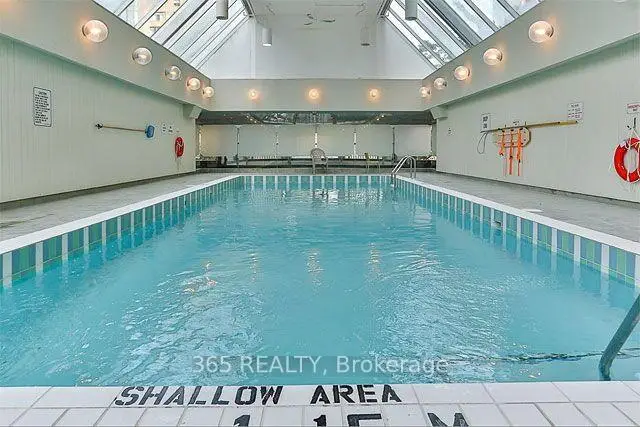
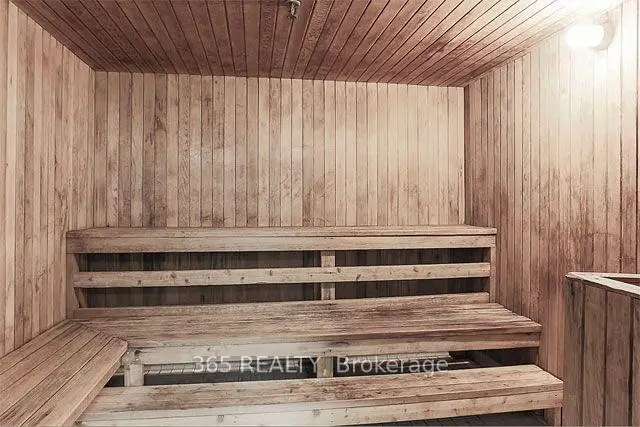
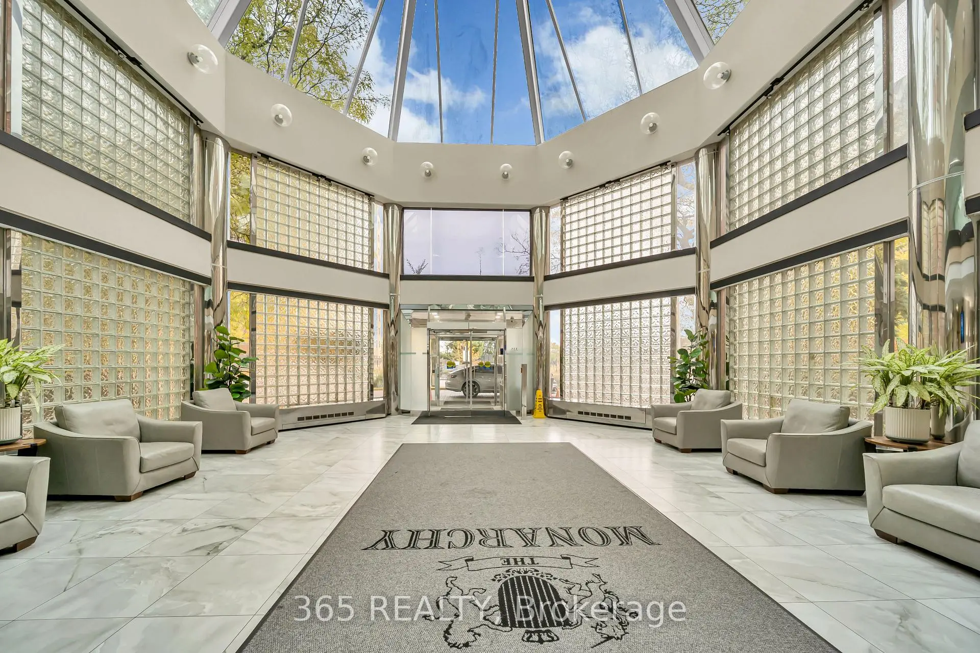
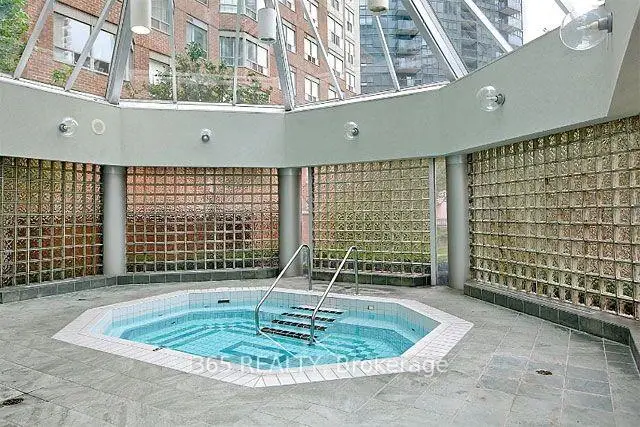
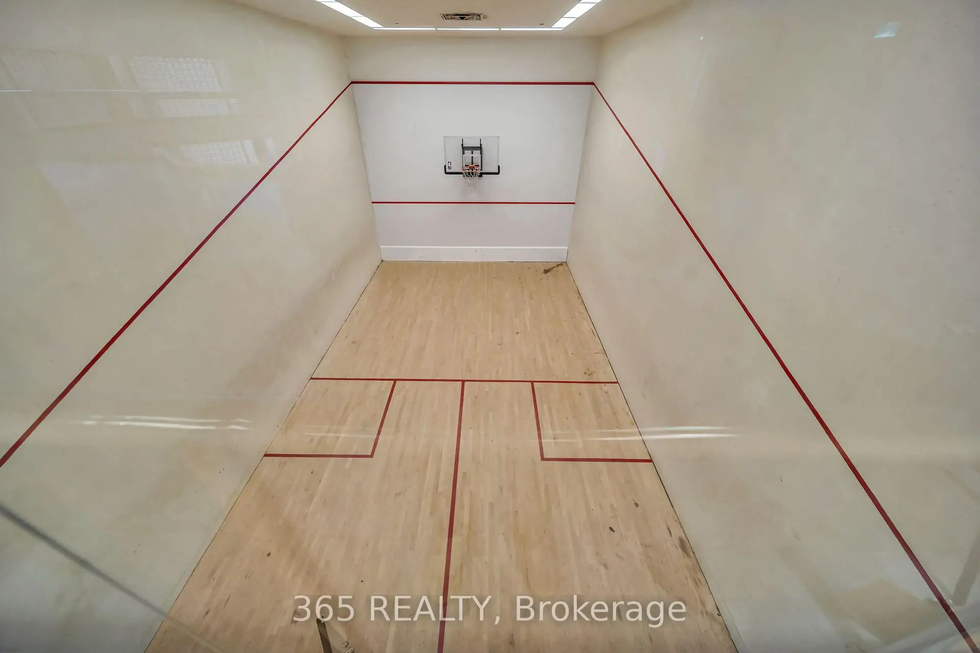
325 Webb Dr was developed by real estate developer Monarch Group (Mattamy Homes). The age of the residential building is approximately 35 years. It has about 23 levels and 256 units. Monarchy offers amenities such as Party/Meeting room, Visitor Parking, Sauna, Concierge, Indoor Pool, Gym, Tennis Court and Squash Court. The monthly maintenance fee includes Heat, Water and Air Conditioning. There are total 4 units for sale and 3 for lease in 325 Webb Dr.School Information
- Chris Hadfield Public School (Grade:JK-5)
- Camilla Road Senior Public School (Grade:6-8)
- Green Glade Senior Public School (Grade:7-8)
- Lorne Park Secondary School (Grade:9-12)
- TL Kennedy Secondary School (Grade:9-12)
- Bishop Scalabrini Separate School (Grade:JK-8)
- Father Michael Goetz Secondary School (Grade:9-12)
- Corsair Public School (Grade:1-5)
- Tomken Road Middle School (Grade:6-8)
- Applewood Heights Secondary School (Grade:9-12)