Fairview, Mississauga

Description
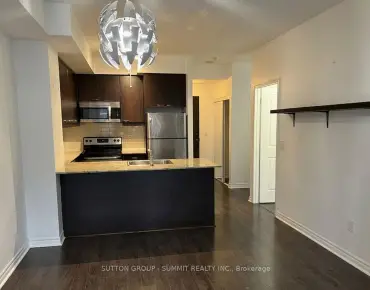
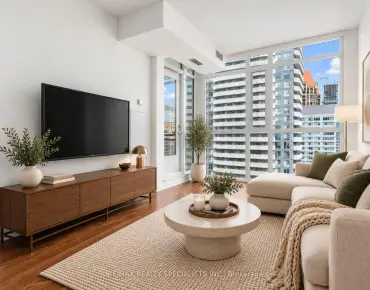
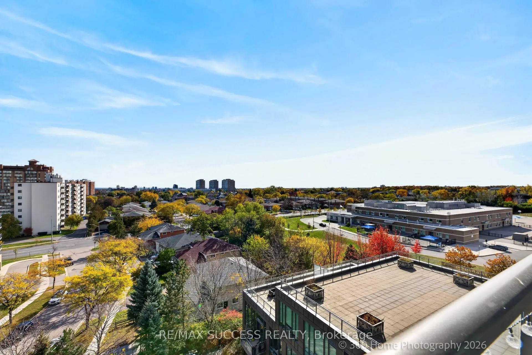
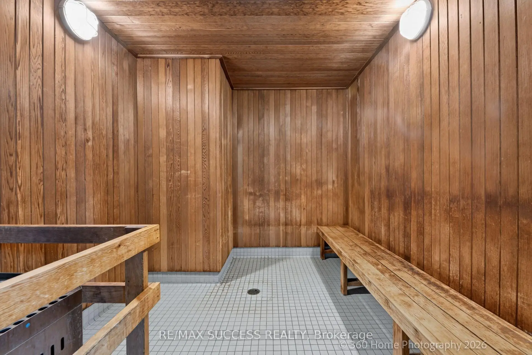
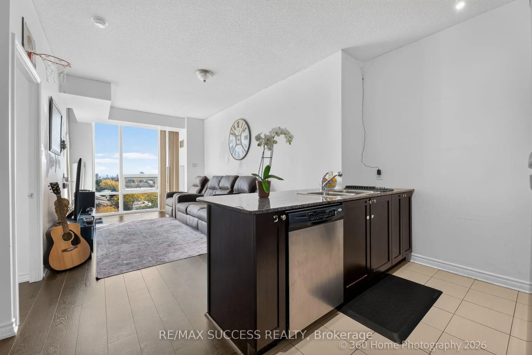
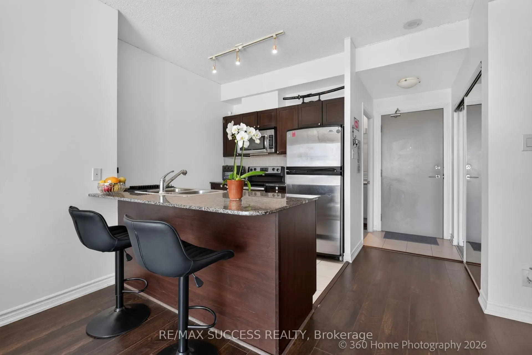
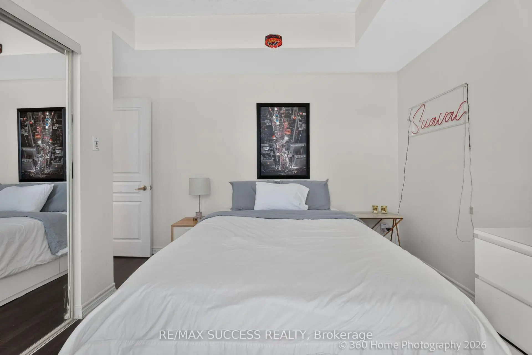
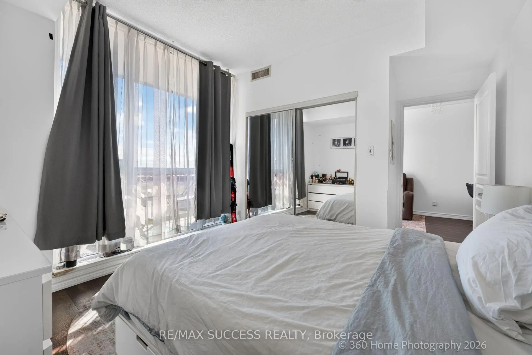
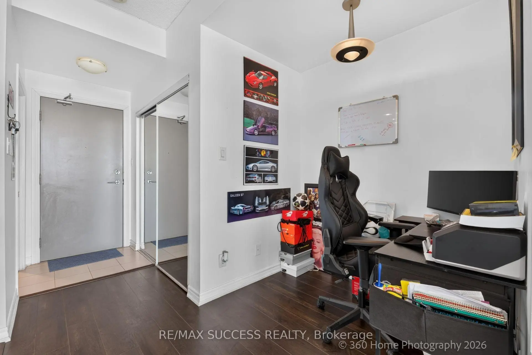
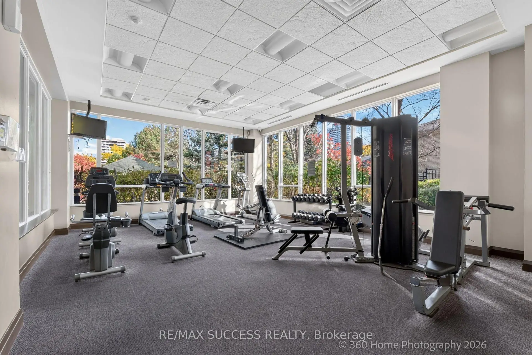
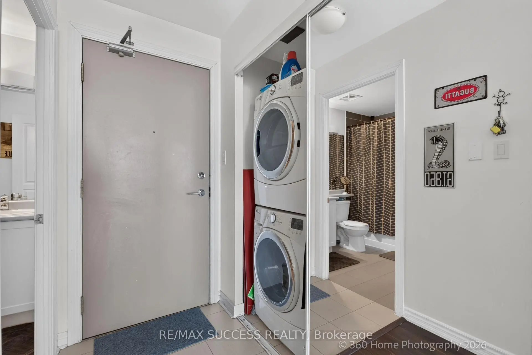
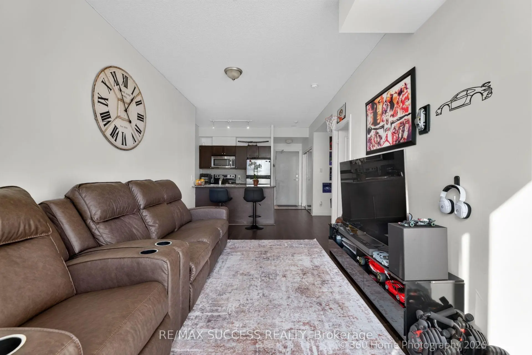
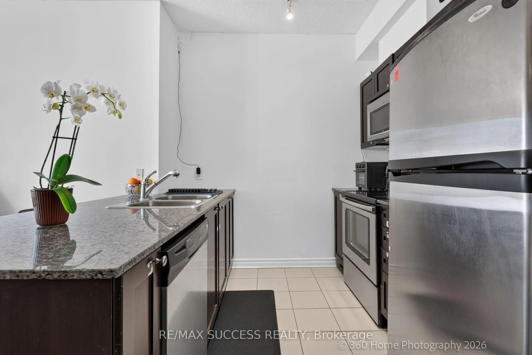
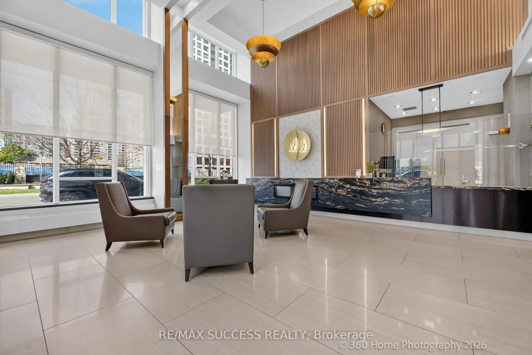
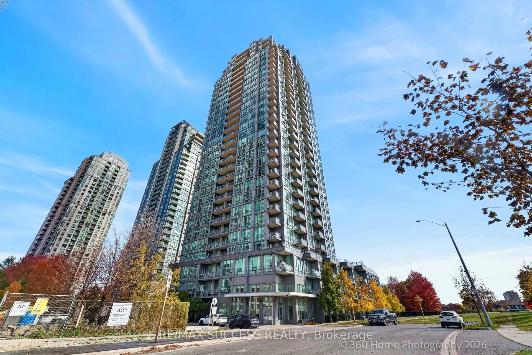
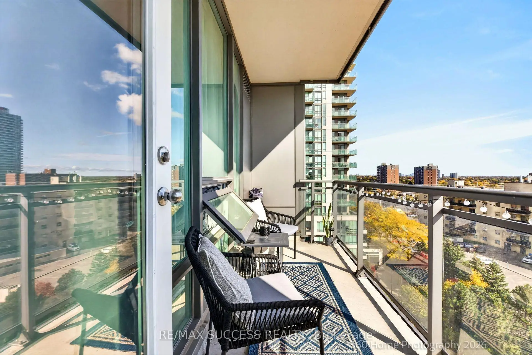
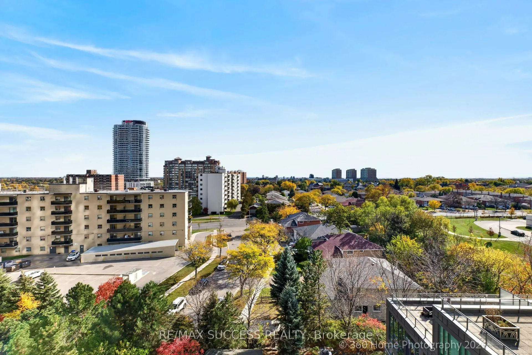
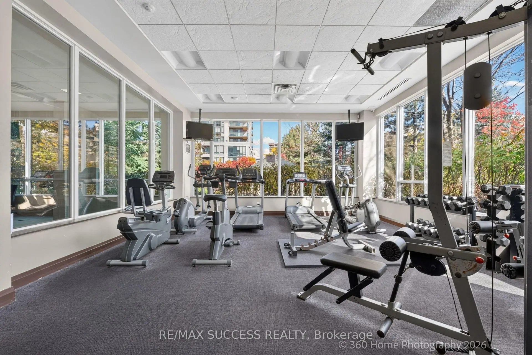
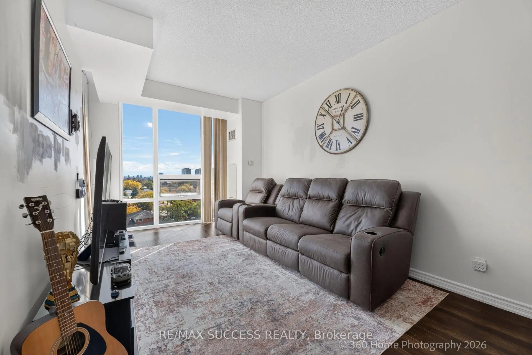
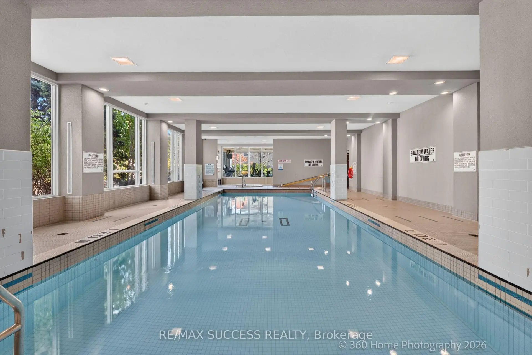
Welcome to your well situated downtown Mississauga oasis! All your necessities, from shopping at SQ1 to the new LRT transit and SQ1 bus terminals, are in walking distance. The hwys are a short drive away. Take in the beautiful unobstructed city views with Lake Ontario on the horizon from the 8th floor! Unlike other buildings, the view will not change in the near future, as there are residential homes at your Southern side.Freshly painted hallways and new carpet await you in the common areas and new engineered hardwood is laid under your feet in the apartment. Floor-to-ceiling windows, 9' flat ceilings. Full kitchen w/ granite counters, S/S appliances, breakfast bar. Your own convenient insuite laundry and 1 owned underground parking and locker. The den is used as an office, but can be used as a dining space or baby room. Enjoy the building amenities: Pool, sauna, gym, media & games rooms, 24-hr security. And to top it all off you get maintenance fees that are lower than many other buildings, while almost all inclusive, with small hydro payments. Take advantage of the low condo price. Steps to Square One, transit, close Hwy 403/QEW.
Features
- Facing: South

- Bedrooms: 1+1

- Bathrooms: 1

- Garages: 1

- Kitchens: 1

Details
- Space: 600-699

- Age: 6-10
- Maintenance: $ 510.000

- Tax: $ 3071.00

- W14126526

- Listing contracted with: RE/MAX SUCCESS REALTY

| Room | Size(M) | Description | |
|---|---|---|---|
| Living Rm | 3.07x1.75 | Combined w/Dining, Hardwood Floor, Large Window |
|
| Dining Rm | 3.07x1.75 | Combined w/Living, Hardwood Floor, Large Window |
|
| Kitchen | 2.70x2.45 | Granite Counters, Ceramic Floor, Open Concept |
|
| Den | 1.88x1.40 | Hardwood Floor |
|
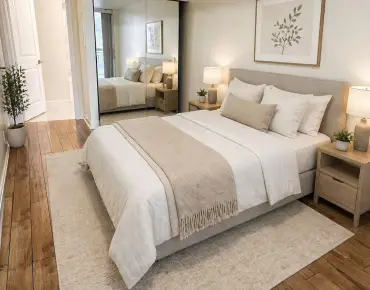
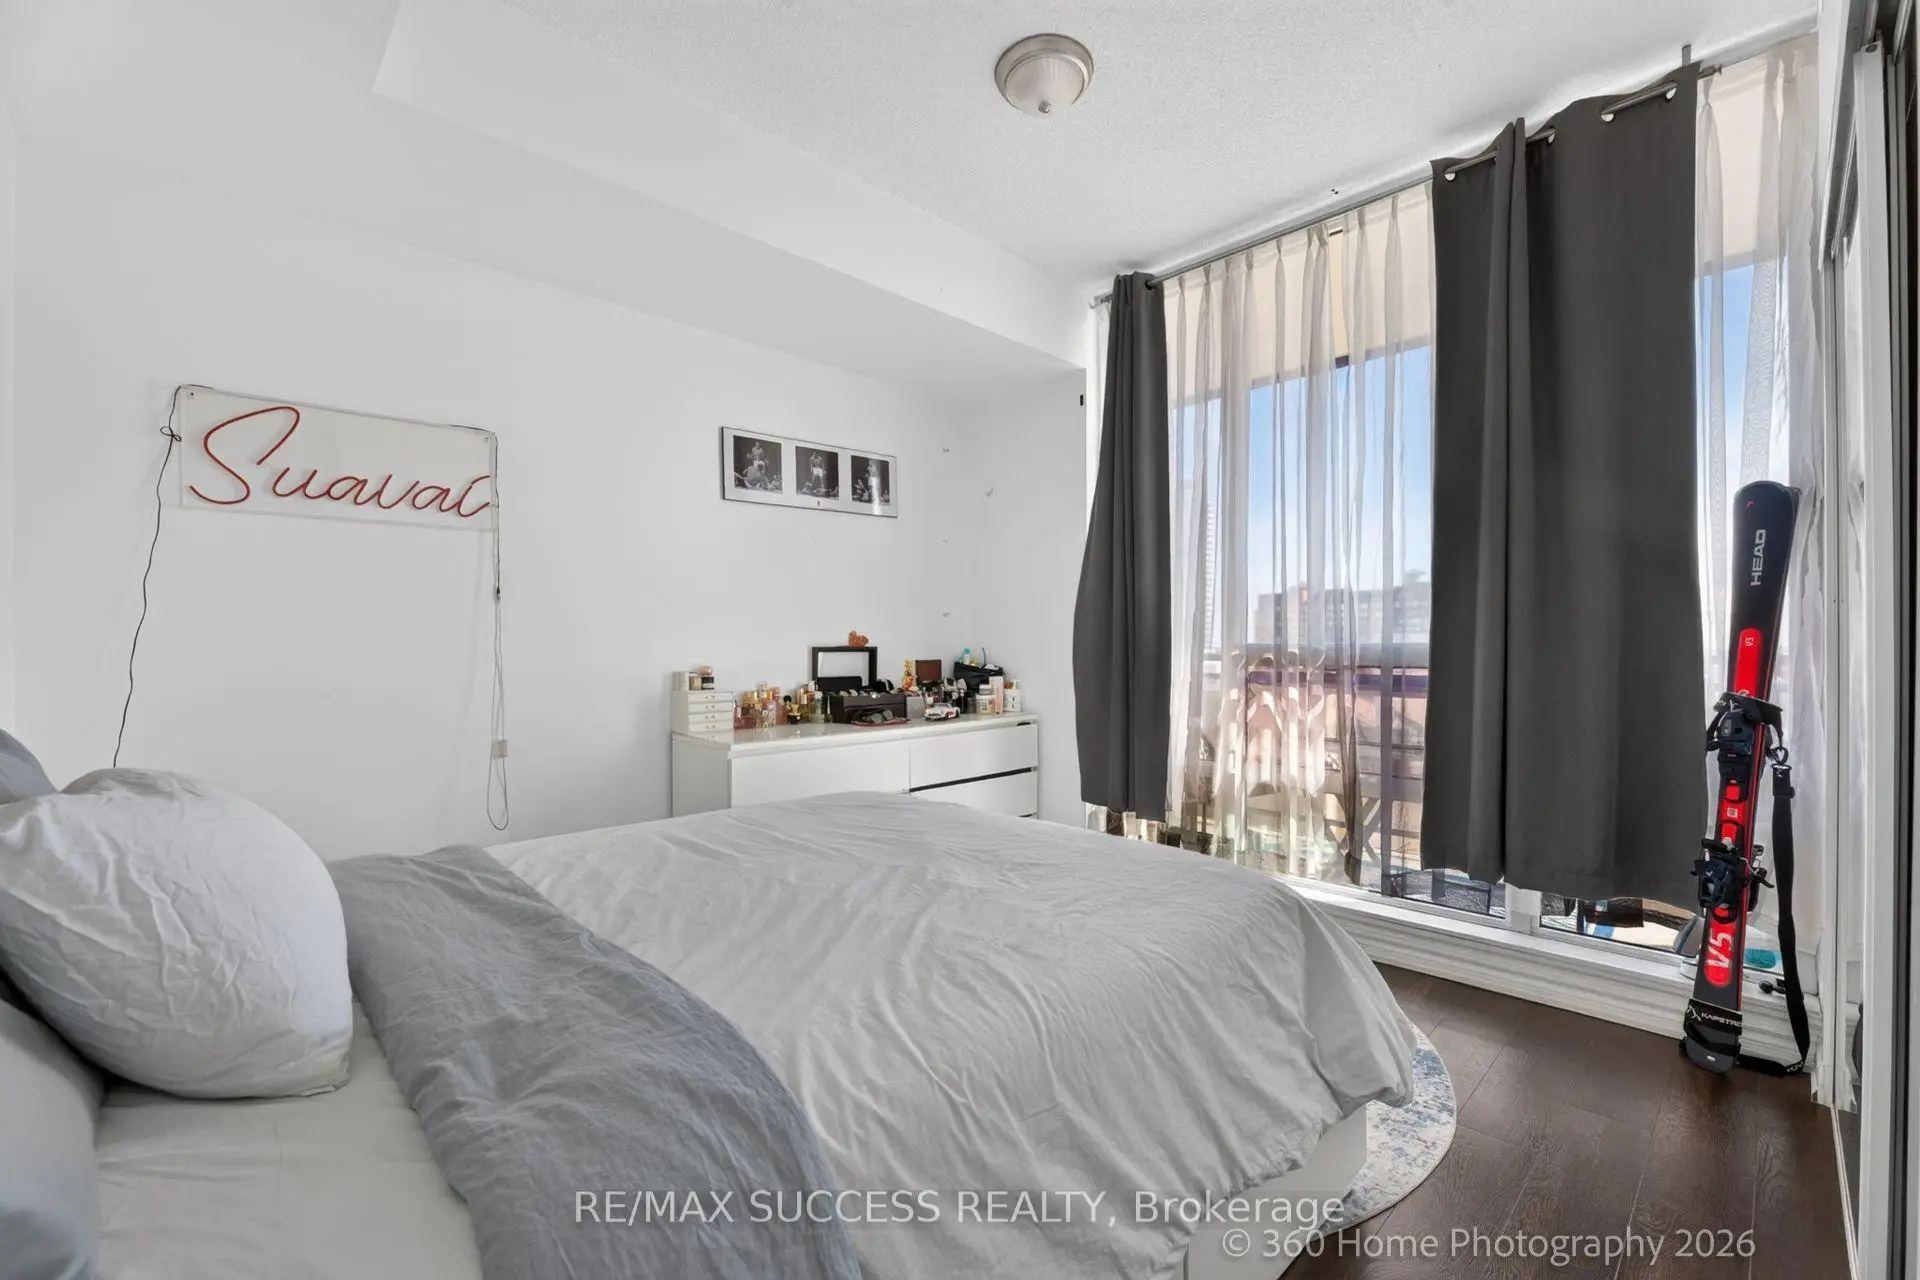
| Primary B | 3.35x3.10 | Hardwood Floor, Mirrored Closet, West View |
| Bathroom | Pieces | Level | |
|---|---|---|---|
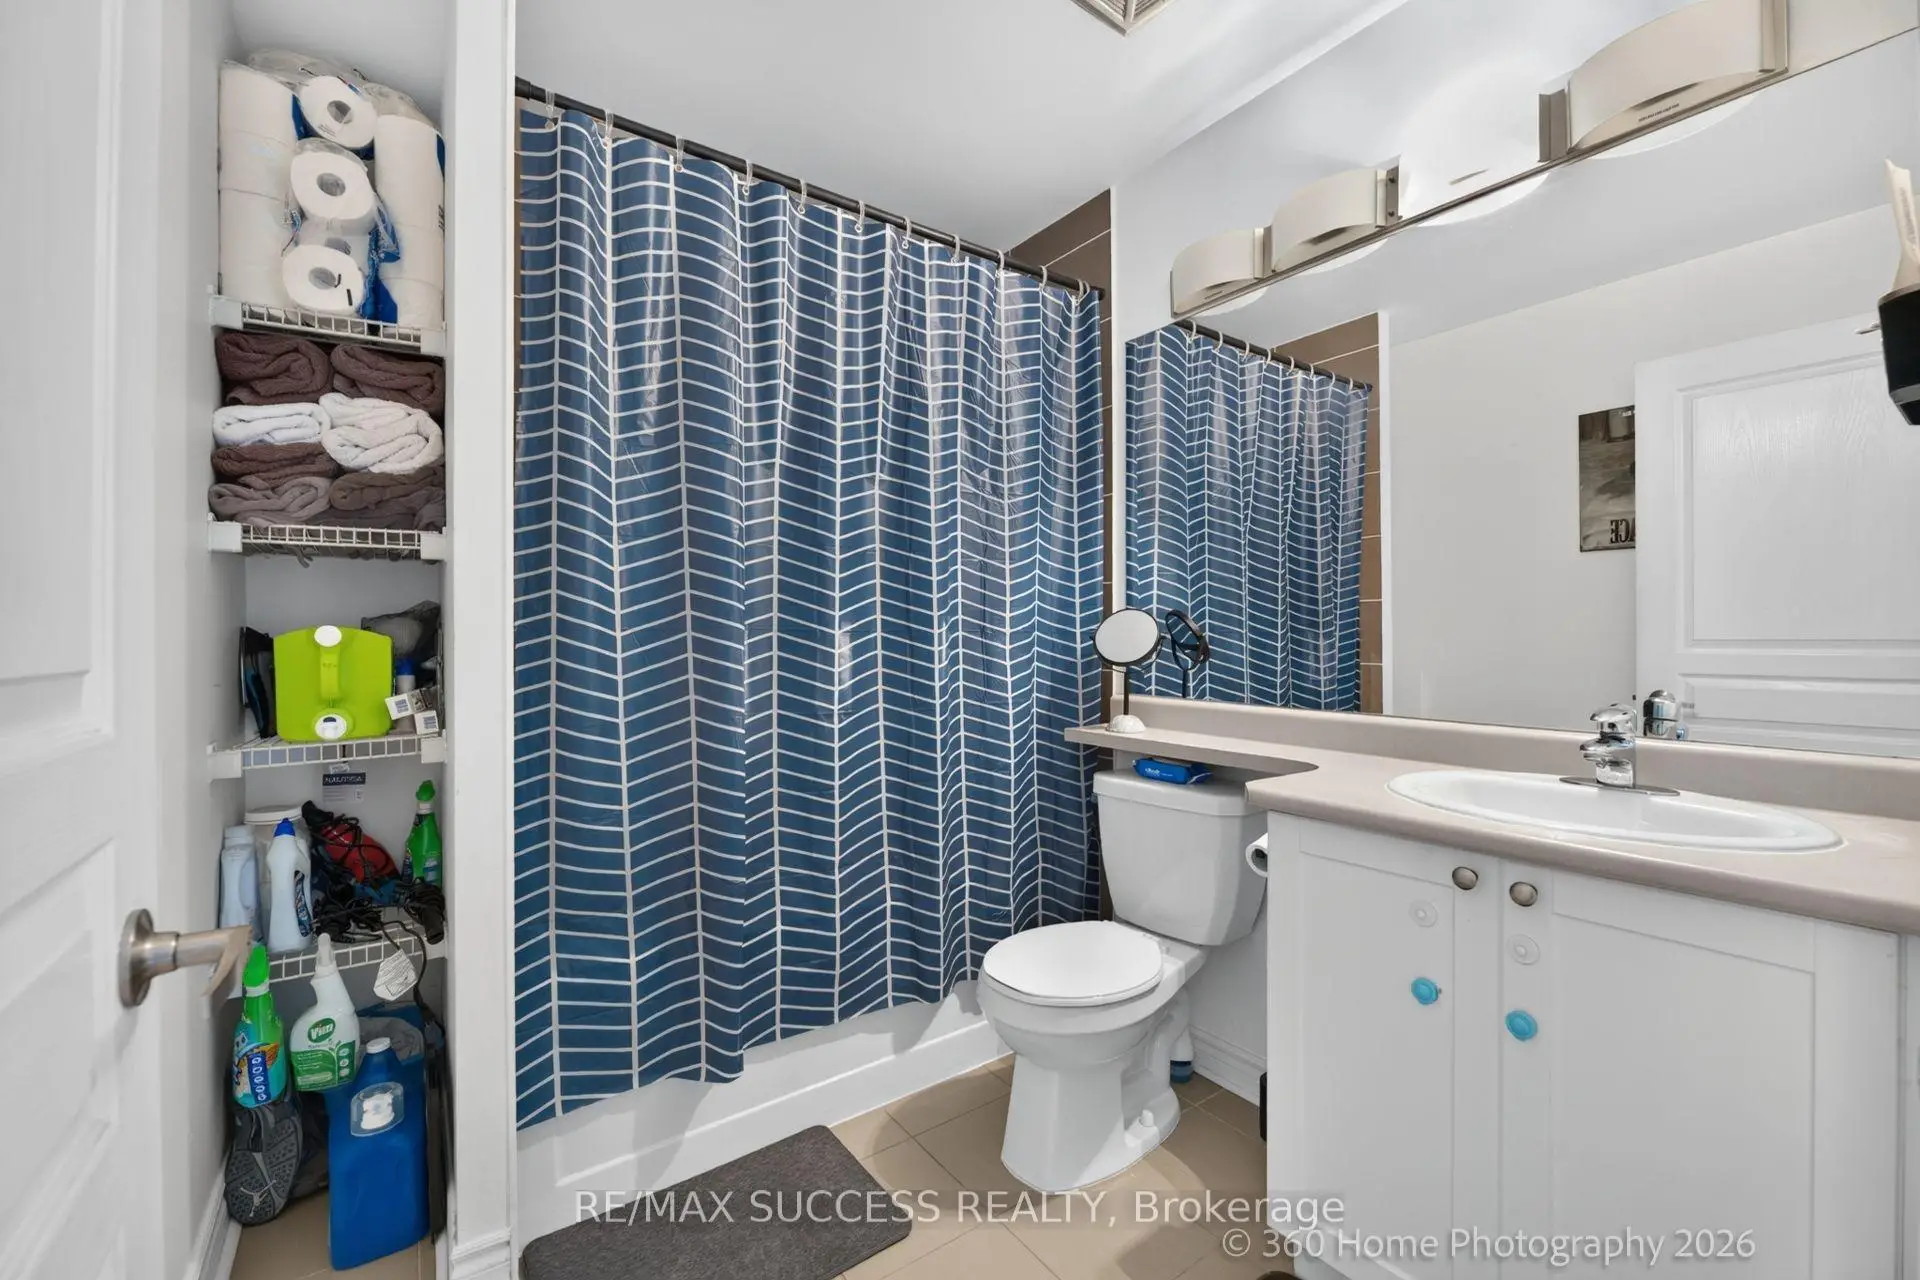
| 1xBath | 4 pcs | Main |
Property Summary
Located close to the intersection of Hurontario & Burnhamthorpe, #812-3525 Kariya Dr is a 1+1 bedrooms 1 washrooms Condo Apt. The unit has a Single Underground Parking Space with a Locker. The property has many nice features including Storage Area Lockers and Sauna. Living Room Rm, Dinning Room Rm, Kitchen, Den and Primary B are on the Main floor.Eve Condos
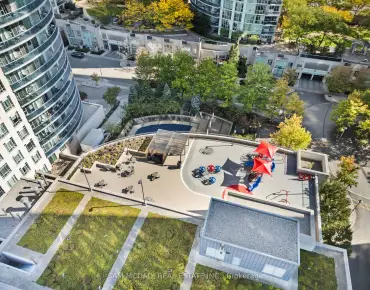
3525 Kariya Dr was developed by real estate developer Amacon. The age of the residential building is approximately 16 years. It has about 31 levels and 328 units. Eve Condos offers amenities such as Party/Meeting room, Visitor Parking, Guest Suites, Concierge, Gym, Indoor Pool, Sauna and Car Wash. The monthly maintenance fee includes Heat, Water and Air Conditioning. There are total 6 units for sale and 3 for lease in 3525 Kariya Dr.School Information
- Fairview Public School (Grade:JK-5)
- The Valleys Senior Public School (Grade:6-8)
- Green Glade Senior Public School (Grade:7-8)
- Lorne Park Secondary School (Grade:9-12)
- TL Kennedy Secondary School (Grade:9-12)
- Bishop Scalabrini Separate School (Grade:JK-8)
- Father Michael Goetz Secondary School (Grade:9-12)
- Corsair Public School (Grade:1-5)
- Tomken Road Middle School (Grade:6-8)
- Applewood Heights Secondary School (Grade:9-12)