Central Erin Mills, Mississauga

Description
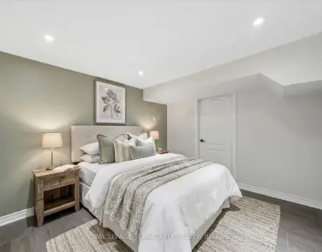
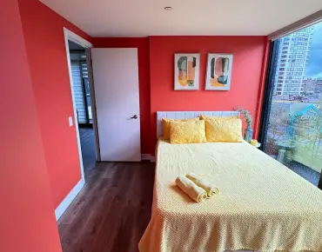
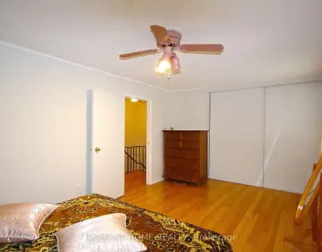
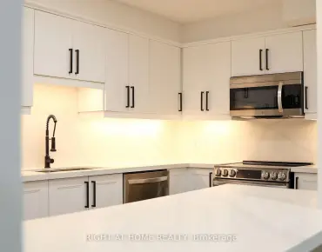
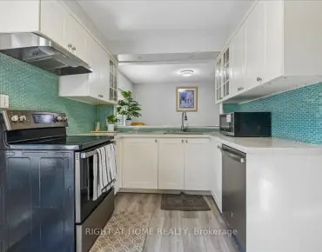
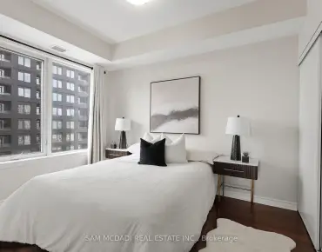
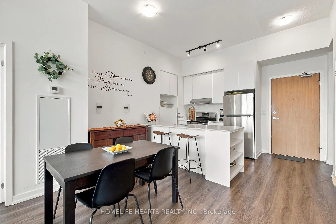
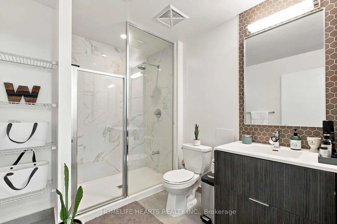
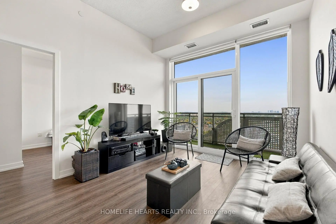
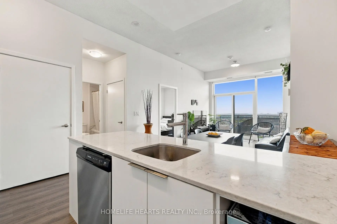
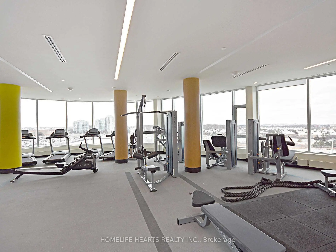
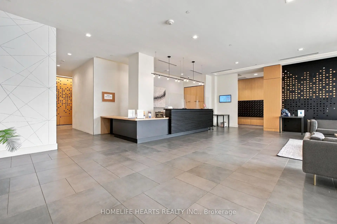
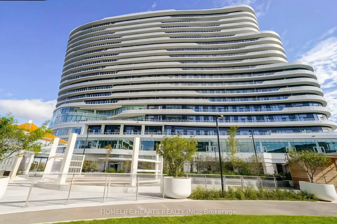
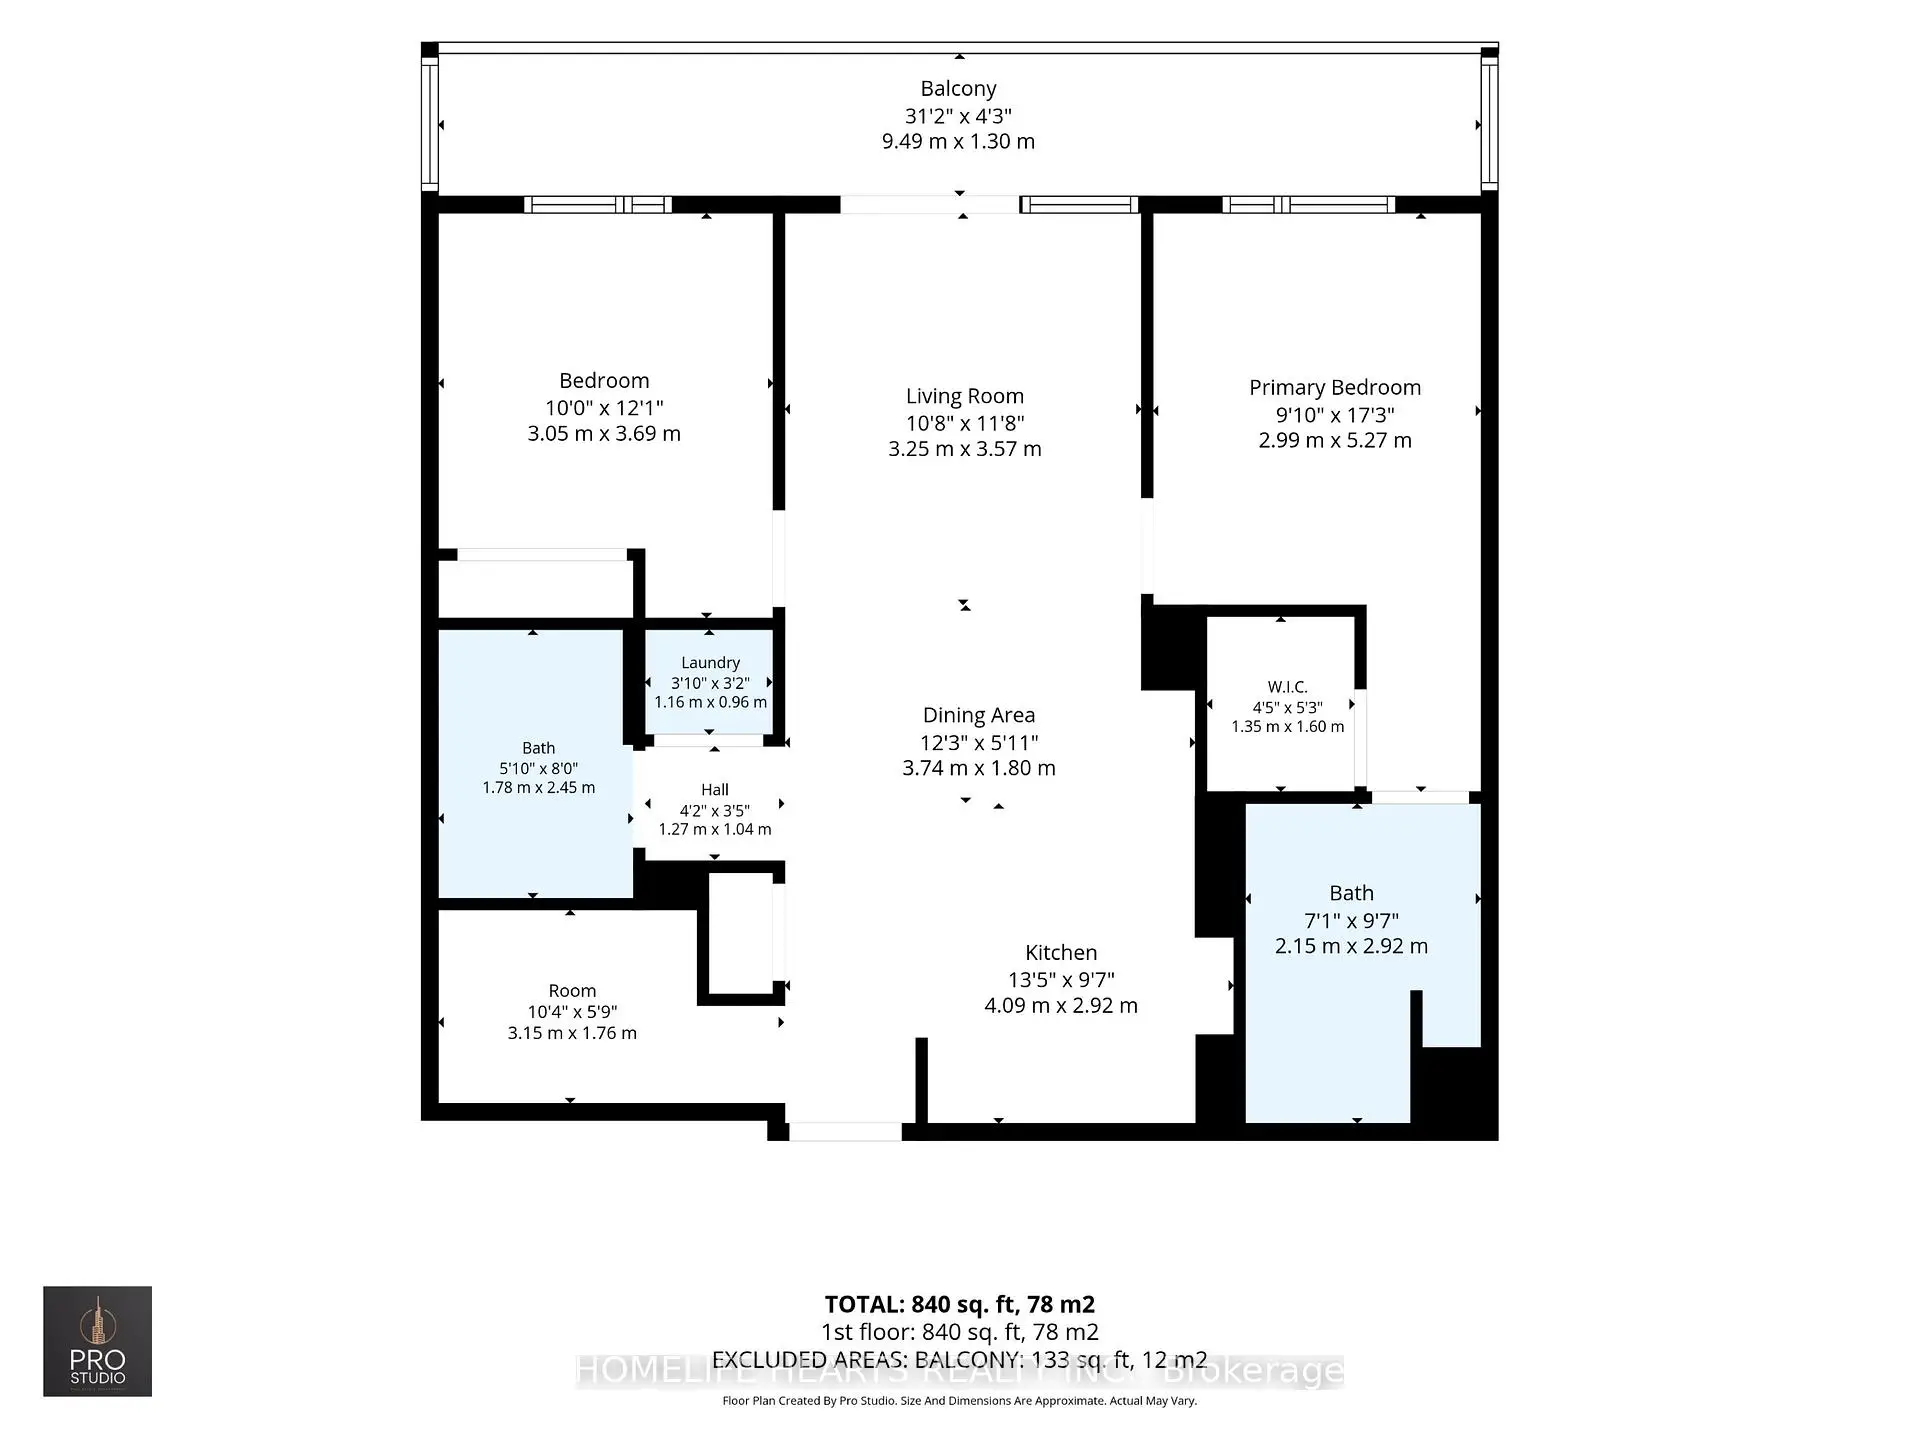
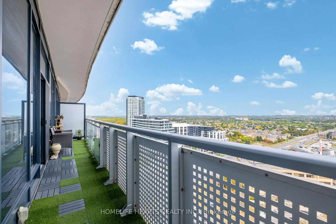
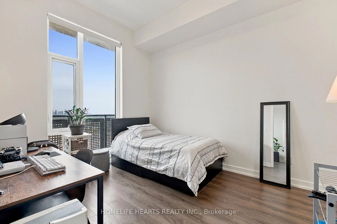
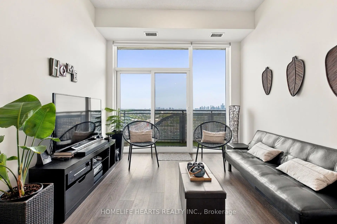
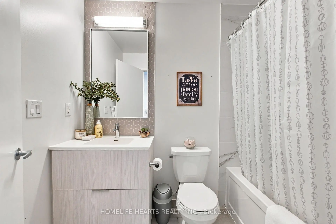
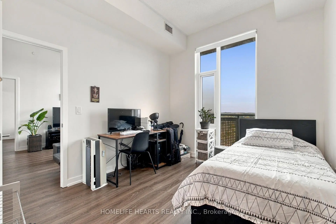
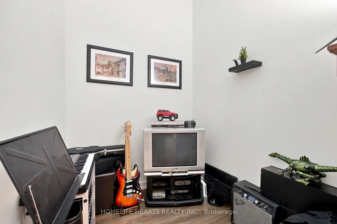
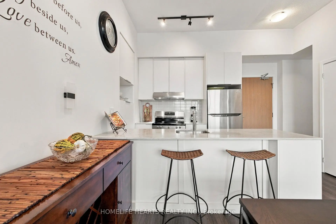
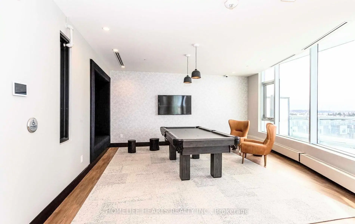
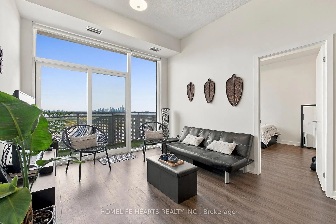
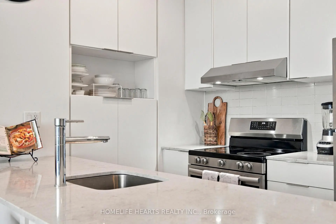
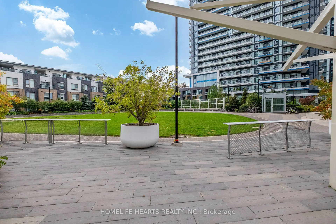
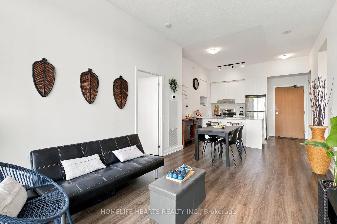
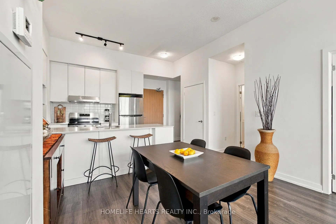
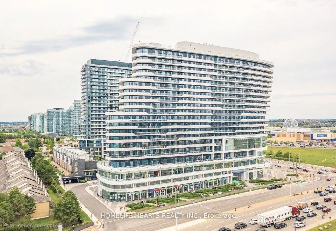
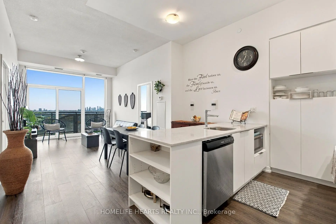
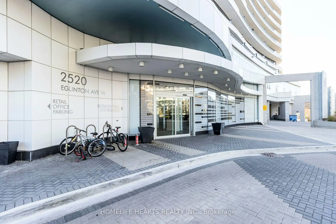
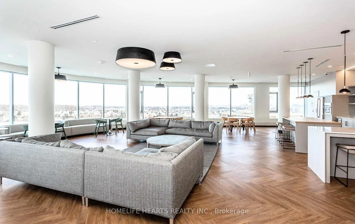
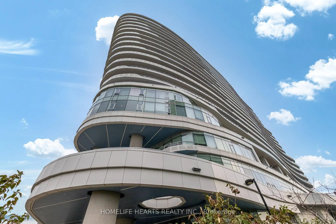
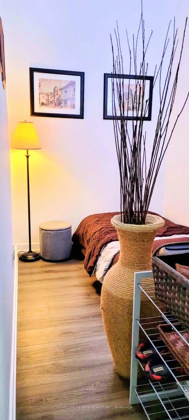
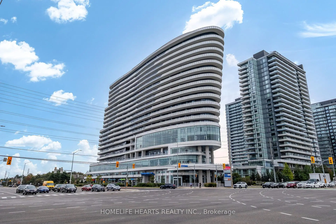
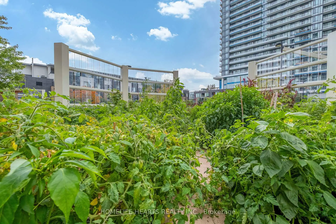
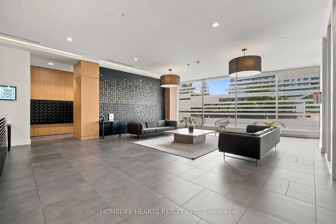
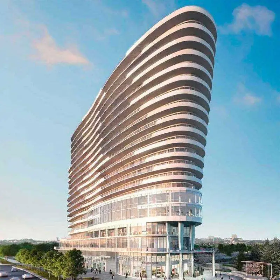
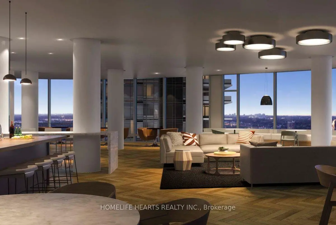
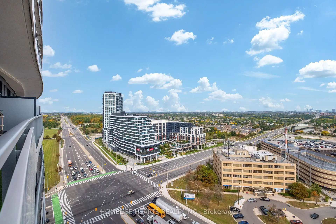
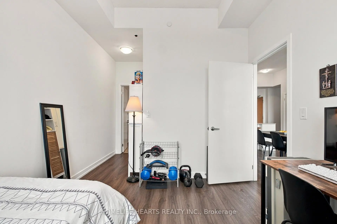
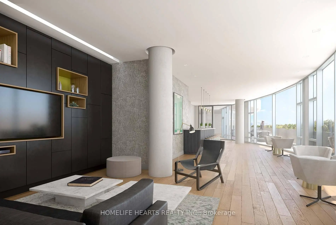
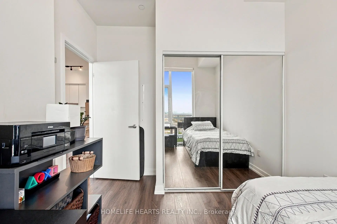
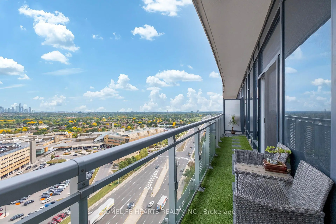
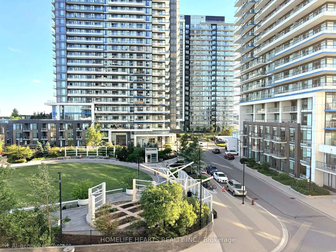
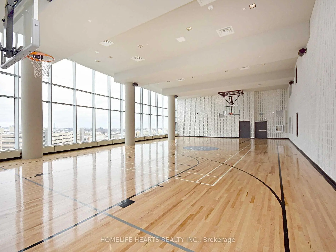
Your perfect home is priced to sell! Move In To Your 2BR + Den Dream Suite At The Arc By Daniels. Located In One Of Mississauga's Most Desirable Community - Central Erin Mills! This Unit Features Two Modern Spacious Washrooms, New Modern Floors & New Kitchen! A Well Throughout Floor Plan Layout, Bright Coloured Fixtures With Ample Storage & Functional Living Space. The Extra Large Balcony Presents Sunny Lake & City Skyline Views - Stunning Fall Colours Can Be Seen From Your Suite! This Building Impresses Residents And Guests With Top Of The Line Amenities: Guest Suites, Library, Meeting Rooms, Underground Public Parking, Well Maintained & Landscaped Courtyards. Located At The Heart Of Erin Mills! Steps From Erin Mills Town Centre, Groceries, Shopping, Credit Valley Hospital, High Ranking Schools, Parks, Transit, & From Minutes Hwy 403/401/407. Includes One Underground Parking Space & Locker. Make This Move In Ready Condo Your New Home! A Must See!
Features
- Facing: South East

- Bedrooms: 2+1

- Bathrooms: 2

- Garages: 1

- Kitchens: 1

Details
- Space: 900-999

- Maintenance: $ 793.980

- Tax: $ 2216.06

- W14122136

- Listing contracted with: HOMELIFE HEARTS REALTY INC.
| Room | Size(M) | Description | |
|---|---|---|---|
| Living Rm | 3.25x3.57 | Laminate |
|
| Kitchen | 4.09x3.92 | Laminate, Quartz Counter |
|
| Primary B | 2.99x5.27 | Laminate |
|
| 2nd Br | 3.05x3.69 | Laminate |
|
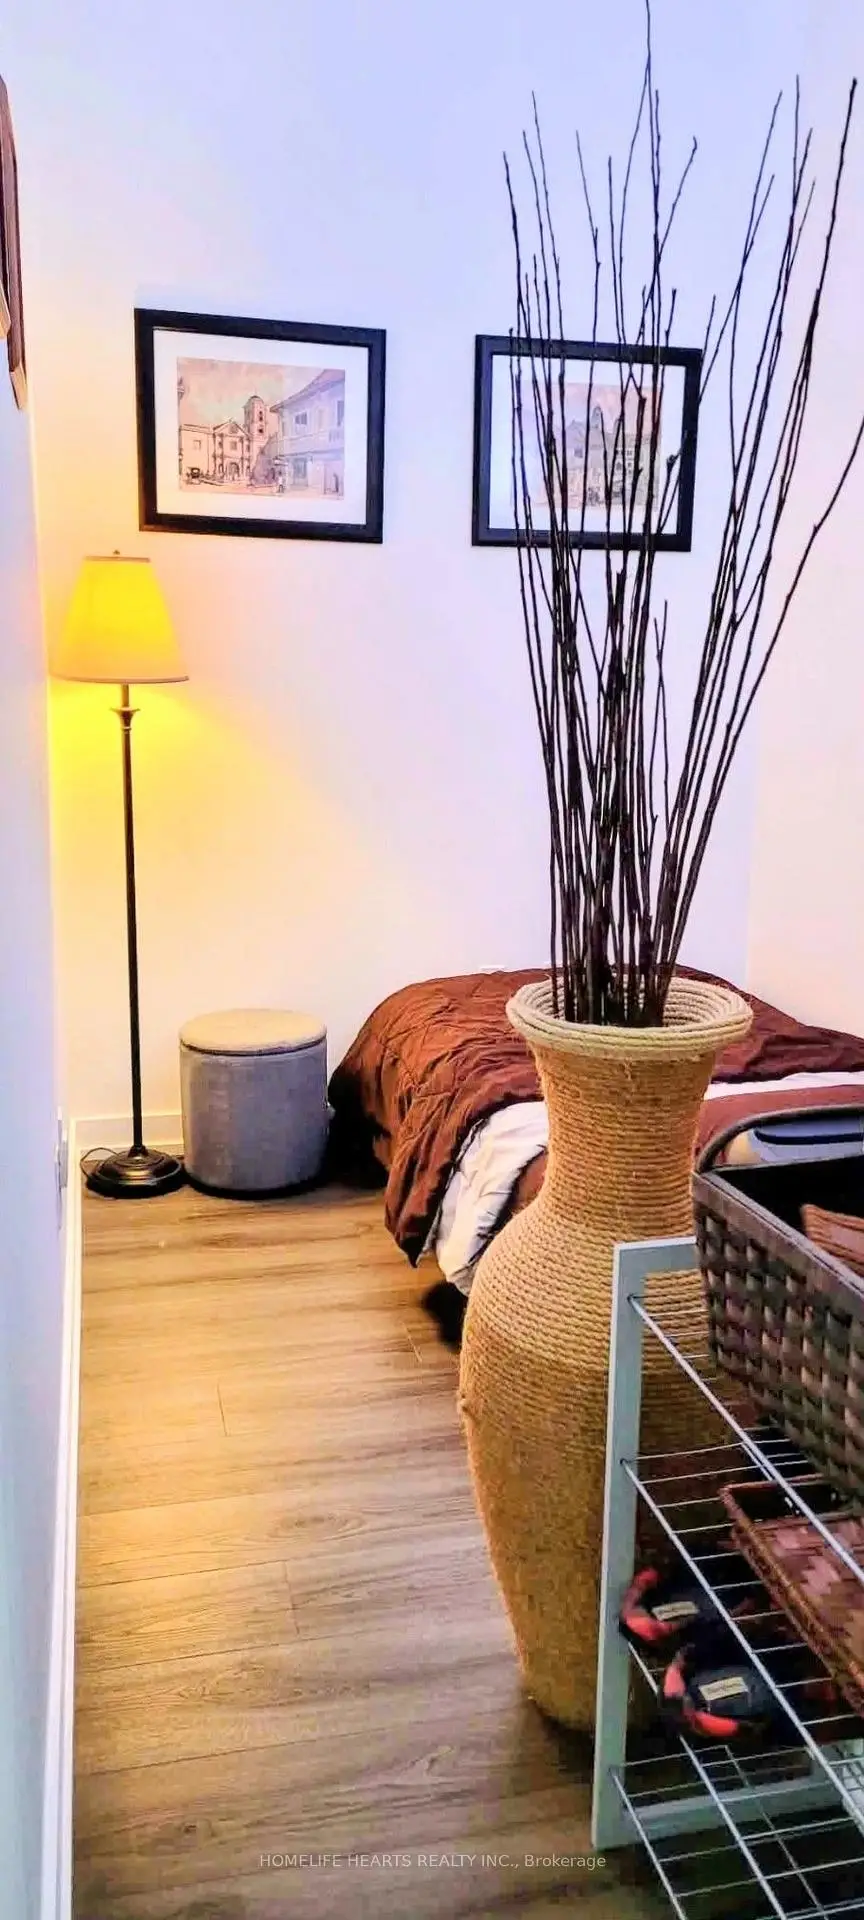
| Den | 3.15x1.76 | Laminate |
| Bathroom | Pieces | Level | |
|---|---|---|---|
| 1xBath | 4 pcs | ||
| 1xBath | 4 pcs |