Clarkson, Mississauga

Description
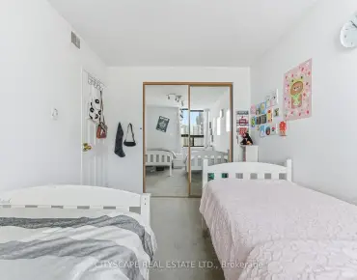
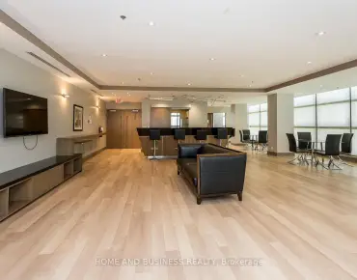
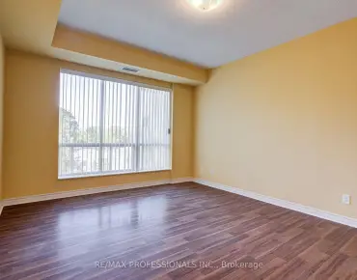
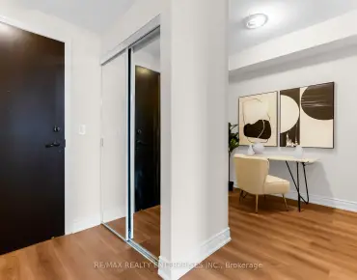
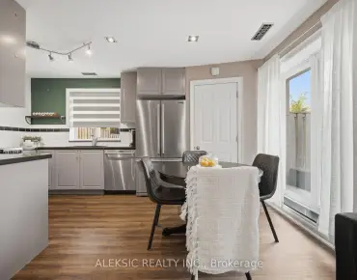
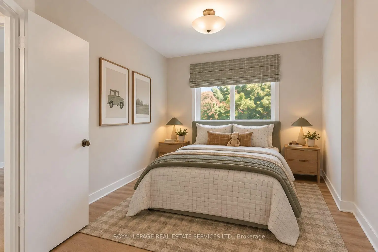
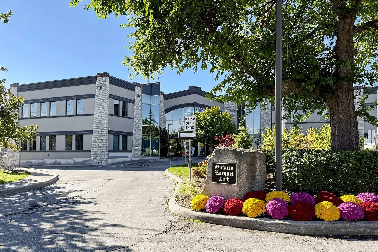
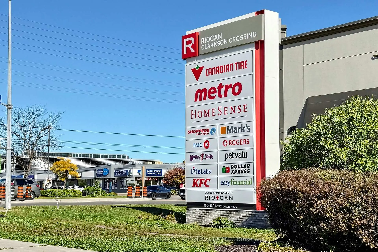
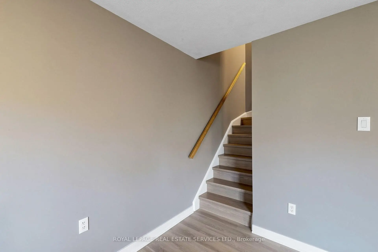
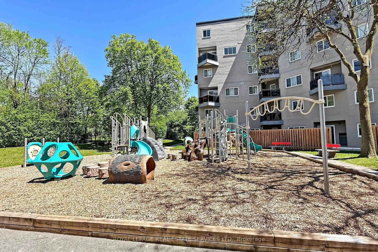
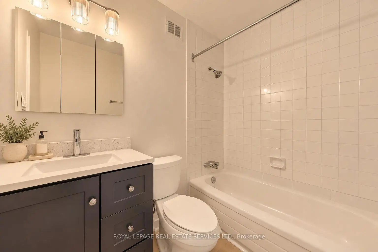
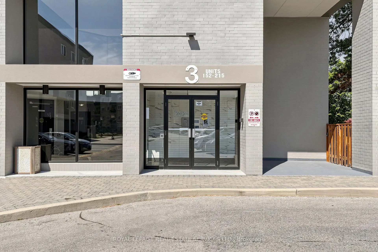
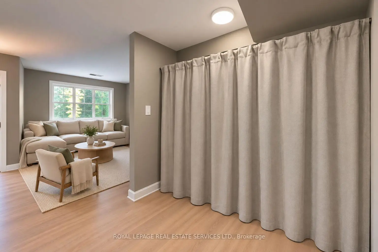
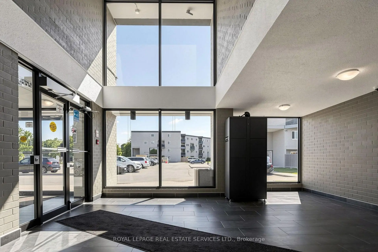
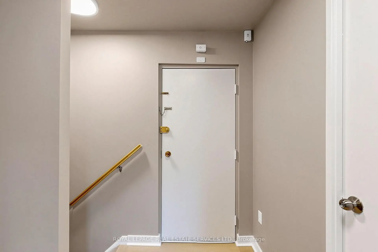
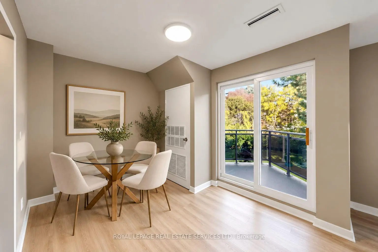
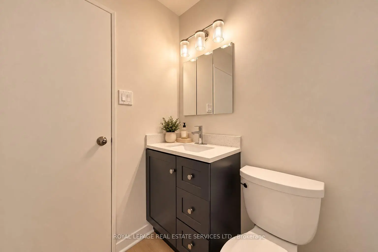
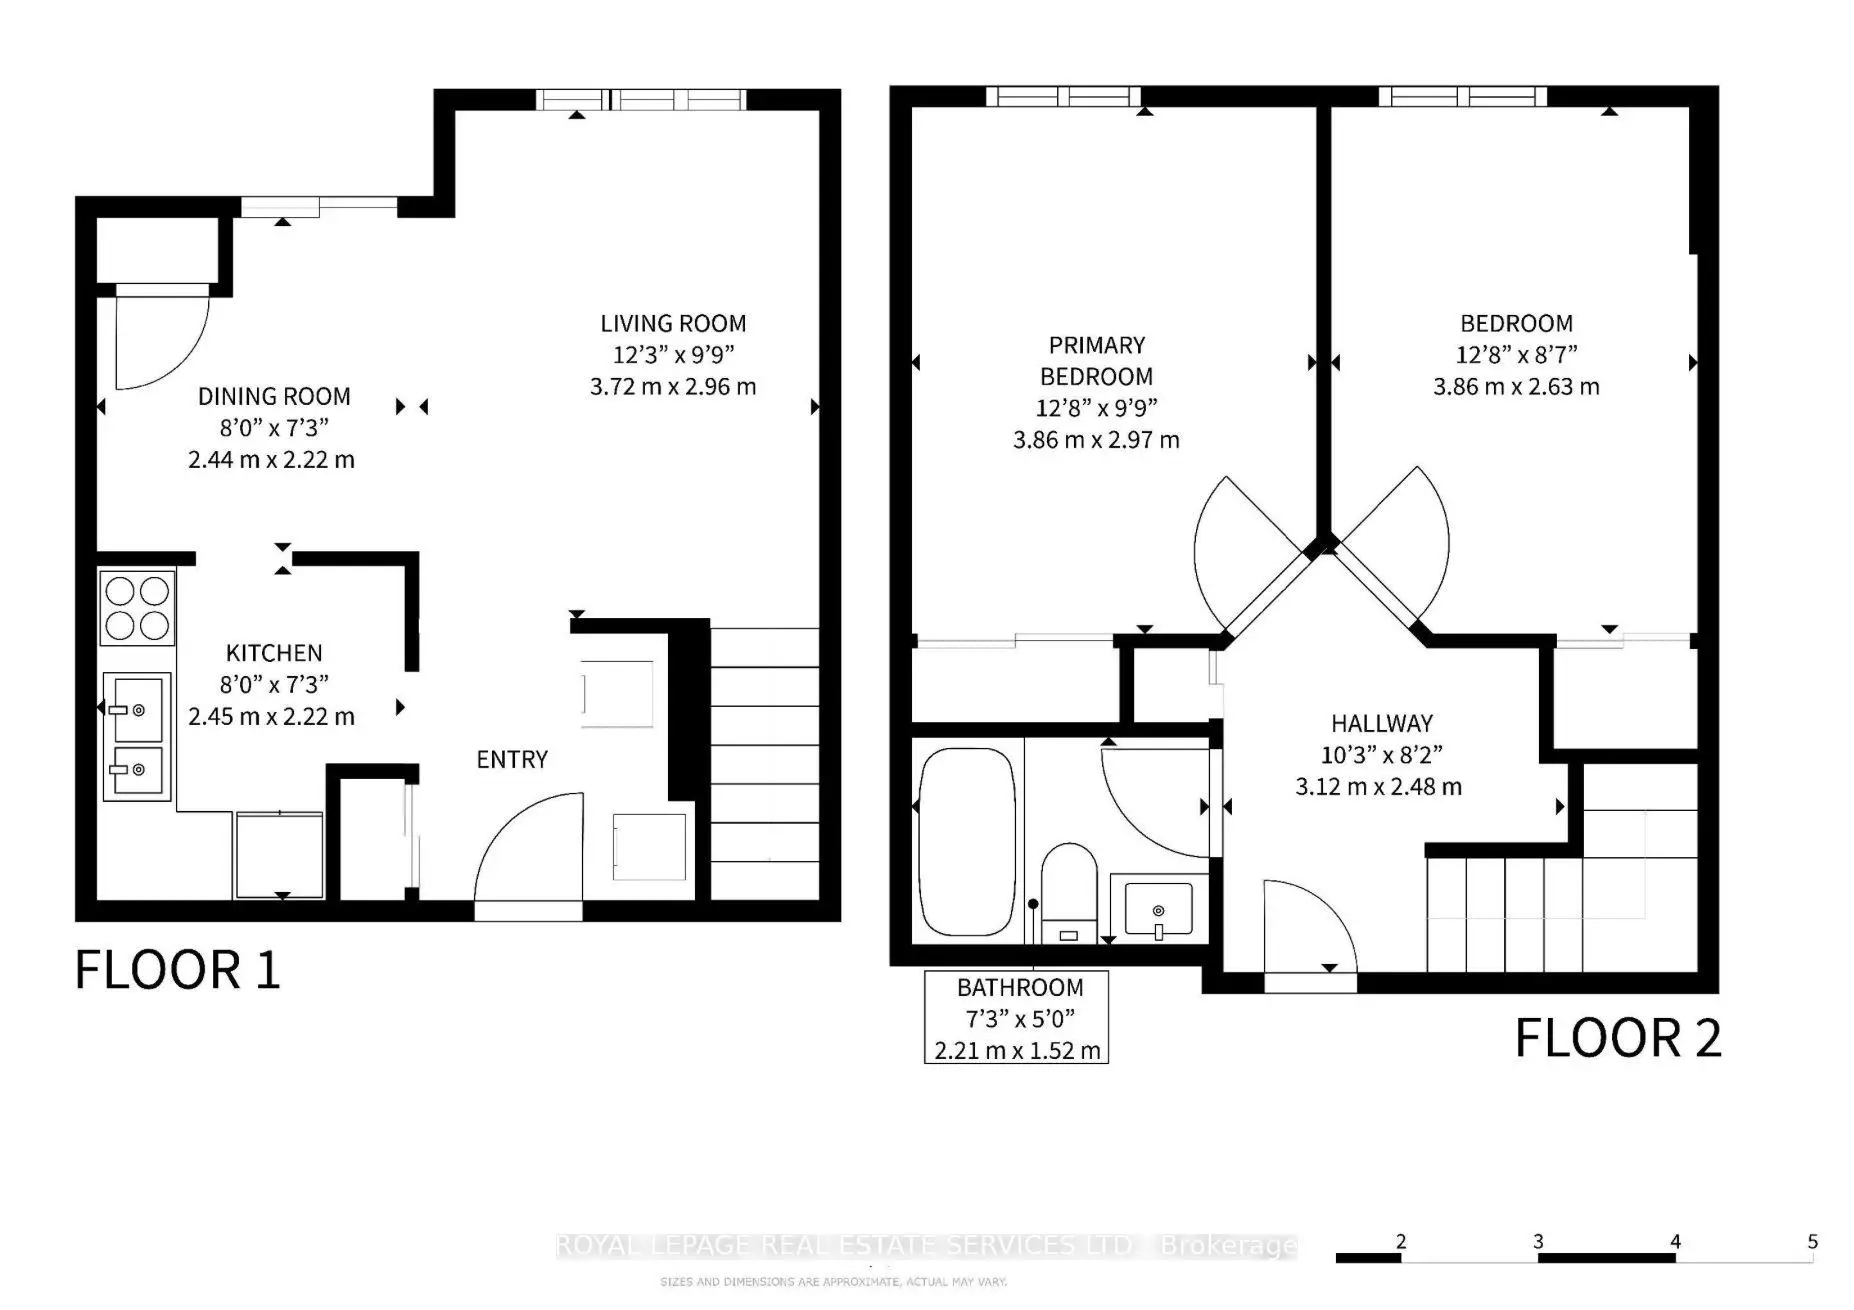
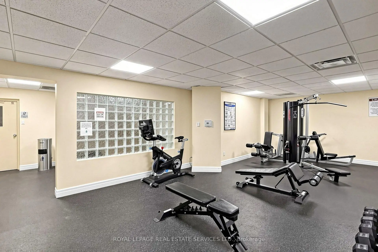
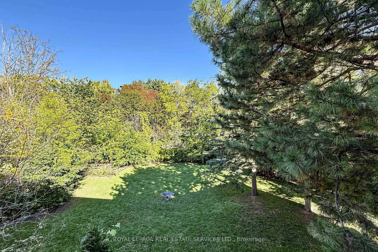
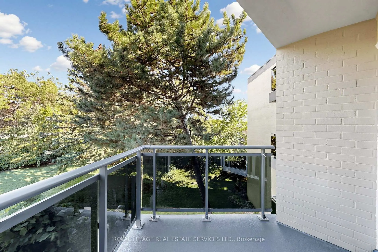
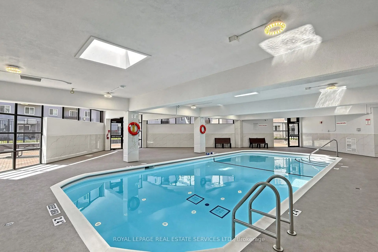
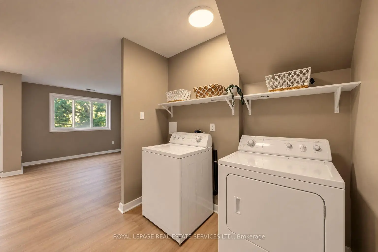
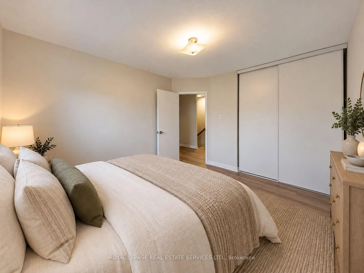
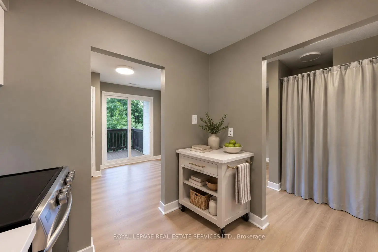
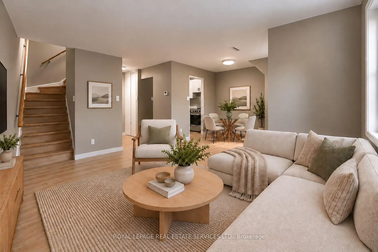
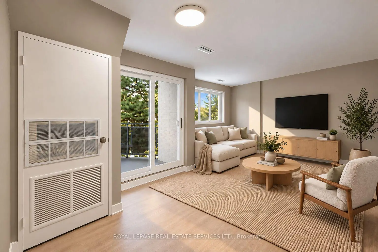
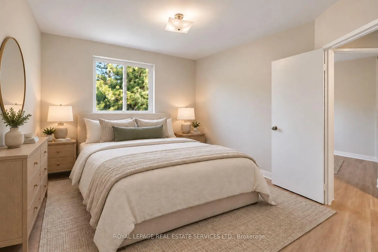
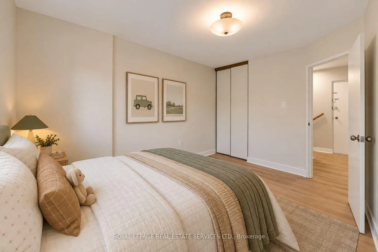
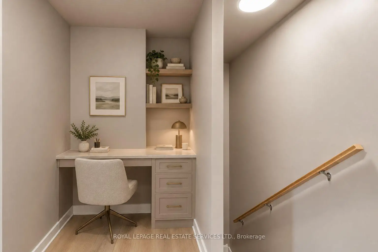
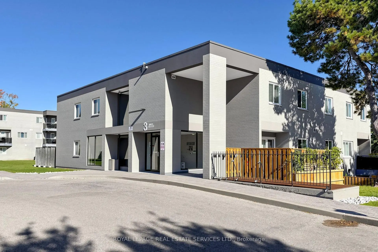
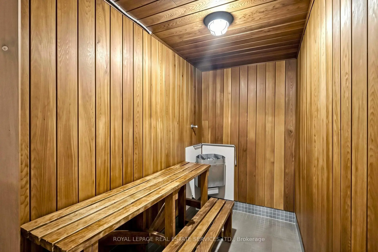
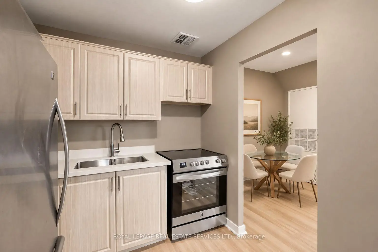
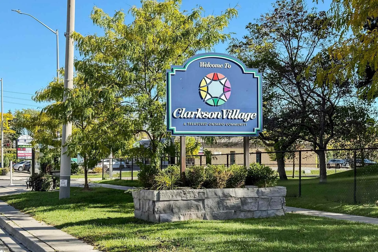
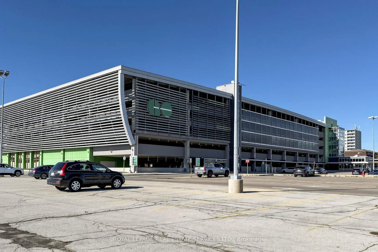
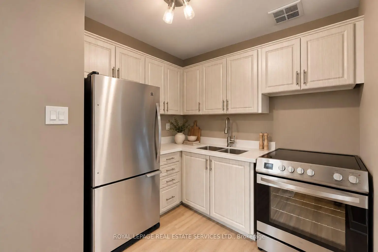
This renovated 2-bedroom, 2 storey townhouse condo offers a bright, functional layout. Freshlypainted, with a dedicated office nook, perfect for working from home. New flooring and stairs(2026) flows throughout the living spaces, while large windows bring in plenty of naturallight. Ideally positioned within the complex, the unit enjoys beautiful leafy views of maturetrees and wide-open green space, offering a peaceful sense of privacy that's hard to find. Theupdated kitchen features stainless steel appliances, ample cabinetry and counter space, alongwith convenient in-suite laundry. The property also includes a storage locker and dedicatedparking spot, with additional parking available for just $50/month. Building amenities includea recently renovated indoor saltwater pool (2025), sauna, gym, playground, party room, visitorparking and car wash station. Conveniently located in Clarkson Village within walking distanceof Clarkson GO, shopping, restaurants, and easy reach of Waterfront Trails and Rattray Marsh.With its modern updates, impressive amenities and convenient location, this property offersexceptional value for comfortable, easy living in Clarkson Village. Digitally furnished tohelp visualize layout ideas.
Features
- Facing: East

- Bedrooms: 2

- Bathrooms: 1

- Garages: 1

- Kitchens: 1

Details
- Space: 800-899

- Maintenance: $ 891.790

- Tax: $ 2110.52

- W14113534

- Listing contracted with: ROYAL LEPAGE REAL ESTATE SERVICES LTD.
| Room | Size(M) | Description | |
|---|---|---|---|
| Living Rm | 3.72x2.96 | Window, Overlooks Backyard |
|
| Dining Rm | 2.44x2.22 | Sliding Doors, W/O To Balcony |
|
| Kitchen | 2.45x2.22 | Quartz Counter, Stainless Steel Appl |
|
| Primary B | 3.86x2.97 | Double Closet, Overlooks Backyard |
|
| 2nd Br | 3.86x2.63 | Closet, Overlooks Backyard |
|
| Other | 1.40x0.91 | Open Concept |
| Bathroom | Pieces | Level | |
|---|---|---|---|
| 1xBath | 4 pcs | Second |
Property Summary
Located close to the intersection of Southdown Rd. & Royal Windsor, #208-2001 Bonnymede Dr is a 2 bedrooms 1 washrooms Condo Townhouse. The unit has a Single Underground Parking Space with an Ensuite Locker. The property has many nice features including Storage Area Lockers and Carpet Free. Living Room Rm, Dinning Room Rm and Kitchen are on the Main floor.2001 Bonnymede
2001 Bonnymede Dr was developed by real estate developer Eastcan Holdings Ltd. The age of the residential building is approximately 50 years. These are town homes and have about 215 in the neighbourhood. 2001 Bonnymede offers amenities such as Party/Meeting room, Visitor Parking, Sauna, Security System, Indoor Pool and Gym. The monthly maintenance fee includes Water.School Information
- Clarkson Public School (Grade:JK-5)
- Green Glade Senior Public School (Grade:7-8)
- Clarkson Secondary School (Grade:9-12)
- Lorne Park Secondary School (Grade:9-12)
- St. Christopher Separate School (Grade:JK-8)
- Iona Catholic Secondary School (Grade:9-12)
- Whiteoaks Public School (Grade:1-5)
- Hillcrest Middle School (Grade:7-8)