Hurontario, Mississauga

Description
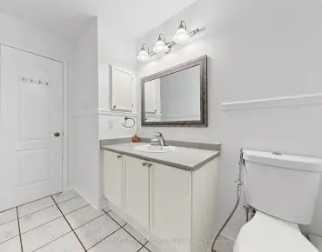
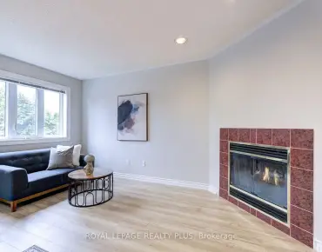
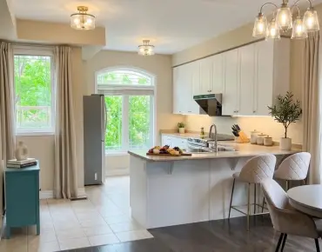
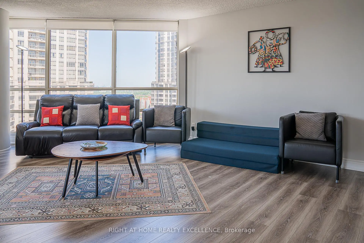
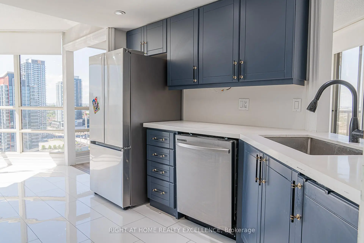
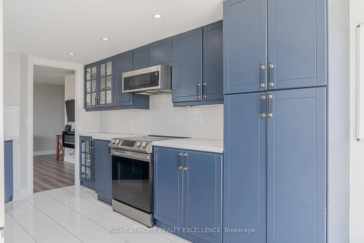
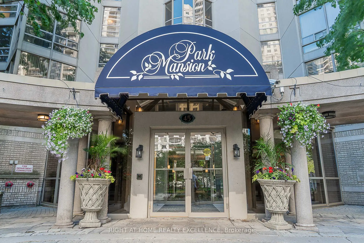
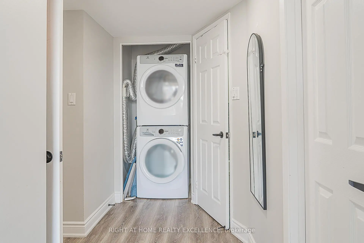
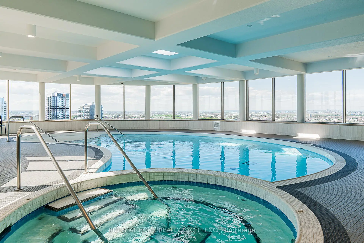
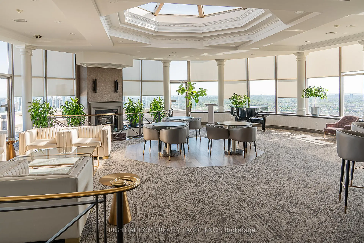
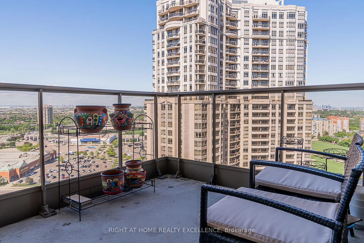
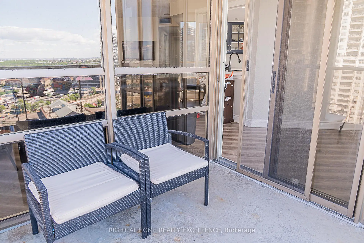
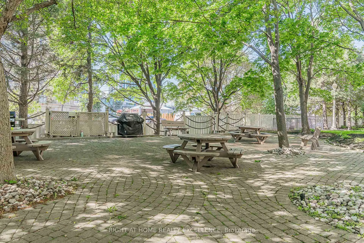
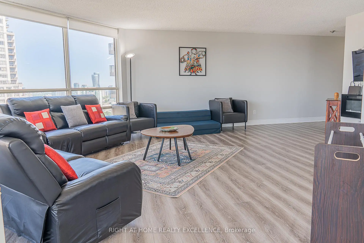
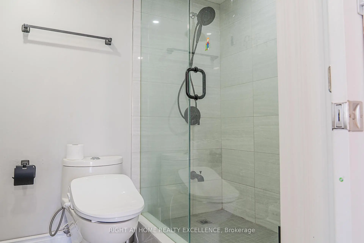
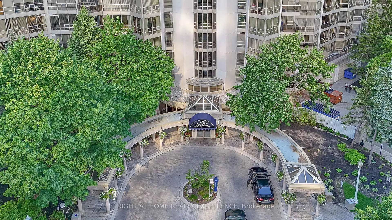
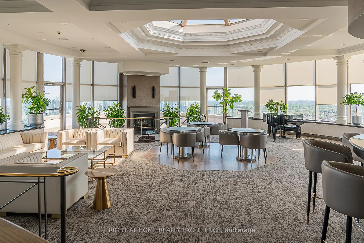
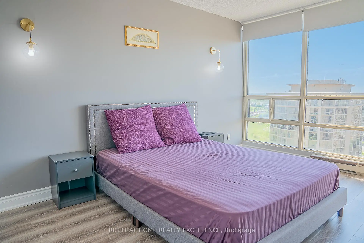
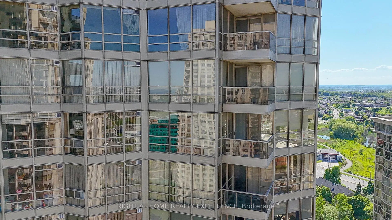
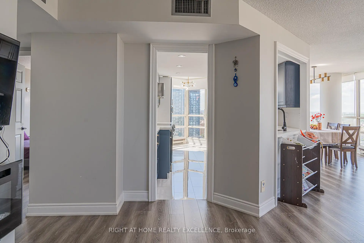
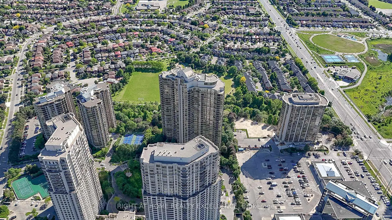
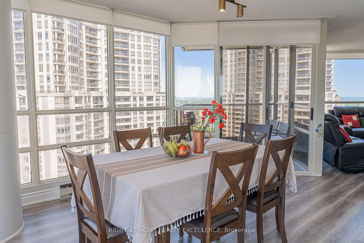
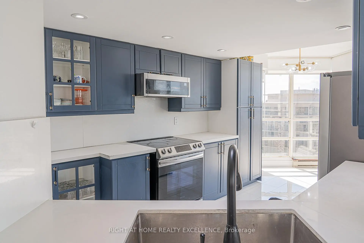
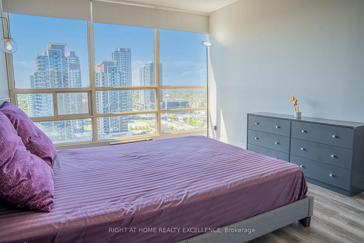
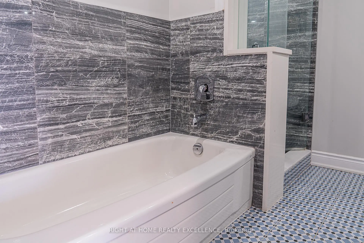
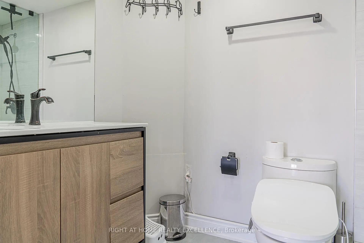
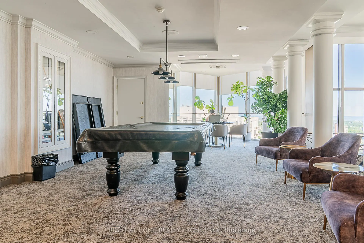
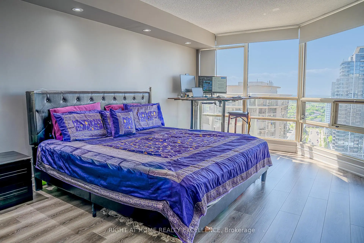
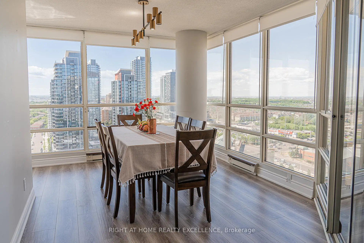
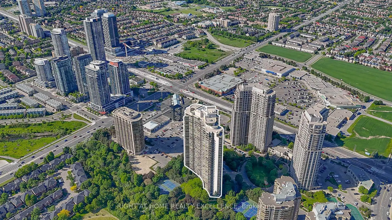
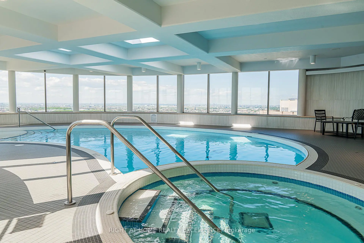
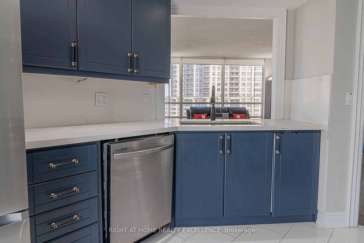
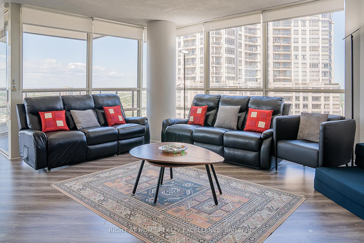
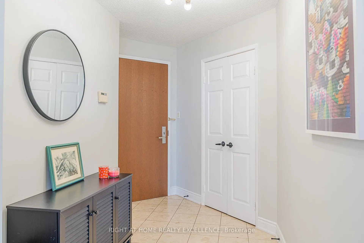
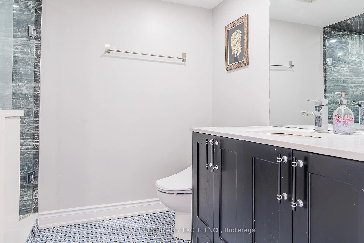
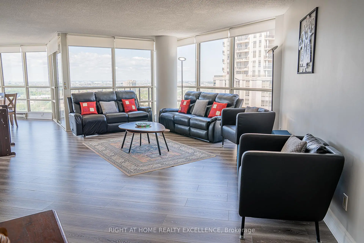
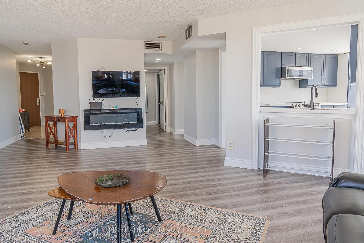
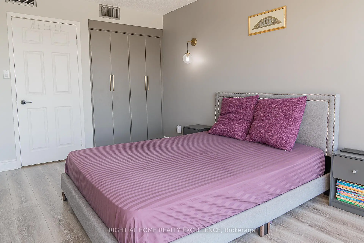
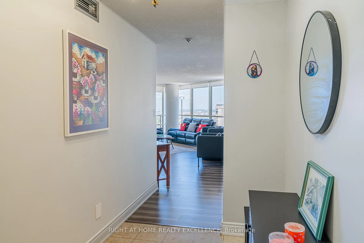
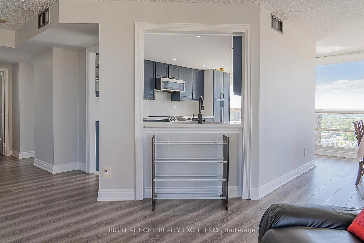
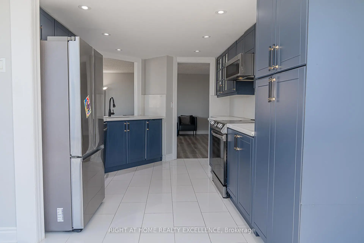
Check out this great corner layout in prestigious Park Mansion! Spacious fully renovated unit (approx. 1450 sq.ft.) with stunning South-East views of the Toronto downtown skyline and trendy Mississauga City Centre. Outstanding open-concept layout with soaring 9ft ceilings and large floor-to-ceiling windows that flood the space with natural light. Spacious living/dining combination walks out to an open balcony. Magnificent upgraded kitchen featuring new cabinetry with custom cabinet doors, quartz counters and an eat-in area with east views and morning sunshine. Generous primary retreat with custom California Closets walk-in and beautifully renovated 4pc ensuite, plus a bright second bedroom and second upgraded bathroom. New blinds throughout, ensuite laundry, Comes with 2 parking spots & a locker. Enjoy resort-style amenities including indoor pool, sauna, gym, the renowned Sky-Club, AV/media room, board room, library and outdoor BBQ area. Steps to Square One, transit, the upcoming Hurontario LRT, Hwy 403/QEW, dining and shopping. Turn-key and move-in ready - must be seen to appreciate!
Features
- Facing: South East

- Bedrooms: 2

- Bathrooms: 2

- Garages: 2

- Kitchens: 1

Details
- Space: 1400-1599

- Age: 31-50
- Maintenance: $ 1266.210

- Tax: $ 4022.00

- W14109034

- Listing contracted with: RIGHT AT HOME REALTY EXCELLENCE

| Room | Size(M) | Description | |
|---|---|---|---|
| Dining Rm | 4.57x3.05 | Combined w/Living, Window Floor to Ceil |
|
| Living Rm | 9.22x4.55 | Open Concept, W/O To Balcony |
|
| Kitchen | 4.00x2.92 | Eat-in Kitchen, Combined w/Solarium |
|
| Breakfast | 6.40x2.92 | Breakfast Area |
|
| Primary B | 4.85x3.84 | Walk-In Closet(s), 4 Pc Ensuite |
| Bathroom | Pieces | Level | |
|---|---|---|---|
| 2xBaths | 4 pcs | Main |