Erindale, Mississauga

Description
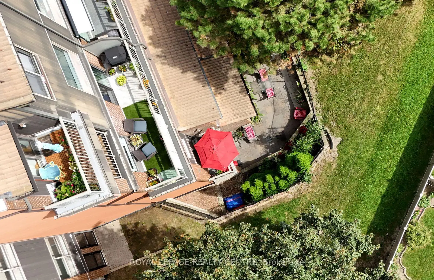
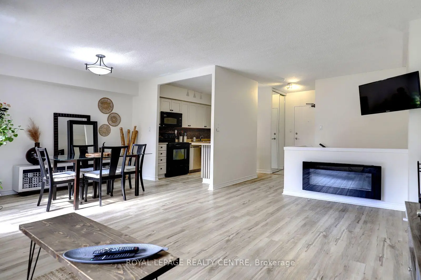
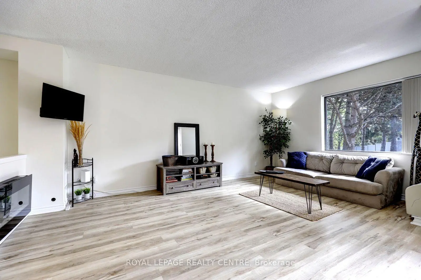
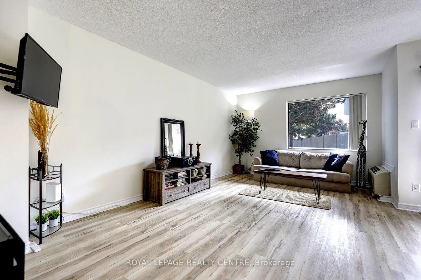
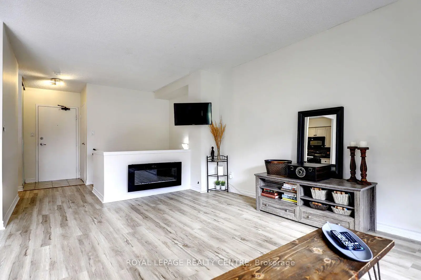
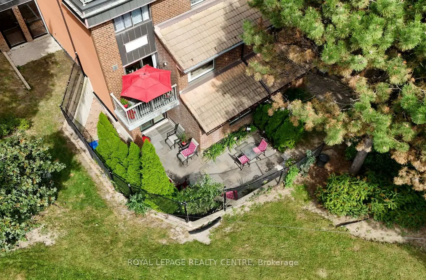
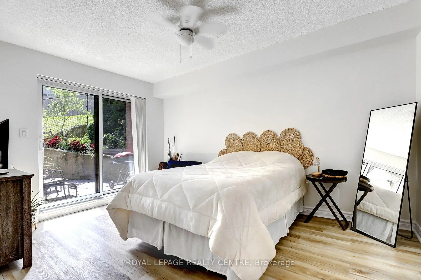
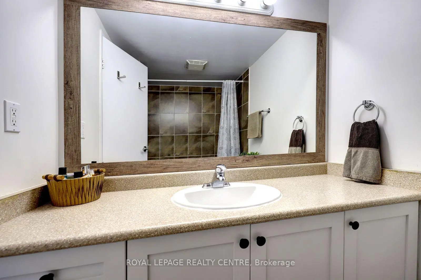
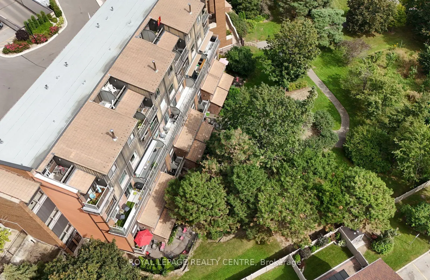
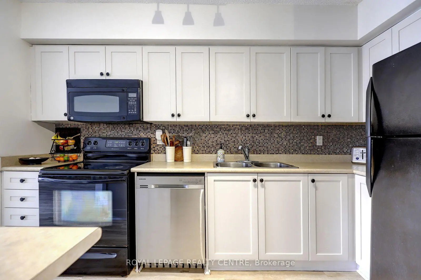
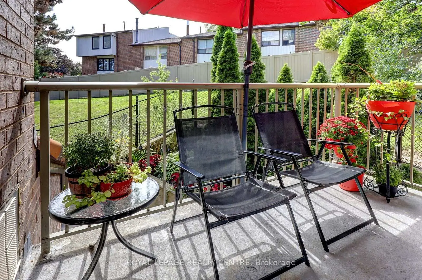
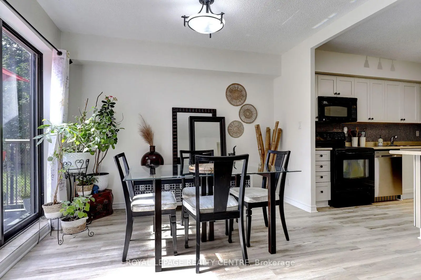
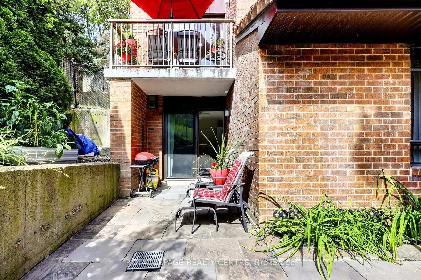
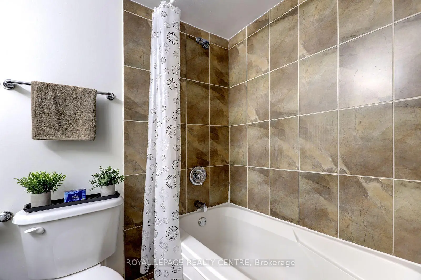
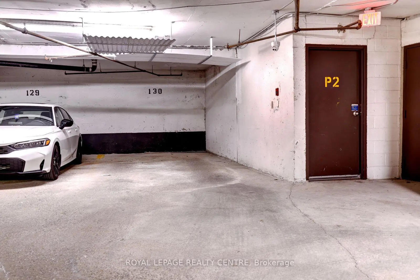
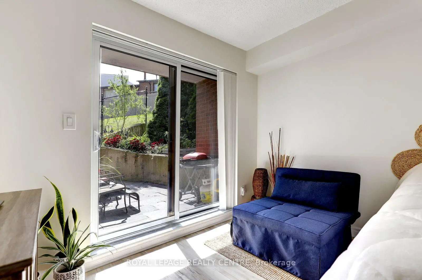
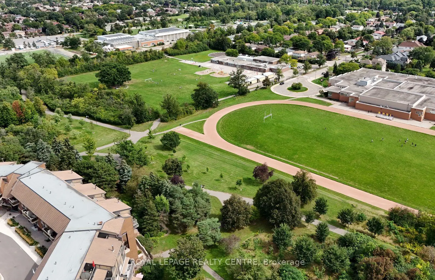
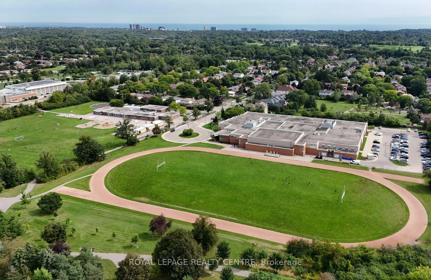
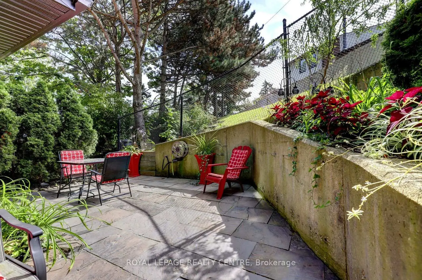
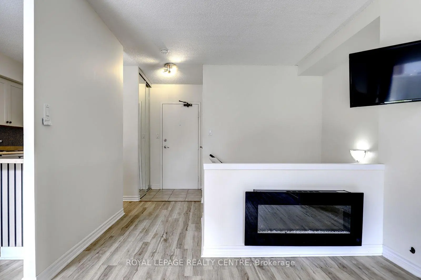
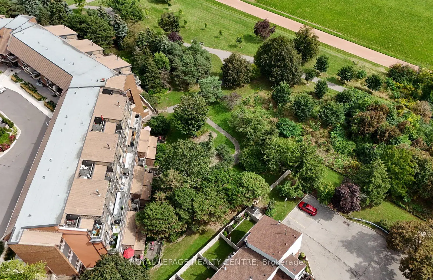
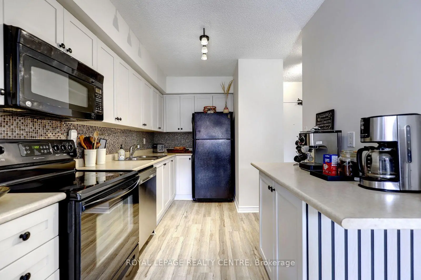
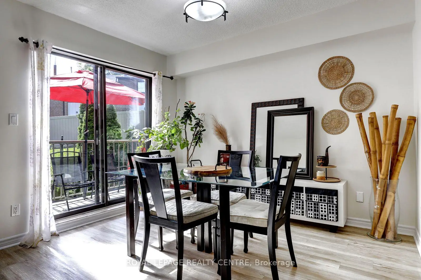
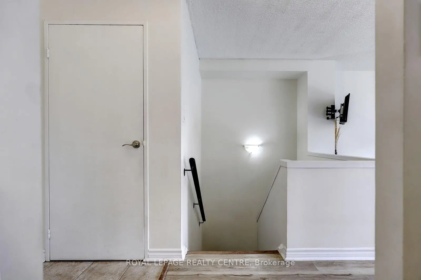
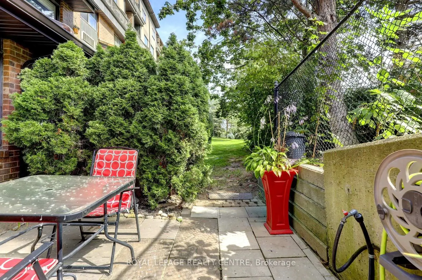
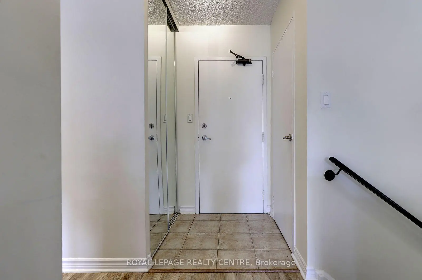
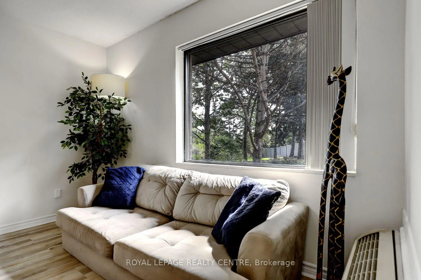
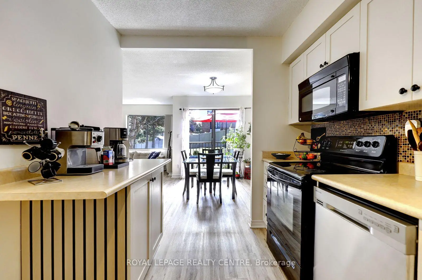
Attention All Buyers Looking For A Beautiful, Spacious And Modern Home. Features An Open Concept Living And Dining Area. This 2 Bedroom 2 Bathroom Property Has So Much To Offer. All New Floors Through-Out Both Levels (2023), Freshly Painted In March (2026), Updated Primary Bedroom And Ensuite (2025). This End Unit Property Offers Lots Of Privacy, With No Neighbour On One Side Of Your Unit. Also, It Backs Onto Huron Park, So Plenty Of Greenspace And Tranquility. Comes With 2 Walk-Outs. One Walk-Out Is Off the Upstairs Dining Room To The 2nd Storey Balcony Overlooking The Park. The Lower-Level Walk-Out Is From The Primary Bedroom To Outdoor Terrace. Easy Access To Unit From Underground Parking, It's Right Next To Building Door. Very Conveniently Located! Located Close By To Hawthorn Public School, St. Martin Catholic Secondary School, The Woodlands School, Erindale "Go" Train Station, Public Transit, Sheridan College, U.T.M, Square One Shopping Centre, The Credit River, Riverwood Conservancy, Erindale Park, Credit Valley Golf Course, Trillium Hospital, Huron Park Recreation Centre, Hwy's, Etc., And So Much More!!
Features
- Facing: South

- Bedrooms: 2

- Bathrooms: 2

- Garages: 1

- Kitchens: 1

Details
- Space: 1000-1199

- Maintenance: $ 1053.000

- Tax: $ 2839.40

- W14085370

- Listing contracted with: ROYAL LEPAGE REALTY CENTRE
| Room | Size(M) | Description | |
|---|---|---|---|
| Kitchen | 3.78x2.41 | Laminate, Modern Kitchen, Ceramic Backsplash |
|
| Dining Rm | 3.34x2.60 | Laminate, Open Concept, W/O To Balcony |
|
| Living Rm | 5.40x3.40 | Laminate, Open Concept, Overlooks Dining |
|
| Utility R | 2.00x1.15 | Ceramic Floor, Separate Rm, B/I Shelves |
|
| Primary B | 4.27x3.00 | Laminate, 2 Pc Ensuite, W/O To Greenbelt |
|
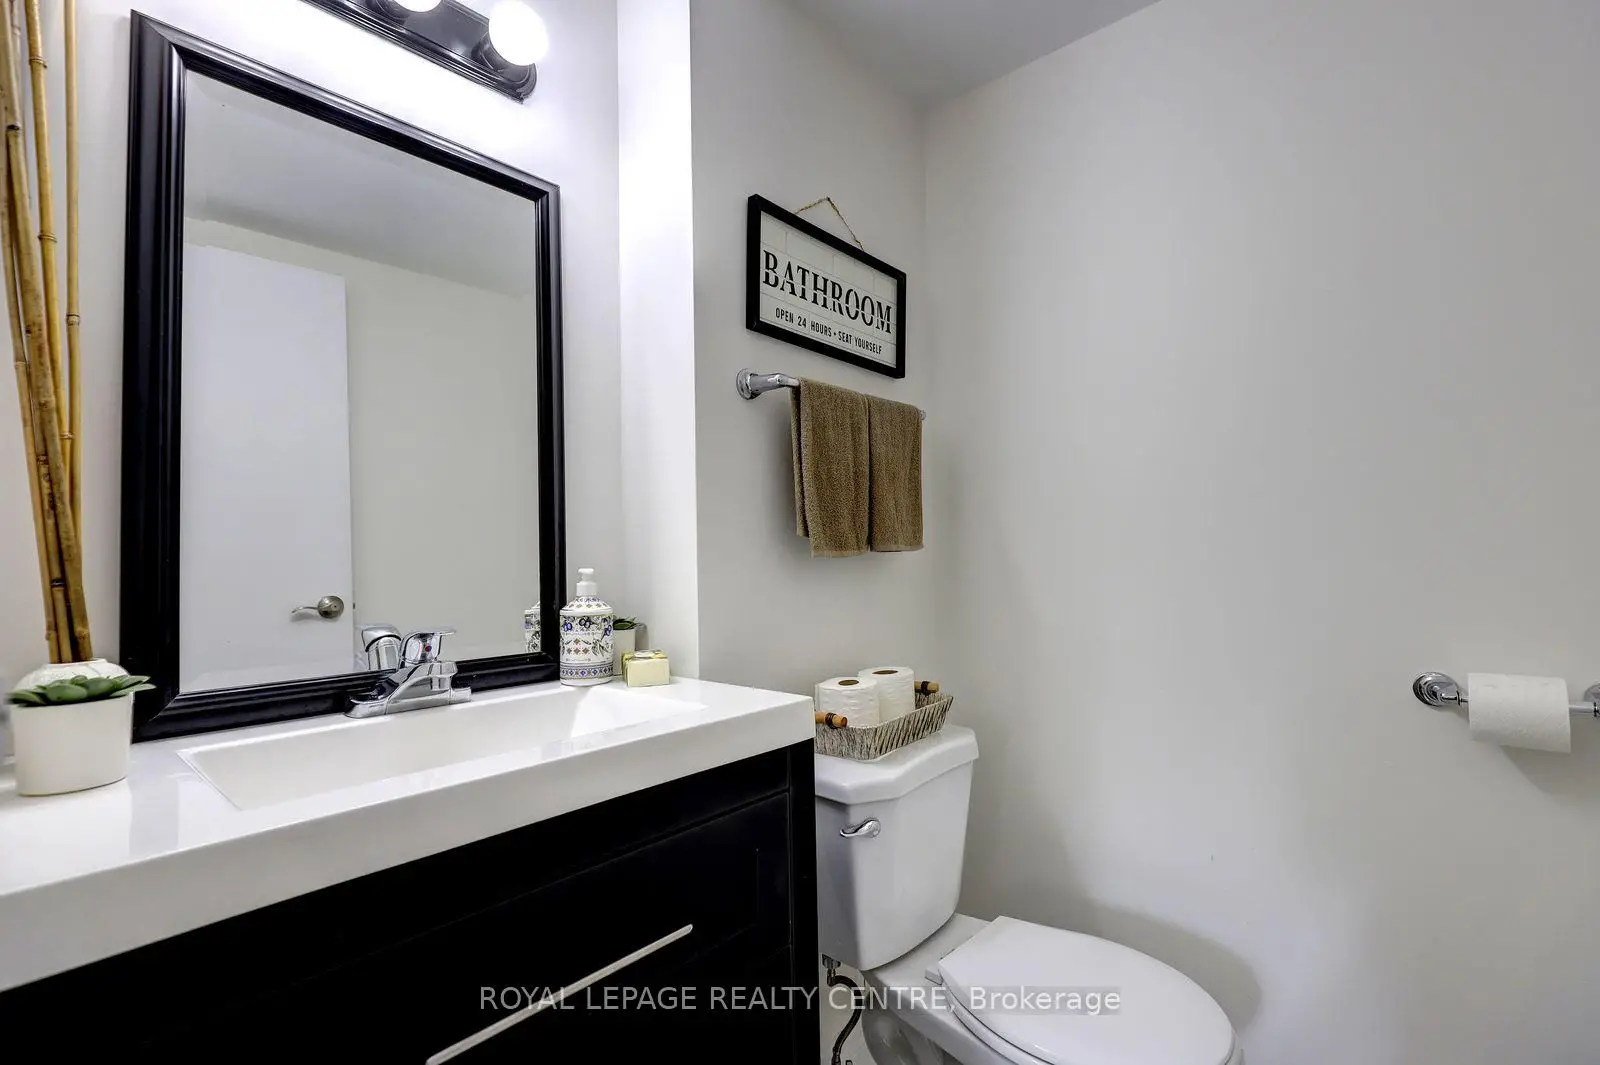
| Bath | 1.53x1.28 | Ceramic Floor, 2 Pc Ensuite, Updated |
|
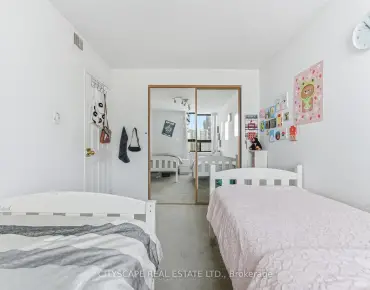
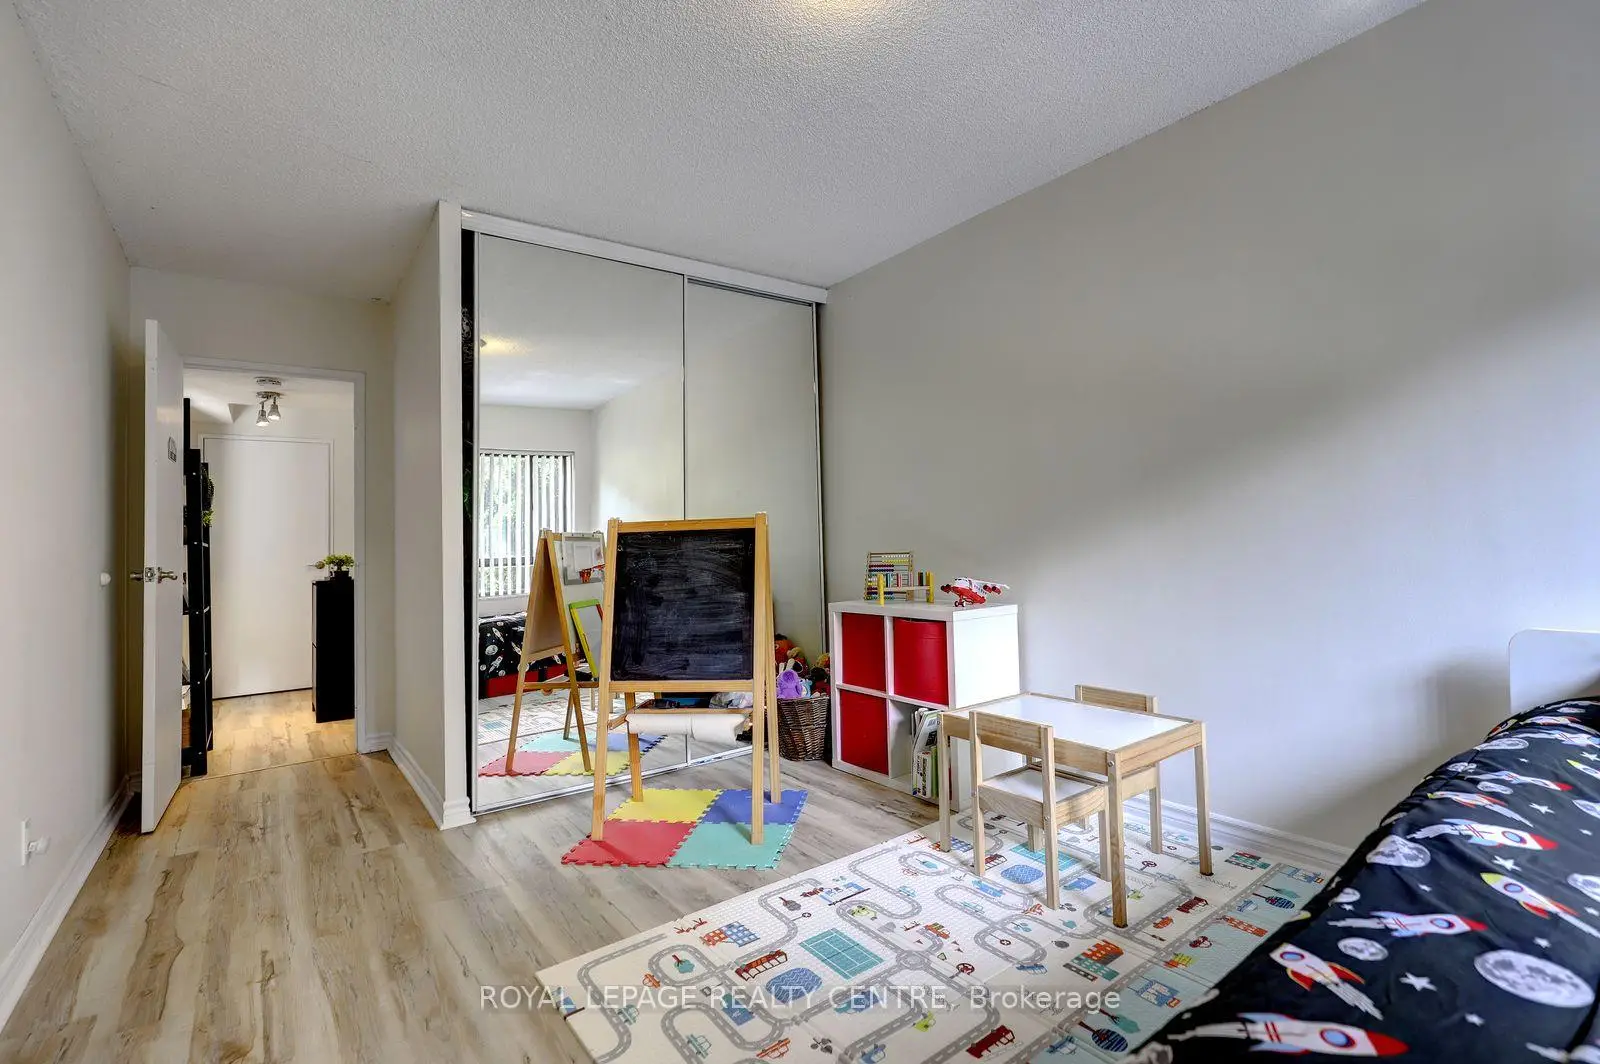
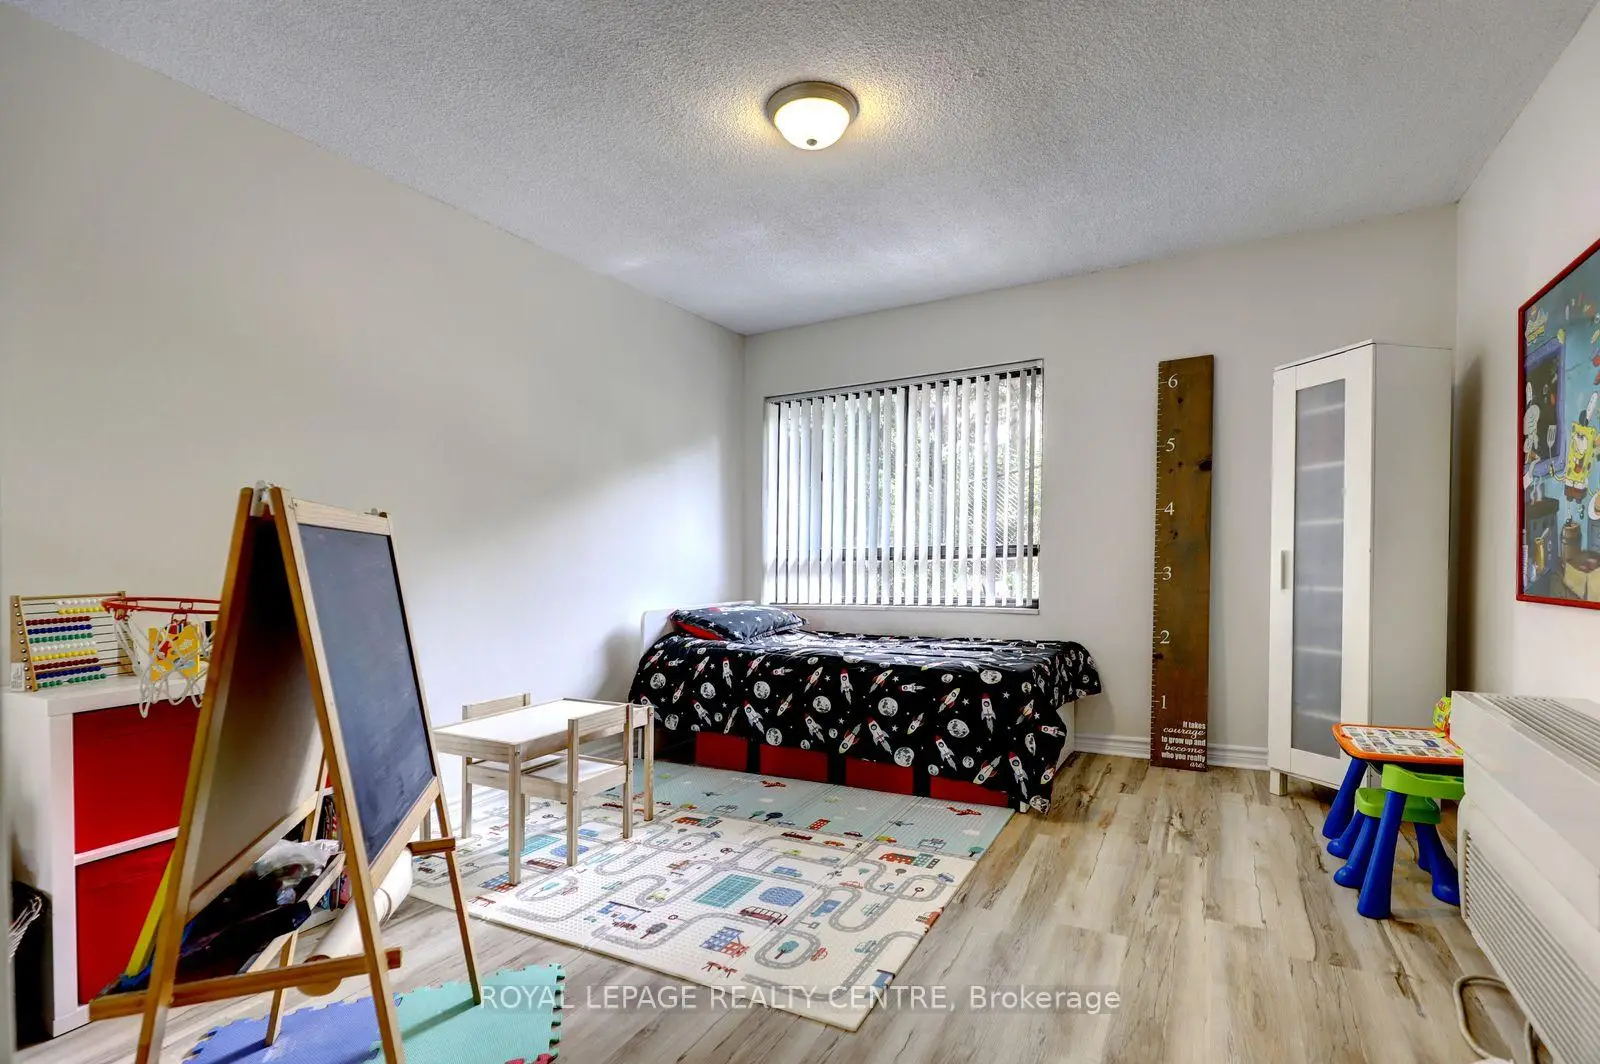
| 2nd Br | 3.75x3.53 | Laminate, Mirrored Closet, Overlooks Backyard |
|
| Bath | 2.42x1.47 | Ceramic Floor, Marble Counter, 4 Pc Bath |
|
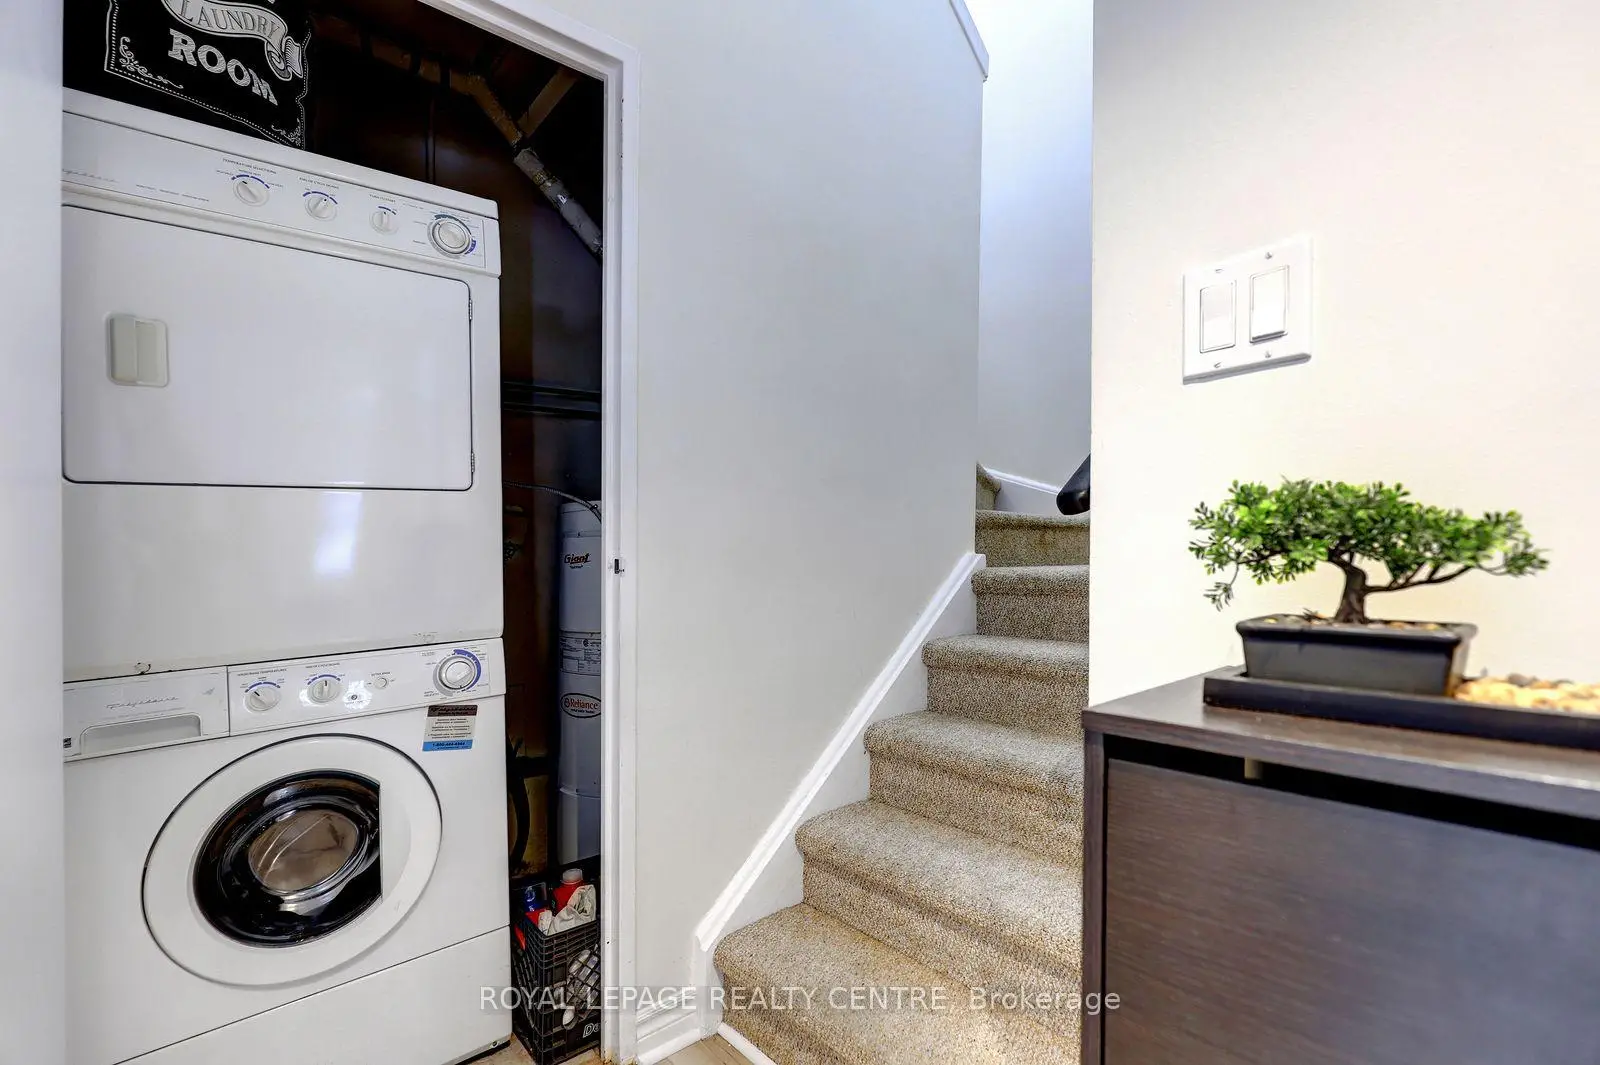
| Laundry | 1.50x1.50 | Ceramic Floor, Separate Rm, Illuminated Ceiling |
| Bathroom | Pieces | Level | |
|---|---|---|---|
| 1xBath | 4 pcs | Lower |
|
| 1xBath | 2 pcs | Lower |
Property Summary
Located close to the intersection of Dundas St and Mavis Rd, #201-1000 Cedarglen Gate is a 2 bedrooms 2 washrooms Condo Apt. The unit has a Single Underground Parking Space with an Ensuite Locker. The property has many nice features including Water Heater. Kitchen, Dinning Room Rm, Living Room Rm and Utility R are on the upper floor; Primary B, Bath, second bedroom, Bath and Laundry are on the Lower floor.1000 Cedarglen Condos
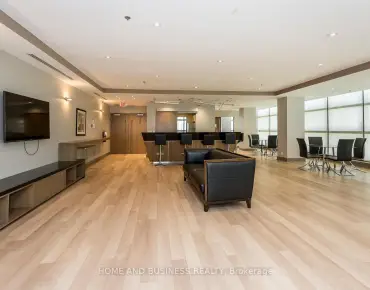
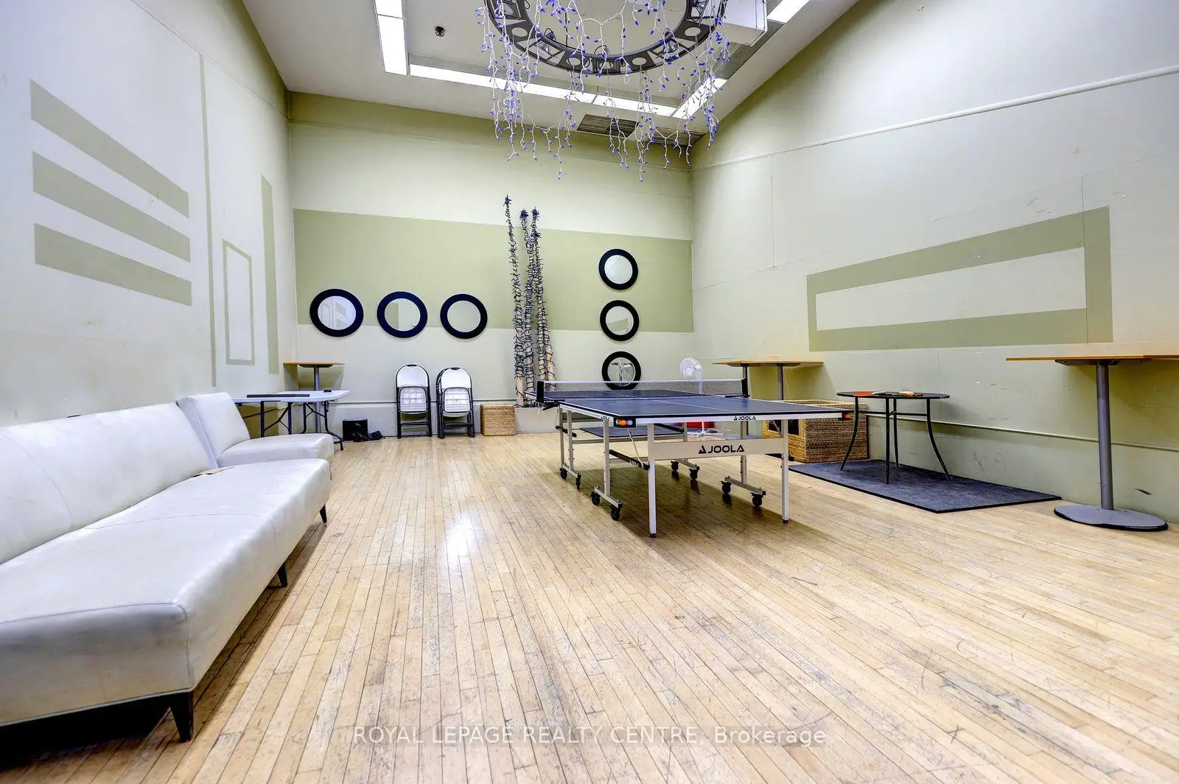
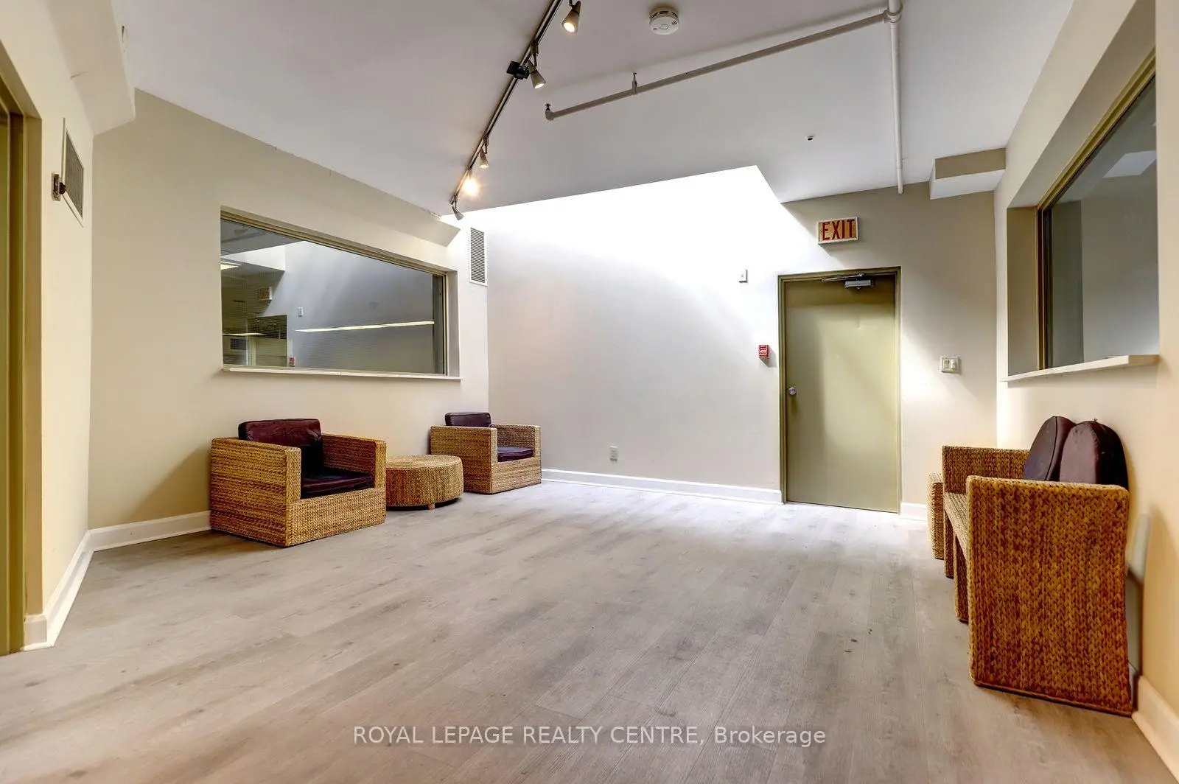
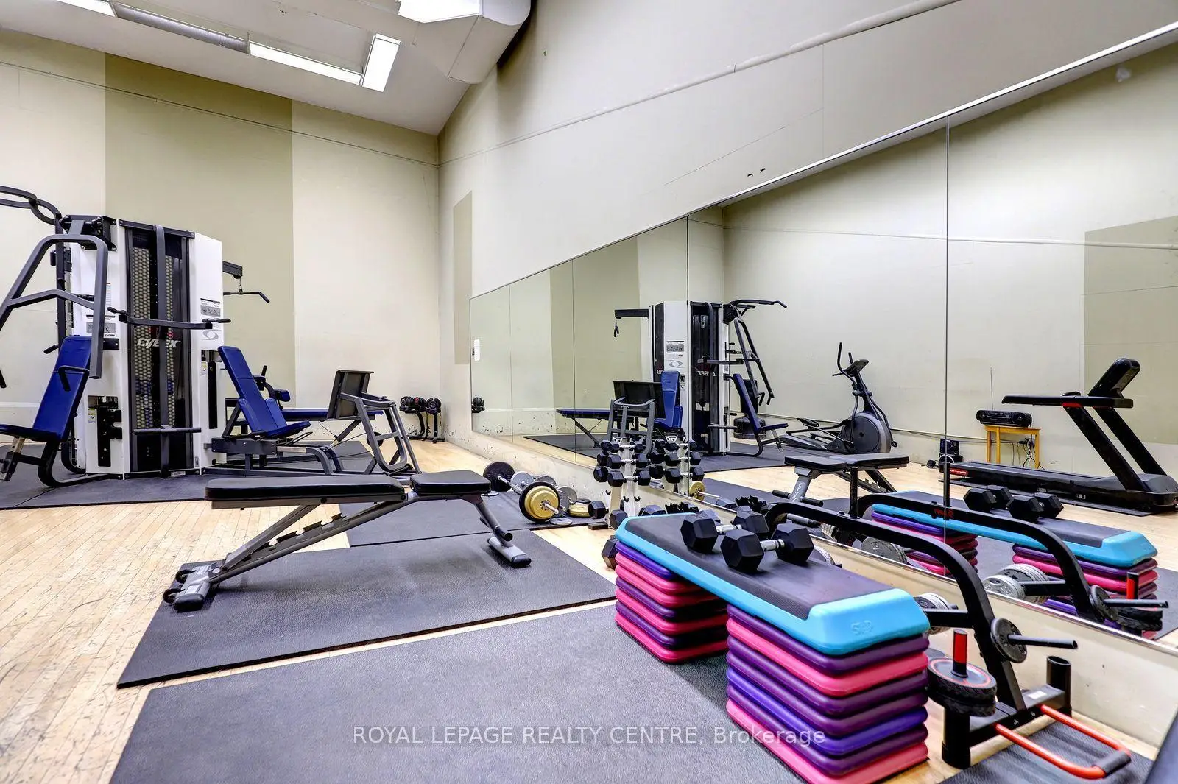
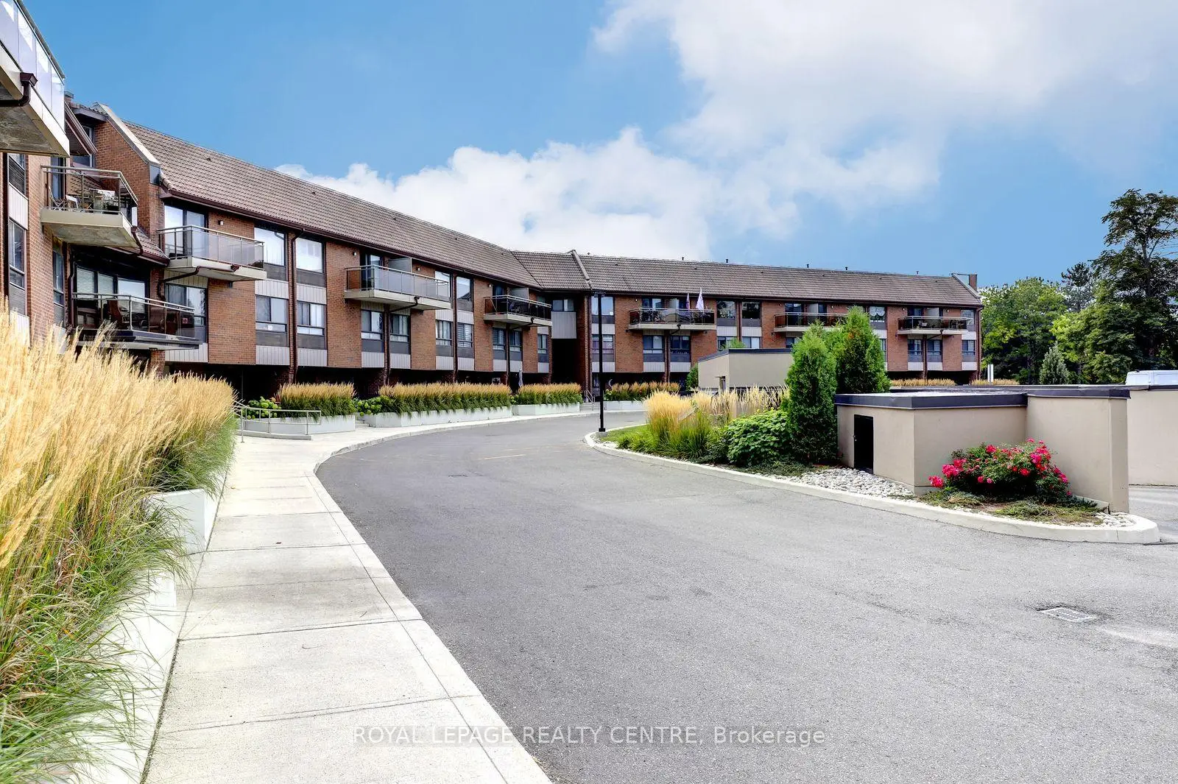
1000 Cedarglen Gate was developed by real estate developer Cedarglen Gate Inc. The age of the residential building is approximately 22 years. It has about 5 levels and 101 units. 1000 Cedarglen Condos offers amenities such as Party/Meeting room, Sauna, Visitor Parking, Gym and Security System. The monthly maintenance fee includes Water. There are total 3 units for sale and 1 for lease in 1000 Cedarglen Gate.School Information
- Hawthorn Public School (Grade:JK-8)
- Green Glade Senior Public School (Grade:7-8)
- Lorne Park Secondary School (Grade:9-12)
- The Woodlands Secondary School (Grade:9-12)
- St. Jerome Separate School (Grade:JK-8)
- St. Martin Secondary School (Grade:9-12)
- Springfield Public School (Grade:JK-6)
- Homelands Senior Public School (Grade:7-8)
- Clarkson Secondary School (Grade:9-12)