Clarkson, Mississauga

Description
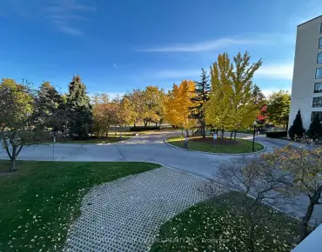
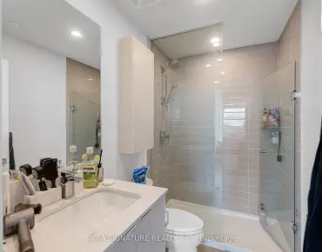
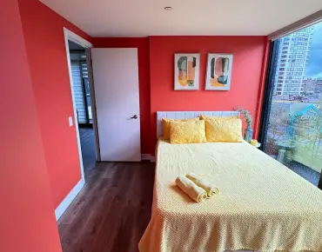
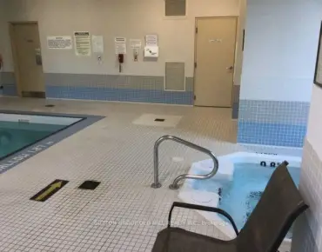
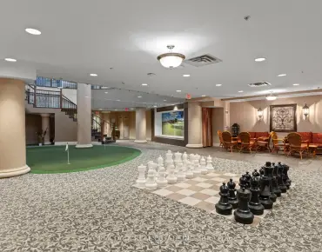
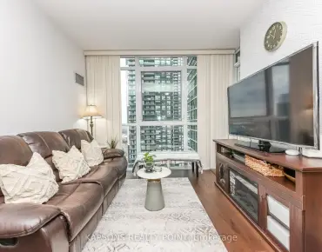
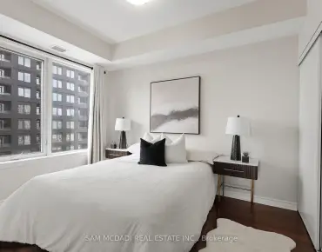
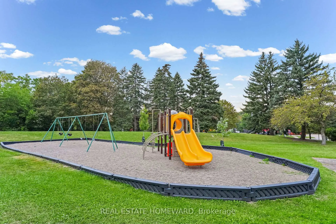
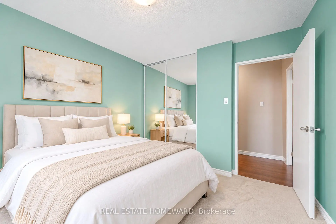
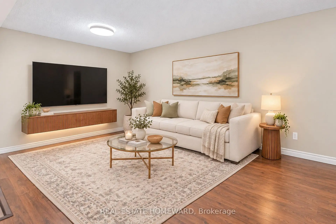
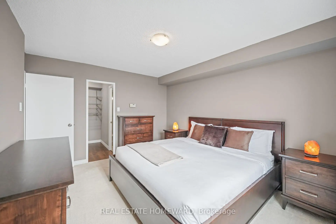
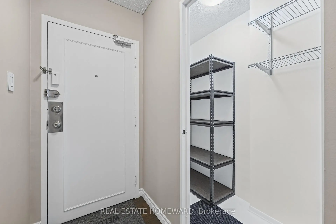
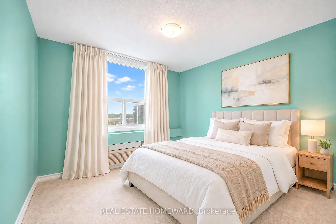
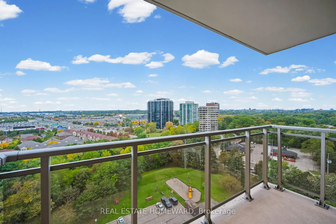
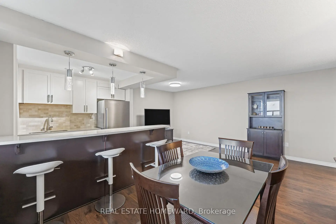
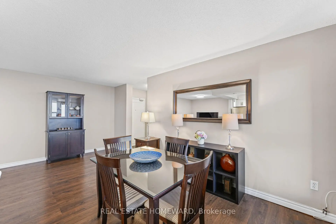
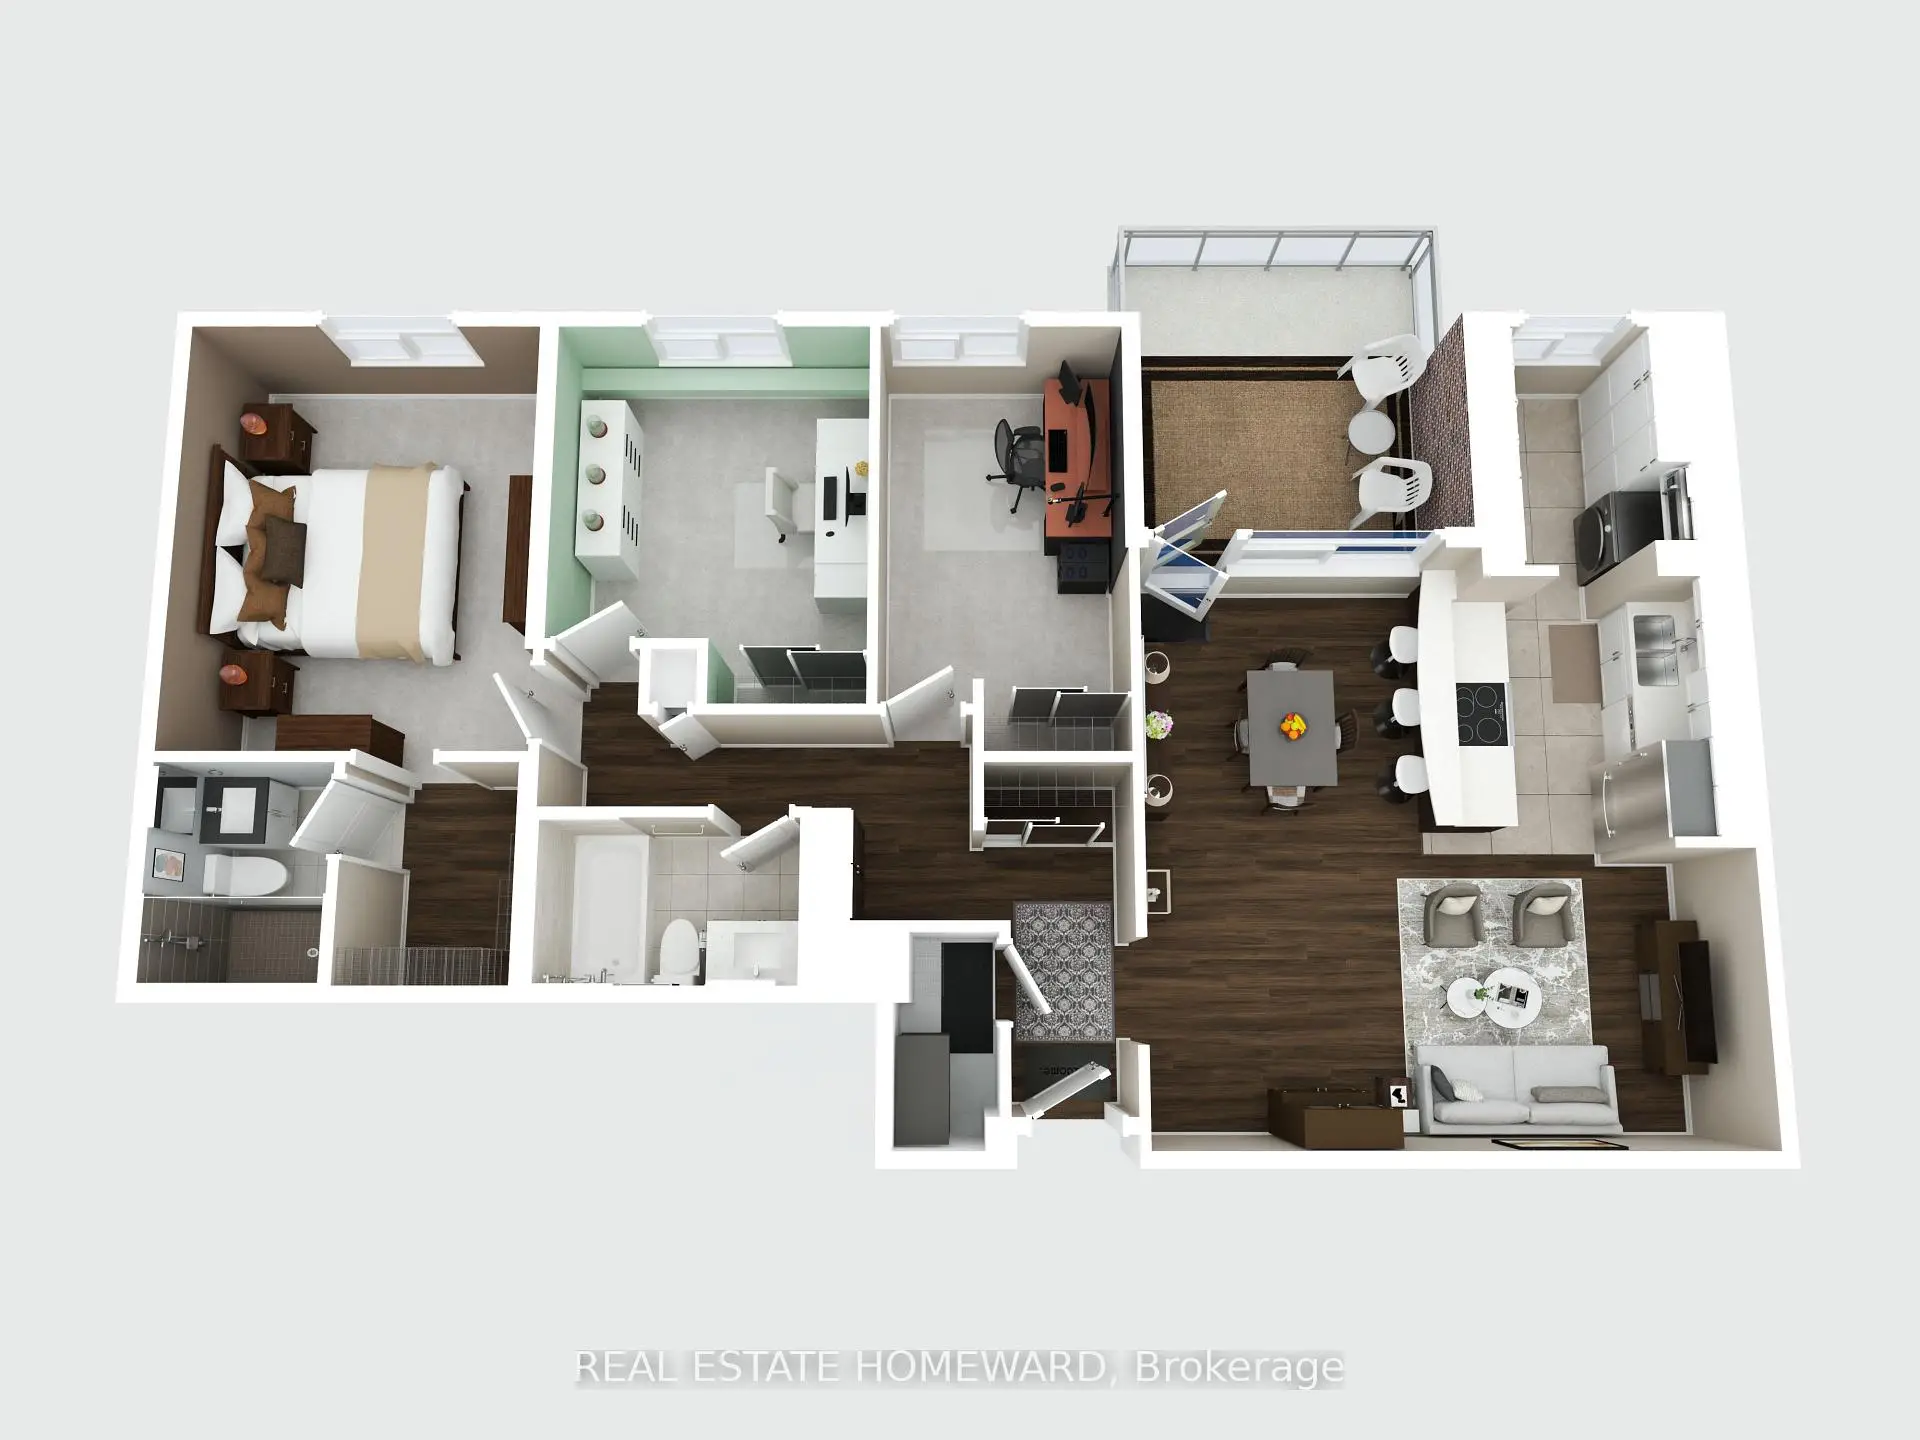
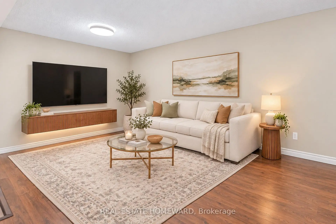
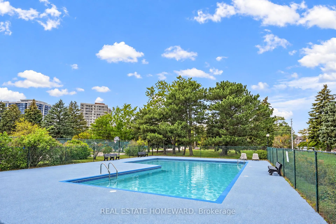
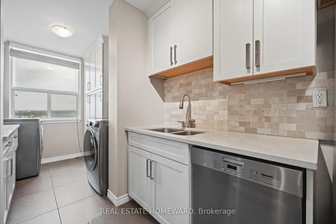
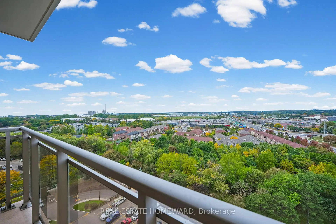
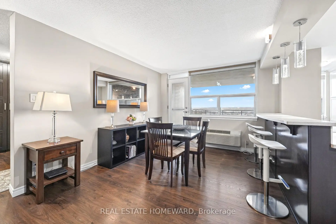
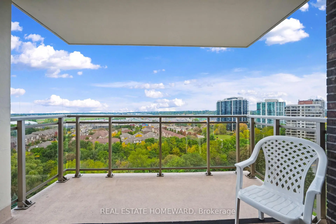
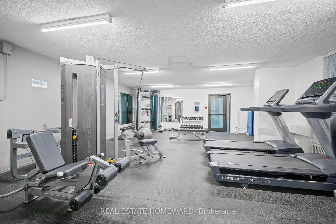
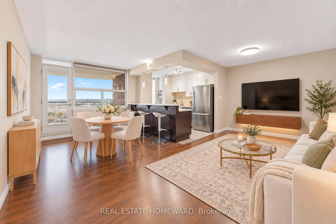
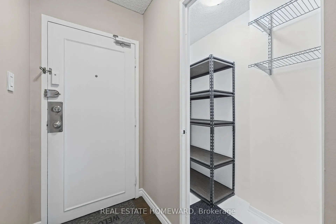
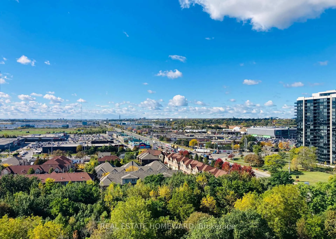
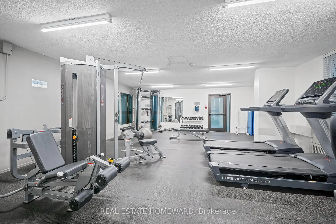
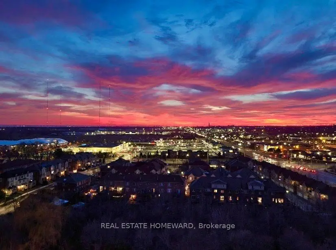
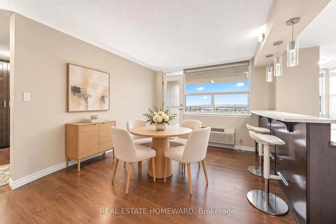
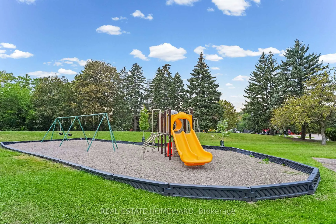
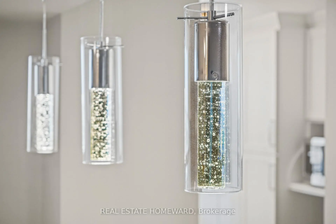
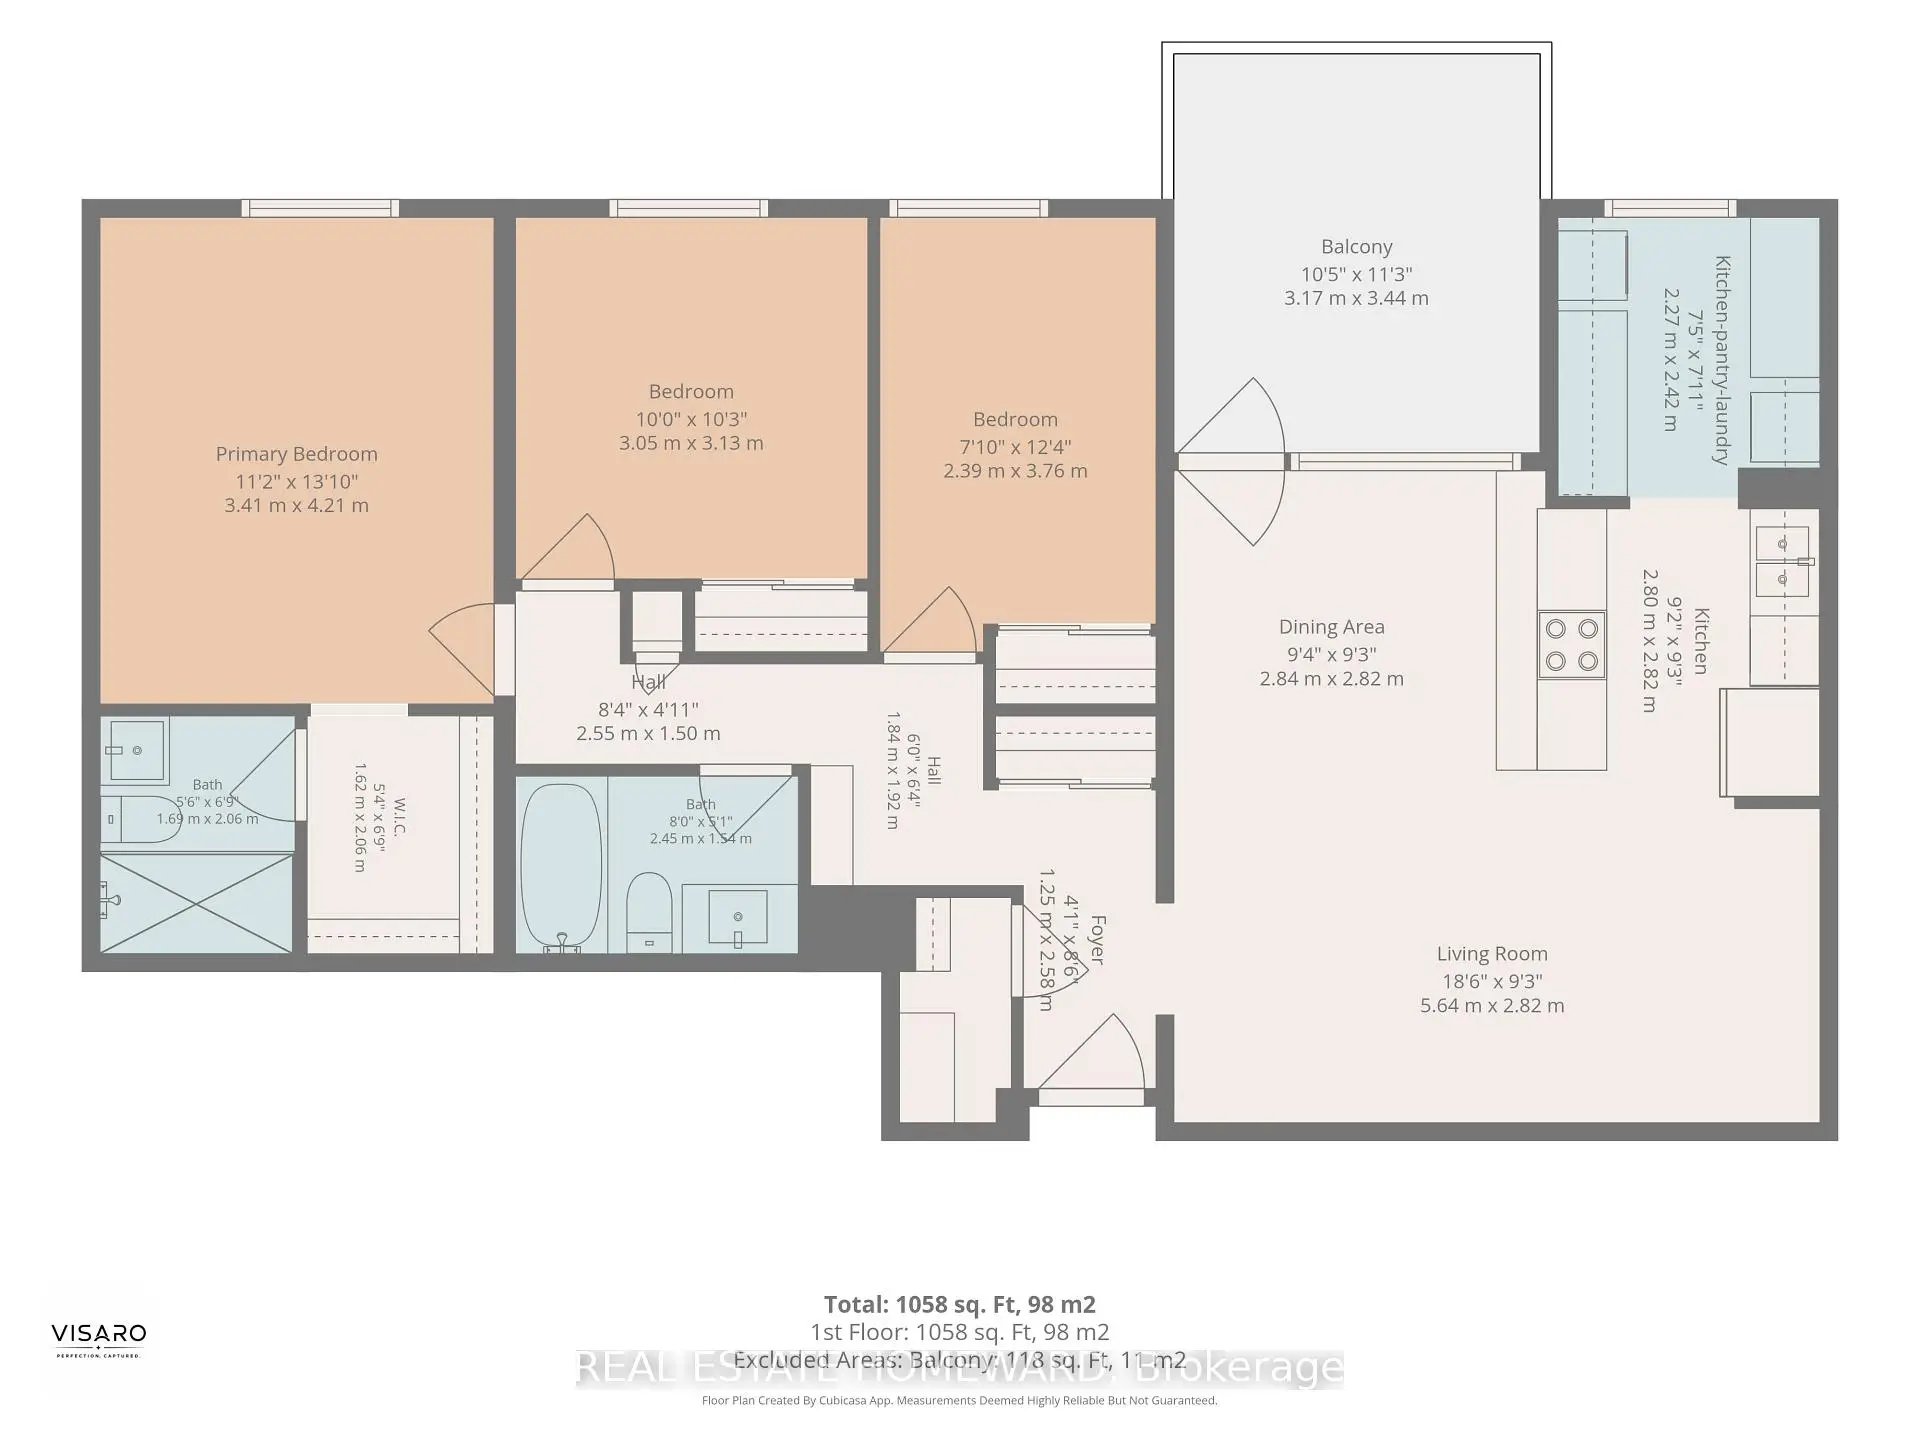
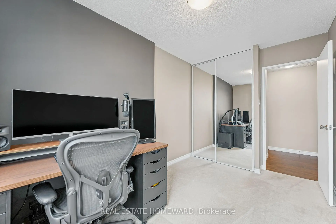
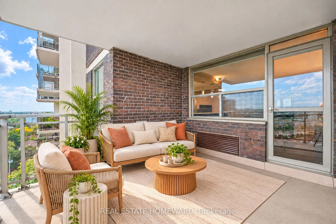
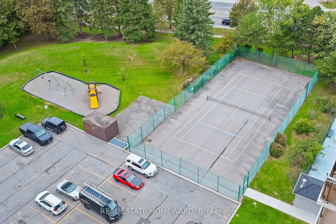
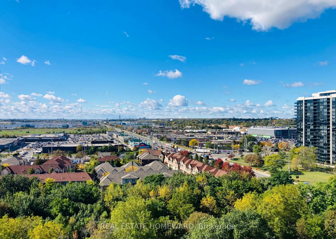
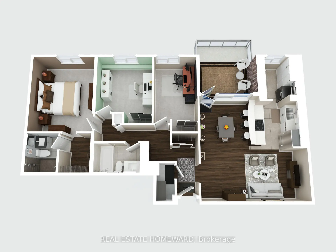
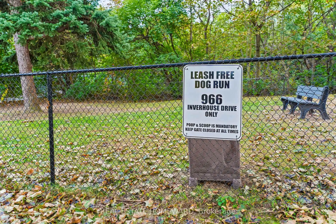
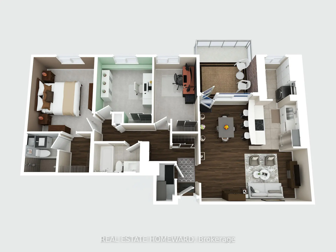
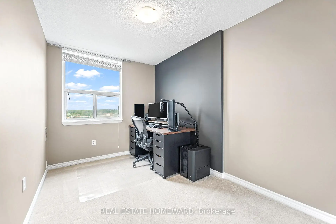
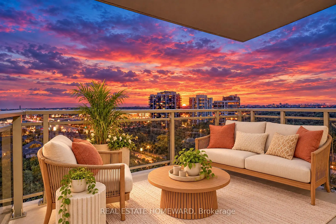
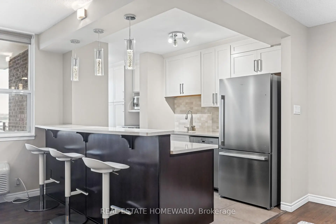
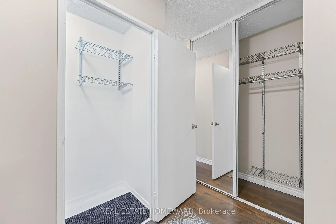
High-altitude luxury living without the penthouse price tag. Perched high in the sky, this beautifully updated 3-bedroom, 2-bathroom delivers a welcoming entry foyer, sun-drenched afternoon light, and spectacular sunsets. The layout features a king-size primary bedroom complete with its own private 3-piece ensuite, alongside an elegant 4-piece main bathroom, both meticulously updated with luxury fixtures and premium counters. The heart of the home is an open-concept galley kitchen featuring premium quartz countertops that extend through the pantry and in-suite laundry area. Sleek contemporary wood cabinetry and a breakfast bar overlook a bright dining space and a welcoming living room. Step out onto the 10'5" x 11'3" west-facing balcony, where sleek glass railings ensure completely uninterrupted views, including a partial view of Lake Ontario. This rare, barbecue-friendly outdoor haven comes fully equipped with an external outlet for instant plug-and-play lighting or music. Parking and storage are a true goldmine: 1 exclusive underground parking spot, 1 exclusive locker, large in-suite storage room, plus access to additional unassigned rear surface parking (where the sellers parked a 2nd vehicle for 26 years) as well as plenty of visitor parking! Enjoy a resort lifestyle with an outdoor pool, tennis/pickleball court, playground, gym, library, party room, bike storage, and a fenced dog area. Walk to Clarkson GO Station for a 35-minute commute to Toronto. Minutes from village dining, Lakeside Park, and the beautiful Rattray Marsh Conservation Area! Turn-key lifestyle at its finest!
Features
- Facing: West

- Bedrooms: 3

- Bathrooms: 2

- Garages: 1

- Kitchens: 1

Details
- Space: 1000-1199

- Maintenance: $ 886.830

- Tax: $ 2882.93

- W14034028

- Listing contracted with: REAL ESTATE HOMEWARD
| Room | Size(M) | Description | |
|---|---|---|---|
| Living Rm | 5.64x2.82 | Carpet Free |
|
| Dining Rm | 2.84x2.82 | Carpet Free, W/O To Balcony |
|
| Kitchen | 2.80x2.82 | Breakfast Bar, Quartz Counter, Stainless Steel Appl |
|
| Pantry | 2.27x2.42 | Quartz Counter |
|
| Primary B | 3.41x4.21 | 3 Pc Ensuite, Broadloom, Walk-In Closet(s) |
|
| 2nd Br | 3.05x3.13 | Broadloom, Mirrored Closet |
|
| 3rd Br | 2.39x3.76 | Mirrored Closet, Broadloom |
|
| Bath | 1.69x2.06 | 3 Pc Ensuite, Glass Doors |
|
| Bath | 2.45x1.54 | 4 Pc Bath, Quartz Counter |
| Bathroom | Pieces | Level | |
|---|---|---|---|
| 1xBath | 3 pcs | Flat |
|
| 1xBath | 4 pcs | Flat |
Property Summary
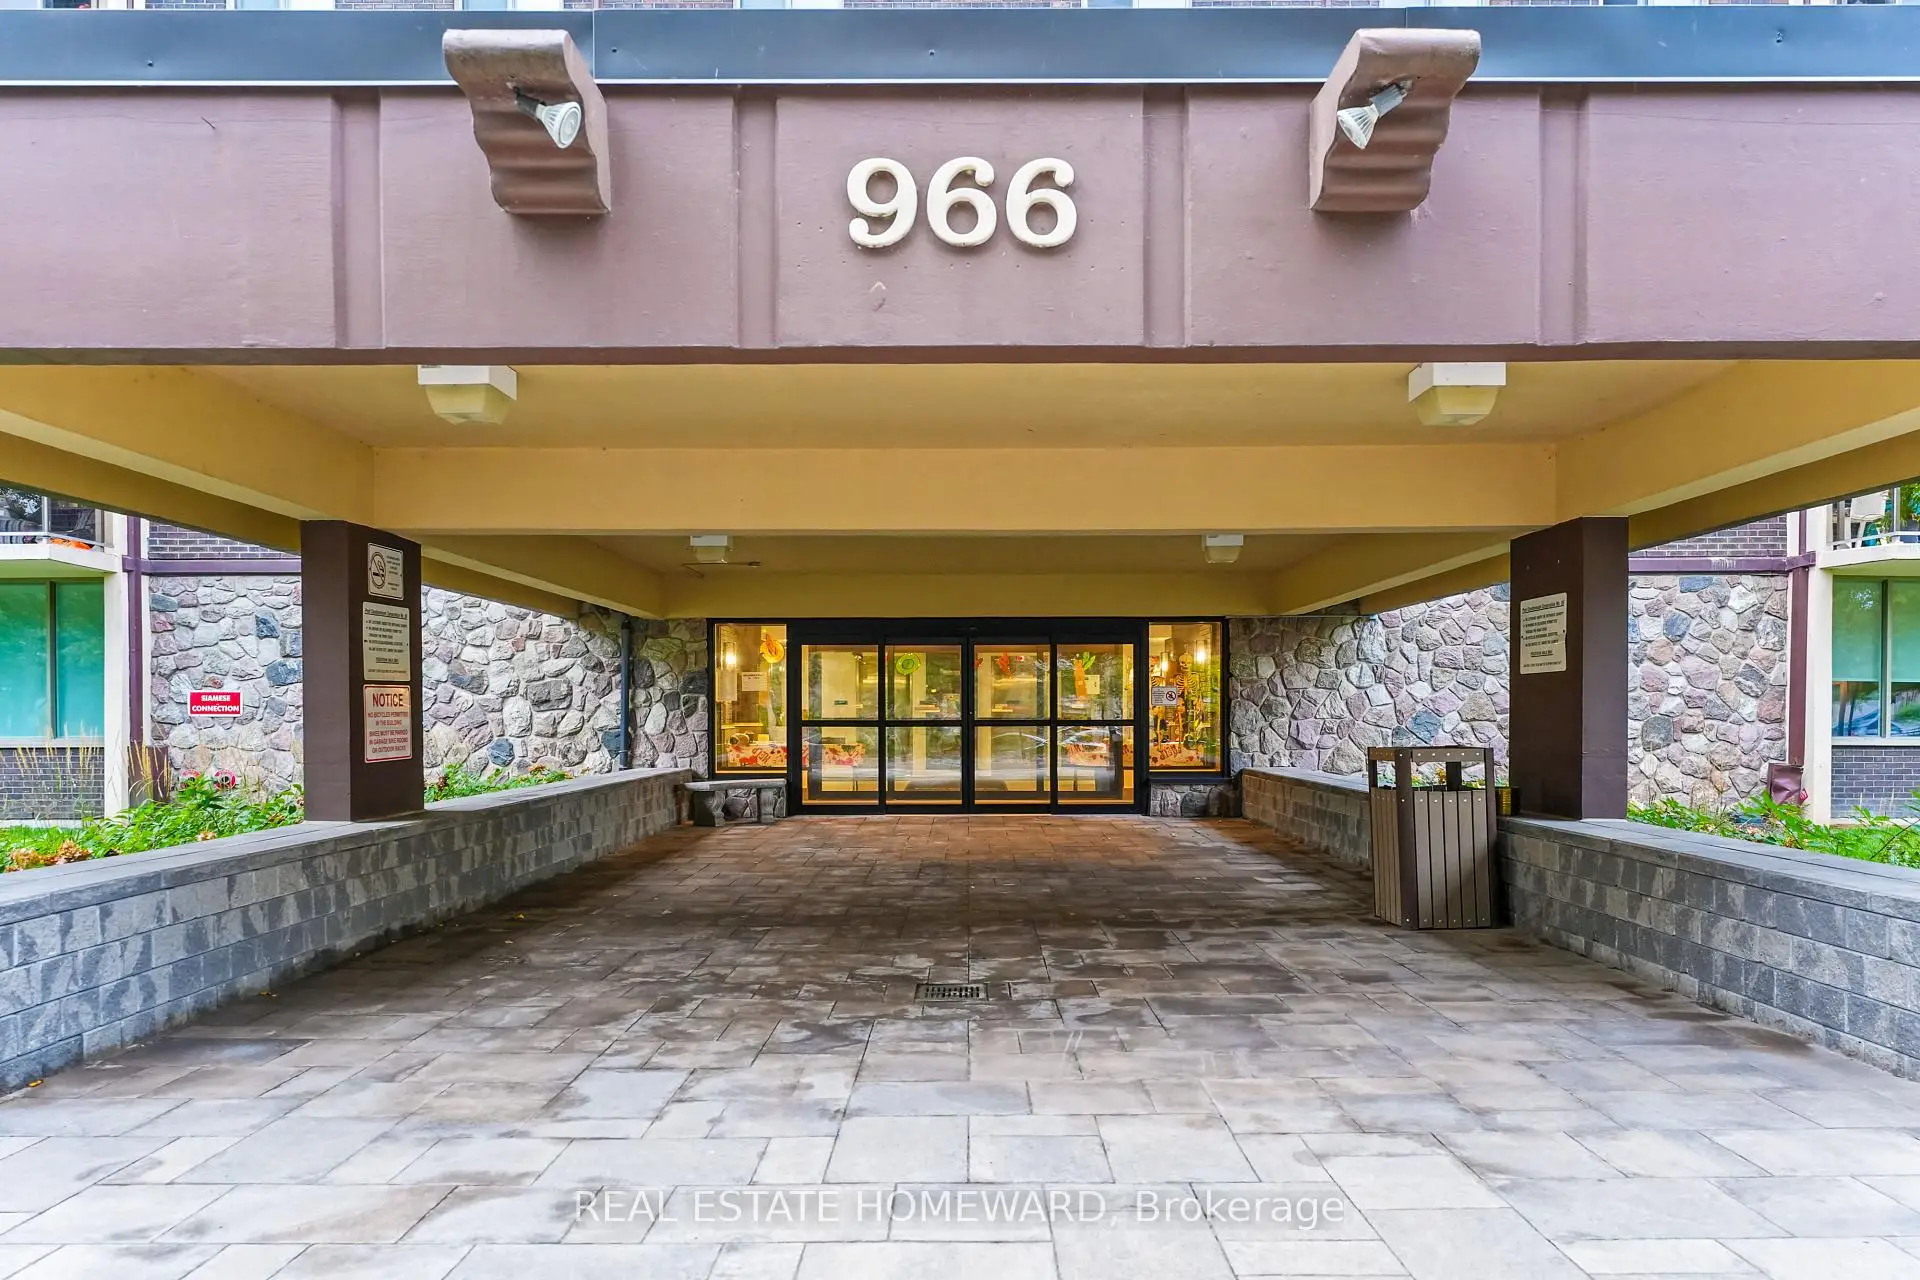
Located close to the intersection of Lakeshore Road West and Inverh, #1507-966 Inverhouse Dr is a 3 bedrooms 2 washrooms Condo Apt. The unit has a Single Underground Parking Space. The property has many nice features including Auto Garage Door Remot, Separate Heating Contr, Storage Area Lockers and Storage. .966 Inverhouse Condos
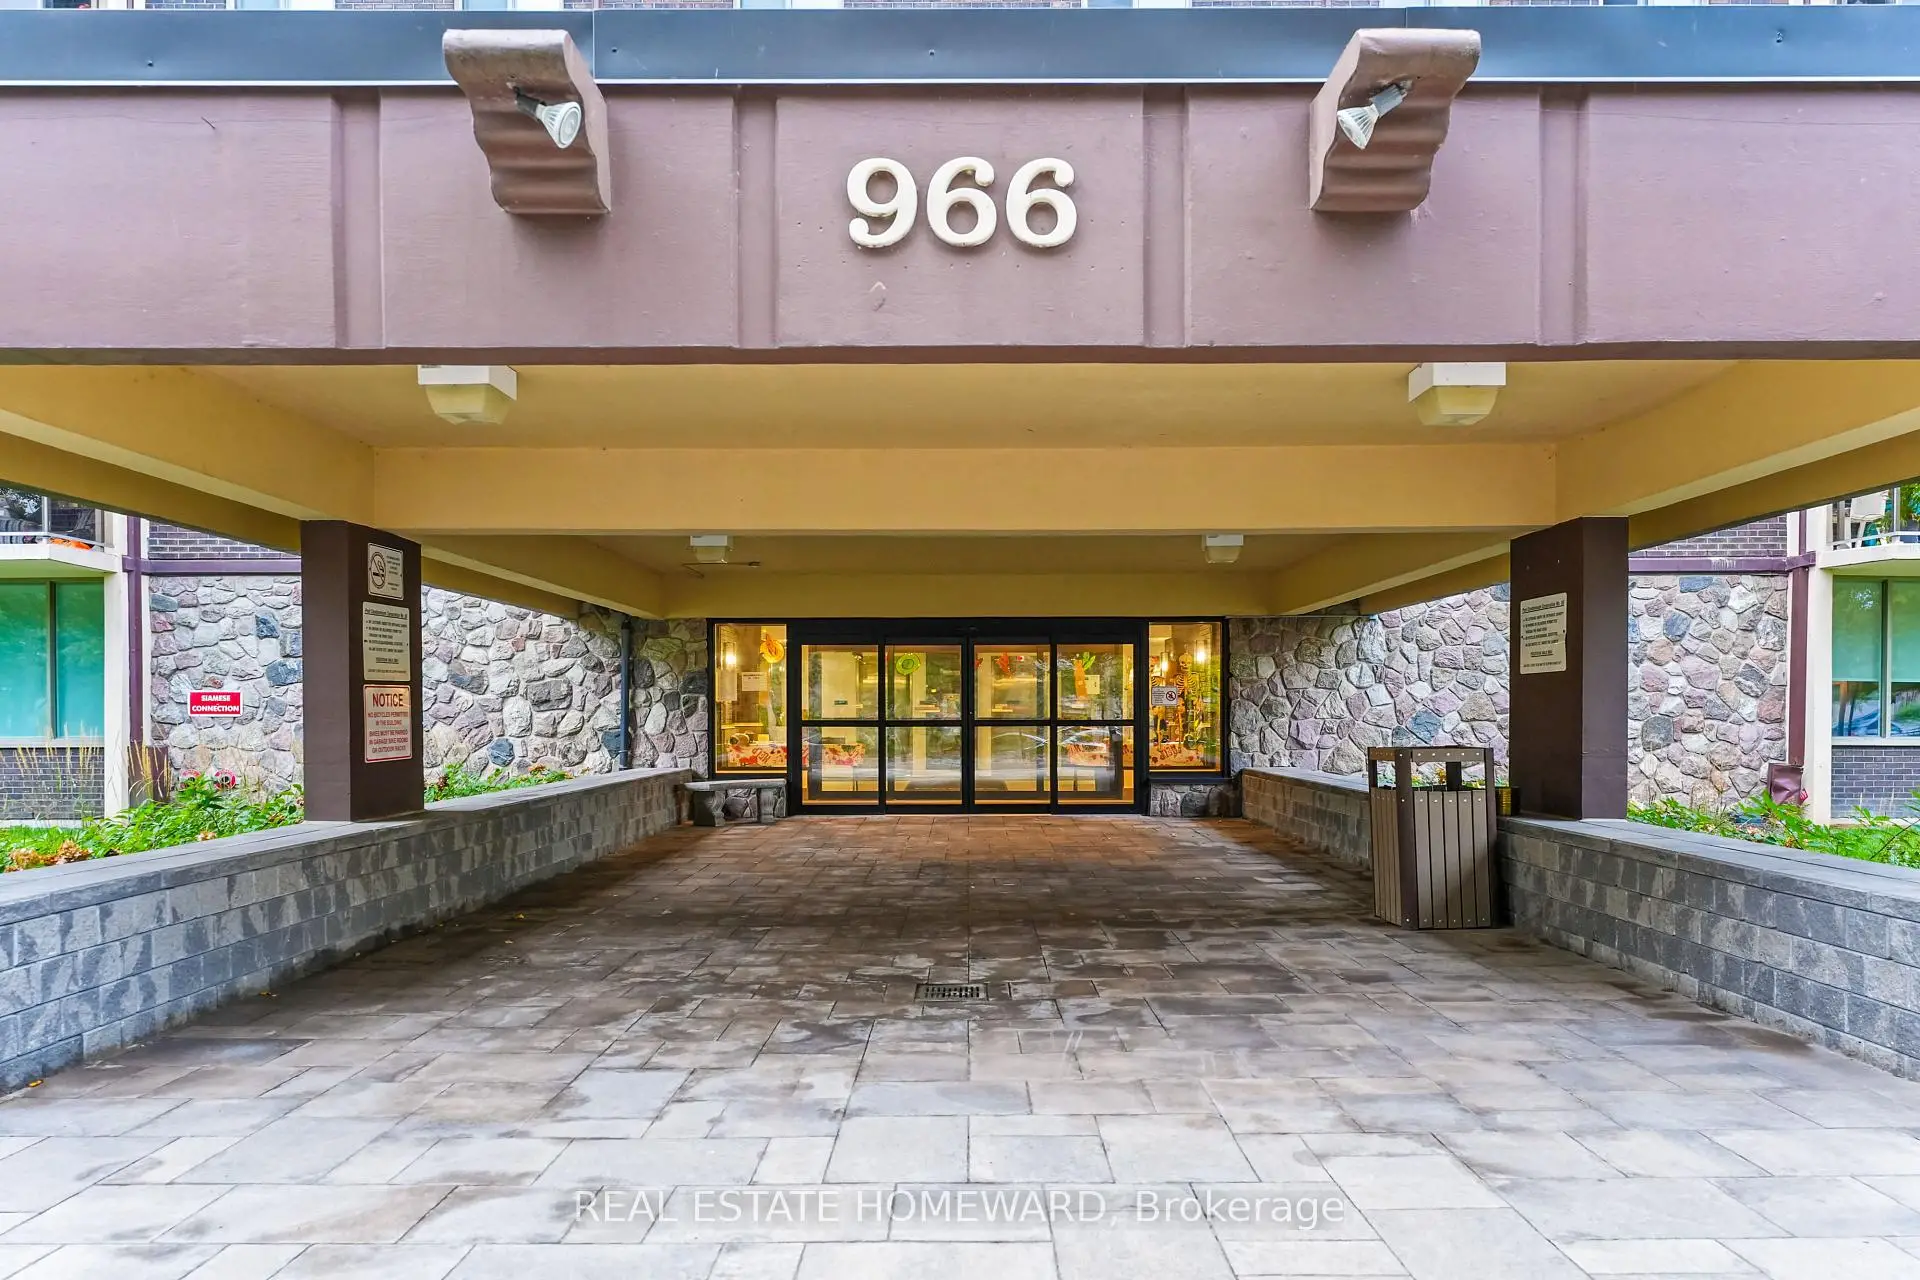
966 Inverhouse Dr was developed by real estate developer Southdown Builders Limited. The age of the residential building is approximately 50 years. It has about 17 levels and 197 units. 966 Inverhouse Condos offers amenities such as Party/Meeting room, Visitor Parking, Gym, Security System, Outdoor Pool and Tennis Court. The monthly maintenance fee includes Water. There are total 4 units for sale and 2 for lease in 966 Inverhouse Dr.School Information
- Clarkson Public School (Grade:JK-5)
- Green Glade Senior Public School (Grade:7-8)
- Clarkson Secondary School (Grade:9-12)
- Lorne Park Secondary School (Grade:9-12)
- St. Christopher Separate School (Grade:JK-8)
- Iona Catholic Secondary School (Grade:9-12)
- Whiteoaks Public School (Grade:1-5)
- Hillcrest Middle School (Grade:7-8)