Cooksville, Mississauga

Description
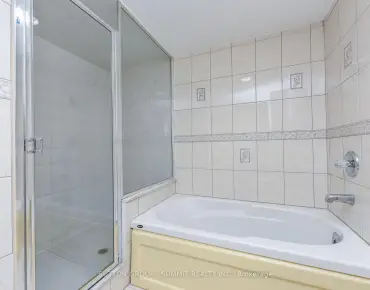
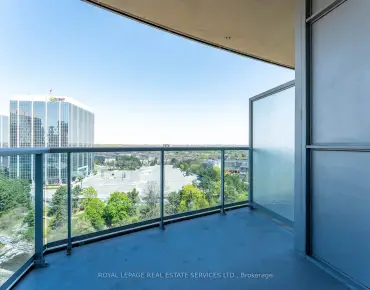
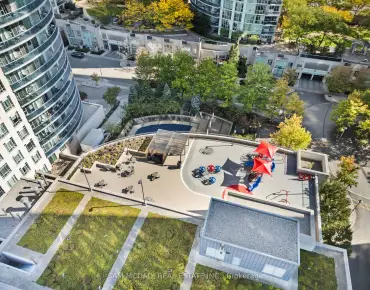
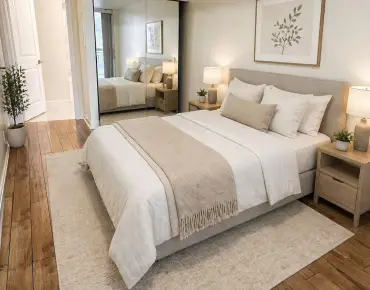
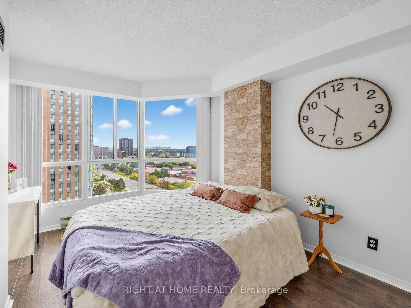
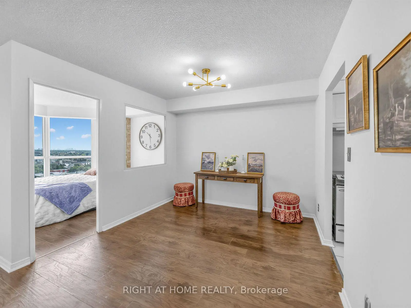
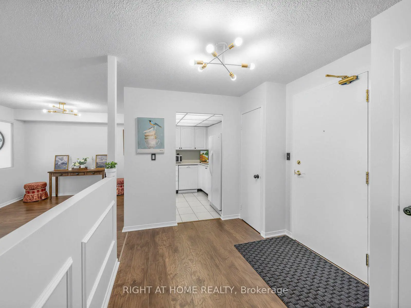
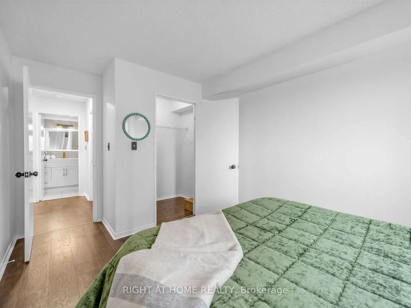
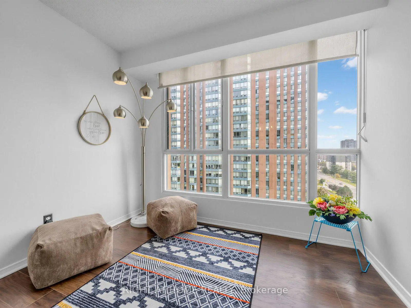
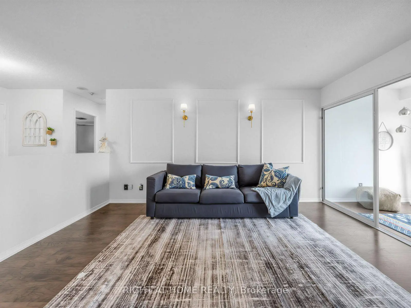
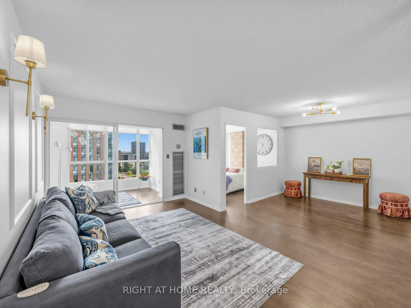
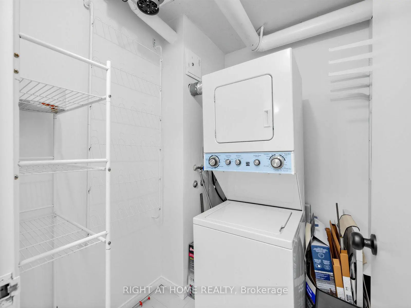
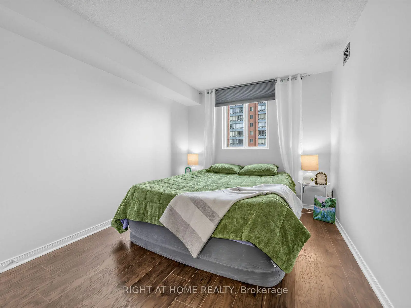
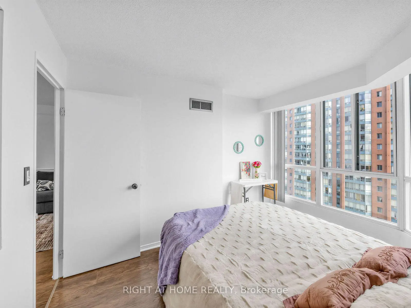
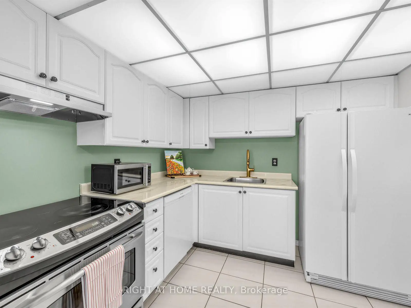
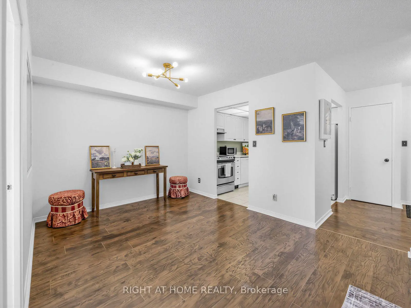
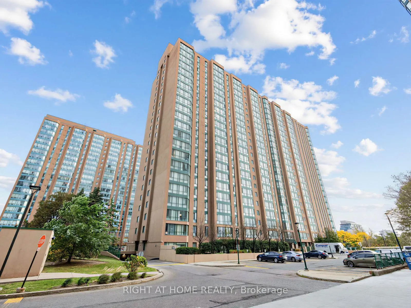
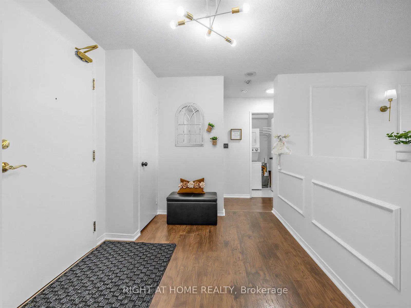
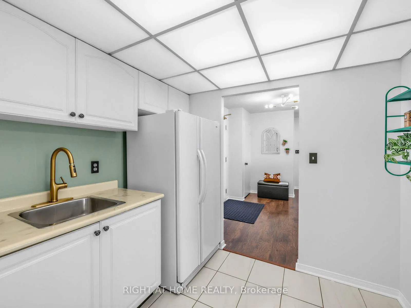
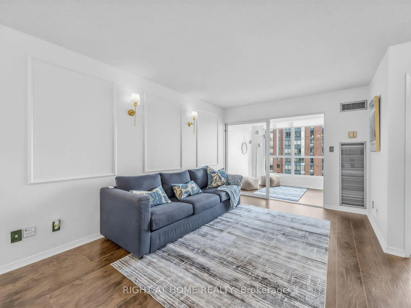
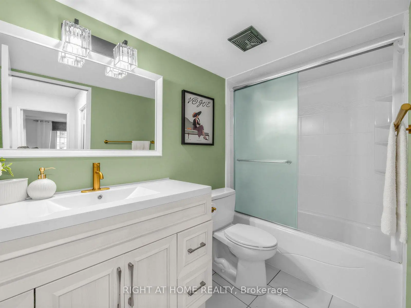
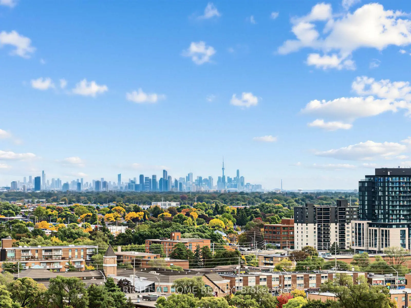
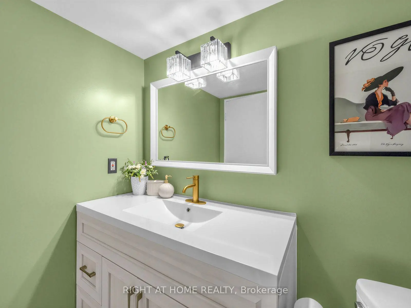
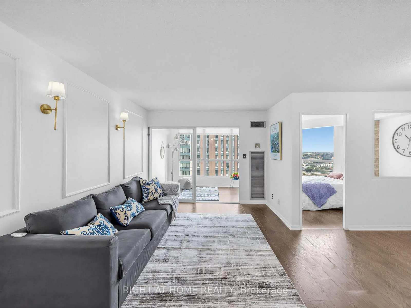
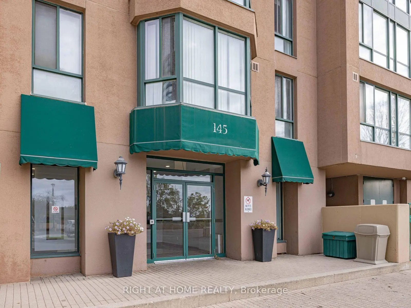
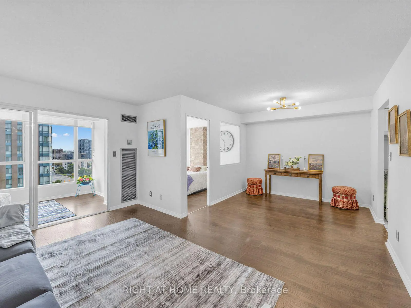
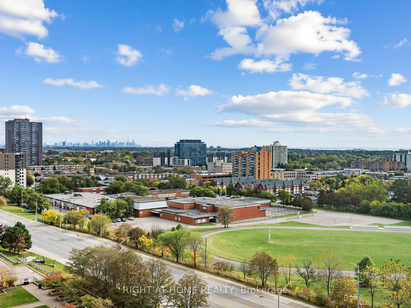
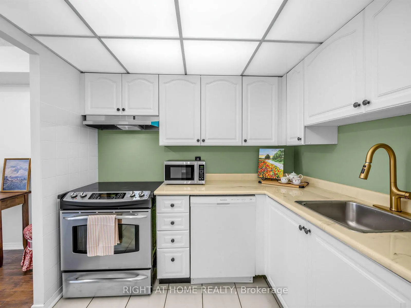
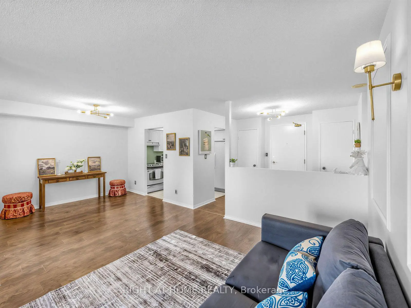
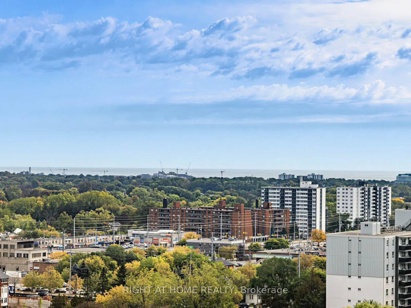
Welcome to largest 2-bedroom + Solarium/Den layout, offering an impressive around 940 sq. ft. of bright and spacious living space with desirable South/East exposure and beautiful Toronto skyline views. Located in a quiet, mature, and well-maintained building, this versatile suite features laminate flooring throughout and generously sized rooms filled with natural light.The large open-concept living and dining area flows seamlessly into the sunny solarium, perfect for a home office, reading nook, or children's play area. The spacious eat-in kitchen offers excellent storage and counter space. The large primary bedroom features a huge closet, with a nicely cleaned bathroom conveniently located next door. Ensuite locker provides convenient additional storage.There is underground parking, and ample visitor parking. The building has been extensively renovated with modernized lobbies, hallways, carpeting, elevators, and security systems. Excellent amenities include concierge service, gym, sauna, tennis/squash courts, party room, and more.Just a 5-minute walk to Cooksville GO Station and close to the upcoming Mississauga-Brampton LRT, shopping, grocery stores, schools, parks, restaurants, Square One, Trillium Hospital, public transit, and major highways. Maintenance fees are very reasonable and include heat, air conditioning, and water.An exceptional opportunity for first-time buyers, small families, downsizers, or investors seeking a spacious, flexible layout in a vibrant and well-connected community. Don't miss this outstanding combination of space, comfort, amenities, and location!
Features
- Facing: South East

- Bedrooms: 2+1

- Bathrooms: 1

- Garages: 1

- Kitchens: 1

Details
- Space: 900-999

- Maintenance: $ 610.570

- Tax: $ 2404.26

- W13875178

- Listing contracted with: RIGHT AT HOME REALTY
| Room | Size(M) | Description | |
|---|---|---|---|
| Living Rm | 4.39x3.09 | Laminate, Combined w/Solarium, Combined w/Dining |
|
| Dining Rm | 2.92x2.67 | Laminate, Combined w/Living, Open Concept |
|
| Kitchen | 2.49x2.40 | Ceramic Floor, Modern Kitchen, Open Concept |
|
| Primary B | 4.44x2.38 | Laminate, Large Window, Large Closet |
|
| 2nd Br | 3.58x2.87 | Laminate, Window |
|
| Solarium | 2.85x2.18 | Laminate, Combined w/Living |
| Bathroom | Pieces | Level | |
|---|---|---|---|
| 1xBath | 4 pcs | Main |
Property Summary
Located close to the intersection of Hurontario and Hillcrest, #1108-145 Hillcrest Ave is a 2+1 bedrooms 1 washrooms Condo Apartment. The unit has a Single Underground Parking Space with an Ensuite Locker. The property has many nice features including Carpet Free. Living Room Rm, Dinning Room Rm, Kitchen, Primary B, second bedroom and Solarium are on the Main floor.The Carlyles
145 Hillcrest Ave was developed by real estate developerSchool Information
- Floradale Public School (Grade:JK-6)
- Green Glade Senior Public School (Grade:7-8)
- Queen Elizabeth Senior Public School (Grade:7-8)
- Lorne Park Secondary School (Grade:9-12)
- TL Kennedy Secondary School (Grade:9-12)
- Father Daniel Zanon (Grade:JK-8)
- Father Michael Goetz Secondary School (Grade:9-12)
- Corsair Public School (Grade:1-5)
- Tomken Road Middle School (Grade:6-8)
- Applewood Heights Secondary School (Grade:9-12)