City Centre, Mississauga




Description
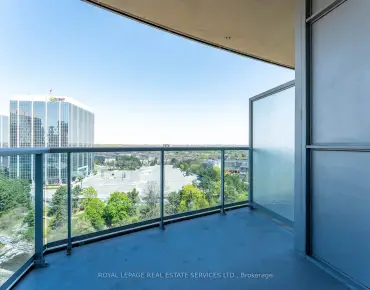
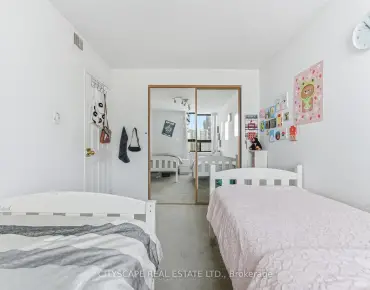
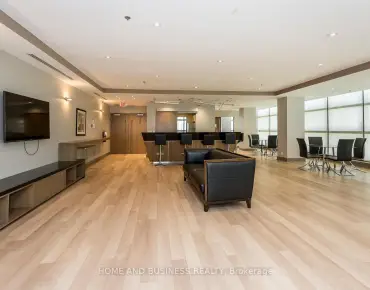
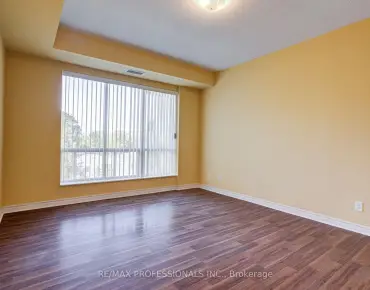
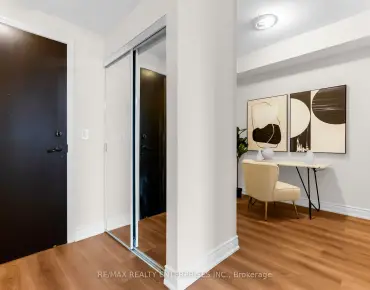
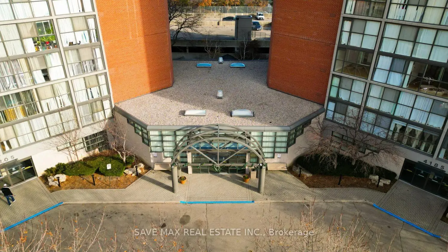
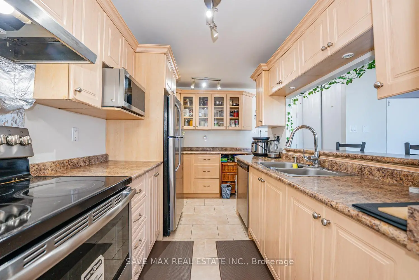
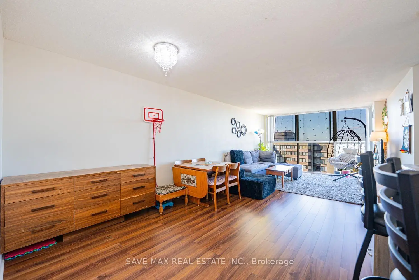
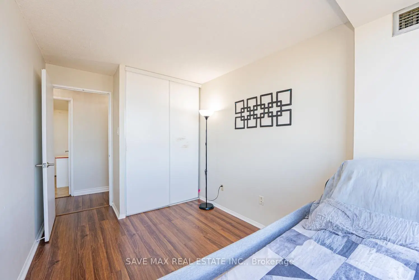
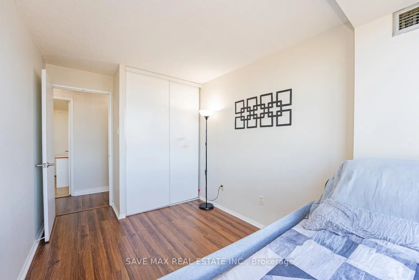
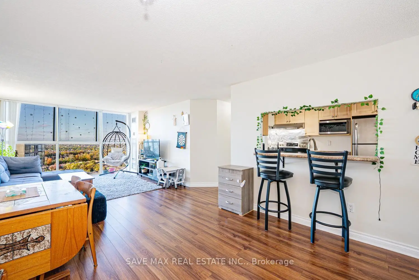
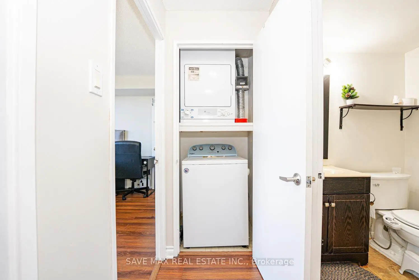
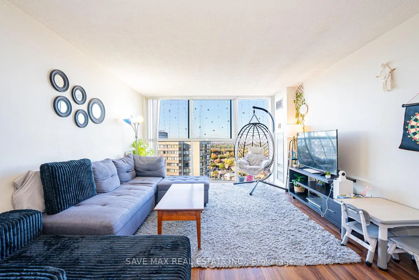
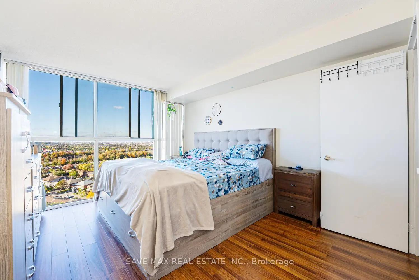
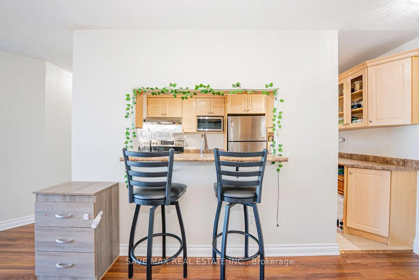
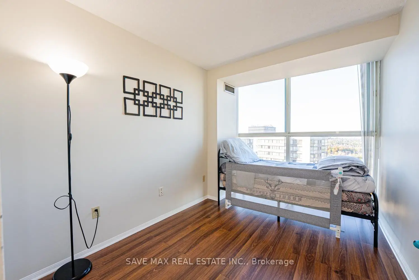
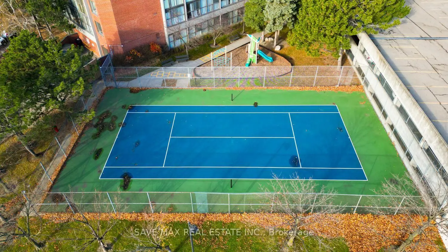
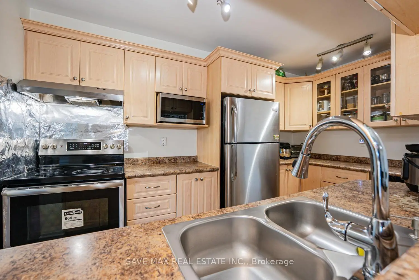
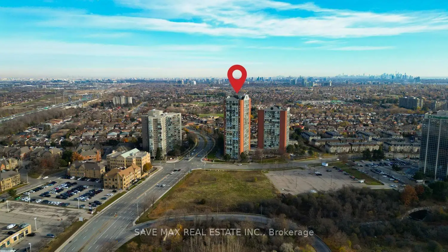
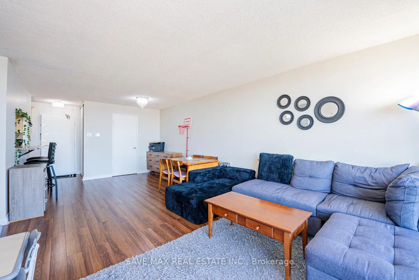
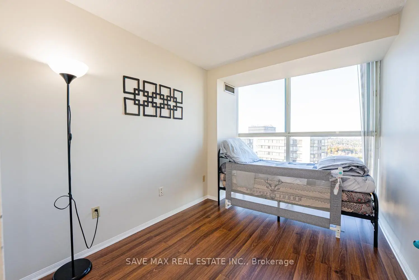
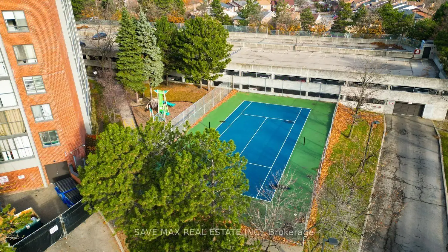
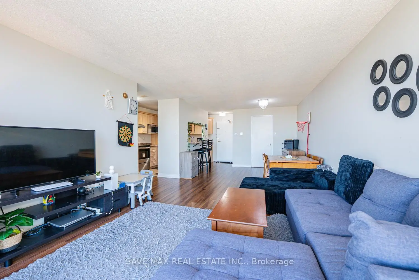
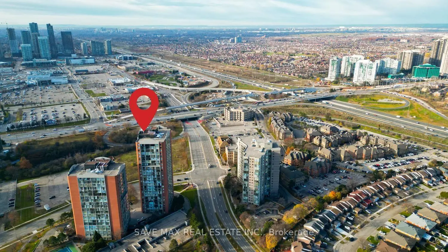
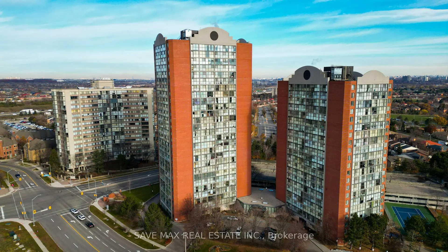
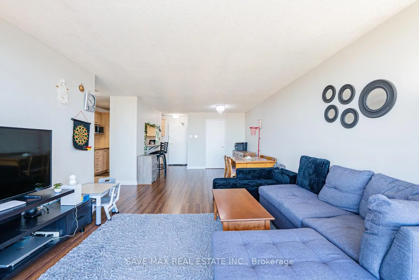
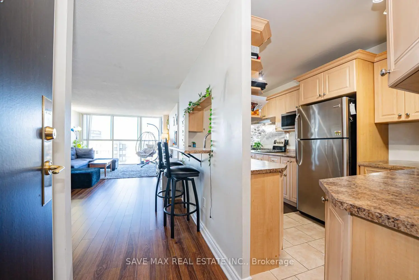
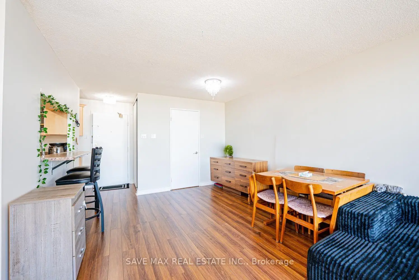
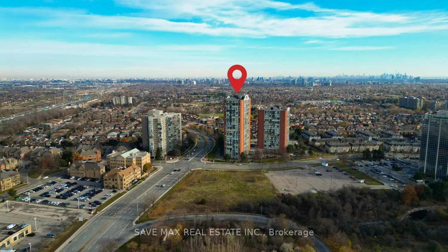
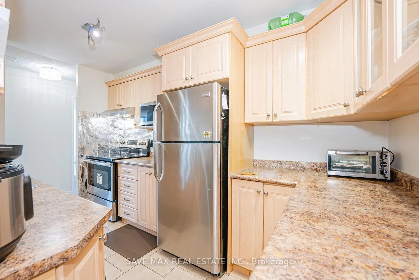
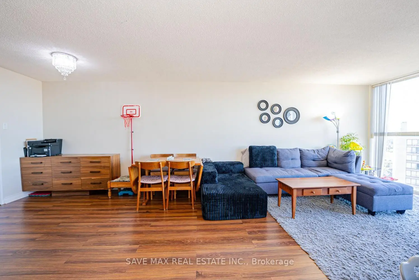
Experience Comfortable Condo Living In The Heart Of Mississauga - Steps From Square One! Bright And Spacious 2-Bedroom, 2-Bathroom Condo Offering The Perfect Blend Of Comfort, Convenience, And Value. Laminate Flooring Throughout And Floor-To-Ceiling Windows Fill The Space With Natural Light And Offer Beautiful City Views. The Bright And Spacious Open-Concept Living And Dining Area Is Ideal For Everyday Living And Entertaining. The Modern Kitchen Features Stainless-Steel Appliances And Ample Storage Space. The Primary Bedroom Offers A Large Closet And 4-Piece Ensuite, Along With A Good-Sized Second Bedroom. Enjoy The Convenience Of Ensuite Laundry And Underground Parking. The All-Inclusive Maintenance Fee Covers Heat, Hydro, Water, Central Air Conditioning, Building Insurance, And Parking. Residents Enjoy Access To Exceptional Amenities, Including A Full Gym, Indoor Swimming Pool, Sauna, Tanning Room, Billiards Room, Party Room, Tennis Court, Children's Play Area, And Ample Visitor Parking. Ideally Located Just Steps From Square One, Celebration Square, The Central Library, And The Future Hurontario LRT, With Quick Access To Highways, GO Transit, Shopping, Restaurants, And Everyday Essentials.
Features
- Facing: North

- Bedrooms: 2

- Bathrooms: 2

- Garages: 1

- Kitchens: 1

Details
- Space: 900-999

- Age: 16-30
- Maintenance: $ 952.290

- Tax: $ 2426.01

- W13872980

- Listing contracted with: SAVE MAX REAL ESTATE INC.

| Room | Size(M) | Description | |
|---|---|---|---|
| Living Rm | 4.99x4.24 | Laminate, Window Floor to Ceil, Combined w/Dining |
|
| Dining Rm | 3.13x4.24 | Laminate, Open Concept, Combined w/Living |
|
| Living Rm | 4.99x4.24 | Laminate, Combined w/Dining |
|
| Kitchen | 3.36x2.43 | Ceramic Floor, Stainless Steel Appl, Eat-in Kitchen |
|
| Primary B | 4.00x3.10 | Laminate, 4 Pc Ensuite |
|
| Dining Rm | 3.13x4.24 | Laminate, Combined w/Living |
|
| Primary B | 4.00x3.10 | Laminate, Walk-In Closet(s), 4 Pc Ensuite |
|
| 2nd Br | 3.30x2.40 | Laminate, Closet, Window Floor to Ceil |
|
| Kitchen | 3.36x2.43 | Ceramic Floor, B/I Dishwasher |
| Bathroom | Pieces | Level | |
|---|---|---|---|
| 1xBath | 4 pcs | Flat |
|
| 1xBath | 3 pcs | Flat |
Property Summary
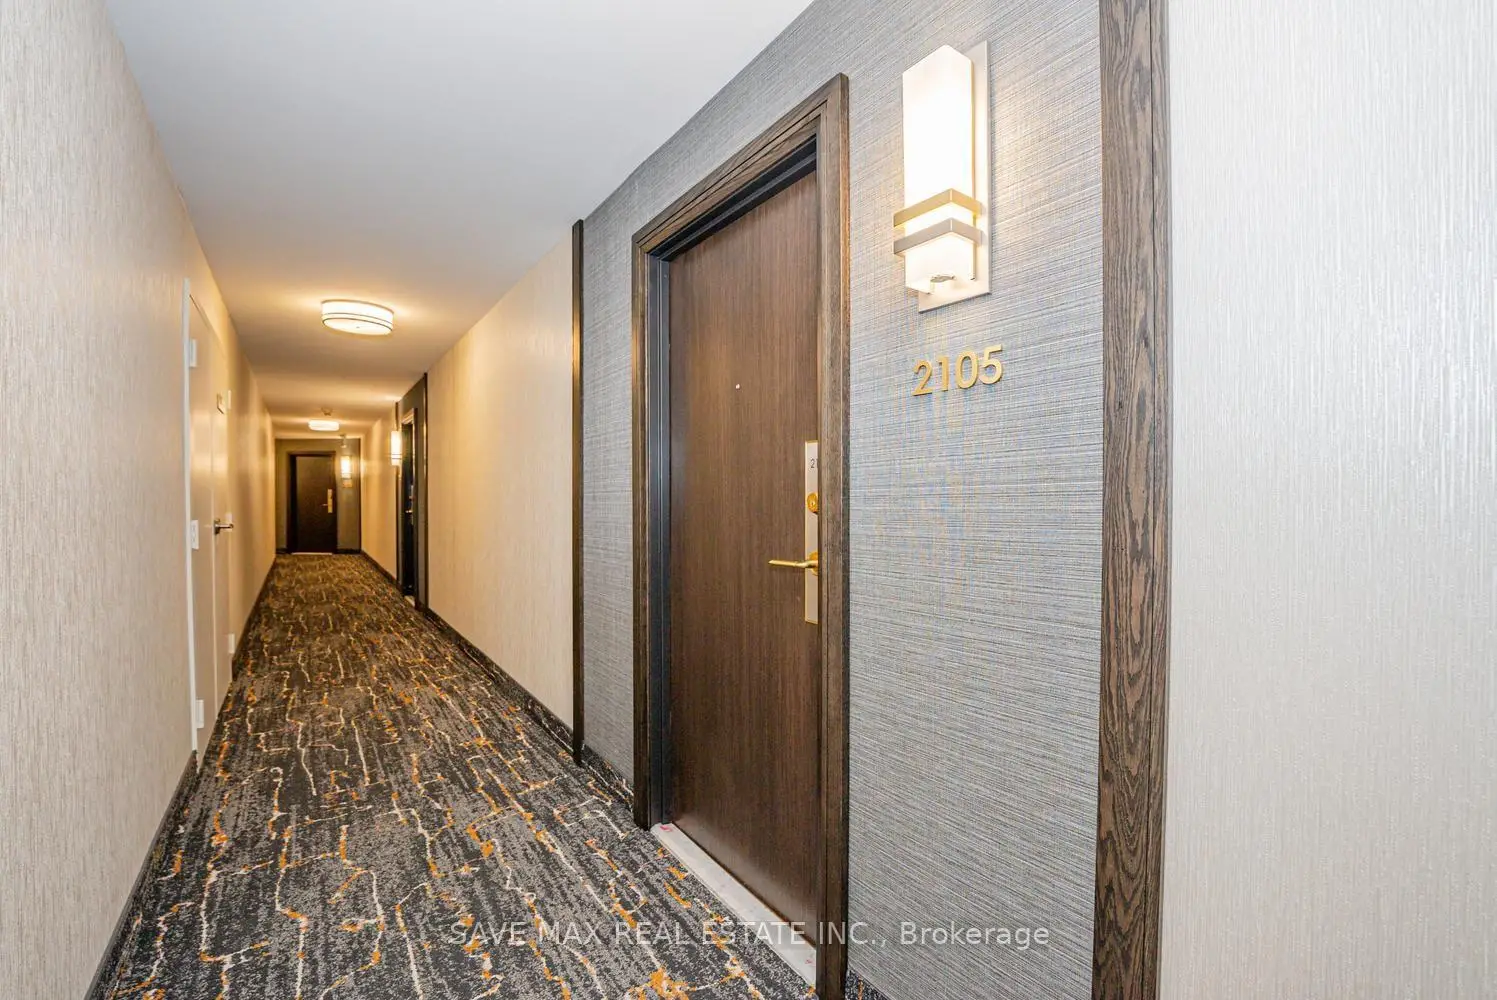
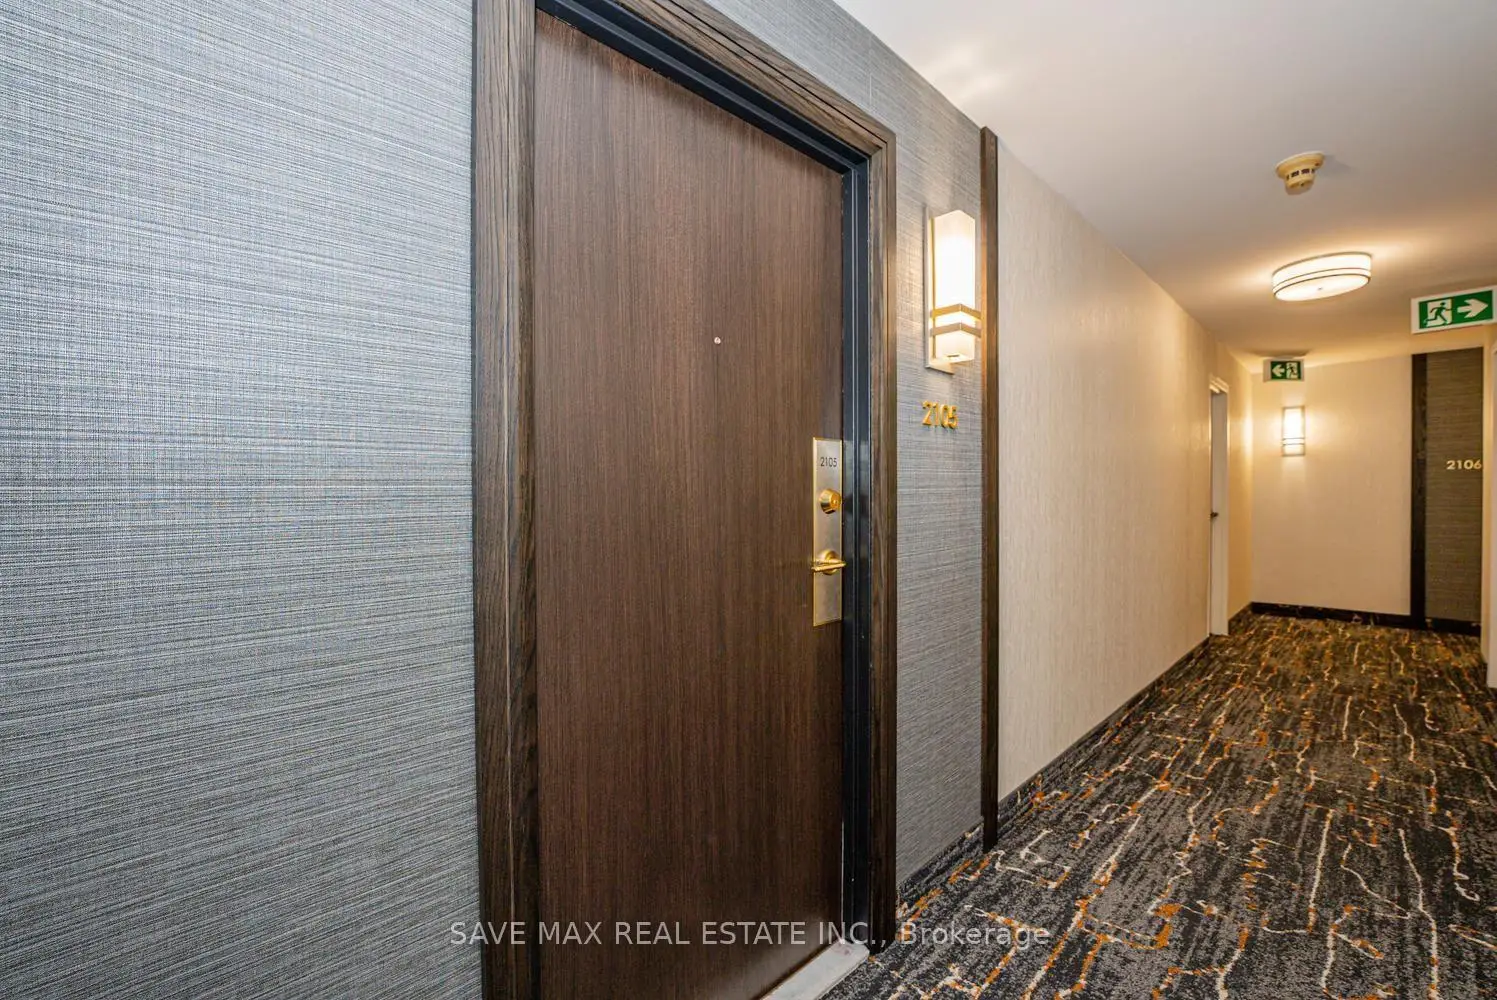
Located close to the intersection of Hurontario and Rathburn, #2105-4205 Shipp Dr is a 2 bedrooms 2 washrooms Condo Apt. The unit has a Single Underground Parking Space. The property has many nice features including Carpet Free. Living Room Rm, Dinning Room Rm, Kitchen, Bath and Bath are on the Ground floor.Chelsea Towers
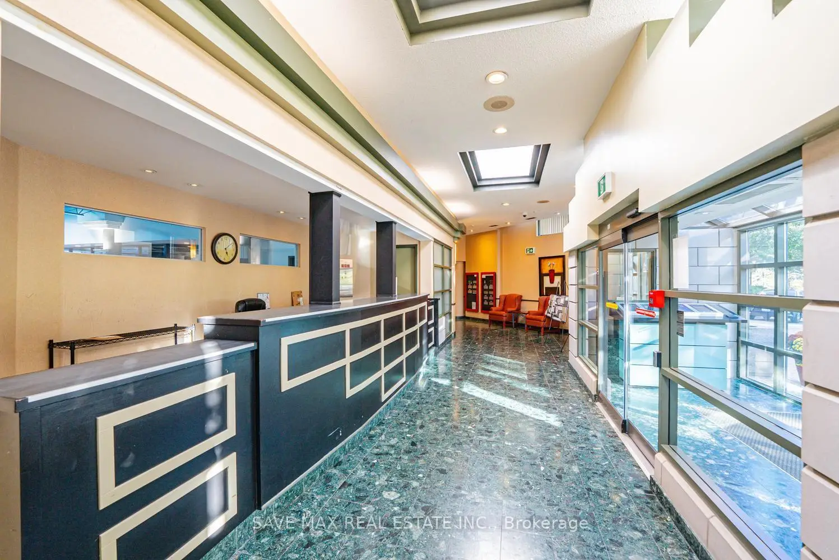
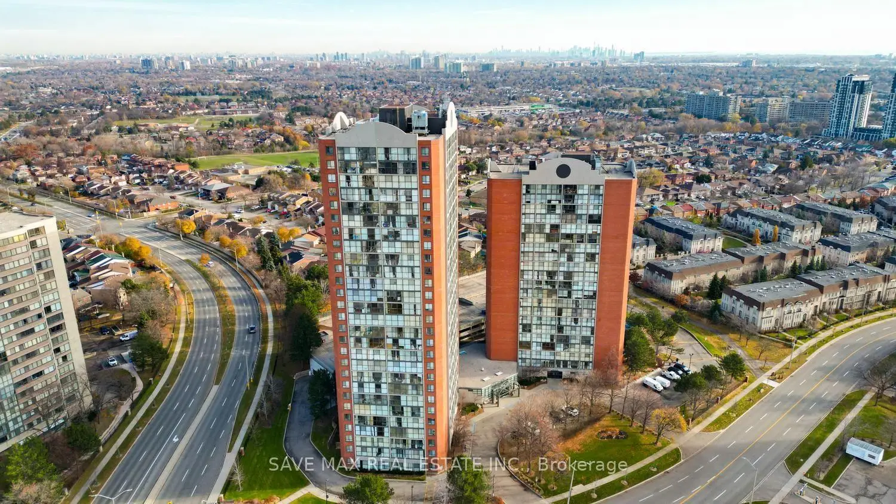
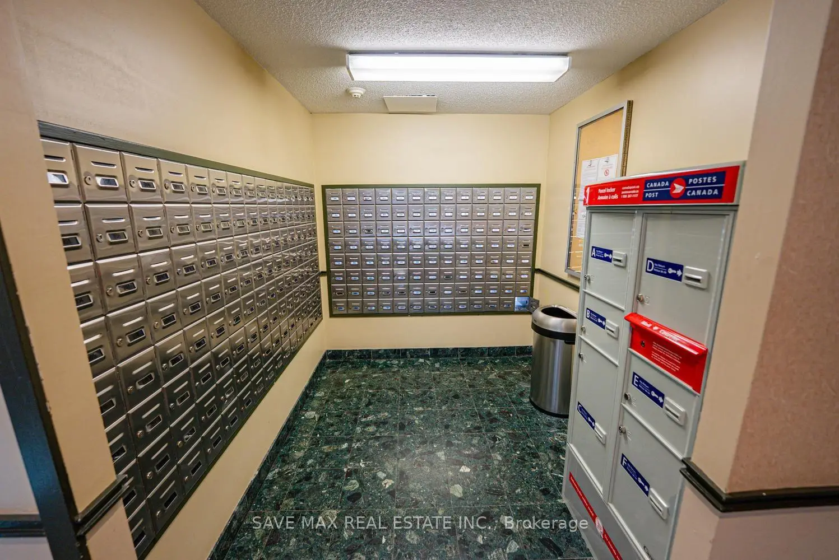
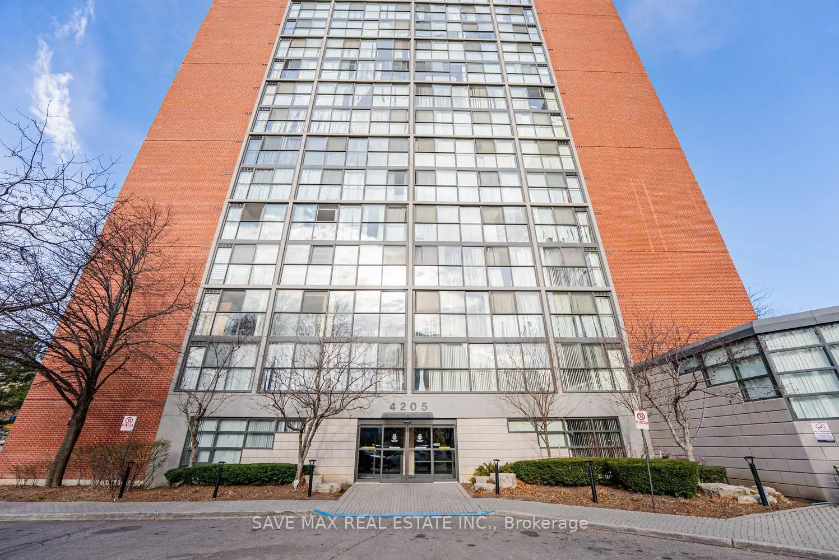
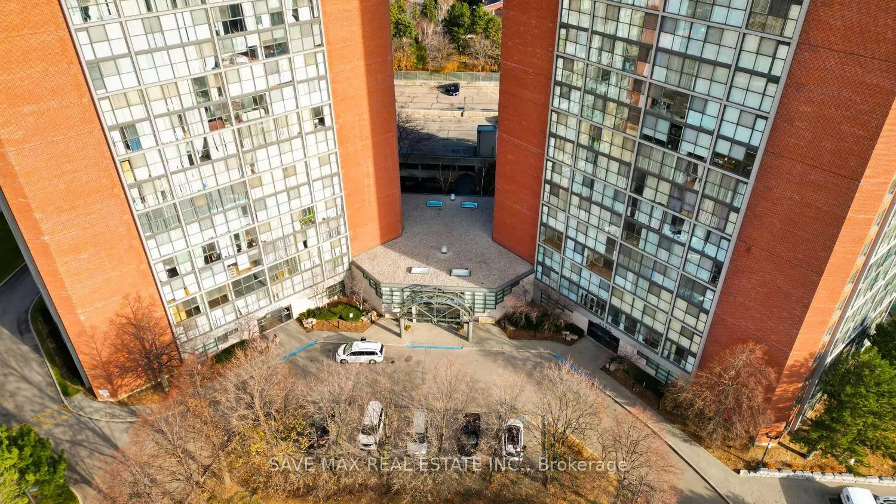
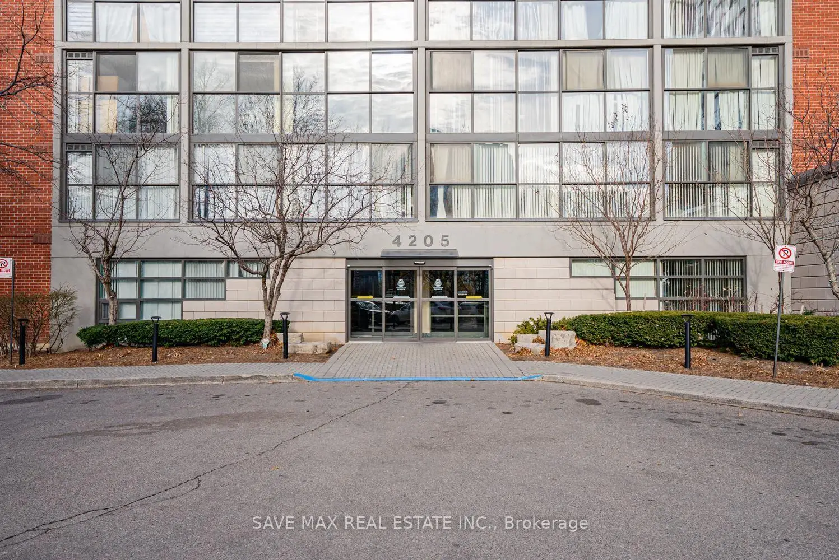
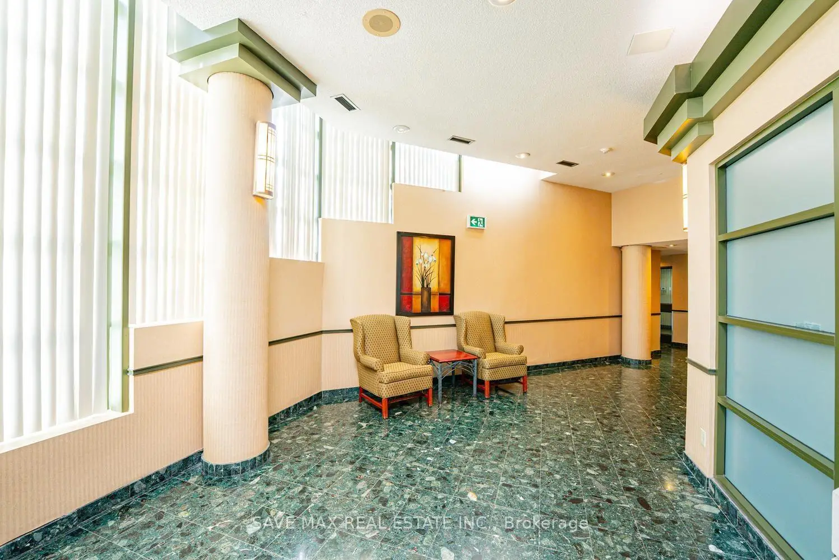
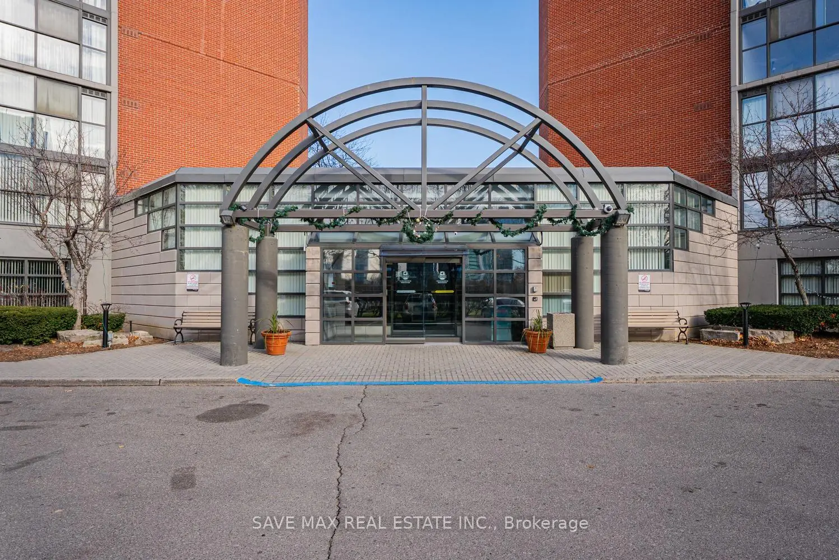
4205 Shipp Dr was developed by real estate developer Anaheim Management Ltd. The age of the residential building is approximately 37 years. It has about 27 levels and 202 units. Chelsea Towers offers amenities such as Party/Meeting room, Tennis Court, Visitor Parking, Concierge, Gym, Indoor Pool, Sauna and Car Wash. The monthly maintenance fee includes Heat, Water, Hydro and Air Conditioning. There are total 2 units for sale and 1 for lease in 4205 Shipp Dr.School Information
- Briarwood Public School (Grade:JK-5)
- The Valleys Senior Public School (Grade:6-8)
- Green Glade Senior Public School (Grade:7-8)
- Lorne Park Secondary School (Grade:9-12)
- TL Kennedy Secondary School (Grade:9-12)
- Sts. Peter & Paul Separate School (Grade:JK-8)
- Father Michael Goetz Secondary School (Grade:9-12)
- Corsair Public School (Grade:1-5)
- Tomken Road Middle School (Grade:6-8)
- Applewood Heights Secondary School (Grade:9-12)