City Centre, Mississauga


Description
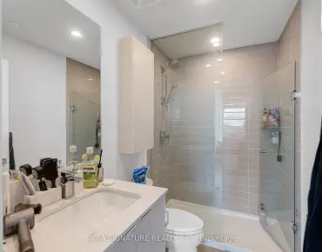
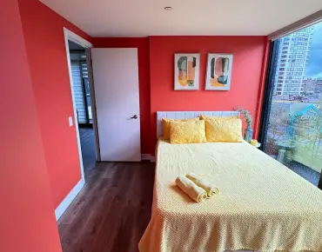
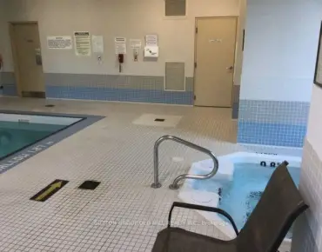
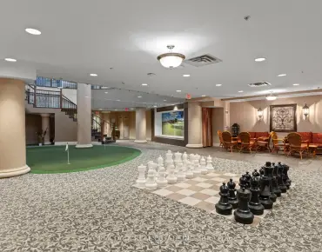
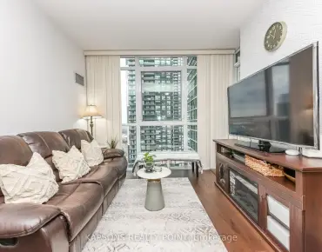
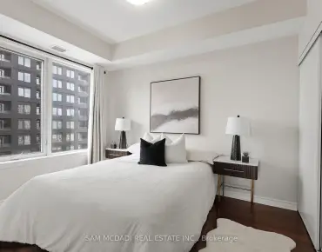
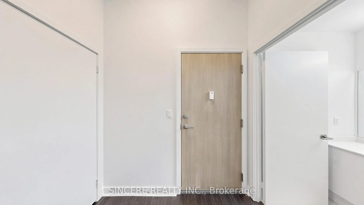
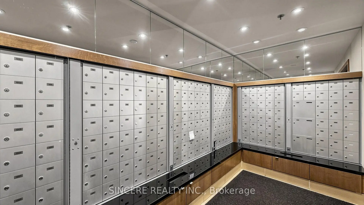
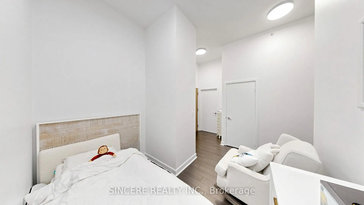
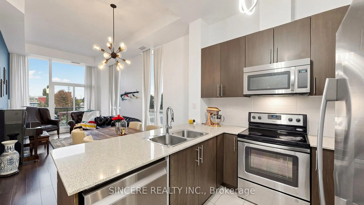
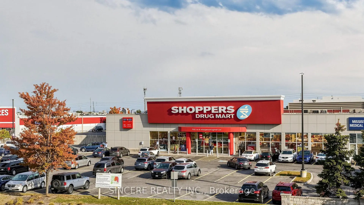
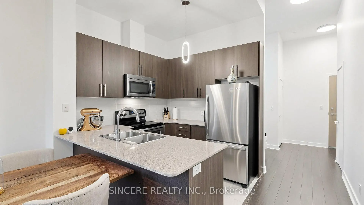
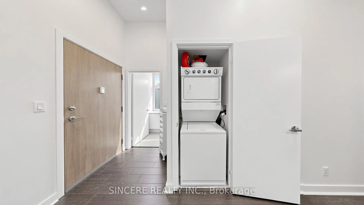
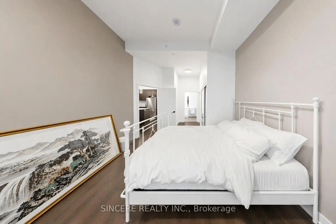
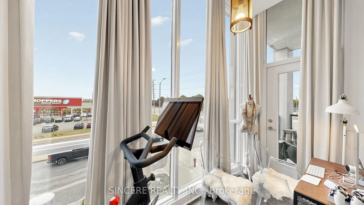
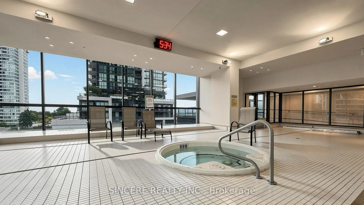
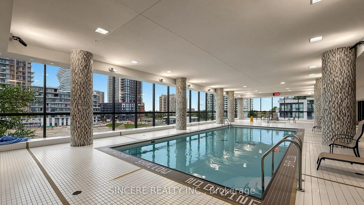
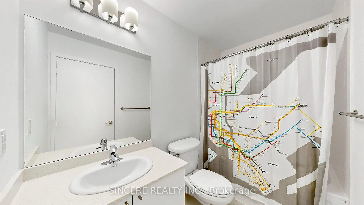
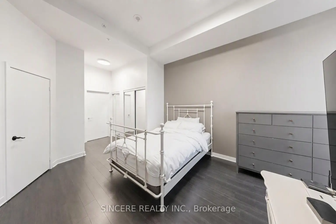
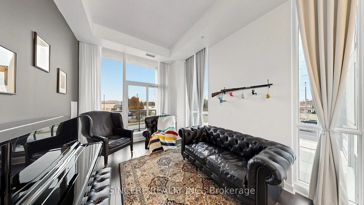
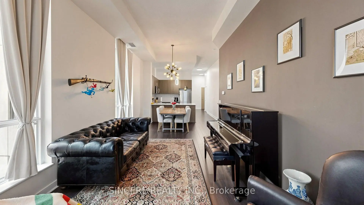
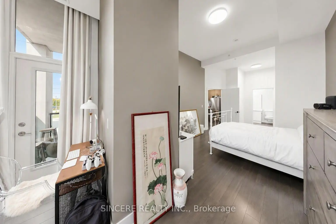
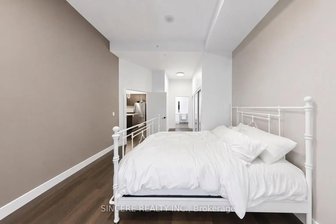
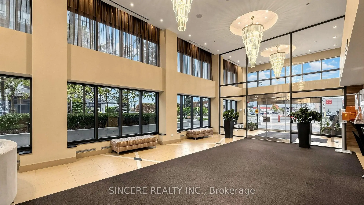
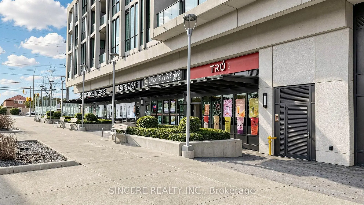
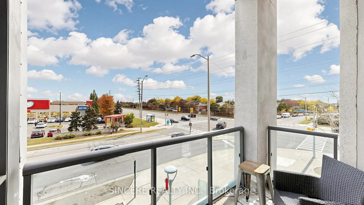
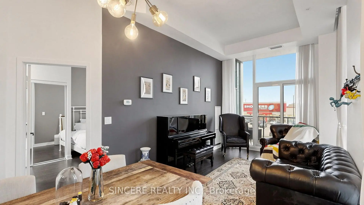
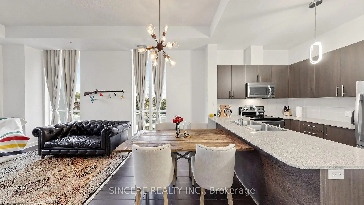
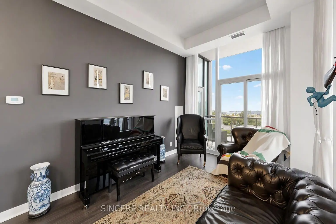
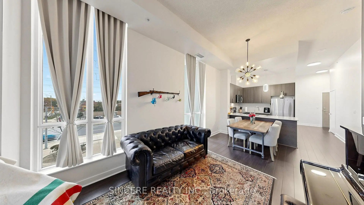
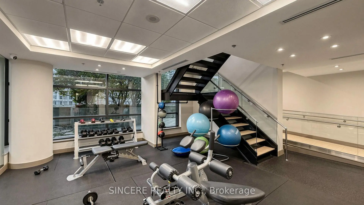
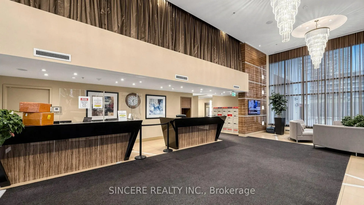
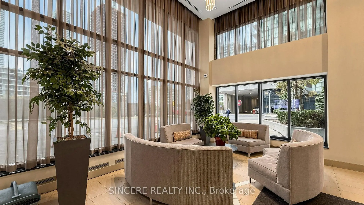
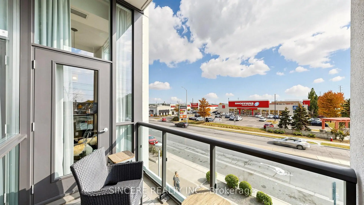
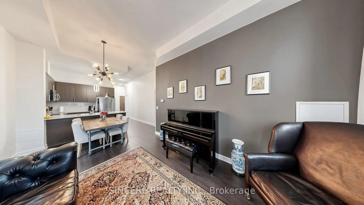
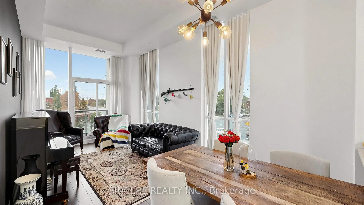
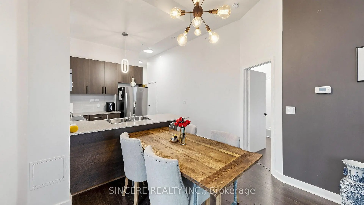
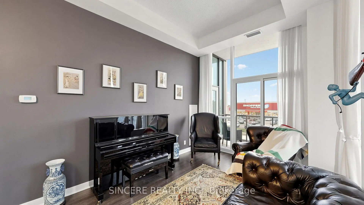
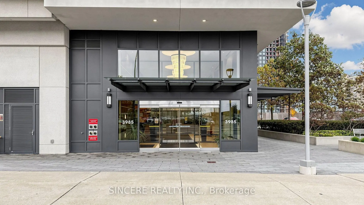
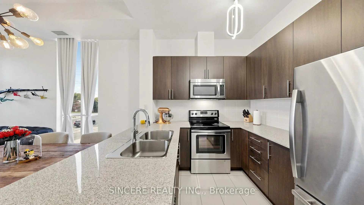
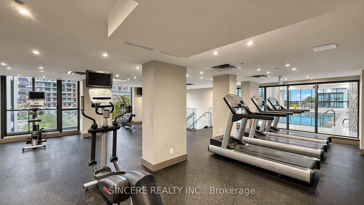
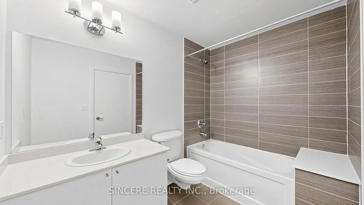
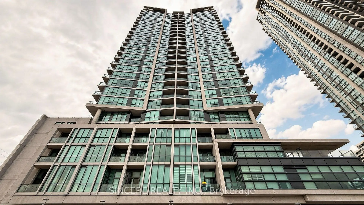
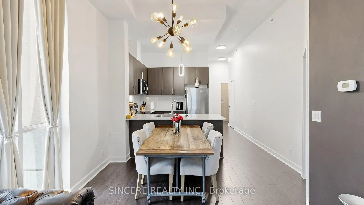
**Rarely Offered & Truly One-of-a-Kind!** Discover an exceptional residence at **Pinnacle Grand Park**, featuring an impressive **11-foot ceiling height, soaring floor-to-ceiling windows, and a distinctive 1+1 bedroom, 2-bathroom layout** rarely found in the building. Bathed in natural light, the expansive 974sqft. open-concept living and dining area offers an effortless sense of space and sophistication, with **walkout access to the 41 sq.ft. balcony. The spacious primary suite is a private retreat, complete with double closets, a luxurious ensuite bathroom, separate sitting area, and its own balcony walkout**. A generously proportioned den offers exceptional flexibility as an elegant **home office, reading lounge, or additional living space. The contemporary open-concept kitchen features **granite countertops** and flows seamlessly into the living and dining spaces, complemented by **laminate flooring throughout**. Every element of this residence comes together to create a bright, airy and sophisticated urban home. Includes 1 locker and 1 parking space equipped with an EV charger. Enjoy an impressive collection of building amenities including an indoor swimming pool, fully equipped 24 hour concierge, gym/exercise room, party room, guest suites, outdoor terrace with BBQs and bike storage. Ideally situated in the heart of Mississauga, just moments from **Square One Shopping Centre, acclaimed restaurants, schools, entertainment, parks and public transit**, with easy access to major highways. **A truly special residence offering rare ceiling height, remarkable natural light and an exceptionally versatile floor plan.** Perfect for First Time Home Buyers, Small Families or Investors!
Features
- Facing: South West

- Bedrooms: 1+1

- Bathrooms: 2

- Garages: 1

- Kitchens: 1

Details
- Space: 900-999

- Age: 11-15
- Maintenance: $ 831.260

- Tax: $ 3372.50

- W13862292

- Listing contracted with: SINCERE REALTY INC.

| Room | Size(M) | Description | |
|---|---|---|---|
| Primary B | 5.61x3.43 | Separate Rm, Double Closet, 4 Pc Ensuite |
|
| Living Rm | 6.43x3.12 | Laminate, W/O To Balcony, Combined w/Dining |
|
| Dining Rm | 6.43x3.12 | Laminate, Combined w/Living |
|
| Den | 3.00x2.36 | Open Concept |
|
| Kitchen | 2.44x2.44 | Open Concept, Granite Counters, Ceramic Floor |
| Bathroom | Pieces | Level | |
|---|---|---|---|
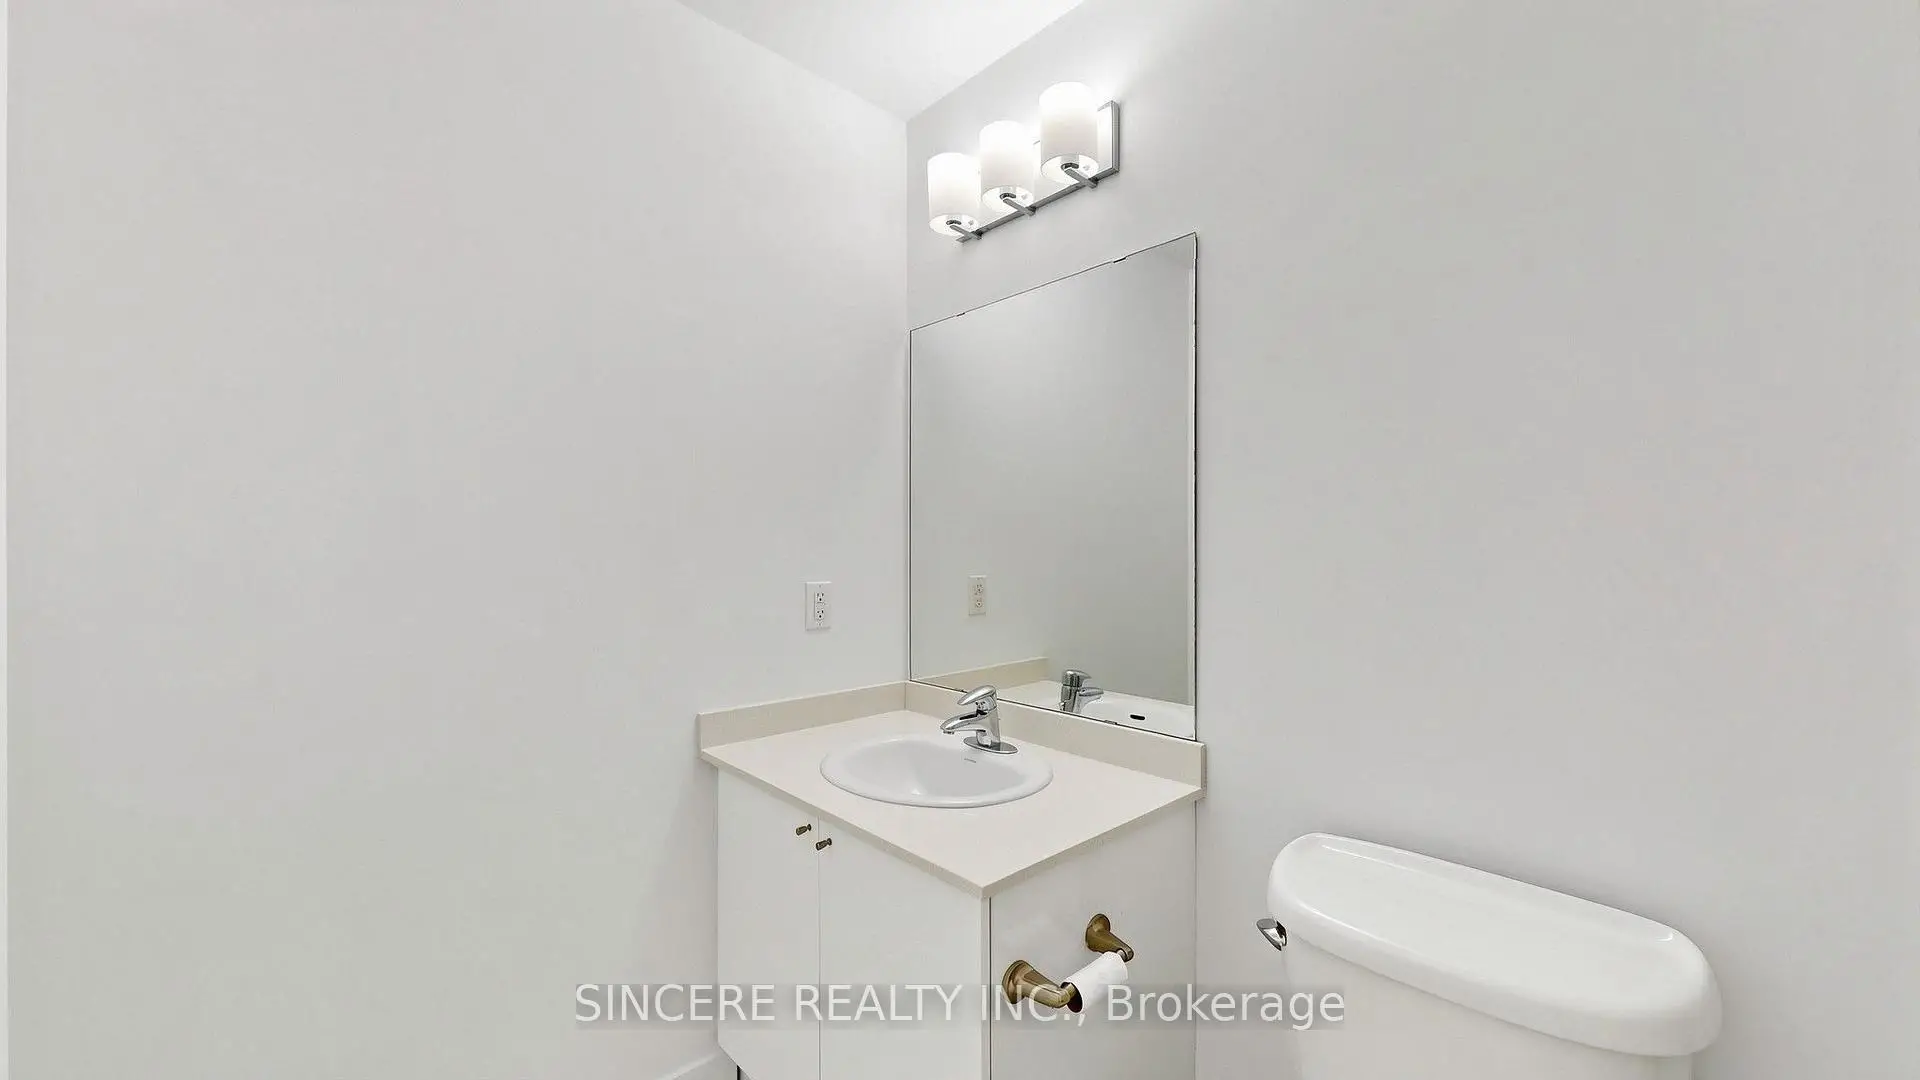
| 2xBaths | 4 pcs | Flat |
Property Summary
Located close to the intersection of Burnhamthorpe Rd and Grand Park, #205-3985 Grand Park Dr is a 1+1 bedrooms 2 washrooms Condo Apt. The unit has a Single Underground Parking Space with a Locker. The property has many nice features including Carpet Free. .Pinnacle Grand Park 2
3985 Grand Park Dr was developed by real estate developerSchool Information
- Elm Drive Public School (Grade:JK-8)
- Green Glade Senior Public School (Grade:7-8)
- Lorne Park Secondary School (Grade:9-12)
- TL Kennedy Secondary School (Grade:9-12)
- Bishop Scalabrini Separate School (Grade:JK-8)
- Father Michael Goetz Secondary School (Grade:9-12)
- Corsair Public School (Grade:1-5)
- Tomken Road Middle School (Grade:6-8)
- Applewood Heights Secondary School (Grade:9-12)