Port Credit, Mississauga

Description
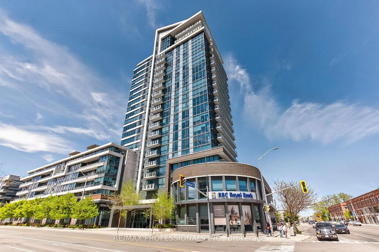
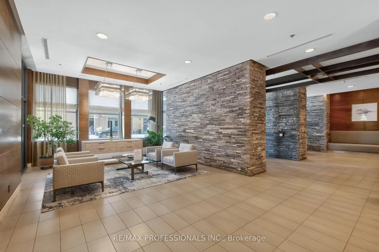
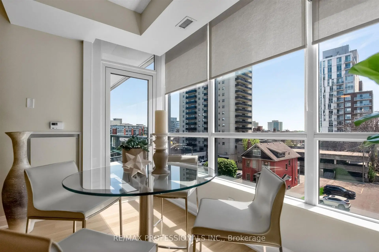
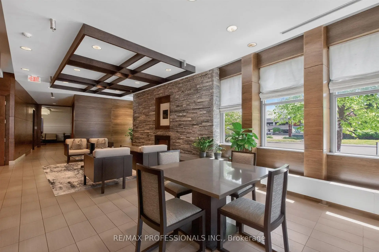
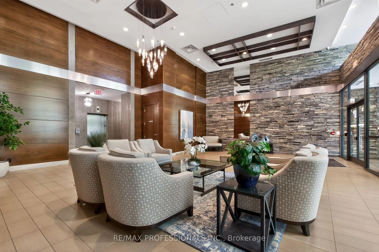
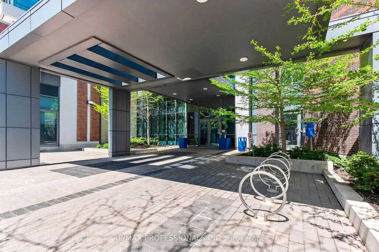
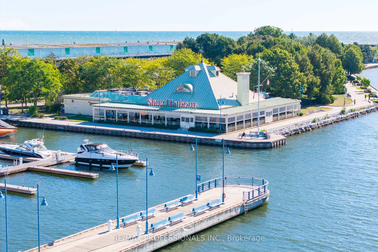
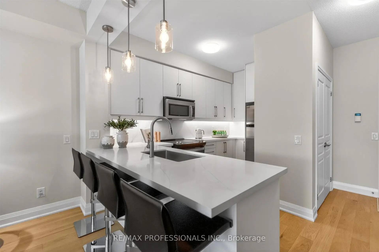
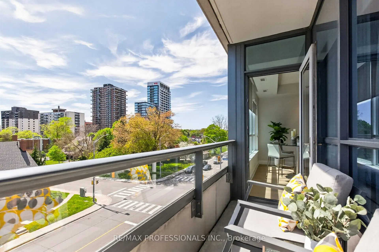
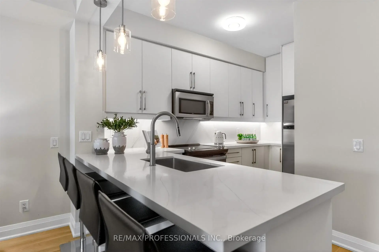
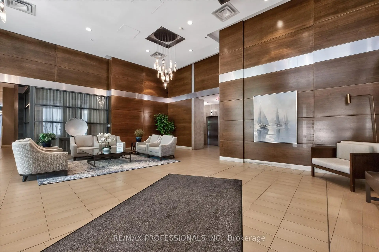
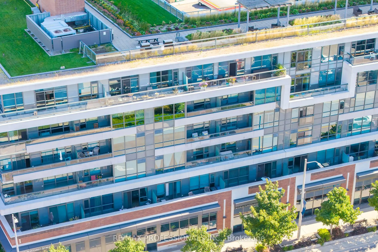
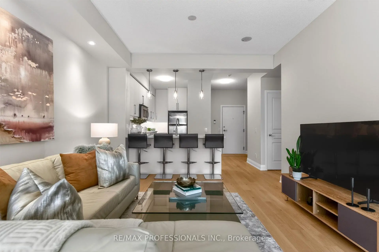
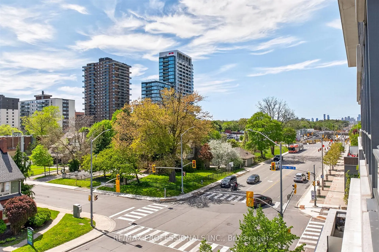
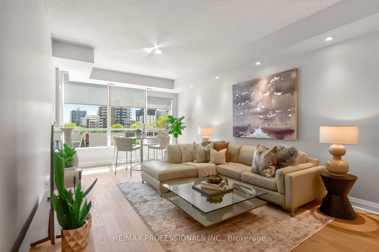
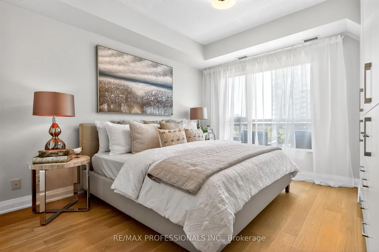
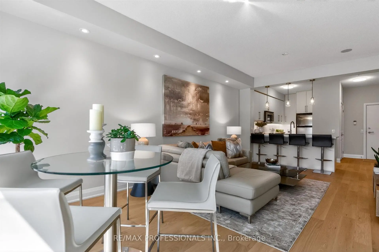
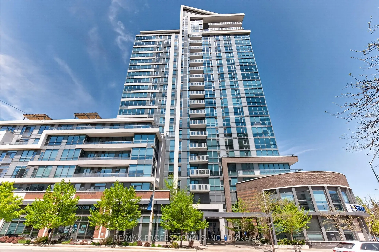
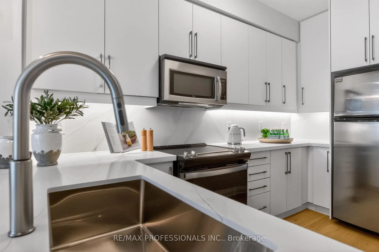
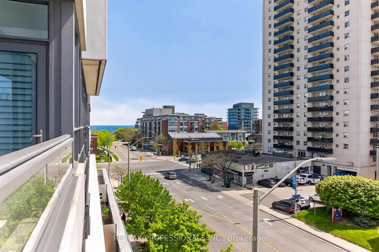
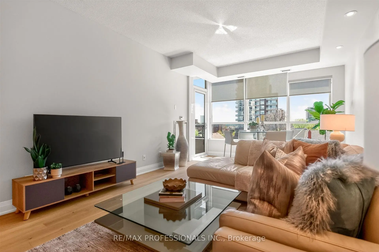
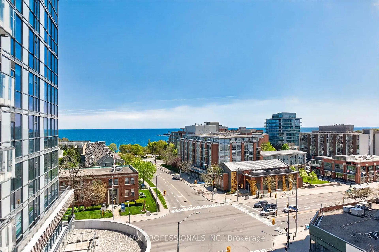
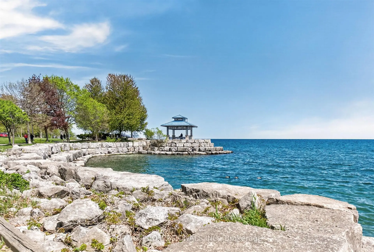
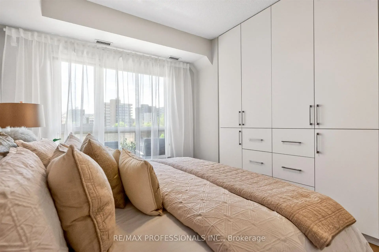
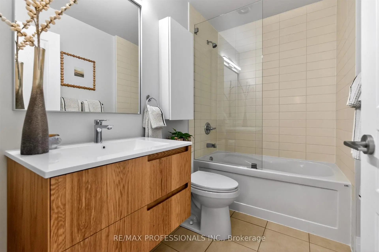
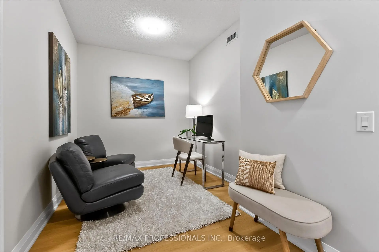
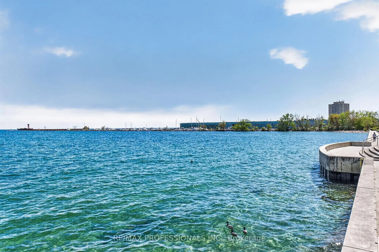
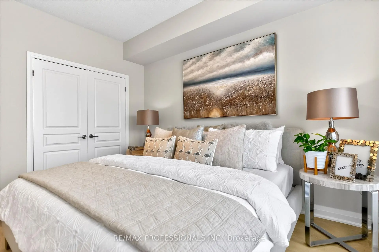
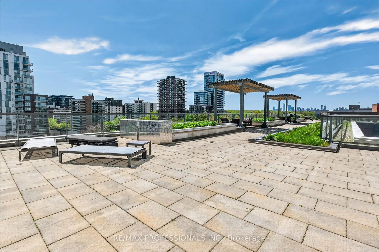
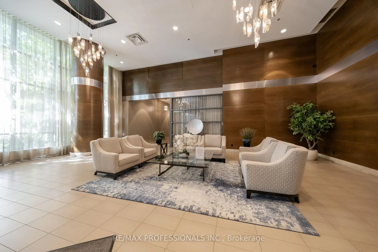
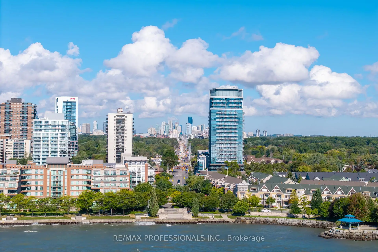
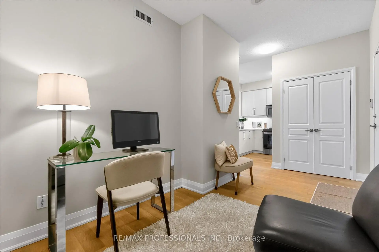
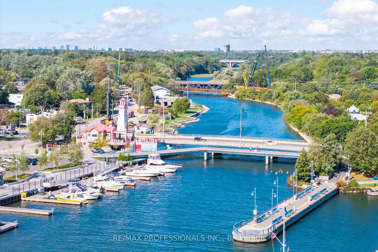
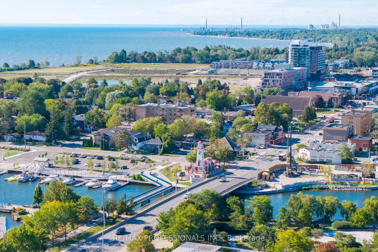
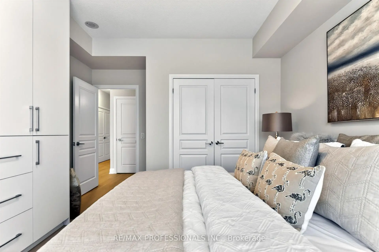
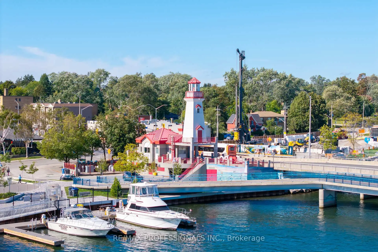
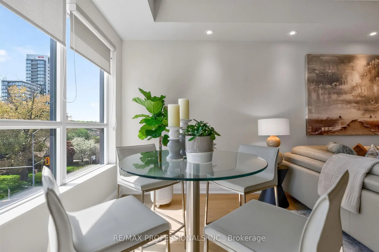
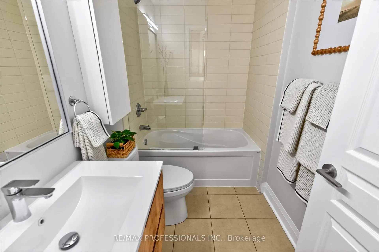
Welcome to this beautifully renovated, move-in ready 1-Bedroom + Den Suite in the heart of vibrant Port Credit, offering approximately 850 sq.ft. of thoughtfully designed living space plus a private balcony. Featuring 9-ft ceilings, large windows, and hardwood floors throughout, this bright and spacious Suite offers an exceptional blend of style, comfort and functionality. The beautifully updated Kitchen features stainless steel appliances, stylish quartz countertops, backsplash, and a generous Breakfast Bar comfortably seating four. The open-concept Living and Dining areas provide an inviting space for both everyday living and entertaining. Elegant Primary Bedroom offers a peaceful retreat with custom built-in closets. The oversized Den provides exceptional flexibility and can easily function as a Second Bedroom, Guest Room, or private home Office. A modern full Bathroom and Ensuite Laundry complete the Suite. Parking and Locker are conveniently located on P1, close to the elevator. Residents enjoy impressive collection of building amenities including 24-hour concierge, a 7th floor terrace with BBQs and lake views, business centre, party room, peaceful interior courtyard, beautifully maintained common areas, and a welcoming community atmosphere with lakeside living. Truly exceptional location, just steps from the lakefront, marina, waterfront parks and trails, shopping, restaurants, cafés, patios, farmers' markets, live music venues, community events and festivals. Right by Port Credit GO Station. Convenient access to the QEW, downtown Toronto, and Pearson International Airport.
Features
- Facing: South West

- Bedrooms: 1+1

- Bathrooms: 1

- Garages: 1

- Kitchens: 1

Details
- Space: 800-899

- Maintenance: $ 662.130

- Tax: $ 4210.18

- W13838232

- Listing contracted with: RE/MAX PROFESSIONALS INC.
| Room | Size(M) | Description | |
|---|---|---|---|
| Foyer | 0.00x0.00 | Hardwood Floor, Double Closet |
|
| Living Rm | 3.96x3.66 | Hardwood Floor, Open Concept, Pot Lights |
|
| Dining Rm | 3.66x2.44 | Hardwood Floor, Window Floor to Ceil, W/O To Balcony |
|
| Kitchen | 3.96x3.66 | Hardwood Floor, Breakfast Bar, Quartz Counter |
|
| Primary B | 4.57x3.66 | Hardwood Floor, His and Hers Closets, Large Window |
|
| Den | 3.66x2.60 | Hardwood Floor |
|
| Bath | 0.00x0.00 | 4 Pc Bath, Renovated |
| Bathroom | Pieces | Level | |
|---|---|---|---|
| 1xBath | 4 pcs |
Property Summary
Located close to the intersection of Lakeshore Rd E and Hurontario St, #413-1 Hurontario St is a 1+1 bedrooms 1 washrooms Condo Apt. The unit has a Single Underground Parking Space with a Locker. The property has many nice features including Other. Foyer, Living Room Rm, Dinning Room Rm, Kitchen, Primary B, Den and Bath are on the Main floor.North Shore
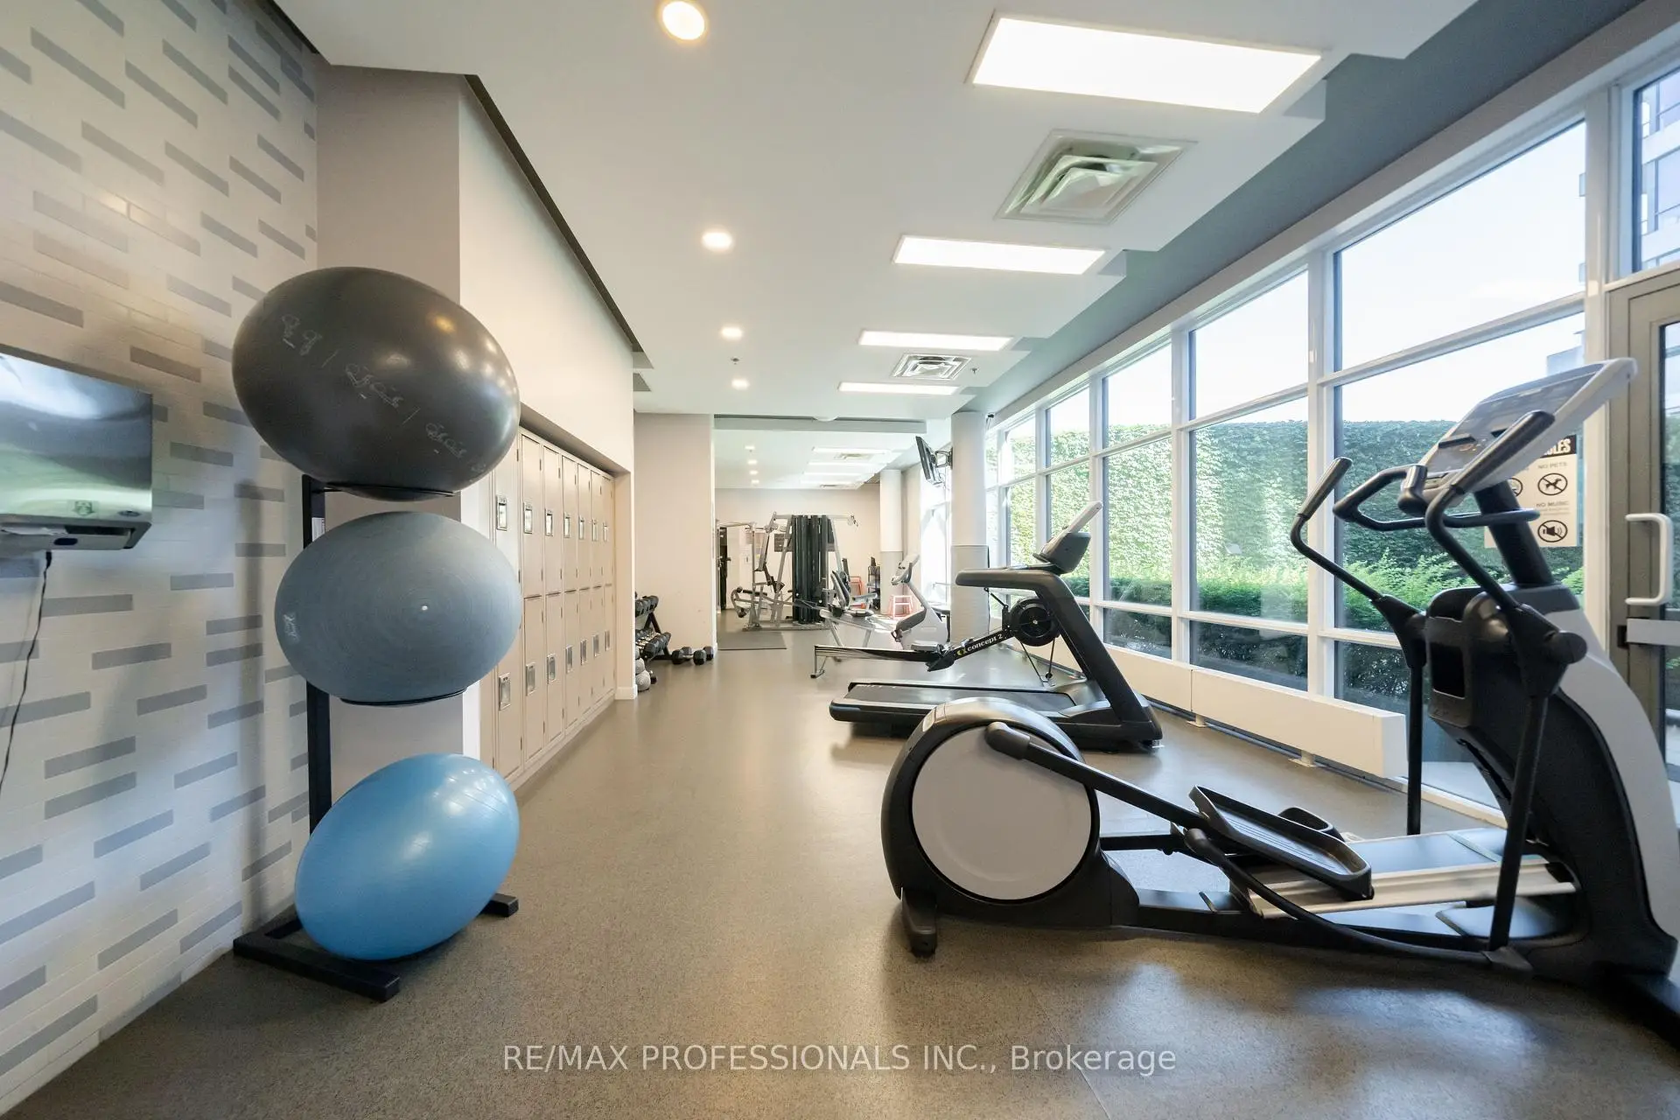
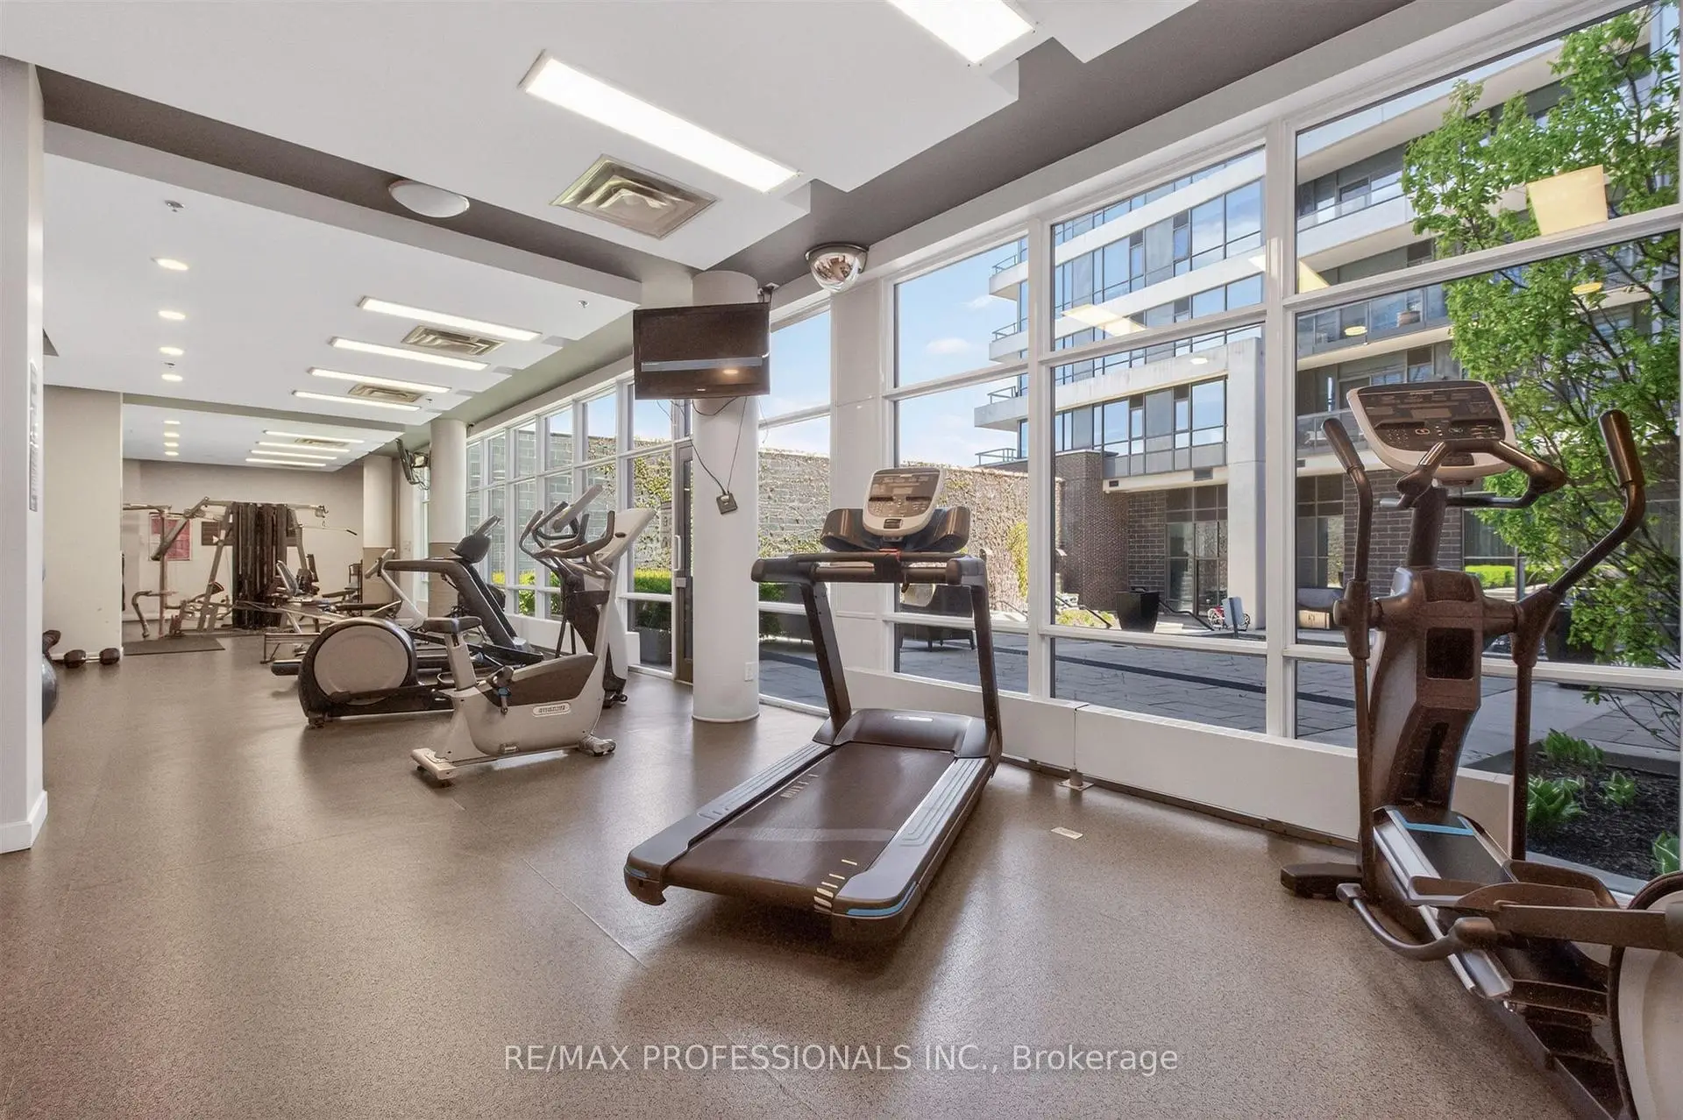
1 Hurontario St was developed by real estate developer FRAM Building Group. The age of the residential building is approximately 15 years. It has about 23 levels and 213 units. North Shore offers amenities such as Party/Meeting room, Visitor Parking, Gym, Concierge, Rooftop Deck/Garden, Guest Suites and Tennis Court. The monthly maintenance fee includes Heat, Water and Air Conditioning. There are total 10 units for sale and 0 for lease in 1 Hurontario St.School Information
- Forest Avenue Public School (Grade:1-6)
- Green Glade Senior Public School (Grade:7-8)
- Riverside Public School (Grade:JK-6)
- Lorne Park Secondary School (Grade:9-12)
- Port Credit Secondary School (Grade:9-12)
- St. Dominic Separate School (Grade:JK-8)
- St. Paul Secondary School (Grade:9-12)
- Mineola Public School (Grade:1-6)
- Hillcrest Middle School (Grade:7-8)
- Clarkson Secondary School (Grade:9-12)