City Centre, Mississauga

Description
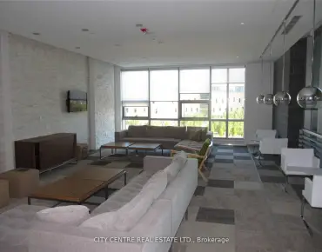
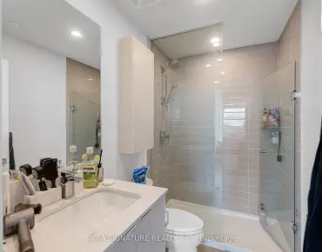
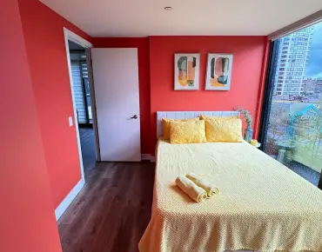
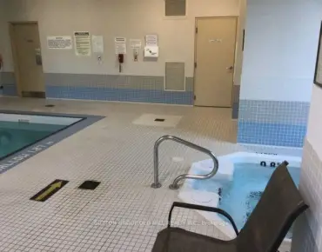
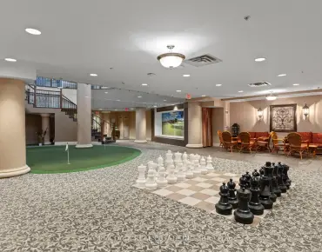
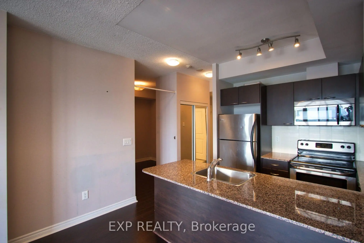
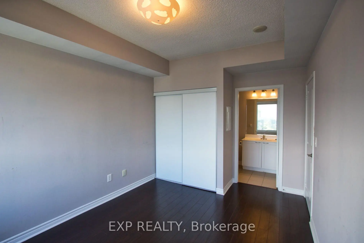
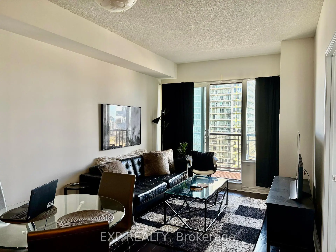
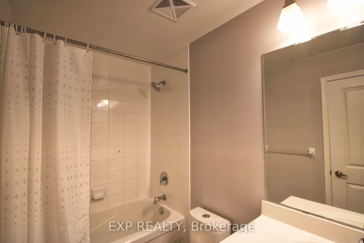
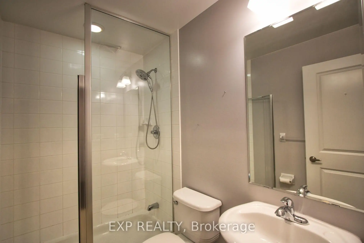
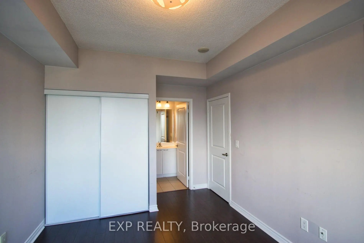
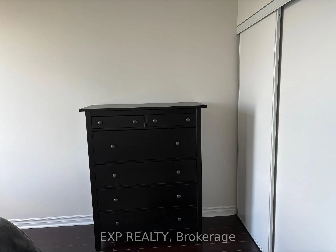
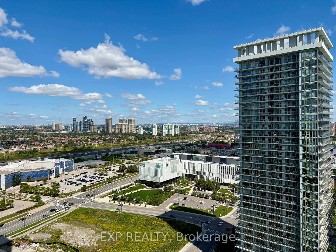
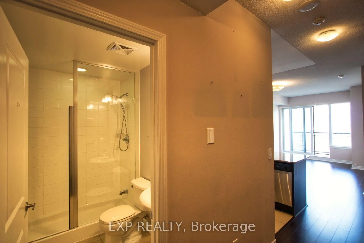
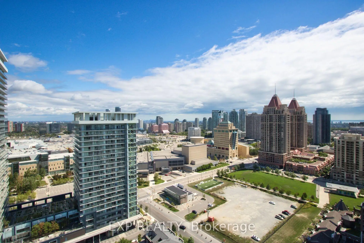
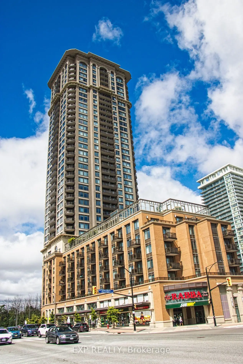
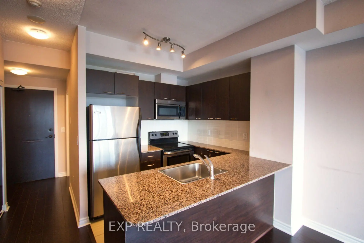
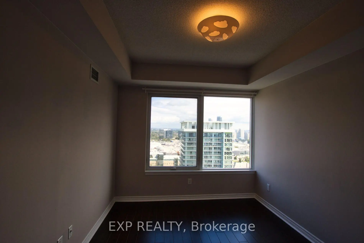
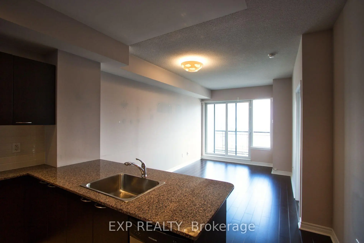
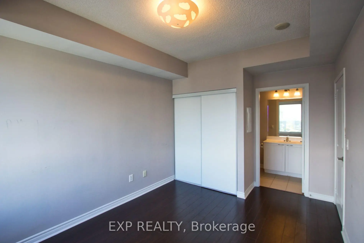
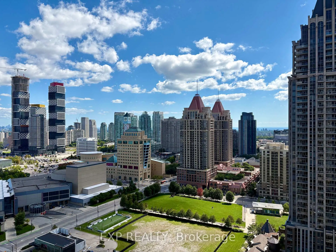
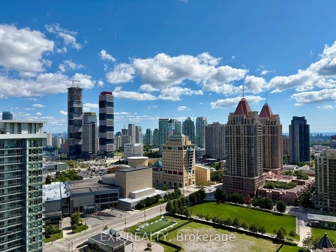
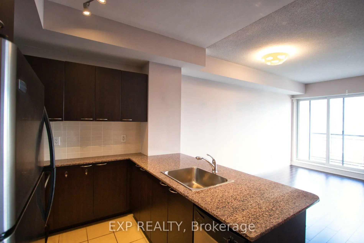
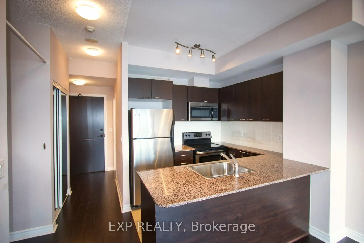
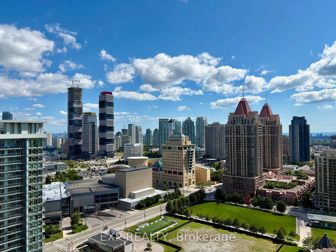
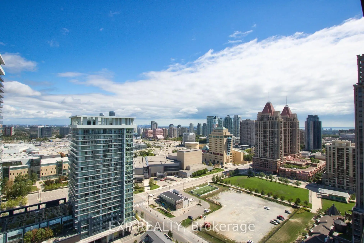
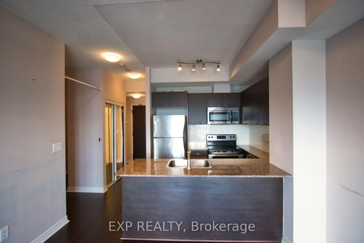
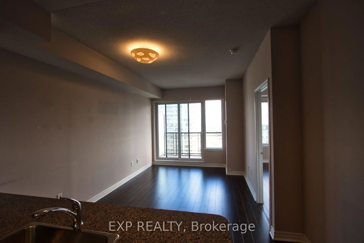
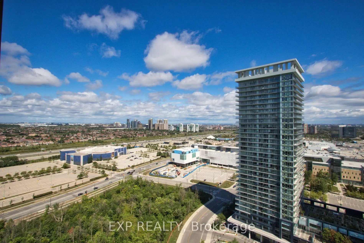
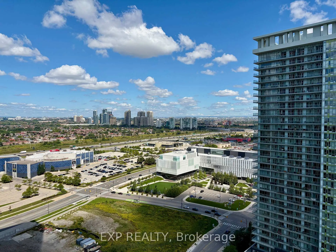
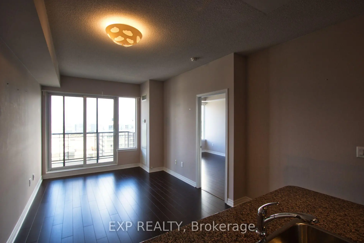
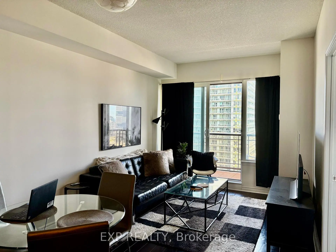
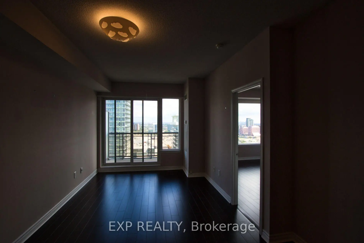
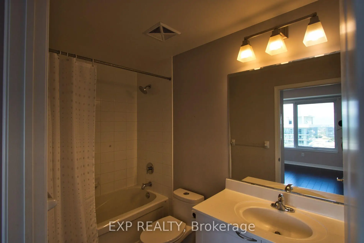
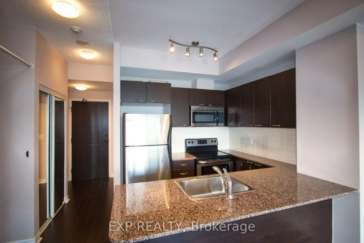
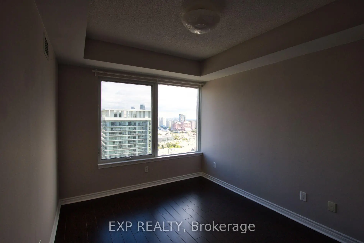
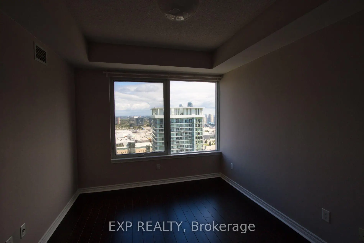
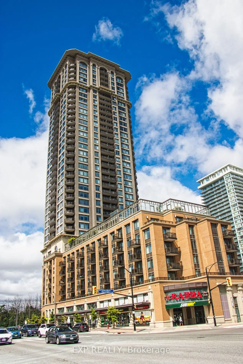
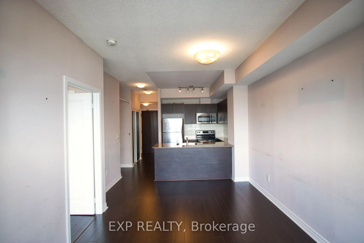
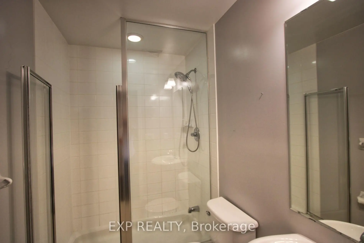
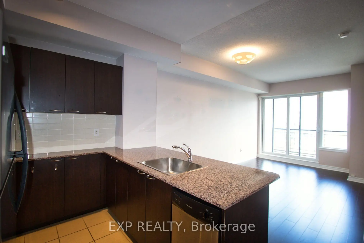
Set within the boutique-style Chicago Tower in the heart of Mississauga City Centre, this beautifully appointed 1-bedroom-plus-den suite delivers elevated urban living with exceptional everyday convenience. Thoughtfully designed with soaring 9-foot ceilings, the residence features a bright, open-concept layout that feels airy and inviting. A standout advantage is the rare convenience of two full bathrooms, providing added comfort and flexibility for owners and guests. The contemporary kitchen is finished with granite counters, stainless-steel appliances, and a breakfast bar that flows seamlessly into the principal living space-ideal for daily living and effortless entertaining.The generously sized bedroom is bathed in natural light and includes double sliding closet doors, complemented by a private 4-piece ensuite. A separate den offers valuable versatility as a home office, reading room, or guest space. The suite also includes one parking space and a locker conveniently located on the same floor. Residents enjoy an impressive collection of lifestyle amenities, including a rooftop BBQ terrace, indoor pool, fully equipped gym, rock-climbing wall, golf simulator, steam room, media room, theatre, party room, and 24-hour concierge. Rabba Supermarket and additional retail are located at ground level, with a wide selection of restaurants just steps away.Ideally situated steps from Square One, Celebration Square, the Living Arts Centre, Sheridan College, the Central Library, theatres, and transit, this address offers an easy commute with a short walk to MiWay, GO Transit, and the upcoming LRT, plus quick access to Highways 403, 401, and 407. Stylish, connected, and exceptionally well-situated-this is refined city living with everyday convenience right at your doorstep. Rock climbing wall.
Features
- Facing: North East

- Bedrooms: 1+1

- Bathrooms: 2

- Garages: 1

- Kitchens: 1

Details
- Space: 700-799

- Age: 11-15
- Maintenance: $ 647.490

- Tax: $ 3361.62

- W13837630

- Listing contracted with: EXP REALTY

| Room | Size(M) | Description | |
|---|---|---|---|
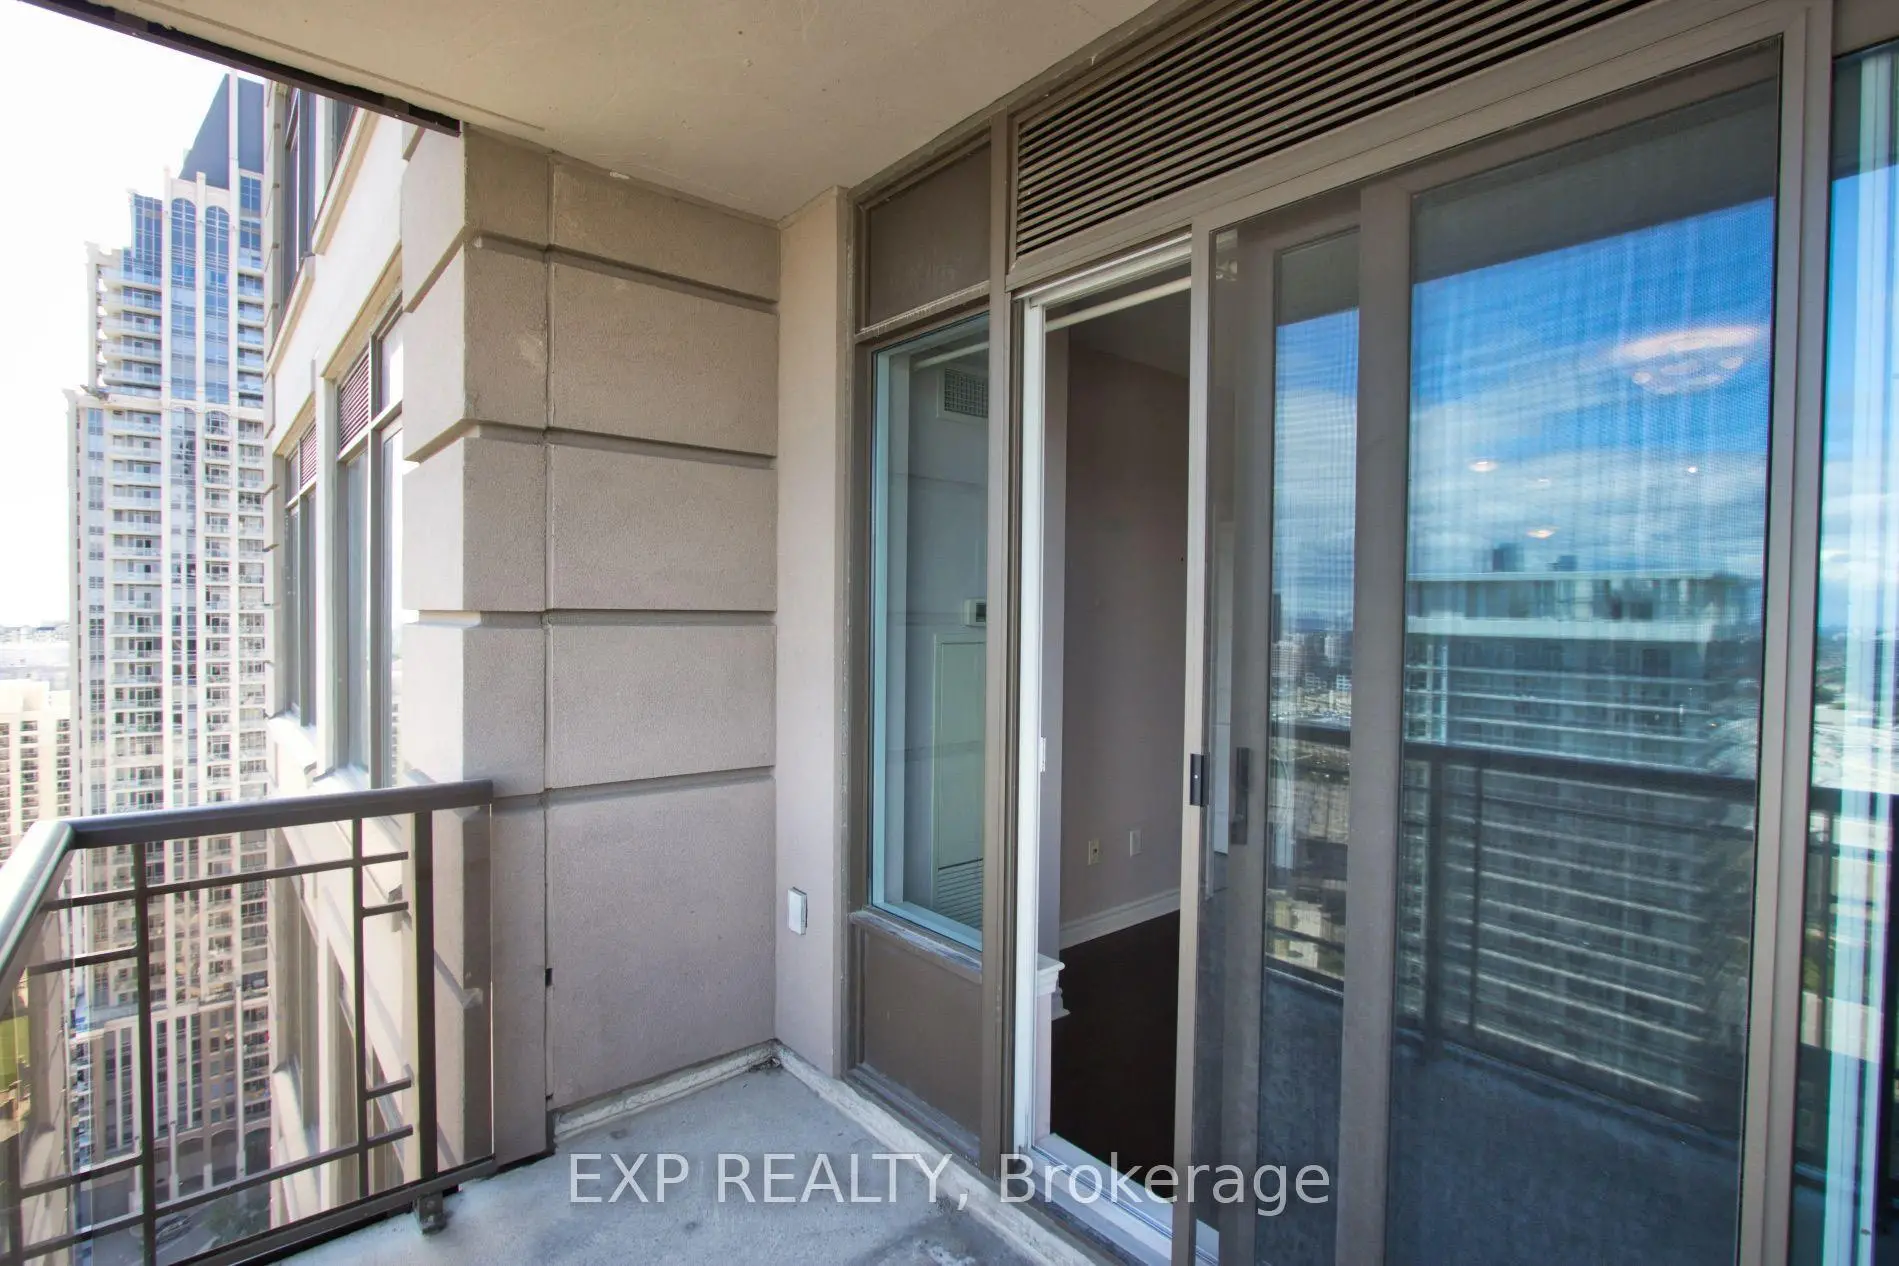
| Living Rm | 4.85x3.48 | Laminate, Combined w/Dining, W/O To Balcony |
|
| Dining Rm | 4.85x3.48 | Laminate, Combined w/Living |
|
| Kitchen | 2.75x2.70 | Ceramic Floor, Stainless Steel Appl |
|
| Primary B | 3.65x3.50 | Laminate, 4 Pc Ensuite |
|
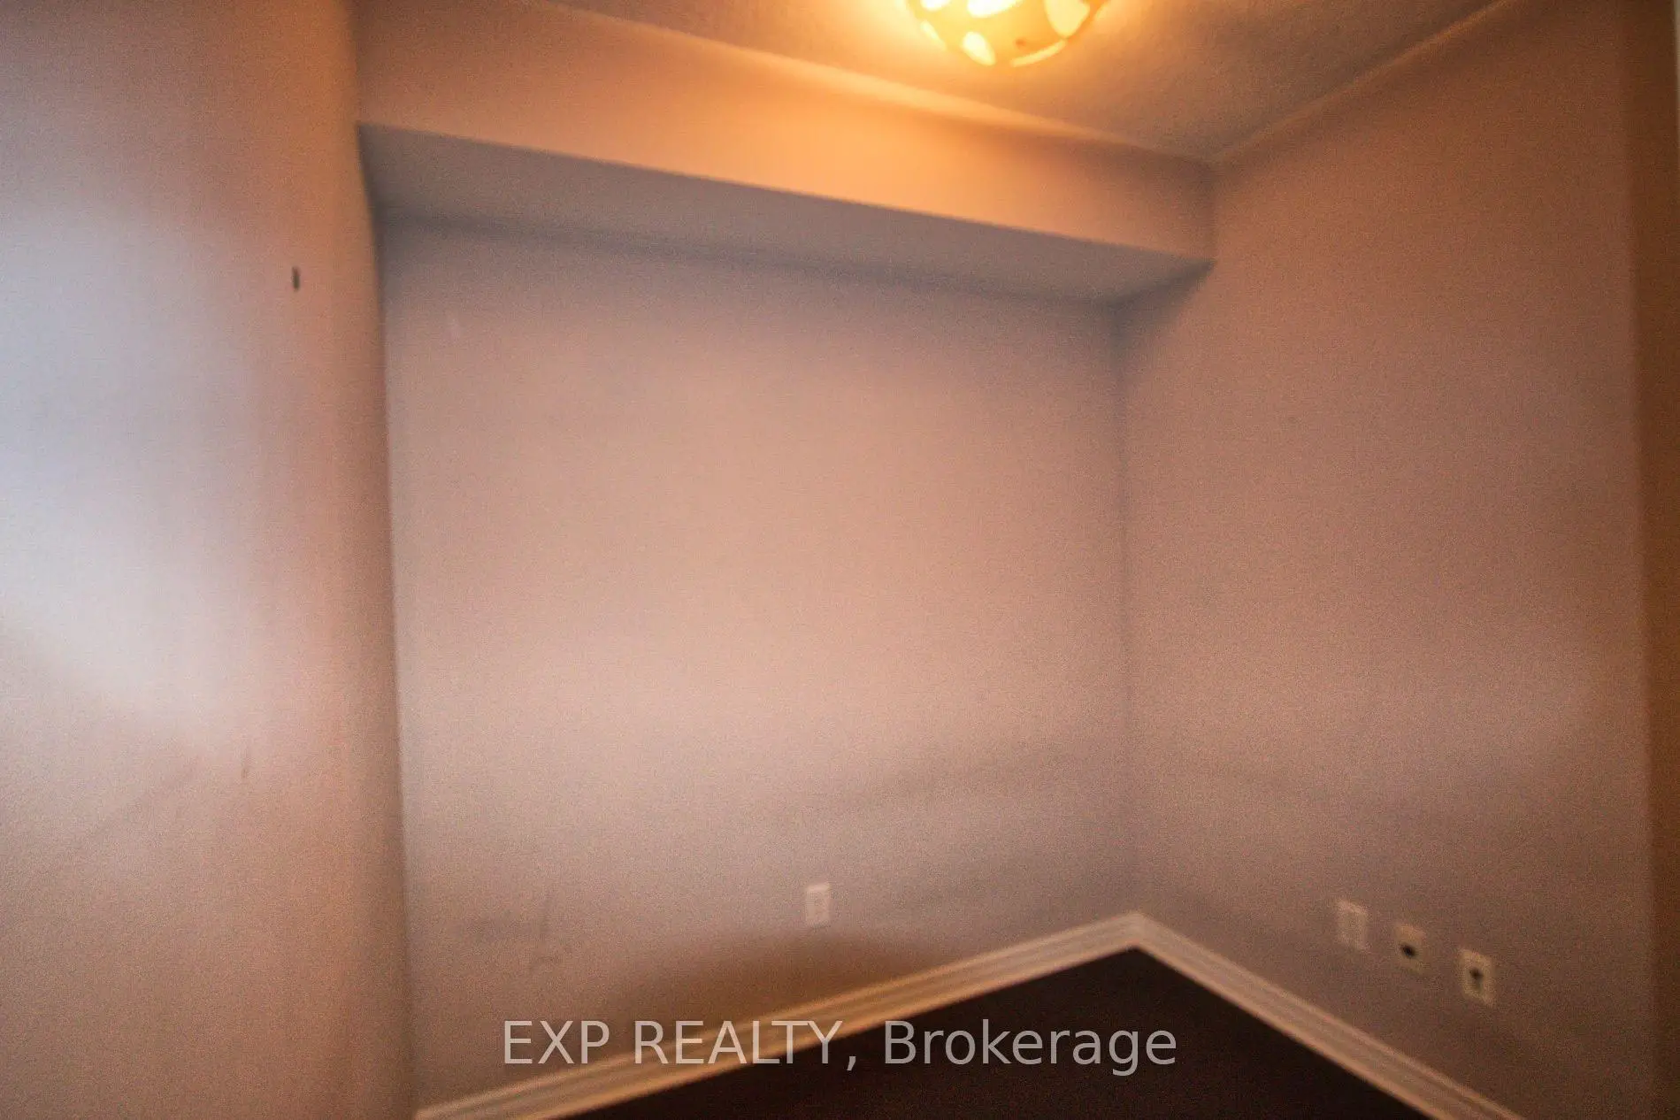
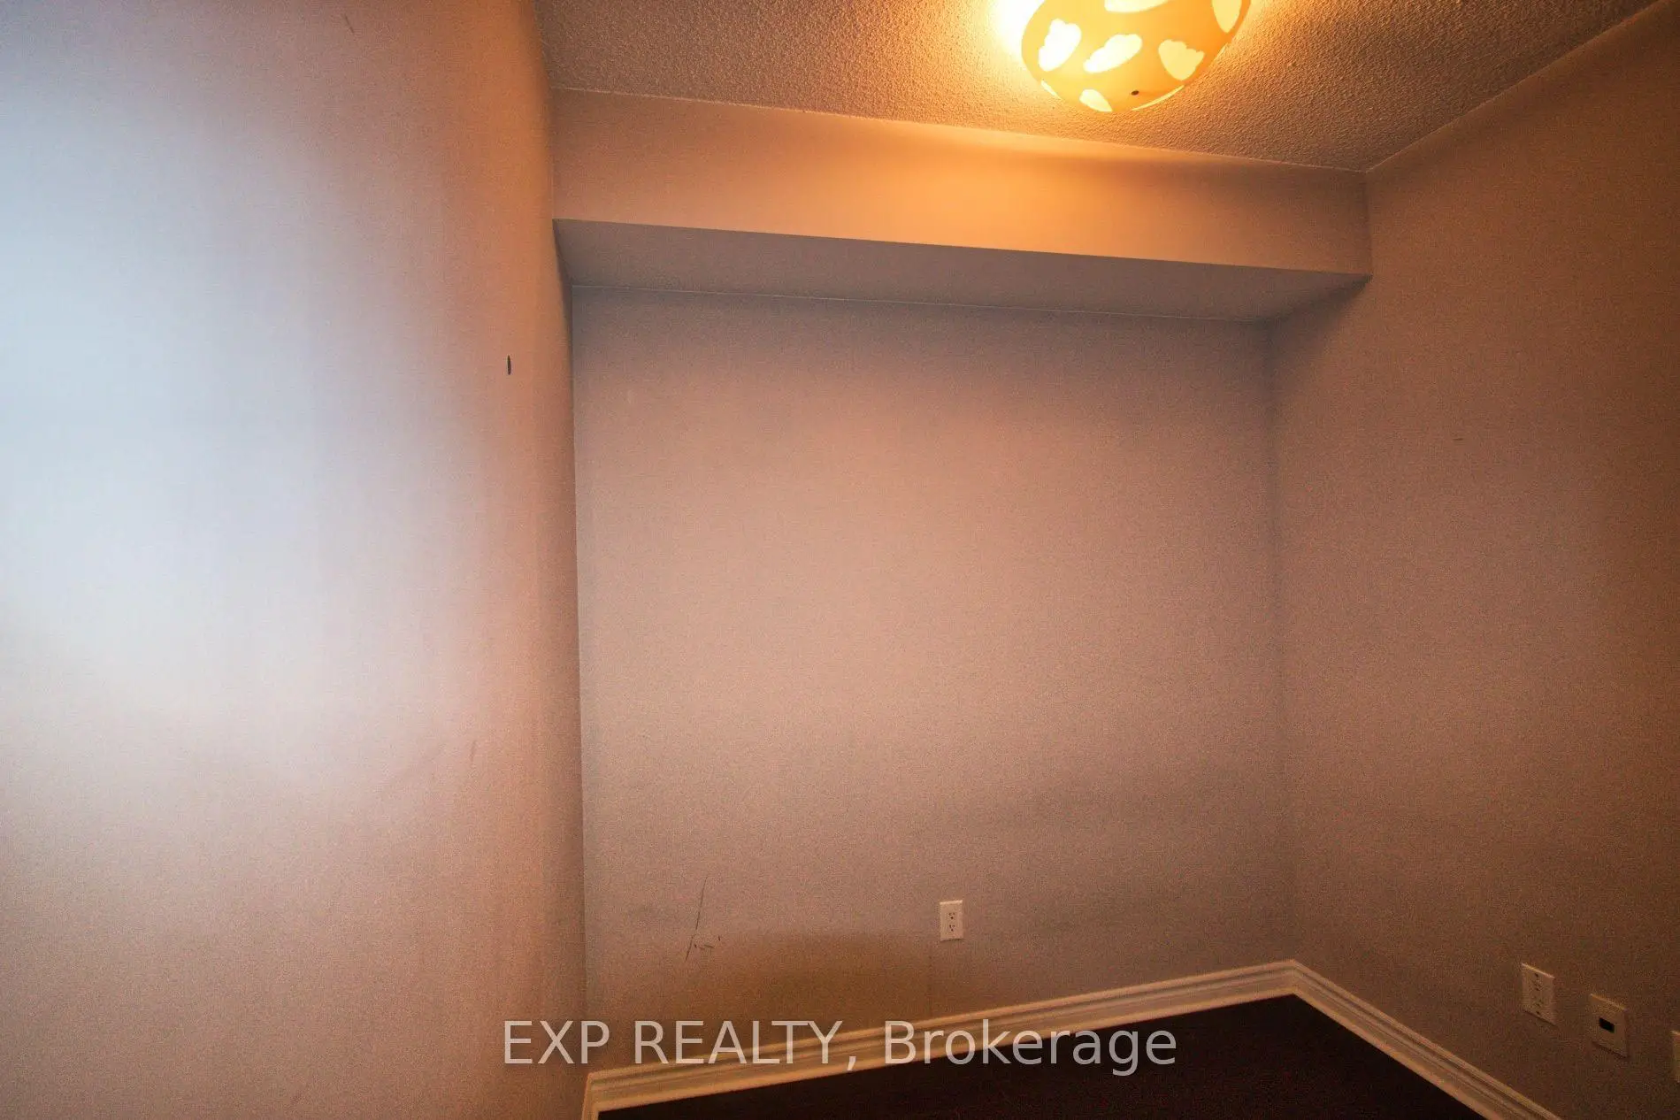
| Den | 2.80x2.45 | Laminate |
| Bathroom | Pieces | Level | |
|---|---|---|---|
| 1xBath | 4 pcs | ||
| 1xBath | 3 pcs |
Property Summary
Located close to the intersection of CONFEDERATION and RATHBURN, #2304-385 PRINCE OF WALES Dr is a 1+1 bedrooms 2 washrooms Condo Apt. The unit has a Single Underground Parking Space with a Locker. The property has many nice features including Auto Garage Door Remot. .Chicago
385 PRINCE OF WALES Dr was developed by real estate developer Daniels Corporation. The age of the residential building is approximately 16 years. It has about 36 levels and 484 units. Chicago offers amenities such as Party/Meeting room, Visitor Parking, Guest Suites, Concierge, Rooftop Deck/Garden, Indoor Pool, Sauna and Gym. The monthly maintenance fee includes Heat and Water and Air Conditioning. There are total 9 units for sale and 6 for lease in 385 PRINCE OF WALES Dr.School Information
- Queenston Drive Public School (Grade:7-8)
- Green Glade Senior Public School (Grade:7-8)
- Lorne Park Secondary School (Grade:9-12)
- TL Kennedy Secondary School (Grade:9-12)
- Corpus Christi Separate School (Grade:JK-8)
- Father Michael Goetz Secondary School (Grade:9-12)
- Corsair Public School (Grade:1-5)
- Tomken Road Middle School (Grade:6-8)
- Applewood Heights Secondary School (Grade:9-12)