City Centre, Mississauga

Description
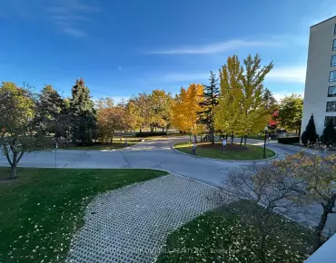
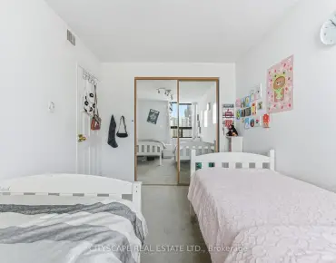
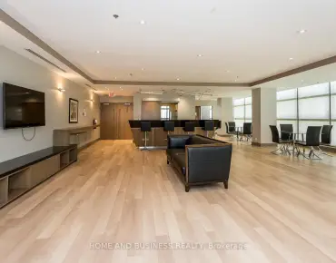
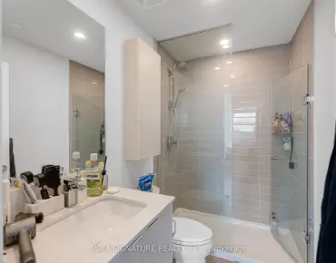
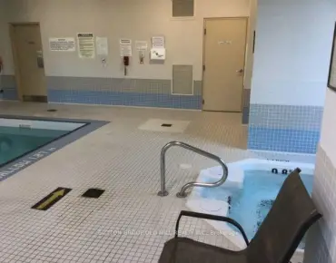
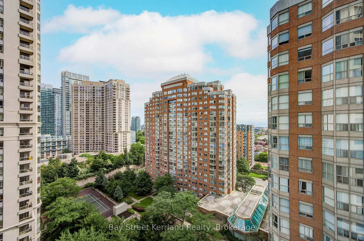
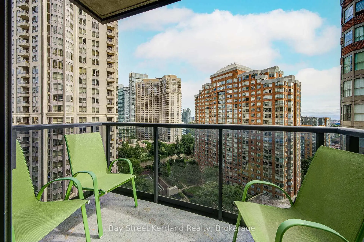
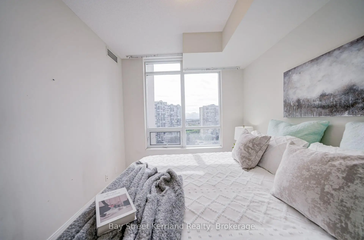
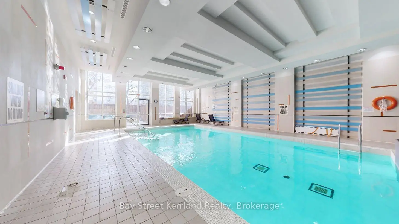
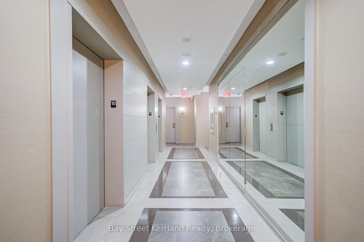
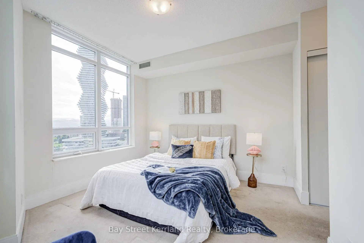
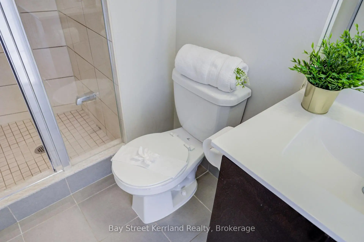
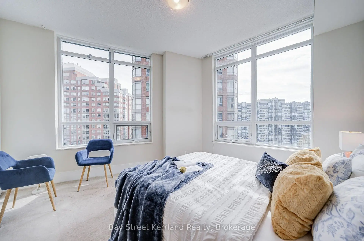
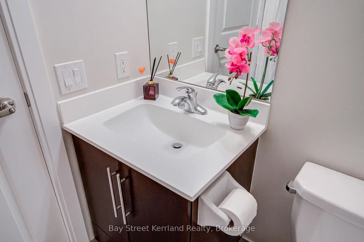
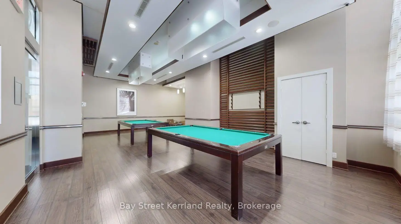
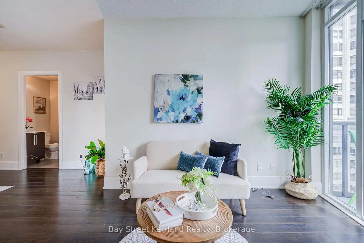
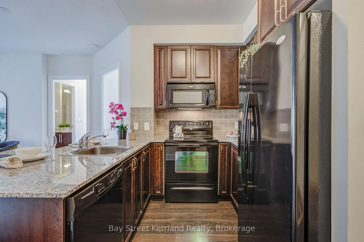
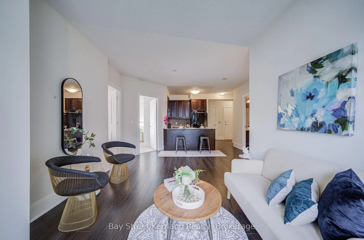
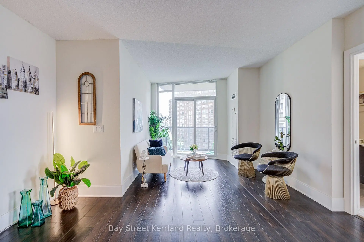
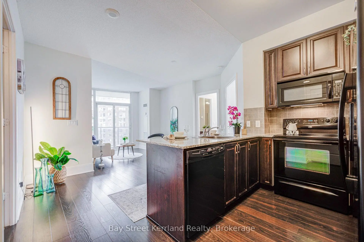
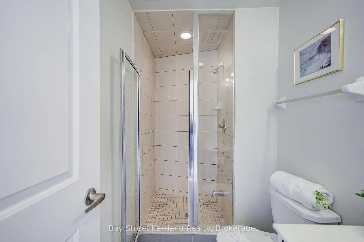
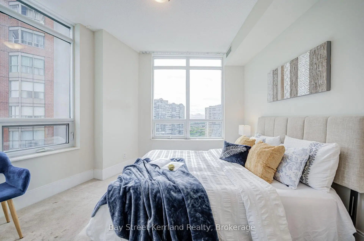
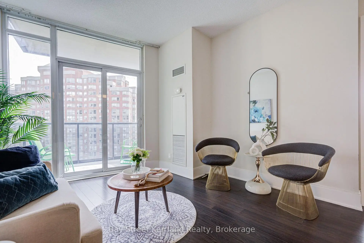
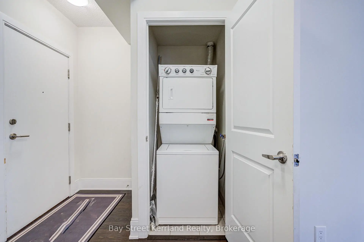
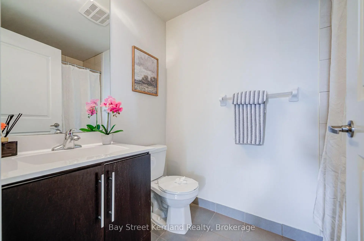
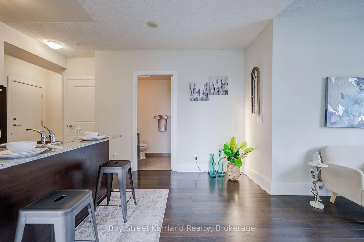
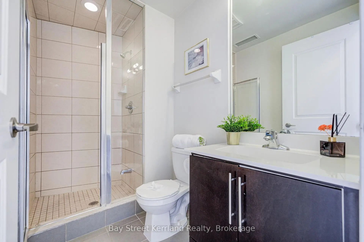
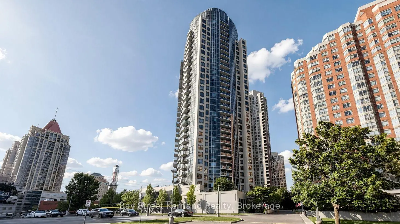
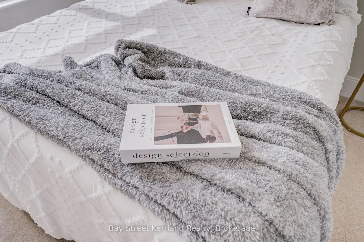
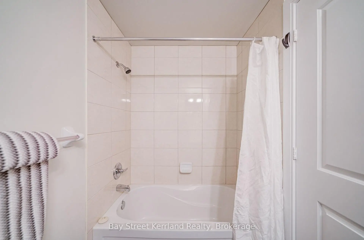
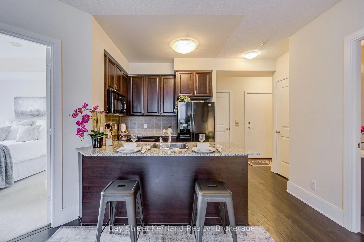
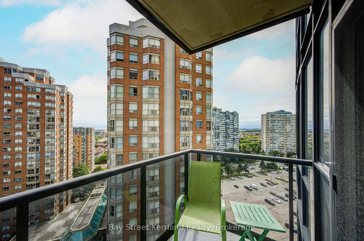
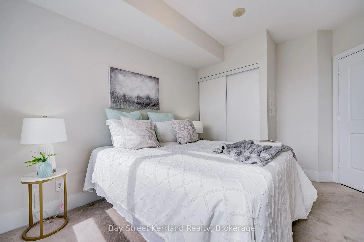
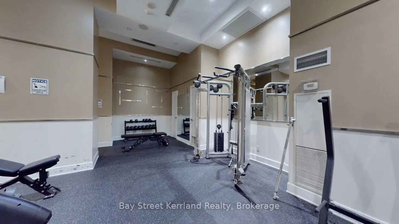
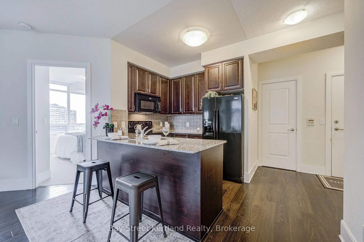
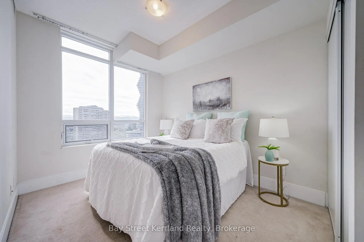
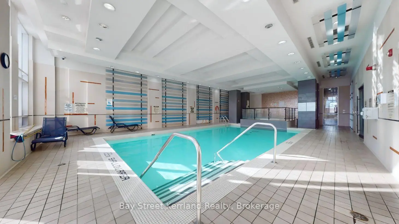
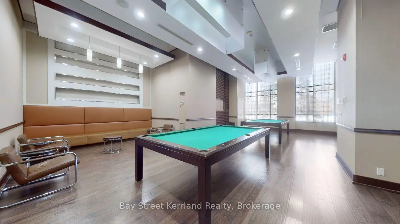
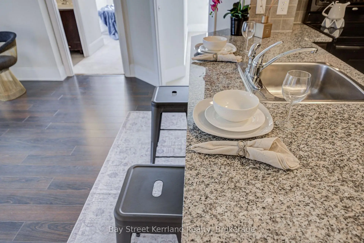
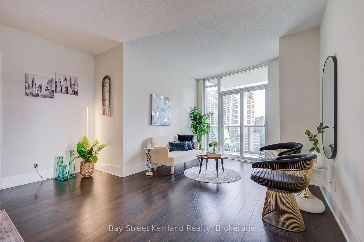
An Excellent Opportunity in Tridel's Prestigious Ultra Ovation, Ideally Located in the Heart of Downtown Mississauga. This Spacious 829 Sq. Ft. Suite Features a Functional Two-Bedroom, Two-Bathroom Layout, Soaring 9-Ft Ceilings, an Open-Concept Living and Dining Area, Ensuite Laundry, and One Underground Parking Space. Enjoy Desirable Southeast Exposure and Beautiful Panoramic Views Extending Toward Lake Ontario. Steps to Square One Shopping Centre, Celebration Square, City Hall, the Central Library, Living Arts Centre, YMCA, Restaurants, Parks, Public Transit, and Major Highways. Residents Enjoy an Impressive Selection of Amenities, Including 24-Hour Concierge, Indoor Pool, Whirlpool, Gym, Steam Room, Virtual Golf, Billiards Room, and Party Room. A Wonderful Opportunity for End Users, Renovators, or Investors to Personalize a Well-Laid-Out Suite in One of Mississauga's Most Convenient Locations. Property, Fixtures, and Chattels Are Being Sold in "As Is, Where Is" Condition. The Seller and Estate Trustee Make No Representations or Warranties Regarding the Property.
Features
- Facing: South East

- Bedrooms: 2

- Bathrooms: 2

- Garages: 1

- Kitchens: 1

Details
- Space: 800-899

- Maintenance: $ 654.820

- Tax: $ 3535.68

- W13825254

- Listing contracted with: Bay Street Kerrland Realty
| Room | Size(M) | Description | |
|---|---|---|---|
| Living Rm | 5.66x3.20 | Laminate, W/O To Balcony, Combined w/Dining |
|
| Living Rm | 5.63x3.20 | Laminate |
|
| Dining Rm | 5.63x3.20 | Laminate |
|
| Dining Rm | 5.66x3.20 | Laminate, Combined w/Living |
|
| Kitchen | 2.04x1.85 | Laminate, Granite Counters |
|
| Kitchen | 2.45x2.45 | Laminate |
|
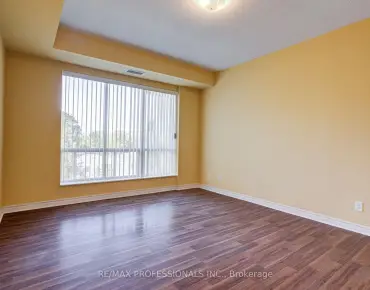
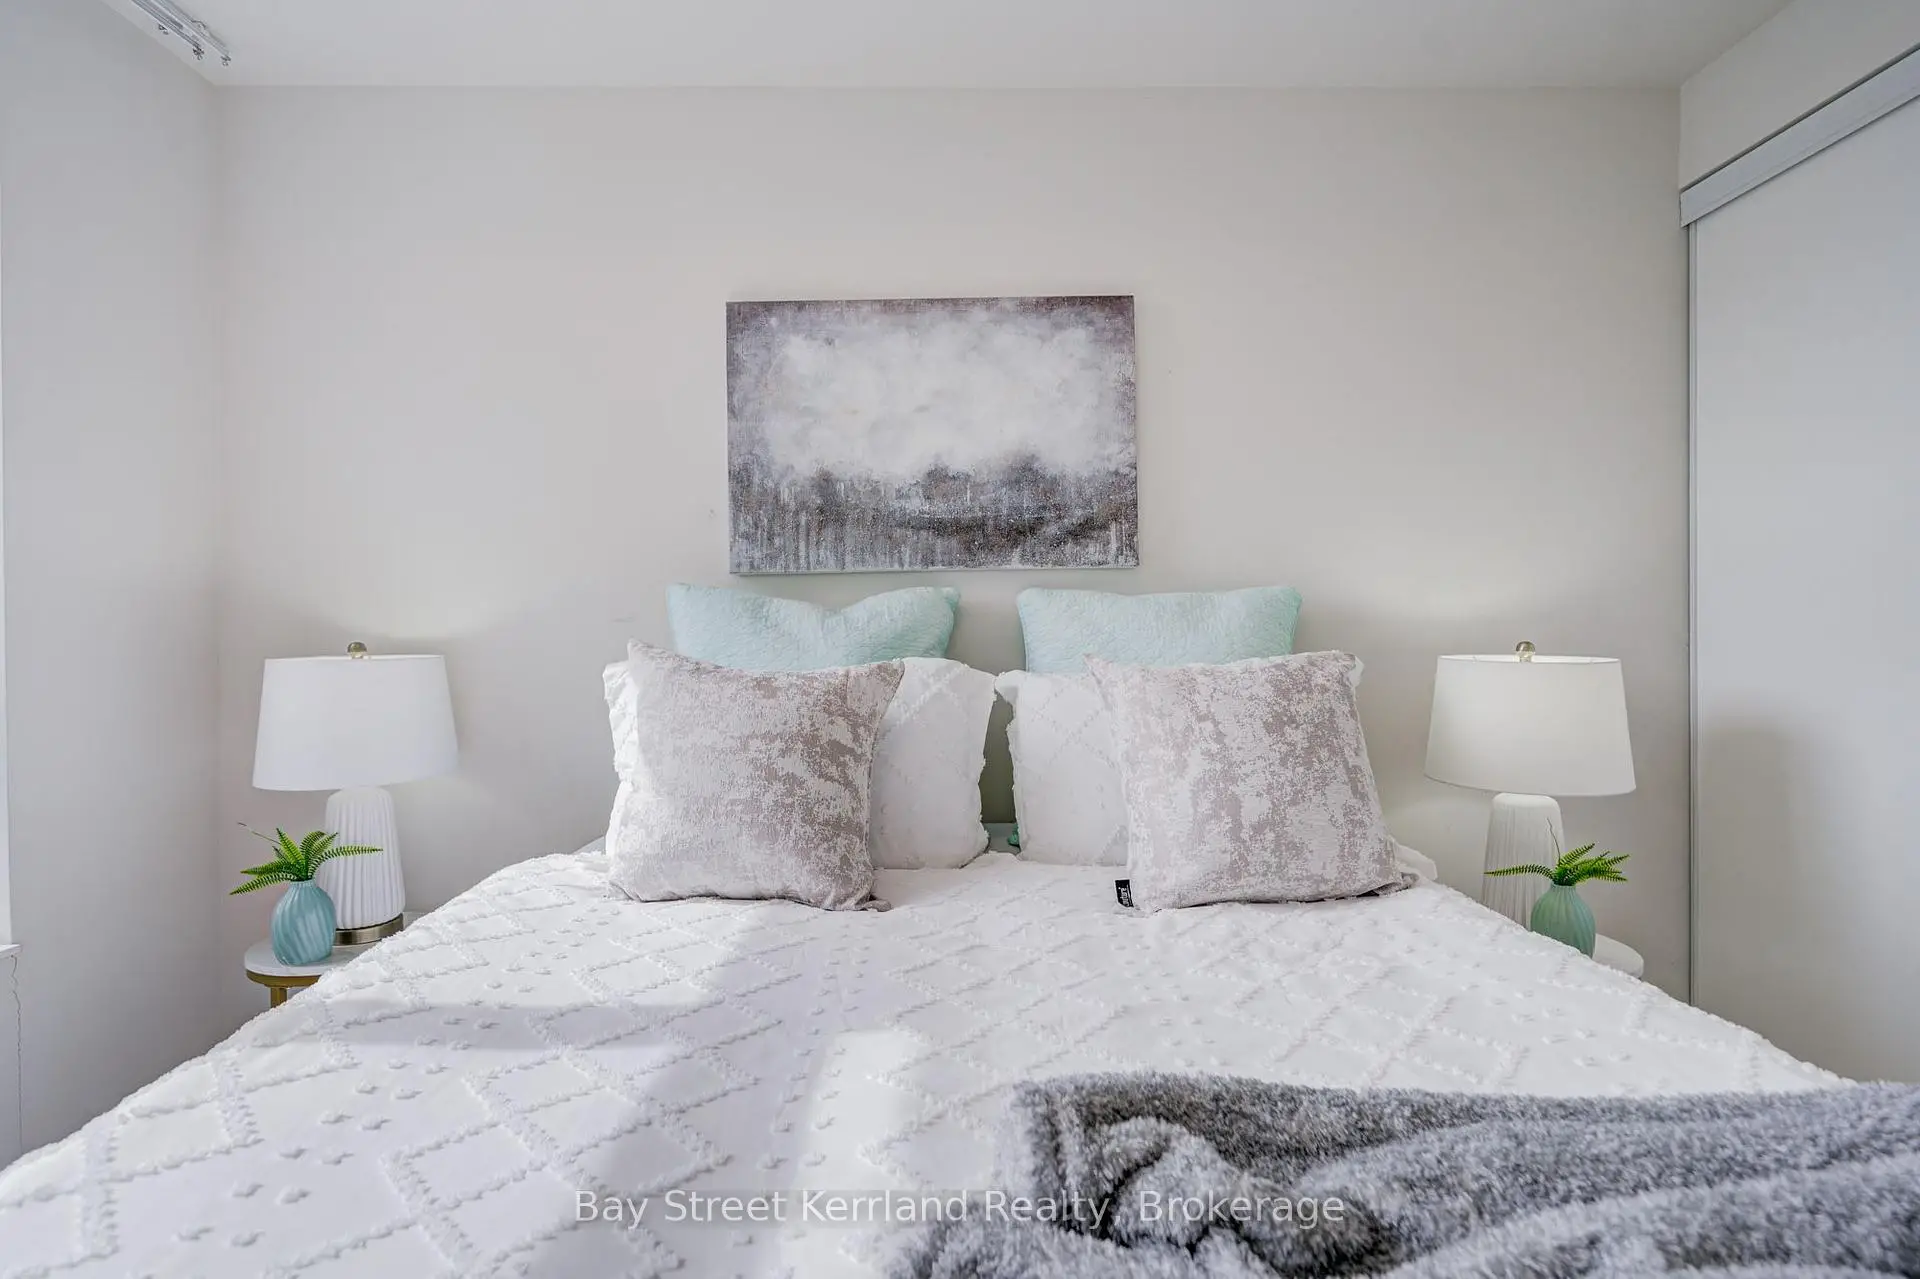
| Primary B | 3.35x3.26 | Broadloom, 3 Pc Ensuite, Window |
|
| Primary B | 3.20x3.25 | Laminate, Walk-In Closet(s), 3 Pc Bath |
|
| 2nd Br | 3.29x2.74 | Broadloom, Closet, Window |
| Bathroom | Pieces | Level | |
|---|---|---|---|
| 1xBath | 4 pcs | Flat |
|
| 1xBath | 3 pcs | Flat |
Property Summary
Located close to the intersection of Burnhamthorpe Rd W and Huronatrio, #1509-330 Burnhamthorpe Rd W is a 2 bedrooms 2 washrooms Condo Apt. The unit has a Single Underground Parking Space. The property has many nice features including None. Living Room Rm, Living Room Rm, Dinning Room Rm, Dinning Room Rm, Kitchen, Kitchen, Primary B, second bedroom and second bedroom are on the Main floor.Ultra Ovation at City Centre
330 Burnhamthorpe Rd W was developed by real estate developerSchool Information
- Chris Hadfield Public School (Grade:JK-5)
- Camilla Road Senior Public School (Grade:6-8)
- Green Glade Senior Public School (Grade:7-8)
- Lorne Park Secondary School (Grade:9-12)
- TL Kennedy Secondary School (Grade:9-12)
- Bishop Scalabrini Separate School (Grade:JK-8)
- Father Michael Goetz Secondary School (Grade:9-12)
- Corsair Public School (Grade:1-5)
- Tomken Road Middle School (Grade:6-8)
- Applewood Heights Secondary School (Grade:9-12)