Hurontario, Mississauga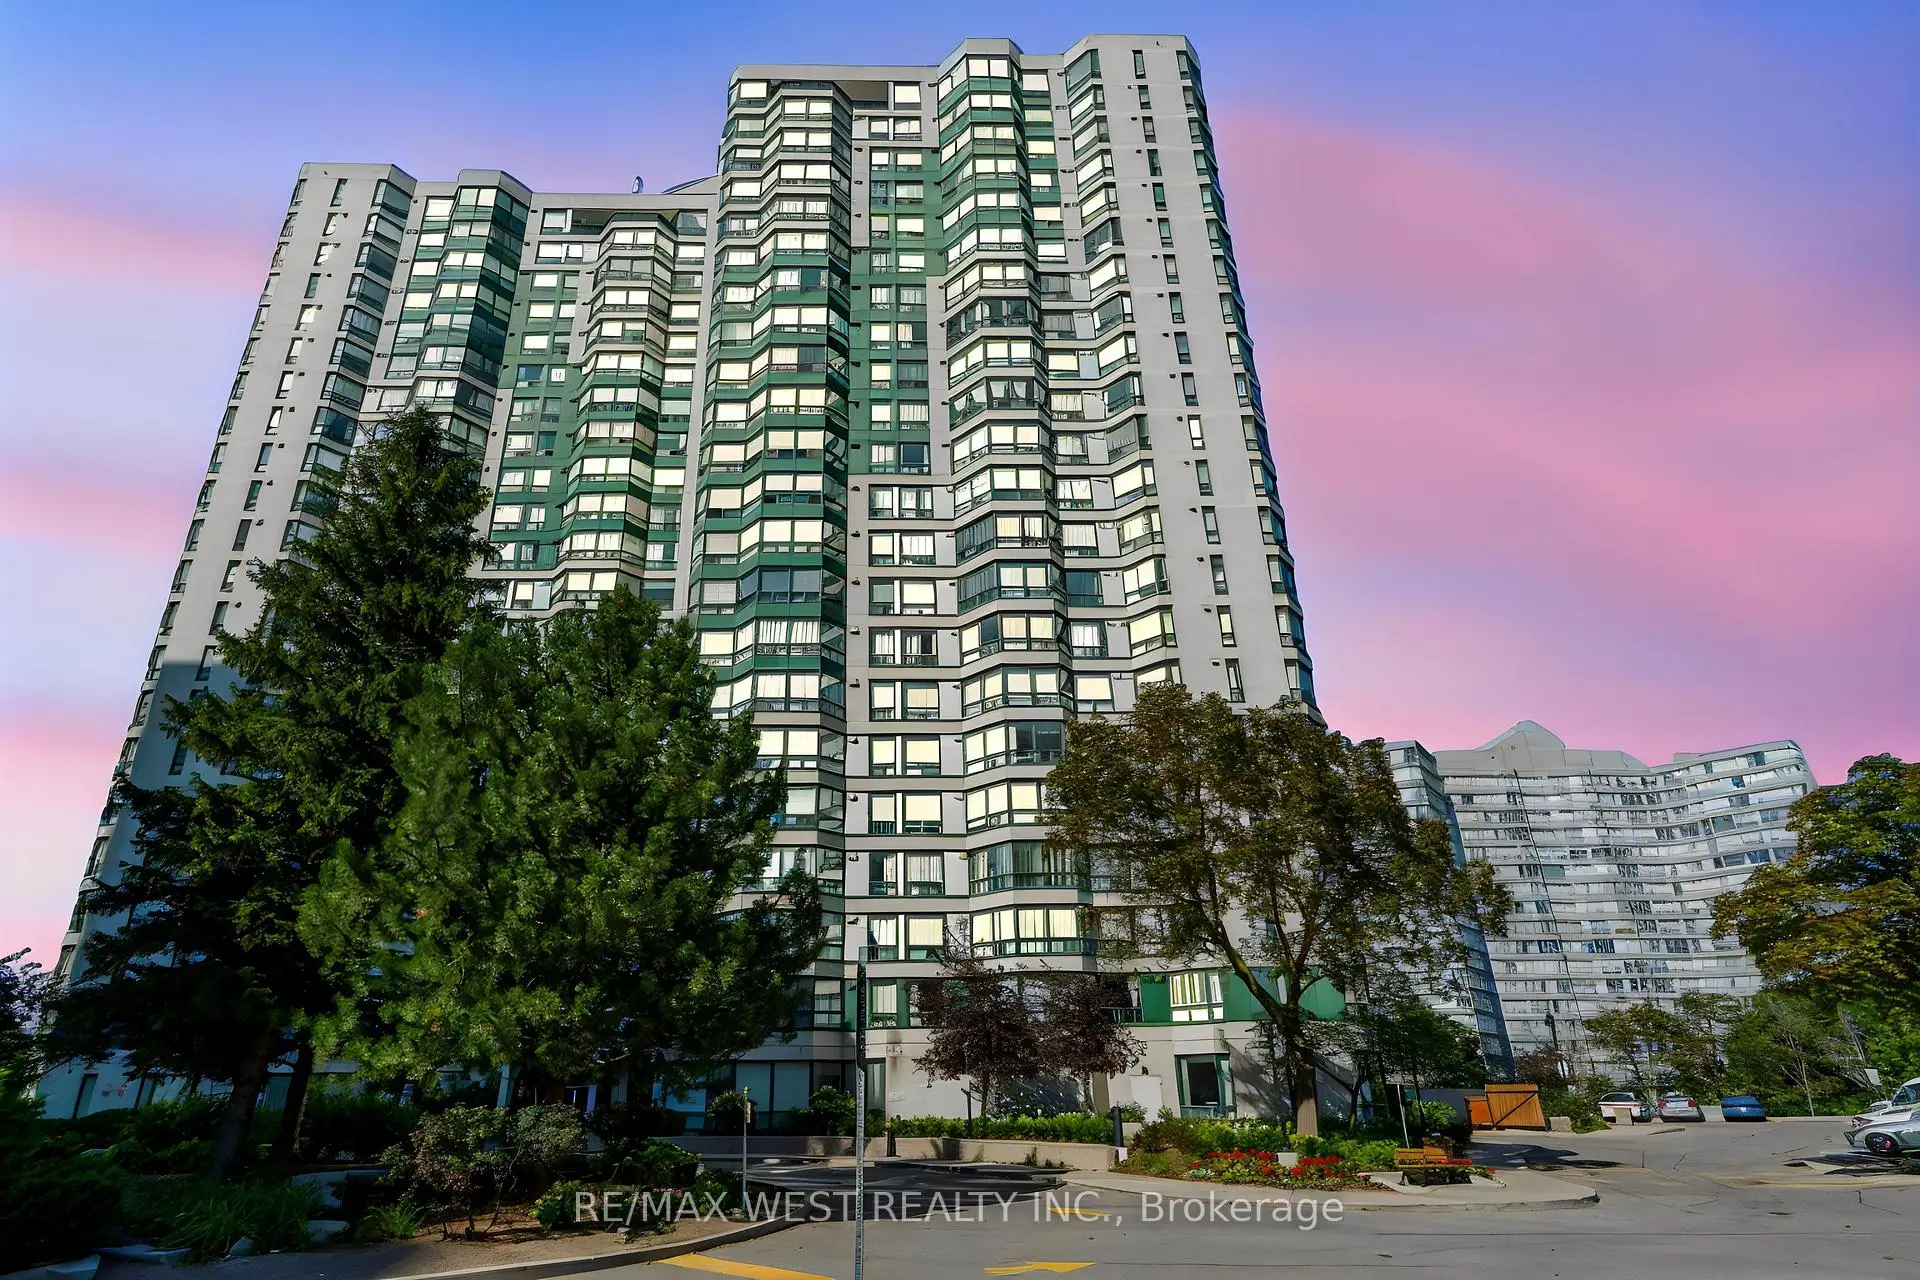

Description
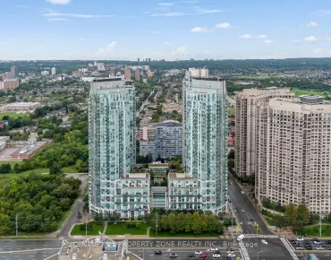
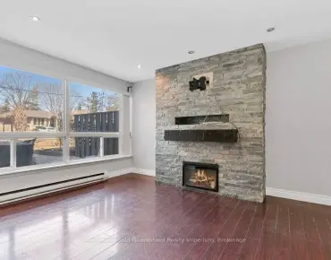
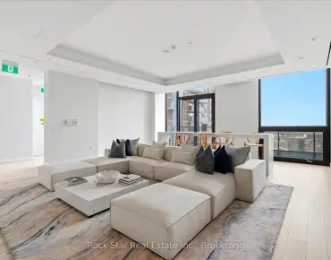
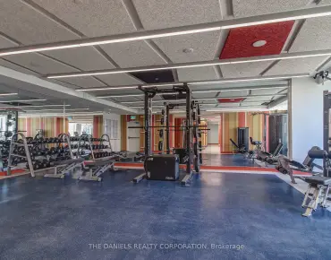
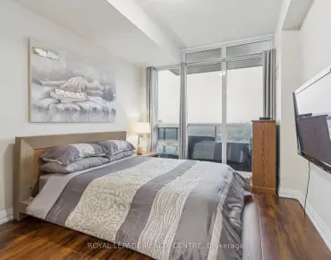
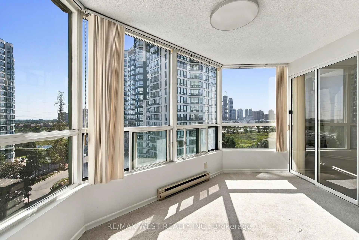
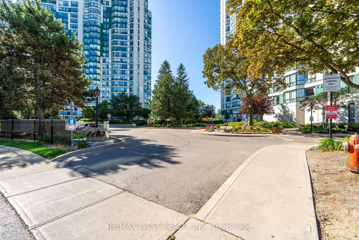
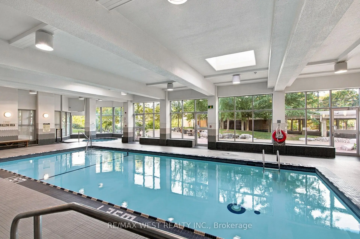
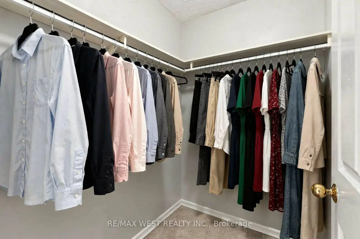
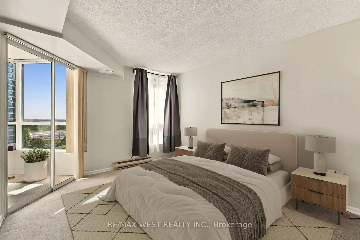
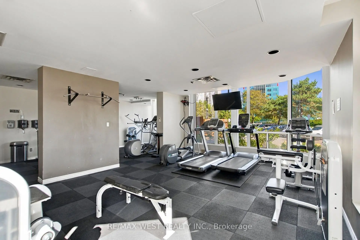
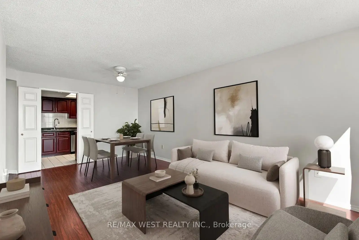
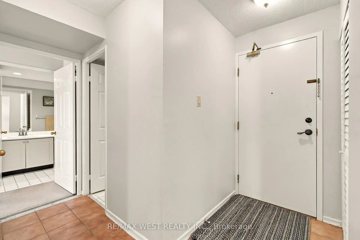
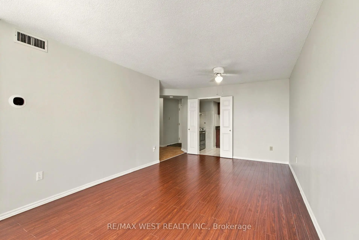
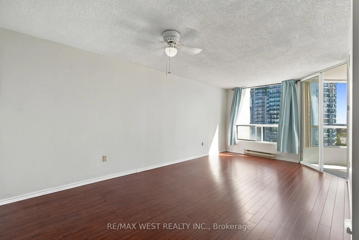
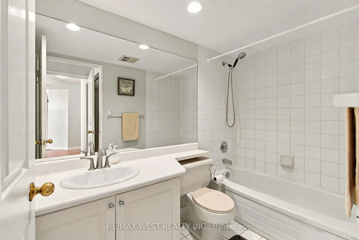
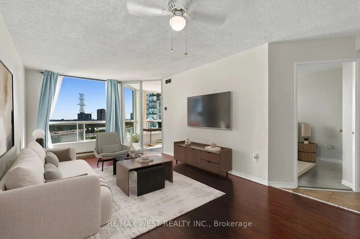
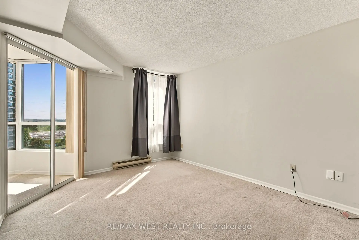
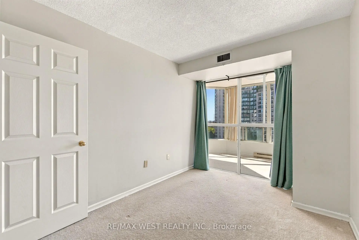
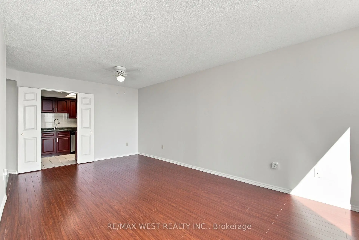
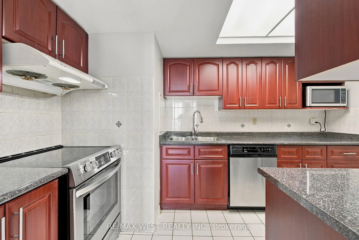
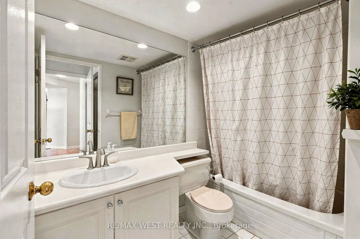
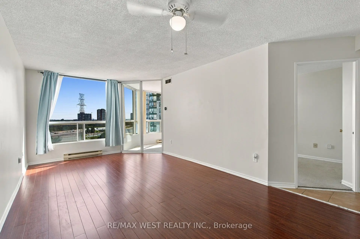
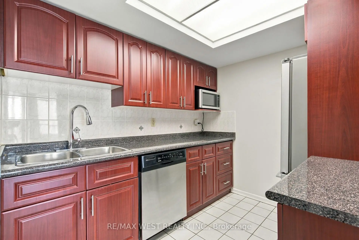
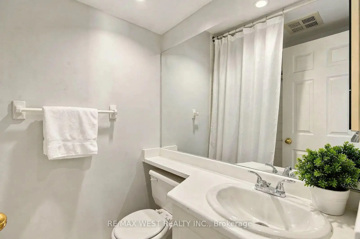
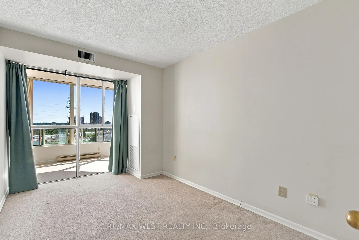
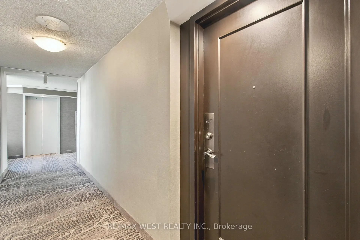
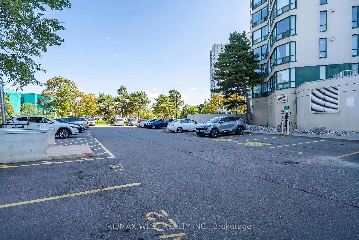
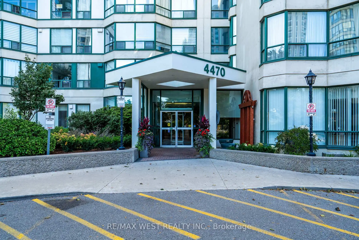
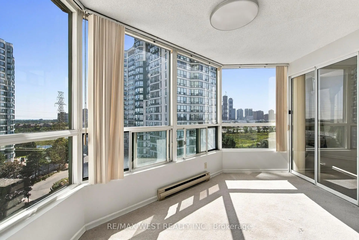
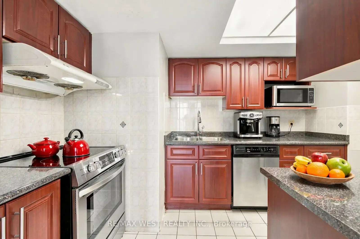
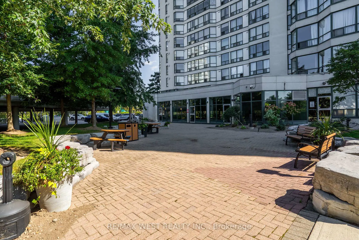
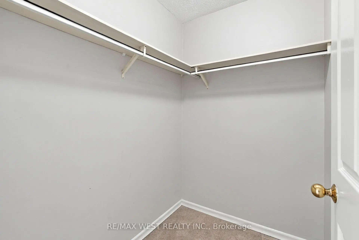
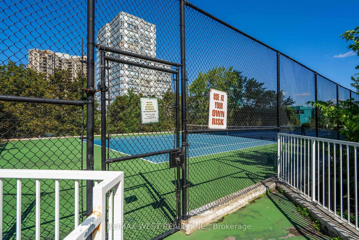
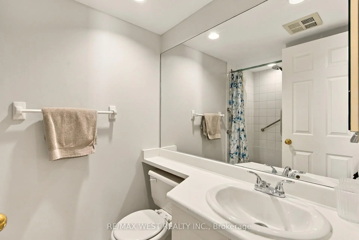
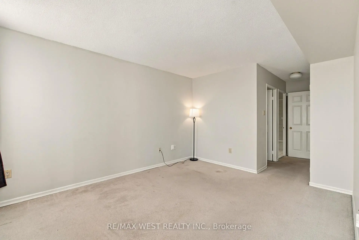
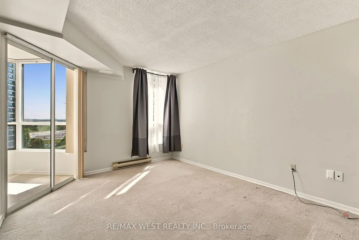
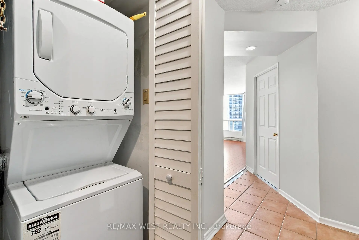
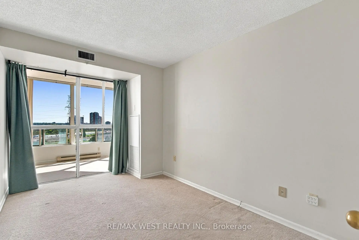
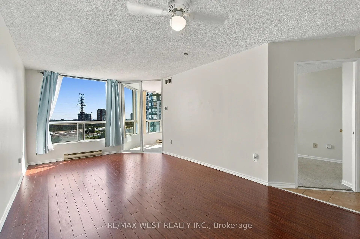
Experience bright, comfortable condo living in the heart of Mississauga at 4470 Tucana Court, Suite 907. This spacious 2+1 bedroom, 2 bath home offers an inviting open concept layout filled with natural light from morning to evening. The updated kitchen flows seamlessly into the living and dining areas, creating a warm, functional space ideal for everyday living and effortless entertaining. The primary bedroom features its own full ensuite and walk-in closet, while the second bedroom provides excellent flexibility for family, guests, or a dedicated workspace. The sun filled den is a standout feature - perfect as a home office, reading room, yoga space, or children's play area. With its smart floor plan and bright, welcoming atmosphere, this suite suits families, professionals, and downsizers looking for comfort and convenience. Located minutes from Square One, Heartland Town Centre, Erin Mills Town Centre, the Living Arts Centre, parks, schools, and scenic walking trails, you'll enjoy easy access to everything Mississauga has to offer. Commuting is simple with quick access to Highways 403, 401, and 10, the upcoming LRT, GO Bus service just three minutes away, and the GO Train station only ten minutes from home. Residents enjoy impressive building amenities including concierge service, a fully equipped gym, party room, squash court, indoor pool with sauna, tennis court, visitor parking, and an EV charging station. Bright, spacious, and ideally located - this is a fantastic opportunity to own a sun filled condo in one of Mississauga's most convenient and connected neighbourhoods. Don't miss out on this amazing opportunity! Some photos have been virtually staged.
Features
- Facing: South East

- Bedrooms: 2+1

- Bathrooms: 2

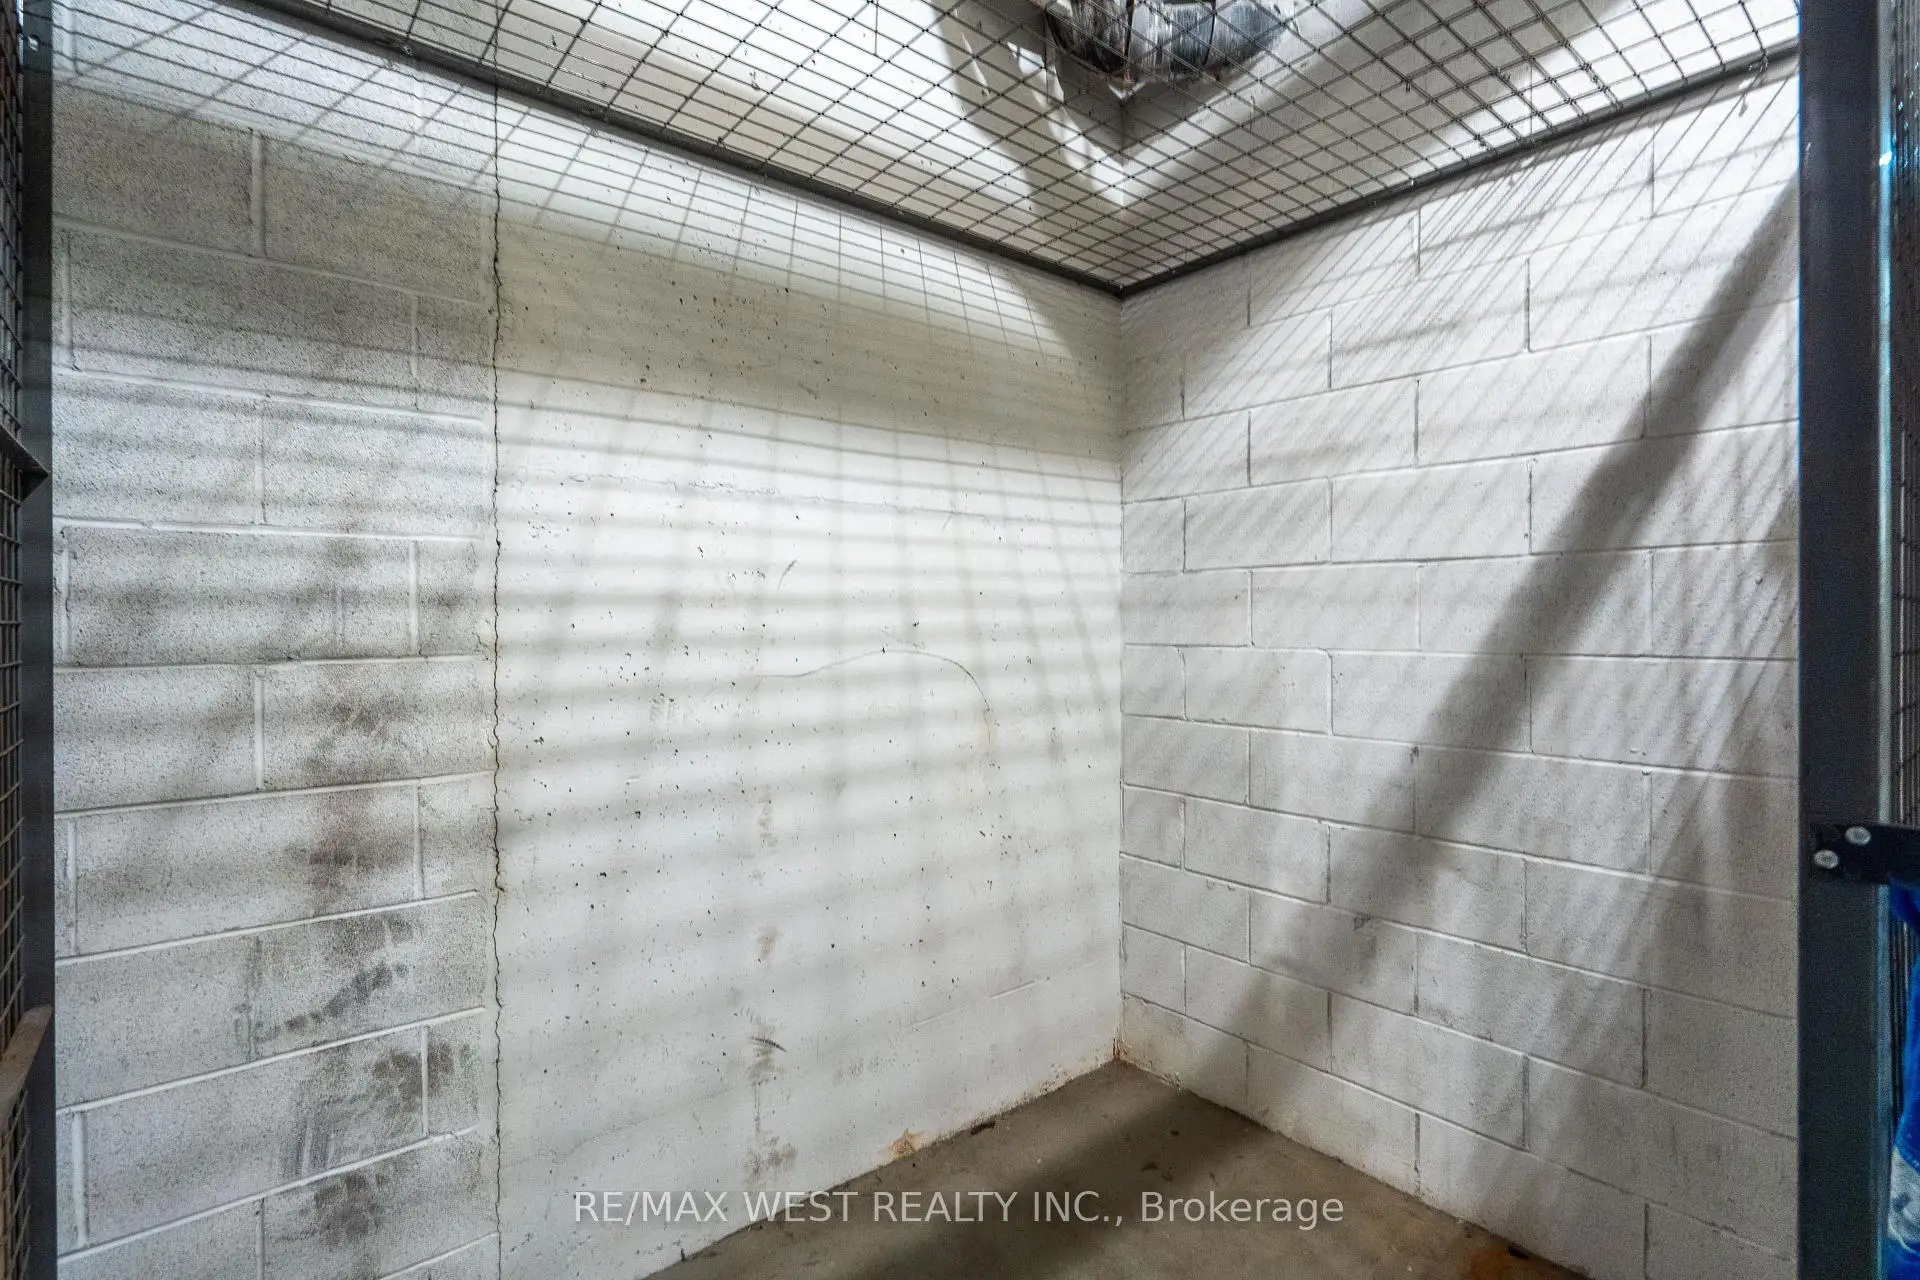
- Garages: 1

- Kitchens: 1

Details
- Space: 900-999

- Maintenance: $ 837.000

- Tax: $ 2621.84

- W13810954

- Listing contracted with: RE/MAX WEST REALTY INC.
| Room | Size(M) | Description | |
|---|---|---|---|
| Living Rm | 6.02x3.35 | Combined w/Dining, Laminate, Picture Window |
|
| Dining Rm | 6.02x3.35 | Combined w/Living, Laminate |
|
| Kitchen | 3.50x2.45 | Ceramic Floor, Ceramic Backsplash, Stainless Steel Appl |
|
| Primary B | 4.30x3.35 | Walk-In Closet(s), Ensuite Bath, Broadloom |
|
| 2nd Br | 3.95x2.66 | Large Closet, Broadloom |
|
| Solarium | 2.70x2.13 | Large Window, Broadloom |
| Bathroom | Pieces | Level | |
|---|---|---|---|
| 1xBath | 4 pcs | Flat |
|
| 1xBath | 4 pcs | Flat |
Property Summary
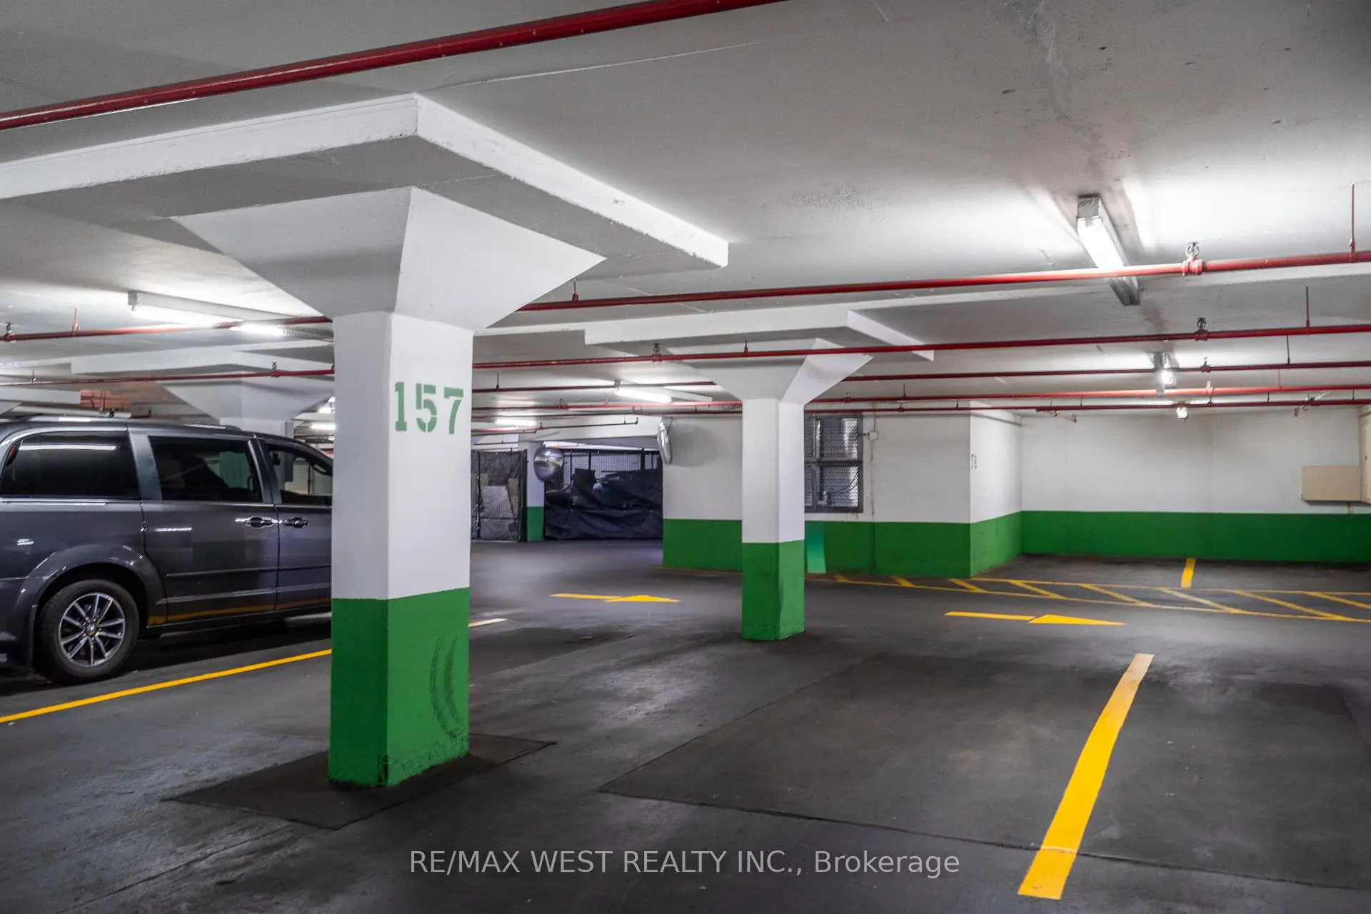
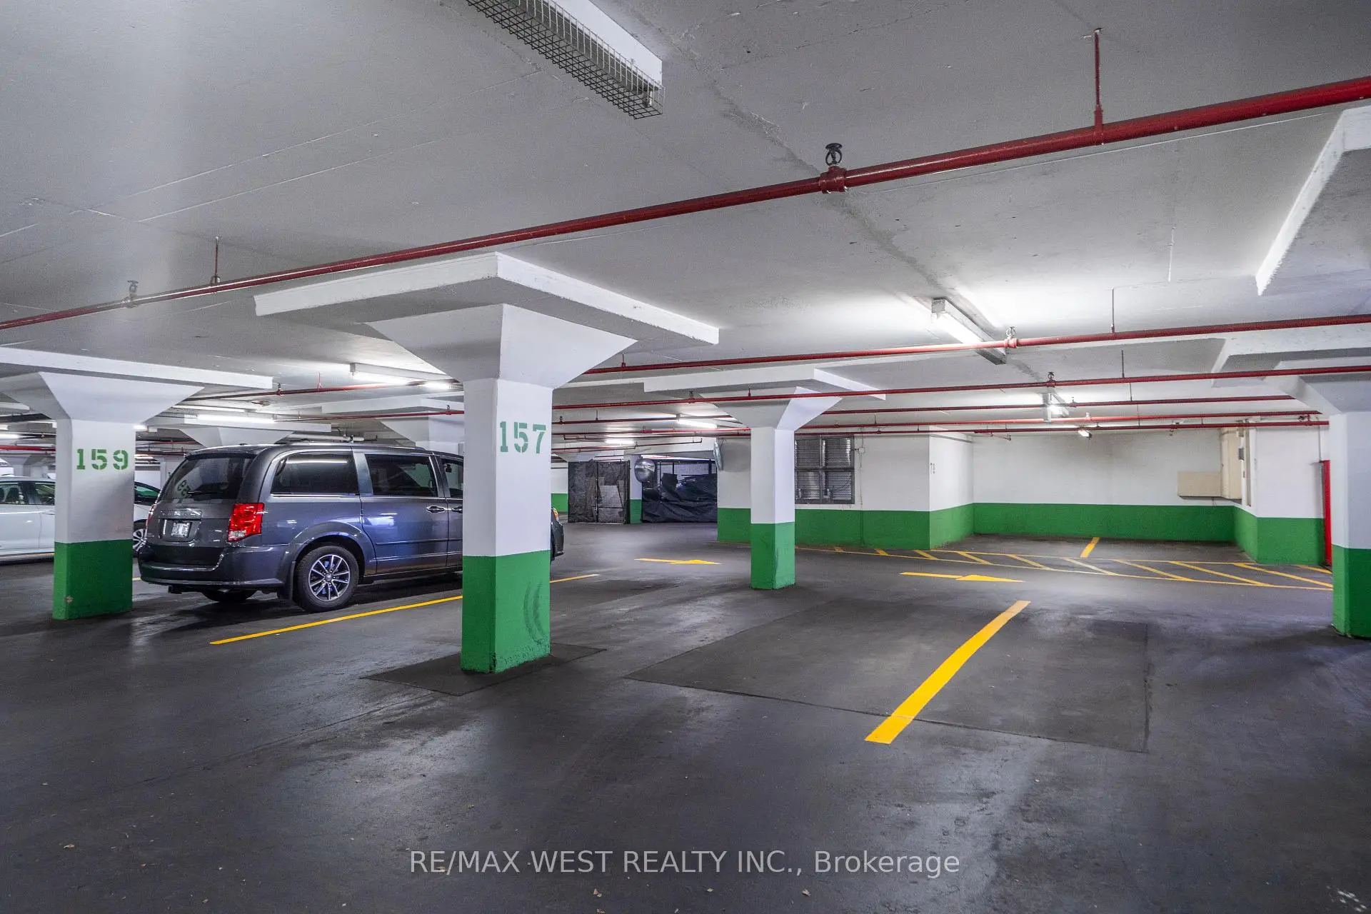
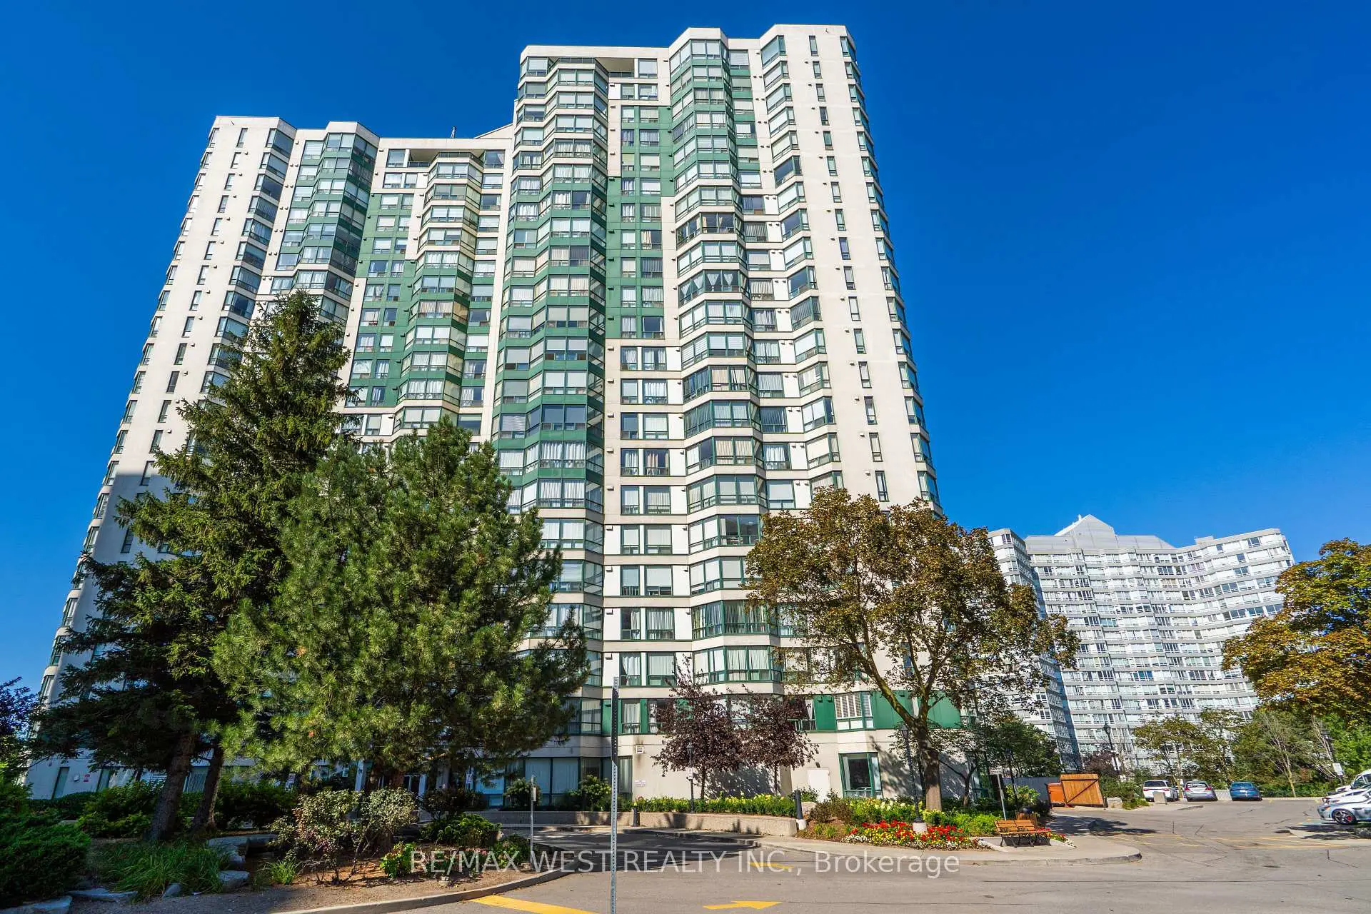
Located close to the intersection of Hurontario and Hwy 403, #907-4470 Tucana Crt is a 2+1 bedrooms 2 washrooms Condo Apt. The unit has a Single Underground Parking Space. The property has many nice features including Other. .Kingsbridge Grand
4470 Tucana Crt was developed by real estate developer Belmont Construction. The age of the residential building is approximately 36 years. It has about 22 levels and 250 units. Kingsbridge Grand offers amenities such as Party/Meeting room, Tennis Court, Visitor Parking, Concierge, Gym, Indoor Pool, Sauna and Guest Suites. The monthly maintenance fee includes Heat, Water and Air Conditioning. There are total 2 units for sale and 3 for lease in 4470 Tucana Crt.School Information
- Huntington Ridge Public School (Grade:JK-5)
- Fairwind Senior Public School (Grade:6-8)
- Green Glade Senior Public School (Grade:7-8)
- Lorne Park Secondary School (Grade:9-12)
- Rick Hansen Secondary School (Grade:9-12)
- St. Matthew Catholic School (Grade:JK-8)
- St. Francis Xavier Secondary School (Grade:9-12)
- Nahani Way Public School (Grade:1-5)
- Bristol Road Middle School (Grade:6-8)
- Applewood Heights Secondary School (Grade:9-12)