City Centre, Mississauga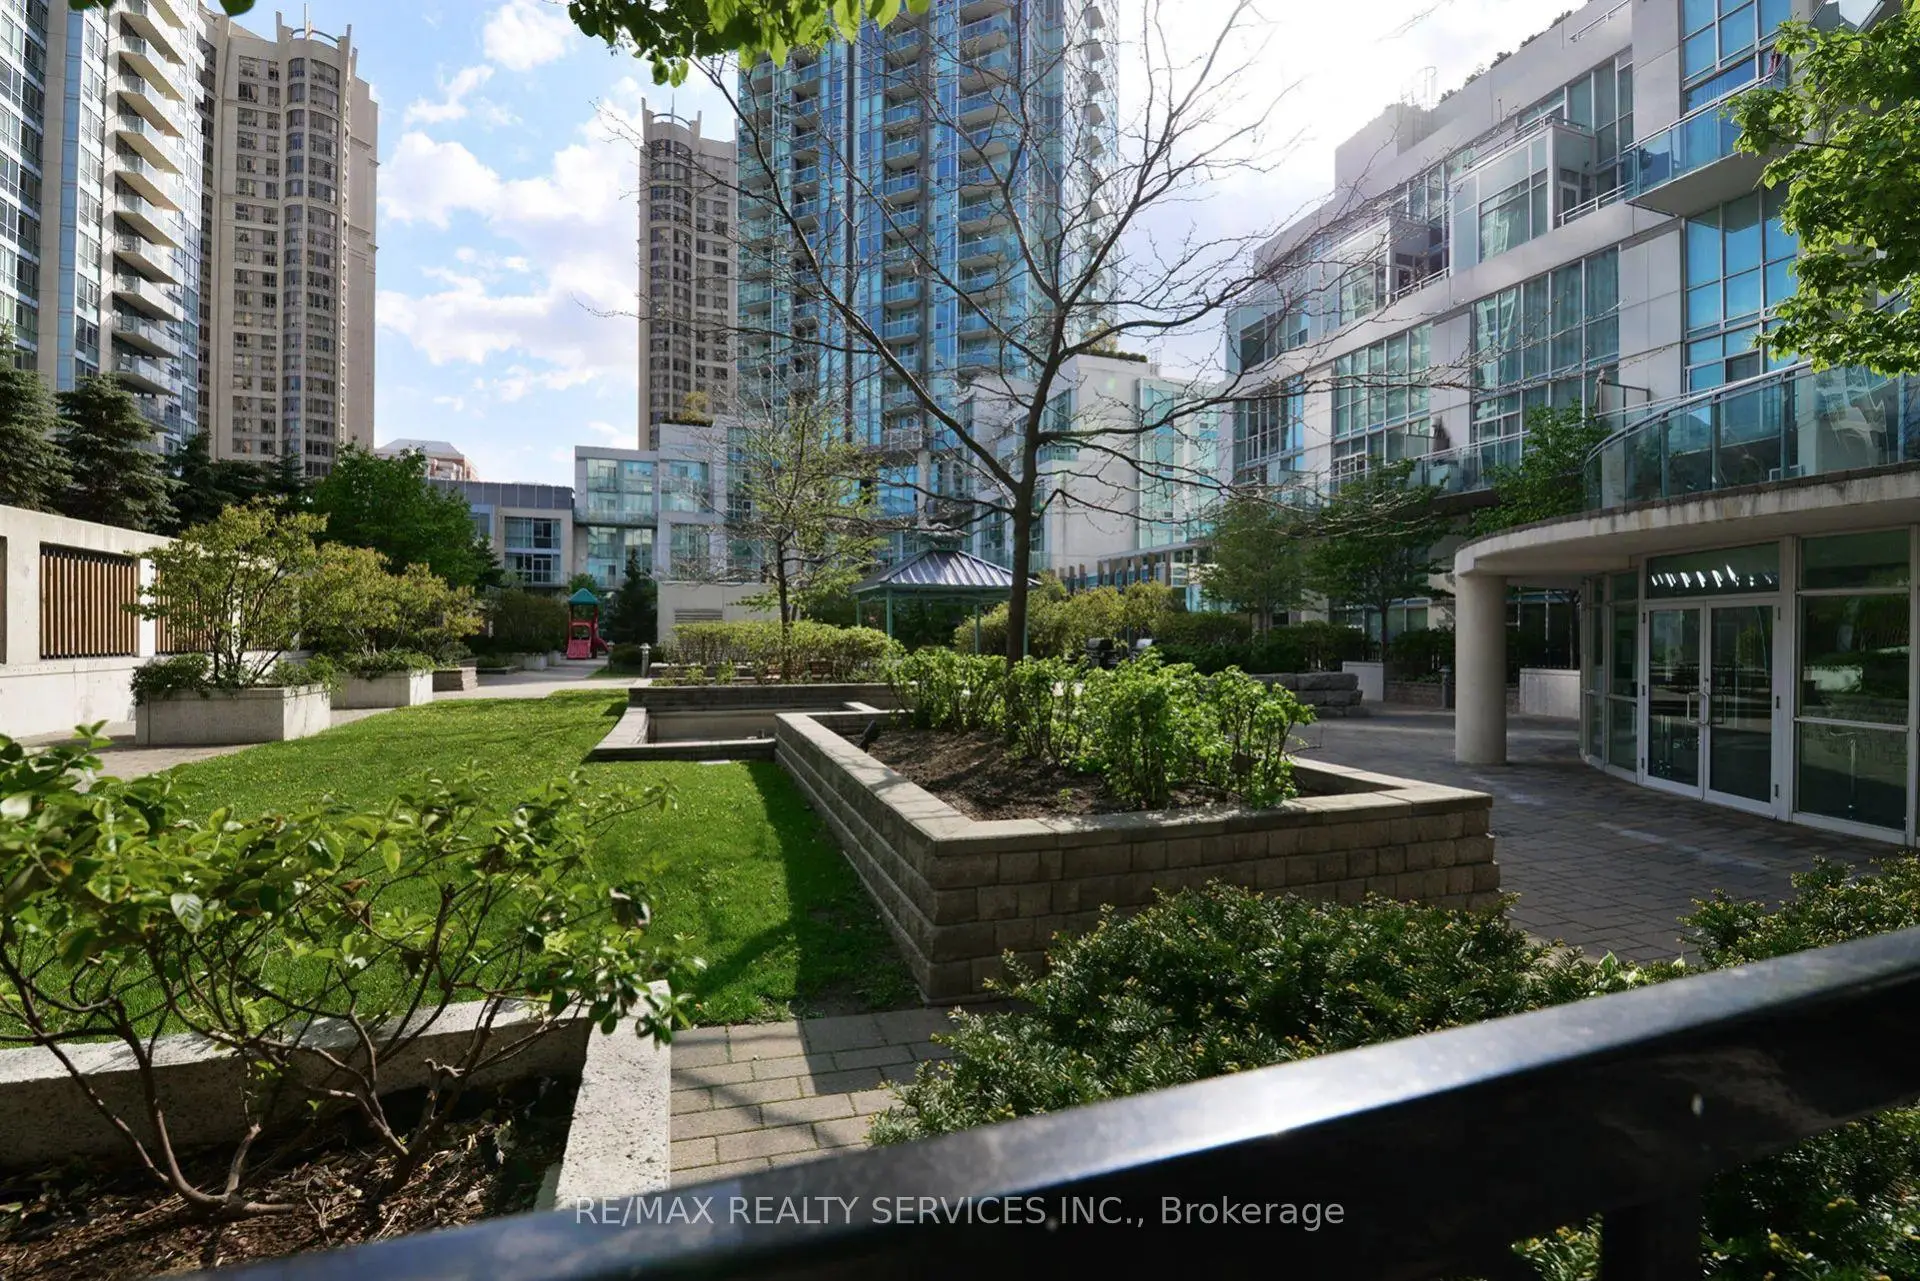

Description
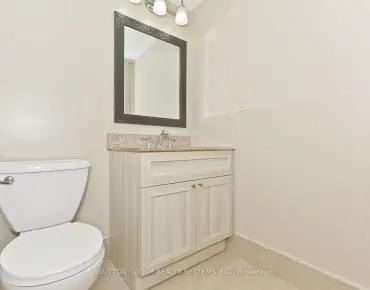
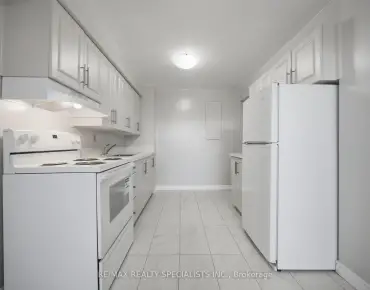
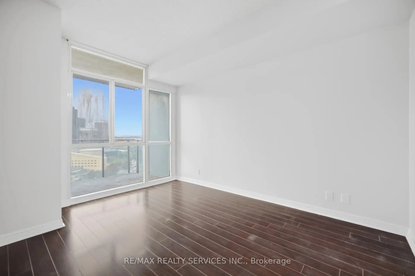
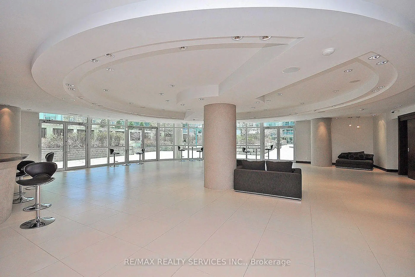
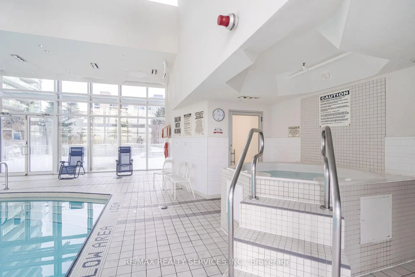
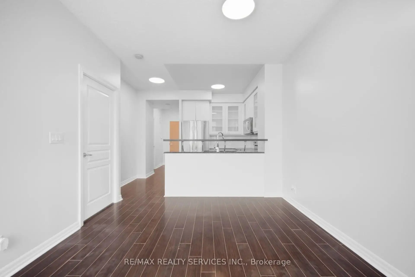
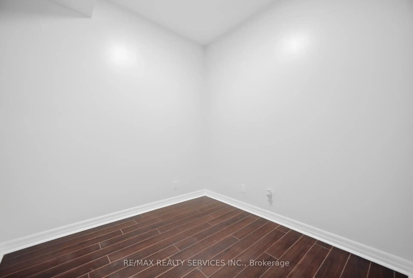
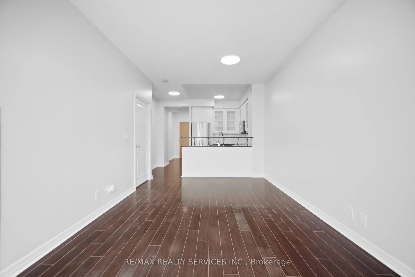
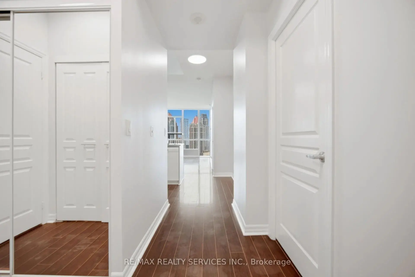
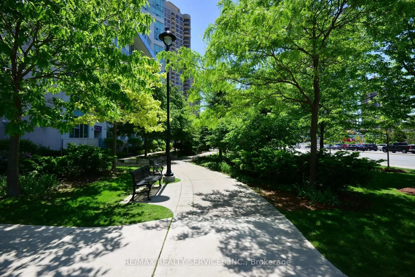
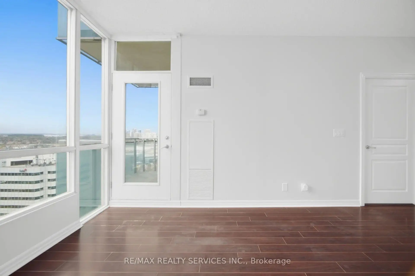
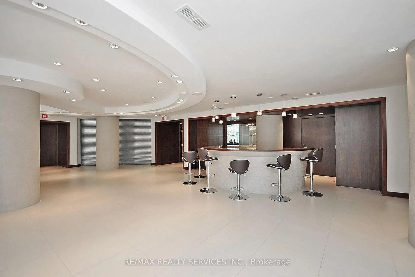
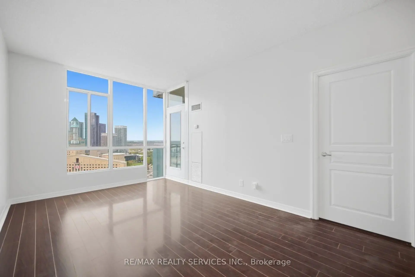
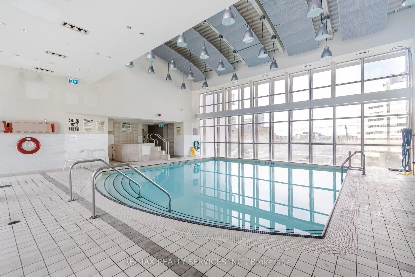
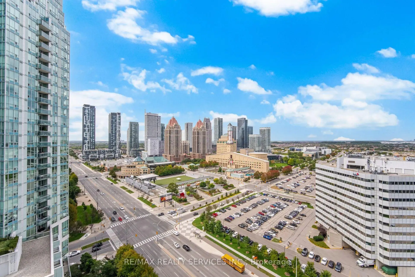
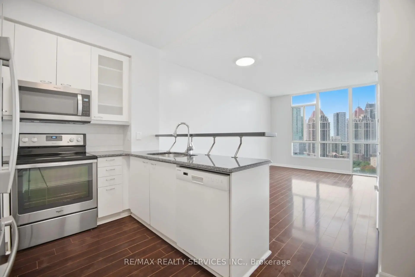
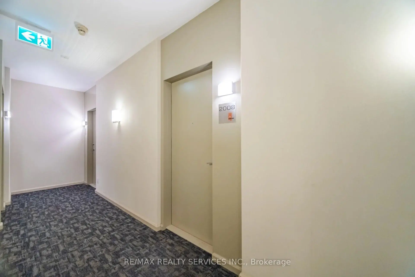
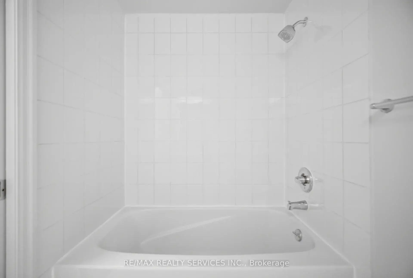
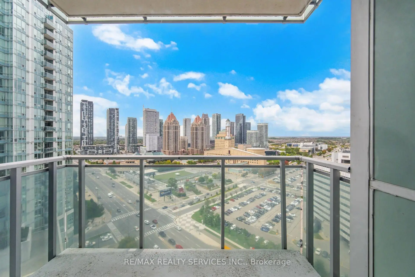
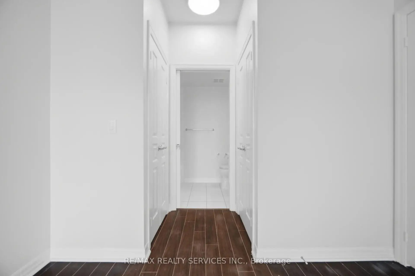
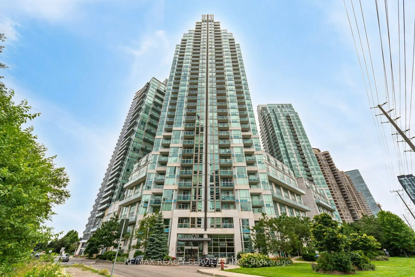
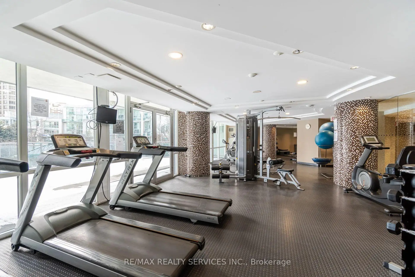
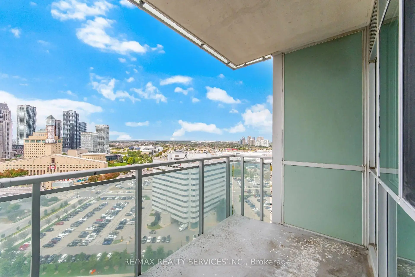
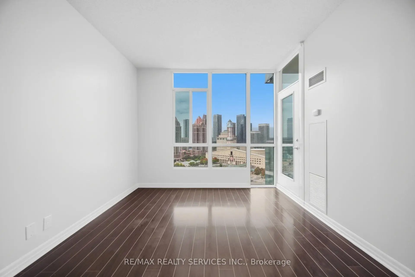
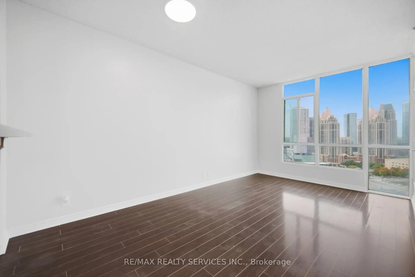
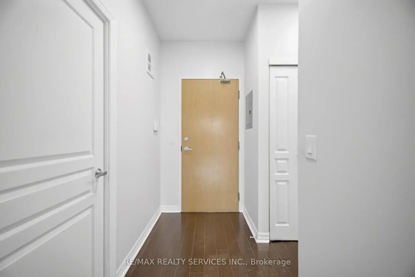
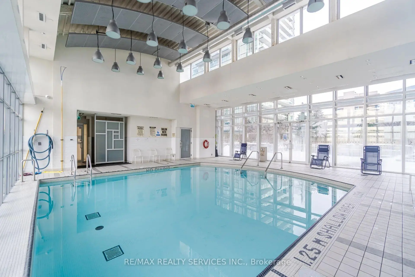
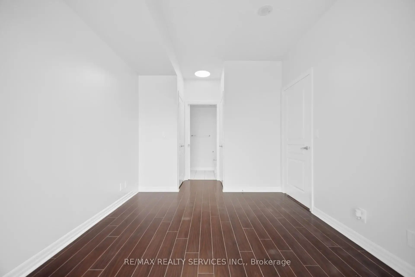
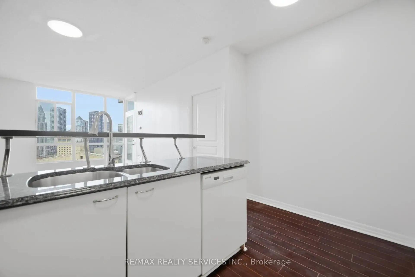
Immaculate 1-Bedroom Plus Den Suite In The Heart Of Mississauga's City Centre, Directly Across From Square One. Offering 709 Sq. Ft. Plus A Private Balcony, This Freshly Painted Unit Features A Bright, Open-Concept Layout With 9-Ft Ceilings And Floor-To-Ceiling Windows. The Eat-In Kitchen Features A Granite Centre Island With Additional Counter Space And Seating. The Spacious Primary Bedroom Offers Two Closets And A 4-Pc Ensuite, While A Separate Powder Room Provides Added Convenience For Guests. Enjoy Unobstructed West-Facing Views Overlooking City Hall And Celebration Square, Along With Beautiful Sunset Views. The Generous Sized Den Is Ideal For A Home Office Or Can Be Used As A 2nd Bedroom. Steps From Sheridan College, The Living Arts Centre, Celebration Square, Jubilee Park, Restaurants, Entertainment And The City Centre Transit Terminal, With Easy Access To Highway 403. Building Amenities Include An Indoor Pool, Fitness Centre, Billiards Room, Party Room And More. An Excellent Opportunity For First-Time Buyers Or Investors.
Features
- Facing: North West

- Bedrooms: 1+1

- Bathrooms: 2

- Garages: 1

- Kitchens: 1

Details
- Space: 700-799

- Age: 16-30
- Maintenance: $ 594.13

- Tax: $ 2978.00

- W13792006

- Listing contracted with: RE/MAX REALTY SERVICES INC.

| Room | Size(M) | Description | |
|---|---|---|---|
| Living Rm | 3.20x5.34 | Hardwood Floor, Combined w/Dining, Window Floor to Ceil |
|
| Dining Rm | 3.20x5.34 | Hardwood Floor, Combined w/Living |
|
| Kitchen | 3.66x3.05 | Hardwood Floor, Centre Island, Eat-in Kitchen |
|
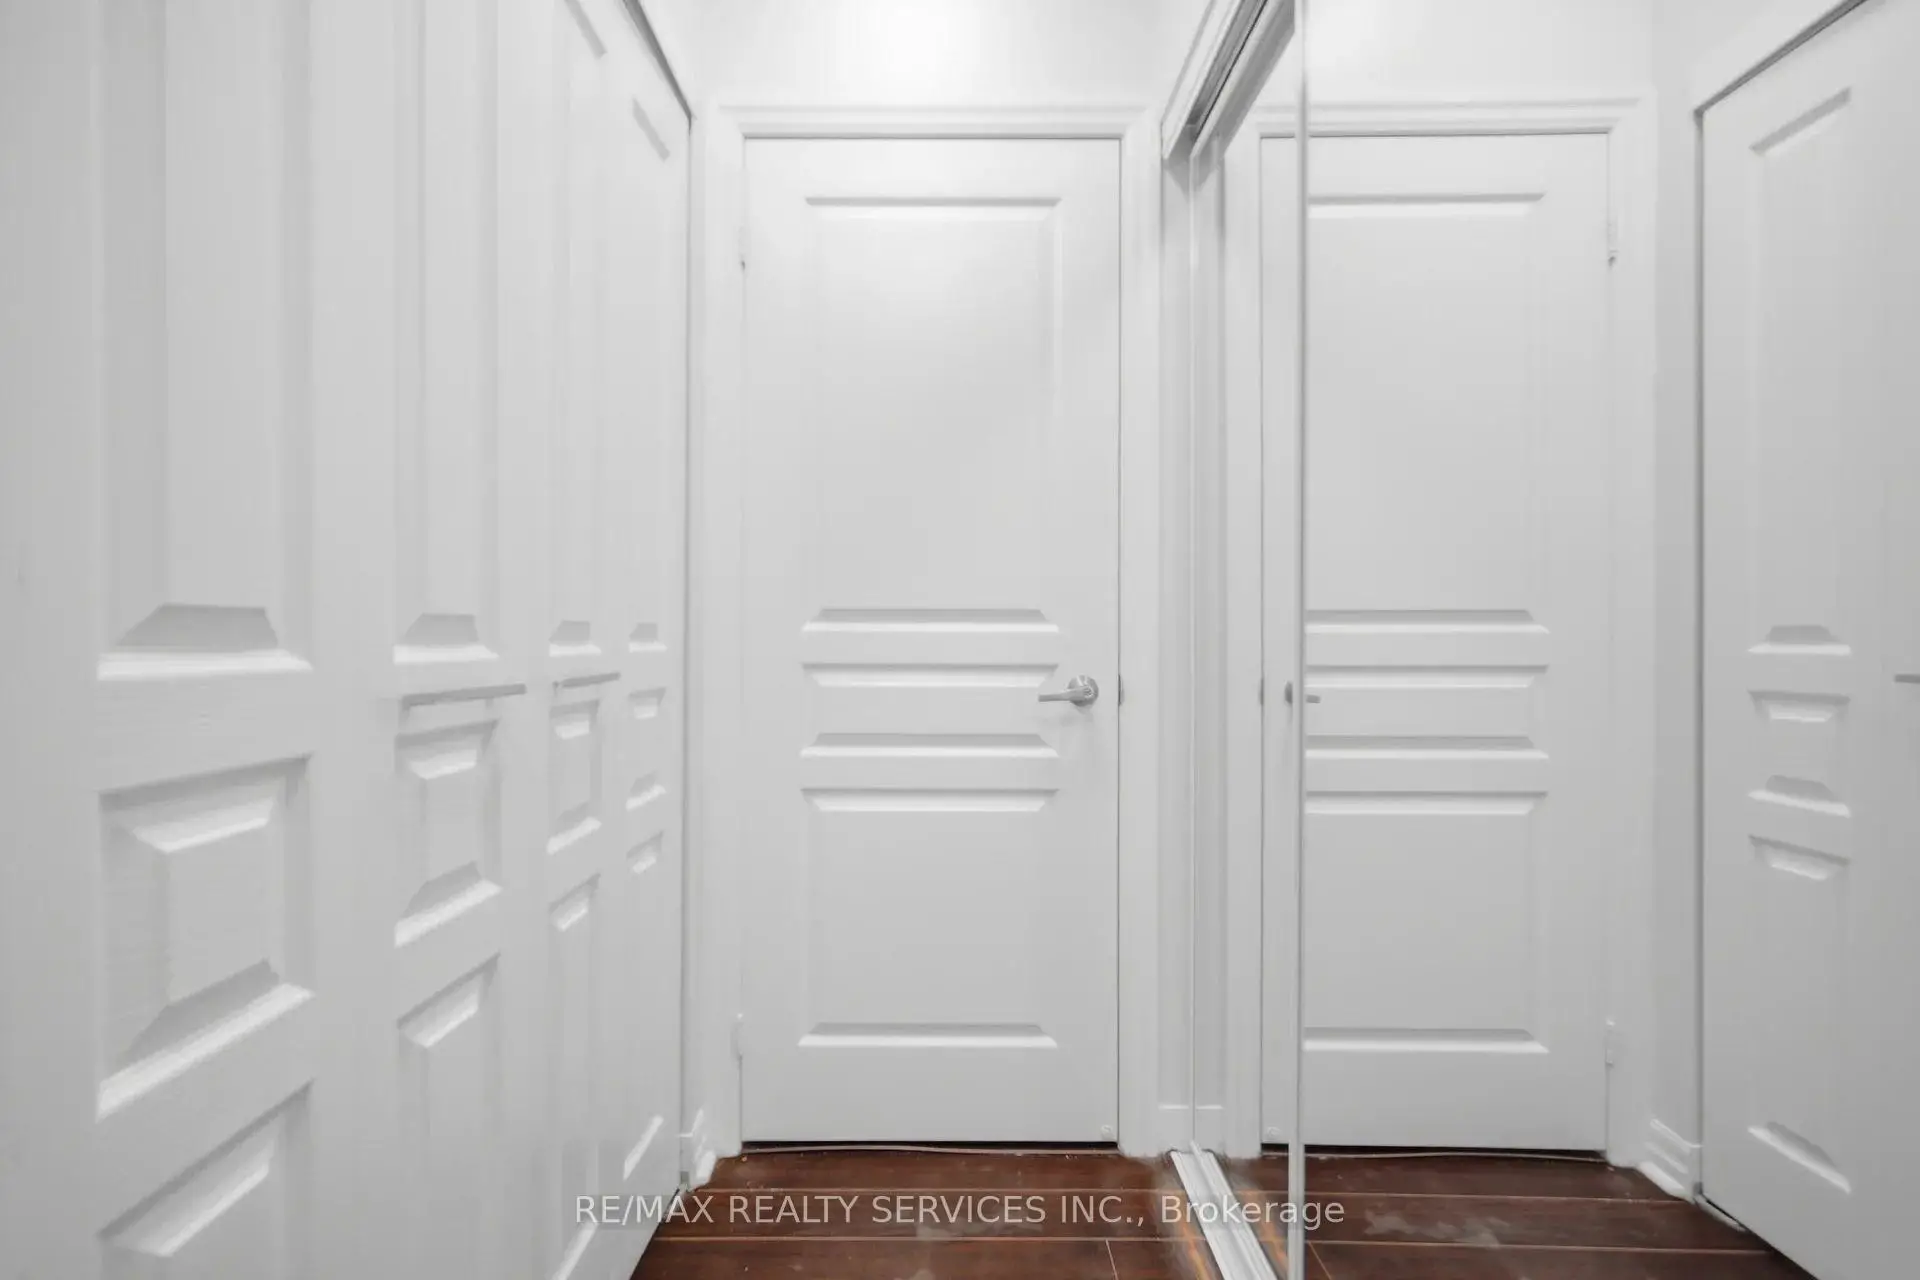
| Primary B | 2.95x3.89 | Hardwood Floor, Double Closet, 4 Pc Ensuite |
|
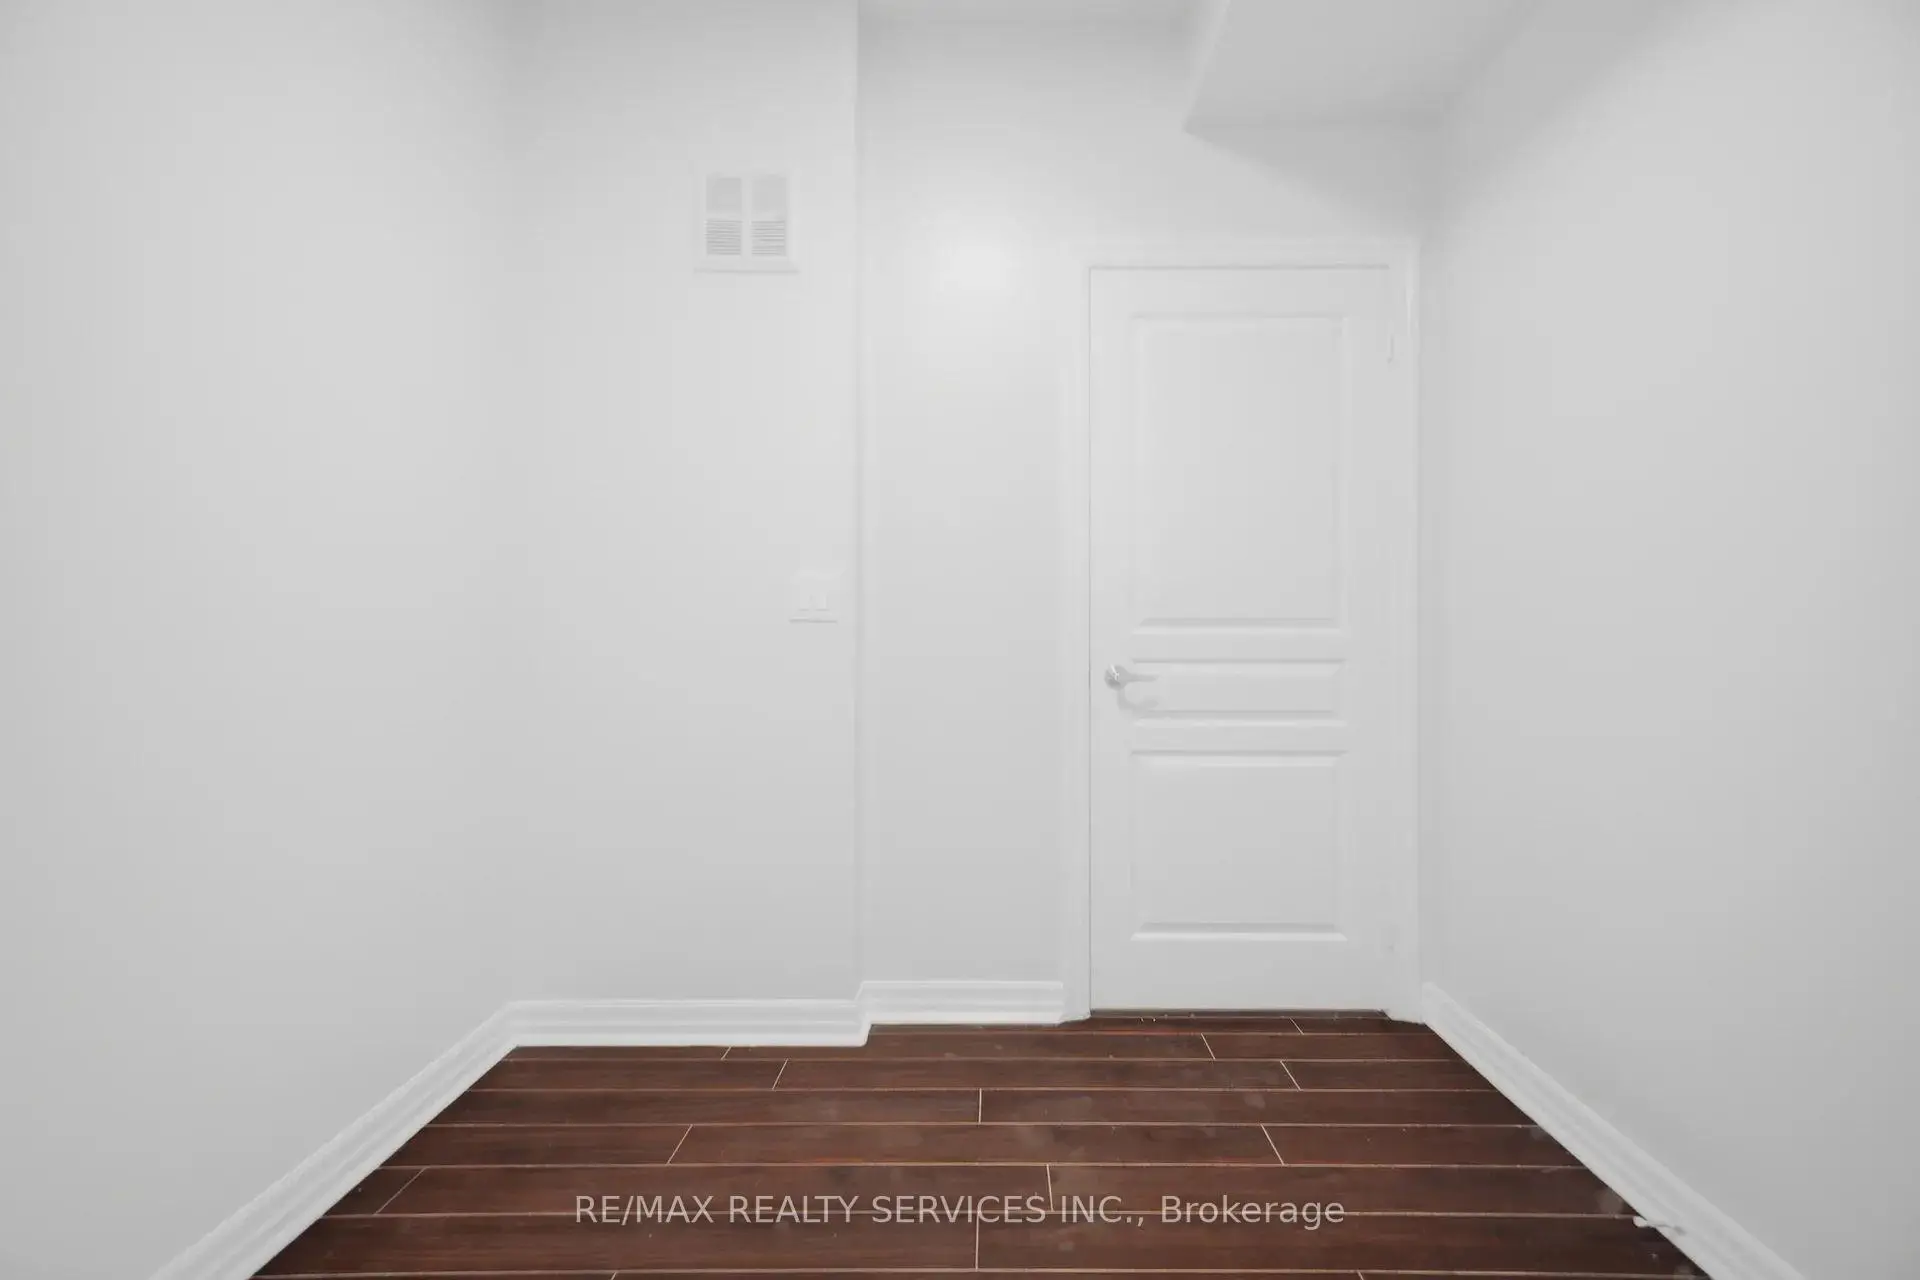
| Den | 2.54x2.44 | Hardwood Floor, Separate Rm |
| Bathroom | Pieces | Level | |
|---|---|---|---|
| 1xBath | 4 pcs | Main |
|
| 1xBath | 4 pcs | Main |
Property Summary
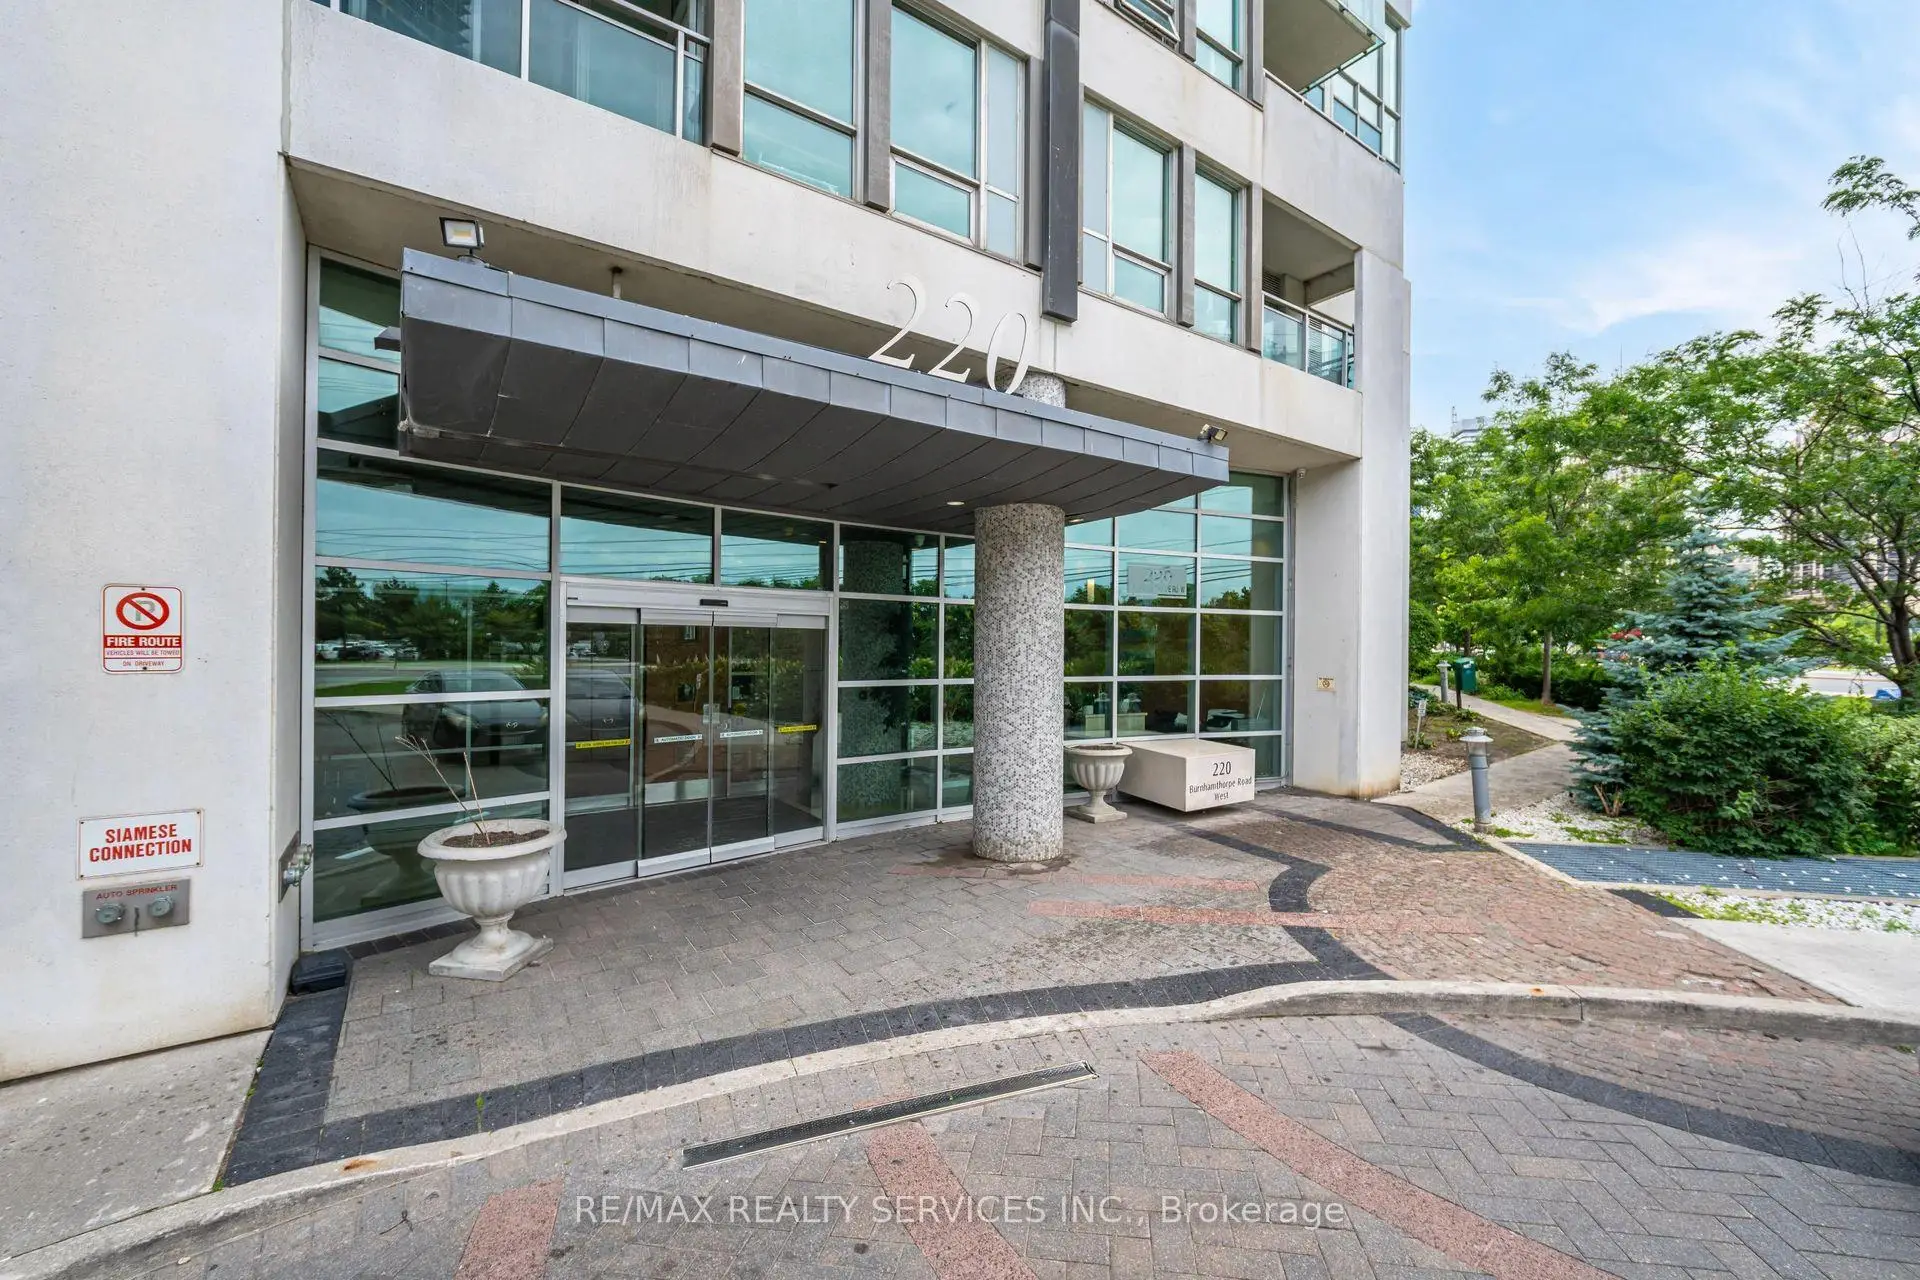
Located close to the intersection of Hurontario and Burnhamthorpe, #2008-220 Burnhamthorpe Rd W is a 1+1 bedrooms 2 washrooms Condo Apt. The unit has a Single Underground Parking Space with a Locker. The property has many nice features including Carpet Free. Living Room Rm, Dinning Room Rm, Kitchen, Primary B and Den are on the Main floor.Citygate II
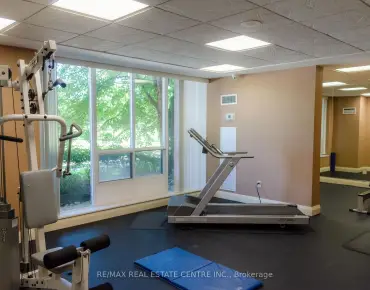
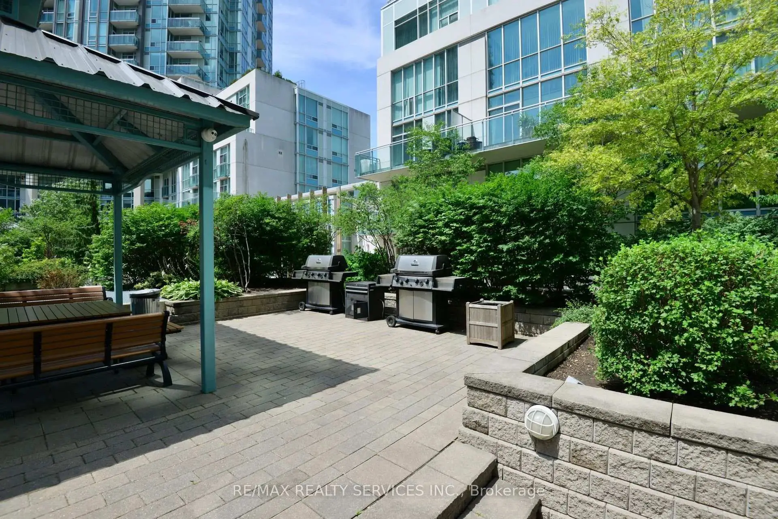
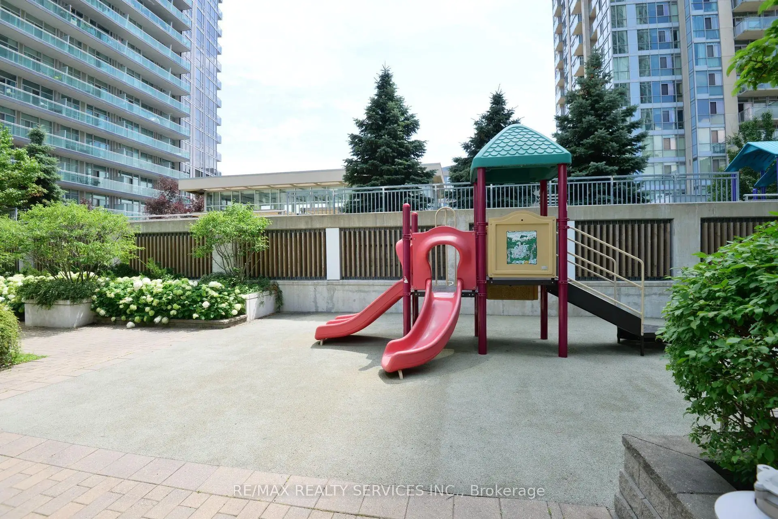
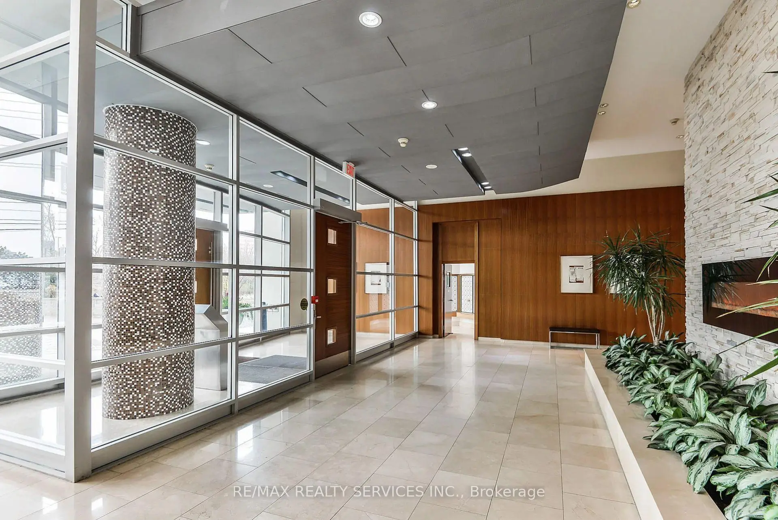
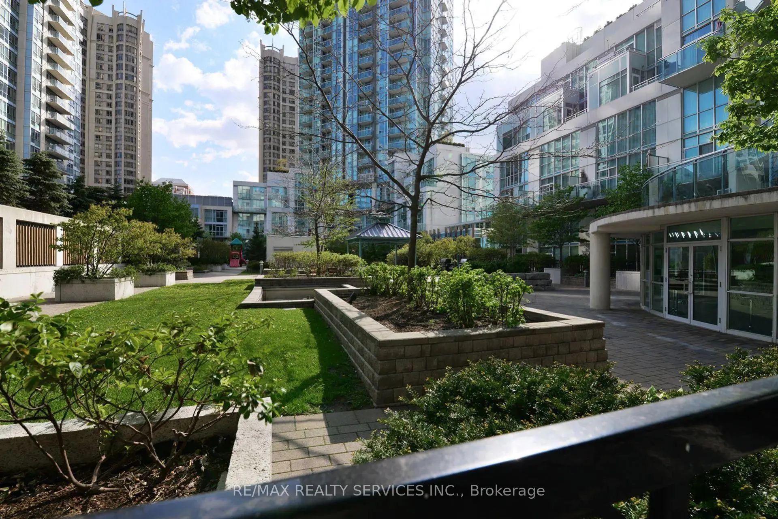
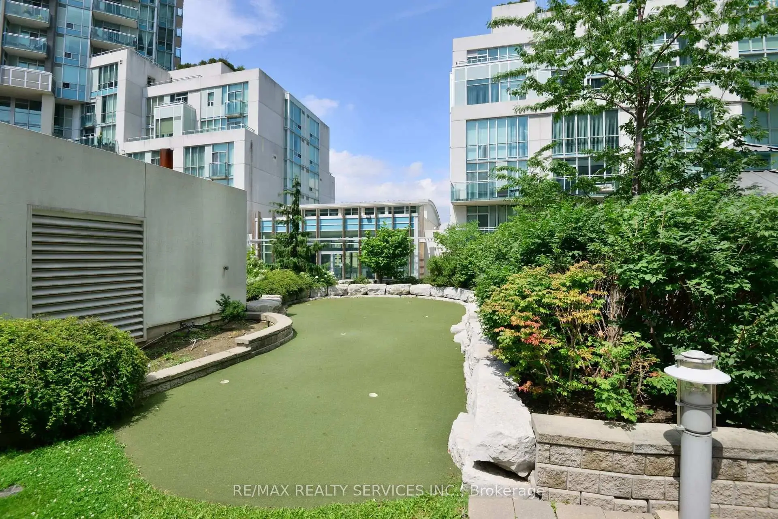
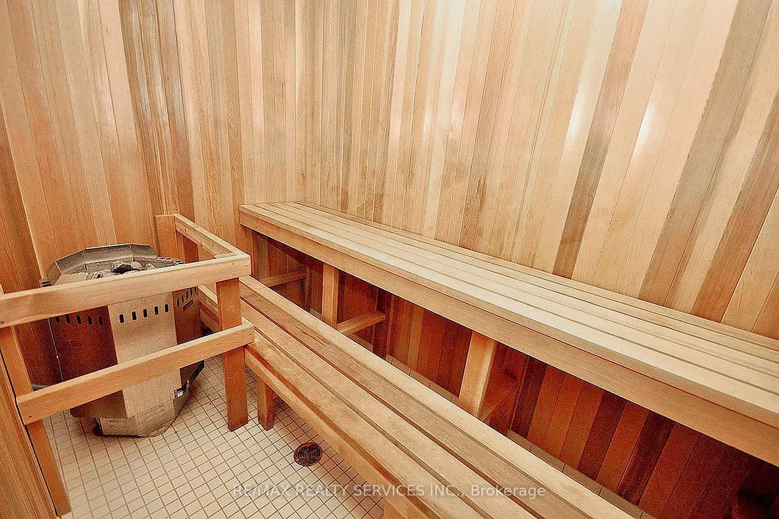
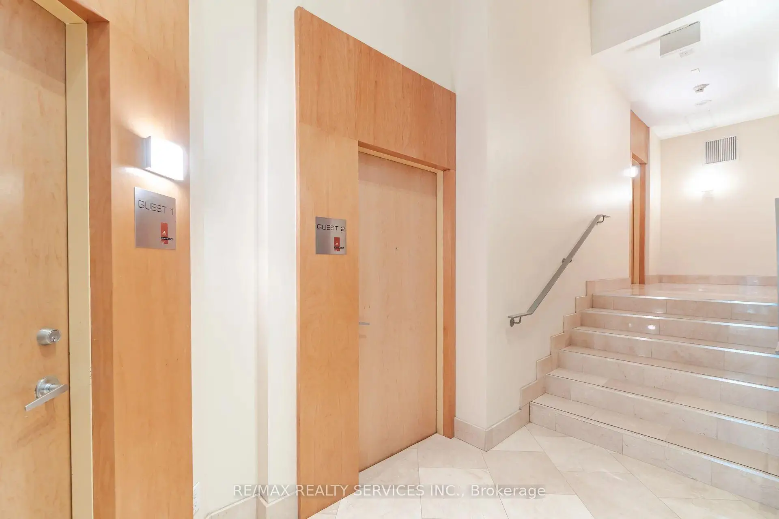
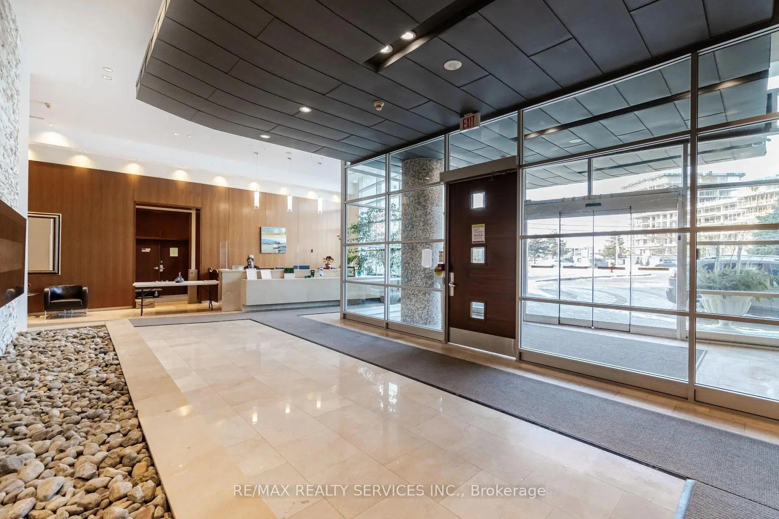
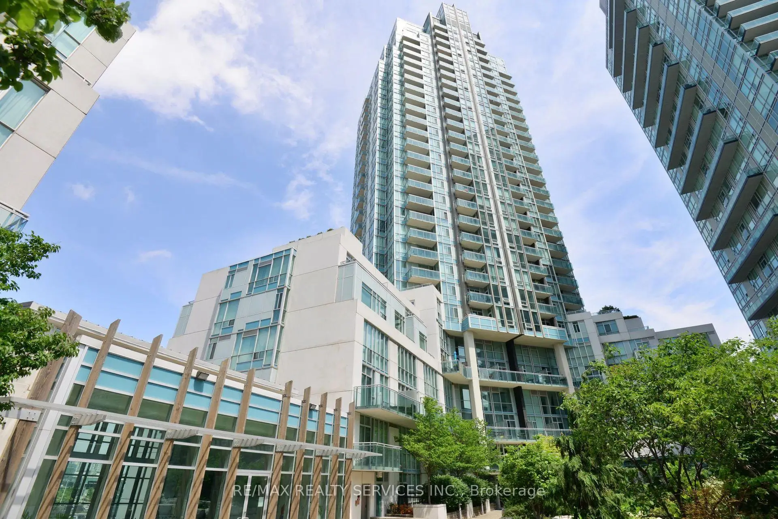
220 Burnhamthorpe Rd W was developed by real estate developer Davies Smith Developments. The age of the residential building is approximately 20 years. It has about 35 levels and 342 units. Citygate II offers amenities such as Party/Meeting room, Visitor Parking, Sauna, Concierge, Indoor Pool, Gym and Guest Suites. The monthly maintenance fee includes Heat, Water, Hydro and Air Conditioning. There are total 8 units for sale and 2 for lease in 220 Burnhamthorpe Rd W.School Information
- Fairview Public School (Grade:JK-5)
- Camilla Road Senior Public School (Grade:6-8)
- Green Glade Senior Public School (Grade:7-8)
- Lorne Park Secondary School (Grade:9-12)
- TL Kennedy Secondary School (Grade:9-12)
- Bishop Scalabrini Separate School (Grade:JK-8)
- Father Michael Goetz Secondary School (Grade:9-12)
- Corsair Public School (Grade:1-5)
- Tomken Road Middle School (Grade:6-8)
- Applewood Heights Secondary School (Grade:9-12)